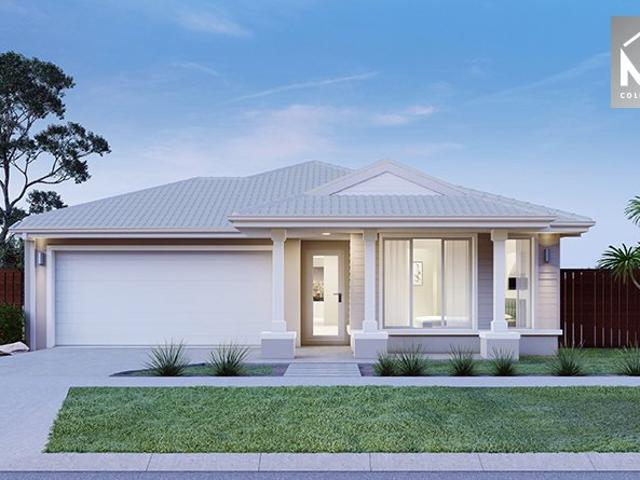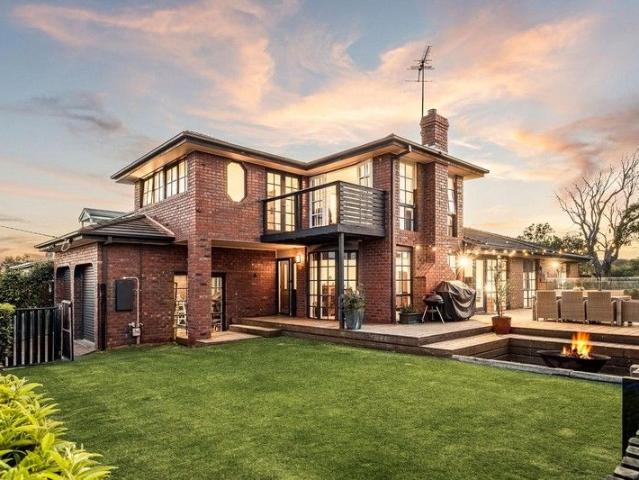
3,073 properties for sale in Marshall

EPIC OCEAN VIEWS IN THE HEART OF JAN JUC
View photo
House · for sale
Request Details
EPIC OCEAN VIEWS IN THE HEART OF JAN JUC
Marshall
· 4 Bedrooms · 2 Baths · House
· Swimming pool
Marshall · 4 Bedrooms · 2 Baths · House · Swimming pool
Positioned in a prized Jan Juc location, this solid brick four-bedroom coastal home captures breathtaking ocean views and delivers an incredible outdoor lifestyle designed for relaxed living and effortless entertaining. Step outside and discover the true highlight of the home an expansive outdoor haven complete with a sparkling solar heated pool and spa, landscaped built-in seating, and a stunning fire pit zone. Whether you're hosting summer gatherings, enjoying sunset drinks with friends, or unwinding under the stars, this beautifully designed space offers year-round enjoyment against a spectacular coastal backdrop. Inside, the home features four generous bedrooms and a stylishly updated central bathroom, blending comfort with modern touches. Light-filled living spaces embrace the views, creating a warm and inviting atmosphere that reflects the laid-back charm of Jan Juc living. Set in a fabulous location just moments from beaches, coastal walks, cafés and local amenities, this proper
Request Details
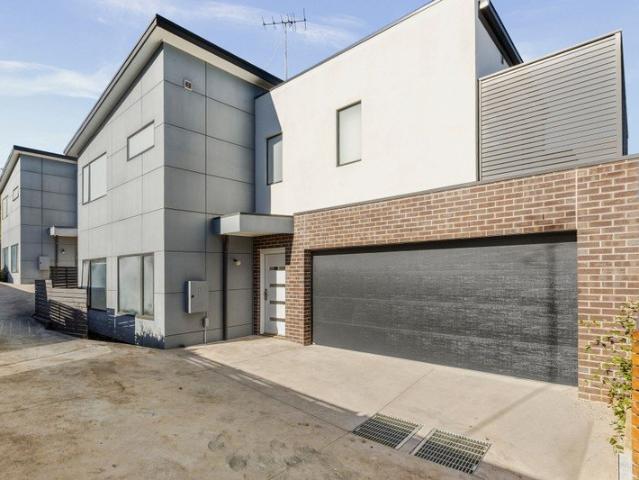
Coastal Ease in a Peaceful Bushland Setting
View photo
Apartment · for sale
Request Details
Coastal Ease in a Peaceful Bushland Setting
Marshall
· 3 Bedrooms · 2 Baths · Apartment
· Equipped kitchen
Marshall · 3 Bedrooms · 2 Baths · Apartment · Equipped kitchen
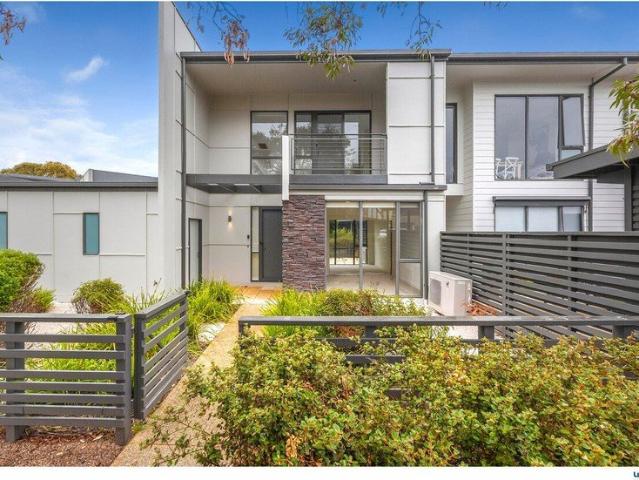
Defined: Framed by majestic established gum trees and the quiet of the neighbouring native reserve, this immaculate three-bedroom townhouse offers a peaceful retreat in a coveted setting where coastal living meets bushland calm. Privately positioned in a tightly-held cul-de-sac of just 10 homes, the home sits moments from the reserve's walking trails, with native birdsong and the occasional frog chorus drifting into the fully-fenced courtyard, a private outdoor retreat shaded from the street. Spanning two architecturally designed levels, the interior reveals a refreshed, near-new aesthetic with updated flooring and fresh paintwork, unfolding to light-filled open-plan living, a stone-topped kitchen, and first-floor accommodation including the main bedroom with ensuite. Set on an easy-care 147sqm (approx.) allotment, the home delivers a true turnkey opportunity for young families, downsizers, or holiday-home buyers, just 300m from Market Place amenities and a short drive from Ocean Grove
Request Details
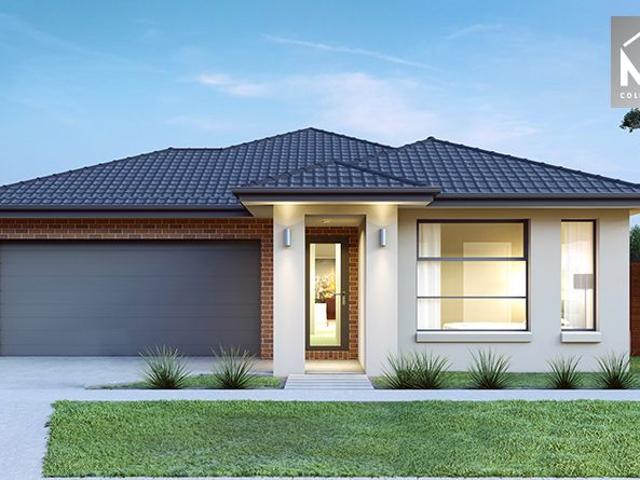
Mimosa Homes Proudly Presents the Avoca 232
View photo
Terraced House · for sale
Request Details
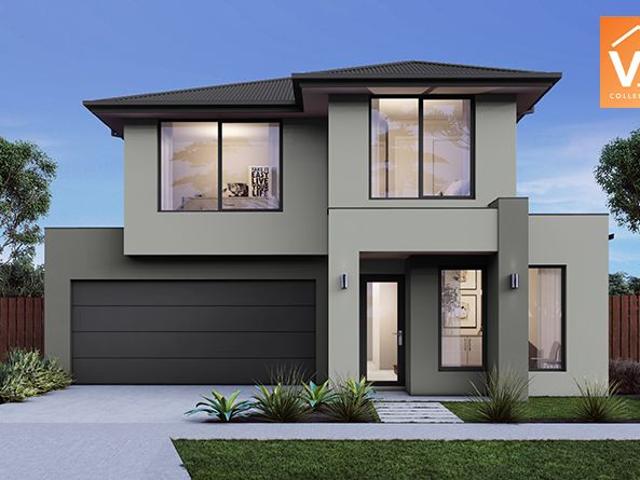
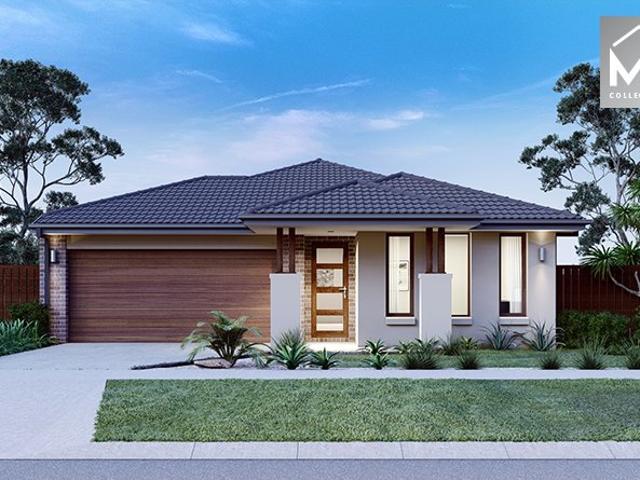
Mimosa Homes Proudly Presents the Avoca 232
Marshall
· 4 Bedrooms · 2 Baths · Terraced House
Marshall · 4 Bedrooms · 2 Baths · Terraced House
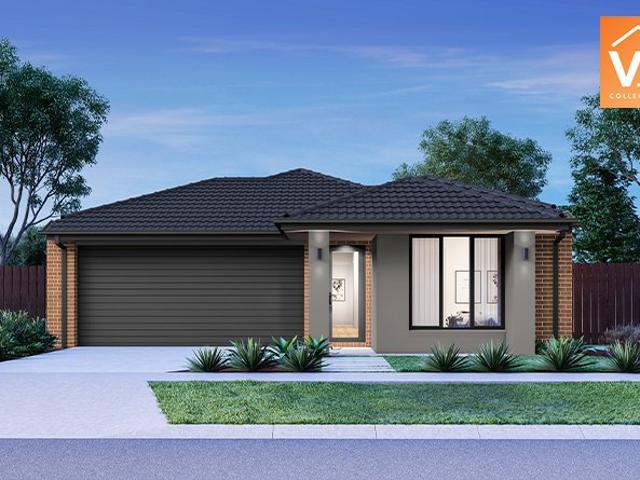
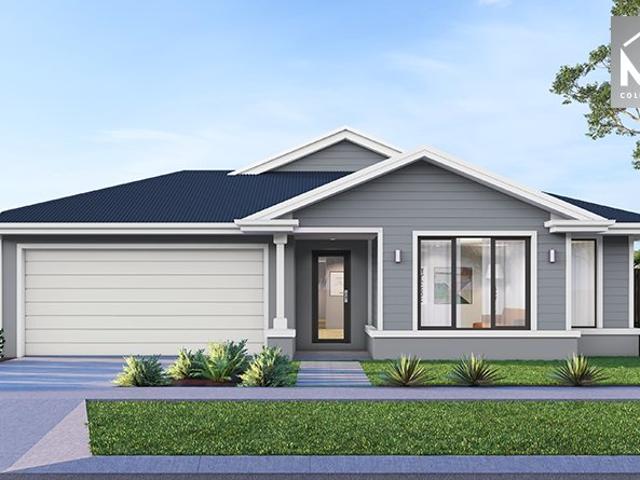
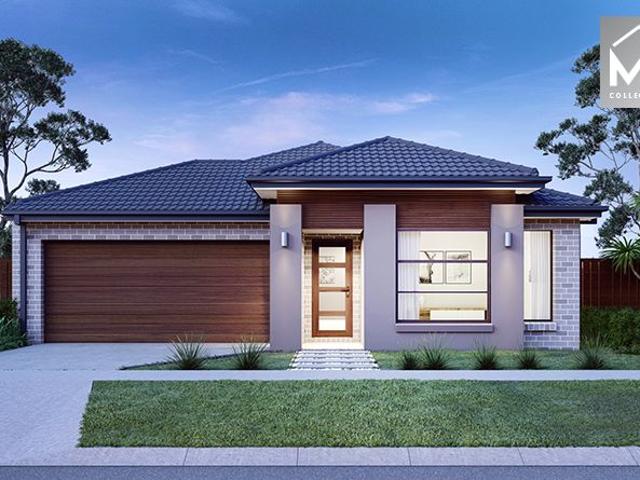
Mimosa Homes House and Land Package Includes: - Inclusive of site costs & connections with H1 class slab as per standard inclusions! - 50 Year Structural Warranty! - Quality floor coverings throughout entire home! - Double Glazed Awning windows! - 600mm S/S upright oven and cook top with S/S canopy rangehood! - Pre Priced upgrades and more! CALL BUILDER DIRECT! Images, facades and floorplans are for illustrative purposes only and may diff er from the final product. Mimosa Homes may amend plans, specifications, inclusions and pricing without notice. All V Collection House & Land Packages are subject to a final siting and compliance assessment under the Small Lot Housing Code and relevant design guidelines. Buyers must not purchase land based on this package or information until a Mimosa Homes siting assessment confirms suitability. Additional factors such as PSI reports, site and soil conditions, neighbouring properties, easements and developer or council requirements may also affect th
Request Details
Architectural Living Above the Dunes
View photo
House · for sale
Request Details
Architectural Living Above the Dunes
Marshall
· 4 Bedrooms · 2 Baths · House
· Equipped kitchen
Marshall · 4 Bedrooms · 2 Baths · House · Equipped kitchen
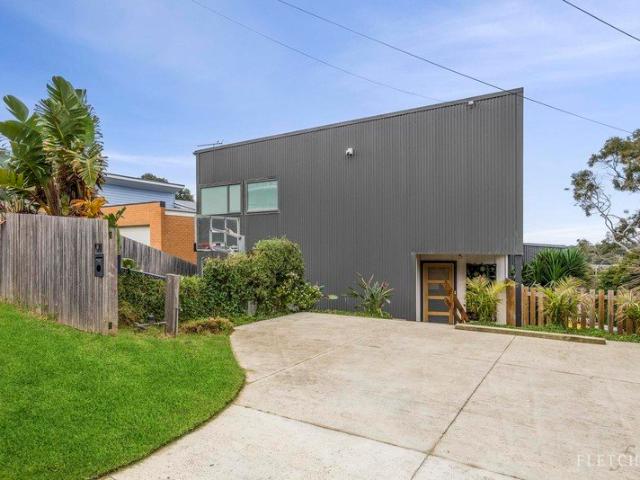
Poised above the coastal dunes with sweeping views toward Point Lonsdale and Point Nepean, this architect designed four-bedroom residence pairs generous family scale with refined coastal simplicity in one of Ocean Grove's most central pockets. Spanning three thoughtfully curated levels on an easy care 585sqm (approx.), it presents an enticing opportunity for relaxed family living, effortless holiday escapes or a lucrative Airbnb income stream. From the moment you enter, curated materials, high square set ceilings and generous volumes orient the home toward its coastal outlook, creating an atmosphere of effortless elegance and connection to the surrounding landscape. The main open plan family domain invites easy togetherness, whether it's preparing meals in the island kitchen with its all electric appliances and walk in pantry, or enjoying weekend brunches on the elevated alfresco deck. Also at street level, a separate and expansive loungeroom offers a quiet retreat for family downtime,
Request Details
Refined coastal design
View photo
House · for sale
Request Details
Refined coastal design
Marshall
· 3 Bedrooms · 2 Baths · House
· Balcony · Equipped kitchen
Marshall · 3 Bedrooms · 2 Baths · House · Balcony · Equipped kitchen
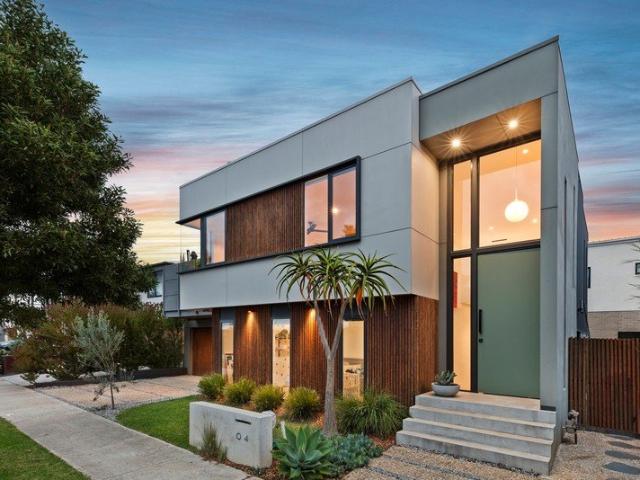
YOU'LL LOVE: Ascending the sculptural floating staircase into sunlit upper-level living, where timber detailing & clean architectural lines create a calm, sophisticated atmosphere. The privately zoned upstairs master suite, delivering a boutique-hotel experience with a WIR & beautifully executed ensuite featuring skylights, terrazzo flooring, twin showers & custom timber joinery. Entertaining beside the wood fire in the expansive open plan living zone, seamlessly connected to the elevated balcony deck for sunset drinks above the treetops. The oversized downstairs rumpus, extending onto a private timber deck framed by established hedging & architectural screening, creating a flexible 2nd living zone for families or guests. PLUS: Architecturally designed 3BR + office residence with striking contemporary façade, vertical timber battens, oversized pivot entry door, polished concrete floors, & statement double-height glazing. Designer kitchen with generous island bench, integrated storage,
Request Details
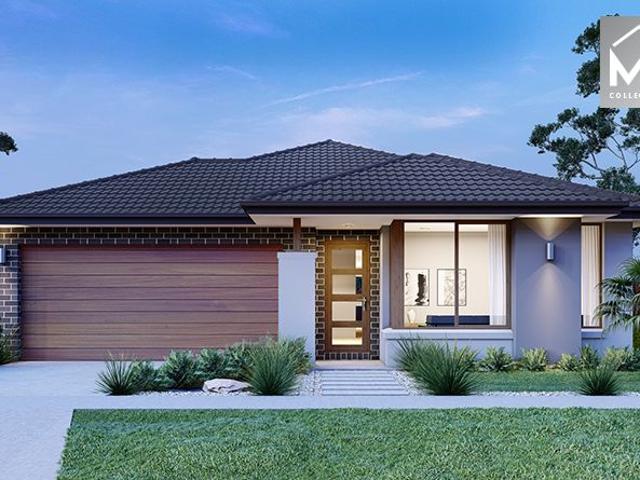
Mimosa Homes Proudly Presents the Baynton 143
View photo
Terraced House · for sale
Request Details
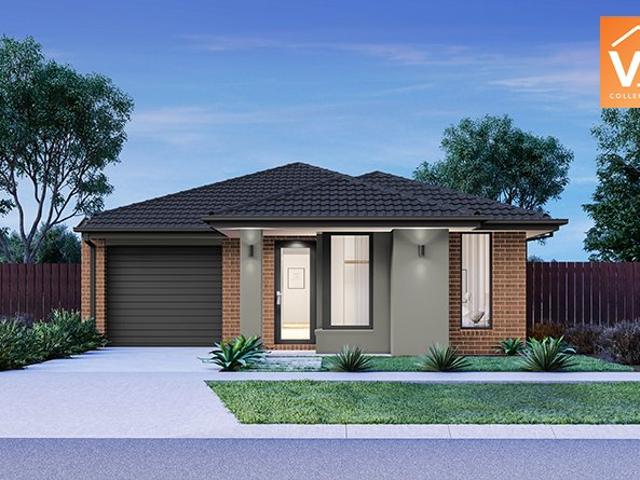
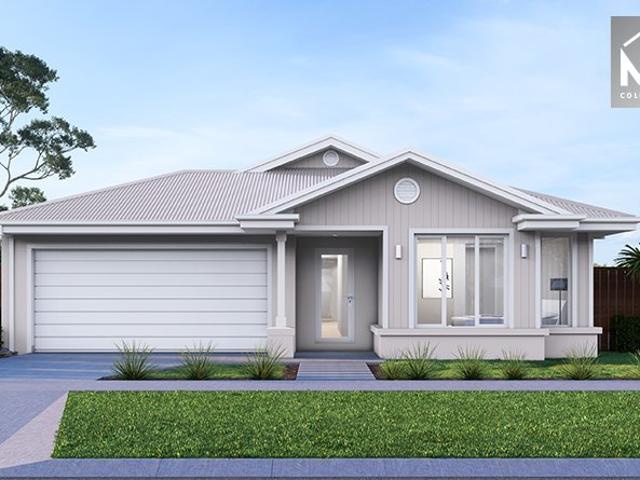
Mimosa Homes Proudly Presents the Baynton 143
Marshall
· 3 Bedrooms · 2 Baths · Terraced House
Marshall · 3 Bedrooms · 2 Baths · Terraced House
Mimosa Homes House and Land Package Includes: - Inclusive of site costs & connections with H1 class slab as per standard inclusions! - 50 Year Structural Warranty! - Quality floor coverings throughout entire home! - Double Glazed Awning windows! - 600mm S/S upright oven and cook top with S/S canopy rangehood! - Pre Priced upgrades and more! CALL BUILDER DIRECT! Images, facades and floorplans are for illustrative purposes only and may diff er from the final product. Mimosa Homes may amend plans, specifications, inclusions and pricing without notice. All V Collection House & Land Packages are subject to a final siting and compliance assessment under the Small Lot Housing Code and relevant design guidelines. Buyers must not purchase land based on this package or information until a Mimosa Homes siting assessment confirms suitability. Additional factors such as PSI reports, site and soil conditions, neighbouring properties, easements and developer or council requirements may also affect th
Request Details
Modern, Low Maintenance Living
View photo
House · for sale
Request Details
Modern, Low Maintenance Living
Marshall
· 3 Bedrooms · 2 Baths · House
· Parking · Equipped kitchen
Marshall · 3 Bedrooms · 2 Baths · House · Parking · Equipped kitchen
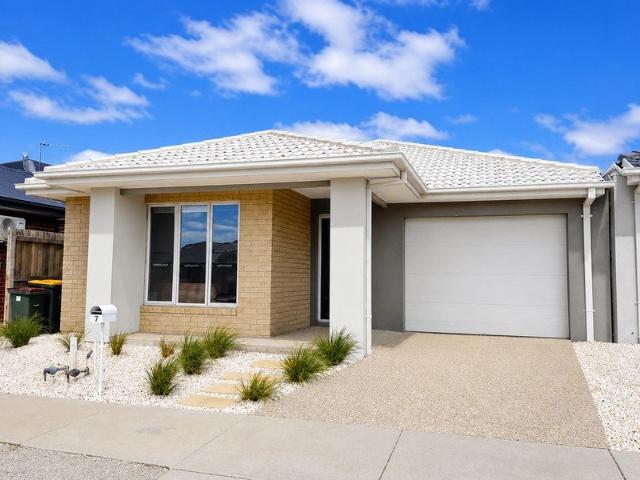
This near-new home offers comfortable, low-maintenance living in a convenient location. Featuring a light-filled open plan living and dining area, a modern kitchen with quality appliances, three spacious bedrooms and year-round comfort, this home is perfect for couples, small families or busy professionals. Property Features: - Master bedroom with walk-in robe and ensuite - Two additional bedrooms with built-in robes - 900mm stainless steel appliances - Dishwasher & stone benchtops - Central bathroom with shower over bath - European laundry - Ducted heating throughout - Split system heating and cooling in main living area - Concreted outdoor alfrecso - Single remote garage with internal access All of this within a short stroll to the local shopping strip with restaurants and cafes, Woolworths and local parkland and a quick drive to both the Surfcoast and the Geelong CBD
Request Details
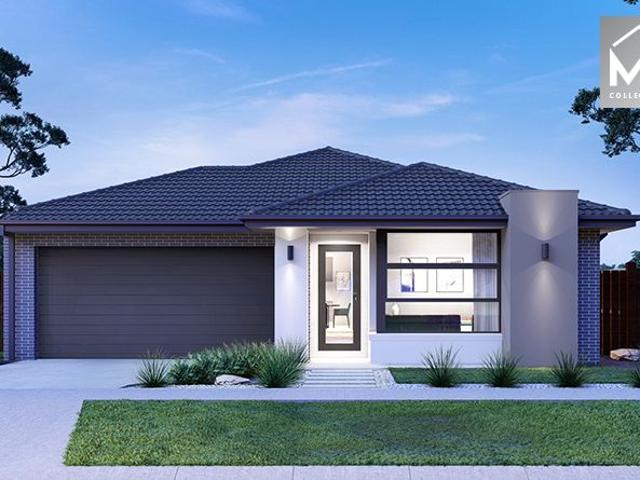
Mimosa Homes Proudly Presents the Longwood 177
View photo
Terraced House · for sale
Request Details
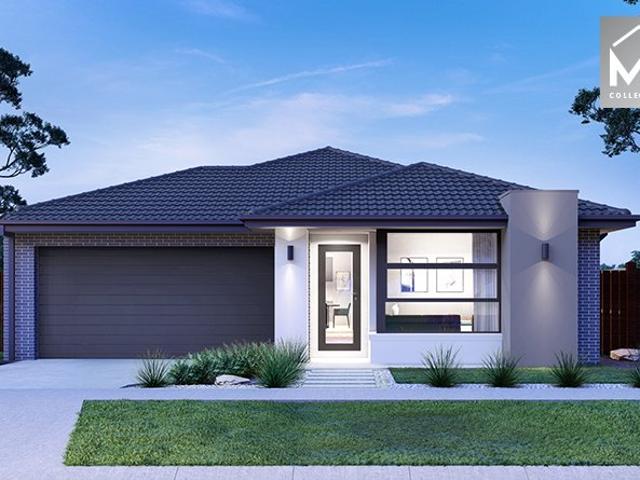
Mimosa Homes Proudly Presents the Longwood 177
Marshall
· 3 Bedrooms · 2 Baths · Terraced House
Marshall · 3 Bedrooms · 2 Baths · Terraced House
Mimosa Homes House and Land Package Includes:- Inclusive of site costs & connections with H1 class slab as per standard inclusions!- 50 Year Structural Warranty!- Quality floor coverings throughout entire home!- Double Glazed Awning windows!- 600mm S/S upright oven and cook top with S/S canopy rangehood!- Pre Priced upgrades and more!-All ElectricImages, facades and floorplans are for illustrative purposes only and may diff er from the final product. Mimosa Homes may amend plans, specifications, inclusions and pricing without notice. All V Collection House & Land Packages are subject to a final siting and compliance assessment under the Small Lot Housing Code and relevant design guidelines. Buyers must not purchase land based on this package or information until a Mimosa Homes siting assessment confirms suitability. Additional factors such as PSI reports, site and soil conditions, neighbouring properties, easements and developer or council requirements may also affect the ability to co
Request Details
Where the Ocean Breeze Meets Luxury
View photo
Townhouse · for sale
Request Details
Where the Ocean Breeze Meets Luxury
Marshall
· 3 Bedrooms · 2 Baths · Townhouse
· Balcony · Swimming pool · Parking · Equipped kitchen
Marshall · 3 Bedrooms · 2 Baths · Townhouse · Balcony · Swimming pool · Parking · Equipped kitchen
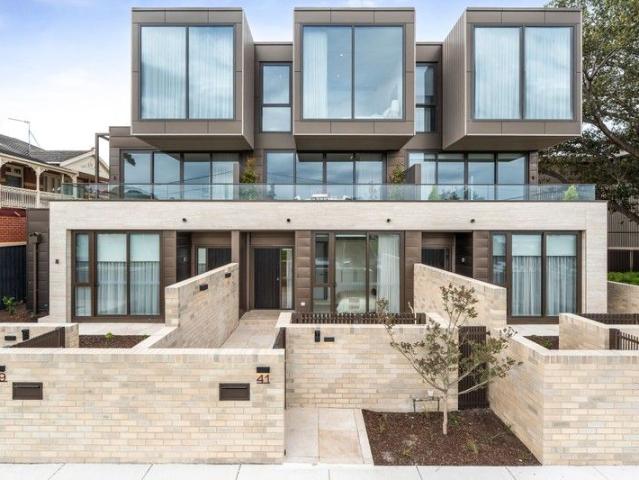
Designed and built by renowned Melbourne developer Mirvac - Coast offers the opportunity to indulge in a relaxed coastal lifestyle. What YOU'LL LOVE: - Freshly painted throughout with new Carpets. - Gas zoned ducted heating and refrigerated cooling. - Double lock up garage with remote roller door and additional car spaces - Master with ensuite, separate bathroom and powder room for your convenience - 2 bedrooms with BIR's - European style laundry. - Large open plan living area and separate dining area - Kitchen is complete with stone bench tops and quality stainless steel appliances. - Living area leads onto the outdoor entertaining area/balcony with views across to the fairway. Other Features: Coast features its own outdoor pool, tennis court, Half court Basketball, barbeque and playground for the kids. The spectacular Whites Beach is also just a short stroll over the dunes. The Clubhouse and restaurant are only a short stroll from your door!
Request Details
Charming & Stylish while Offering An Aspect & Convenience
View photo
House · for sale
Request Details
Charming & Stylish while Offering An Aspect & Convenience
Marshall
· 3 Bedrooms · 1 Bath · House
· Equipped kitchen
Marshall · 3 Bedrooms · 1 Bath · House · Equipped kitchen
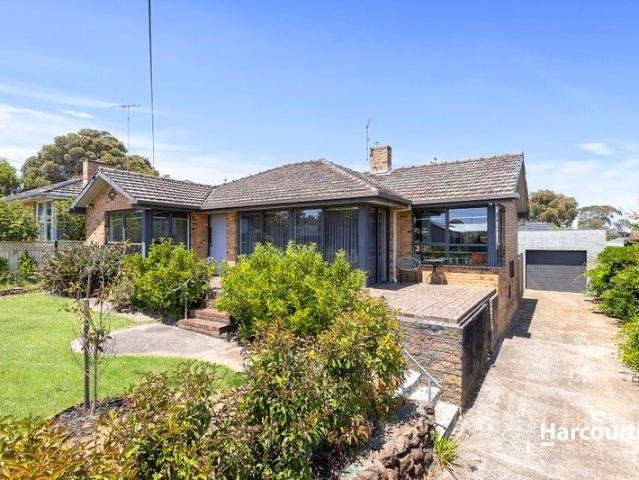
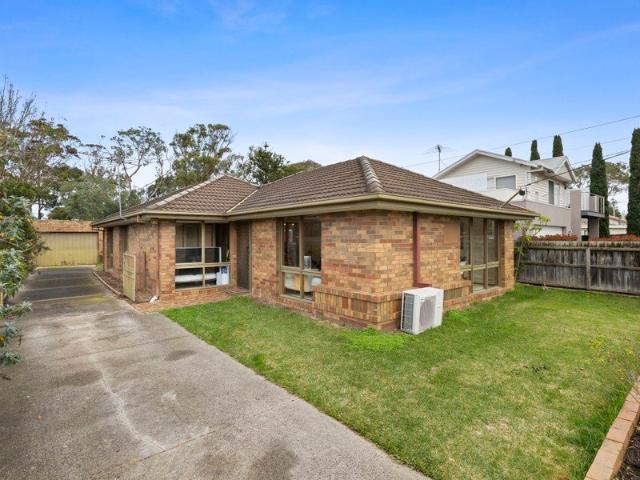
Beautifully updated and filled with natural light, 3 Savage Street delivers a warm and welcoming lifestyle in one of Belmont's most tightly held residential pockets. Set on a generous allotment of 640 sqm and framed by established gardens, this inviting home blends modern comfort with timeless character, exceptional everyday functionality. Inside, polished timber floors flow through the spacious lounge and dining zones, where large windows and an original brick feature wall create a relaxed and inviting atmosphere. The kitchen has been strikingly renovated with sleek cabinetry, quality appliances and excellent bench space, connecting seamlessly to the meals area and outdoor entertaining. Three well-proportioned bedrooms provide comfortable accommodation, all serviced by a stylishly updated bathroom and separate powder room (offering 2 toilets). Additional highlights include under-house storage, reverse cycle ducted heating and cooling, and a flexible floorplan suited to families, coupl
Request Details
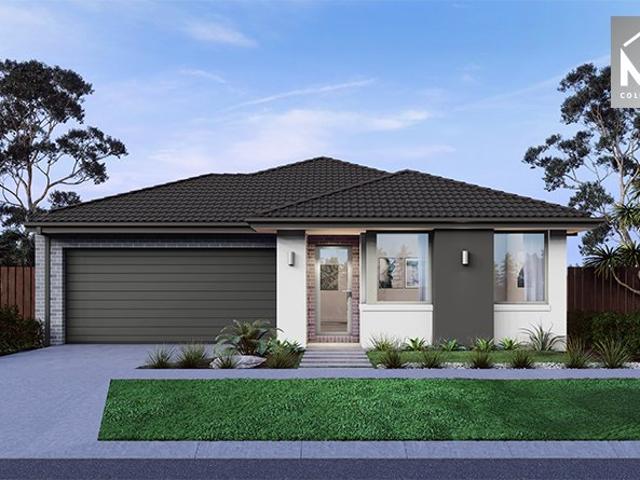
Mimosa Homes Proudly Presents the Enfield 210
View photo
Terraced House · for sale
Request Details
Mimosa Homes Proudly Presents the Enfield 210
Marshall
· 3 Bedrooms · 2 Baths · Terraced House
· Equipped kitchen
Marshall · 3 Bedrooms · 2 Baths · Terraced House · Equipped kitchen
The Enfield 210 House and Land Package! Mimosa Homes New Added Value Inclusions: - 50 Year Structural Warranty! - Inclusive of site costs & connections with H1 class slab as per standard inclusions! - Quality floor coverings throughout entire home! - Higher ceilings 2550mm to ground floor! - Double Glazed Awning windows! - LED Downlights to entire home! - Fibre Optic Provision! - Vitrified Compact Surface benchtop to kitchen, bathroom & ensuite! - 900mm S/S upright oven and cook top with S/S canopy rangehood! - Stainless steel Dishwasher and Microwave with trim kit! - 7 star energy! - Flexible floor plans & so much more! CALL BUILDER DIRECT! All plans and facades are indicative only and may change. Mimosa Homes may amend plans, specifications, and prices without notice. Package prices are based on a standard facade, standard inclusions, and suitable land availability, excluding developer/estate requirements. Facade and inclusion images may show non standard items not included in the pr
Request Details
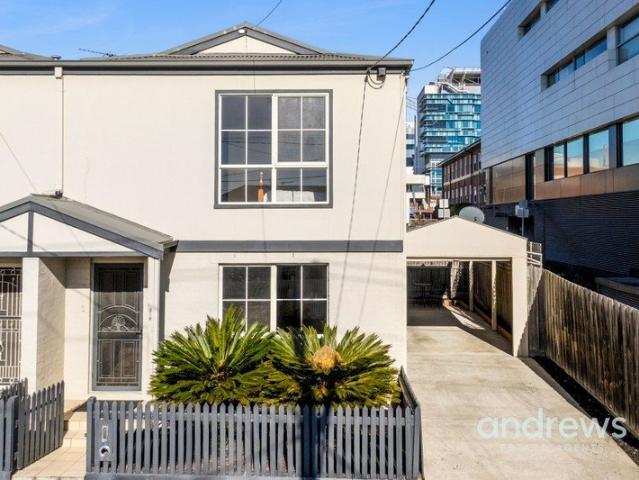
Mimosa Homes Proudly Presents the Chelsea 200
View photo
Terraced House · for sale
Request Details
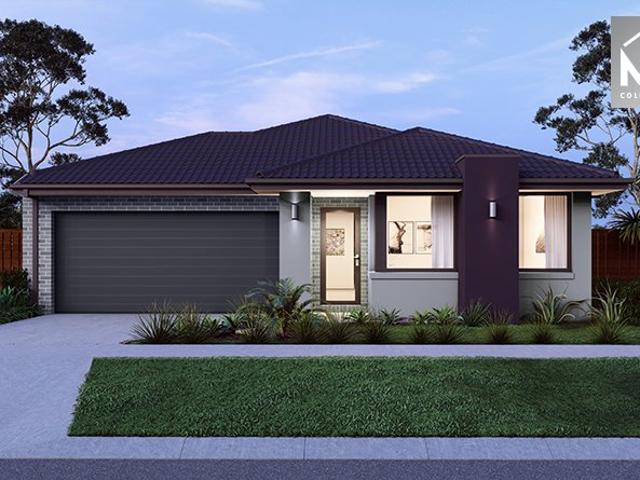
Mimosa Homes Proudly Presents the Chelsea 200
Marshall
· 4 Bedrooms · 2 Baths · Terraced House
· Equipped kitchen
Marshall · 4 Bedrooms · 2 Baths · Terraced House · Equipped kitchen
The Chelsea 200 House and Land Package! Mimosa Homes New Added Value Inclusions: - 50 Year Structural Warranty! - Inclusive of site costs & connections with H1 class slab as per standard inclusions! - Quality floor coverings throughout entire home! - Higher ceilings 2550mm to ground floor! - Double Glazed Awning windows! - LED Downlights to entire home! - Fibre Optic Provision! - Vitrified Compact Surface benchtop to kitchen, bathroom & ensuite! - 900mm S/S upright oven and cook top with S/S canopy rangehood! - Stainless steel Dishwasher and Microwave with trim kit! - 7 star energy! - Flexible floor plans & so much more! CALL BUILDER DIRECT! All plans and facades are indicative only and may change. Mimosa Homes may amend plans, specifications, and prices without notice. Package prices are based on a standard facade, standard inclusions, and suitable land availability, excluding developer/estate requirements. Facade and inclusion images may show non standard items not included in the pr
Request Details
Mimosa Homes Proudly Presents the Johanna 240
View photo
Terraced House · for sale
Request Details
Mimosa Homes Proudly Presents the Johanna 240
Marshall
· 4 Bedrooms · 2 Baths · Terraced House
· Equipped kitchen
Marshall · 4 Bedrooms · 2 Baths · Terraced House · Equipped kitchen
The Johanna 240 House and Land Package! Mimosa Homes New Added Value Inclusions: - 50 Year Structural Warranty! - Inclusive of site costs & connections with H1 class slab as per standard inclusions! - Quality floor coverings throughout entire home! - Higher ceilings 2550mm to ground floor! - Double Glazed Awning windows! - LED Downlights to entire home! - Fibre Optic Provision! - Vitrified Compact Surface benchtop to kitchen, bathroom & ensuite! - 900mm S/S upright oven and cook top with S/S canopy rangehood! - Stainless steel Dishwasher and Microwave with trim kit! - 7 star energy! - Flexible floor plans & so much more! CALL BUILDER DIRECT! All plans and facades are indicative only and may change. Mimosa Homes may amend plans, specifications, and prices without notice. Package prices are based on a standard facade, standard inclusions, and suitable land availability, excluding developer/estate requirements. Facade and inclusion images may show non standard items not included in the pr
Request Details
Mimosa Homes Proudly Presents the Emerald 258
View photo
Terraced House · for sale
Request Details
Mimosa Homes Proudly Presents the Emerald 258
Marshall
· 4 Bedrooms · 2 Baths · Terraced House
· Equipped kitchen
Marshall · 4 Bedrooms · 2 Baths · Terraced House · Equipped kitchen
The Emerald 258 House and Land Package! Mimosa Homes New Added Value Inclusions: - 50 Year Structural Warranty! - Inclusive of site costs & connections with H1 class slab as per standard inclusions! - Quality floor coverings throughout entire home! - Higher ceilings 2550mm to ground floor! - Double Glazed Awning windows! - LED Downlights to entire home! - Fibre Optic Provision! - Vitrified Compact Surface benchtop to kitchen, bathroom & ensuite! - 900mm S/S upright oven and cook top with S/S canopy rangehood! - Stainless steel Dishwasher and Microwave with trim kit! - 7 star energy! - Flexible floor plans & so much more! CALL BUILDER DIRECT! All plans and facades are indicative only and may change. Mimosa Homes may amend plans, specifications, and prices without notice. Package prices are based on a standard facade, standard inclusions, and suitable land availability, excluding developer/estate requirements. Facade and inclusion images may show non standard items not included in the pr
Request Details
Mimosa Homes Proudly Presents the Mansfield 256
View photo
Terraced House · for sale
Request Details
Mimosa Homes Proudly Presents the Mansfield 256
Marshall
· 4 Bedrooms · 2 Baths · Terraced House
· Equipped kitchen
Marshall · 4 Bedrooms · 2 Baths · Terraced House · Equipped kitchen
The Mansfield 256 House and Land Package! Mimosa Homes New Added Value Inclusions: - 50 Year Structural Warranty! - Inclusive of site costs & connections with H1 class slab as per standard inclusions! - Quality floor coverings throughout entire home! - Higher ceilings 2550mm to ground floor! - Double Glazed Awning windows! - LED Downlights to entire home! - Fibre Optic Provision! - Vitrified Compact Surface benchtop to kitchen, bathroom & ensuite! - 900mm S/S upright oven and cook top with S/S canopy rangehood! - Stainless steel Dishwasher and Microwave with trim kit! - 7 star energy! - Flexible floor plans & so much more! CALL BUILDER DIRECT! All plans and facades are indicative only and may change. Mimosa Homes may amend plans, specifications, and prices without notice. Package prices are based on a standard facade, standard inclusions, and suitable land availability, excluding developer/estate requirements. Facade and inclusion images may show non standard items not included in the
Request Details
Family Friendly Location, Endless Potential on 644sqm
View photo
House · for sale
Request Details
Family Friendly Location, Endless Potential on 644sqm
Marshall
· 3 Bedrooms · 1 Bath · House
Marshall · 3 Bedrooms · 1 Bath · House
Ideally positioned in a sought-after pocket of Torquay, this solid three-bedroom, two living area brick home offers comfort, convenience, and exciting future potential. Set on a spacious 644m² allotment, the property provides ample room for families, pets, or further enhancement. The practical floorplan includes three well-proportioned bedrooms and a two-way bathroom with direct access from the main bedroom. Located within easy walking distance of schools, parks, sporting facilities, and shopping amenities, this is a location that caters perfectly to family living. With Torquay's beautiful beaches and vibrant town centre just minutes away, this is an opportunity not to be missed
Request Details
Mimosa Homes Proudly Presents the Aspendale 226
View photo
Terraced House · for sale
Request Details
Mimosa Homes Proudly Presents the Aspendale 226
Marshall
· 4 Bedrooms · 2 Baths · Terraced House
· Equipped kitchen
Marshall · 4 Bedrooms · 2 Baths · Terraced House · Equipped kitchen
The Aspendale 226 House and Land Package! Mimosa Homes New Added Value Inclusions: - 50 Year Structural Warranty! - Inclusive of site costs & connections with H1 class slab as per standard inclusions! - Quality floor coverings throughout entire home! - Higher ceilings 2550mm to ground floor! - Double Glazed Awning windows! - LED Downlights to entire home! - Fibre Optic Provision! - Vitrified Compact Surface benchtop to kitchen, bathroom & ensuite! - 900mm S/S upright oven and cook top with S/S canopy rangehood! - Stainless steel Dishwasher and Microwave with trim kit! - 7 star energy! - Flexible floor plans & so much more! CALL BUILDER DIRECT! All plans and facades are indicative only and may change. Mimosa Homes may amend plans, specifications, and prices without notice. Package prices are based on a standard facade, standard inclusions, and suitable land availability, excluding developer/estate requirements. Facade and inclusion images may show non standard items not included in the
Request Details
Mimosa Homes Proudly Presents the Hamilton 223
View photo
Terraced House · for sale
Request Details
Mimosa Homes Proudly Presents the Hamilton 223
Marshall
· 4 Bedrooms · 2 Baths · Terraced House
· Equipped kitchen
Marshall · 4 Bedrooms · 2 Baths · Terraced House · Equipped kitchen
The Hamilton 223 House and Land Package! Mimosa Homes New Added Value Inclusions: - 50 Year Structural Warranty! - Inclusive of site costs & connections with H1 class slab as per standard inclusions! - Quality floor coverings throughout entire home! - Higher ceilings 2550mm to ground floor! - Double Glazed Awning windows! - LED Downlights to entire home! - Fibre Optic Provision! - Vitrified Compact Surface benchtop to kitchen, bathroom & ensuite! - 900mm S/S upright oven and cook top with S/S canopy rangehood! - Stainless steel Dishwasher and Microwave with trim kit! - 7 star energy! - Flexible floor plans & so much more! CALL BUILDER DIRECT! All plans and facades are indicative only and may change. Mimosa Homes may amend plans, specifications, and prices without notice. Package prices are based on a standard facade, standard inclusions, and suitable land availability, excluding developer/estate requirements. Facade and inclusion images may show non standard items not included in the p
Request Details
A Waterfront Life Without Compromise
View photo
Townhouse · for sale
Request Details
A Waterfront Life Without Compromise
Marshall
· 3 Bedrooms · 2 Baths · Townhouse
· Balcony
Marshall · 3 Bedrooms · 2 Baths · Townhouse · Balcony
Positioned within Geelong's most coveted new waterfront development, this exceptional townhouse at Stella Maris, Rippleside delivers an incomparable standard of coastal refinement. With uninterrupted panoramic views stretching across Corio Bay, this home embodies beauty, serenity and enduring sophistication. With it's own Bay Street frontage, this newly completed three-level residence rises above the waterfront, capturing vistas of Corio Bay, St Helens Park and the Geelong skylinean address that truly elevates everyday living. The mid-level open-plan living zone forms the core of the home, seamlessly blending indooroutdoor spaces and framing sweeping water views. The front balcony opens to endless coastal outlooks, while the rear terraceconnected through servery windowswelcomes northern light, creating the perfect environment for relaxed mornings or lively entertaining. Inside, premium natural materials define the interiors, from wool carpet and extra-wide engineered oak flooring to ma
Request Details
Mimosa Homes Proudly Presents the Armadale 253
View photo
Terraced House · for sale
Request Details
Mimosa Homes Proudly Presents the Armadale 253
Marshall
· 4 Bedrooms · 2 Baths · Terraced House
· Equipped kitchen
Marshall · 4 Bedrooms · 2 Baths · Terraced House · Equipped kitchen
The Armadale 253 House and Land Package! Mimosa Homes New Added Value Inclusions: - 50 Year Structural Warranty! - Inclusive of site costs & connections with H1 class slab as per standard inclusions! - Quality floor coverings throughout entire home! - Higher ceilings 2550mm to ground floor! - Double Glazed Awning windows! - LED Downlights to entire home! - Fibre Optic Provision! - Vitrified Compact Surface benchtop to kitchen, bathroom & ensuite! - 900mm S/S upright oven and cook top with S/S canopy rangehood! - Stainless steel Dishwasher and Microwave with trim kit! - 7 star energy! - Flexible floor plans & so much more! CALL BUILDER DIRECT! All plans and facades are indicative only and may change. Mimosa Homes may amend plans, specifications, and prices without notice. Package prices are based on a standard facade, standard inclusions, and suitable land availability, excluding developer/estate requirements. Facade and inclusion images may show non standard items not included in the p
Request Details
Award winning coastal design
View photo
House · for sale
Request Details
Award winning coastal design
Marshall
· 3 Bedrooms · 2 Baths · House
· Fireplace · Equipped kitchen
Marshall · 3 Bedrooms · 2 Baths · House · Fireplace · Equipped kitchen
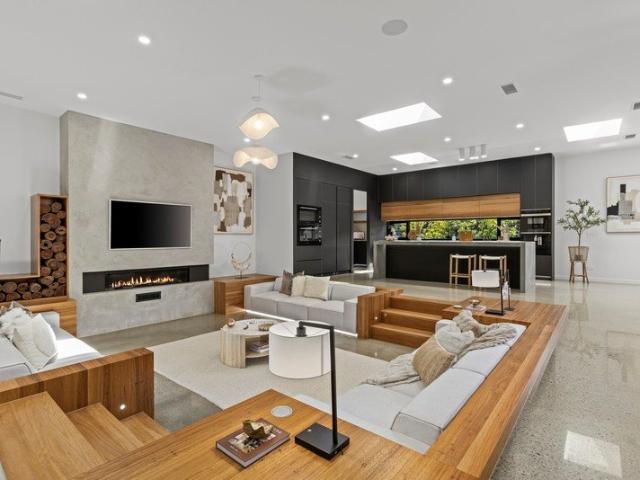
YOU'LL LOVE: This striking, multi-award-winning residence where bold coastal architecture meets refined family living, set behind a sculptural façade & beautifully landscaped gardens. Entering the show-stopping sunken living zone with polished concrete floors, built-in fireplace & seamless sightlines through to the kitchen & outdoor entertaining, creating an effortless sense of flow. The statement kitchen, finished in matte black cabinetry with Blackbutt detailing, stone benchtops & premium appliances, anchoring the home as a true hub for everyday life & entertaining. Retreating to the luxurious main bedroom suite, offering calm respite with custom timber joinery, direct outdoor access & a hotel-style ensuite that rivals the best coastal resorts. PLUS: An exceptional indooroutdoor connection, with a covered alfresco complete with built-in BBQ, outdoor kitchen & dining, all framed by privacy screens & low-maintenance landscaping. Designer bathrooms defined by premium materials & finishe
Request Details
Mimosa Homes Proudly Presents the Cosgrove 225
View photo
Terraced House · for sale
Request Details
Mimosa Homes Proudly Presents the Cosgrove 225
Marshall
· 4 Bedrooms · 2 Baths · Terraced House
· Equipped kitchen
Marshall · 4 Bedrooms · 2 Baths · Terraced House · Equipped kitchen
The Cosgrove 225 House and Land Package! Mimosa Homes New Added Value Inclusions: - 50 Year Structural Warranty! - Inclusive of site costs & connections with H1 class slab as per standard inclusions! - Quality floor coverings throughout entire home! - Higher ceilings 2550mm to ground floor! - Double Glazed Awning windows! - LED Downlights to entire home! - Fibre Optic Provision! - Vitrified Compact Surface benchtop to kitchen, bathroom & ensuite! - 900mm S/S upright oven and cook top with S/S canopy rangehood! - Stainless steel Dishwasher and Microwave with trim kit! - 7 star energy! - Flexible floor plans & so much more! CALL BUILDER DIRECT! All plans and facades are indicative only and may change. Mimosa Homes may amend plans, specifications, and prices without notice. Package prices are based on a standard facade, standard inclusions, and suitable land availability, excluding developer/estate requirements. Facade and inclusion images may show non standard items not included in the p
Request Details
Mimosa Homes Proudly Presents the Leemore 221
View photo
Terraced House · for sale
Request Details
Mimosa Homes Proudly Presents the Leemore 221
Marshall
· 4 Bedrooms · 2 Baths · Terraced House
· Equipped kitchen
Marshall · 4 Bedrooms · 2 Baths · Terraced House · Equipped kitchen
The Leemore 221 House and Land Package! Mimosa Homes New Added Value Inclusions: - 50 Year Structural Warranty! - Inclusive of site costs & connections with H1 class slab as per standard inclusions! - Quality floor coverings throughout entire home! - Higher ceilings 2550mm to ground floor! - Double Glazed Awning windows! - LED Downlights to entire home! - Fibre Optic Provision! - Vitrified Compact Surface benchtop to kitchen, bathroom & ensuite! - 900mm S/S upright oven and cook top with S/S canopy rangehood! - Stainless steel Dishwasher and Microwave with trim kit! - 7 star energy! - Flexible floor plans & so much more! CALL BUILDER DIRECT! All plans and facades are indicative only and may change. Mimosa Homes may amend plans, specifications, and prices without notice. Package prices are based on a standard facade, standard inclusions, and suitable land availability, excluding developer/estate requirements. Facade and inclusion images may show non standard items not included in the pr
Request Details
Low Maintenance Living in Prime Geelong Location
View photo
Townhouse · for sale
Request Details
Low Maintenance Living in Prime Geelong Location
Marshall
· 2 Bedrooms · 1 Bath · Townhouse
· Parking · Equipped kitchen
Marshall · 2 Bedrooms · 1 Bath · Townhouse · Parking · Equipped kitchen
Positioned in an unbeatable central location just a five-minute walk to the heart of Geelong, this well-appointed two-bedroom townhouse offers the perfect blend of comfort, convenience and lifestyle. Designed for easy living, the home features a light-filled open plan kitchen, dining and living area that flows effortlessly for everyday enjoyment. Enjoy year-round comfort with split system heating and cooling both upstairs and downstairs. Two generously sized bedrooms are serviced by a central bathroom, while the added convenience of a downstairs toilet enhances the practical floor plan. A secure single carport provides protected parking and cleverly doubles as a versatile entertaining space, ideal for hosting family and friends. Whether you're looking to downsize, invest or secure a low maintenance home for a professional lifestyle, this centrally located townhouse is an opportunity not to be missed. Please note, all information is provided by third parties. Prospective purchasers are
Request Details
Mimosa Homes Proudly Presents the Leemore 221
View photo
Terraced House · for sale
Request Details
Mimosa Homes Proudly Presents the Leemore 221
Marshall
· 4 Bedrooms · 2 Baths · Terraced House
· Equipped kitchen
Marshall · 4 Bedrooms · 2 Baths · Terraced House · Equipped kitchen
The Leemore 221 House and Land Package! Mimosa Homes New Added Value Inclusions: - 50 Year Structural Warranty! - Inclusive of site costs & connections with H1 class slab as per standard inclusions! - Quality floor coverings throughout entire home! - Higher ceilings 2550mm to ground floor! - Double Glazed Awning windows! - LED Downlights to entire home! - Fibre Optic Provision! - Vitrified Compact Surface benchtop to kitchen, bathroom & ensuite! - 900mm S/S upright oven and cook top with S/S canopy rangehood! - Stainless steel Dishwasher and Microwave with trim kit! - 7 star energy! - Flexible floor plans & so much more! CALL BUILDER DIRECT! All plans and facades are indicative only and may change. Mimosa Homes may amend plans, specifications, and prices without notice. Package prices are based on a standard facade, standard inclusions, and suitable land availability, excluding developer/estate requirements. Facade and inclusion images may show non standard items not included in the pr
Request Details

Get email alerts

Don't miss out: be the first to know about new properties

The alert was correctly created

On subscribing you accept the conditions of use and the privacy policy
Alert
Receive new ads in your inbox
Save this search
Receive alerts for new listings

We'll send you an email when we have new properties for: "Properties for sale in Marshall"

The alert was correctly created

Thomson, Geelong
South Geelong
Get email alerts and be the first to see new listings
Required field
On subscribing I accept the terms of the privacy policy
Perfect! You'll soon start receiving new listings via email
Alert
Receive an email when we have new ads for Properties for sale in Marshall
Save this search
Filters

Bedrooms

Size (m²)

Price

$
$

Property type

Bathrooms

Clear all filters
Receive notifications when new entries are published.