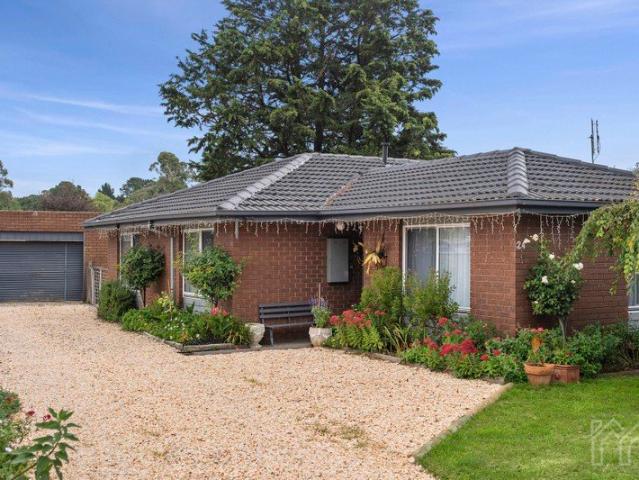
819 properties for sale in Macedon Upper

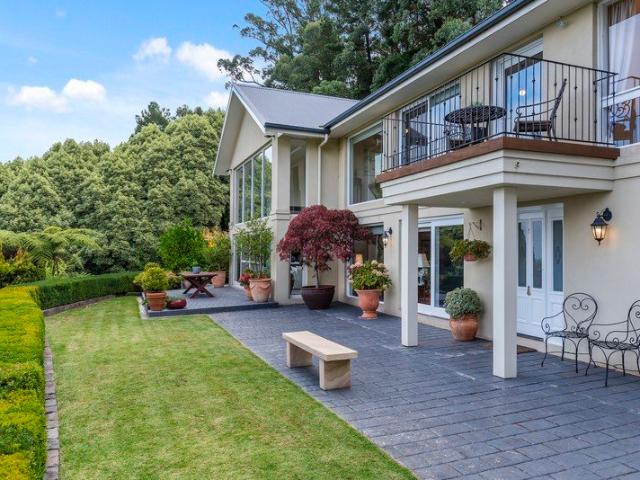
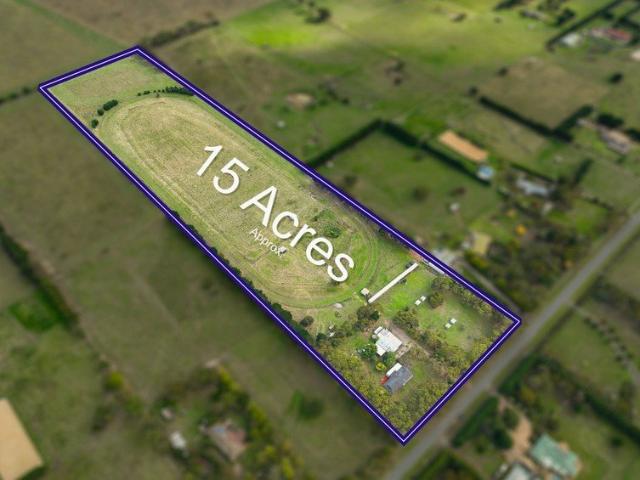
Stunning Macedon Ranges Views on 15 Acres Approx
View photo
House · for sale
Request Details
Stunning Macedon Ranges Views on 15 Acres Approx
Macedon Upper
· 4 Bedrooms · 2 Baths · House
· Balcony · Equipped kitchen
Macedon Upper · 4 Bedrooms · 2 Baths · House · Balcony · Equipped kitchen
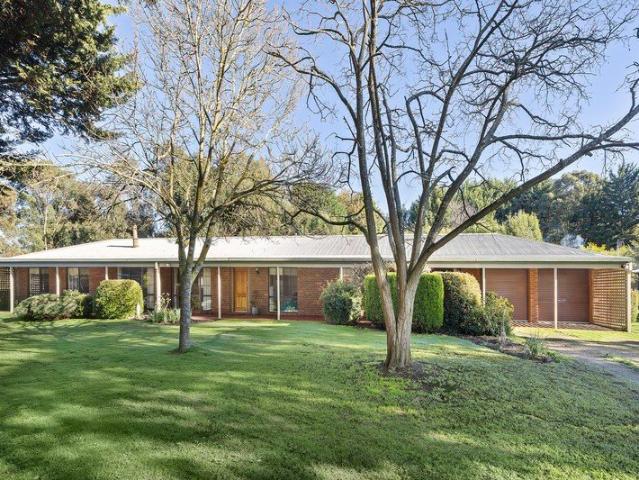
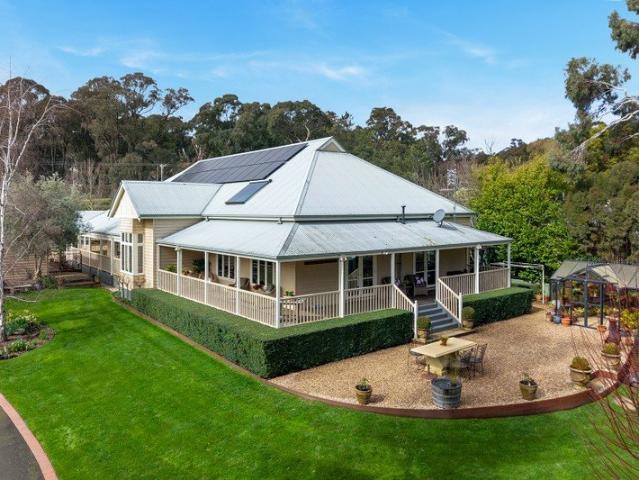
Set on approximately 15 acres on the outskirts of Gisborne, this expansive lifestyle property captures sweeping views across the Macedon Ranges, delivering a setting defined by space, privacy, and rural tranquillity, while remaining within easy reach of township conveniences. Warm and welcoming, the country-style home comprises 4 well-proportioned bedrooms, including a main bedroom with built-in robes and semi-ensuite, while the updated central bathroom offers a frameless glass shower. Living zones are generous in scale, with a large living/dining area warmed by a Coonara heater and a substantial lounge offering flexibility for family living. Smartly modernised, the kitchen showcases high-gloss cabinetry, a 900mm-wide upright Westinghouse oven with electric cooktop, and a Bosch dishwasher. A pergola and veranda offer a wonderful setting to enjoy the abundance of visiting birdlife. The all-electric home also includes ceiling fans. Supporting infrastructure enhances the property's functi
Request Details
SECLUDED BUSH RETREAT WITH DISTINCTIVE COUNTRY CHARACTER ON 10 ACRES
View photo
House · for sale
Request Details
SECLUDED BUSH RETREAT WITH DISTINCTIVE COUNTRY CHARACTER ON 10 ACRES
Macedon Upper
· 4 Bedrooms · 2 Baths · House
Macedon Upper · 4 Bedrooms · 2 Baths · House
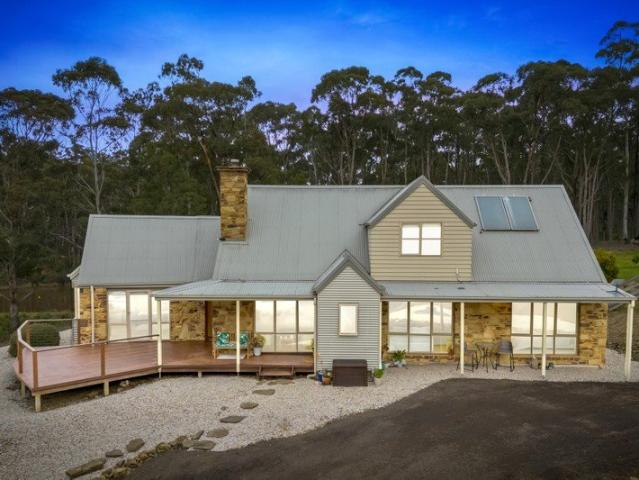
A rare opportunity presents itself to secure this secluded and immaculately presented bush retreat, where quintessential Australian country architecture meets the tranquillity of a magnificent native bush setting. Set privately at the end of a quiet court within the Wombat State Forest, this unique residence embraces its surroundings with a distinctive combination of rustic Castlemaine stonework, weatherboard cladding, steeply pitched corrugated-metal roofs, multiple gables and expansive wraparound verandahs. Elevated timber decking extends towards the north-easterly aspect, providing the perfect vantage point to relax, entertain and take in the peaceful bush outlook, while the abundance of native wildlife creates an ever-changing backdrop. At the heart of the home, the magnificent exposed Castlemaine rock chimney rises dramatically through the towering, straw-lined vaulted ceiling, creating an impressive architectural centrepiece and giving this home an individuality that is rarely fo
Request Details
Refined, near new living in the heart of New Gisborne
View photo
House · for sale
Request Details
Refined, near new living in the heart of New Gisborne
Macedon Upper
· 4 Bedrooms · 2 Baths · House
· Equipped kitchen
Macedon Upper · 4 Bedrooms · 2 Baths · House · Equipped kitchen
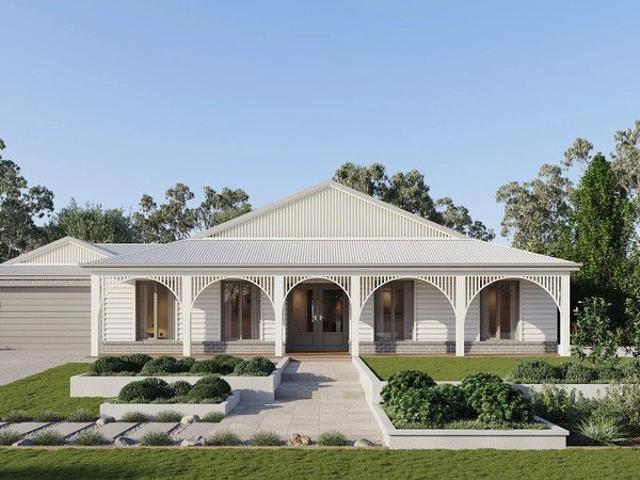
Showcasing the highly regarded Barcelona 28 with Arcadia facade by Boutique Homes, this beautifully finished four bedroom home sits on a generous 657 m² allotment and offers a thoughtful layout, multiple living areas, quality inclusions and easy day to day living, all just a couple of years old and ready to move straight in. Designed with families in mind, the home features a well zoned floorplan that balances open communal spaces with private accommodation. Multiple living areas provide flexibility for families, including a spacious open plan kitchen, living and dining zone enhanced by raked ceilings and abundant natural light, as well as additional living space ideal for a lounge or retreat. The kitchen is both functional and stylish, offering marble benchtops, a herringbone tiled splashback, ample cabinetry and a generous walk in pantry, while the separate laundry provides excellent storage and practicality. A dedicated home office adds further flexibility for working from home. The
Request Details
Timeless Charm Meets Family Comfort on 2000m² in New Gisborne
View photo
House · for sale
Request Details
Timeless Charm Meets Family Comfort on 2000m² in New Gisborne
Macedon Upper
· 4 Bedrooms · 2 Baths · House
· Garden · Parking · Equipped kitchen
Macedon Upper · 4 Bedrooms · 2 Baths · House · Garden · Parking · Equipped kitchen
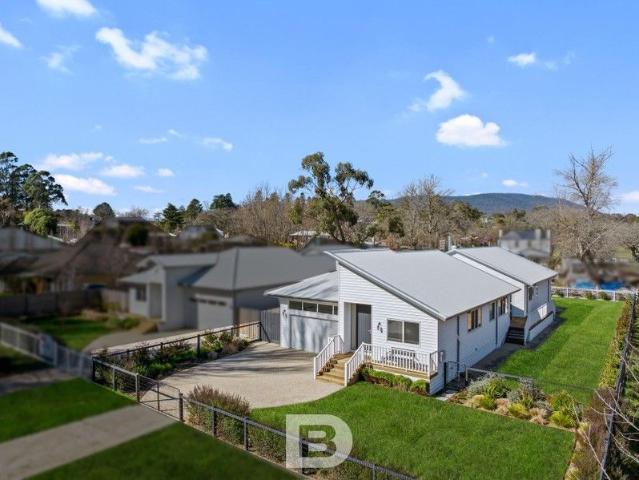
Welcome to 23 Chessy Park Drive, New Gisborne a home full of heart, space, and timeless charm. Sitting on a spacious 2000m² block in a quiet, family-friendly street, this Victorian-inspired home was built in 1999 by a respected Master Builder as his own family's home. It's designed with quality and comfort in mind. Inside, you'll find high ceilings, wide hallways, and a well-considered floorplan that flows effortlessly through generous living spaces. The open-plan kitchen and living area is the heart of the home perfect for everyday family life or impressive entertaining. Period features and solid construction give this beautiful home a warm, grounded feel that's hard to come by. Step outside and you'll find a large, open backyard - full of space and potential. There's plenty of room for kids, pets, gardens, or future plans. A substantial shed provides extra storage or workshop space, and the double carport offers covered parking with easy access to the home. Located just minutes from
Request Details
Waterford Estate Unique large landholding in the heart of the Macedon Ranges
View photo
Terraced House · for sale
Request Details
Waterford Estate Unique large landholding in the heart of the Macedon Ranges
Macedon Upper
· 7 Bedrooms · 5 Baths · Terraced House
Macedon Upper · 7 Bedrooms · 5 Baths · Terraced House
Selling in Conjunction with Marshall White - Rebecca O'Donnell Ph: 0409 139 525 and Simon O'Donnell Ph: 0412 378 221 Commanding one of the Macedon Ranges' most coveted addresses, Waterford Park Estate presents an extraordinary opportunity to secure approximately 70.4 hectares (174 acres) of unrivalled beauty, privacy and prestige, just one hour from Melbourne. Accessed via three private entrances from Mount Macedon Road and framed by breathtaking panoramic views to Mount Macedon, this remarkable holding blends grand country living with substantial agricultural and equestrian capability, offering a rare estate of generational significance. Main Homestead Rich in character and commanding in scale, the principal residence evokes classic colonial elegance, with a sweeping verandah embracing spectacular vistas. Designed for refined family living and large-scale entertaining, the residence features: Three substantial bedrooms and four bathrooms Expansive formal and informal living domains De
Request Details
Celebrating Architectural Excellence on two titles
View photo
House · for sale
Request Details
Celebrating Architectural Excellence on two titles
Macedon Upper
· 5 Bedrooms · 4 Baths · House
Macedon Upper · 5 Bedrooms · 4 Baths · House
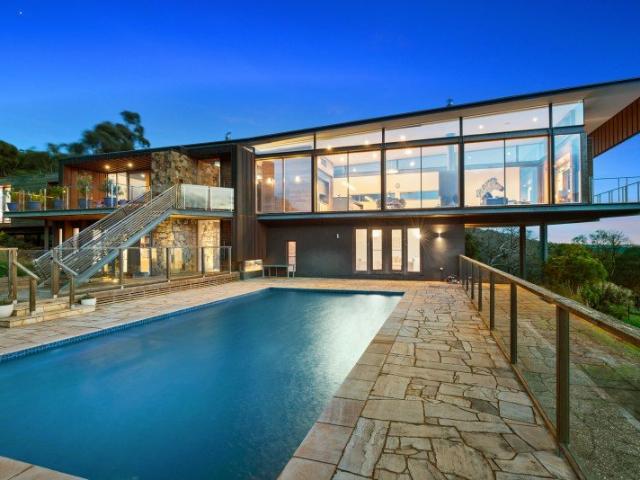
Selling in Conjunction with Marshall White - Rebecca O'Donnell Ph: 0409 139 525 A celebrated Studio 101designed residence, this architecturally significant home has been showcased in leading magazines and publications, recognised among some of Australia's most notable residential designs. Positioned in the heart of the Macedon Ranges, just 50 minutes from Melbourne's CBD and approximately 35 minutes from Melbourne Airport, the property offers an exceptional lifestyle balance of accessibility and seclusion all set on two 10 acres titles. Occupying the site of the original Macedon Lodge homestead, the current residence was meticulously constructed over a two-year period and completed in 2009, resulting in a home of enduring quality and timeless appeal. Oriented to the north, the residence is designed to maximise natural light and capture sweeping, elevated views across the valley, extending to Mount Macedon and Mount Towrong. It also enjoys a picturesque outlook across the Macedon Lodge
Request Details
Luxury Living Where Families Belong
View photo
House · for sale
Request Details
Luxury Living Where Families Belong
Macedon Upper
· 5 Bedrooms · 4 Baths · House
· Parking · Equipped kitchen
Macedon Upper · 5 Bedrooms · 4 Baths · House · Parking · Equipped kitchen
This stunning home offers a harmonious blend of beauty and contemporary comforts featuring two kitchens and 5 bedrooms. Its' simple yet charming design is perfect for those who seek a classic home, combining traditional elements with soaring ceilings and vast glass windows that showcase outstanding views of Melbourne city and beyond. Originally built in 1985 and extensively renovated in 2007, the home exudes elegance and boasts multiple living areas. The ground level offers exceptional versatility, featuring a magnificent kitchen and living area in the Big Room, heated by a gas log fire. This level also includes a guest room with an en suite, a second living room with a wood combustion heater, a library at the entry, an art studio, a laundry, and an integrated garage. Upstairs finds a fully self-contained living accommodation, including a beautiful winter room, a fully equipped kitchen and dining room. The accommodation features a grand master suite with stunning views and French doors
Request Details
Vienna Woods
View photo
House · for sale
Request Details
Vienna Woods
Macedon Upper
· 5 Bedrooms · 4 Baths · House
· Garden
Macedon Upper · 5 Bedrooms · 4 Baths · House · Garden
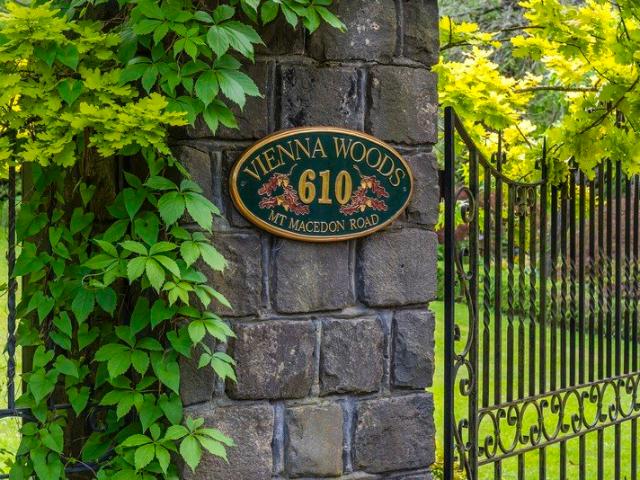
Proudly positioned on the slopes of Mount Macedon, Vienna Woods stands as one of the region's largest privately owned European-inspired gardens. An intricate bluestone and wrought-iron gate marks the entrance to the estate, where sweeping lawns, towering oaks and poplars, and flourishing garden beds create an immediate sense of tranquillity. As you travel along the private sealed driveway, the outside world slips away, replaced by a sanctuary deeply connected to the land and far removed from the noise of urban life. At the heart of the property lies a magnificent Tudor residence built in 1980 of approximately 70 sqm, masterfully crafted by renowned builder Ewald Jeske. From the first moment, it is clear that this European-styled home was created with uncompromising attention to detail, resulting in a timeless masterpiece built to endure for generations. The entry hall sets a warm and elegant tone, showcasing rich timber panelling and marble floors that lead you toward the formal rooms.
Request Details
Quality Townhouse Premium Location!
View photo
Townhouse · for sale
Request Details
Quality Townhouse Premium Location!
Macedon Upper
· 2 Bedrooms · 2 Baths · Townhouse
· Garden · Balcony · Parking · Equipped kitchen
Macedon Upper · 2 Bedrooms · 2 Baths · Townhouse · Garden · Balcony · Parking · Equipped kitchen
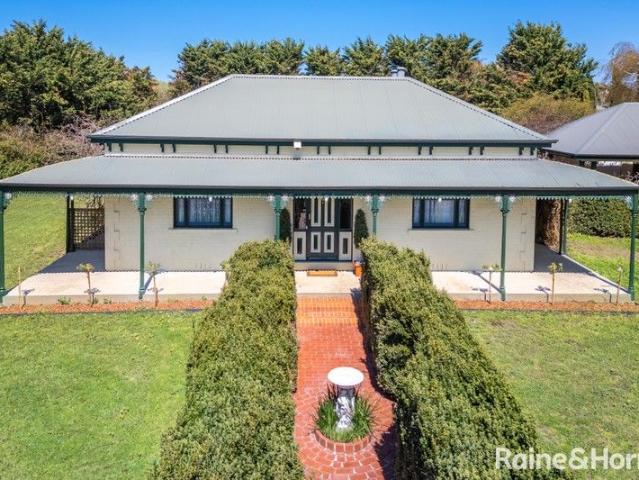
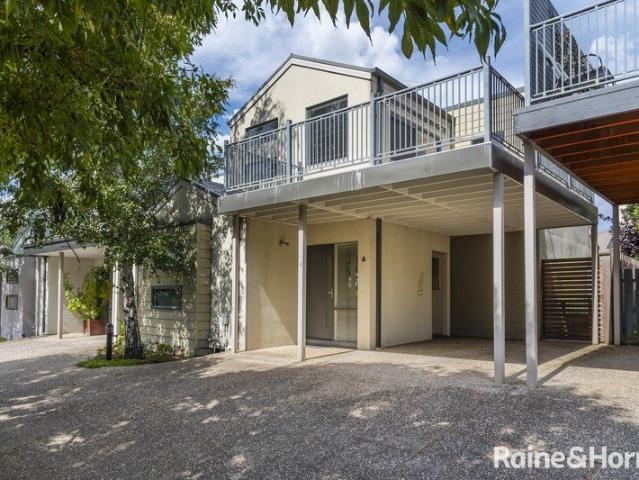
Light-filled, low-maintenance and perfectly positioned, this desirable two-bedroom townhouse sits in a well-established pocket just moments from the town centre. Both bedrooms are generously sized, the master with ensuite, plus a separate full bathroom. Upstairs an expansive open-plan kitchen, dining and living area flows seamlessly onto a wide veranda - an ideal indoor-outdoor space for relaxing and entertaining. Outside offers a single carport and a private courtyard-style backyard, delivering easy living and excellent outdoor privacy. With shops, cafes and services all within walking distance, this is a fantastic opportunity for first-home buyers, downsizers or investors. A superb central location and lifestyle awaits! Contact David Oliver - 0403 023 706 ID required upon inspection Raine & Horne has taken reasonable care in compiling this information to ensure its accuracy. However, details such as property dimensions, pricing, location, and descriptions have been sourced from third
Request Details
Stylish & Low Maintenance Living in a Prime Gisborne Location!
View photo
House · for sale
Request Details
Stylish & Low Maintenance Living in a Prime Gisborne Location!
Macedon Upper
· 3 Bedrooms · 2 Baths · House
· Parking · Equipped kitchen
Macedon Upper · 3 Bedrooms · 2 Baths · House · Parking · Equipped kitchen
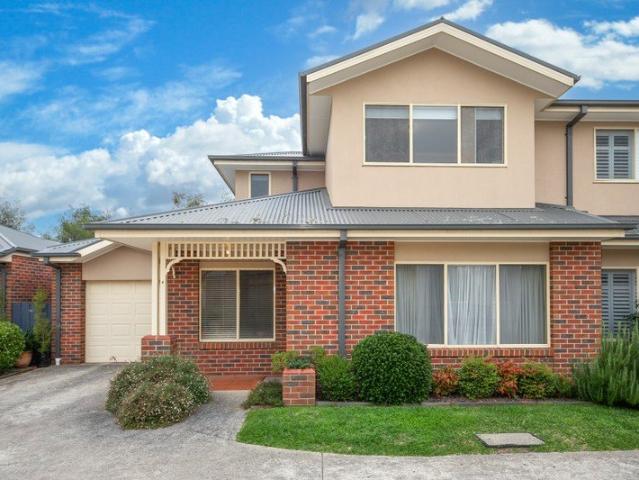
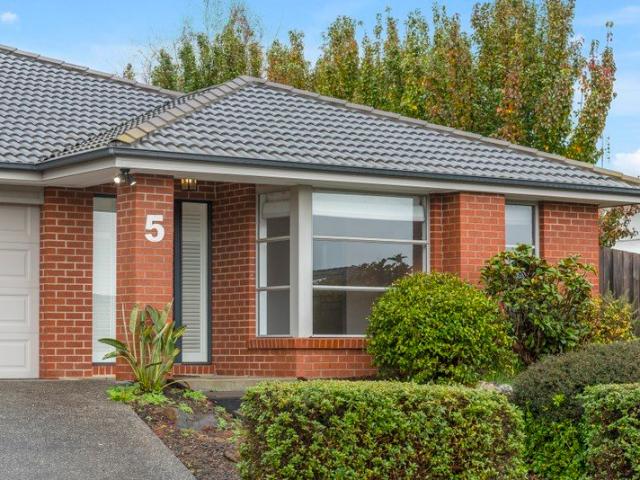
Positioned in a quiet and convenient pocket of Gisborne, this beautifully presented townhouse offers the perfect blend of comfort, space, and easy living-ideal for first home buyers, downsizers, or savvy investors. Step inside to discover a light-filled layout featuring three generous bedrooms, all fitted with built-in robes and individual electric heating for year-round comfort. The spacious formal lounge provides a welcoming retreat, while the open-plan kitchen and living area is the true heart of the home, enhanced by stylish timber-look flooring and modern appliances including an electric cooktop, oven, and dishwasher. Upstairs, a central bathroom with both shower and bath caters to family needs, complemented by the convenience of a second bathroom downstairs. Outside, enjoy your own private courtyard-perfect for relaxing or entertaining-along with the added benefit of a single remote garage and ample storage throughout. Located just moments from local shops, cafés, supermarkets, a
Request Details
Family Living In A Great Location 648m² approx
View photo
House · for sale
Request Details
Family Living In A Great Location 648m² approx
Macedon Upper
· 4 Bedrooms · 2 Baths · House
· Garden · Equipped kitchen
Macedon Upper · 4 Bedrooms · 2 Baths · House · Garden · Equipped kitchen
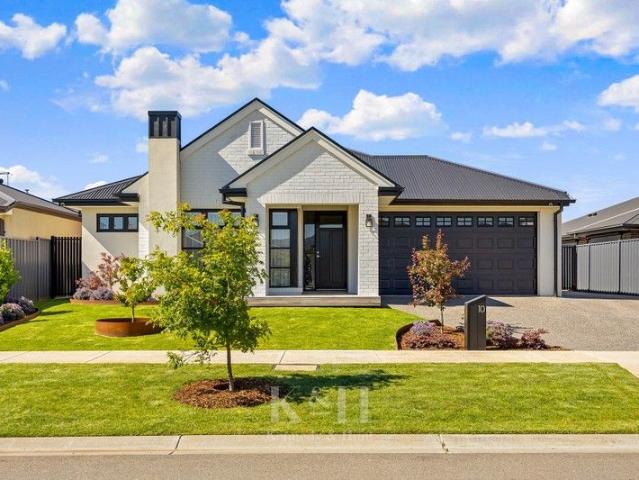
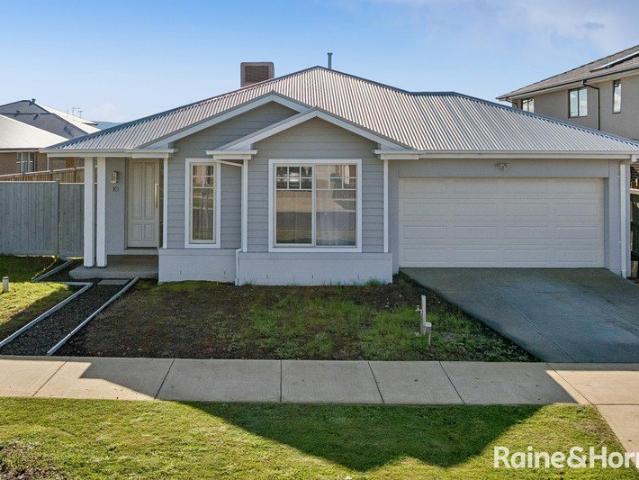
Positioned in the highly sought-after Willows Estate, 10 Hanrahan Street, Gisborne offers comfortable family living on a generous 648m² (approx.) block, combining space, functionality and a fantastic location. The home features four well-sized bedrooms, including a spacious master complete with a walk-in robe, private ensuite, and sliding door access to the outdoor entertaining area. The remaining bedrooms are serviced by a central family bathroom, making it an ideal layout for growing families. At the heart of the home is a modern kitchen with stone benchtops, a large island bench, quality appliances and plenty of storage, overlooking the open-plan meals and living area. A second living room provides extra space for the family to spread out or enjoy a quiet retreat. Sliding doors from both the master bedroom and main living area open onto the outdoor entertaining space, creating the perfect setting for family gatherings or relaxing outdoors. The north-facing backyard is a standout fea
Request Details
Simply Irresistible!
View photo
House · for sale
Request Details
Simply Irresistible!
Macedon Upper
· 4 Bedrooms · 2 Baths · House
· Garden · Equipped kitchen
Macedon Upper · 4 Bedrooms · 2 Baths · House · Garden · Equipped kitchen
From the moment you arrive, this beautifully maintained four-bedroom home feels welcoming and calm - a place where family life can unfold at a gentler pace. Set behind established gardens on approximately 1,187m², the property offers privacy, space and room for everyone. Inside, a flexible and thoughtfully designed floor plan caters effortlessly to growing families or those seeking a relaxed tree-change lifestyle. Four generous bedrooms provide plenty of accommodation, with the main bedroom featuring its own ensuite and walk-in robe. A second bathroom services the remaining bedrooms, while the open-plan living area overlooks the expansive backyard and creates an inviting hub for everyday family life. An additional room offers multi-use options including a work-from-home study, a quiet retreat, hobby room or nursery. At the heart of the home, the well-appointed kitchen features stone benchtops, two ovens, a gas cooktop, dishwasher and a large walk-in pantry. A separate formal living and
Request Details
3 Y/O PERIOD INSPIRED HOME ON EXPANSIVE 1261m2 BLOCK
View photo
House · for sale
Request Details
3 Y/O PERIOD INSPIRED HOME ON EXPANSIVE 1261m2 BLOCK
Macedon Upper
· 4 Bedrooms · 2 Baths · House
· Parking
Macedon Upper · 4 Bedrooms · 2 Baths · House · Parking
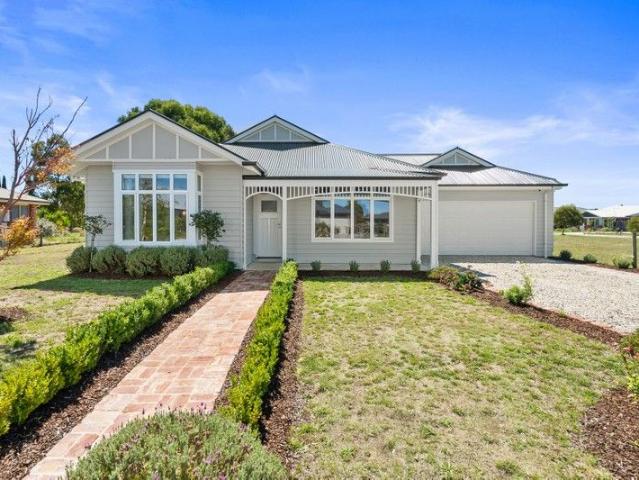
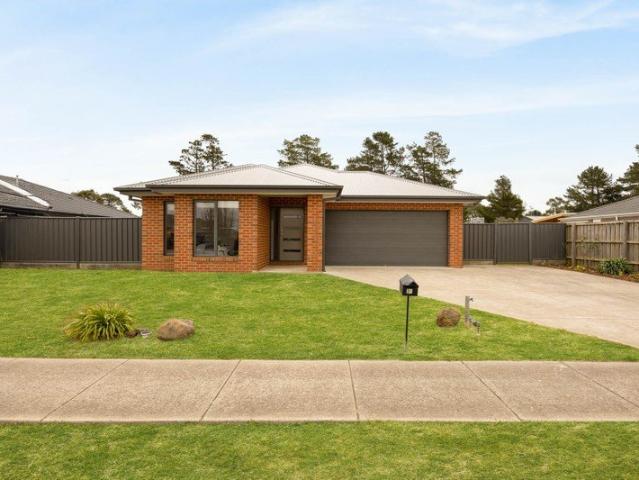
Set on an expansive 1261m² (approx.) allotment, this beautifully presented family residence delivers a rare combination of space, modern comfort and lifestyle appeal. From its striking street presence, recycled red brick pathway and new side fencing to the solid boundary fencing and private, retained dog run, the property immediately impresses while also offering ample scope to add a shed if desired. Designed with family living in mind, the home provides exceptional flexibility with 4 bedrooms, 2 bathrooms, 2 separate living zones and a double integrated garage, all ideally positioned within an established estate just moments from the heart of Riddells Creek. A generous entry and central hallway welcome you inside, where timeless character details including wall rails, an elegant archway with ornate plaster corbells and quality floating flooring create warmth and charm. These features flow seamlessly into the inviting formal lounge, offering a peaceful space to relax. The master bedroo
Request Details
An exciting opportunity with space to grow
View photo
House · for sale
Request Details
An exciting opportunity with space to grow
Macedon Upper
· 3 Bedrooms · 1 Bath · House
Macedon Upper · 3 Bedrooms · 1 Bath · House
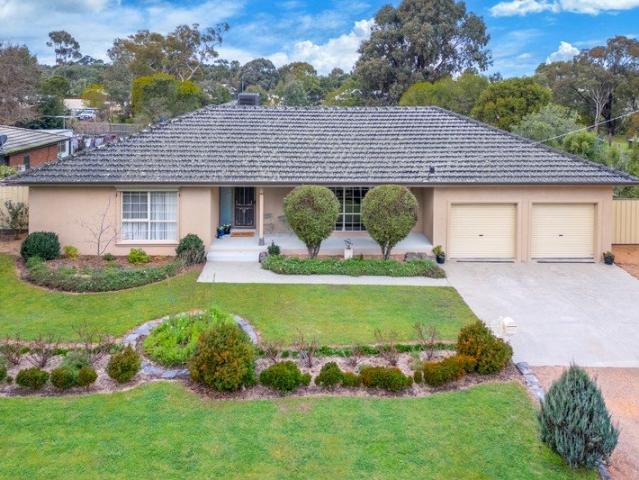
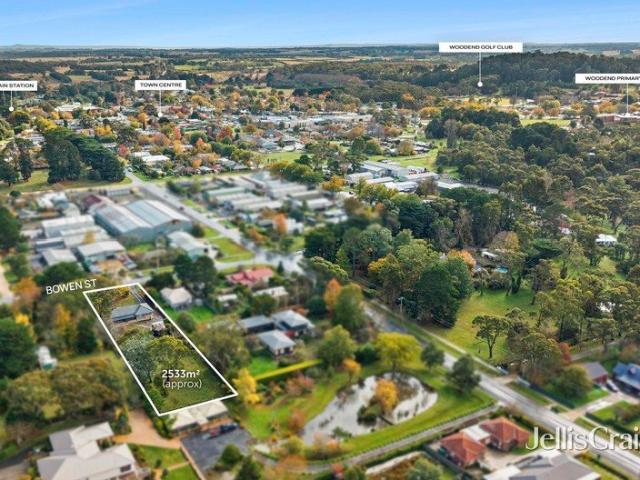
Set on an expansive 2,533sqm allotment with exciting potential to extend or subdivide (STCA), this charming property offers a rare combination of space, flexibility and lifestyle in the heart of Woodend. Positioned within a short walk of the town centre, enjoy easy access to boutique shops, cafés, restaurants and V/Line rail services, all framed by the stunning backdrop of Mount Macedon. Thoughtfully refreshed throughout, the solid brick three-bedroom home has recently undergone a series of quality updates including fresh internal paintwork, stylish new downlights, beautifully refinished hardwood floors, and a repointed and repainted roof complemented by brand-new gutters. Comfort is assured year-round with split system heating and cooling, as well as a gas wall heater for added warmth during the cooler months. An inviting front porch introduces a warm and functional floorplan designed for comfortable family living. Elegant glass French doors open into the main living room, where bay w
Request Details
A Homestead of Peace & Privacy
View photo
House · for sale
Request Details
A Homestead of Peace & Privacy
Macedon Upper
· 4 Bedrooms · 2 Baths · House
· Equipped kitchen
Macedon Upper · 4 Bedrooms · 2 Baths · House · Equipped kitchen
Framed by classic wraparound verandahs and beautifully established gardens, this beautifully crafted ranch-style residence delivers the perfect balance of timeless country charm, generous family living and exceptional entertaining. Stepping inside, you're welcomed by warm, character-filled interiors showcasing elegant wainscoting, stylish floor tiling and a spacious living area framed by charming bay windows. A striking exposed brick feature wall anchors the heart of the home, while a classic Coonara wood heater creates a cosy ambience throughout the cooler months, complemented by ducted heating and day and night blinds that provide year-round comfort and privacy. Designed for effortless everyday living, the spacious kitchen is beautifully appointed with a premium 900mm gas cooktop, quality stainless steel appliances, expansive bench space and exceptional storage. Seamlessly connecting to the adjoining living areas, it forms the true heart of the home. Beyond, an enormous rumpus room o
Request Details
Exceptional Family Home with Pool and Spa Adjoining land also available
View photo
House · for sale
Request Details
Exceptional Family Home with Pool and Spa Adjoining land also available
Macedon Upper
· 4 Bedrooms · 2 Baths · House
· Terrace
Macedon Upper · 4 Bedrooms · 2 Baths · House · Terrace
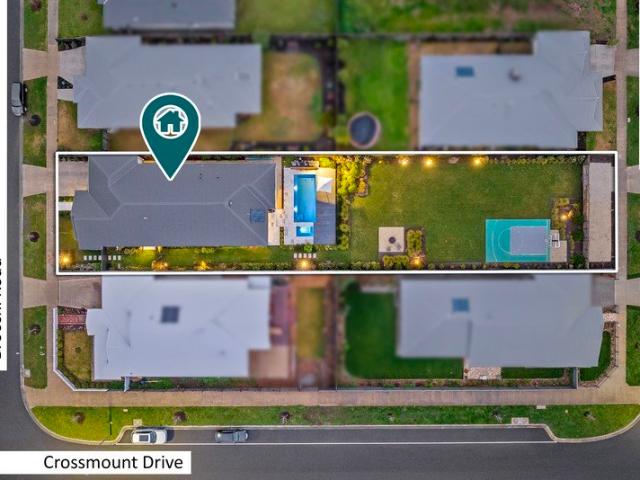
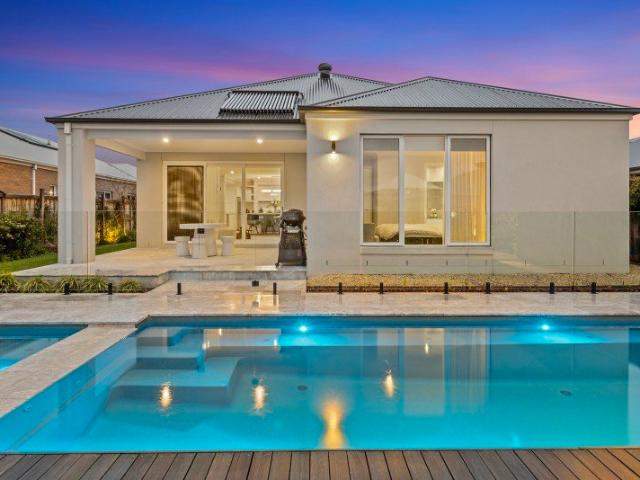
An exceptional lifestyle property rarely found in New Gisborne, 19 Brocchi Road boasts an extraordinary holding with space, privacy and superior presentation. Built in 2023, the custom-designed four-bedroom residence delivers sophisticated contemporary living, while the beautifully landscaped grounds have been transformed into a private resort-style retreat. The exceptional outdoor improvements and premium residential design creates a property that is genuinely difficult to replicate. From the moment you arrive, the quality and attention to detail are evident. Professionally designed gardens, a marble front pathway, established ornamental plantings and extensive irrigation and feature lighting create an impressive sense of arrival. At the centre of the outdoor environment is a luxurious self-cleaning swimming pool and spa, electrically heated with a gas booster, surrounded by marble paving and an expansive marble entertaining terrace. Designed for year-round enjoyment, the grounds prov
Request Details
Stylish Family Living with Space to Grow
View photo
House · for sale
Request Details
Stylish Family Living with Space to Grow
Macedon Upper
· 4 Bedrooms · 2 Baths · House
· Equipped kitchen
Macedon Upper · 4 Bedrooms · 2 Baths · House · Equipped kitchen
Set behind established gardens and an attractive brick facade, this beautifully presented four-bedroom home combines generous proportions, multiple living zones and exceptional convenience, all within walking distance of Woodend's vibrant township. Designed for growing families, downsizers seeking extra space, or investors looking for a quality addition to their portfolio, the home offers a flexible floorplan and a relaxed Macedon Ranges lifestyle. From the moment you step inside, you'll appreciate the generous proportions and inviting sense of space. The striking flooring flows through the expansive open-plan kitchen and dining zone, where the contemporary kitchen takes centre stage. Featuring a large island bench, excellent storage and quality appliances, it's a space designed for both everyday living and entertaining. The flexible floorplan includes a oversized main bedroom complete with walk-in robe and ensuite, while three additional bedrooms with built-in robes are serviced by a
Request Details
Exceptional Family Home with Pool and Spa Adjoining land also available
View photo
House · for sale
Request Details
Exceptional Family Home with Pool and Spa Adjoining land also available
Macedon Upper
· 4 Bedrooms · 2 Baths · House
· Terrace
Macedon Upper · 4 Bedrooms · 2 Baths · House · Terrace
An exceptional lifestyle property rarely found in New Gisborne, 19 Brocchi Road boasts an extraordinary holding with space, privacy and superior presentation. Built in 2023, the custom-designed four-bedroom residence delivers sophisticated contemporary living, while the beautifully landscaped grounds have been transformed into a private resort-style retreat. The exceptional outdoor improvements and premium residential design creates a property that is genuinely difficult to replicate. From the moment you arrive, the quality and attention to detail are evident. Professionally designed gardens, a marble front pathway, established ornamental plantings and extensive irrigation and feature lighting create an impressive sense of arrival. At the centre of the outdoor environment is a luxurious self-cleaning swimming pool and spa, electrically heated with a gas booster, surrounded by marble paving and an expansive marble entertaining terrace. Designed for year-round enjoyment, the grounds prov
Request Details
Fairway 492 | A Grand 53sq Sherridon Home on 1500m2
View photo
Terraced House · for sale
Request Details
Fairway 492 | A Grand 53sq Sherridon Home on 1500m2
Macedon Upper
· 4 Bedrooms · 3 Baths · Terraced House
· Parking · Equipped kitchen
Macedon Upper · 4 Bedrooms · 3 Baths · Terraced House · Parking · Equipped kitchen
The Fairway redefines luxury living with four spacious bedrooms, each featuring its own private ensuite for ultimate comfort and privacy. Thoughtfully designed, this home boasts multiple living areas, a dedicated study, and an open-plan kitchen with a butler's pantry. Seamlessly blending style and functionality, the inviting alfresco extends the living space, creating the perfect setting for effortless indoor-outdoor living. Key Inclusions Fixed price site costs Custom Layout options Refrigerative Ducted heating and cooling 3.5kw solar PV system Exposed agregate driveway Colorbond roof and garage door with remote 2740mm ceiling height Double glazed windows and doors 40mm stone benchtops Kitchen appliances Brick infill above windows, doors and garage Locks and flyscreens 7 star energy rating Fixed Price Current As Of 17/02/2026. Fixed Pricing Is Based On Developer Engineering Plans, Estate Guidelines And Plan Of Subdivision. Land Availability And Pricing Supplied By The Developer Are Su
Request Details
A Masterpiece of Modern Living in a Prime Position
View photo
House · for sale
Request Details
A Masterpiece of Modern Living in a Prime Position
Macedon Upper
· 4 Bedrooms · 3 Baths · House
· Parking · Equipped kitchen
Macedon Upper · 4 Bedrooms · 3 Baths · House · Parking · Equipped kitchen
Why we like this property (agent perspective) This expertly designed home exemplifies high-end architecture paired with quality craftsmanship in one of Woodend's most sought-after township locations. Its thoughtful layout, premium finishes, and unbeatable proximity to local amenities make it a standout offering in today's market. What the property offers (Property Perspective) Welcome to a home where style meets substance. Designed by an architect with a clear eye for detail, this spacious residence exudes timeless sophistication from the moment you enter. A wide entrance hall flows into an expansive open-plan kitchen, dining, and living area, complemented by a separate family roomideal for everyday living and effortless entertaining. With four generously sized bedrooms, three stylish bathrooms, and a convenient powder room, the home is perfectly tailored to meet the needs of modern family life. Practical features abound, including an integrated double garage, well-equipped laundry, so
Request Details
Country Spirit, Room to Grow, Moments to Township
View photo
House · for sale
Request Details
Country Spirit, Room to Grow, Moments to Township
Macedon Upper
· 4 Bedrooms · 2 Baths · House
· Equipped kitchen
Macedon Upper · 4 Bedrooms · 2 Baths · House · Equipped kitchen
Working in conjunction with Ian Reid Vendor Advocates Presenting as-new in the exclusive Ascot Rise Estate, this stylish family home delivers a generous single-level layout embracing space, natural light, and a relaxed country atmosphere on 913m2 (approx.) of low-maintenance lawned grounds. A tiled hallway provides easy flow to a carpeted lounge, while the vast open plan domain interacts beautifully with the rest of the home through clever interior cutaway wall features that create connection without compromising separation. At its heart, a stunning kitchen is designed for everyday ease with a dedicated stone island incorporating an integrated microwave, complemented by a 900mm-wide oven, 5-zone cooktop, dishwasher, and walk-in pantry. Adjoining dining and living areas extend the home's spacious appeal, flowing to the alfresco for relaxed outdoor entertaining. Accommodation comprises 4 bedrooms, with the primary bedroom suite positioned to the front of the home and appointed with a wal
Request Details
A grand home on 2673 sq metres in an exclusive Woodend precinct Neighbourhood Residential Zone NRZ5
View photo
House · for sale
Request Details
A grand home on 2673 sq metres in an exclusive Woodend precinct Neighbourhood Residential Zone NRZ5
Macedon Upper
· 4 Bedrooms · 2 Baths · House
· Garden · Equipped kitchen
Macedon Upper · 4 Bedrooms · 2 Baths · House · Garden · Equipped kitchen
Step inside this delightfully enhanced and marvellously transformed fully-insulated Harkaway 4/5 bedroom family home with its logical design sited to capture the northerly aspect, high ceilings, spotted gum flooring throughout, double-glazed windows, wrap-round verandas, marvellous kitchen, abundance of living rooms, loads of storage spaces, superb gardens and a wonderful ambience suggesting luxury and grandeur both inside and out. A dedicated study with built-in bookshelves and desk is ideally placed at the front of the house and adjacent to the grand master bedroom with its ceiling fan, casement window seat (easterly views overlooking the garden), ensuite and walk-in robe. Off the central passage are 3 extra large bedrooms all with BIR's and fine garden views through the many windows. These bedrooms are serviced by the family bathroom (shower, bath and separate powder room). The nearby laundry has amazing storage capacity plus a fold-down ladder allowing access into the roof cavity i
Request Details
Woodend at Your Doorstep
View photo
House · for sale
Request Details
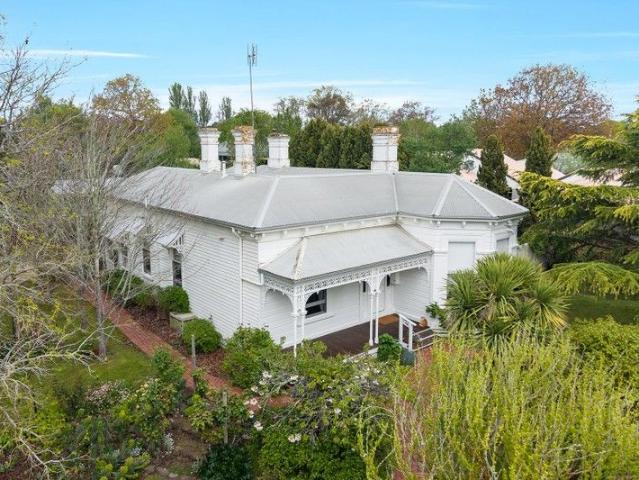
Woodend at Your Doorstep
Macedon Upper
· 3 Bedrooms · 1 Bath · House
· Garden
Macedon Upper · 3 Bedrooms · 1 Bath · House · Garden
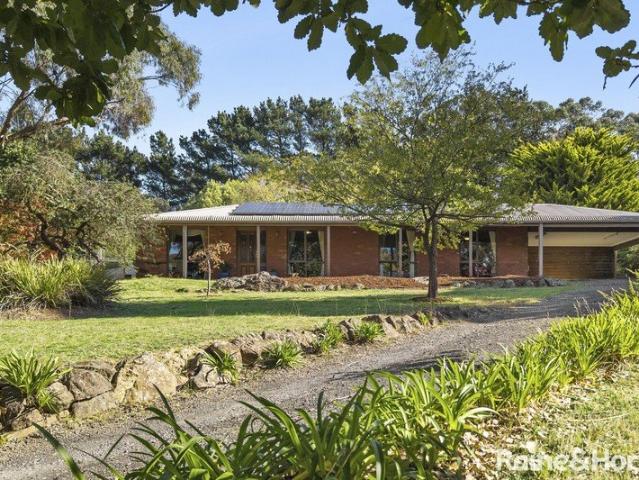
Just moments from Woodend's town centre, this carefully maintained three-bedroom home offers the ease of having cafés, schools, parklands and the V/Line station all within walking distance. Set on approximately 597sqm, established gardens, generous outdoor spaces and a practical layout create a relaxed home within one of the Macedon Ranges' most connected communities. The home incorporates a range of practical updates, including double glazing to improve energy efficiency, a repointed roof, gas ducted heating and instant gas hot water. Three bedrooms, light-filled living areas and a seamless connection to the garden provide a considered layout with scope to further personalise over time. Beyond the interiors, established gardens create a leafy backdrop, with a graceful weeping cherry tree and mature cypress pine bringing seasonal character. A paved outdoor area provides a relaxed space to enjoy the garden, while the separate greenhouse/studio offers flexibility as a potential creative
Request Details
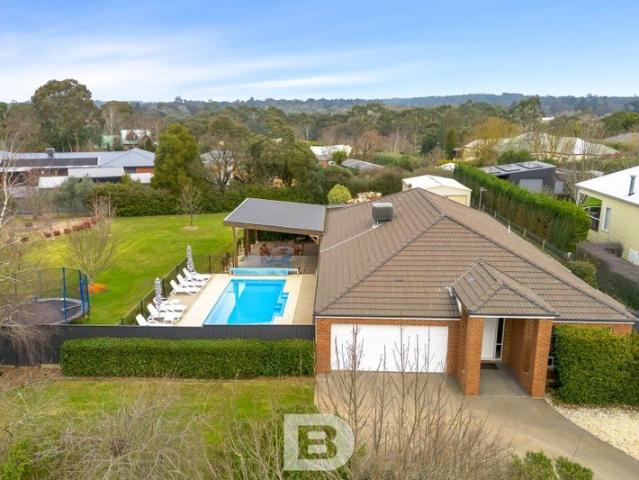
Spacious Family Living Moments from Macedon Town Centre
View photo
House · for sale
Request Details
Spacious Family Living Moments from Macedon Town Centre
Macedon Upper
· 3 Bedrooms · 1 Bath · House
· Equipped kitchen
Macedon Upper · 3 Bedrooms · 1 Bath · House · Equipped kitchen
Privately nestled amongst established gardens on a generous 1,496m² (approx.) allotment, this beautifully presented residence delivers a lifestyle of space, comfort and relaxed country living, all while being moments from the heart of Macedon. Thoughtfully designed for both everyday family living and effortless entertaining, the home offers a wonderful balance of warmth, functionality and flexibility. At the heart of the home, the stylish kitchen has been designed to impress, combining timeless finishes with exceptional practicality. Featuring stone benchtops, quality appliances, extensive storage and thoughtful inclusions, it's a space where preparing family meals is just as enjoyable as entertaining guests. Flowing seamlessly from the kitchen and dining area, the expansive covered timber deck creates an inviting outdoor living space that can be enjoyed throughout every season. Whether hosting family celebrations, weekend barbecues, or simply relaxing with a morning coffee while overl
Request Details
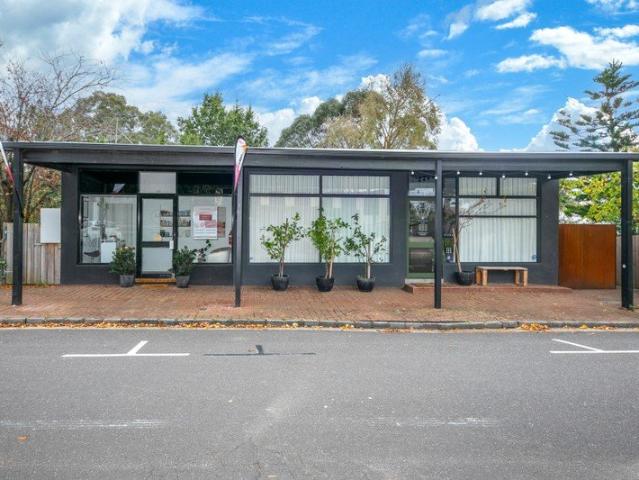
Hounslow Circa 1870 A Victorian Grand Residence on Half an Acre approx. in the Heart of Town Truly a Unique Offering
View photo
House · for sale
Request Details
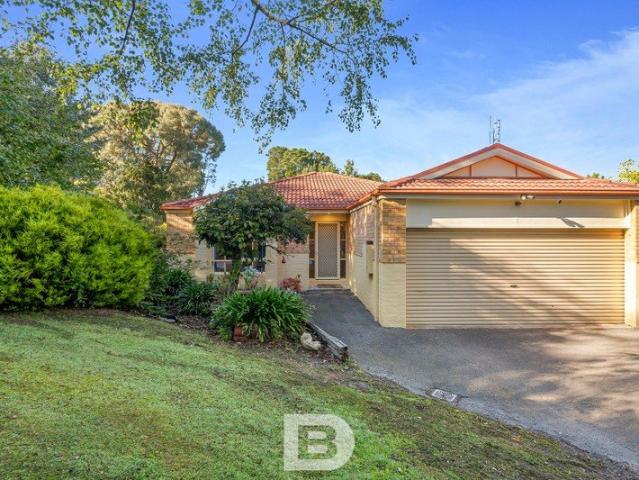
Hounslow Circa 1870 A Victorian Grand Residence on Half an Acre approx. in the Heart of Town Truly a Unique Offering
Macedon Upper
· 3 Bedrooms · 2 Baths · House
· Garden · Parking · Terrace · Equipped kitchen
Macedon Upper · 3 Bedrooms · 2 Baths · House · Garden · Parking · Terrace · Equipped kitchen
Step inside to an era when beauty, quality and fine craftmanship were paramount. This elegant double fronted Victorian timber classic home features traditional high ceilings, coloured leadlight glass panels, ornate ceiling roses with chandeliers, grand bedrooms, and no less than five working open fire places with mantles all of this on a half acre (approx) block of land right in the very heart of Woodend. The extensive and long-established gardens create a private and tranquil oasis just steps away from Woodend's High Street and feature a rich variety of trees, shrubs, flowers and bulbs typical of an older-style Woodend property - pleasant surprises emerging throughout the seasons as Mother Nature works her magic year after year. The home is approached by a sweeping apple tree-lined driveway which leads to the covered double carport at the rear. The western garden runs alongside a delightful covered al fresco terrace which can be accessed from the kitchen or via twin sets of French doo
Request Details
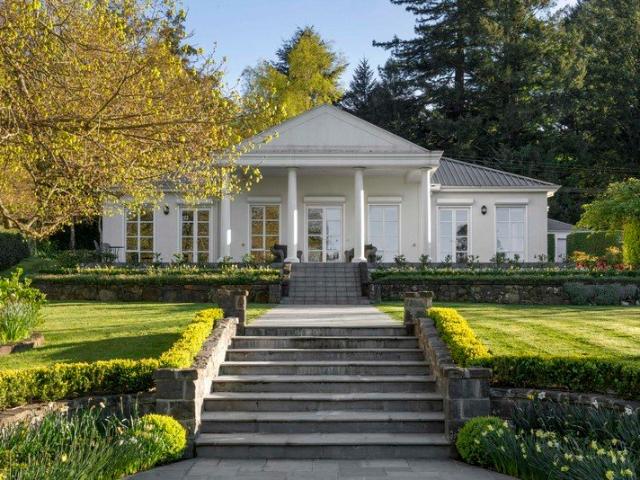
Peaceful Court Living with Endless Family Appeal
View photo
House · for sale
Request Details
Peaceful Court Living with Endless Family Appeal
Macedon Upper
· 4 Bedrooms · 2 Baths · House
· Garden · Swimming pool
Macedon Upper · 4 Bedrooms · 2 Baths · House · Garden · Swimming pool
Why we like the property (agent perspective) Perfectly positioned in a peaceful court on a generous 2,406m² approx. allotment, this beautifully presented family home offers the space, lifestyle and flexibility that so many buyers are searching for. With stunning views towards Mount Macedon, multiple living zones, an impressive outdoor entertaining area and a huge backyard complete with an inground pool and substantial powered shed, this is a property that truly caters to every stage of family life. Its convenient location, within walking distance to schools, shops, cafes, the train station, sporting facilities and the golf course, makes it an exceptional opportunity in one of Woodend's most sought-after pockets. What the property offers (property perspective) Offering generous proportions, versatile living spaces and everything you need for comfortable family living. Step through to the inviting foyer into a thoughtfully designed floorplan featuring four spacious bedrooms, including a
Request Details
One Title, Three Income Streams The Ultimate Macedon Village Holding!
View photo
House · for sale
Request Details
One Title, Three Income Streams The Ultimate Macedon Village Holding!
Macedon Upper
· 4 Bedrooms · 2 Baths · House
Macedon Upper · 4 Bedrooms · 2 Baths · House
Nestled in the heart of the picturesque Macedon village precinct, directly opposite the iconic Macedon Village Hotel and just a two-minute stroll to Macedon Railway Station, this exceptional mixed-use property on approximately 725m² presents a rare opportunity to secure a premium commercial and residential investment in one of the Macedon Ranges' most tightly held locations. Beautifully presented and thoughtfully renovated throughout, the property comprises two fully refurbished commercial shopfronts plus a spacious four-bedroom residence at the rear - all currently returning strong, secure lease income. The generously proportioned home delivers outstanding comfort and flexibility, featuring four spacious bedrooms, including a large master suite complete with walk-in robe and private ensuite. Three additional bedrooms include built-in robes and are serviced by a central family bathroom with separate bath and shower, alongside a convenient powder room. Designed for relaxed family living
Request Details
Uncompromising Luxury, Perfectly Positioned on Richey Promenade
View photo
House · for sale
Request Details
Uncompromising Luxury, Perfectly Positioned on Richey Promenade
Macedon Upper
· 4 Bedrooms · 2 Baths · House
Macedon Upper · 4 Bedrooms · 2 Baths · House
Inspections by appointment - Contact Agent A Masterpiece of Craftsmanship in the Heart of Gisborne Commanding an enviable position overlooking Richey Promenade, in one of Gisborne's most sought-after pockets, this meticulously appointed 42 square (approx.) residence sets a new benchmark for luxury family living. Showcasing exceptional craftsmanship and timeless architectural design, every element of this home has been curated with uncompromising intent. A Grand Arrival From the moment you arrive, the home announces its calibre. Grand double entry doors, framed by ornate wrought iron inlays, open onto French Oak wide timber flooring - the first of countless premium finishes that define this residence of enduring sophistication. The Parents' Retreat At the heart of the home lies an expansive master suite designed as a true sanctuary. Indulge in a lavish Kinsman-crafted walk-in dressing room and a classically appointed ensuite featuring underfloor heating, dual vanity and a walk-in shower
Request Details
Spacious Family Living on 2,198sqm approx. with Exceptional Outdoor Entertaining
View photo
House · for sale
Request Details
Spacious Family Living on 2,198sqm approx. with Exceptional Outdoor Entertaining
Macedon Upper
· 4 Bedrooms · 2 Baths · House
· Fireplace
Macedon Upper · 4 Bedrooms · 2 Baths · House · Fireplace
Why we like the property (agent perspective) Set on a substantial 2,198m² (approx.) allotment, this property delivers the perfect balance of space, comfort, and lifestyle in a highly sought after location. With generous indoor and outdoor living zones, quality finishes, and a family friendly layout, it's a home that caters effortlessly to both everyday living and entertaining. Its proximity to the township, train station, schools, and golf course further enhances its appeal, making it a standout opportunity for families or savvy buyers looking for long-term value. What the property offers (property perspective) This well-appointed home comprises four bedrooms, including a spacious main bedroom complete with walk-in robe and private ensuite. Two additional bedrooms feature built-in robes, 4th bedroom/study, serviced by a central bathroom showcasing a freestanding bath. The heart of the home is the expansive living area, warmed by a coonara fireplace and complemented by a reverse cycle s
Request Details
CAMELOT A PRIVATE WORLD OF ITS OWN
View photo
House · for sale
Request Details
CAMELOT A PRIVATE WORLD OF ITS OWN
Macedon Upper
· 3 Bedrooms · 2 Baths · House
· Fireplace · Equipped kitchen
Macedon Upper · 3 Bedrooms · 2 Baths · House · Fireplace · Equipped kitchen
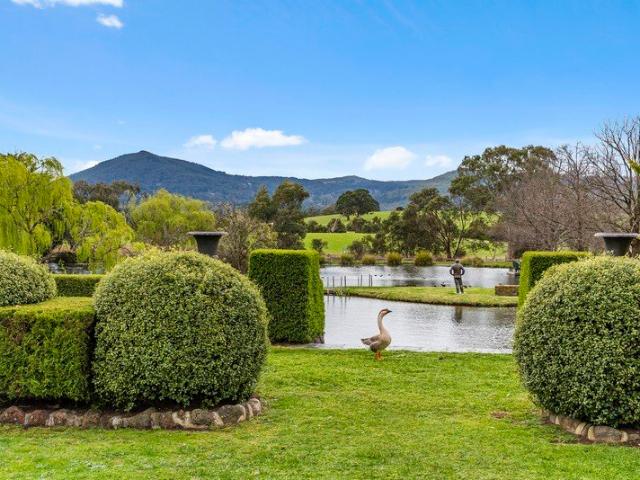
At a glance Iconic Mount Macedon estate with a rich history dating to 1886, set on the coveted Golden Mile. Magnificent established gardens with manicured lawns, walled gardens, topiary, fountains, rose gardens and woodland, designed in part by Paul Bangay. Exceptional lifestyle amenities including a tennis court, basketball half-court, historic croquet lawn, bore-fed lake and lakeside conservatory-style studio with fireplace. Sophisticated contemporary residence featuring sweeping views, marble and Miele-appointed kitchen, elegant living spaces, generous accommodation, custom study and refined finishes. Rarely matched convenience and connectivity, with three-car garaging, 3.3m ceilings, double glazing, underfloor heating and air-conditioning, just moments from Mount Macedon village and approximately 45 minutes to Melbourne CBD and 25 minutes to Tullamarine Airport. Abode Behind the grand gates of Camelot, one of Mount Macedon's most distinguished country estates, a remarkable sense of
Request Details

Get email alerts

Don't miss out: be the first to know about new properties

The alert was correctly created

On subscribing you accept the conditions of use and the privacy policy
Alert
Receive new ads in your inbox
Save this search
Receive alerts for new listings

We'll send you an email when we have new properties for: "Properties for sale in Macedon Upper"

The alert was correctly created

Monegeeta
Gisborne
Get email alerts and be the first to see new listings
Required field
On subscribing I accept the terms of the privacy policy
Perfect! You'll soon start receiving new listings via email
Alert
Receive an email when we have new ads for Properties for sale in Macedon Upper
Save this search
Filters

Bedrooms

Size (m²)

m²
m²

Price

$
$

Property type

Bathrooms

Clear all filters
Receive notifications when new entries are published.