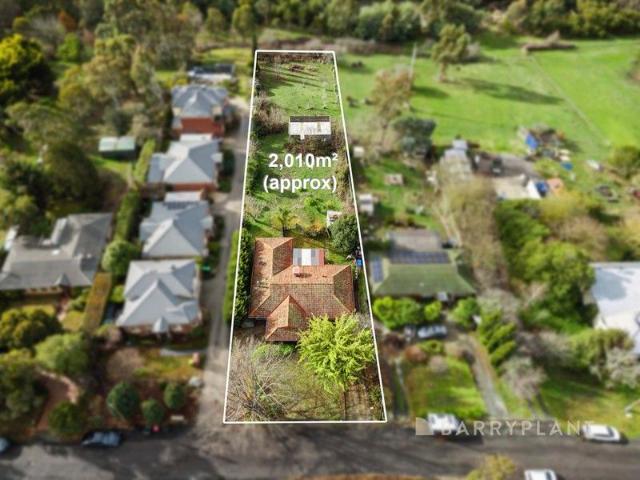
819 properties for sale in Macedon Upper

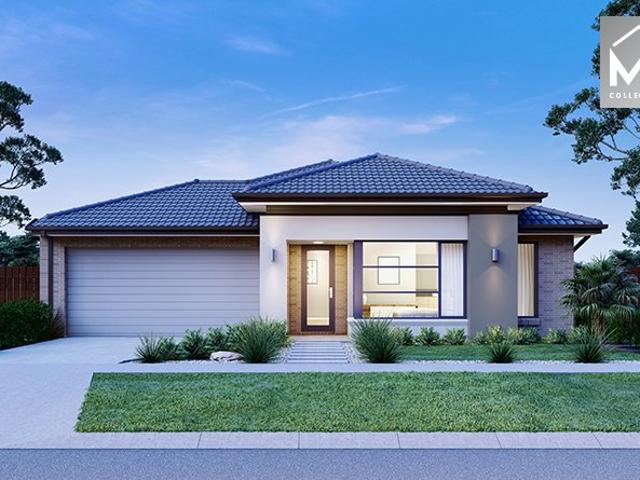
Exceptional Opportunity in the Heart of beautiful Gisborne!
View photo
House · for sale
Request Details
Exceptional Opportunity in the Heart of beautiful Gisborne!
Macedon Upper
· 3 Bedrooms · 1 Bath · House
· Equipped kitchen
Macedon Upper · 3 Bedrooms · 1 Bath · House · Equipped kitchen
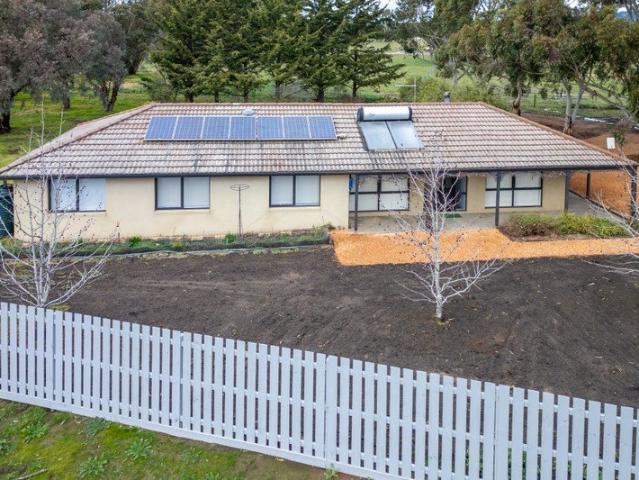
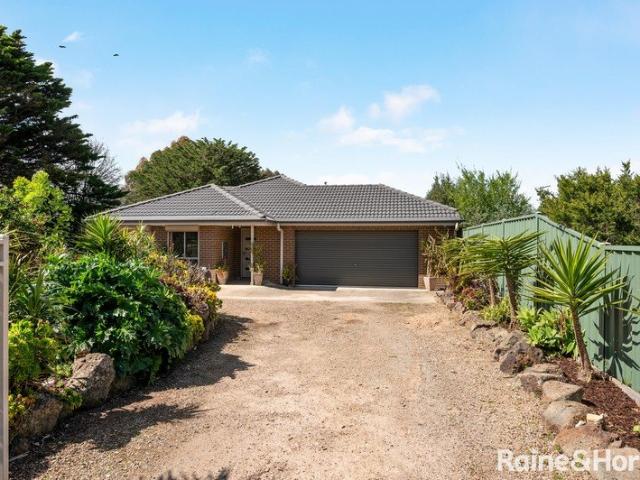
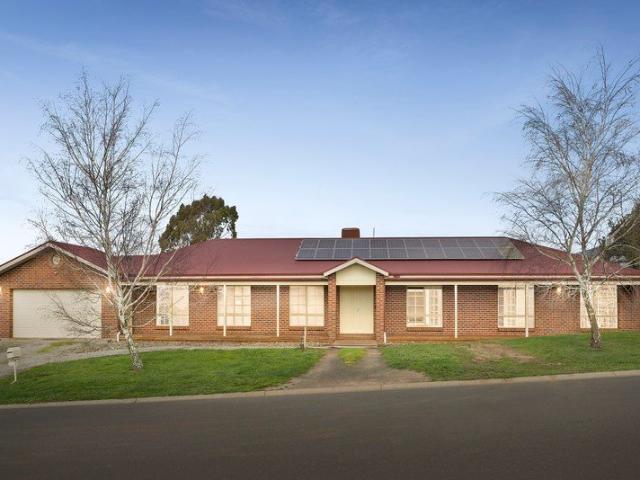
Set on a sprawling approx. 2,010m² allotment and backing directly onto the serene Jacksons Creek, this stunning home presents an exceptional opportunity to move in, invest, or redevelop (STCA). Ideally positioned just a short stroll from Gisborne's vibrant town centre, with easy access to schools, bus stops, and major freeways, this location truly offers the best of both convenience and lifestyle. The home features three generous bedrooms (two with built-in robes), a formal lounge, separate dining area and a second living zone with breath-taking views across the creek and surrounding parklands. A stylish central bathroom and a well-appointed kitchen complete the living spaces. Additional highlights include polished timber floorboards, gas and wood heating, evaporative cooling, and a spacious alfresco area with timber decking perfect for entertaining or simply enjoying the natural surroundings. With its impressive land size, tranquil outlook, and unbeatable central location, this proper
Request Details
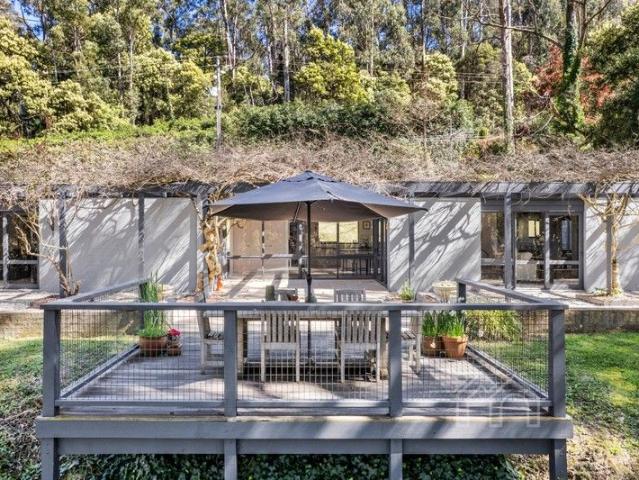
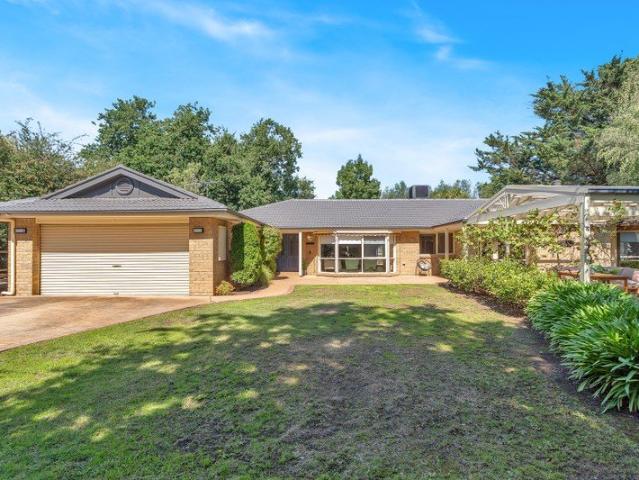
Stylish mountain retreat with exceptional convenience
View photo
House · for sale
Request Details
Stylish mountain retreat with exceptional convenience
Macedon Upper
· 5 Bedrooms · 2 Baths · House
· Terrace · Equipped kitchen
Macedon Upper · 5 Bedrooms · 2 Baths · House · Terrace · Equipped kitchen
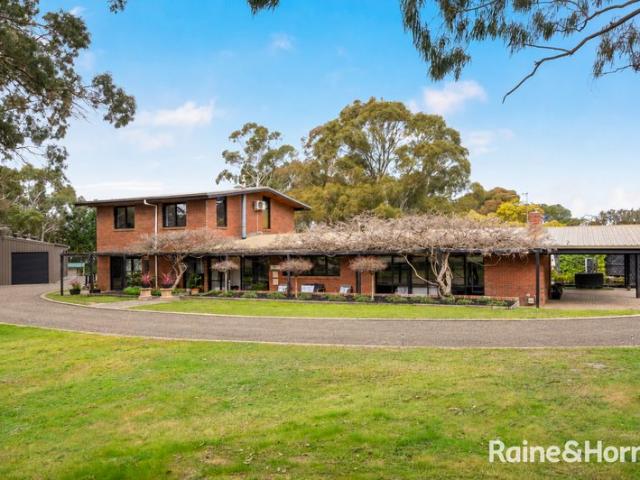
An ideal Mount Macedon position, within easy walking distance of the village centre and its General Store and Cafe, Mount Macedon Hotel and Mount Macedon Primary School. Experience country life with abundant natural scenery all around. Nestled in the hillside on 2984sqm (approx.), this bagged brick Merchant Builders-style home is defined by a streamlined interior layout around a central courtyard which creates a wonderful flow. Timber lined ceilings, new wool carpet and full height windows and doors are among the features that combine to deliver a light filled sanctuary. There are two distinct large living areas, and five bedrooms (or four and a study), including a principal bedroom suite with walk-in robe and ensuite. Every room offers direct outdoor connection, with east and west facing pergolas and a wisteria-covered pergola to the east encouraging effortless outdoor living. An alfresco terrace and deck extend from the sitting room, chef-designed kitchen and open plan family room, c
Request Details
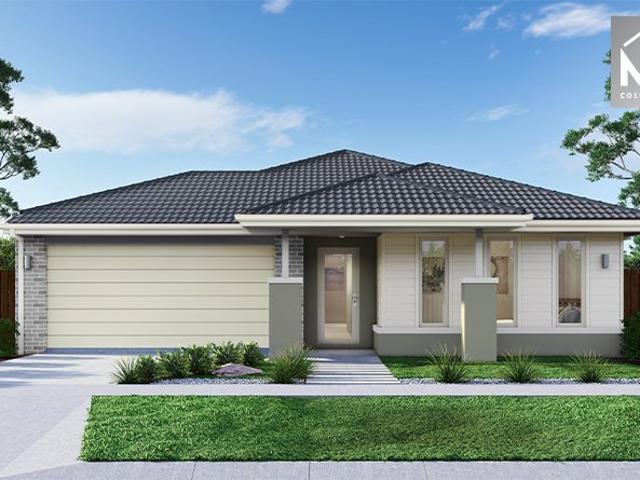
Private North Facing Homestead on Approx. 6,000m²
View photo
House · for sale
Request Details
Private North Facing Homestead on Approx. 6,000m²
Macedon Upper
· 4 Bedrooms · 2 Baths · House
· Equipped kitchen
Macedon Upper · 4 Bedrooms · 2 Baths · House · Equipped kitchen
Nestled in a peaceful and secluded setting, this charming north-facing homestead offers the perfect balance of privacy, space and convenience. Set on approximately 6,000m², this inviting family home provides a relaxed country lifestyle just moments from the amenities of New Gisborne and Gisborne. Designed for comfortable family living, the home features four generous bedrooms, including a spacious master suite complete with a walk-in robe and full ensuite. The remaining bedrooms are well serviced by a central family bathroom. At the heart of the home, the well-appointed kitchen flows effortlessly into the meals and living area, creating a warm and welcoming space for everyday living. A split-system heating and cooling unit in the main living area ensures comfort throughout the seasons, while sliding doors from the meals area open onto a covered outdoor entertaining area overlooking a private backyard-ideal for year-round entertaining, family gatherings or simply enjoying the tranquil s
Request Details
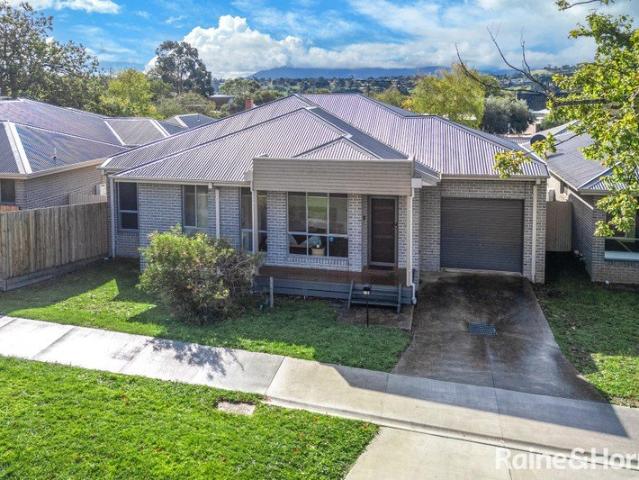
High End Country Living on 1 Acre Approx
View photo
House · for sale
Request Details
High End Country Living on 1 Acre Approx
Macedon Upper
· 5 Bedrooms · 3 Baths · House
· Balcony · Fireplace · Equipped kitchen
Macedon Upper · 5 Bedrooms · 3 Baths · House · Balcony · Fireplace · Equipped kitchen
Capturing the heart and soul of the Macedon Ranges, this captivating family haven on 4097m2 (approx.) delivers distinctive rural beauty without compromising on convenience, less than 2km to Riddells Creek Primary School, childcare centre, recreation reserve, FoodWorks supermarket, village shops, cafés, and train station. An architectural skillion roofline, sweeping driveway, and wisteria-trellised north-facing residence-width veranda create an unforgettable sense of arrival. Inside, vaulted exposed-beam ceilings combine with a sophisticated black-and-white scheme to create interiors rich in presence, warmth, and authenticity. Multiple living and entertaining areas include an open lounge and theatre with gas-log fireplace, projector, and screen, while a rumpus with polished concrete flooring introduces an edgy, versatile space with plenty of room for billiards. At its heart, a contemporary kitchen brings elegant substance with glimmering stone surfaces, soft-close drawers, profuse stora
Request Details
Perfectly Positioned. Beautifully Renovated
View photo
House · for sale
Request Details
Perfectly Positioned. Beautifully Renovated
Macedon Upper
· 3 Bedrooms · 2 Baths · House
· Equipped kitchen
Macedon Upper · 3 Bedrooms · 2 Baths · House · Equipped kitchen
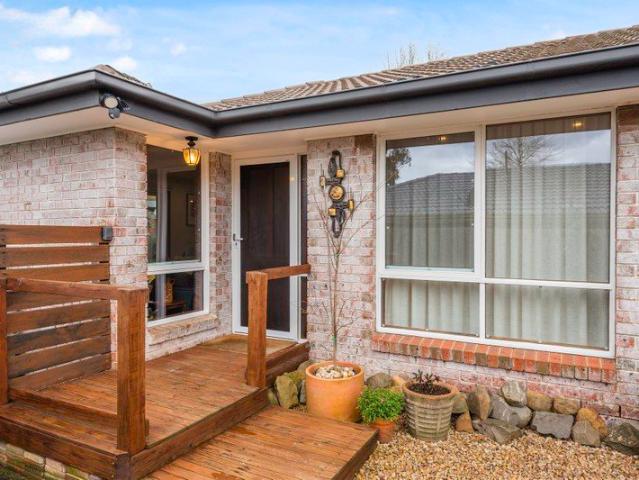
Set on approximately 466m² in one of Woodend's most tightly held pockets, this beautifully renovated home enjoys a stellar location with complete walkability. Nestled in a quiet no-through road and facing a reserve, the home is just a short stroll from supermarkets, the V/Line station, cafés, restaurants and health services. Here you can enjoy a peaceful lifestyle without compromising on convenience. Thoughtful, professional renovations to this home deliver abundant natural light, cross-ventilation and an easy flow between indoor and outdoor living. The open-plan kitchen, dining and living areas face north-east and connect to the outdoors via double-glazed windows and French doors that open onto a hardwood deck and wraparound verandah. The beautifully appointed kitchen forms the heart of the home, showcasing stone benchtops, quality Bosch appliances and a design that combines everyday practicality with understated elegance. Thoughtfully planned for both cooking and entertaining, the ki
Request Details
Bold Minimalistic Architecture Quiet Country Living
View photo
House · for sale
Request Details
Bold Minimalistic Architecture Quiet Country Living
Macedon Upper
· 4 Bedrooms · 3 Baths · House
Macedon Upper · 4 Bedrooms · 3 Baths · House
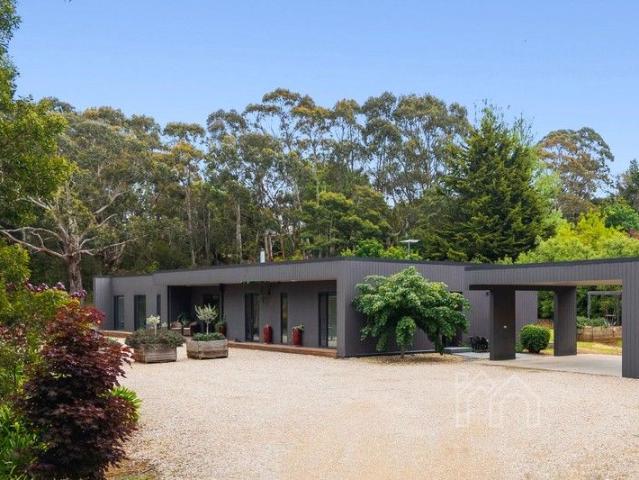
6 Hotham Avenue, sits in a highly sought-after quiet cul-de-sac location, on a site that cascades to a creek that separates Macedon and Mount Macedon, presenting an exceptional opportunity to embrace modern and spacious living in a picturesque and private country setting. Built in 2015, this thoughtfully designed residence showcases contemporary comfort, direct creek access, and a northern orientation across a substantial 9,243m² (approx.) allotment. This spacious light filled home, where flexible living is front of mind features four generous bedrooms plus study, the main suite is a true sanctuary, complete with a walk-in wardrobe and luxurious ensuite boasting a double vanity, freestanding bath and oversized shower. There are two spacious bedrooms with built in robes and family bathroom. The fourth bedroom is at the opposite wing of the home and provides fabulous accommodation for guests with an ensuite bathroom and built in robes. The layout caters perfectly to growing families, ent
Request Details
Modern Showpiece on Half an Acre Approx
View photo
House · for sale
Request Details
Modern Showpiece on Half an Acre Approx
Macedon Upper
· 4 Bedrooms · 2 Baths · House
· Garden · Equipped kitchen
Macedon Upper · 4 Bedrooms · 2 Baths · House · Garden · Equipped kitchen
Set on half an acre (approx.), this modern showpiece is defined by vast spaciousness, abundant natural light, and an expansive floorplan designed for effortless family living. High ceilings amplify the sense of scale, creating interiors that feel open, bright, and beautifully connected. The open concept kitchen, meals, and living area forms the everyday hub of the home, with the stunning kitchen featuring stone benchtops, soft-close cabinetry and drawers, a walk-in pantry, Electrolux pyrolytic oven and grill, plus an LG dishwasher. Adjoining meals and living areas provide superb family ease, with the living zone warmed by a wood-fuelled heater. A separate lounge enhances flexibility and leads to an undercover decked outdoor entertaining area, extending the home's generous proportions into a relaxed alfresco setting. Garden enthusiasts will love the rear yard, where a mini orchard, greenhouse, iris, daffodils, citrus, hibiscus, hyacinths, olive trees, roses, and succulents create a colo
Request Details
Five Private Suites, 51 Squares and Exceptional Family Living
View photo
House · for sale
Request Details
Five Private Suites, 51 Squares and Exceptional Family Living
Macedon Upper
· 5 Bedrooms · 5 Baths · House
Macedon Upper · 5 Bedrooms · 5 Baths · House
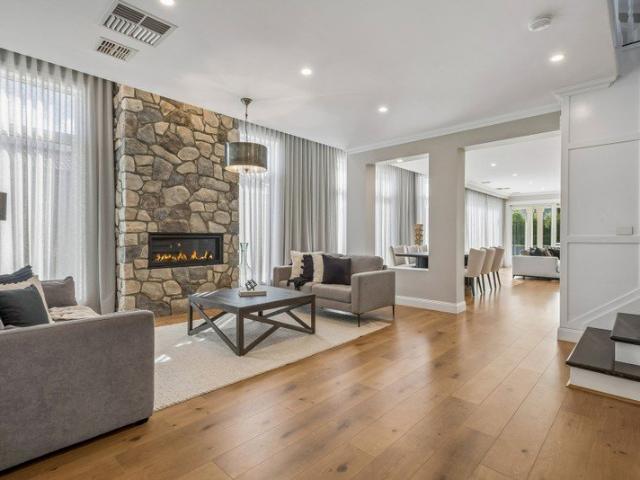
Few homes offer this level of private family accommodation. Built in 2020 and spanning an impressive 51 squares, this exceptional residence delivers a rare level of space, quality and privacy. Designed for a large or growing family, it offers grand proportions without ever feeling overwhelming. From the moment you enter, the scale and quality of the home are immediately apparent. Raised ceilings and a stained and polished staircase set the tone, while carefully chosen upgrades - including an impressive 3.3 metre picture window, wide 4.2-metre stacker doors, considered electrical additions and premium bathroom fittingsgive the home a finish well beyond a standard build. The floorplan is a real standout, with five generous bedrooms, each featuring its own walk-in robe and private ensuite. The impressive main suite includes an extra-large ensuite, while a separate study, dedicated theatre room and multiple living zones give everyone plenty of space. A separate powder room provides further
Request Details
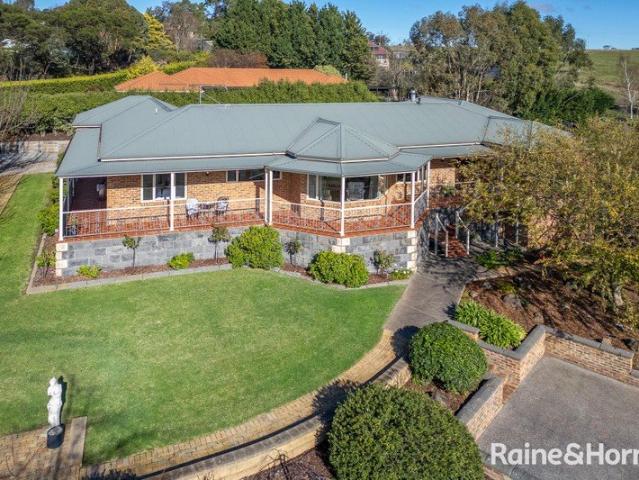
'GRASMERE FARM' | TIMELESS ENGLISH MANOR ON SECLUDED PARK LIKE ACRES | JUST 50 MINUTES TO MELBOURNE CBD!
View photo
Terraced House · for sale
Request Details
'GRASMERE FARM' | TIMELESS ENGLISH MANOR ON SECLUDED PARK LIKE ACRES | JUST 50 MINUTES TO MELBOURNE CBD!
Macedon Upper
· 5 Bedrooms · 2 Baths · Terraced House
· Parking
Macedon Upper · 5 Bedrooms · 2 Baths · Terraced House · Parking
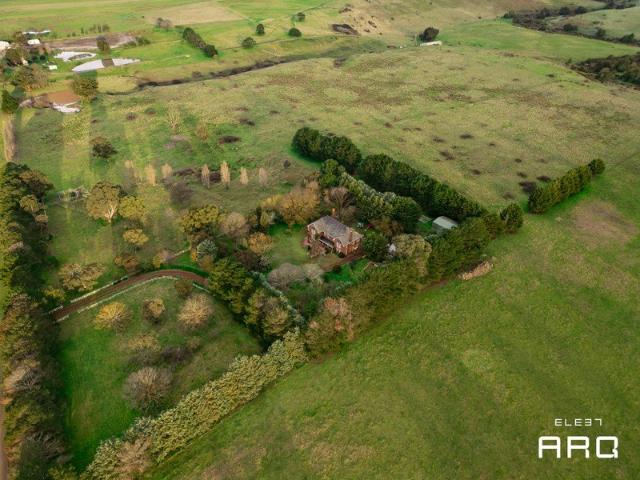
Nestled within a tightly held rural locale, 107 Stokes Lane East, Riddles Creek presents a rare opportunity to secure 'Grasmere Farm', an outstanding property offering a blank canvas to realise a wide range of lifestyle, agricultural or investment ambitions. Anchored by a spacious five-bedroom homestead, the land has been thoughtfully configured to support a peaceful rural lifestyle, a productive farmlet or innovative agricultural pursuits. Beyond the residence, an impressive array of infrastructure is already in place, including a substantial three-bay machinery shed with an adjoining powered workshop, an eight-car garage with solid concrete flooring, and six well-divided paddocks complete with functional cattle yards. Adding to the property's natural charm is approximately 426 metres of direct frontage to Riddles Creek. Water security stands out as a defining feature, underpinning the property's exceptional versatility. Multiple water sources include town water, a 5ML recycled water
Request Details
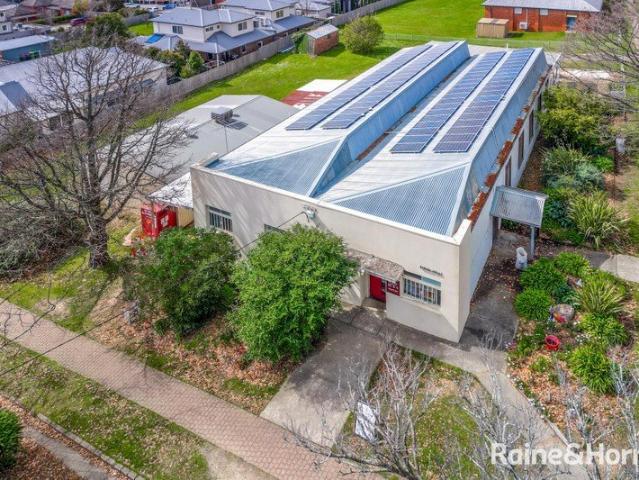
Historical bank, grand home, large studio, stunning landscaping, endless potential
View photo
House · for sale
Request Details
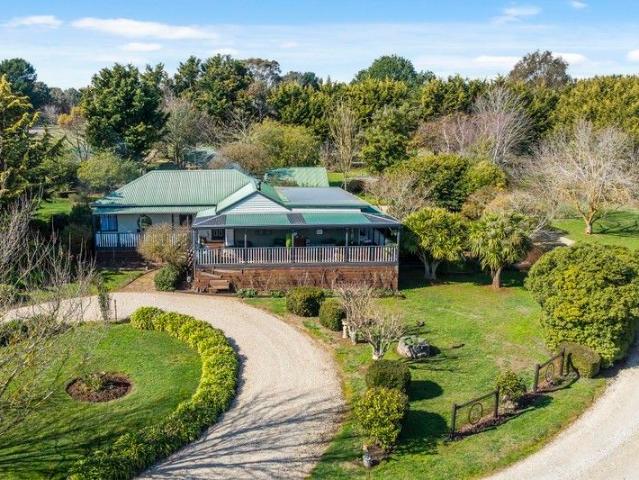
Historical bank, grand home, large studio, stunning landscaping, endless potential
Macedon Upper
· 5 Bedrooms · 3 Baths · House
· Garden · Fireplace · Parking
Macedon Upper · 5 Bedrooms · 3 Baths · House · Garden · Fireplace · Parking
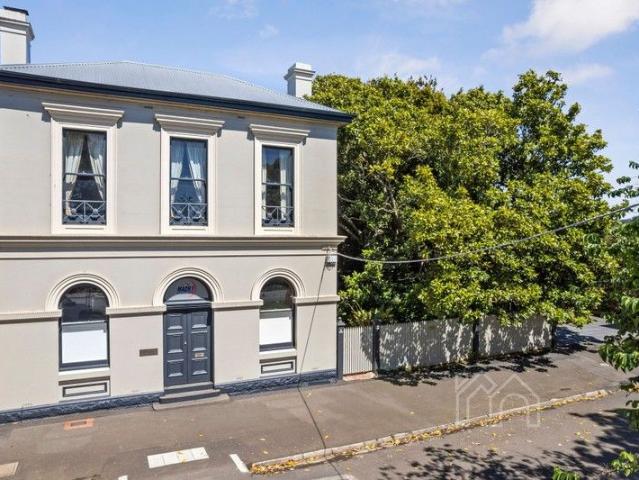
Architectural grandeur brimming with heritage details and steeped in history, this iconic Romsey property offers extraordinary potential, delivers three properties in one. Zoned Commercial One and located in the heart of town, offering unsurpassed lifestyle opportunities with town conveniences on your doorstep and only approx. 40kms (40mins) to the Melbourne Airport. This remarkable trio is coming to the market for the third time in its 150 year history. Consisting of the bank, the main house and the studio encircled by stunning garden rooms, ornamentals and edibles such as apple, walnut and fig. An outdoor fireplace and glasshouse, rain water storage tanks and irrigation system, wide verandahs and off street parking further enhance this exceptional residence. The Bank An unmissable, iconic façade and a fine example of Renaissance revival style designed by architect, Terry Leonard, built in 1876. Sitting on bluestone foundations the bank chamber comprises two main rooms with fireplaces
Request Details
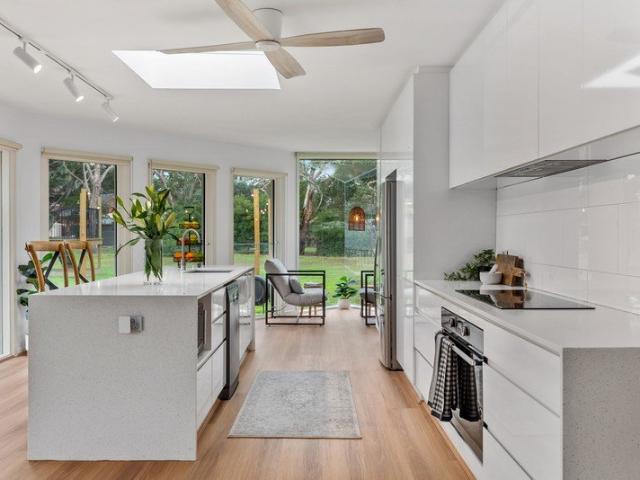
A grand country retreat in the heart of Woodend
View photo
House · for sale
Request Details
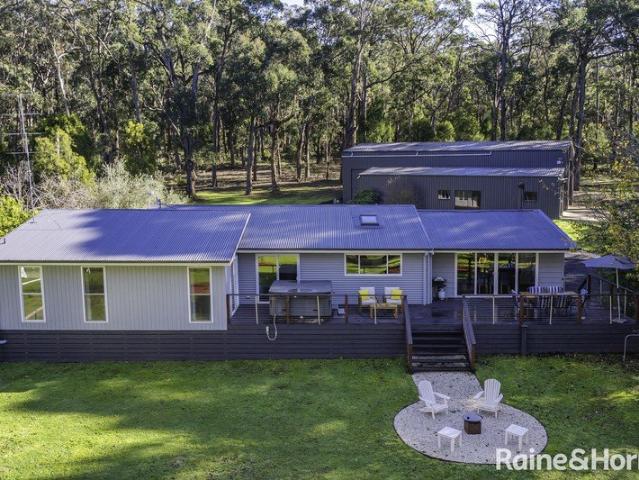
A grand country retreat in the heart of Woodend
Macedon Upper
· 3 Bedrooms · 2 Baths · House
· Garden
Macedon Upper · 3 Bedrooms · 2 Baths · House · Garden
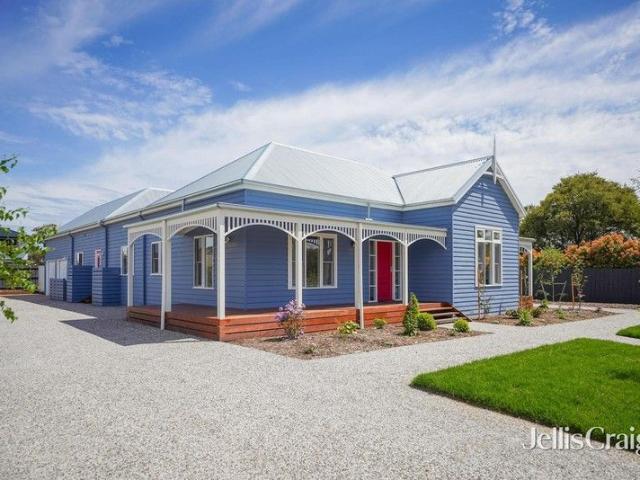
Superbly positioned just a short stroll from Woodend V/Line station and the vibrant shopping and restaurant precinct, this stunning property blends the timeless charm of a stately country home with the comforts of contemporary living. Situated within a generous 1200 sqm (approx.) professionally landscaped garden, this outstanding home offers the rare opportunity to enjoy refined rural living with all the conveniences of a central location. From the moment you arrive, the home's sweeping verandahs adorned with elegant arched fretwork, create a lasting impression of grandeur and warmth. Step inside to discover a home of scale and sophistication, featuring soaring high ceilings and an inviting central hallway with spotted gum floors that set the tone for the rest of the residence. Thoughtfully oriented to the north, the home is bathed in beautiful natural light throughout the day, enhancing its spacious interiors and seamless indoor-outdoor connection. At its heart, a striking main living
Request Details
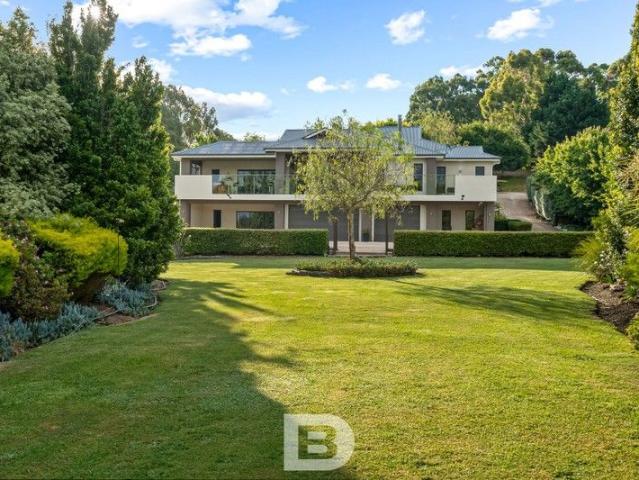
Large Luxury Living
View photo
House · for sale
Request Details
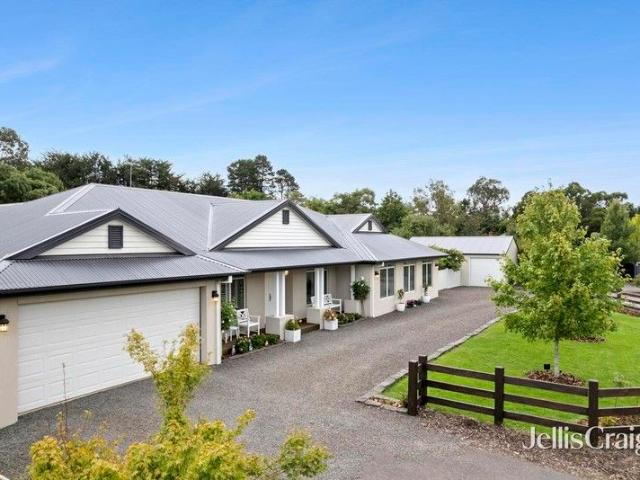
Large Luxury Living
Macedon Upper
· 4 Bedrooms · 2 Baths · House
· Equipped kitchen
Macedon Upper · 4 Bedrooms · 2 Baths · House · Equipped kitchen
Positioned within the highly regarded township of Romsey, this impressive residence delivers an exceptional combination of space, comfort and lifestyle appeal. With its commanding street presence, established gardens and expansive single-level footprint, the home immediately sets the tone for a property designed around generous family living and entertaining. At the heart of the home is an expansive collection of living and entertaining spaces, providing an abundance of room for both relaxed family living and hosting guests. The central living area is substantial in scale and creates a natural connection between the kitchen, dining and surrounding zones, while an additional living area provides the flexibility for a dedicated family retreat, children's zone or quiet space away from the main hub of the home. The kitchen is perfectly positioned at the centre of the residence, allowing it to remain connected to both the living and dining areas. Featuring an abundance of cabinetry, extensi
Request Details
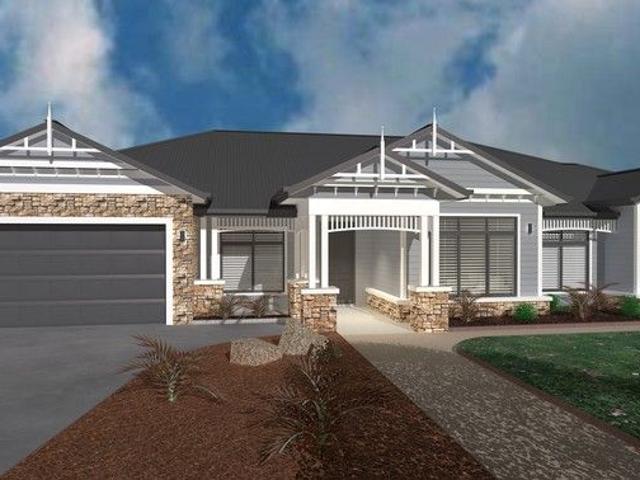
Mimosa Homes Proudly Presents the Aspendale 226
View photo
Terraced House · for sale
Request Details
Mimosa Homes Proudly Presents the Aspendale 226
Macedon Upper
· 4 Bedrooms · 2 Baths · Terraced House
· Equipped kitchen
Macedon Upper · 4 Bedrooms · 2 Baths · Terraced House · Equipped kitchen
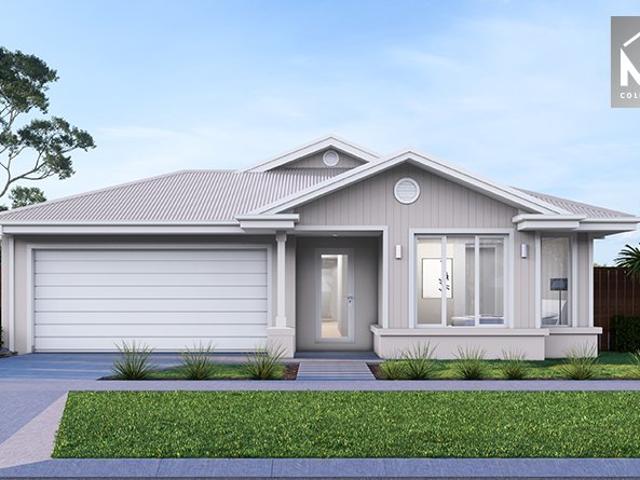
The Aspendale 226 House and Land Package! Mimosa Homes New Added Value Inclusions:- 50 Year Structural Warranty!- Inclusive of site costs & connections with H1 class slab as per standard inclusions!- Quality floor coverings throughout entire home!- Higher ceilings 2550mm to ground floor!- Double Glazed Awning windows!- LED Downlights to entire home!- Fibre Optic Provision!- Vitrified Compact Surface benchtop to kitchen, bathroom & ensuite!- 900mm S/S upright oven and cook top with S/S canopy rangehood!- Stainless steel Dishwasher and Microwave with trim kit!- 7 star energy!- Flexible floor plans & so much more!CALL BUILDER DIRECT! Erick Sutedja 0416 575 858Visit our display at 4 Kindred Circuit, Sunbury 3429All plans and facades are indicative only and may change. Mimosa Homes may amend plans, specifications, and prices without notice. Package prices are based on a standard facade, standard inclusions, and suitable land availability, excluding developer/estate requirements. Facade and
Request Details
Mimosa Homes Proudly Presents the Aspendale 226
View photo
Terraced House · for sale
Request Details
Mimosa Homes Proudly Presents the Aspendale 226
Macedon Upper
· 4 Bedrooms · 2 Baths · Terraced House
· Equipped kitchen
Macedon Upper · 4 Bedrooms · 2 Baths · Terraced House · Equipped kitchen
The Aspendale 226 House and Land Package! Mimosa Homes New Added Value Inclusions:- 50 Year Structural Warranty!- Inclusive of site costs & connections with H1 class slab as per standard inclusions!- Quality floor coverings throughout entire home!- Higher ceilings 2550mm to ground floor!- Double Glazed Awning windows!- LED Downlights to entire home!- Fibre Optic Provision!- Vitrified Compact Surface benchtop to kitchen, bathroom & ensuite!- 900mm S/S upright oven and cook top with S/S canopy rangehood!- Stainless steel Dishwasher and Microwave with trim kit!- 7 star energy!- Flexible floor plans & so much more!CALL BUILDER DIRECT! Erick Sutedja 0416 575 858Visit our display at 4 Kindred Circuit, Sunbury 3429All plans and facades are indicative only and may change. Mimosa Homes may amend plans, specifications, and prices without notice. Package prices are based on a standard facade, standard inclusions, and suitable land availability, excluding developer/estate requirements. Facade and
Request Details
Mimosa Homes Proudly Presents the Mandurah 287
View photo
Terraced House · for sale
Request Details
Mimosa Homes Proudly Presents the Mandurah 287
Macedon Upper
· 4 Bedrooms · 2 Baths · Terraced House
· Equipped kitchen
Macedon Upper · 4 Bedrooms · 2 Baths · Terraced House · Equipped kitchen
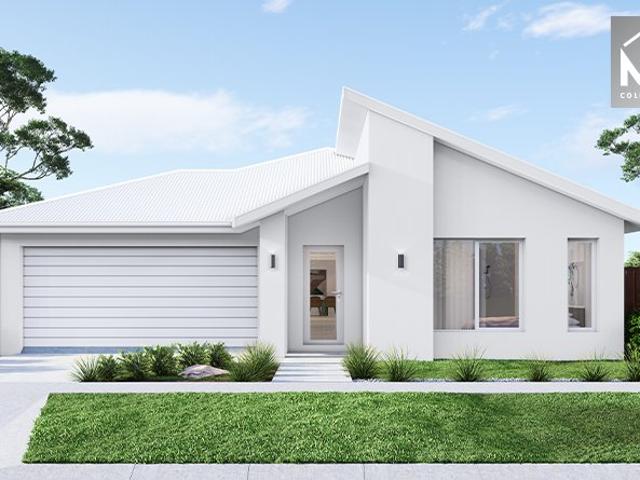
The Mandurah 287 House and Land Package! Mimosa Homes New Added Value Inclusions:- 50 Year Structural Warranty!- Inclusive of site costs & connections with H1 class slab as per standard inclusions!- Quality floor coverings throughout entire home!- Higher ceilings 2550mm to ground floor!- Double Glazed Awning windows!- LED Downlights to entire home!- Fibre Optic Provision!- Vitrified Compact Surface benchtop to kitchen, bathroom & ensuite!- 900mm S/S upright oven and cook top with S/S canopy rangehood!- Stainless steel Dishwasher and Microwave with trim kit!- 7 star energy!- Developer Guidelines Included- Fixed Site CostsCALL BUILDER DIRECT!All plans and facades are indicative only and may change. Mimosa Homes may amend plans, specifications, and prices without notice. Package prices are based on a standard facade, standard inclusions, and suitable land availability, excluding developer/estate requirements. Facade and inclusion images may show non standard items not included in the pric
Request Details
Attractive, large family home in a quiet New Gisborne court 1258 square metre block
View photo
House · for sale
Request Details
Attractive, large family home in a quiet New Gisborne court 1258 square metre block
Macedon Upper
· 4 Bedrooms · 2 Baths · House
· Equipped kitchen
Macedon Upper · 4 Bedrooms · 2 Baths · House · Equipped kitchen
With 4 large bedrooms and a separate study, this single level bv home offers a very versatile and attractive floor plan for the family. With new carpets, new window furnishings, new floating timber floors and being newly painted, the home presents as new. The centre of the home is cleverly designed and features an appealing kitchen/meals area with stone bench tops, 4 burner gas cooker, dishwasher, plenty of American oak cupboards and an adjoining lounge/tv area with its combustion heater and sliding doors, all leading to a large and welcoming covered al fresco a true entertainer's hub for use by family and friends on balmy days. The main bedroom is spacious and light-filled and features 2 BIR's, a ceiling fan and its own ensuite. The other bedrooms are all privately located in the western section of the building. All have BIR's and their own family bathroom (bath, shower and separate toilet). A key and appealing aspect of this home is its 2 large and versatile lounge rooms. One could b
Request Details
Mimosa Homes Proudly Presents the Stanley 248
View photo
Terraced House · for sale
Request Details
Mimosa Homes Proudly Presents the Stanley 248
Macedon Upper
· 4 Bedrooms · 2 Baths · Terraced House
· Equipped kitchen
Macedon Upper · 4 Bedrooms · 2 Baths · Terraced House · Equipped kitchen
The Stanley 248 House and Land Package! Mimosa Homes New Added Value Inclusions:- 50 Year Structural Warranty!- Inclusive of site costs & connections with H1 class slab as per standard inclusions!- Quality floor coverings throughout entire home!- Higher ceilings 2550mm to ground floor!- Double Glazed Awning windows!- LED Downlights to entire home!- Fibre Optic Provision!- Vitrified Compact Surface benchtop to kitchen, bathroom & ensuite!- 900mm S/S upright oven and cook top with S/S canopy rangehood!- Stainless steel Dishwasher and Microwave with trim kit!- 7 star energy!- Developer Guidelines Included- Fixed Site CostsCALL BUILDER DIRECT!All plans and facades are indicative only and may change. Mimosa Homes may amend plans, specifications, and prices without notice. Package prices are based on a standard facade, standard inclusions, and suitable land availability, excluding developer/estate requirements. Facade and inclusion images may show non standard items not included in the price
Request Details
Low Maintenance Lifestyle or Investment in Sought After Gisborne
View photo
House · for sale
Request Details
Low Maintenance Lifestyle or Investment in Sought After Gisborne
Macedon Upper
· 3 Bedrooms · 2 Baths · House
· Equipped kitchen
Macedon Upper · 3 Bedrooms · 2 Baths · House · Equipped kitchen
Positioned in a prime location within the highly sought-after Old Gisborne township, this modern and light-filled residence presents an exceptional opportunity for owner occupiers and investors alike. Offering effortless low-maintenance living just moments from every local convenience, this home combines comfort, style and practicality in one outstanding package. Step inside to discover a bright open-plan design featuring hardwood timber floors and generous living spaces filled with natural light. The well-appointed kitchen is complete with stainless steel appliances and seamlessly connects to the adjoining meals and living area, creating the perfect setting for everyday living and entertaining. Accommodation comprises three spacious bedrooms, including a master suite with full ensuite and walk-in robe, while the remaining bedrooms are fitted with built-in robes. Sliding doors open to a private alfresco area, ideal for relaxed outdoor entertaining, all surrounded by easy-care gardens.
Request Details
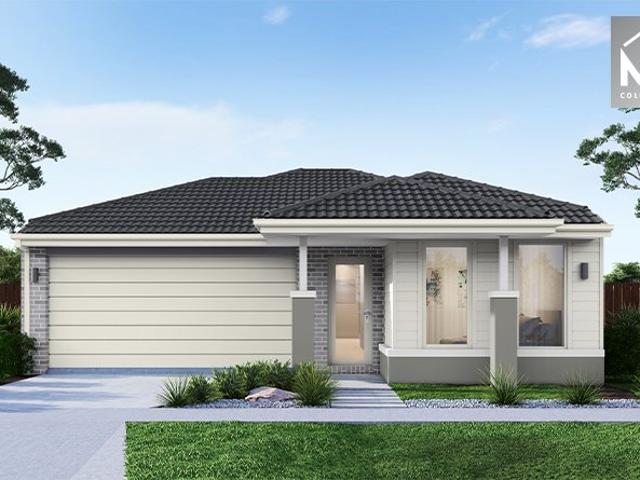
Build in Rosalia with Sherrdion Homes
View photo
Terraced House · for sale
Request Details
Build in Rosalia with Sherrdion Homes
Macedon Upper
· 3 Bedrooms · 2 Baths · Terraced House
· Parking · Equipped kitchen
Macedon Upper · 3 Bedrooms · 2 Baths · Terraced House · Parking · Equipped kitchen
Build your dream home with Victoria's No.1 Home Builder - and start living the lifestyle you've been imagining. We pride ourselves on the Sherridon Advantage, because when you have certainty, you can build with confidence. We offer a lifetime structural warranty, design flexibility and three independent third-party inspections during your build. Experience the Simplicity Collection by Sherridon Homes, where modern living is made effortless and affordable. Explore our great value with our Simplicity Inclusions and for a limited time receive up to $25,000 in upgrades from only $12,990 - Fixed price site costs - Developer and council requirements - Colour through concrete driveway (up to 36m2) - 2590mm ceiling height to ground floor - 20mm stone benchtops to kitchen, bathroom and ensuite - Colorbond sectional garage door with remote - Quality flooring throughout - Block out roller blinds throughout - Kitchen appliances, including oven, cooktop, canopy rangehood and dishwasher - Overhead c
Request Details
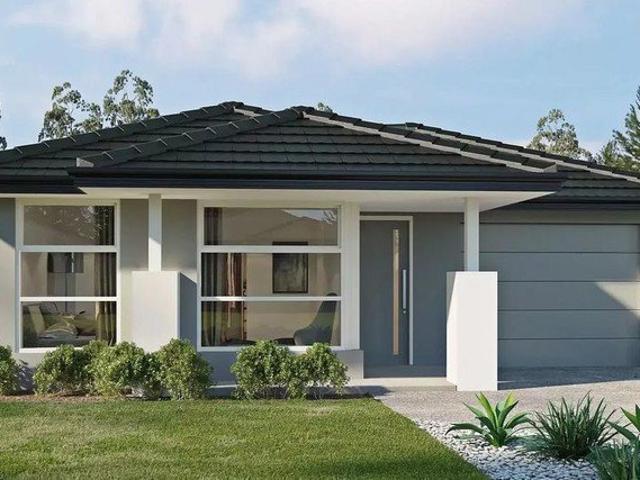
Mimosa Homes Proudly Presents the Glenmore 207
View photo
Terraced House · for sale
Request Details
Mimosa Homes Proudly Presents the Glenmore 207
Macedon Upper
· 4 Bedrooms · 2 Baths · Terraced House
· Equipped kitchen
Macedon Upper · 4 Bedrooms · 2 Baths · Terraced House · Equipped kitchen
The Glenmore 207 House and Land Package! Mimosa Homes New Added Value Inclusions:- 50 Year Structural Warranty!- Inclusive of site costs & connections with H1 class slab as per standard inclusions!- Quality floor coverings throughout entire home!- Higher ceilings 2550mm to ground floor!- Double Glazed Awning windows!- LED Downlights to entire home!- Fibre Optic Provision!- Vitrified Compact Surface benchtop to kitchen, bathroom & ensuite!- 600mm S/S upright oven and cook top with S/S canopy rangehood!- Stainless steel Dishwasher and Microwave with trim kit!- 7 star energy!- Developer Guidelines Included- Fixed Site CostsCALL BUILDER DIRECT!All plans and facades are indicative only and may change. Mimosa Homes may amend plans, specifications, and prices without notice. Package prices are based on a standard facade, standard inclusions, and suitable land availability, excluding developer/estate requirements. Facade and inclusion images may show non standard items not included in the pric
Request Details
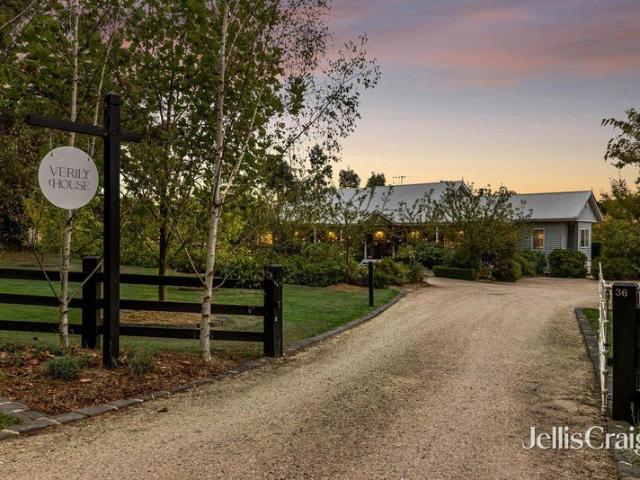
Verily House, country elegance in an enchanting garden setting
View photo
House · for sale
Request Details
Verily House, country elegance in an enchanting garden setting
Macedon Upper
· 4 Bedrooms · 2 Baths · House
· Garden
Macedon Upper · 4 Bedrooms · 2 Baths · House · Garden
Set across an impressive 5,387m² (approx.) of superbly landscaped gardens and sweeping green grounds, this distinguished country residence captures the romance of refined rural living. Designed with the modern family in mind, it masterfully combines timeless craftsmanship with contemporary comfort, resulting in a home of elegance, scale, and enduring appeal. A grand, wraparound verandah creates a striking first impression and an inviting sense of arrival. Inside, light-filled interiors reveal rich timber flooring and exquisite detailing, including dado panelling, wainscoting, and ornate ceiling roses, all contributing to a sophisticated yet welcoming atmosphere. Expansive open-plan living areas unfold with effortless grace, designed for both intimate moments and large-scale entertaining. These spaces extend seamlessly to a vine-clad alfresco setting, where long lunches drift into golden evenings beneath the stars. Beyond, the vast grounds provide an idyllic backdrop for family life, wi
Request Details
Peaceful Court Living with Macedon Ranges Views!
View photo
House · for sale
Request Details
Peaceful Court Living with Macedon Ranges Views!
Macedon Upper
· 3 Bedrooms · 2 Baths · House
· Garden · Parking · Equipped kitchen · Heating
Macedon Upper · 3 Bedrooms · 2 Baths · House · Garden · Parking · Equipped kitchen · Heating
Privately positioned in a quiet court, this beautifully presented three-bedroom home offers a wonderful blend of modern living, comfort and outdoor privacy on an approximately 1,072m² allotment. North-facing and enjoying lovely views towards the Macedon Ranges, the home features a light-filled open-plan kitchen, meals and living area, complemented by warm timber flooring. The modern kitchen provides a central hub for everyday living and entertaining. The spacious master bedroom includes a walk-in robe and full ensuite, while the remaining two bedrooms each feature built-in robes. A separate games room/rumpus provides valuable additional living space, with sliding doors opening directly to the back verandah. Comfort is assured with gas central heating and a reverse-cycle split system. Outside, established gardens frame both the front and rear of the property, while a tree-lined backyard creates a private and peaceful setting. Completing the package is a double integrated garage with int
Request Details
A Landmark Gisborne Opportunity 65 Years in the Making!
View photo
House · for sale
Request Details
A Landmark Gisborne Opportunity 65 Years in the Making!
Macedon Upper
· 1 Bedroom · 1 Bath · House
Macedon Upper · 1 Bedroom · 1 Bath · House
Offered to the market for the first time in 65 years! A rare opportunity has arrived in the heart of Gisborne, with the Anglican Church Hall at 30 Fisher Street now being offered to the market for the first time in more than half a century. Occupying a prominent corner allotment of approximately 2,023m², this substantial property presents an exceptional opportunity for developers, investors, community organisations and owner-occupiers alike. Positioned directly opposite St Brigid's Primary School and Gisborne Primary School, the property enjoys an enviable location within easy walking distance of Gisborne's vibrant town centre, major banks, medical centres, supermarkets, restaurants, cafés and sporting facilities. For those looking beyond the property's existing use, the substantial landholding and corner position offer exciting potential for redevelopment and/or subdivision (STCA). A multitude of possibilities - Subject to planning approval and the relevant authorities, the property c
Request Details
Views, Space & Lifestyle Combined 1,498m² Approx
View photo
House · for sale
Request Details
Views, Space & Lifestyle Combined 1,498m² Approx
Macedon Upper
· 5 Bedrooms · 2 Baths · House
· Equipped kitchen
Macedon Upper · 5 Bedrooms · 2 Baths · House · Equipped kitchen
Perfectly positioned on a prized corner allotment of approximately 1,498m² in one of Gisborne's most peaceful and tightly held courts, this beautifully presented family residence delivers an exceptional combination of space, style and convenience. Showcasing uninterrupted views towards the Macedon Ranges, this impressive five-bedroom home has been thoughtfully designed for growing families seeking both comfort and functionality. The generous floorplan is centred around a spacious open-plan living and dining domain with hardwood timber flooring, where a stunning bay window captures the picturesque outlook and floods the home with natural light. At its heart, the contemporary kitchen is superbly appointed with quality stainless steel appliances, a 900mm upright cooker, Miele dishwasher and walk-in pantry, making it perfectly suited to both everyday living and effortless entertaining. Privately positioned, the expansive master suite offers a true parents' retreat, complete with a walk-in
Request Details
Equestrian Charm and Garden Paradise in the Macedon Ranges
View photo
House · for sale
Request Details
Equestrian Charm and Garden Paradise in the Macedon Ranges
Macedon Upper
· 3 Bedrooms · 1 Bath · House
· Garden
Macedon Upper · 3 Bedrooms · 1 Bath · House · Garden
Offered for the first time, this remarkable 4.19-acre (approx.) property offers the rare opportunity to enjoy a country lifestyle where every detail has been thoughtfully cared for. As neat as a pin, it's a true gardener's paradise a place for those passionate about beauty, bounty, and tranquillity. Established ornamental gardens bloom with colour and texture, framed by sculpted hedges, camellias, rhododendrons, and an endless array of flowers and bulbs. Under the canopy of mature oak trees, paved seating areas create a series of enchanting outdoor rooms, perfect for quiet reflection or lively gatherings. The orchard is a fruit lover's dream, with apples, pears, cherries, espalier stone fruit and even a dedicated raspberry room! Alongside productive veggie patches, a garden shed, chook yard, and an enclosed dog run. For the equestrian, the facilities are exceptional: an all-weather 54m x 26m arena, two well-fenced paddocks, shady trees, three stables in a quality American Barn, tie-up
Request Details
Contemporary Country Living on an Acre in Central Riddells Creek
View photo
House · for sale
Request Details
Contemporary Country Living on an Acre in Central Riddells Creek
Macedon Upper
· 4 Bedrooms · 2 Baths · House
· Swimming pool · Equipped kitchen
Macedon Upper · 4 Bedrooms · 2 Baths · House · Swimming pool · Equipped kitchen
Set on approximately one acre, this spacious and well-planned home offers a wonderful sense of space and flexibility. Architecturally distinctive, the residence showcases soaring ceilings and bold geometric lines softened by warm timber finishes and exposed brick feature walls, creating a home that feels both stylish and welcoming. Designed to capture natural light, the thoughtfully designed layout includes multiple living zones with a separate lounge, spacious rumpus room and a north-facing open-plan living and dining area at the heart of the home. The care and attention the owners have given to the property is evident throughout, creating a home that has been well maintained and easy to move straight into. The central kitchen features a waterfall-edge stone island, soft-close cabinetry, stainless steel appliances and electric cooking, perfectly positioned to overlook the living space and out to the salt-chlorinated swimming pool. The flexible floorplan includes four bedrooms plus a s
Request Details
Work From Home with a True Country Lifestyle!
View photo
House · for sale
Request Details
Work From Home with a True Country Lifestyle!
Macedon Upper
· 4 Bedrooms · 2 Baths · House
· Gym · Fireplace · Equipped kitchen · Heating
Macedon Upper · 4 Bedrooms · 2 Baths · House · Gym · Fireplace · Equipped kitchen · Heating
Modern Home • Huge Infrastructure • 19 Acres (7.69 ha) Experience the perfect blend of rural living and modern convenience with this exceptional 4 bed, 2 bath home set on 19 acres. Designed for lifestyle, productivity and versatility, this property offers outstanding infrastructure suited to a wide range of interests or commercial pursuits. A massive 24m x 12m high clearance facility (6m ceilings) features some racking and a 500kg lifting crane, making it ideal for a distribution centre, trades workshop, storage hub, car collection space or home based manufacturing. Inside, the home impresses with a stone benchtops to the kitchen, Belling oven, reinvented bathrooms, Stuv Belgium wood fireplace, central heating and cooling, and double glazing. Enjoy expansive decking, a 10kW solar system, 150,000L of water storage, and a long list of premium extras. One of the sheds has been transformed into a superb entertainment precinct, including a 150m² gym, dedicated entertainment zone and worksho
Request Details
Sherbru Lodge
View photo
House · for sale
Request Details
Sherbru Lodge
Macedon Upper
· 5 Bedrooms · 3 Baths · House
· Balcony · Fireplace · Parking
Macedon Upper · 5 Bedrooms · 3 Baths · House · Balcony · Fireplace · Parking
Why we like the property (agent perspective) From the moment you arrive, Sherbru Lodge makes a lasting impression. The grand foyer sets the tone for a home of scale, warmth and versatility, with beautifully zoned living spaces that cater effortlessly to family life, work-from-home needs and entertaining. The seamless indooroutdoor connection, multiple living areas and resort-style features create a property that feels both luxurious and welcoming. What the property offers (property perspective) Set across two generous levels, the home comprises five bedrooms, four with built-in robes, plus a dedicated home theatre. The main bedroom is a true retreat, featuring a spacious walk-in robe, ceiling fan, private balcony access and an ensuite with spa bath and double vanity. Main bathroom with shower service the home, along with a three-car garage. Living zones are abundant, including a formal lounge with split system, a dining area with fireplace, a theatre room, a separate studio/accommodati
Request Details
Hamptons elegance with inspiring Mount Macedon views
View photo
House · for sale
Request Details
Hamptons elegance with inspiring Mount Macedon views
Macedon Upper
· 4 Bedrooms · 2 Baths · House
Macedon Upper · 4 Bedrooms · 2 Baths · House
Privately positioned within an exclusive boutique enclave just moments from the vibrant heart of Woodend, this exquisite Hamptons-inspired residence presents a lifestyle of refined elegance, generous proportions and timeless sophistication. Surrounded by peaceful neighbourhood charm and enjoying picturesque views towards Mount Macedon, the home offers the rare balance of serene country living with the convenience of village cafés, boutique shopping and everyday amenities only a short stroll away. A sweeping circular driveway provides a grand sense of arrival, leading to a striking double-door entrance that introduces the beautifully appointed interiors beyond. Inside, soaring ceilings and rich oak flooring create an immediate feeling of warmth and understated luxury, while double glazing, zoned ducted heating and premium window furnishings including plantation shutters and flowing sheer curtains ensure both comfort and contemporary functionality. Thoughtfully crafted for effortless fam
Request Details
Quantum Home's Panorama 40
View photo
Terraced House · for sale
Request Details
Quantum Home's Panorama 40
Macedon Upper
· 4 Bedrooms · 2 Baths · Terraced House
· Lift · Parking · Equipped kitchen
Macedon Upper · 4 Bedrooms · 2 Baths · Terraced House · Lift · Parking · Equipped kitchen
FEATURES & INCLUSIONS Colorbond Roof with Sarking Developer Requirements incl. 3,000L Water Tank Plumbed to Toilets 40mm Stone Benchtops to Kitchen, Butlers, Ensuite, Bathroom, Laundry & Powder Room 2700mm High Ceilings Throughout 3000mm High Raised Ceilings to Entry, Lounge & Master Suite 7-Star Energy Rating Double Glazed Windows & Sliding Doors Site Cost Allowance Included Tiled Showerbases to Ensuite & Bathroom Laminate Timber Look Flooring to Entry, Family, Meals, Kitchen, Butlers, WIP, Rumpus & Hallways Carpet to Bedrooms, Study, Lounge & Robes Double Basin to Ensuite 2340mm High Internal Doors Hamptons facade as per Panorama 51 Display Home Including feature Gables, Feature Timberwork & Hoobler Stone Electrical & Plumbing Fixtures Upgrade Allowance Included Remote to front Panel Lift Garage Door with 3 Handsets Conventional Raft Slab Construction with Concrete Floor Poured to Alfresco & Porch 450mm Eaves to Dwelling & Garage Additional Stainless Steel Sink to Butlers Cabinetry t
Request Details

Get email alerts

Don't miss out: be the first to know about new properties

The alert was correctly created

On subscribing you accept the conditions of use and the privacy policy
Alert
Receive new ads in your inbox
Save this search
Receive alerts for new listings

We'll send you an email when we have new properties for: "Properties for sale in Macedon Upper"

The alert was correctly created

Monegeeta
Gisborne
Get email alerts and be the first to see new listings
Required field
On subscribing I accept the terms of the privacy policy
Perfect! You'll soon start receiving new listings via email
Alert
Receive an email when we have new ads for Properties for sale in Macedon Upper
Save this search
Filters

Bedrooms

Size (m²)

m²
m²

Price

$
$

Property type

Bathrooms

Clear all filters
Receive notifications when new entries are published.