786 houses for sale in Macedon Upper

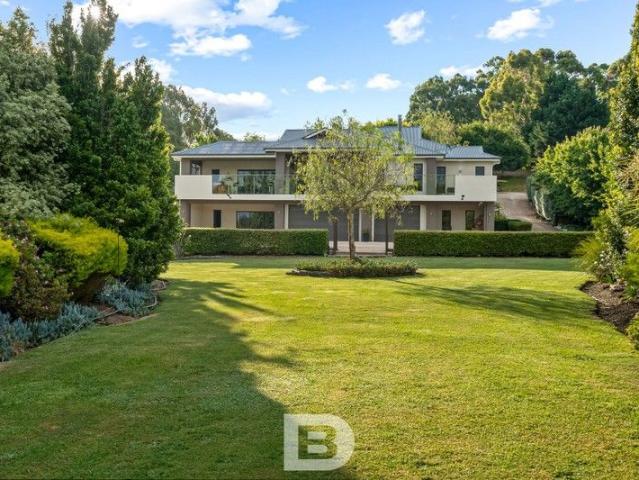
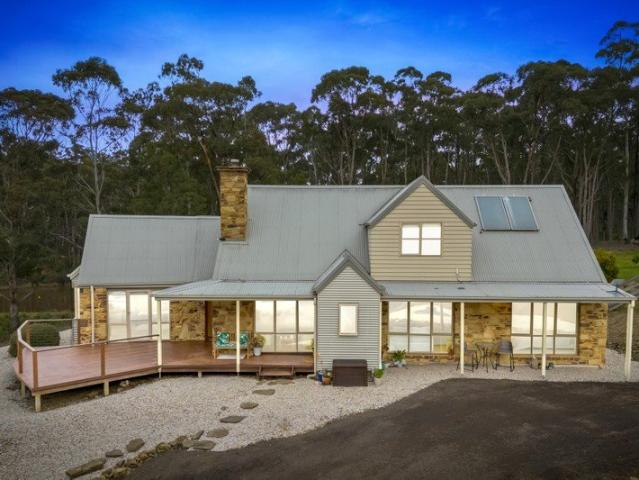
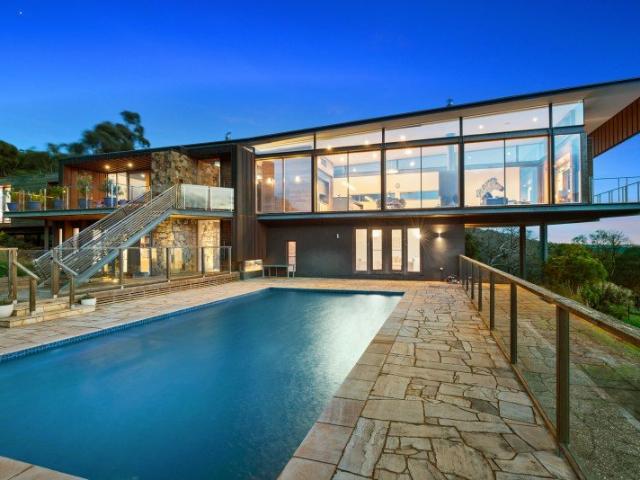
Willowmount Same family ownership since 1927
View photo
House · for sale
Request Details
Willowmount Same family ownership since 1927
Macedon Upper
· 8 Bedrooms · 5 Baths · House
· Garden
Macedon Upper · 8 Bedrooms · 5 Baths · House · Garden
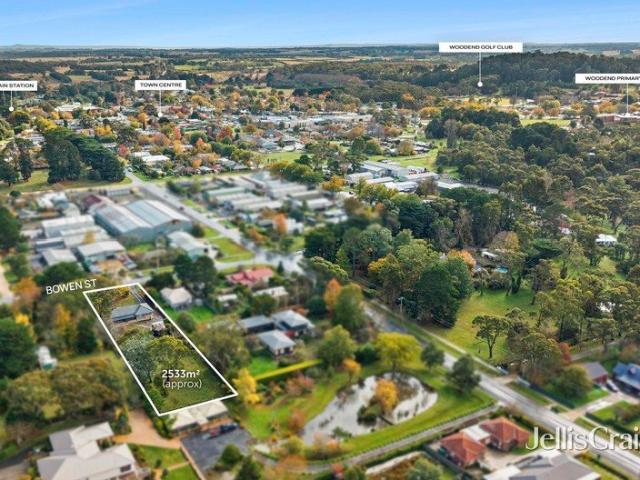
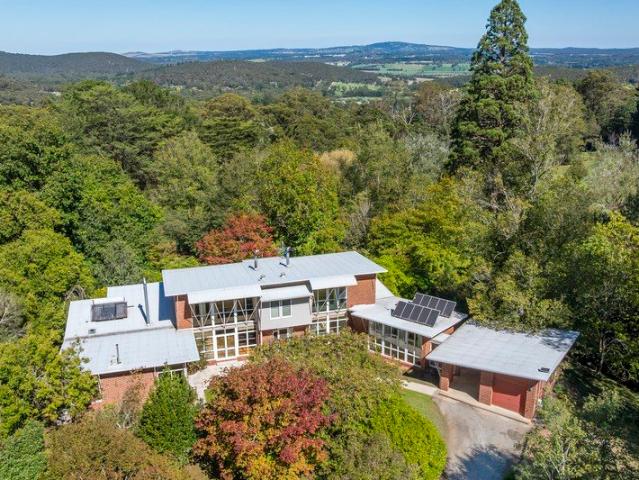
Mount Macedon is known for having the most important collection of 19th century hill station properties and gardens in the Southern Hemisphere, and together they represent a unique and important cultural landscape. Represented for sale in conjunction with - Dominic Romeo Historic Property, Willowmount is one such property. Owned by the Clarke family since 1927, the current residence was designed with symmetry, simplicity and scale during the 1980's, and built to capture the expansive views over the garden and Mount Macedon. After almost 100 years of family ownership, this exceptional lifestyle property now represents an opportunity for buyers seeking a country and regional escape or simply to own a unique trophy weekender. Willowmount comes with provenance. The Clarke family have been local landowners since 1837 and an important part of the early establishment of Victoria. Tom and William Christian purchased the land in 1854 and built a saw-mill on the property and later developed it i
Request Details
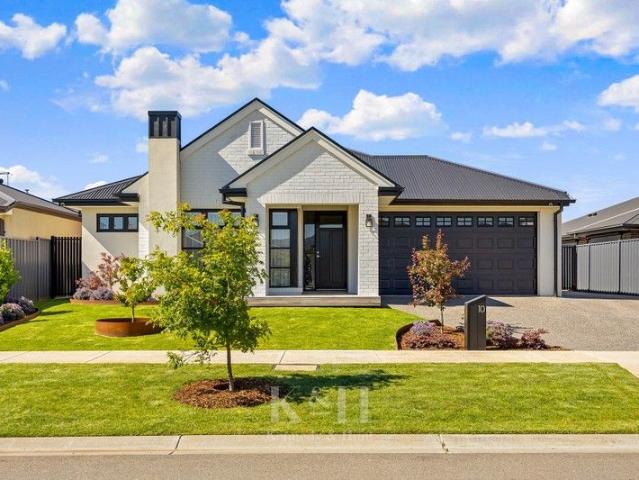
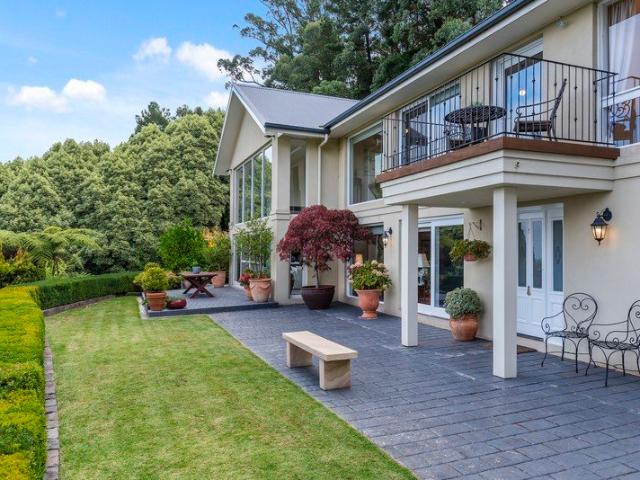
Low Maintenance Living in the Heart of Gisborne
View photo
House · for sale
Request Details
Low Maintenance Living in the Heart of Gisborne
Macedon Upper
· 2 Bedrooms · 1 Bath · House
· Equipped kitchen
Macedon Upper · 2 Bedrooms · 1 Bath · House · Equipped kitchen
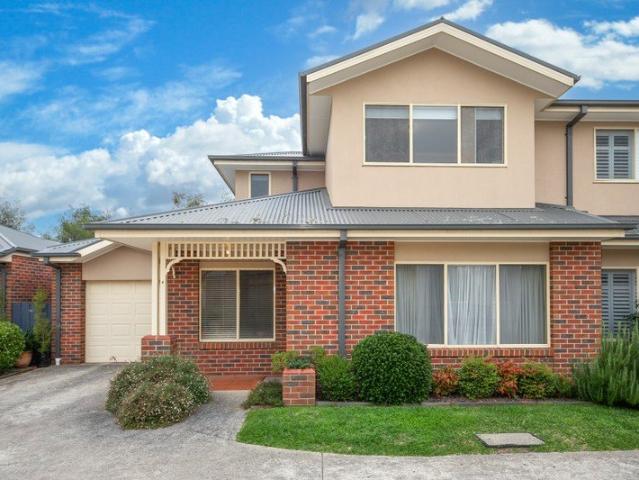
Positioned in a highly sought-after location, this beautifully refreshed two-bedroom unit offers the perfect blend of comfort, convenience and low-maintenance living. Whether you're looking to enter the market, downsize, or secure a quality investment, this property presents an outstanding opportunity. Located just moments from the heart of Gisborne, you'll enjoy an easy walk to medical centres, primary schools, multiple supermarkets, major banks, cafés, and sporting facilities, making everyday living effortless. Freshly updated throughout, the home features a modernised interior with fresh paint, new carpets, and stylish hybrid flooring. The light-filled open-plan design seamlessly connects the kitchen, living and meals area, creating a welcoming space for both relaxation and entertaining. Property Features: • Two generous bedrooms • Open-plan kitchen, living and meals area • Stainless steel appliances • Dishwasher • Split-system heating and cooling in the main living area • Outdoor e
Request Details
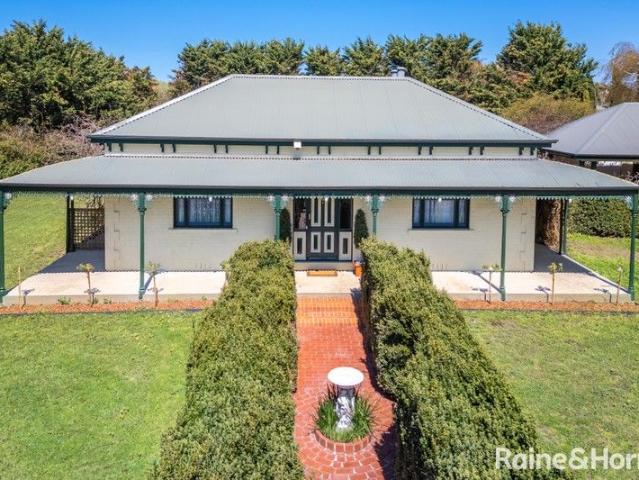
Views, Space & Lifestyle Combined 1,498m² Approx
View photo
House · for sale
Request Details
Views, Space & Lifestyle Combined 1,498m² Approx
Macedon Upper
· 5 Bedrooms · 2 Baths · House
· Equipped kitchen
Macedon Upper · 5 Bedrooms · 2 Baths · House · Equipped kitchen
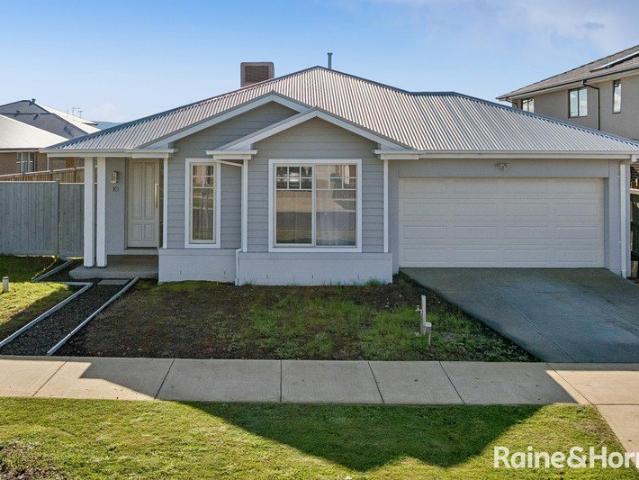
Perfectly positioned on a prized corner allotment of approximately 1,498m² in one of Gisborne's most peaceful and tightly held courts, this beautifully presented family residence delivers an exceptional combination of space, style and convenience. Showcasing uninterrupted views towards the Macedon Ranges, this impressive five-bedroom home has been thoughtfully designed for growing families seeking both comfort and functionality. The generous floorplan is centred around a spacious open-plan living and dining domain with hardwood timber flooring, where a stunning bay window captures the picturesque outlook and floods the home with natural light. At its heart, the contemporary kitchen is superbly appointed with quality stainless steel appliances, a 900mm upright cooker, Miele dishwasher and walk-in pantry, making it perfectly suited to both everyday living and effortless entertaining. Privately positioned, the expansive master suite offers a true parents' retreat, complete with a walk-in
Request Details
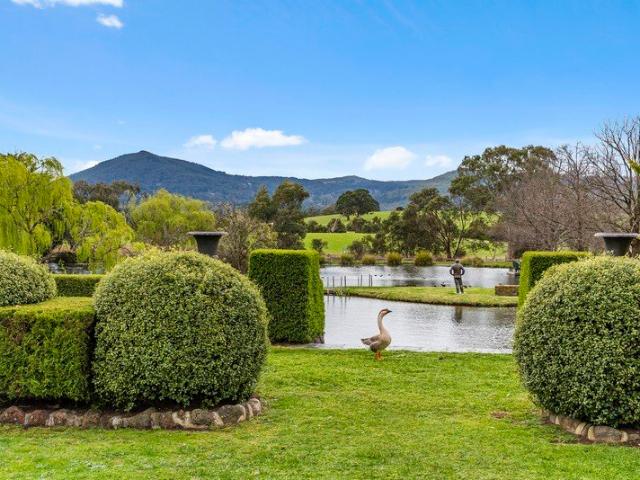
Equestrian Charm and Garden Paradise in the Macedon Ranges
View photo
House · for sale
Request Details
Equestrian Charm and Garden Paradise in the Macedon Ranges
Macedon Upper
· 3 Bedrooms · 1 Bath · House
· Garden
Macedon Upper · 3 Bedrooms · 1 Bath · House · Garden
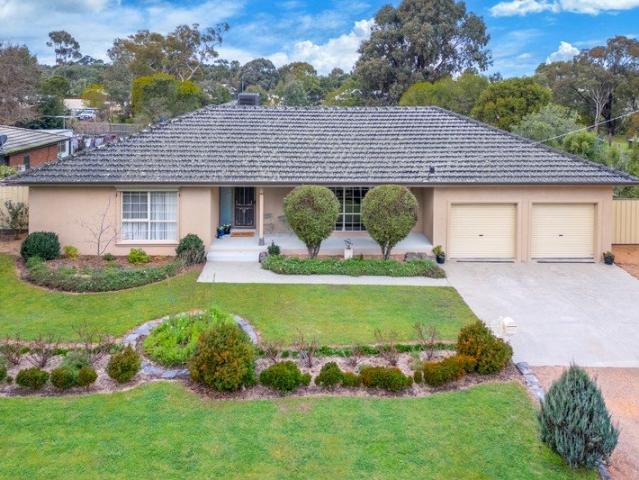
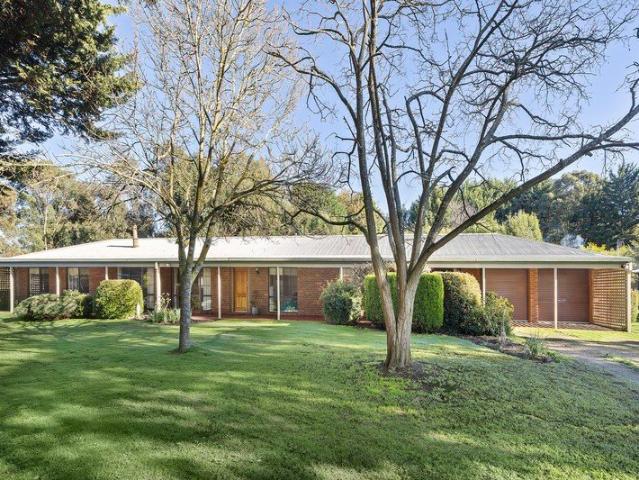
Offered for the first time, this remarkable 4.19-acre (approx.) property offers the rare opportunity to enjoy a country lifestyle where every detail has been thoughtfully cared for. As neat as a pin, it's a true gardener's paradise a place for those passionate about beauty, bounty, and tranquillity. Established ornamental gardens bloom with colour and texture, framed by sculpted hedges, camellias, rhododendrons, and an endless array of flowers and bulbs. Under the canopy of mature oak trees, paved seating areas create a series of enchanting outdoor rooms, perfect for quiet reflection or lively gatherings. The orchard is a fruit lover's dream, with apples, pears, cherries, espalier stone fruit and even a dedicated raspberry room! Alongside productive veggie patches, a garden shed, chook yard, and an enclosed dog run. For the equestrian, the facilities are exceptional: an all-weather 54m x 26m arena, two well-fenced paddocks, shady trees, three stables in a quality American Barn, tie-up
Request Details
Homebuyers Centre Levi 20
View photo
Terraced House · for sale
Request Details
Homebuyers Centre Levi 20
Macedon Upper
· 4 Bedrooms · 2 Baths · Terraced House
· Garden · Equipped kitchen
Macedon Upper · 4 Bedrooms · 2 Baths · Terraced House · Garden · Equipped kitchen
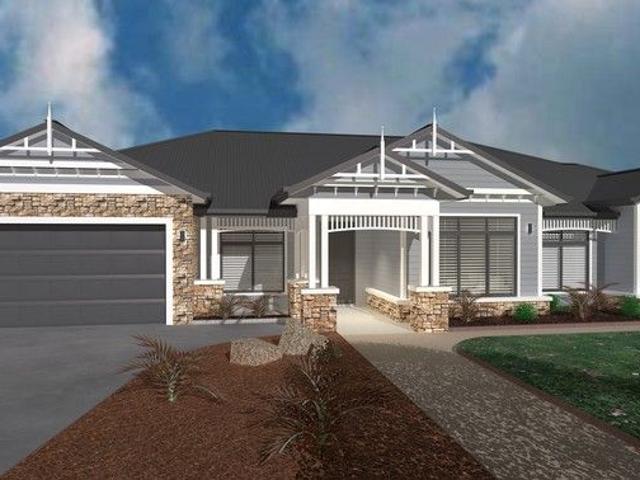
Available in four- or three-bedroom variations, the single storey Levi floorplan is cleverly designed to maximise all the space on your block. The main bedroom is positioned to the front of the home and features a sizeable ensuite and walk in robe, with three minor bedrooms and a centralised bathroom positioned further down the passage. At the rear of the home, you'll find an entertainers kitchen complete with walk in pantry and a large kitchen bench. The light filled dining and living areas look onto the backyard with an e-zone cleverly tucked away in the back corner. Price based on home type and floor plan shown and on builder's preferred siting. Floor plan depicts a traditional facade, modern facade shown and included in price. Image used is an artist impression for illustrative purposes only and may show decorative items not included in the price shown including path, fencing, landscaping, coach lights and furnishings. From pricing means that, subject to the terms of this disclaime
Request Details
Where Nature, Space and Modern Living Come Together
View photo
Terraced House · for sale
Request Details
Where Nature, Space and Modern Living Come Together
Macedon Upper
· 4 Bedrooms · 2 Baths · Terraced House
· Swimming pool
Macedon Upper · 4 Bedrooms · 2 Baths · Terraced House · Swimming pool
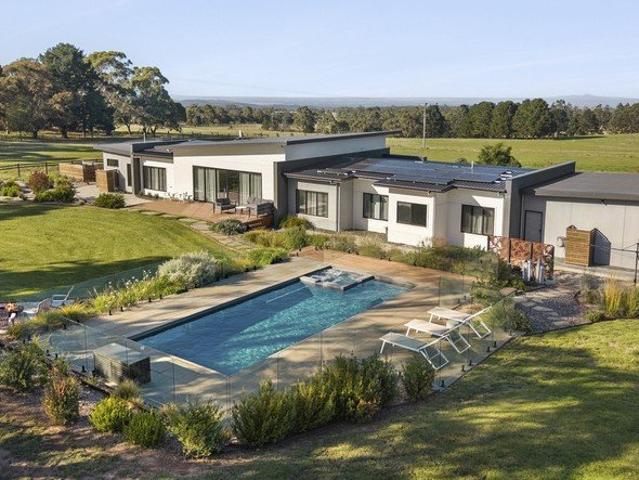
Set across approximately four acres of natural bushland, this beautifully designed four-bedroom residence offers a rare blend of space, privacy and lifestyle, with winding pathways and established hedges creating a serene, park-like environment around the home. From the moment you step inside, the grand entry makes a striking impression, where a soaring vaulted ceiling with exposed timber sets the tone for the warmth and character found throughout. The northern wing reveals a stunning, light-filled living space featuring edgy mud brick walls and a freestanding fireplacean incredibly versatile room ideal as a sophisticated lounge, home office, or an inviting entertaining zone with double doors wide enough to accommodate a pool table or even a grand piano. Timber screens add a refined architectural touch, subtly defining multiple living areas while maintaining a sense of openness and flow. Upstairs, a peaceful landing doubles as a reading nook, leading to the expansive master retreat com
Request Details
Homebuyers Centre Haven 19
View photo
Terraced House · for sale
Request Details
Homebuyers Centre Haven 19
Macedon Upper
· 3 Bedrooms · 2 Baths · Terraced House
· Garden · Equipped kitchen
Macedon Upper · 3 Bedrooms · 2 Baths · Terraced House · Garden · Equipped kitchen
This three-bedroom, two-bathroom home has it all. From the secluded master bedroom with an ensuite through to the separate theatre room and open plan family living and entertaining areas. The kitchen features an island bench that provides a stunning focal point and flows onto the dining and family living area. Enjoy the outdoor area all year round in this flexible home. All bedrooms feature built-in robes whilst the master bedroom features an ensuite and large walk-in robe. Whether you're looking for a modern home or family life, this home will provide a haven to come home to. Price based on home type and floor plan shown and on builder's preferred siting. Floor plan depicts a traditional facade, modern facade shown and included in price. Image used is an artist impression for illustrative purposes only and may show decorative items not included in the price shown including path, fencing, landscaping, coach lights and furnishings. From pricing means that, subject to the terms of this d
Request Details
Homebuyers Centre Mason 19
View photo
Terraced House · for sale
Request Details
Homebuyers Centre Mason 19
Macedon Upper
· 3 Bedrooms · 2 Baths · Terraced House
· Equipped kitchen
Macedon Upper · 3 Bedrooms · 2 Baths · Terraced House · Equipped kitchen
Featuring an open plan living area to the rear of the home, the Mason is ideal for the entertainer. The kitchen features a stunning island bench and a large walk-in pantry. Thoughtfully designed, the two minor bedrooms feature their own built-in robes, making this home ideal for the modern family. Price based on home type and floor plan shown and on builder's preferred siting. Floor plan depicts a traditional facade, modern facade shown and included in price. Image used is an artist impression for illustrative purposes only and may show decorative items not included in the price shown including path, fencing, landscaping, coach lights and furnishings. From pricing means that, subject to the terms of this disclaimer and any owner requested changes, the price advertised will be subject to change once fixed site costs and developer guidelines are confirmed. The price is based on an estimate and final pricing may vary if actual site conditions differ to those shown in these developer suppl
Request Details
Homebuyers Centre Harvey 23
View photo
Terraced House · for sale
Request Details
Homebuyers Centre Harvey 23
Macedon Upper
· 4 Bedrooms · 2 Baths · Terraced House
· Equipped kitchen
Macedon Upper · 4 Bedrooms · 2 Baths · Terraced House · Equipped kitchen
A delightful home for the whole family to enjoy. The Harvey is the perfect blend of stylish design and thoughtful use of space. Positioned at the front of the home, the master bedroom features a large walk-in robe and ensuite with a double shower and provides optimal privacy for a secluded retreat. The three minor bedrooms are located toward the rear of the home, each offering a generous size complete with built-in robes and a shared bathroom. The kitchen and expansive open plan living area make entertaining easy, yet functional. Enjoy the benefits of three kitchen benchtops and hide all that unwanted clutter with the large walk-in pantry, giving you plentiful storage and keeping your fridge out of sight. The main island bench also provides an area for casual and informal entertaining with the kitchen sink located along the adjacent benchtop. The Harvey also includes a dedicated second living area with flexibility to cater for a home theatre or study, whilst the outdoor living provides
Request Details
Dream Acreage Lifestyle, Superb Infrastructure
View photo
House · for sale
Request Details
Dream Acreage Lifestyle, Superb Infrastructure
Macedon Upper
· 4 Bedrooms · 2 Baths · House
· Balcony · Equipped kitchen
Macedon Upper · 4 Bedrooms · 2 Baths · House · Balcony · Equipped kitchen
Set within a tightly held pocket of Riddells Creek, this exceptional 3-acre (approx.) holding delivers a refined acreage lifestyle defined by pastoral views, a substantial family homestead, and extensive infrastructure suited to both leisure and enterprise. A sweeping tree-lined driveway introduces the ranch-style residence, where a full-width veranda frames a welcoming entry foyer. Inside, the home unfolds with generous proportions and a considered layout that balances connection with retreat. The kitchen is a stunning centrepiece, reimagined in a timeless palette with a striking 1.2m-deep stone island illuminated by a trio of gold pendants. White Shaker-style cabinetry, soft-close drawers, gold fittings, and 40mm stone surfaces are complemented by a farmhouse sink, butler's-style walk-in pantry, and premium appliances including Fisher & Paykel double ovens, a 900mm-wide cooktop, and a Bosch dishwasher. Dining and living zones extend from the kitchen, anchored by a wood-fuelled heater
Request Details
Homebuyers Centre Lismore 20
View photo
Terraced House · for sale
Request Details
Homebuyers Centre Lismore 20
Macedon Upper
· 4 Bedrooms · 2 Baths · Terraced House
· Equipped kitchen
Macedon Upper · 4 Bedrooms · 2 Baths · Terraced House · Equipped kitchen
The Lismore has been designed in order to fully maximise the amount of natural light shining into your home, whilst taking advantage of the large kitchen and open plan living and dining area. Featuring a large main bedroom suite at the front of the home, including a generous-sized ensuite and walk-in robe, and the addition of a front theatre room in the 23 and 26-square variations of the home. The Lismore will be everything you need to elevate your family living to great heights. Price based on home type and floor plan shown and on builder's preferred siting. Floor plan depicts a traditional facade, modern facade shown and included in price. Image used is an artist impression for illustrative purposes only and may show decorative items not included in the price shown including path, fencing, landscaping, coach lights and furnishings. From pricing means that, subject to the terms of this disclaimer and any owner requested changes, the price advertised will be subject to change once fixe
Request Details
FAMILY LIVING ON A GRAND SCALE IN THE HEART OF ROMSEY !
View photo
House · for sale
Request Details
FAMILY LIVING ON A GRAND SCALE IN THE HEART OF ROMSEY !
Macedon Upper
· 4 Bedrooms · 2 Baths · House
· Equipped kitchen
Macedon Upper · 4 Bedrooms · 2 Baths · House · Equipped kitchen
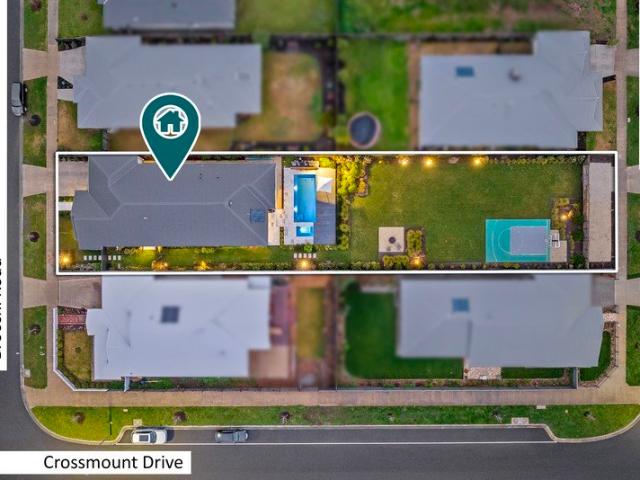
Set within the prestigious and award-winning Lomandra Estate, this beautifully maintained family residence delivers the perfect combination of space, comfort, and functionality on an expansive 1,111m² (approx.) allotment in one of Romsey's most tightly held pockets. Thoughtfully designed to accommodate growing families, the home showcases a highly functional floorplan with multiple living zones, generous accommodation, and seamless indoor-outdoor flow. Positioned privately at the front of the home, the spacious master suite offers a peaceful parents' retreat complete with a walk-in robe and ensuite. The remaining three bedrooms are all generously sized with built-in robes and are zoned separately alongside the central family bathroom, creating the ideal layout for children or guests. The heart of the home is the impressive open-plan kitchen, dining, and family area, designed for effortless everyday living and entertaining. The well-appointed kitchen features quality stainless steel app
Request Details
Spacious Family Living in the Heart of New Gisborne
View photo
House · for sale
Request Details
Spacious Family Living in the Heart of New Gisborne
Macedon Upper
· 4 Bedrooms · 2 Baths · House
Macedon Upper · 4 Bedrooms · 2 Baths · House
Perfectly positioned in one of New Gisborne's most sought-after pockets, 45 Hurst Drive presents an exceptional opportunity for families seeking generous proportions, multiple living zones and everyday convenience. Designed with comfort and functionality in mind, this beautifully appointed four-bedroom residence offers a flexible floorplan, quality finishes and seamless indoor-outdoor living, all within easy reach of local schools, parklands, transport and shopping facilities. Upon entry, you are welcomed by a spacious formal living room, providing the ideal space to relax or entertain guests. The oversized master suite is privately positioned at the front of the home and features a walk-in robe along with a well-appointed ensuite, creating the perfect parents' retreat. The remaining three bedrooms are all generously sized and include built-in robes, serviced by a central family bathroom complete with a separate bath, shower and a separate powder room, making busy family mornings effor
Request Details
Space, Comfort & Superb Convenience!
View photo
House · for sale
Request Details
Space, Comfort & Superb Convenience!
Macedon Upper
· 3 Bedrooms · 2 Baths · House
· Garden · Parking · Equipped kitchen · Heating
Macedon Upper · 3 Bedrooms · 2 Baths · House · Garden · Parking · Equipped kitchen · Heating
Privately positioned and thoughtfully designed, this well-appointed three-bedroom residence delivers low-maintenance living without compromising on space. The generous master bedroom is complete with a walk-in robe and private ensuite, while two additional bedrooms are serviced by a central family bathroom. Offering excellent flexibility, the home features two spacious living zones including a formal lounge and an open-plan family and meals area adjoining a well-equipped kitchen - perfect for everyday living and entertaining. Sliding doors lead seamlessly to a sun deck and outdoor entertaining area, overlooking a generous backyard with garden shed - ideal for kids, pets, or simply relaxing outdoors. Comfort is assured year-round with gas central heating and a reverse-cycle split system, while a double garage adds practicality and secure parking. Superbly located within walking distance to the town centre, primary and secondary schools, sporting grounds, bowls club, cafes and restaurant
Request Details
The Ultimate 40 Acre Lifestyle Package
View photo
House · for sale
Request Details
The Ultimate 40 Acre Lifestyle Package
Macedon Upper
· 5 Bedrooms · 3 Baths · House
· Equipped kitchen
Macedon Upper · 5 Bedrooms · 3 Baths · House · Equipped kitchen
INSPECT BY PRIVATE APPOINTMENT A custom build by Macedon Ranges builder LOGC, and only six years old, this five-bedroom, three-bathroom luxury residence on 40 picturesque acres is the one that makes the decision easy. Six improved pasture paddocks with excellent grazing quality, fully secured fencing throughout, stockyards with direct road access to Dunne Rd, and a second storage shed beside a large dam for hay or machinery - the infrastructure is already in place and ready to work. Trade the suburban noise for mist on the hills at dawn, birdsong through the day, and a life genuinely apart from the everyday. Inside, pared-back sophistication lets the landscape do the talking. Polished concrete floors run underfoot, warmed by a three-zone hydronic in-floor heating system, through expansive north-facing open-plan living and dining areas oriented entirely to the views. A gourmet kitchen sits at the social heart of it all, appointed with premium European electric appliances including a Bos
Request Details
Immaculate Family Living on a Private Acre
View photo
House · for sale
Request Details
Immaculate Family Living on a Private Acre
Macedon Upper
· 4 Bedrooms · 2 Baths · House
· Garden
Macedon Upper · 4 Bedrooms · 2 Baths · House · Garden
Why we like the property (agent perspective) Set on an exceptional one-acre allotment within a tightly held court, this beautifully maintained family home delivers the perfect balance of space, flexibility and convenience. Designed with modern family living in mind, the thoughtfully zoned floorplan provides multiple living areas, generous accommodation and excellent separation between the main bedroom suite and children's wing. What immediately stands out is the sense of space, both inside and out. The expansive backyard, framed by established trees, offers privacy, room to play and endless possibilities for future enjoyment. With a substantial 12m x 6m shed significantly enhances the property's versatility, providing excellent storage, workshop space or accommodation for trades, recreational vehicles and equipment. The combination of a substantial landholding, family-focused design and potential for future subdivision (STCA) makes this a particularly compelling offering in one of Ridd
Request Details
Sherbru Lodge
View photo
House · for sale
Request Details
Sherbru Lodge
Macedon Upper
· 5 Bedrooms · 3 Baths · House
· Balcony · Fireplace · Parking
Macedon Upper · 5 Bedrooms · 3 Baths · House · Balcony · Fireplace · Parking
Why we like the property (agent perspective) From the moment you arrive, Sherbru Lodge makes a lasting impression. The grand foyer sets the tone for a home of scale, warmth and versatility, with beautifully zoned living spaces that cater effortlessly to family life, work-from-home needs and entertaining. The seamless indooroutdoor connection, multiple living areas and resort-style features create a property that feels both luxurious and welcoming. What the property offers (property perspective) Set across two generous levels, the home comprises five bedrooms, four with built-in robes, plus a dedicated home theatre. The main bedroom is a true retreat, featuring a spacious walk-in robe, ceiling fan, private balcony access and an ensuite with spa bath and double vanity. Main bathroom with shower service the home, along with a three-car garage. Living zones are abundant, including a formal lounge with split system, a dining area with fireplace, a theatre room, a separate studio/accommodati
Request Details
Hamptons elegance with inspiring Mount Macedon views
View photo
House · for sale
Request Details
Hamptons elegance with inspiring Mount Macedon views
Macedon Upper
· 4 Bedrooms · 2 Baths · House
Macedon Upper · 4 Bedrooms · 2 Baths · House
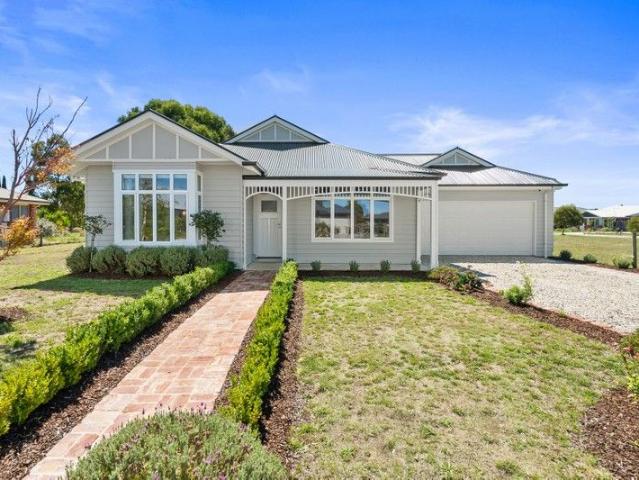
Privately positioned within an exclusive boutique enclave just moments from the vibrant heart of Woodend, this exquisite Hamptons-inspired residence presents a lifestyle of refined elegance, generous proportions and timeless sophistication. Surrounded by peaceful neighbourhood charm and enjoying picturesque views towards Mount Macedon, the home offers the rare balance of serene country living with the convenience of village cafés, boutique shopping and everyday amenities only a short stroll away. A sweeping circular driveway provides a grand sense of arrival, leading to a striking double-door entrance that introduces the beautifully appointed interiors beyond. Inside, soaring ceilings and rich oak flooring create an immediate feeling of warmth and understated luxury, while double glazing, zoned ducted heating and premium window furnishings including plantation shutters and flowing sheer curtains ensure both comfort and contemporary functionality. Thoughtfully crafted for effortless fam
Request Details
Quantum Home's Panorama 40
View photo
Terraced House · for sale
Request Details
Quantum Home's Panorama 40
Macedon Upper
· 4 Bedrooms · 2 Baths · Terraced House
· Lift · Parking · Equipped kitchen
Macedon Upper · 4 Bedrooms · 2 Baths · Terraced House · Lift · Parking · Equipped kitchen
FEATURES & INCLUSIONS Colorbond Roof with Sarking Developer Requirements incl. 3,000L Water Tank Plumbed to Toilets 40mm Stone Benchtops to Kitchen, Butlers, Ensuite, Bathroom, Laundry & Powder Room 2700mm High Ceilings Throughout 3000mm High Raised Ceilings to Entry, Lounge & Master Suite 7-Star Energy Rating Double Glazed Windows & Sliding Doors Site Cost Allowance Included Tiled Showerbases to Ensuite & Bathroom Laminate Timber Look Flooring to Entry, Family, Meals, Kitchen, Butlers, WIP, Rumpus & Hallways Carpet to Bedrooms, Study, Lounge & Robes Double Basin to Ensuite 2340mm High Internal Doors Hamptons facade as per Panorama 51 Display Home Including feature Gables, Feature Timberwork & Hoobler Stone Electrical & Plumbing Fixtures Upgrade Allowance Included Remote to front Panel Lift Garage Door with 3 Handsets Conventional Raft Slab Construction with Concrete Floor Poured to Alfresco & Porch 450mm Eaves to Dwelling & Garage Additional Stainless Steel Sink to Butlers Cabinetry t
Request Details
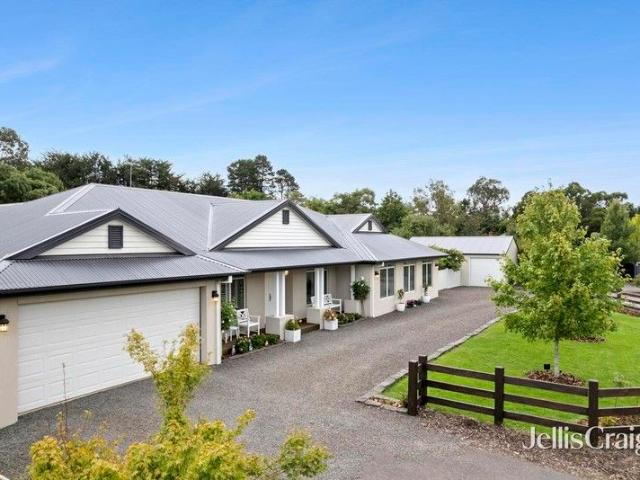
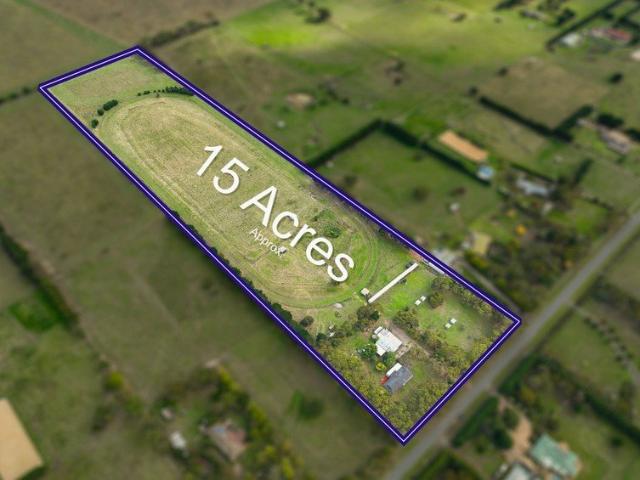
Stunning Macedon Ranges Views on 15 Acres Approx
View photo
House · for sale
Request Details
Stunning Macedon Ranges Views on 15 Acres Approx
Macedon Upper
· 4 Bedrooms · 2 Baths · House
· Balcony · Equipped kitchen
Macedon Upper · 4 Bedrooms · 2 Baths · House · Balcony · Equipped kitchen
Set on approximately 15 acres on the outskirts of Gisborne, this expansive lifestyle property captures sweeping views across the Macedon Ranges, delivering a setting defined by space, privacy, and rural tranquillity, while remaining within easy reach of township conveniences. Warm and welcoming, the country-style home comprises 4 well-proportioned bedrooms, including a main bedroom with built-in robes and semi-ensuite, while the updated central bathroom offers a frameless glass shower. Living zones are generous in scale, with a large living/dining area warmed by a Coonara heater and a substantial lounge offering flexibility for family living. Smartly modernised, the kitchen showcases high-gloss cabinetry, a 900mm-wide upright Westinghouse oven with electric cooktop, and a Bosch dishwasher. A pergola and veranda offer a wonderful setting to enjoy the abundance of visiting birdlife. The all-electric home also includes ceiling fans. Supporting infrastructure enhances the property's functi
Request Details
Refined, near new living in the heart of New Gisborne
View photo
House · for sale
Request Details
Refined, near new living in the heart of New Gisborne
Macedon Upper
· 4 Bedrooms · 2 Baths · House
· Equipped kitchen
Macedon Upper · 4 Bedrooms · 2 Baths · House · Equipped kitchen
Showcasing the highly regarded Barcelona 28 with Arcadia facade by Boutique Homes, this beautifully finished four bedroom home sits on a generous 657 m² allotment and offers a thoughtful layout, multiple living areas, quality inclusions and easy day to day living, all just a couple of years old and ready to move straight in. Designed with families in mind, the home features a well zoned floorplan that balances open communal spaces with private accommodation. Multiple living areas provide flexibility for families, including a spacious open plan kitchen, living and dining zone enhanced by raked ceilings and abundant natural light, as well as additional living space ideal for a lounge or retreat. The kitchen is both functional and stylish, offering marble benchtops, a herringbone tiled splashback, ample cabinetry and a generous walk in pantry, while the separate laundry provides excellent storage and practicality. A dedicated home office adds further flexibility for working from home. The
Request Details
A Classic Forever Home of Enduring Appeal
View photo
House · for sale
Request Details
A Classic Forever Home of Enduring Appeal
Macedon Upper
· 4 Bedrooms · 2 Baths · House
· Balcony · Fireplace · Equipped kitchen
Macedon Upper · 4 Bedrooms · 2 Baths · House · Balcony · Fireplace · Equipped kitchen
A truly exceptional forever home of striking presence and enduring style, this Hamptons-inspired residence delivers refined family living within the sought-after Willow Estate. Introduced by a welcoming veranda, interiors unfold with solid hardwood flooring and white plantation shutters, establishing a cohesive palette of light, texture, and understated elegance throughout. A carpeted lounge with gas log fireplace offers a warm and inviting retreat, while the expansive open living and dining domain provides a central space for everyday living and entertaining. The kitchen is both streamlined and highly functional, appointed with stone surfaces, extensive storage, a coffee station, 900mm-wide cooking, and a Bosch dishwasher. Seamless connection to the alfresco enhances the home's lifestyle appeal, extending the living environment outside for relaxed gatherings or quiet enjoyment. Accommodation comprises 4 bedrooms and 2 bathrooms, including a well-appointed primary bedroom suite with wa
Request Details
Timeless Charm Meets Family Comfort on 2000m² in New Gisborne
View photo
House · for sale
Request Details
Timeless Charm Meets Family Comfort on 2000m² in New Gisborne
Macedon Upper
· 4 Bedrooms · 2 Baths · House
· Garden · Parking · Equipped kitchen
Macedon Upper · 4 Bedrooms · 2 Baths · House · Garden · Parking · Equipped kitchen
Welcome to 23 Chessy Park Drive, New Gisborne a home full of heart, space, and timeless charm. Sitting on a spacious 2000m² block in a quiet, family-friendly street, this Victorian-inspired home was built in 1999 by a respected Master Builder as his own family's home. It's designed with quality and comfort in mind. Inside, you'll find high ceilings, wide hallways, and a well-considered floorplan that flows effortlessly through generous living spaces. The open-plan kitchen and living area is the heart of the home perfect for everyday family life or impressive entertaining. Period features and solid construction give this beautiful home a warm, grounded feel that's hard to come by. Step outside and you'll find a large, open backyard - full of space and potential. There's plenty of room for kids, pets, gardens, or future plans. A substantial shed provides extra storage or workshop space, and the double carport offers covered parking with easy access to the home. Located just minutes from
Request Details
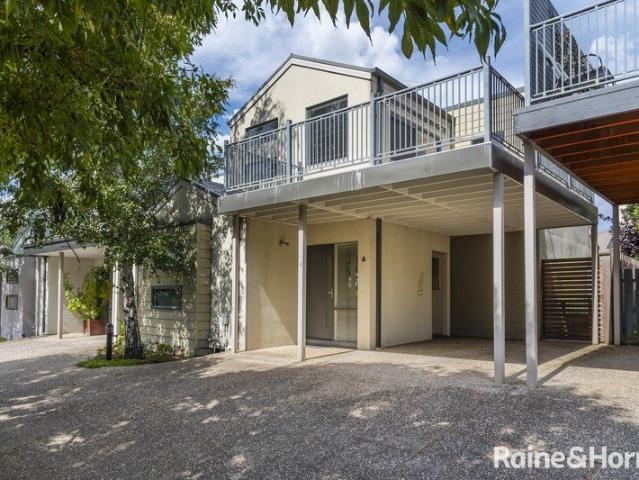
Quality Townhouse Premium Location!
View photo
Townhouse · for sale
Request Details
Quality Townhouse Premium Location!
Macedon Upper
· 2 Bedrooms · 2 Baths · Townhouse
· Garden · Balcony · Parking · Equipped kitchen
Macedon Upper · 2 Bedrooms · 2 Baths · Townhouse · Garden · Balcony · Parking · Equipped kitchen
Light-filled, low-maintenance and perfectly positioned, this desirable two-bedroom townhouse sits in a well-established pocket just moments from the town centre. Both bedrooms are generously sized, the master with ensuite, plus a separate full bathroom. Upstairs an expansive open-plan kitchen, dining and living area flows seamlessly onto a wide veranda - an ideal indoor-outdoor space for relaxing and entertaining. Outside offers a single carport and a private courtyard-style backyard, delivering easy living and excellent outdoor privacy. With shops, cafes and services all within walking distance, this is a fantastic opportunity for first-home buyers, downsizers or investors. A superb central location and lifestyle awaits! Contact David Oliver - 0403 023 706 ID required upon inspection Raine & Horne has taken reasonable care in compiling this information to ensure its accuracy. However, details such as property dimensions, pricing, location, and descriptions have been sourced from third
Request Details
Exquisite Family Home in New Gisborne 2.06 acres approx
View photo
House · for sale
Request Details
Exquisite Family Home in New Gisborne 2.06 acres approx
Macedon Upper
· 4 Bedrooms · 3 Baths · House
Macedon Upper · 4 Bedrooms · 3 Baths · House
Nestled in the tranquil heart of the Macedon Ranges, this stunning property in New Gisborne represents a rare opportunity to secure a home in a tightly held, sought-after location. Spanning an impressive 8,316m², this residence offers an idyllic blend of luxury, comfort, and natural beauty, ideal for families seeking both space and serenity. Upon entering through secure electric gates, you are greeted by a sense of warmth and elegance, highlighted by the expansive layout that encompasses an impressive 48 squares under roof. The heart of the home features multiple living spaces that seamlessly flow into each other, providing ample room for relaxation and entertaining. A dedicated study area caters to those needing a quiet space for work or study, ensuring that all family members have their own retreat. The property boasts four generously sized bedrooms, including a master suite that exudes sophistication. This private oasis is complete with a charming bay window, a walk-in robe, and a l
Request Details

Get email alerts

Don't miss out: be the first to know about new properties

The alert was correctly created

On subscribing you accept the conditions of use and the privacy policy
Alert
Receive new ads in your inbox
Save this search
Receive alerts for new listings

We'll send you an email when we have new properties for: "Houses for sale in Macedon Upper"

The alert was correctly created

Monegeeta
Gisborne
Get email alerts and be the first to see new listings
Required field
On subscribing I accept the terms of the privacy policy
Perfect! You'll soon start receiving new listings via email
Alert
Receive an email when we have new ads for Houses for sale in Macedon Upper
Save this search
Filters

Bedrooms

Size (m²)

Price

$
$

Property type

Bathrooms

Clear all filters
Receive notifications when new entries are published.