1,465 houses for sale in Lower Plenty

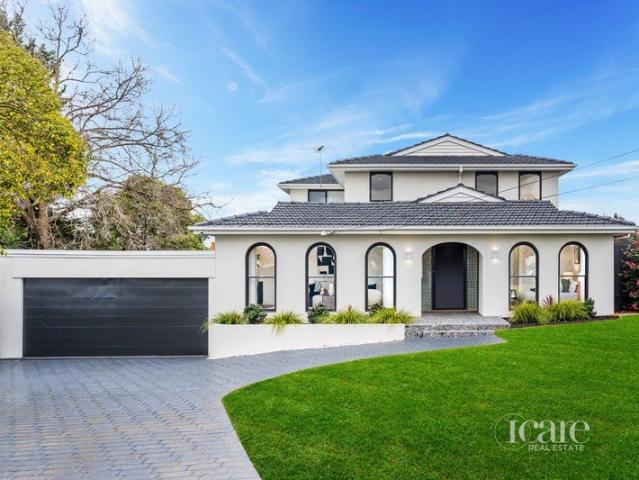
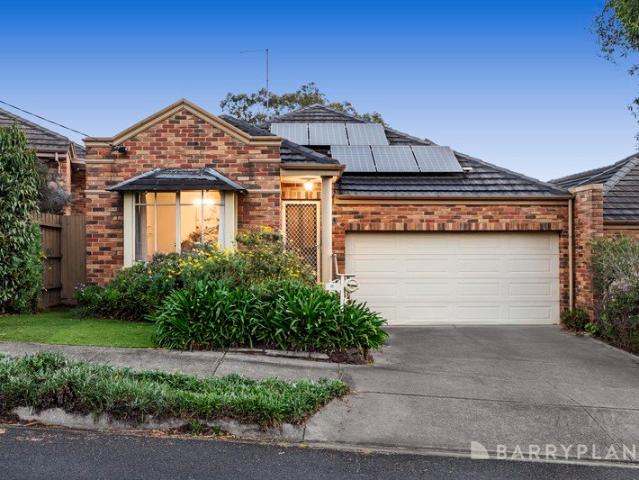
Grand Family Living in a Premium Parkside Setting
View photo
House · for sale
Request Details
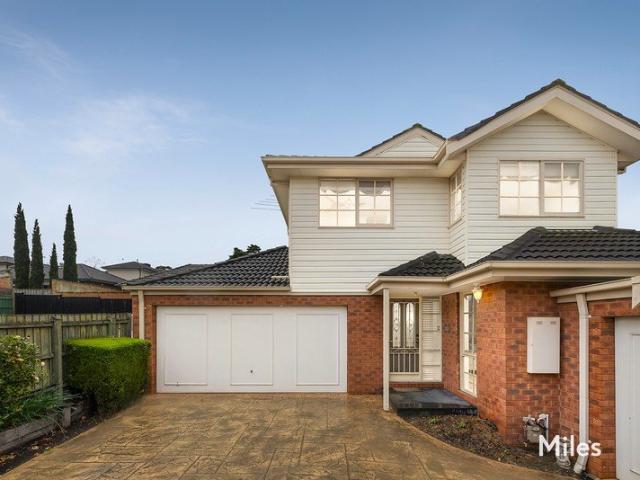
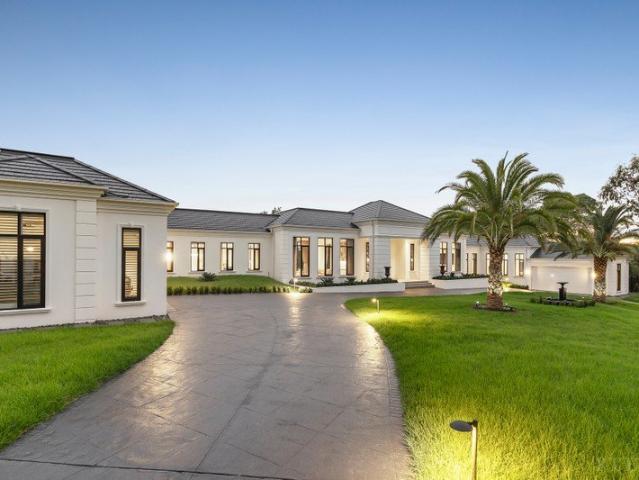
Grand Family Living in a Premium Parkside Setting
Lower Plenty
· 4 Bedrooms · 2 Baths · House
Lower Plenty · 4 Bedrooms · 2 Baths · House
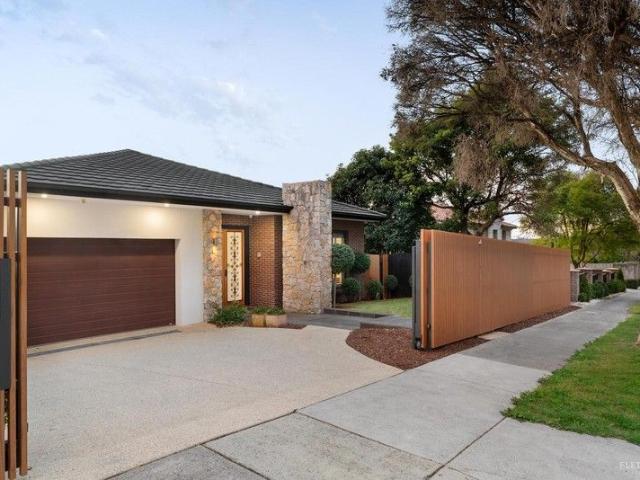
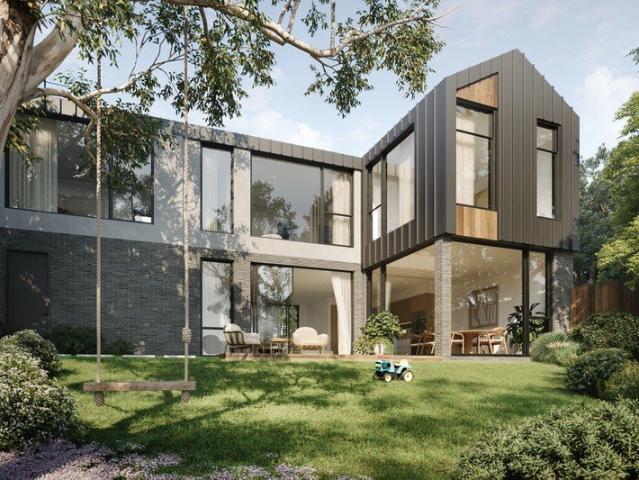
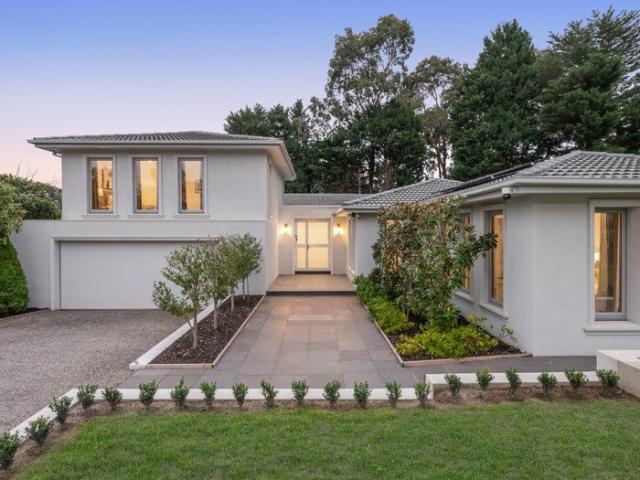
Showcasing exceptional quality, generous proportions and beautifully considered contemporary interiors, this impressive residence presents an outstanding family lifestyle in one of Macleod's most desirable settings. Every detail has been thoughtfully considered, with a sophisticated palette of finishes including polished timber flooring, plush carpets, stylish lighting and elegant window furnishings creating a refined yet welcoming interior. Professionally landscaped gardens further enhance the home's presentation and sense of privacy. Designed with modern family living in mind, the intelligent floorplan offers an impressive selection of formal and informal living spaces across two expansive levels. A spacious fitted study provides an ideal work-from-home environment, complemented by an elegant formal lounge and dining area, while a substantial rumpus room offers excellent flexibility as a children's retreat, media room or additional living zone. At the heart of the home, sun-filled no
Request Details
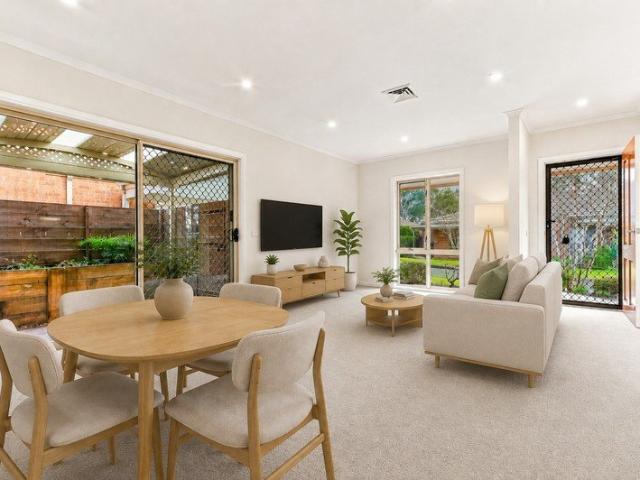
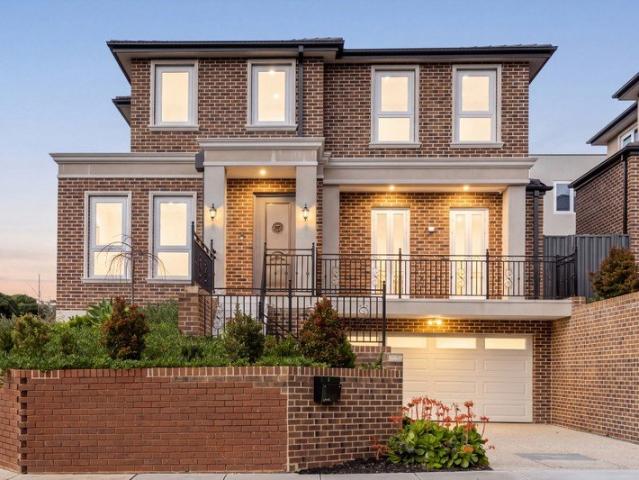
Welcome To Monomeeth Exceptional Indoor Outdoor Living
View photo
House · for sale
Request Details
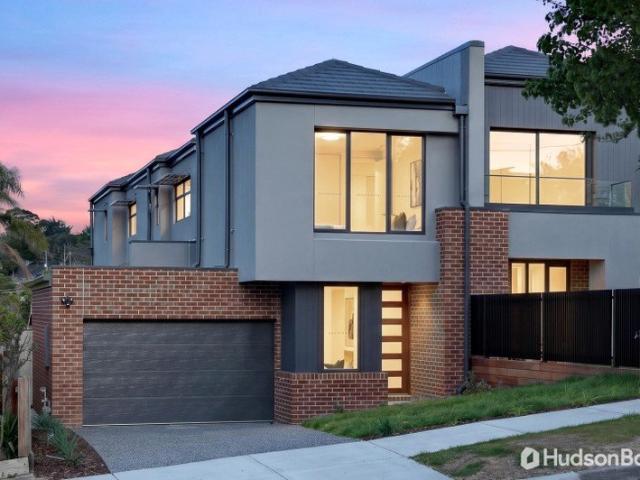
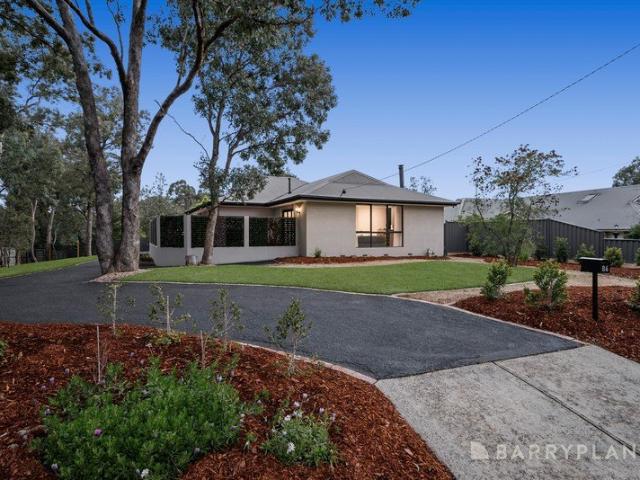
Welcome To Monomeeth Exceptional Indoor Outdoor Living
Lower Plenty
· 3 Bedrooms · 2 Baths · House
· Equipped kitchen
Lower Plenty · 3 Bedrooms · 2 Baths · House · Equipped kitchen
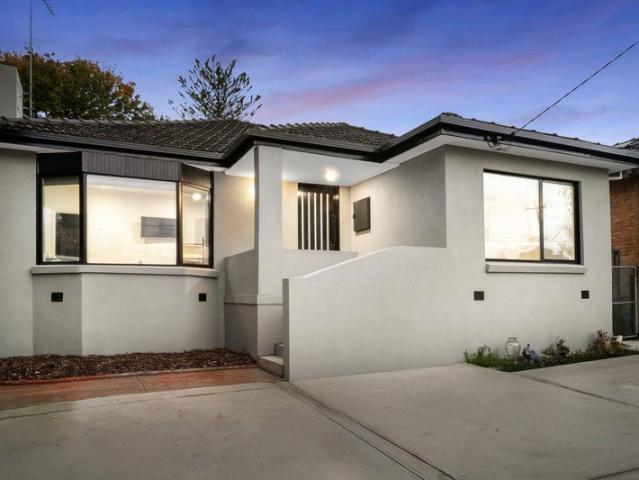
This three-bedroom, two-bathroom home has been thoughtfully designed across two spacious levels, the home delivers modern comfort, versatile living spaces, and outstanding entertaining options. The light-filled living and dining area offers a welcoming retreat at the end of the day and seamlessly connects to the stunning bespoke kitchen. Showcasing a stone island bench, quality appliances, a plumbed fridge cavity, and abundant storage, this space is perfectly equipped for everyday living and entertaining alike. The accommodation is equally impressive, featuring a generous master bedroom complete with built-in robes and a private ensuite. Two additional bedrooms, each with built-in robes, are serviced by a beautifully appointed family bathroom featuring a bathtub, oversized rain shower, and stylish timber-topped vanity. Downstairs, a versatile retreat provides the ideal space for entertaining or relaxing, complete with a built-in bar and wine rack. A dedicated study nook offers a practi
Request Details
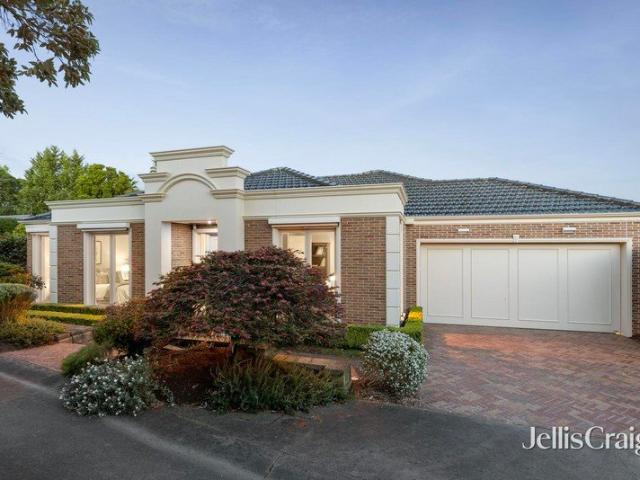
Luxurious Family Living
View photo
House · for sale
Request Details
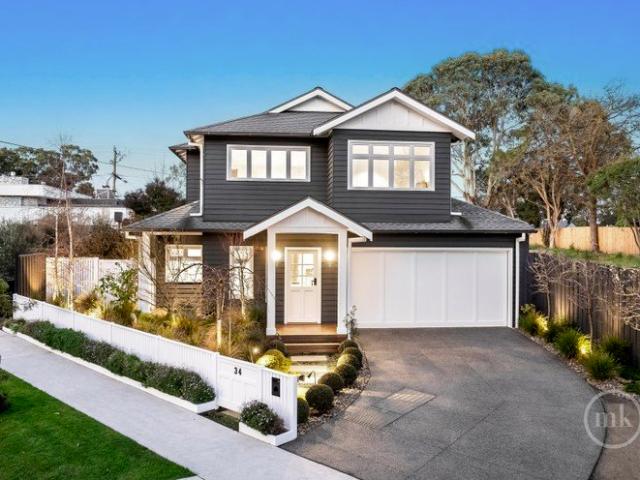
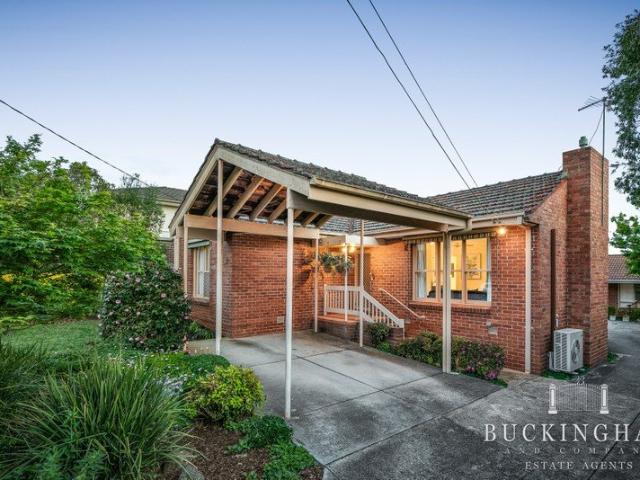
Luxurious Family Living
Lower Plenty
· 6 Bedrooms · 5 Baths · House
· Garden · Fireplace · Equipped kitchen
Lower Plenty · 6 Bedrooms · 5 Baths · House · Garden · Fireplace · Equipped kitchen
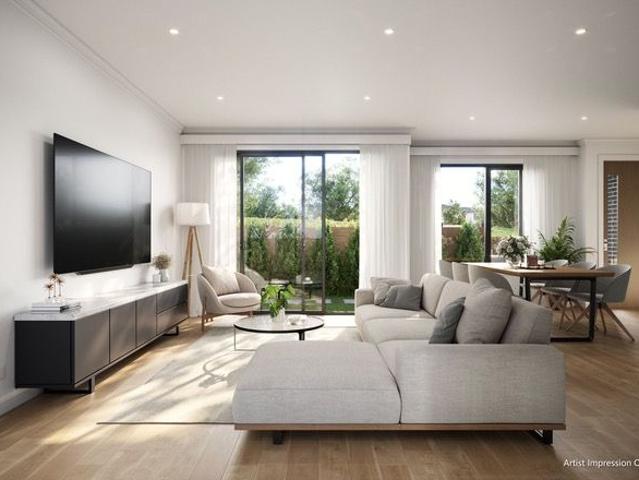
Expressions Of Interest Closing Tuesday 25th August at 5:00pm (Unless Sold Prior) Combining luxury, lifestyle, and family convenience within an opulent European-inspired design, this modern home is an idyllic setting for everyday living and entertaining. Beyond its sculpted garden and stately façade, the home welcomes guests to an elegant interior wrapped by lofty ceilings, parquet floors, and picture-frame wainscoted walls. By day, a formal sitting room is bathed in light for uplifting relaxation, while gracefully hosting guests by night against the cosy glow of an electric fireplace. A private lounge room provides family versatility, with options as a home office, media room, or kids' playroom. Gathering family and friends beneath a towering 6.2m ceiling, the open plan domain is a sunlit setting for day-to-day living and festive family feasts. A low-line media cabinet and dining buffet add practicality, while the fully appointed kitchen caters to every occasion. Dressed in stone and
Request Details
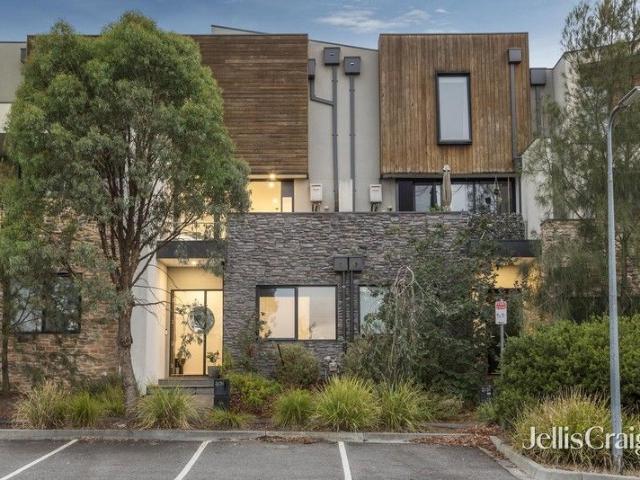
Contemporary Living with Exceptional Lifestyle Convenience
View photo
Townhouse · for sale
Request Details
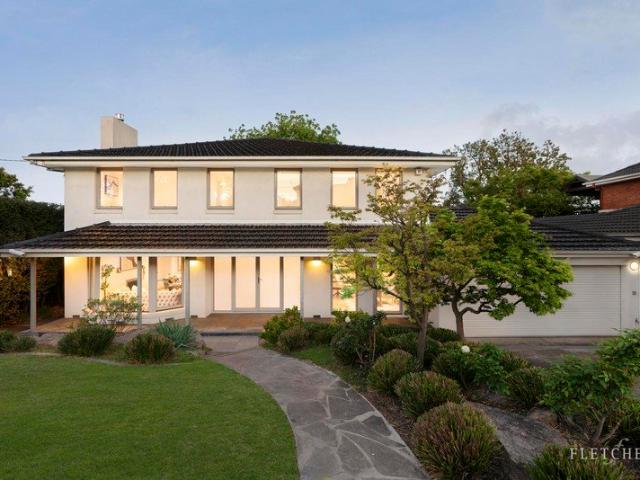
Contemporary Living with Exceptional Lifestyle Convenience
Lower Plenty
· 3 Bedrooms · 2 Baths · Townhouse
· Balcony · Parking · Equipped kitchen
Lower Plenty · 3 Bedrooms · 2 Baths · Townhouse · Balcony · Parking · Equipped kitchen
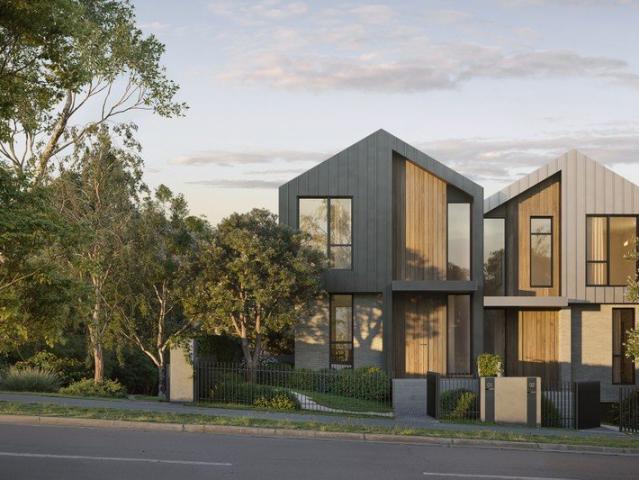
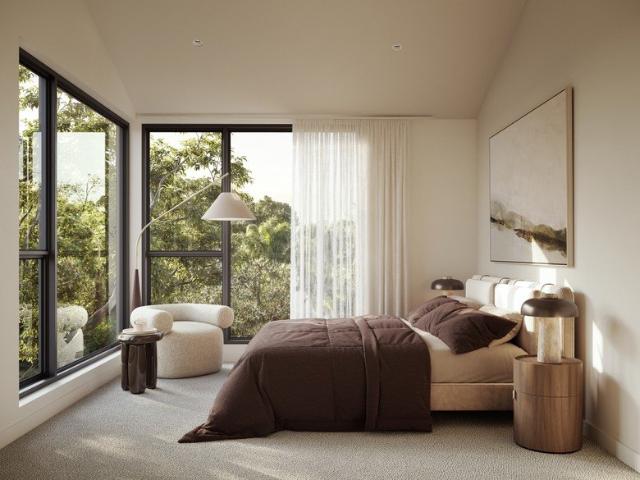
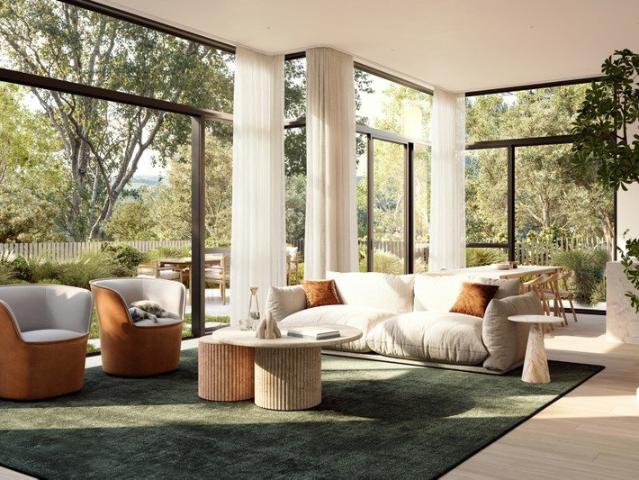
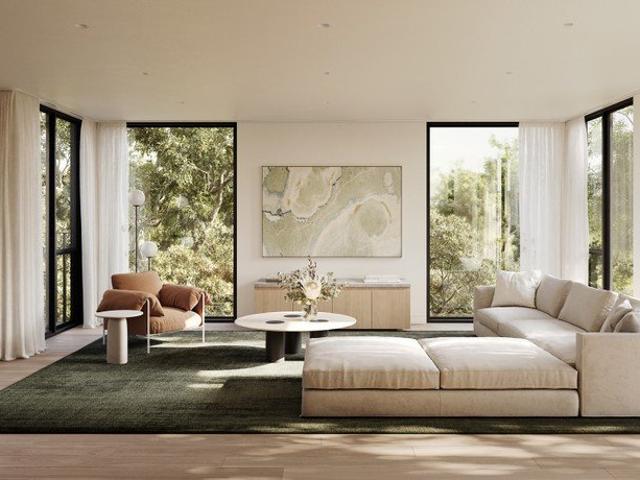
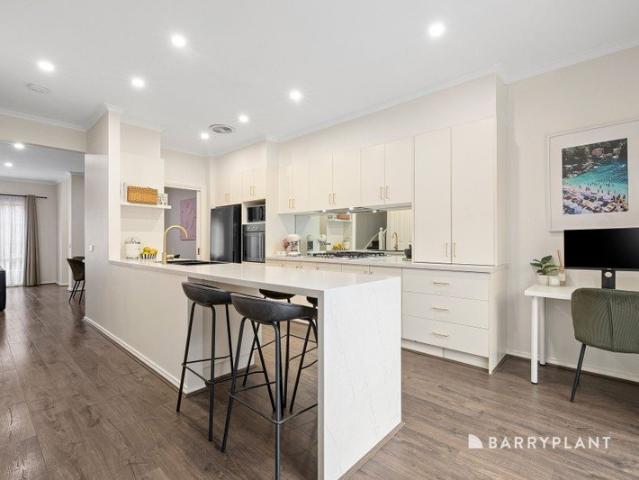
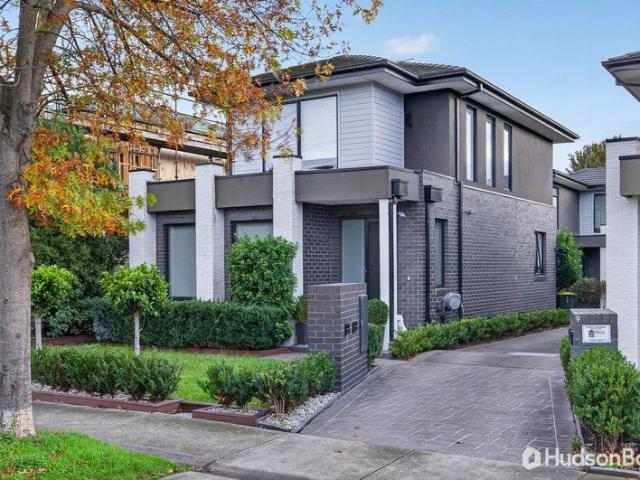
Positioned within walking distance of Templestowe Village, parkland and quality schools, this contemporary townhouse delivers stylish, low-maintenance living with light-filled interiors, premium finishes and effortless indoor-outdoor appeal. Set within a well-maintained complex with visitor parking, it offers exceptional convenience for both residents and guests. Designed with a sophisticated neutral palette, the home showcases timber-look flooring, floor-to-ceiling windows, LED downlights, sheer curtains and elegant black accents throughout. An electronic front door lock provides secure keyless entry, while the open-plan living, dining and kitchen domain forms the heart of the home, extending seamlessly to a private balcony overlooking the landscaped courtyard. The designer kitchen impresses with Caesarstone benchtops and splashback, a waterfall island breakfast bar, generous pantry storage, Bosch gas cooktop, Bosch electric oven, Bosch dishwasher and sleek black tapware. Generous acc
Request Details
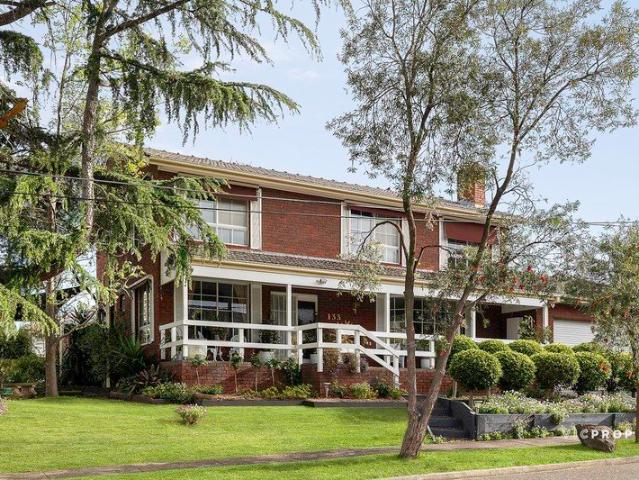
Low maintenance family living in prized Rosanna pocket
View photo
House · for sale
Request Details
Low maintenance family living in prized Rosanna pocket
Lower Plenty
· 5 Bedrooms · 3 Baths · House
· Equipped kitchen
Lower Plenty · 5 Bedrooms · 3 Baths · House · Equipped kitchen
Tucked away in one of Rosanna's most tightly held pockets, this expansive family residence delivers exceptional space, elevated leafy outlooks, and a lifestyle defined by convenience. Positioned moments from Rosanna's parklands and village atmosphere, the home enjoys easy access to Burgundy Street's cafés and dining, Rosanna Station, Austin Hospital, La Trobe University, and Northland Shopping Centre, while also being zoned for sought-after Rosanna Primary School. Set across multiple levels, the home offers an impressive sense of scale with a flexible floor plan designed for growing families. Upstairs, warm timber feature walls and soft carpeting create an inviting family domain, where a separate living room connects seamlessly with the dining area and spacious kitchen and meals zone. Accommodation includes four upstairs bedrooms with built-in robes, serviced by two bathrooms, while heating and cooling throughout ensure year-round comfort. The lower level adds further versatility with
Request Details
A Magazine Worthy Modern Masterpiece in Sought After Location
View photo
Townhouse · for sale
Request Details
A Magazine Worthy Modern Masterpiece in Sought After Location
Lower Plenty
· 4 Bedrooms · 3 Baths · Townhouse
· Equipped kitchen
Lower Plenty · 4 Bedrooms · 3 Baths · Townhouse · Equipped kitchen
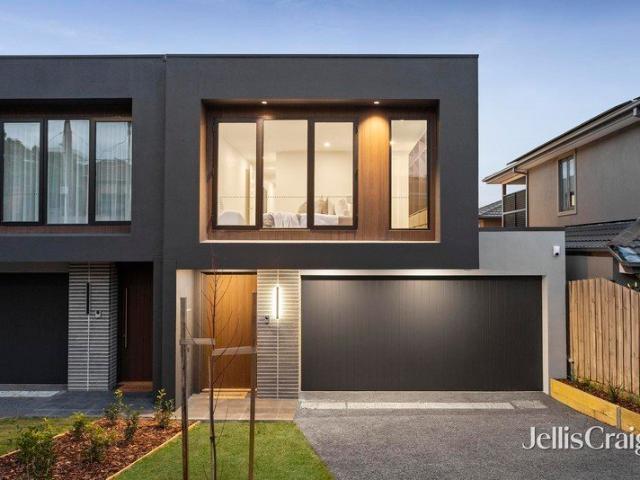
The epitome of exquisite modern design, this high-end town home promises the polish and prestige of brand new living with the style and sophistication to match. A towering contemporary facade immediately grabs your attention before you step inside to high ceilings, luxurious tiled flooring and a glamorous two level layout flooded with natural light. An open plan living and dining area highlights a classy ground floor that boasts a magazine worthy kitchen with stone benches and quality stainless steel appliances, along with a master bedroom with hotel-style en-suite that includes a twin stone finished vanity and sleek floor-to-ceiling tiles. Direct access to an covered outdoor entertaining deck and a powder room provide added convenience on this level before you head upstairs to three further bedrooms, the guest room incorporating its own matching modern en-suite, while all are serviced by yet another 5-star bathroom and a versatile rumpus/family zone. The covered alfresco entertaining
Request Details
Tamar 216
View photo
Terraced House · for sale
Request Details
Tamar 216
Lower Plenty
· 4 Bedrooms · 3 Baths · Terraced House
· Balcony · Equipped kitchen
Lower Plenty · 4 Bedrooms · 3 Baths · Terraced House · Balcony · Equipped kitchen
REAR HOUSE AND LAND OPPORTUNITY! The Tamar design, exclusive to G.J. Gardner Homes, is designed to suit sites this downhill sloping site. This four-bedroom home features an open plan, upper floor living space the whole family can enjoy. A kitchen, dining, and family area with covered alfresco balcony to the rear takes advantage of views and breezes achieved by elevated living. A split bedroom setup of two bedrooms upstairs and two downstairs provides a unique layout that gives everyone a bit of space and privacy. A master bedroom complete with ensuite and walk in robe is at the rear of the home while another is positioned at the front with a separate fully equipped powder room, ideal as a guest suite. The lower floor is perfect for the teenager’s space to retreat including a family bathroom, laundry and a central activity room that opens to the rear outdoor areas. Allow yourself to imagine the lifestyle you’ve always wanted; in the home you deserve within the sought after location! The
Request Details
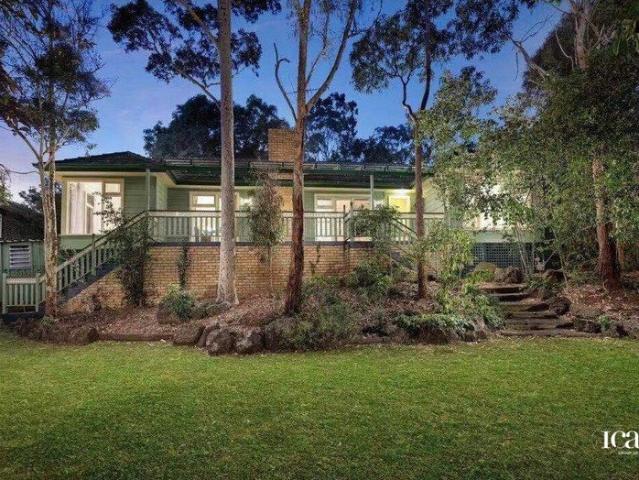
Classic elegance and family comfort in coveted locale
View photo
House · for sale
Request Details
Classic elegance and family comfort in coveted locale
Lower Plenty
· 4 Bedrooms · 2 Baths · House
· Garden · Parking · Equipped kitchen
Lower Plenty · 4 Bedrooms · 2 Baths · House · Garden · Parking · Equipped kitchen
Permeating an incredible sense of charm, space and the quality of yesteryear, this elegant solid red brick residence will no doubt impress with its family focused layout, timeless touches and modern updates. The appealing home introduces itself via a private gated entrance with a manicured garden and large driveway with an abundance of parking space behind a secure remote roller door. Welcomed into an alluring hallway displaying beautiful high and detailed ceilings, a sophisticated lounge room provides a relaxing ambience for family and friends, complemented by polished timber floors throughout. An open plan living, dining and modern kitchen domain appointed with marble splash-back and quality appliances opens out through sliding doors to an expansive deck and garden perfect for entertaining and children's play. Accommodating four bedrooms with built in robes and family bathroom, the main bedroom fitted with an ensuite. Further enhanced by ducted heating, split system, laundry, storage
Request Details
Prime 967sqm Opportunity with Approved Townhouse Plans in Sought After School Zone
View photo
House · for sale
Request Details
Prime 967sqm Opportunity with Approved Townhouse Plans in Sought After School Zone
Lower Plenty
· 4 Bedrooms · 1 Bath · House
· Terrace · Equipped kitchen
Lower Plenty · 4 Bedrooms · 1 Bath · House · Terrace · Equipped kitchen
Positioned in a peaceful and family-friendly pocket, this charming residence presents an exceptional opportunity for homeowners, investors, or developers alike. Set on a generous 967sqm (approx.) allotment, the property comes with approved permits for dwellings, offering immediate future potential. Blending comfort and character, the home features warm timber flooring and decorative cornices, complemented by multiple spacious living areas. A formal lounge, expansive entry hall opening onto a tree-top terrace, and a light-filled family/meals zone flowing to an alfresco area provide flexible living and entertaining options. Property Features: Three well-sized bedrooms, serviced by a contemporary spa bathroom Large study or optional fourth bedroom Well-equipped kitchen with stainless steel appliances Ducted heating and cooling for year-round comfort Multiple outdoor entertaining zones at both front and rear Private driveway access via Palmyra Court Perfectly located within the highly rega
Request Details
Soaring Space & Contemporary Style
View photo
House · for sale
Request Details
Soaring Space & Contemporary Style
Lower Plenty
· 4 Bedrooms · 3 Baths · House
· Terrace · Equipped kitchen
Lower Plenty · 4 Bedrooms · 3 Baths · House · Terrace · Equipped kitchen
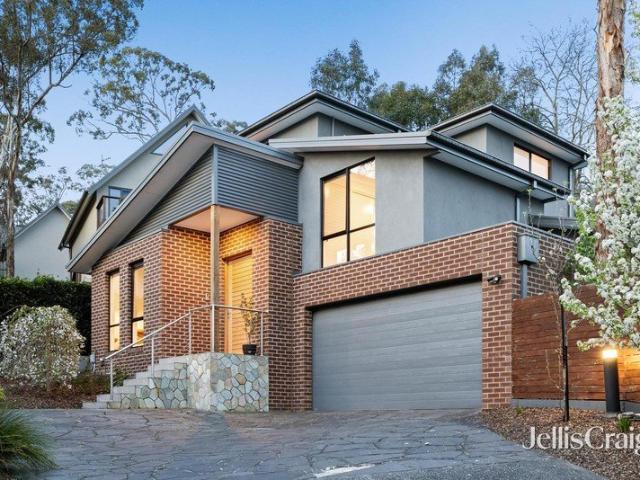
Defined by its clean contemporary design and generous space, this bespoke architect-designed and renovated two-storey residence delivers modern family living with thoughtful zoning and light-filled interiors. A dramatic double-height void creates an impressive sense of arrival, introducing a welcoming lounge room featuring a custom-built entertainment unit with clever storage. The neighbouring kitchen and dining area form a natural gathering point, featuring a long waterfall stone island and premium appliances, including a gas cooktop and wall oven, and an integrated fridge/freezer and dishwasher for a clean, minimalist look. Sliding doors extend to a private front terrace, creating a seamless indoor-outdoor connection when entertaining. Upstairs, a sun-splashed retreat with a fitted home office enjoys a soothing leafy outlook beneath a cathedral ceiling with skylights. Accommodation includes the main bedroom with private deck access, a walk-in robe, and a sophisticated ensuite featuri
Request Details
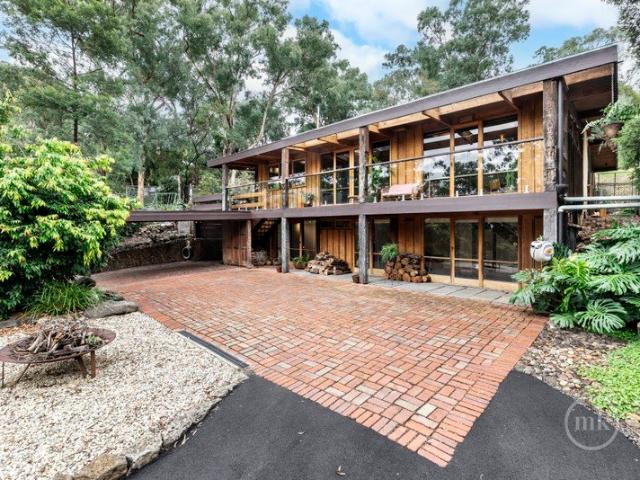
Artisan Mudbrick Living in a Peaceful Native Sanctuary
View photo
House · for sale
Request Details
Artisan Mudbrick Living in a Peaceful Native Sanctuary
Lower Plenty
· 4 Bedrooms · 2 Baths · House
· Balcony · Fireplace · Equipped kitchen
Lower Plenty · 4 Bedrooms · 2 Baths · House · Balcony · Fireplace · Equipped kitchen
Meticulously crafted as his own residence almost five decades ago, local mudbrick artisan Graham Rose has brought together a thoughtful blend of handmade mudbricks, Florentine bluestone, slate, and rich, earthy timbers reclaimed from a variety of sources to create this unique home, radiating immediate warmth, character, and comfort without compromising on convenience. First-floor spaces, enhanced by timber floors under soaring ceilings with exposed timber beams and feature lighting, amplify the sense of space across a free-flowing living and dining domain. Anchored by an open fireplace, the focal point is a stone-detailed kitchen appointed with a full suite of premium Bosch appliances, wrapped in bespoke cabinetry and including an appliance cupboard and a breakfast bench perfect for banter and baking. Glass doors ensure a seamless extension to a relaxing balcony. Sitting among the treetops and stretching the width of the house, it's an inviting space to unwind and escape the pace of ev
Request Details
Modern Luxury, Timeless Elegance
View photo
House · for sale
Request Details
Modern Luxury, Timeless Elegance
Lower Plenty
· 6 Bedrooms · 5 Baths · House
Lower Plenty · 6 Bedrooms · 5 Baths · House
Expressions Of Interest Closing Friday 25 September at 5:00pm (Unless Sold Prior) By prior registration and photo ID required. A simply stunning statement of elegance and grandeur, this brand-new, European-inspired residence on a sprawling one-acre lot is an idyllic setting for daily living and entertaining. Architecturally designed to imbue luxury, the home flaunts a seductive symphony of Europe's best finishes within a single-level layout spanning more than 100 squares. Set behind motorised gates, the stately façade establishes the splendour found within, greeting guests at a porte-cochère. Italian porcelain tiles and solid European Oak parquet laid in chevron pattern are paved throughout the interior, enriched by picture frame wainscoting, striking feature lighting, and lustrous marble and granite surfaces. Four distinct living zones create space for every occasion, including an immense family room for everyday relaxation, a fireside lounge and dining room for vibrant family get-tog
Request Details
Space, Style And Outstanding Indoor Outdoor Lifestyle Appeal
View photo
House · for sale
Request Details
New
Space, Style And Outstanding Indoor Outdoor Lifestyle Appeal
Lower Plenty
· 4 Bedrooms · 2 Baths · House
· Swimming pool · Equipped kitchen
Lower Plenty · 4 Bedrooms · 2 Baths · House · Swimming pool · Equipped kitchen
Offering the coveted advantage of zoning to Eltham North Primary and St Helena Secondary College and of a location a short walk to the Diamond Creek trail and just a few minutes from all the delights of Eltham Village, including the station, this spacious, sunlit home ensures a family life that is enjoyable, easy, and enviable. Presenting scale, style and flexibility, four bedrooms, two deluxe bathrooms, and four living areas, complemented by two expansive alfresco precincts along with a swimming pool, it has everything you need and more. Free-flowing and with generous proportions, a family living under cathedral ceilings, a meals area overlooked by a stone-finished kitchen that integrates a coffee machine and microwave alongside the cooktop and oven, a lounge featuring theatre equipment and a sitting room provides spaces for families to spread out and come together. A deck with a treetop outlook partners with a paved precinct covered for year-round enjoyment, stretching the width of t
Request Details
Effortless Living In Fabulous Family Spaces
View photo
House · for sale
Request Details
New
Effortless Living In Fabulous Family Spaces
Lower Plenty
· 4 Bedrooms · 2 Baths · House
· Equipped kitchen
Lower Plenty · 4 Bedrooms · 2 Baths · House · Equipped kitchen
FORTHCOMING AUCTION Delivering abundant space for growing families across a generous, updated layout, this perfectly presented family home presents an exceptional lifestyle haven against a backdrop of established gardens to the front and an entertainer's sanctuary at the rear. Set on an expansive 662m² allotment, tucked away in a quiet court within the coveted St Helena College zone, fresh paint, new carpet and engineered timber floors enhance a floor plan complementing a main bedroom featuring an updated ensuite, and three further bedrooms sharing the family bathroom with four equally generous living areas. A refined lounge under cathedral ceilings, a sitting room, living-meals overlooked by the contemporary kitchen showcasing quality appliances and a butler's pantry, and a rumpus room deliver all the options you need for a busy family life. Partnering with the indoor spaces is an expansive decked entertainment area, bathed in sunlight and complete with seating/storage. A sparkling po
Request Details
Expressions of Interest Closing Monday 31 August at 4pm
View photo
House · for sale
Request Details
Expressions of Interest Closing Monday 31 August at 4pm
Lower Plenty
· 4 Bedrooms · 2 Baths · House
· Fireplace · Equipped kitchen
Lower Plenty · 4 Bedrooms · 2 Baths · House · Fireplace · Equipped kitchen
Character, comfort & exceptional family space Combining elegant character, substantial proportions and impressive modern comfort, this north-facing four-bedroom home provides the space and flexibility growing families need in a highly connected Rosanna setting. The inviting interior begins with a separate formal living room, where polished floorboards, ornate cornices and an open wood fireplace create a warm and memorable retreat. A sectioned open study nook sits nearby, providing a dedicated setting for working or studying without disconnecting from the rest of the home. Further inside, the expansive open-plan kitchen, dining and family domain forms the heart of everyday life. The generously appointed kitchen features extensive cabinetry, a broad breakfast bar, pendant lighting and stainless-steel appliances, including a wall oven, gas cooktop, rangehood and dishwasher. Large windows and glazed doors welcome natural light and extend the living space directly onto the outdoor entertain
Request Details
Stylish Living with Superb Outdoor Entertaining
View photo
House · for sale
Request Details
Stylish Living with Superb Outdoor Entertaining
Lower Plenty
· 3 Bedrooms · 1 Bath · House
· Garden · Equipped kitchen
Lower Plenty · 3 Bedrooms · 1 Bath · House · Garden · Equipped kitchen
Private Inspections by appointment - Contact Max Perfectly positioned in a convenient and family-friendly pocket, this beautifully presented three-bedroom home delivers comfort, style and effortless indoor-outdoor living. Step inside to discover a light-filled open-plan living and dining area, complemented by modern finishes and a well-appointed kitchen featuring stainless steel appliances and sleek concrete benchtops. Designed for relaxed everyday living, the home offers three generous bedrooms with built-in robes, serviced by a contemporary central bathroom. The property also includes a studio at the rear which is perfect for a home office or study. The standout feature is the impressive outdoor entertaining area, where a decking and pergola creates the perfect space for hosting family gatherings, weekend barbecues or simply relaxing while overlooking the spacious backyard. Set on a generous allotment with a wide side driveway and plenty of room to move, the home offers immediate com
Request Details
Contemporary Parkside Luxury Refined Family Living in Balwyn North
View photo
Townhouse · for sale
Request Details
Contemporary Parkside Luxury Refined Family Living in Balwyn North
Lower Plenty
· 4 Bedrooms · 3 Baths · Townhouse
· Equipped kitchen
Lower Plenty · 4 Bedrooms · 3 Baths · Townhouse · Equipped kitchen
Step into modern sophistication with this brand-new four-bedroom, three-bathroom townhouse, blending luxury craftsmanship with everyday functionality. Backing onto lush parklands and the scenic Koonung Trail, this architecturally designed residence delivers the perfect harmony of style, comfort, and serenity ideal for families, professionals, and downsizers seeking prestige living in Melbourne's east. Property Highlights Architectural Elegance Thoughtfully designed layout featuring soaring ceilings, engineered European Oak floors, and light-filled living spaces Gourmet Miele Kitchen Marble-look stone benchtops, premium appliances, and an entertainer's island bench form the heart of the home Flexible Living Ground-floor guest suite with private ensuite, perfect for multi-generational families or visiting guests Spacious Living & Dining Seamless indoor-outdoor flow to a private alfresco deck and landscaped courtyard Luxurious Bathrooms Fully tiled from floor to ceiling with stone-top van
Request Details
Character, Charm and Contemporary Comfort
View photo
House · for sale
Request Details
Character, Charm and Contemporary Comfort
Lower Plenty
· 4 Bedrooms · 2 Baths · House
· Parking · Equipped kitchen
Lower Plenty · 4 Bedrooms · 2 Baths · House · Parking · Equipped kitchen
Beautifully blending timeless character with thoughtful modern updates, this inviting family home delivers the warmth and personality of a classic residence with all the comforts of contemporary living. Showcasing a beautifully renovated kitchen and stylishly renovated bathrooms, the spacious two-storey floorplan offers multiple living zones including a formal lounge, separate dining/sitting room, open-plan family and meals area, plus an upstairs retreat that provides the perfect escape for growing families. Accommodation comprises four generous bedrooms, including a main suite with ensuite and built-in-robes, while a versatile fourth bedroom or study caters to those working from home. Established gardens create a private and picturesque setting, complementing an alfresco area ideal for relaxed outdoor entertaining. A substantial double garage with adjoining workshop provides exceptional storage and workspace for tradies, hobbyists or car enthusiasts. Perfectly positioned in one of Gre
Request Details
Kingston 265 KDRB Brand New Home in a Prime Location
View photo
Terraced House · for sale
Request Details
Kingston 265 KDRB Brand New Home in a Prime Location
Lower Plenty
· 4 Bedrooms · 2 Baths · Terraced House
· Balcony · Equipped kitchen
Lower Plenty · 4 Bedrooms · 2 Baths · Terraced House · Balcony · Equipped kitchen
Ask about our Select inclusions for a detailed list of specifications, this price is based on the advertised land value & the build includes site costs, 7 star energy rating & full electric home. No Gas connection. Not included are demolition, driveway, fencing, landscaping. Functional and stylish, the Kingston provides separate living zones and elegant spatial flow in a stunning two storey family home. Relax and entertain with family and guests in an open plan living area that provides seamless connections between indoor and outdoor spaces. The home’s covered alfresco area is positioned off the family and dining rooms, with a well-appointed kitchen and butler’s pantry at the heart of the home. A separate lounge room to the front provides a comfortable space to enjoy, relax and unwind. The upper floor provides the private family zone with a kid’s activity, additional bedrooms, family bathroom and a master suite to the front including its own balcony, walk in robe and ensuite. The layou
Request Details
Bespoke multi gen brilliance Photo ID required at all open for inspections
View photo
House · for sale
Request Details
Bespoke multi gen brilliance Photo ID required at all open for inspections
Lower Plenty
· 6 Bedrooms · 3 Baths · House
· Balcony · Fireplace · Equipped kitchen
Lower Plenty · 6 Bedrooms · 3 Baths · House · Balcony · Fireplace · Equipped kitchen
Making a bold statement beyond a bespoke electric gate, this grand-scale six-bedroom residence fuses intelligent design with family functionality, offering two luxurious self-contained levels for effortless multi-generational living. Double front doors open to reveal a sprawling main floor, where four robed bedrooms are serviced by two glamorous floor-to-ceiling tiled bathrooms with double-bowl vanities and bathtubs. The master suite boasts a walk-in wardrobe and an en-suite. Making your way to the heart of the home, a spacious open plan zone with a gas log fireplace, chic finishes and a gourmet 2 Pac kitchen impresses, featuring a full suite of stainless steel appliances, sleek stone-wrapped benches and a butler's pantry. Slide the stacker doors open from here to enjoy relaxed outdoor entertaining on the covered alfresco balcony, complete with a built-in mains gas barbeque and sweeping scenery. Downstairs is a fully self-contained haven ideal for in-laws, guests or independent teenage
Request Details
A HOME TO FALL IN LOVE WITH!
View photo
House · for sale
Request Details
A HOME TO FALL IN LOVE WITH!
Lower Plenty
· 3 Bedrooms · 2 Baths · House
· Fireplace · Parking · Equipped kitchen
Lower Plenty · 3 Bedrooms · 2 Baths · House · Fireplace · Parking · Equipped kitchen
Beautifully renovated and filled with warmth, this 3-bedroom residence offers effortless living with a touch of luxury. A stunning marble kitchen anchors the home, while light-filled spaces create an inviting, relaxed atmosphere for everyday living and entertaining. Perfectly positioned just moments from Austin Hospital and the vibrant Burgundy Street Shops, with cafes, transport, the world-class medical facilities, and everyday essential amenities all within easy reach. Highlights: • Beautifully renovated and move-in ready • A stunning luxurious marble kitchen • The cozy lounge with an electric fireplace - perfect space to relax and unwind • Three bright and welcoming bedrooms (with potential to convert formal dining into a 4 bedroom) • Seamless indoor-outdoor living • Single lock up garage plus ample car/van/trailer accommodation (5 cars) • Set on a generous 630sqm (approx), it offers scope for future development (STCA) in a highly sought-after Heidelberg pocket • Live-in, invest, or
Request Details
Spacious Modern Living in Prime Macleod Location
View photo
Townhouse · for sale
Request Details
New
Spacious Modern Living in Prime Macleod Location
Lower Plenty
· 3 Bedrooms · 2 Baths · Townhouse
· Garden · Equipped kitchen
Lower Plenty · 3 Bedrooms · 2 Baths · Townhouse · Garden · Equipped kitchen
EXPRESSION OF INTEREST CLOSES TUESDAY 15 SEPTEMBER 2026 AT 6PM Privately nestled within an exclusive and tightly held enclave, this impeccably presented residence delivers a refined combination of space, style and low maintenance luxury, just moments from the vibrant heart of Macleod Village, transport and everyday conveniences. Awash with beautiful northern light, the elegant interiors reveal an expansive open plan living and formal dining domain, where warmth and sophistication are immediately apparent. At the centre of the home, a fully renovated designer kitchen impresses with sleek contemporary finishes, quality appliances and effortless functionality, seamlessly connecting to the casual meals and living area. Sliding doors extend the living experience outdoors to a fully covered alfresco entertaining zone framed by manicured garden surrounds, creating a serene setting for year-round entertaining and relaxed outdoor enjoyment. Thoughtfully designed with privacy in mind, the upper
Request Details
Brand new family luxury with dual master suites
View photo
House · for sale
Request Details
Brand new family luxury with dual master suites
Lower Plenty
· 4 Bedrooms · 3 Baths · House
· Garden · Equipped kitchen
Lower Plenty · 4 Bedrooms · 3 Baths · House · Garden · Equipped kitchen
Newly constructed to meticulously high standards, this impeccably presented contemporary residence showcases exquisite designer finishes throughout. Boasting soaring 3.5m ceilings and luxurious custom details, the home features two separate living areas, an elevated alfresco deck, an enviable Neff-equipped entertainers' kitchen, and ensuite master bedrooms on both levels. Superbly designed for harmonious family living, the residence is nestled in a peaceful yet highly convenient neighbourhood. Framed by low-maintenance landscaped gardens and manicured lawn, and enjoying its own stylish street frontage, the home features elegant wide floating floors. An inviting entryway flows to a generous open plan living and dining area, bathed in natural light and seamlessly extending to a spacious timber deck and pergola. Perfectly designed for relaxed alfresco entertaining, the deck captures a magnificent elevated panoramic vista, and overlooks a securely fenced backyard with a lawn for children a
Request Details
Possibilities As Impressive As The Address
View photo
House · for sale
Request Details
Possibilities As Impressive As The Address
Lower Plenty
· 3 Bedrooms · 1 Bath · House
· Equipped kitchen
Lower Plenty · 3 Bedrooms · 1 Bath · House · Equipped kitchen
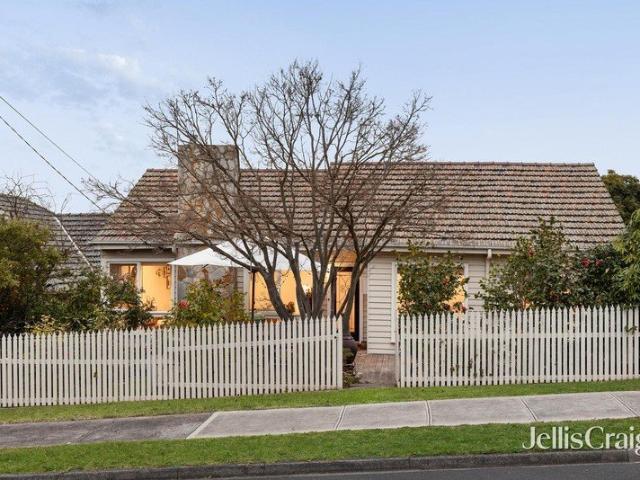
Perfectly positioned within a short walk of bustling Rosanna Village, its train station, cafés, shopping and dining options, a relaxed stroll to parklands, and enjoying coveted zoning for Viewbank College and Banyule Primary School, the possibilities this weatherboard cottage presents are as impressive as the address! Set on a generous 840m² allotment (approx.), the interior offers a spacious traditional 'L'-shaped lounge and dining area sweeping around to a kitchen appointed with Miele and Smeg appliances, while three bedrooms, serviced by a family bathroom, provide comfortable accommodation. Whether you are a first-home buyer looking to step up, a family wanting to secure your future in a highly regarded educational precinct, or an experienced renovator, it presents comfortable move-in living with an enviable blank canvas to update and perhaps extend up and out, taking advantage of the relaxing treetop outlook (STCA). Alternatively with an 18 meter frontage, the proportions and posit
Request Details
RARE 983 SQM APPROX. LANDHOLDING WITH 20M FRONTAGE & MULTIPLE INCOME GENERATING DWELLINGS!
View photo
House · for sale
Request Details
RARE 983 SQM APPROX. LANDHOLDING WITH 20M FRONTAGE & MULTIPLE INCOME GENERATING DWELLINGS!
Lower Plenty
· 6 Bedrooms · 2 Baths · House
Lower Plenty · 6 Bedrooms · 2 Baths · House
A rare Macleod opportunity offering immediate rental income, future development potential and a substantial landholding of approx. 983sqm. - Three existing dwellings. Great block of approx. 983sqm Huge 20m frontage No easements on the block Mainly selling for land value Ideal multi-unit development site, subject to council approval Existing 1950s front home with 3 bedrooms and 1 bathroom, currently leased Separate 1 bedroom bungalow Renovated 2 bedroom, 1 bathroom villa at the rear of the block Potential to generate income while preparing plans and permits Option to keep as is and rent each residence separately Close to Macleod Village shops, cafes and local services Easy access to Macleod Station and public transport Near Macleod Park, parklands and sporting facilities Close to local schools, including Macleod College Convenient access to La Trobe University, Austin & Mercy Hospitals and surrounding lifestyle amenities A flexible property with land, frontage, income and future upside
Request Details

Get email alerts

Don't miss out: be the first to know about new properties

The alert was correctly created

On subscribing you accept the conditions of use and the privacy policy
Alert
Receive new ads in your inbox
Save this search
Receive alerts for new listings

We'll send you an email when we have new properties for: "Houses for sale in Lower Plenty"

The alert was correctly created

Eaglemont
Bulleen
Get email alerts and be the first to see new listings
Required field
On subscribing I accept the terms of the privacy policy
Perfect! You'll soon start receiving new listings via email
Alert
Receive an email when we have new ads for Houses for sale in Lower Plenty
Save this search
Filters

Bedrooms

Size (m²)

Price

$
$

Property type

Bathrooms

Clear all filters
Receive notifications when new entries are published.