6,928 properties for sale in Long Forest

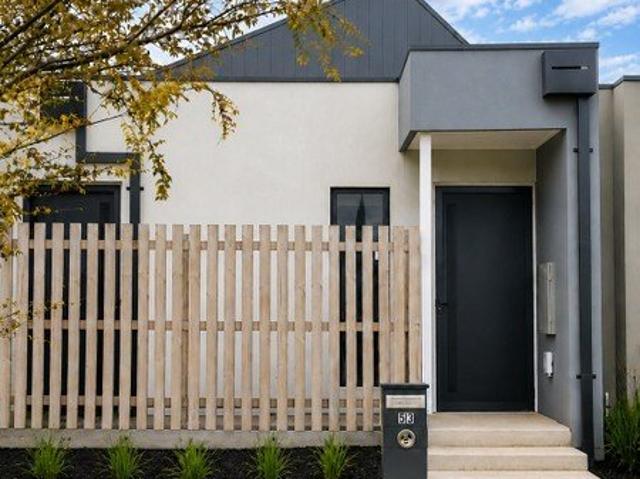
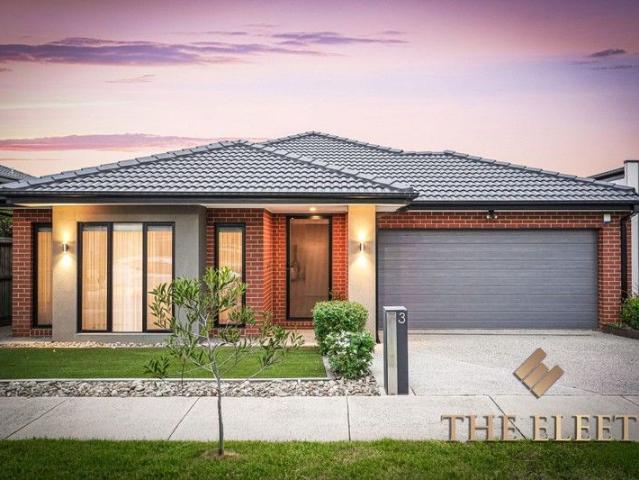
Family Comfort in a Peaceful Court Location
View photo
House · for sale
Request Details
Family Comfort in a Peaceful Court Location
Long Forest
· 4 Bedrooms · 2 Baths · House
Long Forest · 4 Bedrooms · 2 Baths · House
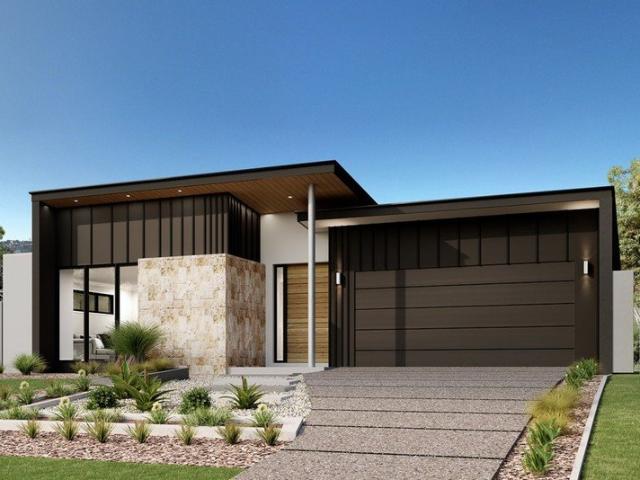
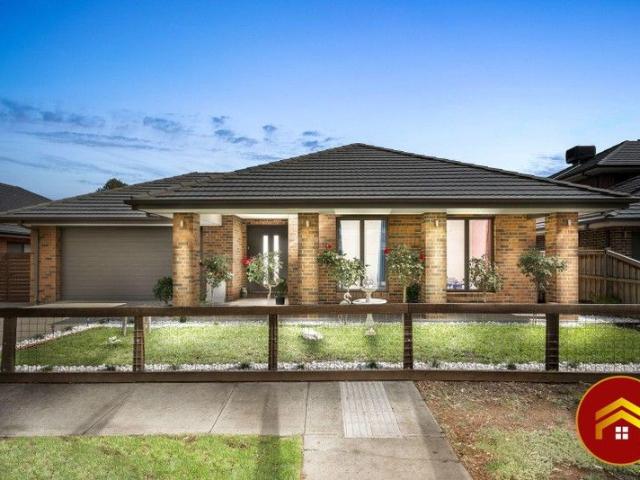
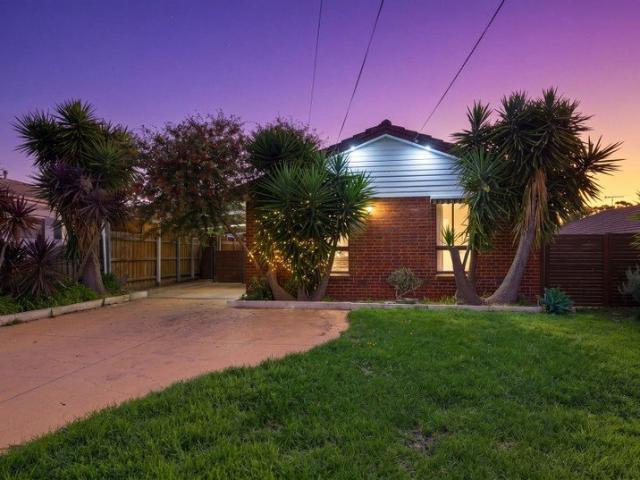
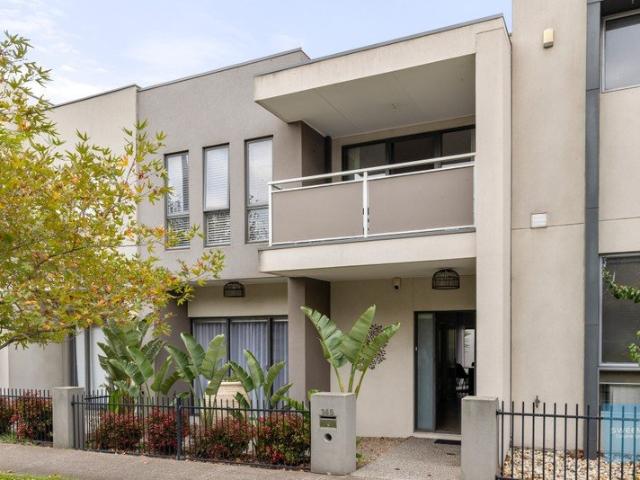
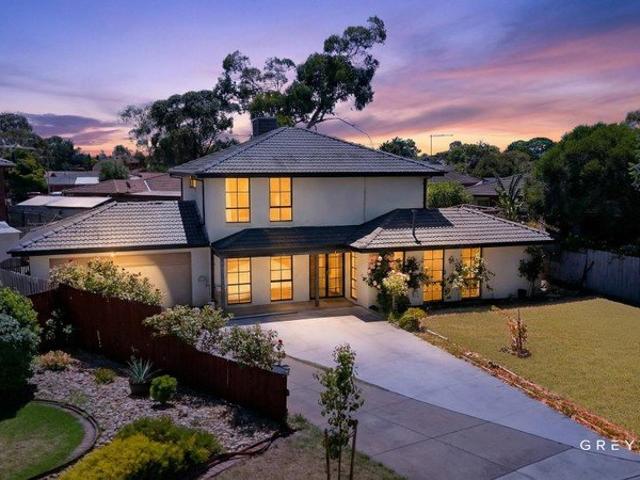
Welcome to 8 St John Place, Melton West, a well-presented four-bedroom, two-bathroom double storey home nestled in a peaceful cul-de-sac location on a practical 593sqm allotment. This family-friendly residence offers the perfect balance of comfort and convenience, with Melton Waves and Woodgrove Shopping Centre, featuring over 200 shops and stores, both within easy walking distance. The Melbourne CBD is a comfortable 45-kilometre commute, making this an ideal choice for families seeking a connected lifestyle in a quiet, established neighbourhood where children can play safely and neighbours become friends. The inviting brick facade welcomes you into this thoughtfully designed two-storey home that maximises space and functionality. Upstairs, the master bedroom retreat provides a private sanctuary with walk-in robes and ensuite, offering parents a peaceful escape at the end of the day. The three additional bedrooms feature built-in robes and are conveniently serviced by a well-appointed
Request Details
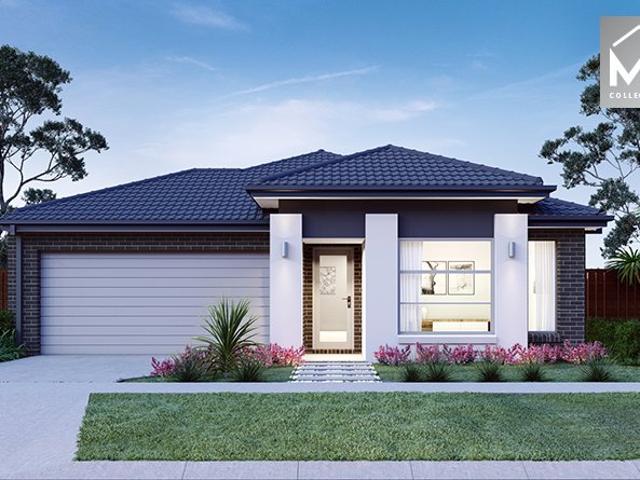
Mimosa Homes Proudly Presents the Churchill 220
View photo
Terraced House · for sale
Request Details
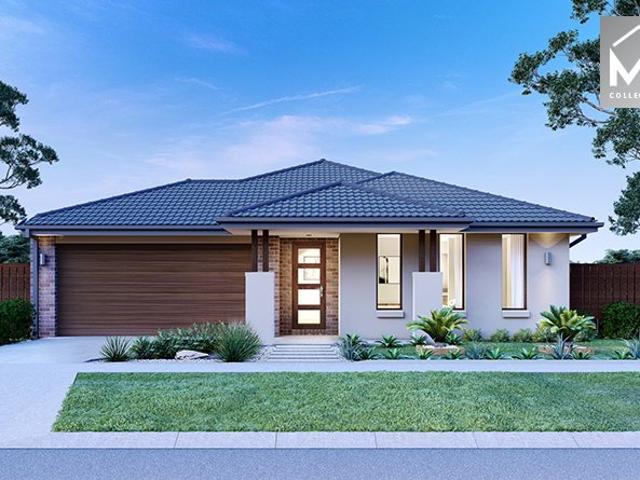
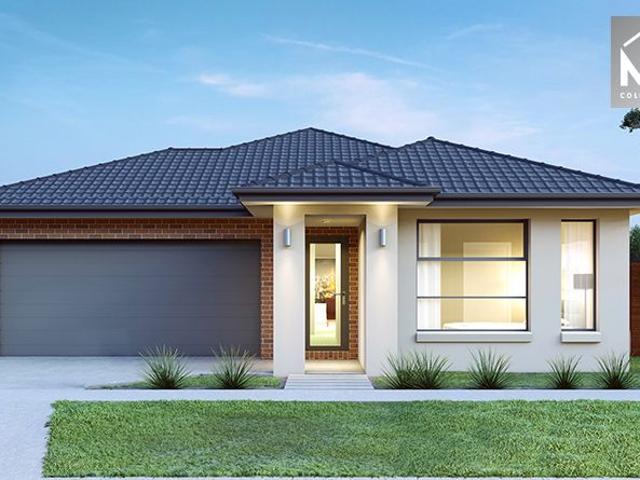
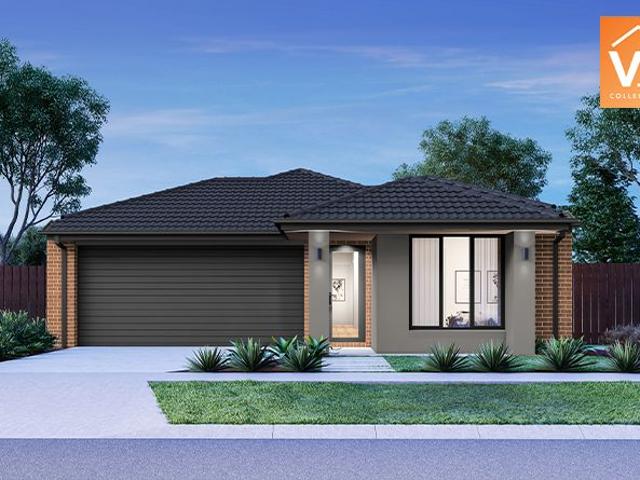
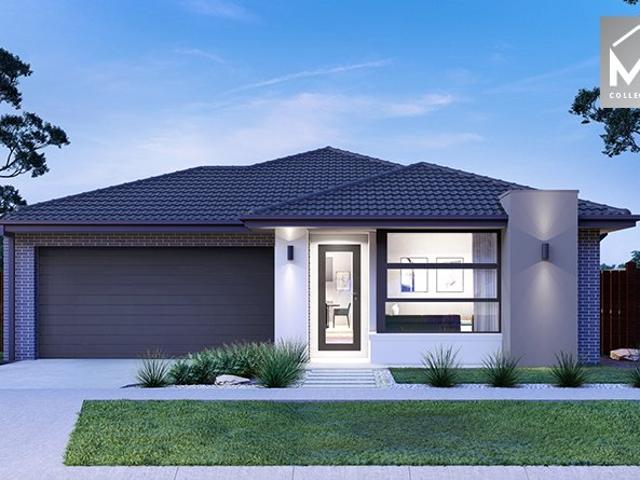
Mimosa Homes Proudly Presents the Churchill 220
Long Forest
· 4 Bedrooms · 2 Baths · Terraced House
· Equipped kitchen
Long Forest · 4 Bedrooms · 2 Baths · Terraced House · Equipped kitchen
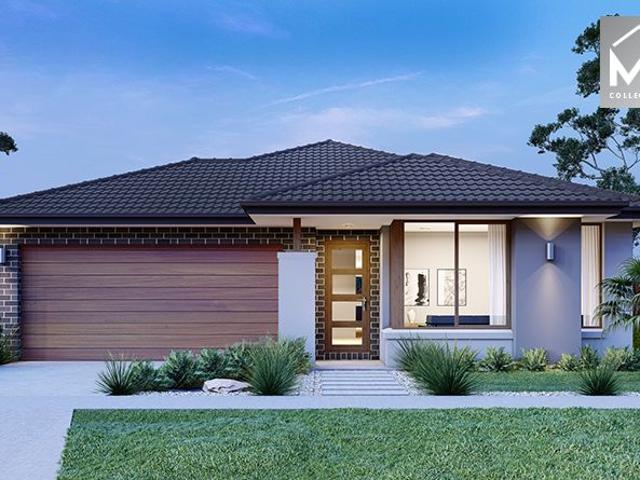
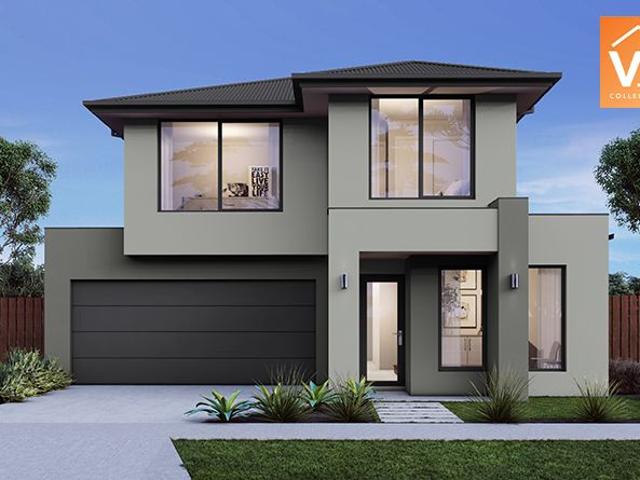
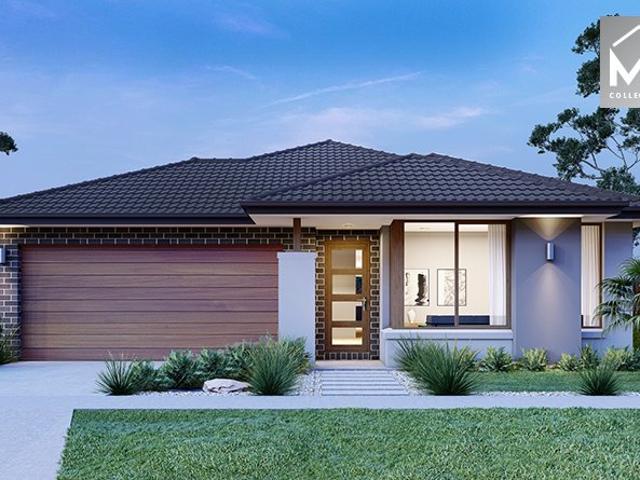
The Churchill 220 House and Land Package! Mimosa Homes New Added Value Inclusions: - 50 Year Structural Warranty! - Inclusive of site costs & connections with H1 class slab as per standard inclusions! - Quality floor coverings throughout entire home! - Higher ceilings 2550mm to ground floor! - Double Glazed Awning windows! - LED Downlights to entire home! - Fibre Optic Provision! - Vitrified Compact Surface benchtop to kitchen, bathroom & ensuite! - 900mm S/S upright oven and cook top with S/S canopy rangehood! - Stainless steel Dishwasher and Microwave with trim kit! - 7 star energy! - Flexible floor plans & so much more! CALL BUILDER DIRECT! All plans and facades are indicative only and may change. Mimosa Homes may amend plans, specifications, and prices without notice. Package prices are based on a standard facade, standard inclusions, and suitable land availability, excluding developer/estate requirements. Facade and inclusion images may show non standard items not included in the
Request Details
Elanora 205
View photo
Terraced House · for sale
Request Details
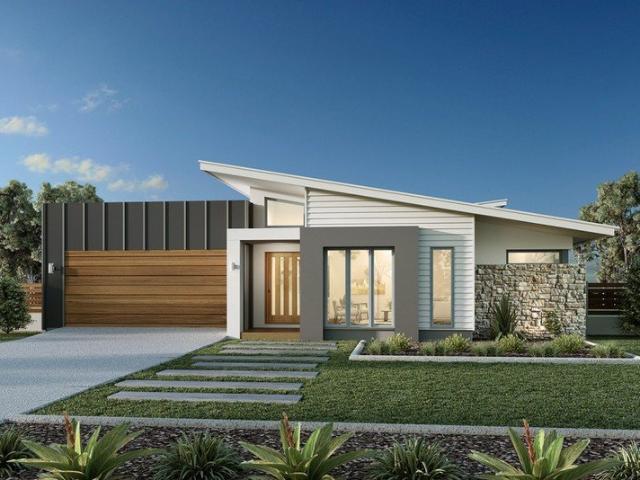
Elanora 205
Long Forest
· 3 Bedrooms · 2 Baths · Terraced House
· Equipped kitchen
Long Forest · 3 Bedrooms · 2 Baths · Terraced House · Equipped kitchen
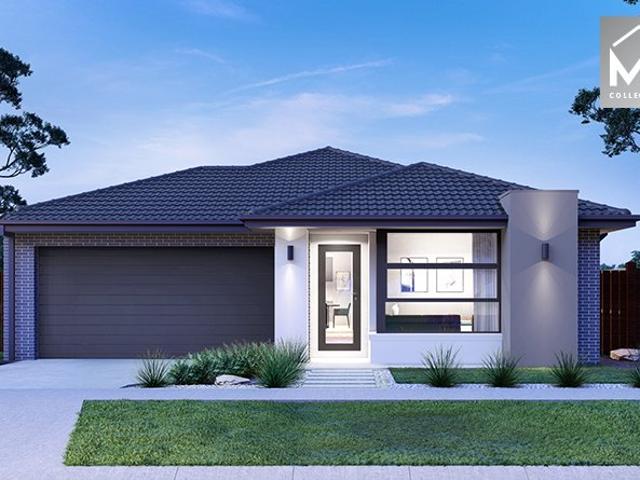
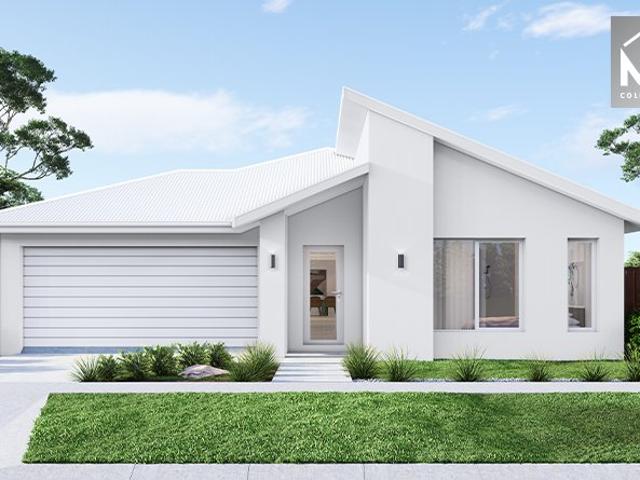
Combining elegant form and function, the Elanora is designed to enhance and embrace your lifestyle. This home provides multiple living zones ensuring plenty of space for everyone, including a large separate lounge room to the front of the home. All bedrooms and private spaces are located to the rear of the home with the open plan family living area including a generous size kitchen with butler’s pantry through the middle of the home. Whether you are relaxing or entertaining it is easy to find the perfect space to suit your needs and enjoy all the comforts this great design brings. Allow yourself to imagine the lifestyle you’ve always wanted; in the home you deserve! The Elanora offers individually crafted facades that will inspire you by providing a choice of homes that reflect your personal lifestyle and preferences. For optimal site use, this design is best positioned on sites with the north aspect towards the rear & side of the home, providing sustainable and comfortable living cond
Request Details
Premium Eynesbury Lifestyle Luxury, Space & Rural Charm
View photo
House · for sale
Request Details
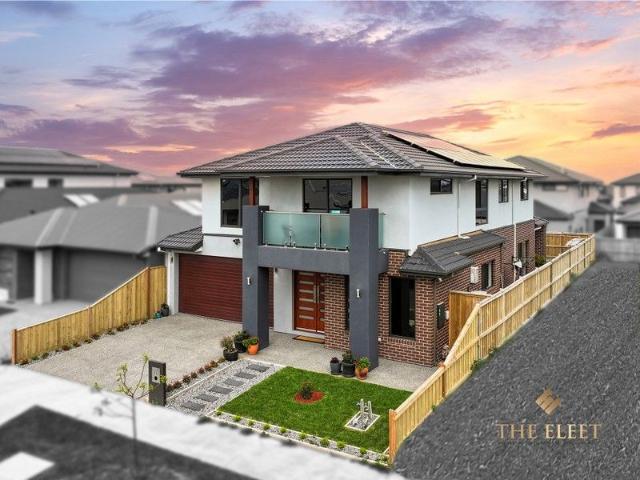
Premium Eynesbury Lifestyle Luxury, Space & Rural Charm
Long Forest
· 4 Bedrooms · 3 Baths · House
Long Forest · 4 Bedrooms · 3 Baths · House
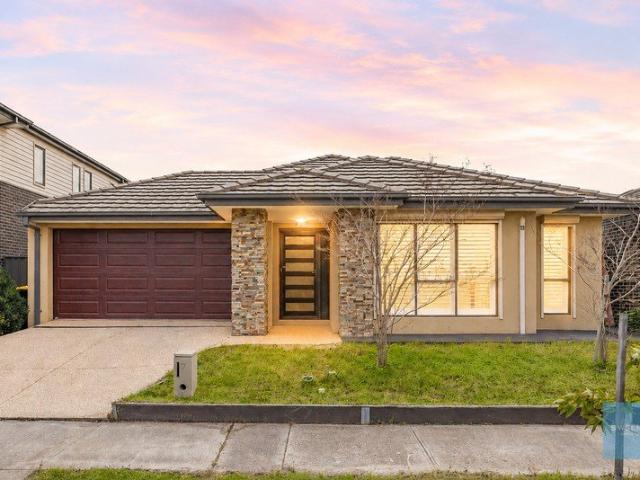
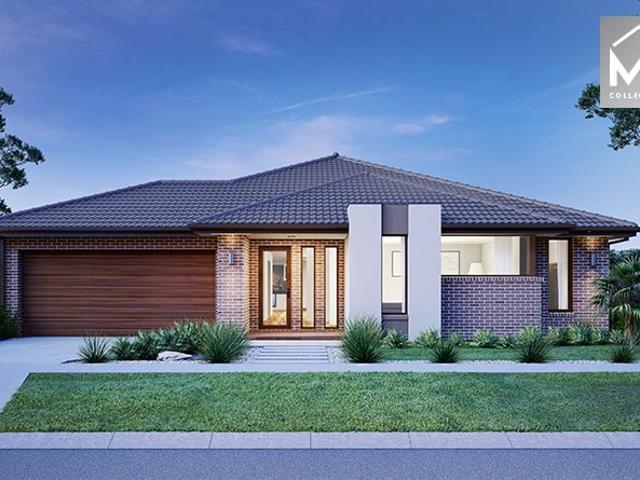
Welcome to 48 Benalla Ave, Eynesbury a residence that beautifully balances luxury living with the serenity of a rural setting. Designed for families who value space, comfort, and sophistication, this stunning home offers a lifestyle like no other. Step inside and instantly feel the elegance, highlighted by chandeliers, generous living zones, and thoughtfully curated spaces. With four spacious bedrooms, including a luxurious master suite with private ensuite, this home is crafted for both relaxation and functionality. Spectacular Master Bedroom View: Wake up to one of Eynesbury's most breathtaking outlooks-the full, uninterrupted view of the 16th hole of the Eynesbury Golf Course, right from your bed. Enjoy watching golfers play while you relax, unwind, or ease into your morning. This rare vantage point transforms the master suite into a private retreat overlooking manicured greens and peaceful open space. Property Features: 4 spacious bedrooms, designed for comfort Luxurious master sui
Request Details
House and Land in Taylors Run Estate
View photo
Terraced House · for sale
Request Details
House and Land in Taylors Run Estate
Long Forest
· 4 Bedrooms · 2 Baths · Terraced House
· Equipped kitchen
Long Forest · 4 Bedrooms · 2 Baths · Terraced House · Equipped kitchen
The Enfield 201 House and Land Package! Mimosa Homes New Added Value Inclusions: - 50 Year Structural Warranty! - Inclusive of site costs & connections with H1 class slab as per standard inclusions! - Quality floor coverings throughout entire home! - Higher ceilings 2550mm to ground floor! - Double Glazed Awning windows! - LED Downlights to entire home! Fibre Optic Provision! - Vitrified Compact Surface benchtop to kitchen, bathroom & ensuite! - 900mm S/S upright oven and cook top with S/S canopy rangehood! - Stainless steel Dishwasher and Microwave with trim kit! - Brick Infills to Side and Rear of Home (2550mm Ceiling Height) - Low Profile Evaporative Cooling Unit & Roof Tiles - 7 star energy! Flexible floor plans & so much more! Visit our display home at 3-5 Cooma Street Manor Lakes All plans and facades are indicative only and may change. Mimosa Homes may amend plans, specifications, and prices without notice. Package prices are based on a standard facade, standard inclusions, and
Request Details
Mimosa Homes Proudly Presents the Cosgrove 225
View photo
Terraced House · for sale
Request Details
Mimosa Homes Proudly Presents the Cosgrove 225
Long Forest
· 4 Bedrooms · 2 Baths · Terraced House
· Equipped kitchen
Long Forest · 4 Bedrooms · 2 Baths · Terraced House · Equipped kitchen
The Cosgrove 225 House and Land Package! Mimosa Homes New Added Value Inclusions: - 50 Year Structural Warranty! - Inclusive of site costs & connections with H1 class slab as per standard inclusions! - Quality floor coverings throughout entire home! - Higher ceilings 2550mm to ground floor! - Double Glazed Awning windows! - LED Downlights to entire home! - Fibre Optic Provision! - Vitrified Compact Surface benchtop to kitchen, bathroom & ensuite! - 900mm S/S upright oven and cook top with S/S canopy rangehood! - Stainless steel Dishwasher and Microwave with trim kit! - 7 star energy! - Flexible floor plans & so much more! CALL BUILDER DIRECT! All plans and facades are indicative only and may change. Mimosa Homes may amend plans, specifications, and prices without notice. Package prices are based on a standard facade, standard inclusions, and suitable land availability, excluding developer/estate requirements. Facade and inclusion images may show non standard items not included in the p
Request Details
Mimosa Homes Proudly Presents the Saba 250
View photo
Terraced House · for sale
Request Details
Mimosa Homes Proudly Presents the Saba 250
Long Forest
· 4 Bedrooms · 2 Baths · Terraced House
· Equipped kitchen
Long Forest · 4 Bedrooms · 2 Baths · Terraced House · Equipped kitchen
The Saba 250 House and Land Package! Mimosa Homes New Added Value Inclusions: - 50 Year Structural Warranty! - Inclusive of site costs & connections with H1 class slab as per standard inclusions! - Quality floor coverings throughout entire home! - Higher ceilings 2550mm to ground floor! - Double Glazed Awning windows! - LED Downlights to entire home! - Fibre Optic Provision! - Vitrified Compact Surface benchtop to kitchen, bathroom & ensuite! - 900mm S/S upright oven and cook top with S/S canopy rangehood! - Stainless steel Dishwasher and Microwave with trim kit! - 7 star energy! - Flexible floor plans & so much more! CALL BUILDER DIRECT! All plans and facades are indicative only and may change. Mimosa Homes may amend plans, specifications, and prices without notice. Package prices are based on a standard facade, standard inclusions, and suitable land availability, excluding developer/estate requirements. Facade and inclusion images may show non standard items not included in the price
Request Details
Mimosa Homes Proudly Presents the Churchill 220
View photo
Terraced House · for sale
Request Details
Mimosa Homes Proudly Presents the Churchill 220
Long Forest
· 4 Bedrooms · 2 Baths · Terraced House
· Equipped kitchen
Long Forest · 4 Bedrooms · 2 Baths · Terraced House · Equipped kitchen
The Churchill 220 House and Land Package!(LAND PRICE: $399,000) Mimosa Homes New Added Value Inclusions:- Fixed Site Cost - INCLUDED- 50-year Structural Warranty- INCLUDED- Full Turn Key (Front Landscaping, Driveway, Blockout Blinds, Cloth Line, Letterbox) - INCLUDED (Fencing & Rear - Side Landscaping is Not Included)- Quality Floor Covering - INCLUDED- 2550MM Ceiling Height - INCLUDED- Ducted Heating & Evaporative Cooling - INCLUDED- Double Glazing Windows - INCLUDED- 3.5kW Solar Panels - INCLUDED- Undermount Sink to Kitchen - INCLUDED- 40mm Benchtop to Kitchen - INCLUDED- 20mm Benchtops to Ensuite & Bathroom - INCLUDED- LED Downlights to Entire Home - INCLUDED- Dishwasher & Trim Kit Microwave- INCLUDED- Flyscreens to all Openable Windows - INCLUDED- Fibre Optic NBN Provision - INCLUDED- AND MORE.CALL BUILDER DIRECT! MAULIK - 0430 884 855
Request Details
House and Land Package in Taylors Run Estate
View photo
Terraced House · for sale
Request Details
House and Land Package in Taylors Run Estate
Long Forest
· 4 Bedrooms · 2 Baths · Terraced House
Long Forest · 4 Bedrooms · 2 Baths · Terraced House
The Trentham 206 House and Land Package! Mimosa Homes New Added Value Inclusions:- Inclusive of site costs & connections with H1 class slab as per standard inclusions!- 50-year Structural Warranty!- Quality floor coverings throughout entire home!- Double Glazed Awning windows!- 600mm S/S upright oven and cook top with S/S canopy rangehood!- Stainless steel Dishwasher- 7 star energy!- Cool & Comort Pack!- Pre Priced upgrades and more!CALL BUILDER DIRECT! Visit our display home at 3-5 Cooma Street Manor Lakes (Manor Lakes Estate)All plans and facades are indicative only and may change. Mimosa Homes may amend plans, specifications, and prices without notice. Package prices are based on a standard facade, standard inclusions, and suitable land availability, excluding developer/estate requirements. Facade and inclusion images may show non-standard items not included in the price. Dimensions are approximate. Landscaping, fencing, decking, planter boxes, driveways, and paths are excluded unle
Request Details
CENTRAL, COMFORTABLE LIVING
View photo
House · for sale
Request Details
CENTRAL, COMFORTABLE LIVING
Long Forest
· 3 Bedrooms · 1 Bath · House
· Garden · Parking · Equipped kitchen
Long Forest · 3 Bedrooms · 1 Bath · House · Garden · Parking · Equipped kitchen
Welcome to this well-presented home, positioned in a highly convenient central location, offering comfort, space and everyday practicality on a 588sqm (approx.) allotment. This neat residence comprises three well-sized bedrooms, serviced by a central bathroom complete with a spa bath, making it an ideal option for families seeking a comfortable and functional home. Inside, the main living area is enhanced by raked ceilings, creating a sense of space and character. The kitchen has been thoughtfully updated with a dishwasher, gas cooking and ample storage, providing a practical space for daily living. Stepping outside, car accommodation is well catered for with a front carport, while a large separate garage/workshop with roller door and rear access offers excellent versatility for storage, hobbies or additional vehicles. A smaller garden shed adds further convenience. Set within close proximity to High Street shops, local schools and public transport, this home delivers a great combinati
Request Details
Mimosa Homes Proudly Presents the Enfield 201
View photo
Terraced House · for sale
Request Details
Mimosa Homes Proudly Presents the Enfield 201
Long Forest
· 4 Bedrooms · 2 Baths · Terraced House
· Equipped kitchen
Long Forest · 4 Bedrooms · 2 Baths · Terraced House · Equipped kitchen
The Enfield 201 House and Land Package! Mimosa Homes New Added Value Inclusions: - 50 Year Structural Warranty! - Inclusive of site costs & connections with H1 class slab as per standard inclusions! - Quality floor coverings throughout entire home! - Higher ceilings 2550mm to ground floor! - Double Glazed Awning windows! - LED Downlights to entire home! - Fibre Optic Provision! - Vitrified Compact Surface benchtop to kitchen, bathroom & ensuite! - 900mm S/S upright oven and cook top with S/S canopy rangehood! - Stainless steel Dishwasher and Microwave with trim kit! - 7 star energy! - Flexible floor plans & so much more! CALL BUILDER DIRECT! All plans and facades are indicative only and may change. Mimosa Homes may amend plans, specifications, and prices without notice. Package prices are based on a standard facade, standard inclusions, and suitable land availability, excluding developer/estate requirements. Facade and inclusion images may show non standard items not included in the pr
Request Details
Mimosa Homes Proudly Presents the Hamilton 223
View photo
Terraced House · for sale
Request Details
Mimosa Homes Proudly Presents the Hamilton 223
Long Forest
· 4 Bedrooms · 2 Baths · Terraced House
· Equipped kitchen
Long Forest · 4 Bedrooms · 2 Baths · Terraced House · Equipped kitchen
The Hamilton 223 House and Land Package! Mimosa Homes New Added Value Inclusions: - 50 Year Structural Warranty! - Inclusive of site costs & connections with H1 class slab as per standard inclusions! - Quality floor coverings throughout entire home! - Higher ceilings 2550mm to ground floor! - Double Glazed Awning windows! - LED Downlights to entire home! - Fibre Optic Provision! - Vitrified Compact Surface benchtop to kitchen, bathroom & ensuite! - 900mm S/S upright oven and cook top with S/S canopy rangehood! - Stainless steel Dishwasher and Microwave with trim kit! - 7 star energy! - Flexible floor plans & so much more! CALL BUILDER DIRECT! All plans and facades are indicative only and may change. Mimosa Homes may amend plans, specifications, and prices without notice. Package prices are based on a standard facade, standard inclusions, and suitable land availability, excluding developer/estate requirements. Facade and inclusion images may show non standard items not included in the p
Request Details
Vista 230
View photo
Terraced House · for sale
Request Details
Vista 230
Long Forest
· 4 Bedrooms · 2 Baths · Terraced House
· Equipped kitchen
Long Forest · 4 Bedrooms · 2 Baths · Terraced House · Equipped kitchen
Combining elegant spatial flow and intelligent separation of private spaces the Vista design has all the features to meet modern family requirements with space for every member of the family. At the heart of the home is the perfect space for the family to come together and entertain guests, boasting an impressive open plan living area with kitchen, Dining and Family that opens outdoors onto a large covered Alfresco. Towards the rear of the home is the kids’ zone with bedrooms and family bathroom surrounding a central activity room. A master bedroom suite is privately positioned behind a separate lounge room to the front and is complemented by a well-appointed ensuite and walk in robe. Providing separate spaces to retreat, relax or play the Vista design, exclusive to G.J. Gardner Homes brings you closer to the lifestyle you’ve always wanted; in the home you deserve! Allow yourself to imagine the lifestyle you’ve always wanted; in the home you deserve! The Vista design offers individuall
Request Details
Private, Modern & Designed for Easy Living
View photo
House · for sale
Request Details
New
Private, Modern & Designed for Easy Living
Long Forest
· 2 Bedrooms · 2 Baths · House
· Parking · Equipped kitchen
Long Forest · 2 Bedrooms · 2 Baths · House · Parking · Equipped kitchen
Perfectly designed for modern living, this stylish two-year-old residence delivers the ideal combination of comfort, privacy and low-maintenance living in one of Weir Views' most convenient locations. Offering a unique floorplan, both generously sized bedrooms feature their own private ensuites, making this home an excellent choice for first home buyers, professionals, downsizers, investors or those seeking flexible shared living. The master bedroom enjoys direct access to the front courtyard, providing a peaceful outdoor retreat and added convenience for shift workers wanting private entry and exit. At the heart of the home, the light-filled open-plan kitchen, meals and living area creates a welcoming space to relax or entertain. Sliding doors extend the living space to a private central courtyard, delivering seamless indoor-outdoor living and the perfect setting for entertaining family and friends. Completing the home is a spacious double garage with secure internal access via the pr
Request Details
Live Where Everything Happens Caroline Springs Lifestyle
View photo
Townhouse · for sale
Request Details
Live Where Everything Happens Caroline Springs Lifestyle
Long Forest
· 3 Bedrooms · 2 Baths · Townhouse
Long Forest · 3 Bedrooms · 2 Baths · Townhouse
Presented by Adrian Sposato of Sweeney Estate Agents, proudly recognised as Caroline Springs' Number One Real Estate Agent for three consecutive years, this outstanding residence offers an exceptional lifestyle opportunity for buyers seeking the perfect balance of convenience, community, and low-maintenance living. Ideally positioned within walking distance to Caroline Springs' vibrant amenities, this home is perfect for those who appreciate having everything at their doorstep, delivering a lifestyle of comfort and ease with shopping, dining, public transport, parklands, and recreational facilities all just moments away. Whether you're a first-home buyer, downsizer, investor, or busy professional, you'll appreciate the combination of modern low-maintenance living and the welcoming community atmosphere that has made Caroline Springs one of the western suburbs' most sought-after destinations. Enjoy spending less time on upkeep and more time embracing the outstanding lifestyle this thrivi
Request Details
Mimosa Homes Proudly Presents the Avoca 232
View photo
Terraced House · for sale
Request Details
Mimosa Homes Proudly Presents the Avoca 232
Long Forest
· 4 Bedrooms · 2 Baths · Terraced House
Long Forest · 4 Bedrooms · 2 Baths · Terraced House
Mimosa Homes House and Land Package Includes:Turnkey Package - Inclusive of site costs & connections with H1 class slab as per standard inclusions!- 50 Year Structural Warranty!- Quality floor coverings throughout entire home!- Double Glazed Awning windows!- 600mm S/S upright oven and cook top with S/S canopy rangehood!- Pre Priced upgrades and more!CALL MOHIT DIRECT! 0476146124Images, facades and floorplans are for illustrative purposes only and may diff er from the final product. Mimosa Homes may amend plans, specifications, inclusions and pricing without notice. All V Collection House & Land Packages are subject to a final siting and compliance assessment under the Small Lot Housing Code and relevant design guidelines. Buyers must not purchase land based on this package or information until a Mimosa Homes siting assessment confirms suitability. Additional factors such as PSI reports, site and soil conditions, neighbouring properties, easements and developer or council requirements m
Request Details
Mimosa Homes Proudly Presents the Saba 287
View photo
Terraced House · for sale
Request Details
Mimosa Homes Proudly Presents the Saba 287
Long Forest
· 4 Bedrooms · 2 Baths · Terraced House
· Equipped kitchen
Long Forest · 4 Bedrooms · 2 Baths · Terraced House · Equipped kitchen
The Saba 287 House and Land Package! Mimosa Homes New Added Value Inclusions: - 50 Year Structural Warranty! - Inclusive of site costs & connections with H1 class slab as per standard inclusions! - Quality floor coverings throughout entire home! - Higher ceilings 2550mm to ground floor! - Double Glazed Awning windows! - LED Downlights to entire home! - Fibre Optic Provision! - Vitrified Compact Surface benchtop to kitchen, bathroom & ensuite! - 900mm S/S upright oven and cook top with S/S canopy rangehood! - Stainless steel Dishwasher and Microwave with trim kit! - 7 star energy! - Flexible floor plans & so much more! CALL BUILDER DIRECT! All plans and facades are indicative only and may change. Mimosa Homes may amend plans, specifications, and prices without notice. Package prices are based on a standard facade, standard inclusions, and suitable land availability, excluding developer/estate requirements. Facade and inclusion images may show non standard items not included in the price
Request Details
Where Family Comfort Meets Modern Convenience
View photo
House · for sale
Request Details
Where Family Comfort Meets Modern Convenience
Long Forest
· 4 Bedrooms · 2 Baths · House
· Equipped kitchen
Long Forest · 4 Bedrooms · 2 Baths · House · Equipped kitchen
Adrian Sposato of Sweeney Estate Agents, proudly recognised as Burnside's Number One Agent for 2025 by realestate.com.au, proudly presents this exceptional family residence, perfectly positioned in one of Burnside's most prestigious and family-friendly pockets, surrounded by quality million-dollar homes and offering an outstanding lifestyle opportunity for growing families seeking space, comfort, and convenience Designed with modern family living in mind, this impressive home boasts four generously sized bedrooms, all fitted with built-in robes, including a spacious master suite complete with elegant plantation shutters, a walk-in robe, and a private ensuite featuring a double vanity. The heart of the home is the expansive open-plan kitchen, meals, and family area, where large sliding doors seamlessly connect the indoor living spaces to the enclosed alfresco entertaining area, creating the perfect setting for year-round gatherings with family and friends. The stunning kitchen is sure t
Request Details
Harcourts Project Sales Vic Tarneit Creekstone Estate
View photo
Terraced House · for sale
Request Details
Harcourts Project Sales Vic Tarneit Creekstone Estate
Long Forest
· 4 Bedrooms · 2 Baths · Terraced House
· Equipped kitchen
Long Forest · 4 Bedrooms · 2 Baths · Terraced House · Equipped kitchen
Titled Land in Tarneit - perfect for families or first home buyers looking to enter the market. Located in one of Melbourne's fastest growing communities, Tarneit offers convenience and lifestyle with easy access to schools, shopping and transport. This full turnkey home includes: -7-star all-electric design -2590mm ceiling heights -LED lighting throughout -Stone benchtops to kitchen -Double glazing Move in with confidence and enjoy a home designed for modern living. Please note this property is not yet built Disclaimer: All home and land packages are indicative only and are subject to change without notice. Pricing is based on information provided at the time of issue and may vary due to changes in specifications, developer requirements, council approvals, or site conditions. Images, renders, floorplans, and inclusions are for illustrative purposes only and may depict upgrades or features not included in the standard package. All packages are subject to availability, developer approva
Request Details
$841,000 All In | 4 Bed Turnkey, Fixed Price Woodlea, Aintree
View photo
Terraced House · for sale
Request Details
$841,000 All In | 4 Bed Turnkey, Fixed Price Woodlea, Aintree
Long Forest
· 4 Bedrooms · 2 Baths · Terraced House
· Equipped kitchen
Long Forest · 4 Bedrooms · 2 Baths · Terraced House · Equipped kitchen
Four bedrooms under $850K, fixed price, fully finished - one of Woodlea's sharpest entry points. This is compact without feeling small: a master suite with ensuite at entry, three further bedrooms at the rear, and a central open-plan living zone that connects kitchen, dining, and the outdoors in one easy run. At Woodlea, that daily life extends well beyond the front fence: parks, trails, schools, and a full retail precinct are all within the estate. Key Features: - Fixed $841,000 - fully turnkey: slab to landscaping, all developer and council requirements included - Bosch appliances including dishwasher, 40mm Caesarstone® kitchen benchtops - Master bedroom with walk-in robe and private ensuite - 20mm Caesarstone® to bathroom and ensuite, step-free tiled shower bases - Timber laminate flooring to main areas, deluxe carpet to bedrooms - High ceilings throughout (2590mm), LED downlights, roller blinds and flyscreens - Front and rear landscaping, fencing, coloured concrete driveway and por
Request Details
Mimosa Homes Proudly Presents the Hamilton 223
View photo
Terraced House · for sale
Request Details
Mimosa Homes Proudly Presents the Hamilton 223
Long Forest
· 4 Bedrooms · 2 Baths · Terraced House
· Equipped kitchen
Long Forest · 4 Bedrooms · 2 Baths · Terraced House · Equipped kitchen
The Hamilton 223 House and Land Package! Mimosa Homes New Added Value Inclusions: - 50 Year Structural Warranty! - Inclusive of site costs & connections with H1 class slab as per standard inclusions! - Quality floor coverings throughout entire home! - Higher ceilings 2550mm to ground floor! - Double Glazed Awning windows! - LED Downlights to entire home! - Fibre Optic Provision! - Vitrified Compact Surface benchtop to kitchen, bathroom & ensuite! - 900mm S/S upright oven and cook top with S/S canopy rangehood! - Stainless steel Dishwasher and Microwave with trim kit! - 7 star energy! - Flexible floor plans & so much more! CALL BUILDER DIRECT! All plans and facades are indicative only and may change. Mimosa Homes may amend plans, specifications, and prices without notice. Package prices are based on a standard facade, standard inclusions, and suitable land availability, excluding developer/estate requirements. Facade and inclusion images may show non standard items not included in the p
Request Details
Mimosa Homes Proudly Presents the Chelsea 200
View photo
Terraced House · for sale
Request Details
Mimosa Homes Proudly Presents the Chelsea 200
Long Forest
· 4 Bedrooms · 2 Baths · Terraced House
· Equipped kitchen
Long Forest · 4 Bedrooms · 2 Baths · Terraced House · Equipped kitchen
The Chelsea 200 House and Land Package! Mimosa Homes New Added Value Inclusions: - 50 Year Structural Warranty! - Inclusive of site costs & connections with H1 class slab as per standard inclusions! - Quality floor coverings throughout entire home! - Higher ceilings 2550mm to ground floor! - Double Glazed Awning windows! - LED Downlights to entire home! - Fibre Optic Provision! - Vitrified Compact Surface benchtop to kitchen, bathroom & ensuite! - 900mm S/S upright oven and cook top with S/S canopy rangehood! - Stainless steel Dishwasher and Microwave with trim kit! - 7 star energy! - Flexible floor plans & so much more! CALL BUILDER DIRECT! All plans and facades are indicative only and may change. Mimosa Homes may amend plans, specifications, and prices without notice. Package prices are based on a standard facade, standard inclusions, and suitable land availability, excluding developer/estate requirements. Facade and inclusion images may show non standard items not included in the pr
Request Details
Luxury Family Living with Theatre Room & 5th Bedroom Flexibility Designed to Impress!
View photo
House · for sale
Request Details
Luxury Family Living with Theatre Room & 5th Bedroom Flexibility Designed to Impress!
Long Forest
· 5 Bedrooms · 2 Baths · House
· Equipped kitchen
Long Forest · 5 Bedrooms · 2 Baths · House · Equipped kitchen
A home set on a 448sq block that truly stands out for its quality, space, and thoughtful design, this beautifully finished residence offers the perfect combination of modern comfort and effortless entertaining. Located in a quiet, family-friendly pocket of Deanside, the home immediately impresses with its wide entrance, high ceilings, and light-filled interiors that create a strong sense of space and luxury from the moment you step inside. At the centre of the home is a standout designer kitchen featuring premium 80mm & 40mm stone benchtops, quality 900mm appliances, an expansive butler's pantry, and a unique serving window that connects seamlessly to the alfrescoperfect for entertaining guests or enjoying relaxed family living. The open-plan living and dining area is flooded with natural light, offering a warm and inviting space that flows effortlessly to the outdoor entertaining zone. Accommodation includes four generous bedrooms, highlighted by a private master retreat with walk-in
Request Details
Mimosa Homes Proudly Presents the Saba 260. CALL NITIN 0411493699
View photo
Terraced House · for sale
Request Details
Mimosa Homes Proudly Presents the Saba 260. CALL NITIN 0411493699
Long Forest
· 4 Bedrooms · 2 Baths · Terraced House
· Equipped kitchen
Long Forest · 4 Bedrooms · 2 Baths · Terraced House · Equipped kitchen
The Saba 260 House and Land Package! CALL NITIN 0411493699 Mimosa Homes New Added Value Inclusions:- 50 Year Structural Warranty!- Inclusive of site costs & connections with H1 class slab as per standard inclusions!- Quality floor coverings throughout entire home!- Higher ceilings 2550mm to ground floor!- Double Glazed Awning windows!- LED Downlights to entire home!- Fibre Optic Provision!- Vitrified Compact Surface benchtop to kitchen, bathroom & ensuite!- 900mm S/S upright oven and cook top with S/S canopy rangehood!- Stainless steel Dishwasher and Microwave with trim kit!- 7 star energy!- Flexible floor plans & so much more! CALL NITIN 0411493699All plans and facades are indicative only and may change. Mimosa Homes may amend plans, specifications, and prices without notice. Package prices are based on a standard facade, standard inclusions, and suitable land availability, excluding developer/estate requirements. Facade and inclusion images may show non standard items not included in
Request Details
Luxury Lifestyle Location North Facing
View photo
House · for sale
Request Details
Luxury Lifestyle Location North Facing
Long Forest
· 5 Bedrooms · 3 Baths · House
· Parking
Long Forest · 5 Bedrooms · 3 Baths · House · Parking
Team Sachin once again brings, this north facing double-storey 5 BEDROOM residence in the esteemed Marigold Estate of Tarneit and promises a sophisticated living experience. Boasting 5 bedrooms, 3 bathrooms, 3 living areas, and a double garage, every aspect of this remarkable property has been meticulously crafted to offer opulent and cozy family living. The Marigold Estate is highly regarded for its prime positioning, with close proximity to Tarneit Train Station, shopping hubs, and an array of schools. Situated just a brief 2-minute stroll from a local park, this home strikes an impeccable harmony between convenience and lifestyle. Developed by Growland, the estate is applauded for its broad streets and impeccably designed communal spaces, with over 14 hectares dedicated to lush parks, playgrounds, sports facilities, and serene wetlands, ensuring nature is always within reach. Within the home, clever design features abound, including a ground-floor guest bedroom with a full bathroom,
Request Details

Get email alerts

Don't miss out: be the first to know about new properties

The alert was correctly created

On subscribing you accept the conditions of use and the privacy policy
Alert
Receive new ads in your inbox
Save this search
Receive alerts for new listings

We'll send you an email when we have new properties for: "Properties for sale in Long Forest"

The alert was correctly created

Rockbank
Mount Cottrell
Get email alerts and be the first to see new listings
Required field
On subscribing I accept the terms of the privacy policy
Perfect! You'll soon start receiving new listings via email
Alert
Receive an email when we have new ads for Properties for sale in Long Forest
Save this search
Filters

Bedrooms

Size (m²)

Price

$
$

Property type

Bathrooms

Clear all filters
Receive notifications when new entries are published.