6,891 properties for sale in Long Forest

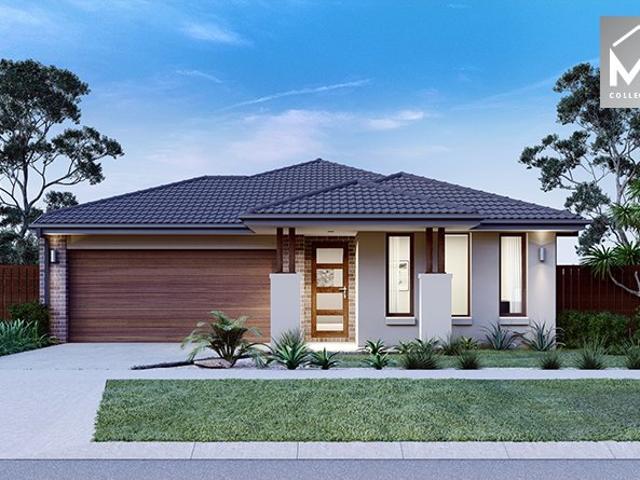
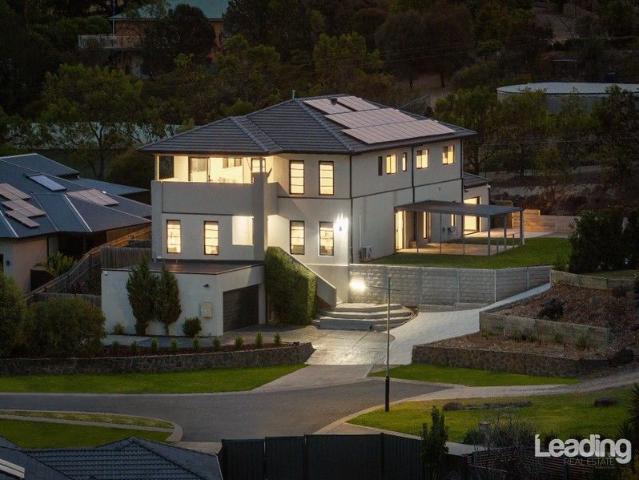
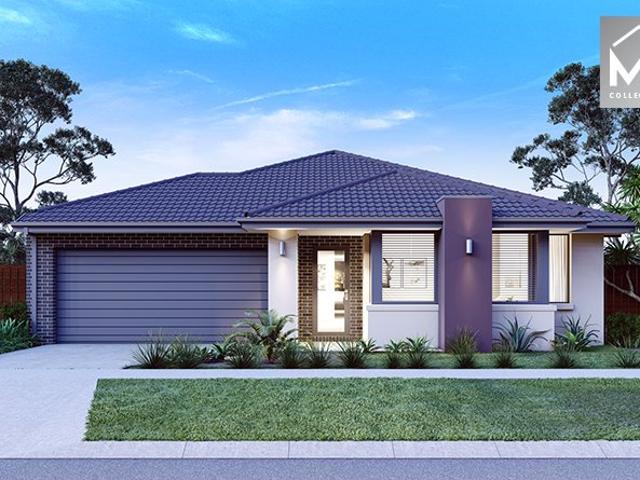
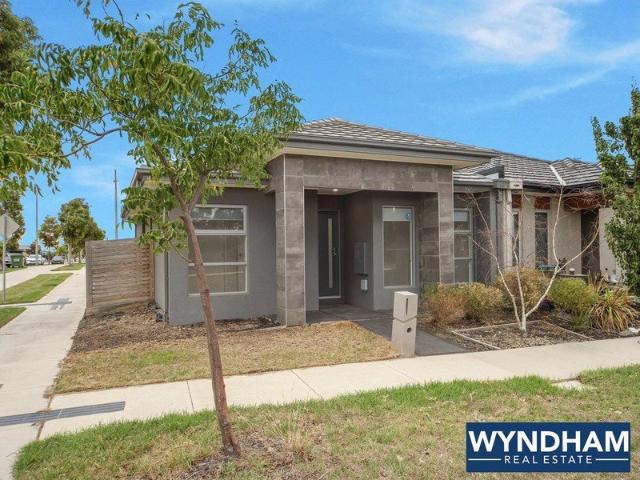
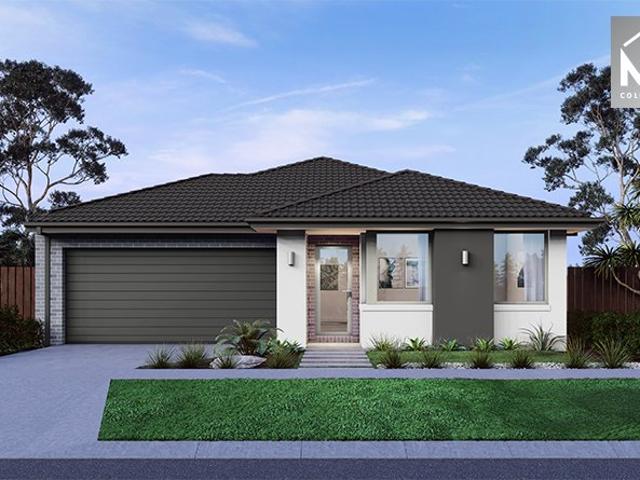
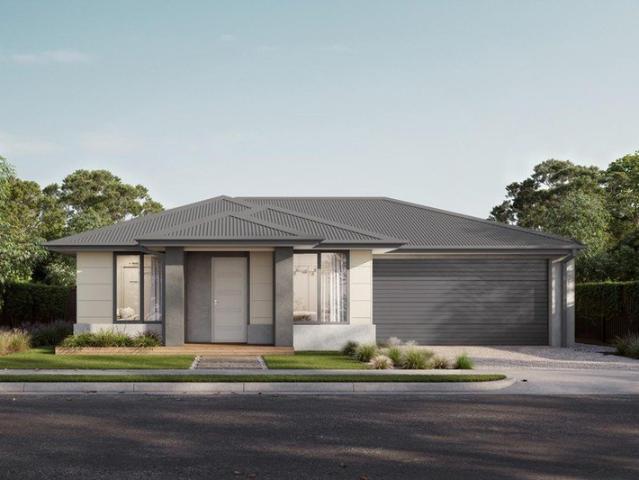
Mimosa Homes Proudly Presents the Aspendale 226 CALL NITIN 0411493699
View photo
Terraced House · for sale
Request Details
Mimosa Homes Proudly Presents the Aspendale 226 CALL NITIN 0411493699
Long Forest
· 4 Bedrooms · 2 Baths · Terraced House
· Equipped kitchen
Long Forest · 4 Bedrooms · 2 Baths · Terraced House · Equipped kitchen
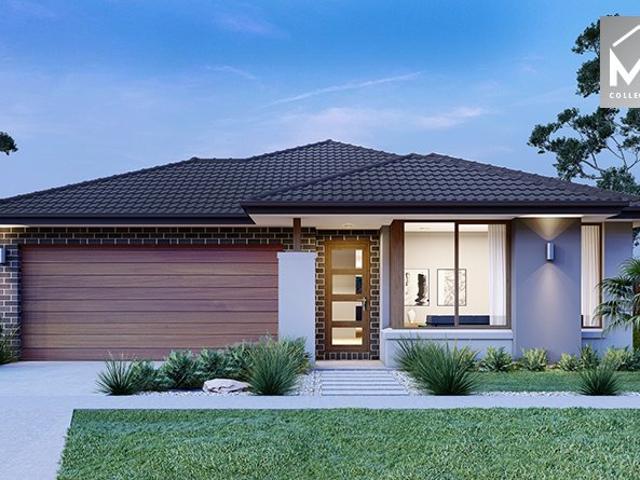
The Aspendale 226 House and Land Package! Mimosa Homes New Added Value Inclusions:- 50 Year Structural Warranty!- Inclusive of site costs & connections with H1 class slab as per standard inclusions!- Quality floor coverings throughout entire home!- Higher ceilings 2550mm to ground floor!- Double Glazed Awning windows!- LED Downlights to entire home!- Fibre Optic Provision!- Vitrified Compact Surface benchtop to kitchen, bathroom & ensuite!- 900mm S/S upright oven and cook top with S/S canopy rangehood!- Stainless steel Dishwasher and Microwave with trim kit!- 7 star energy!- Flexible floor plans & so much more!CALL NITIN 0411493699All plans and facades are indicative only and may change. Mimosa Homes may amend plans, specifications, and prices without notice. Package prices are based on a standard facade, standard inclusions, and suitable land availability, excluding developer/estate requirements. Facade and inclusion images may show non standard items not included in the price. Dimens
Request Details
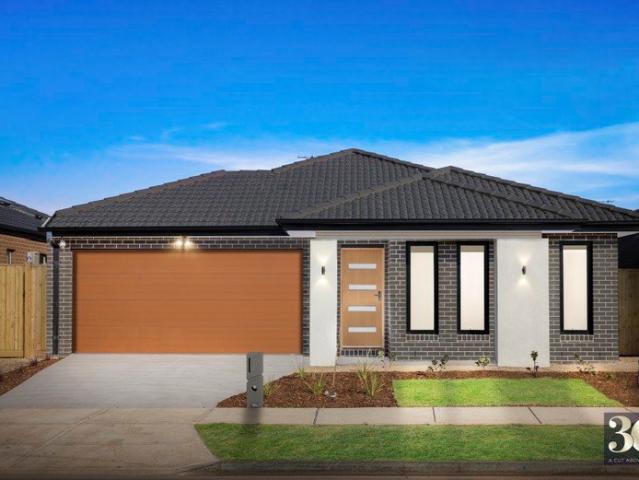
4 Bedroom Upgraded House 2 Mins for Opalia Plaza | Near to Schools and Train Station
View photo
House · for sale
Request Details
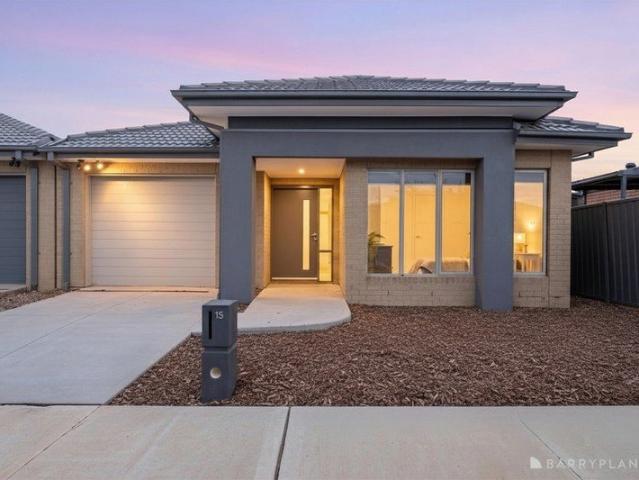
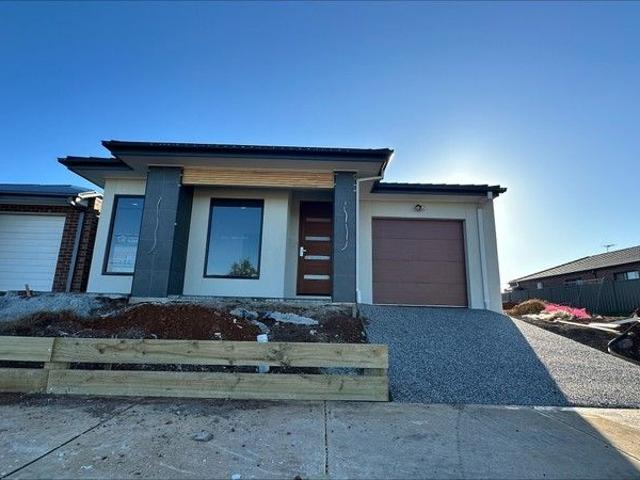
4 Bedroom Upgraded House 2 Mins for Opalia Plaza | Near to Schools and Train Station
Long Forest
· 4 Bedrooms · 2 Baths · House
· Equipped kitchen
Long Forest · 4 Bedrooms · 2 Baths · House · Equipped kitchen
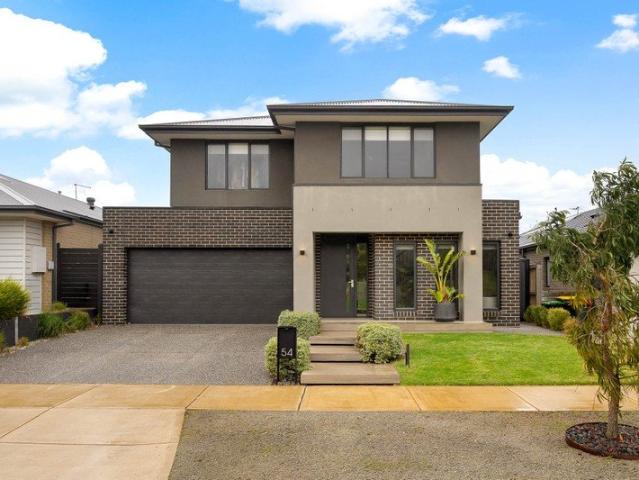
Addressed: 48 Shelterbelt Avenue Suburb & Estate: Weir Views - Seventh Bend Paul Sidhu and Jio Real Estate present an astonishingly well built property just finished, and ready to move in, set within an absolutely stunning locality. With neighboring park and a stone throw to the massive Opalia Plaza, this home is a dream residence for a growing family that refuse to compromise on quality OR locality. This home, with beautifully tiled bathrooms, a premium chef's dream kitchen, high quality flooring and a gorgeous front facade. All in all, this property is an exclusive deal for first home buyers looking for the one. With four bedrooms, two bathrooms, a separate formal lounge this home has all the space a family needs to grow in its ever-free-flowing design, presenting an exceptional option for a family looking to cater to their ever-changing lifestyle, or for an investor looking for an eye-catching investment that is sure to grow in value consistently throughout the year. For more detail
Request Details
STYLISH LIVING, STUNNING VIEWS, AND A LOCATION THAT'S HARD TO BEAT!
View photo
Townhouse · for sale
Request Details
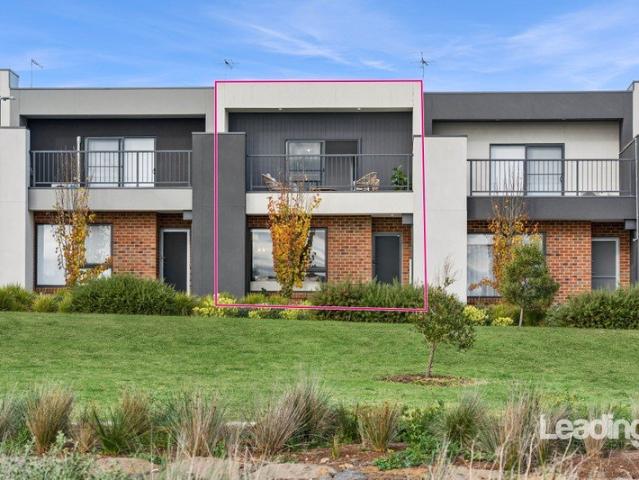
STYLISH LIVING, STUNNING VIEWS, AND A LOCATION THAT'S HARD TO BEAT!
Long Forest
· 3 Bedrooms · 2 Baths · Townhouse
· Parking · Equipped kitchen
Long Forest · 3 Bedrooms · 2 Baths · Townhouse · Parking · Equipped kitchen
Immaculately presented and offering not a single thing left to do but simply move in and enjoy, this beautifully appointed residence presents an outstanding opportunity for first home buyers, savvy investors and those looking to downsize without compromising on quality, comfort or convenience. Designed with modern living in mind, the home welcomes you with a light-filled open plan layout where the living, dining and kitchen seamlessly come together to create a warm and inviting space for everyday living and effortless entertaining. At the heart of the home, the stylish kitchen is sure to impress, boasting stone benchtops, a generous fridge cavity, quality stainless steel appliances, a dishwasher and an abundance of preparation and storage space. The ground floor is further enhanced by a well-appointed laundry with internal access to the remote-controlled double garage, as well as the added convenience of a separate toilet. Upstairs, a thoughtfully designed study nook provides the perfe
Request Details
LUXE LIVING IN AN ENVIABLE LOCATION !
View photo
House · for sale
Request Details
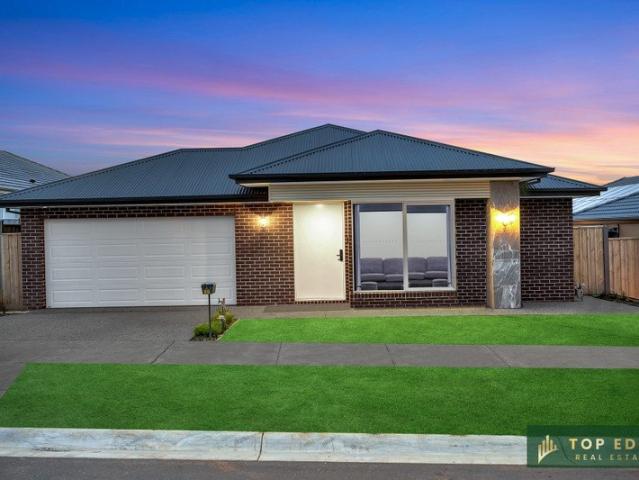
LUXE LIVING IN AN ENVIABLE LOCATION !
Long Forest
· 4 Bedrooms · 3 Baths · House
· Equipped kitchen
Long Forest · 4 Bedrooms · 3 Baths · House · Equipped kitchen
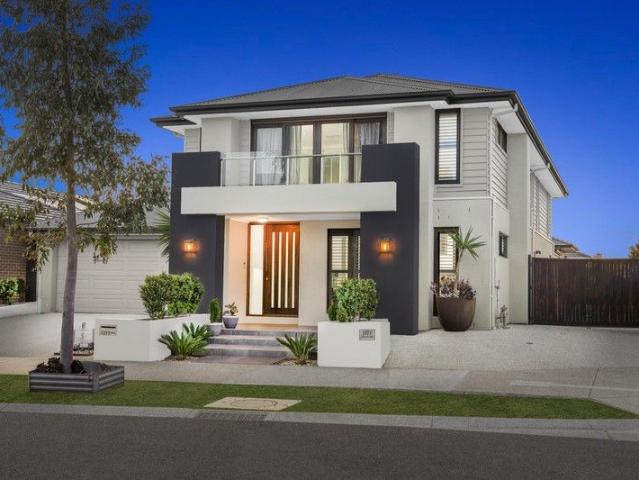
Top Edge Real Estate Proudly presenting 17 Legacy Court, Sunbury, an exceptional opportunity to secure a near-new, fully upgraded family residence in the highly sought-after Rosenthal Estate. Only 1 year old, this stunning home delivers the perfect blend of luxury, comfort, and modern family living with premium finishes throughout. Thoughtfully designed for growing families, this impressive residence showcases 4 spacious bedrooms, 3 stylish bathrooms, and multiple living zones, offering both space and functionality. The luxurious master suite is beautifully appointed with a private en-suite and walk-in robe, while the remaining bedrooms are generously sized and serviced by well-designed bathrooms. At the heart of the home lies a stunning designer kitchen featuring premium stone benchtops, quality stainless-steel appliances, ample cabinetry, and an abundance of storage space. Adding to the appeal is a fully equipped second kitchen in the alfresco area, making it ideal for entertaining,
Request Details
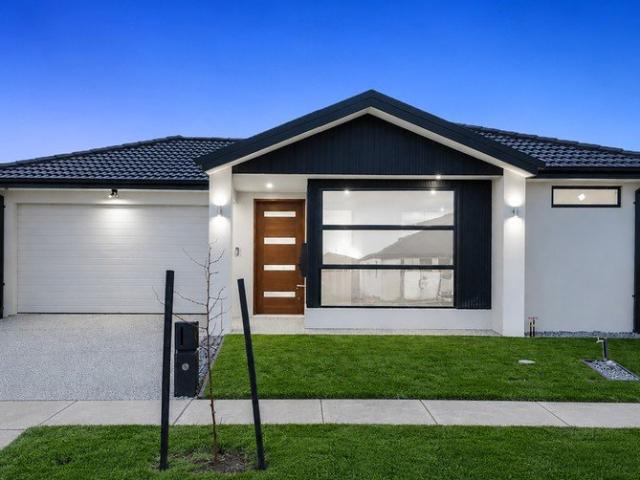
GRAND FAMILY LIVING WITH SPACE, STYLE AND SIDE ACCESS
View photo
House · for sale
Request Details
GRAND FAMILY LIVING WITH SPACE, STYLE AND SIDE ACCESS
Long Forest
· 4 Bedrooms · 2 Baths · House
Long Forest · 4 Bedrooms · 2 Baths · House
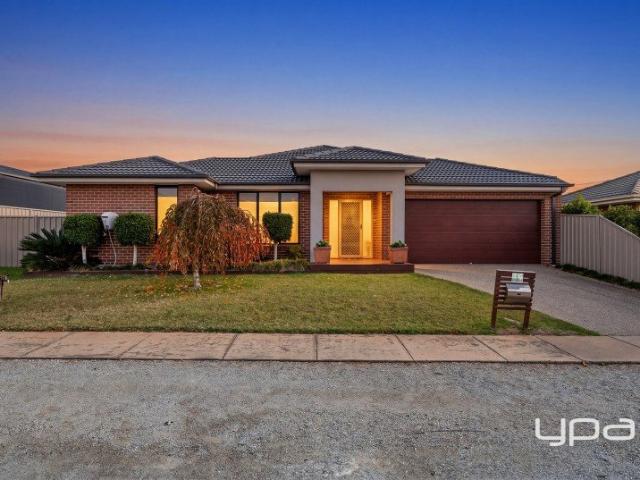
Perfectly positioned within the prestigious and highly sought-after Grantleigh Estate, this outstanding family residence occupies an expansive 787m² (approx.) allotment and delivers a remarkable combination of luxury, space, and functionality. Showcasing exceptional craftsmanship and an impressive selection of quality upgrades throughout, this is a home that exceeds expectations at every turn. From the moment you step through the front door, you are greeted by soaring ceilings and a sense of grandeur that immediately sets the tone for what lies beyond. Designed with modern family living in mind, the thoughtfully considered floorplan offers an abundance of space, multiple living zones, and premium finishes throughout. The accommodation comprises four generously sized bedrooms, headlined by a truly impressive master suite that serves as a private sanctuary. Complete with a spacious walk-in robe, luxurious ensuite, and ample room for a dedicated sitting area or parents' retreat, it provid
Request Details
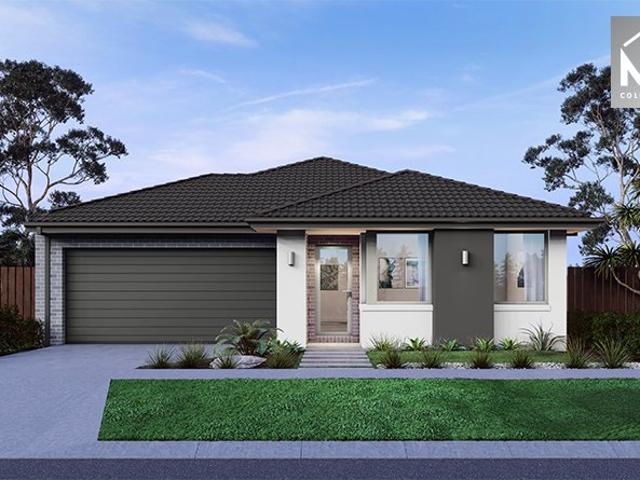
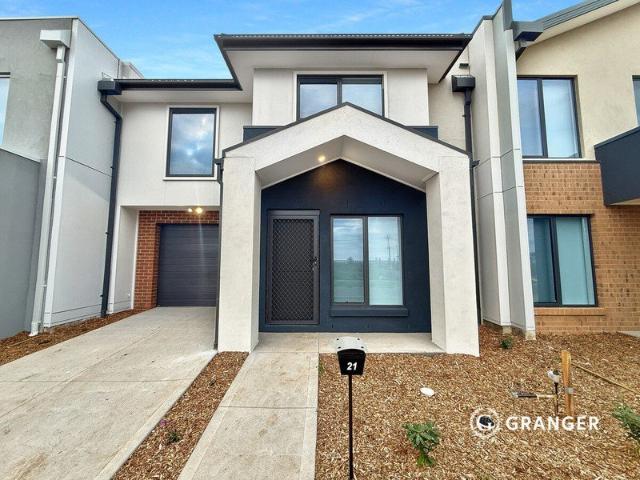
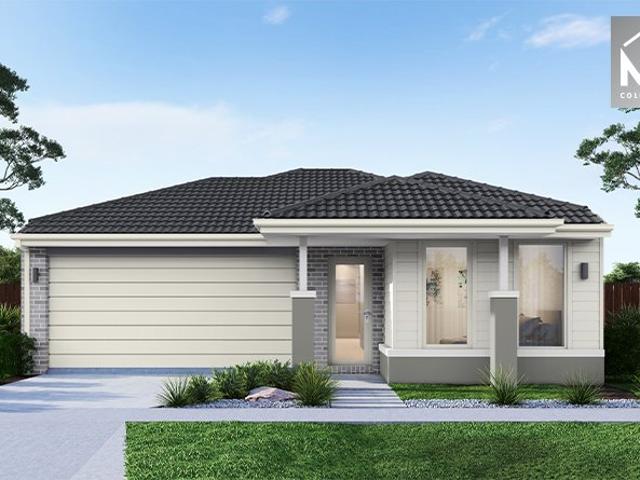
Mimosa Homes Proudly Presents the Montrose 182 CALL NITIN 0411493699
View photo
Terraced House · for sale
Request Details
Mimosa Homes Proudly Presents the Montrose 182 CALL NITIN 0411493699
Long Forest
· 4 Bedrooms · 2 Baths · Terraced House
· Equipped kitchen
Long Forest · 4 Bedrooms · 2 Baths · Terraced House · Equipped kitchen
The Montrose 182 House and Land Package! CALL NITIN 0411493699 Mimosa Homes New Added Value Inclusions:- 50 Year Structural Warranty!- Inclusive of site costs & connections with H1 class slab as per standard inclusions!Evaportaive Cooling, Blinds Included as per promotion!Upgraded Kitchen, Brick Infills and Low profile Rood tiles as per promotion!- Quality floor coverings throughout entire home!- Higher ceilings 2550mm to ground floor!- Double Glazed Awning windows!- LED Downlights to entire home!- Fibre Optic Provision!- Vitrified Compact Surface benchtop to kitchen, bathroom & ensuite!- 600mm S/S upright oven and cook top with S/S canopy rangehood!- Stainless steel Dishwasher and Microwave with trim kit!- 7 star energy!- Pricing after Developer Rebate! CALL NITIN 0411493699All plans and facades are indicative only and may change. Mimosa Homes may amend plans, specifications, and prices without notice. Package prices are based on a standard facade, standard inclusions, and suitable la
Request Details
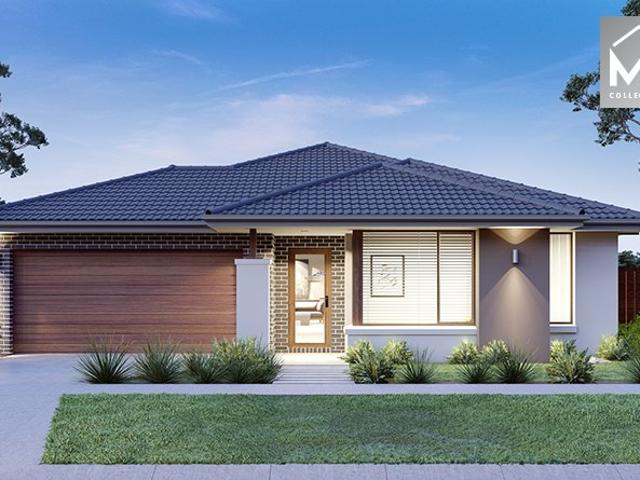
Mimosa Homes Proudly Presents the Heyfield 177
View photo
Terraced House · for sale
Request Details
Mimosa Homes Proudly Presents the Heyfield 177
Long Forest
· 3 Bedrooms · 2 Baths · Terraced House
· Equipped kitchen
Long Forest · 3 Bedrooms · 2 Baths · Terraced House · Equipped kitchen
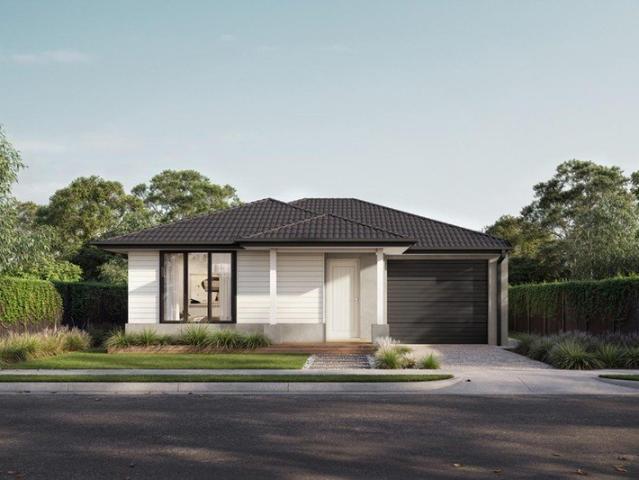
The Heyfield 177 House and Land Package! Mimosa Homes New Added Value Inclusions: - Inclusive of site costs & connections with H1 class slab as per standard inclusions! - 50 year Structural Warranty! - Quality floor coverings throughout entire home! - Higher ceilings 2550mm to ground floor! - Double Glazed Awning windows! - LED Downlights to entire home! - Vitrified Compact Surface benchtop to kitchen, bathroom & ensuite! - 600mm S/S upright oven and cook top with S/S canopy rangehood! - Stainless steel Dishwasher and Microwave - 7 star energy! - Flexible floor plans & so much more! CALL BUILDER DIRECT! All plans and facades are indicative only and may change. Mimosa Homes may amend plans, specifications, and prices without notice. Package prices are based on a standard facade, standard inclusions, and suitable land availability, excluding developer/estate requirements. Facade and inclusion images may show non standard items not included in the price. Dimensions are approximate. Landsc
Request Details
Mimosa Homes Proudly Presents the Leemore 221
View photo
Terraced House · for sale
Request Details
Mimosa Homes Proudly Presents the Leemore 221
Long Forest
· 4 Bedrooms · 2 Baths · Terraced House
· Equipped kitchen
Long Forest · 4 Bedrooms · 2 Baths · Terraced House · Equipped kitchen
The Leemore 221 House and Land Package! Mimosa Homes New Added Value Inclusions: - 50 Year Structural Warranty! - Inclusive of site costs & connections with H1 class slab as per standard inclusions! - Quality floor coverings throughout entire home! - Higher ceilings 2550mm to ground floor! - Double Glazed Awning windows! - LED Downlights to entire home! - Fibre Optic Provision! - Vitrified Compact Surface benchtop to kitchen, bathroom & ensuite! - 900mm S/S upright oven and cook top with S/S canopy rangehood! - Stainless steel Dishwasher and Microwave with trim kit! - 7 star energy! - Flexible floor plans & so much more! CALL BUILDER DIRECT! All plans and facades are indicative only and may change. Mimosa Homes may amend plans, specifications, and prices without notice. Package prices are based on a standard facade, standard inclusions, and suitable land availability, excluding developer/estate requirements. Facade and inclusion images may show non standard items not included in the pr
Request Details
Contemporary Luxury Living with Multiple Living Zones and side access
View photo
House · for sale
Request Details
Contemporary Luxury Living with Multiple Living Zones and side access
Long Forest
· 5 Bedrooms · 3 Baths · House
Long Forest · 5 Bedrooms · 3 Baths · House
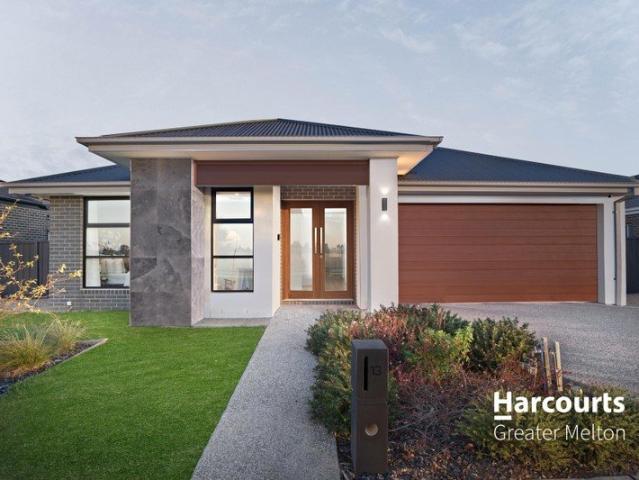
Welcome to 13 Riversdale Boulevard, Weir Views, a beautifully designed residence that delivers a refined blend of modern elegance, generous proportions, and effortless family living. Showcasing a thoughtfully crafted floorplan, this home offers both luxury and functionality in a highly sought-after location. From the moment you step inside, you're greeted by a sense of space and quality. The home features multiple well-appointed bedrooms, including a luxurious master suite complete with ensuite and walk-in robe, with an abundance of storage, making it highly functional, stylish and keeping everything neatly organised. Alongside additional bedrooms fitted with built-in robes. A cleverly positioned guest suite with its own bathroom adds further flexibility, ideal for extended family or visitors. Designed with lifestyle in mind, the home boasts multiple living zones, including a formal lounge and an expansive open-plan family and meals area. At the heart of the home, the contemporary kitc
Request Details
Mimosa Homes Proudly Presents the Mandurah 287
View photo
Terraced House · for sale
Request Details
Mimosa Homes Proudly Presents the Mandurah 287
Long Forest
· 4 Bedrooms · 2 Baths · Terraced House
· Equipped kitchen
Long Forest · 4 Bedrooms · 2 Baths · Terraced House · Equipped kitchen
The Mandurah 287 House and Land Package! Mimosa Homes New Added Value Inclusions:- 50 Year Structural Warranty!- Inclusive of site costs & connections with H1 class slab as per standard inclusions!- Quality floor coverings throughout entire home!- Higher ceilings 2550mm to ground floor!- Double Glazed Awning windows!- LED Downlights to entire home!- Fibre Optic Provision!- Vitrified Compact Surface benchtop to kitchen, bathroom & Ensuite!- 900mm S/S upright oven and cook top with S/S canopy Rangehood!- Stainless steel Dishwasher and Microwave with trim kit!- 7 star energy!-Fixed Site Costs- Flexible floor plans & so much more!CALL BUILDER DIRECT!All plans and facades are indicative only and may change. Mimosa Homes may amend plans, specifications, and prices without notice. Package prices are based on a standard facade, standard inclusions, and suitable land availability, excluding developer/estate requirements. Facade and inclusion images may show non standard items not included in th
Request Details
THE ONE YOU'LL REGRET LOSING
View photo
House · for sale
Request Details
THE ONE YOU'LL REGRET LOSING
Long Forest
· 4 Bedrooms · 4 Baths · House
· Balcony
Long Forest · 4 Bedrooms · 4 Baths · House · Balcony
Perched high on Mt Holden's most exclusive street, this exceptional residence is a rare blend of breathtaking panoramic views, high-end functionality, and next-level privacy. With no rear neighbors, a sprawling 1,196m² block, and direct access to Sunbury's most spectacular sunrise spot, this home is unlike any other. Designed for both luxury and everyday living, the home boasts four expansive living zones, four bedrooms (each with an ensuite or private bathroom), and a master suite perfectly positioned on the ground floor to capture morning sunrises over Melbourne's skyline. Upstairs, the remaining bedrooms offer private views of Mt Holden, where daily kangaroo sightings become part of your morning routine. Step onto the balcony's built-in bar table and take in 270-degree vistas-watch New Year's Eve fireworks from the best seat in town or enjoy the drama of rolling storms over Melbourne. This home has been designed for real living, not just good photos. The flexible floor plan includes
Request Details
Luxurious Designer Living Opposite Parklands
View photo
House · for sale
Request Details
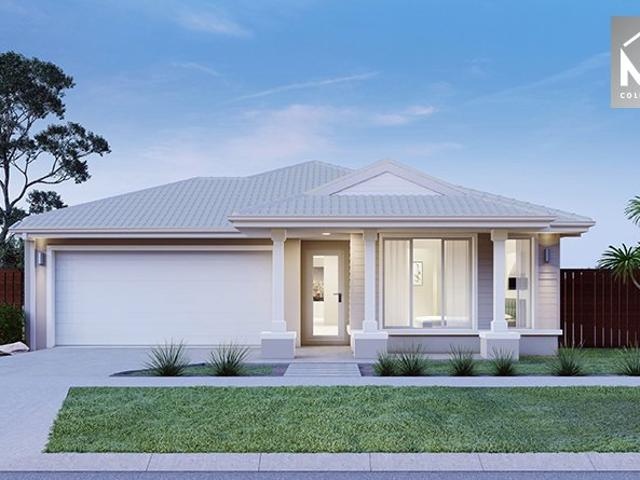
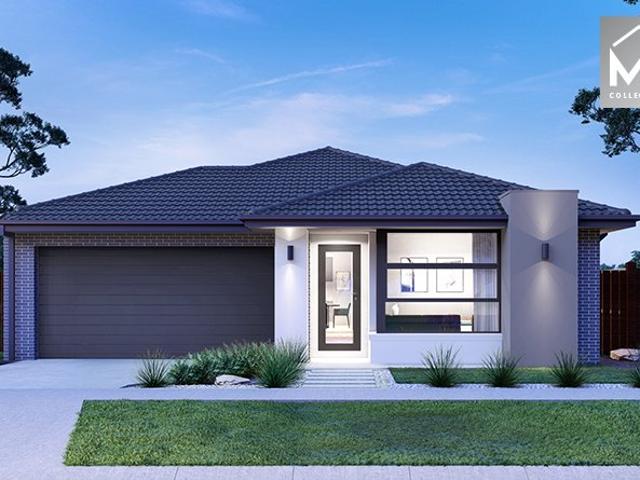
Luxurious Designer Living Opposite Parklands
Long Forest
· 4 Bedrooms · 2 Baths · House
· Garden · Equipped kitchen
Long Forest · 4 Bedrooms · 2 Baths · House · Garden · Equipped kitchen
Overlooking parklands, this quality Metricon home delivers stylish family living, impressive entertaining capacity, and low-maintenance ease in a sought-after Rosenthal Estate setting. The ground floor unfolds with a stunning designer kitchen appointed with 40mm waterfall-edge stone benchtops, large walk-in pantry, soft-close cabinetry and drawers, a 900mm-wide upright stainless steel oven, 5-zone cooktop, and dishwasher. Surrounding open dining and living areas are enhanced by inbuilt TV cabinetry, extending to an undercover outdoor entertaining area with inbuilt Matador BBQ and plumbed sink. Beyond, a pebbled fire pit area and blissfully private rear yard create a relaxed setting for family gatherings, while meticulous, low-maintenance landscaping surrounds the home with fresh appeal. A gracious front study/sitting area and powder room with stone vanity complete the ground floor. Upstairs unfolds with luxurious precision, comprising a central retreat and primary bedroom suite enjoyin
Request Details
Mimosa Homes Proudly Presents the Archie 226
View photo
Terraced House · for sale
Request Details
Mimosa Homes Proudly Presents the Archie 226
Long Forest
· 4 Bedrooms · 2 Baths · Terraced House
· Equipped kitchen
Long Forest · 4 Bedrooms · 2 Baths · Terraced House · Equipped kitchen
The Archie 226 House and Land Package! Mimosa Homes New Added Value Inclusions: - 50 Year Structural Warranty! - Inclusive of site costs & connections with H1 class slab as per standard inclusions! - Quality floor coverings throughout entire home! - Higher ceilings 2550mm to ground floor! - Double Glazed Awning windows! - LED Downlights to entire home! - Fibre Optic Provision! - Vitrified Compact Surface benchtop to kitchen, bathroom & ensuite! - 900mm S/S upright oven and cook top with S/S canopy rangehood! - Stainless steel Dishwasher and Microwave with trim kit! - 7 star energy! - Flexible floor plans & so much more! CALL BUILDER DIRECT! All plans and facades are indicative only and may change. Mimosa Homes may amend plans, specifications, and prices without notice. Package prices are based on a standard facade, standard inclusions, and suitable land availability, excluding developer/estate requirements. Facade and inclusion images may show non standard items not included in the pri
Request Details
Low Maintenance First Home or Investment Opportunity
View photo
Terraced House · for sale
Request Details
Low Maintenance First Home or Investment Opportunity
Long Forest
· 2 Bedrooms · 2 Baths · Terraced House
· Parking
Long Forest · 2 Bedrooms · 2 Baths · Terraced House · Parking
We're here to simplify what can feel like a complicated process. From understanding your finance options through to choosing your home design and finding the right block of land, everything is brought together in one place. Our streamlined approach means fewer moving parts and more clarity at each step. With a range of professionally designed colour schemes included, you can make confident choices without the stress, helping you move into your new home sooner. The Bailey is a two-bedroom, two-bathroom home with a single car garage - a smart choice for couples or small families making the most of their block. The master bedroom features an ensuite and walk-in robe, giving you a private space away from the open living areas. Enhanced storage throughout the home means everything has its place, and the overall design is thoughtful and functional. Your new home will come standard with quality inclusions, industry leading guarantees/warranties and brand names that you can trust: - Facade inc
Request Details
Spacious Corner Allotment Opposite Parkland in the Prestigious Jubilee Estate
View photo
House · for sale
Request Details
Spacious Corner Allotment Opposite Parkland in the Prestigious Jubilee Estate
Long Forest
· 3 Bedrooms · 2 Baths · House
· Equipped kitchen
Long Forest · 3 Bedrooms · 2 Baths · House · Equipped kitchen
Positioned on a generous corner allotment directly opposite picturesque parkland, this beautifully presented three-bedroom home delivers the perfect combination of space, style and low-maintenance living in the highly sought-after Jubilee Estate. Offering additional land, enhanced street appeal and an enviable lifestyle location, this is an outstanding opportunity for families, first-home buyers and investors alike. Designed with modern living in mind, the home features a light-filled open-plan layout where the kitchen, dining and living areas seamlessly come together to create a welcoming space for everyday living and entertaining. The contemporary kitchen is well-appointed with quality stainless steel appliances, stone benchtops, a tiled splashback, generous bench space and ample storage, making it both practical and stylish. The spacious master bedroom is privately positioned and includes a walk-in robe and ensuite, while two additional bedrooms are fitted with built-in robes and ar
Request Details
Modern Comfort & Effortless Living in the Heart of Thornhill Park
View photo
House · for sale
Request Details
Modern Comfort & Effortless Living in the Heart of Thornhill Park
Long Forest
· 3 Bedrooms · 2 Baths · House
· Garden · Parking · Equipped kitchen
Long Forest · 3 Bedrooms · 2 Baths · House · Garden · Parking · Equipped kitchen
Whether you're a first home buyer, savvy investor, or downsizer seeking low-maintenance living, this beautifully presented residence offers the perfect combination of style, comfort, and convenience. Featuring three generous bedrooms, two modern bathrooms, and a single lock-up garage, this thoughtfully designed home delivers a functional floorplan ideal for contemporary family living. The light-filled open-plan living and dining area seamlessly connects to the well-appointed kitchen, creating the perfect space for everyday living and entertaining. The master bedroom is complete with a private ensuite and built-in robe, while the remaining bedrooms are serviced by a stylish central bathroom. Step outside to enjoy a low-maintenance backyard, providing the ideal setting for relaxing weekends without the burden of extensive upkeep. Property Features: Three spacious bedrooms with built-in robes Master bedroom with private ensuite Two modern bathrooms Stylish open-plan kitchen, living and di
Request Details
Stylish, Low Maintenance Living in Sought After Emerald Park
View photo
House · for sale
Request Details
Stylish, Low Maintenance Living in Sought After Emerald Park
Long Forest
· 4 Bedrooms · 2 Baths · House
· Parking · Equipped kitchen
Long Forest · 4 Bedrooms · 2 Baths · House · Parking · Equipped kitchen
Positioned in the highly sought-after Emerald Park Estate, this quality-built home presents an outstanding opportunity for first home buyers, growing families, and savvy investors looking to secure a property in one of Tarneit's fastest-growing communities. Thoughtfully designed for modern living, this home combines stylish finishes, functional spaces, and a low-maintenance lifestyle, all within close proximity to schools, shopping, transport, and recreational facilities. Property Features Four spacious bedrooms, including a generous master suite with walk-in robe and private ensuite Three additional bedrooms with built-in robes Modern central bathroom with quality fixtures Light-filled open-plan living and dining area Contemporary kitchen featuring: 900mm stainless steel appliances 40mm stone benchtops Walk-in pantry Dishwasher Ample cupboard and bench space Double remote garage with internal access Additional Features High ceilings throughout Ducted heating Split system cooling Low-m
Request Details
DUAL MASTER SAVE STAMP DUTY CLAIM FHOG
View photo
House · for sale
Request Details
DUAL MASTER SAVE STAMP DUTY CLAIM FHOG
Long Forest
· 4 Bedrooms · 3 Baths · House
· Fireplace · Equipped kitchen
Long Forest · 4 Bedrooms · 3 Baths · House · Fireplace · Equipped kitchen
99 SQUARE Proudly present you this highly upgraded brand new home in Fraser Rise 4 Bedroom, 3 bathrooms, Butlers Kitchen. An exceptionally designed brand new home with upmost upgrades designed for Owner Occupiers As you step inside, you'll be greeted by a warm and inviting atmosphere that's perfect for relaxation and entertainment. The open-plan living and dining area is bathed in natural light, creating a bright and airy ambiance that's perfect for family gatherings. The modern kitchen is equipped with high-quality appliances, ample storage space • The master bedroom features an ensuite and a spacious walk-in robe with coloured cabinet • 2340 high entry door with digital lock • TV cabinetry with electric fireplace • Reverse cycle (refrigerated) cooling system with Zones • Black tapware stone bench to ensuite and common bath • Designer tiled splash back with LED strip under cabinetry • LED Mirrors to all bathrooms • Exposed Driveway • Down-lights throughout. • Timber flooring throughou
Request Details
Mimosa Homes Proudly Presents the Montrose 182
View photo
Terraced House · for sale
Request Details
Mimosa Homes Proudly Presents the Montrose 182
Long Forest
· 4 Bedrooms · 2 Baths · Terraced House
· Equipped kitchen
Long Forest · 4 Bedrooms · 2 Baths · Terraced House · Equipped kitchen
The Montrose 182 House and Land Package! Mimosa Homes New Added Value Inclusions: - 50 Year Structural Warranty! - Inclusive of site costs & connections with H1 class slab as per standard inclusions! - Quality floor coverings throughout entire home! - Higher ceilings 2550mm to ground floor! - Double Glazed Awning windows! - LED Downlights to entire home! - Fibre Optic Provision! - Vitrified Compact Surface benchtop to kitchen, bathroom & ensuite! - 600mm S/S upright oven and cook top with S/S canopy rangehood! - Stainless steel Dishwasher and Microwave with trim kit! - 7 star energy! - Flexible floor plans & so much more! CALL BUILDER DIRECT! All plans and facades are indicative only and may change. Mimosa Homes may amend plans, specifications, and prices without notice. Package prices are based on a standard facade, standard inclusions, and suitable land availability, excluding developer/estate requirements. Facade and inclusion images may show non standard items not included in the p
Request Details
3 Master Bedrooms !
View photo
House · for sale
Request Details
3 Master Bedrooms !
Long Forest
· 3 Bedrooms · 3 Baths · House
· Air conditioning · Parking · Equipped kitchen
Long Forest · 3 Bedrooms · 3 Baths · House · Air conditioning · Parking · Equipped kitchen
Located in the heart of Harkness and directly opposite parklands, this impressive three-bedroom, three-bathroom residence presents a compelling investment opportunity designed for strong rental appeal and long-term performance. Each generously sized bedroom is complete with its own private bathroom and split-system air conditioning a highly sought-after feature that enhances tenant comfort, independence and privacy. The light-filled open-plan kitchen, dining and living zone offers a functional layout suited to modern lifestyles, creating an inviting and practical space for everyday living. The kitchen is well-appointed with stone benchtops, an electric cooktop and dishwasher. Additional features include ducted heating throughout, a European-style laundry and ample storage, further enhancing the home's practicality and low-maintenance appeal. A secure single-car garage and a thoughtfully designed floorplan maximise liveability and tenant demand. Step outside to a private alfresco area,
Request Details
3 Bed 2 Bath | 263m² South Facing | FHOG Eligible The Thornhill Gardens, Thornhill Park 3335
View photo
Terraced House · for sale
Request Details
3 Bed 2 Bath | 263m² South Facing | FHOG Eligible The Thornhill Gardens, Thornhill Park 3335
Long Forest
· 3 Bedrooms · 2 Baths · Terraced House
· Equipped kitchen
Long Forest · 3 Bedrooms · 2 Baths · Terraced House · Equipped kitchen
Mimosa Homes House and Land Package Includes:Inclusive of site costs & connections with H1 class slab as per standard inclusions!- 50 Year Structural Warranty!- Quality floor coverings throughout entire home!- Higher ceilings 2550mm to ground floor!- Double Glazed Awning windows!- LED Downlights to entire home!- Vitrified Compact Surface benchtop to kitchen, bath & ensuite!- 600mm built in oven & cooktop- 600mm stainless steel slide out rangehood- Stainless steel Dishwasher and Microwave- 7 star energy!Why Thornhill Gardens:- 35km Melbourne CBD via Western Freeway- Cobblebank & Rockbank Stations nearby- Proposed Thornhill Park Train Station at doorstep- St Francis Catholic College P-12 | Thornhill Park Primary- Melton Hospital & Cobblebank Stadium close byReady to secure yours? Call Hussain on 0411 788 531All plans and facades are indicative only and may change. Mimosa Homes may amend plans, specifications, and prices without notice. Package prices are based on a standard facade, stand
Request Details
A Showcase of Sophisticated Living!
View photo
House · for sale
Request Details
A Showcase of Sophisticated Living!
Long Forest
· 5 Bedrooms · 5 Baths · House
· Balcony · Equipped kitchen
Long Forest · 5 Bedrooms · 5 Baths · House · Balcony · Equipped kitchen
Discover the pinnacle of luxury at this 5-bedroom double-storey home in Manor Lakes. The elegant design is highlighted by marble-look tiles and a grand timber staircase. The open-plan living area, complemented by a designer kitchen with a premium cooktop and dual ovens, seamlessly extends to an alfresco. Situated 2.8km from Manor Lakes Shopping Centre and just 3km from Wyndham Vale Train Station, this location offers both style and convenience. Property Highlights - Five spacious bedrooms with ensuite access, providing privacy and comfort. - Grand entry with marble-look tiles and timber staircase with glass balustrades. - Designer kitchen featuring a 70mm stone island and premium appliances. - Butler's pantry offers ample storage and preparation space. - Expansive theatre room ideal for family movie nights and entertainment. - Master suite with walk-in robe, double vanity ensuite, and private balcony. - Additional living area upstairs for flexible use as a lounge or retreat. - Ducted h
Request Details
Affordable First Home Designed for Easy Living
View photo
Terraced House · for sale
Request Details
Affordable First Home Designed for Easy Living
Long Forest
· 3 Bedrooms · 2 Baths · Terraced House
· Equipped kitchen
Long Forest · 3 Bedrooms · 2 Baths · Terraced House · Equipped kitchen
Choosing the right builder is an important part of your first home journey. As part of the ABN Group, we bring decades of experience across construction, property and finance, supporting thousands of Australians into home ownership. While this may be your first home, it's something we do every day. Our focus is on guiding you through the process with clarity and support, so you feel informed and confident from start to finish. The Astra is a three-bedroom, two-bathroom home designed to feel easy to live in from day one. The master bedroom is private and well-appointed, with a generous walk-in robe and spacious ensuite. Two additional bedrooms each include built-in robes, keeping storage simple and organised. At the heart of the home, the open-plan kitchen, dining and living area is bright and welcoming - a great space for hosting family and friends or simply winding down at the end of the day. Your new home will come standard with quality inclusions, industry leading guarantees/warrant
Request Details
Mimosa Homes Proudly Presents the Enfield 201
View photo
Terraced House · for sale
Request Details
Mimosa Homes Proudly Presents the Enfield 201
Long Forest
· 4 Bedrooms · 2 Baths · Terraced House
· Equipped kitchen
Long Forest · 4 Bedrooms · 2 Baths · Terraced House · Equipped kitchen
The Enfield 201 House and Land Package! Mimosa Homes New Added Value Inclusions: - 50 Year Structural Warranty! - Inclusive of site costs & connections with H1 class slab as per standard inclusions! - Quality floor coverings throughout entire home! - Higher ceilings 2550mm to ground floor! - Double Glazed Awning windows! - LED Downlights to entire home! - Fibre Optic Provision! - Vitrified Compact Surface benchtop to kitchen, bathroom & ensuite! - 900mm S/S upright oven and cook top with S/S canopy rangehood! - Stainless steel Dishwasher and Microwave with trim kit! - 7 star energy! - Flexible floor plans & so much more! CALL BUILDER DIRECT! All plans and facades are indicative only and may change. Mimosa Homes may amend plans, specifications, and prices without notice. Package prices are based on a standard facade, standard inclusions, and suitable land availability, excluding developer/estate requirements. Facade and inclusion images may show non standard items not included in the pr
Request Details
Mimosa Homes Proudly Presents the Chelsea 200
View photo
Terraced House · for sale
Request Details
Mimosa Homes Proudly Presents the Chelsea 200
Long Forest
· 4 Bedrooms · 2 Baths · Terraced House
· Equipped kitchen
Long Forest · 4 Bedrooms · 2 Baths · Terraced House · Equipped kitchen
The Chelsea 200 House and Land Package! Mimosa Homes New Added Value Inclusions: - 50 Year Structural Warranty! - Inclusive of site costs & connections with H1 class slab as per standard inclusions! - Quality floor coverings throughout entire home! - Higher ceilings 2550mm to ground floor! - Double Glazed Awning windows! - LED Downlights to entire home! - Fibre Optic Provision! - Vitrified Compact Surface benchtop to kitchen, bathroom & ensuite! - 900mm S/S upright oven and cook top with S/S canopy rangehood! - Stainless steel Dishwasher and Microwave with trim kit! - 7 star energy! - Flexible floor plans & so much more! CALL BUILDER DIRECT! All plans and facades are indicative only and may change. Mimosa Homes may amend plans, specifications, and prices without notice. Package prices are based on a standard facade, standard inclusions, and suitable land availability, excluding developer/estate requirements. Facade and inclusion images may show non standard items not included in the pr
Request Details

Get email alerts

Don't miss out: be the first to know about new properties

The alert was correctly created

On subscribing you accept the conditions of use and the privacy policy
Alert
Receive new ads in your inbox
Save this search
Receive alerts for new listings

We'll send you an email when we have new properties for: "Properties for sale in Long Forest"

The alert was correctly created

Rockbank
Melton, Victoria
Get email alerts and be the first to see new listings
Required field
On subscribing I accept the terms of the privacy policy
Perfect! You'll soon start receiving new listings via email
Alert
Receive an email when we have new ads for Properties for sale in Long Forest
Save this search
Filters

Bedrooms

Size (m²)

Price

$
$

Property type

Bathrooms

Clear all filters
Receive notifications when new entries are published.