6,928 properties for sale in Long Forest

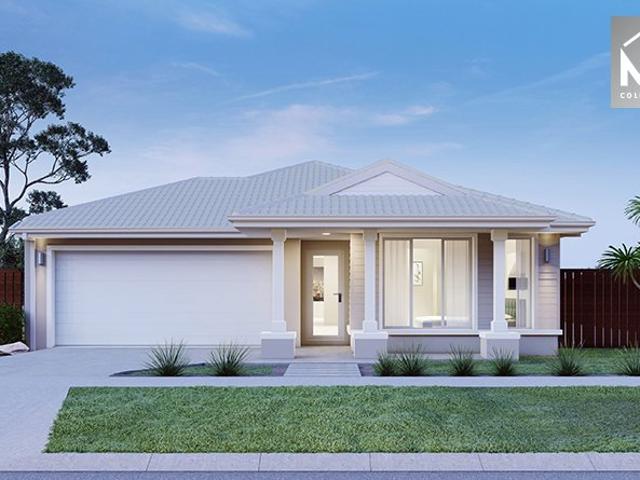
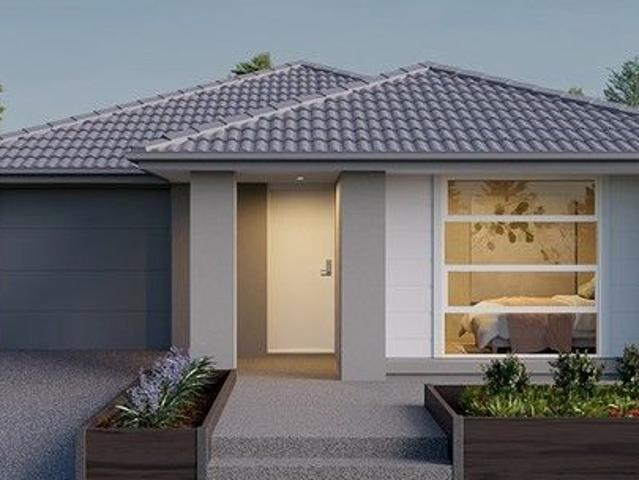
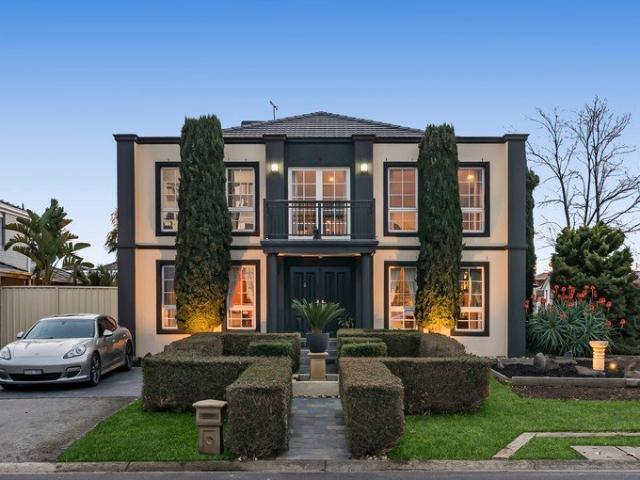
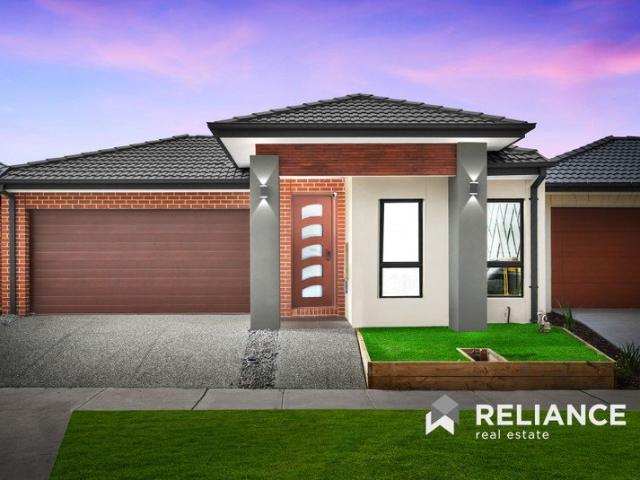
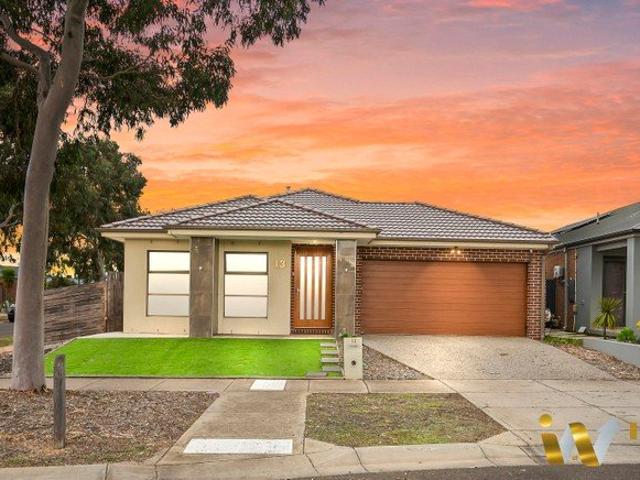
Spacious Family Living with 4 Bedrooms and 2 Living Areas in Weir Views
View photo
House · for sale
Request Details
Spacious Family Living with 4 Bedrooms and 2 Living Areas in Weir Views
Long Forest
· 4 Bedrooms · 2 Baths · House
· Parking · Equipped kitchen
Long Forest · 4 Bedrooms · 2 Baths · House · Parking · Equipped kitchen
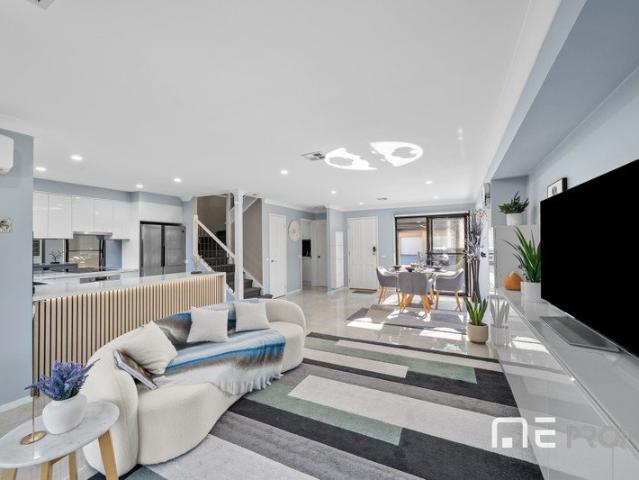
Welcome to 13 Castletown Boulevard, Weir Views, a well-appointed family home designed for comfort, space and easy modern living. With four generous bedrooms, two bathrooms and a practical layout, this residence is perfectly suited to growing families, first home buyers or savvy investors seeking a quality opportunity in a convenient location. Inside, the home offers two separate living areas, giving everyone room to relax, entertain or enjoy their own space. The master bedroom is complete with its own ensuite, while the remaining bedrooms are well-sized and serviced by a central bathroom. A thoughtful floorplan, two toilets and a double garage add to the everyday functionality of this appealing home. Recently renovated with Greek kitchen and new cabinets with separate sink area, and all over newly done French wall moldings and feature walls. Airconditioning and heating cooling system with clear access to the corner and big side space for making a decked large pergola Positioned in the
Request Details
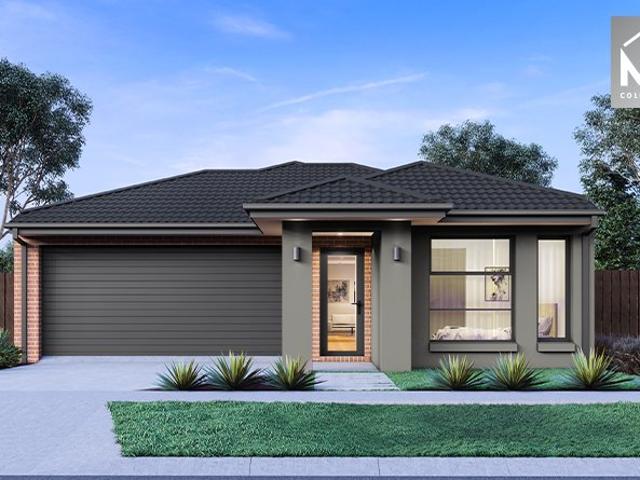
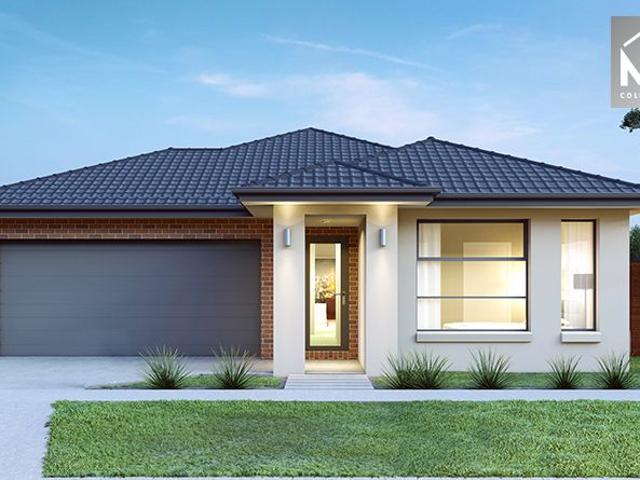
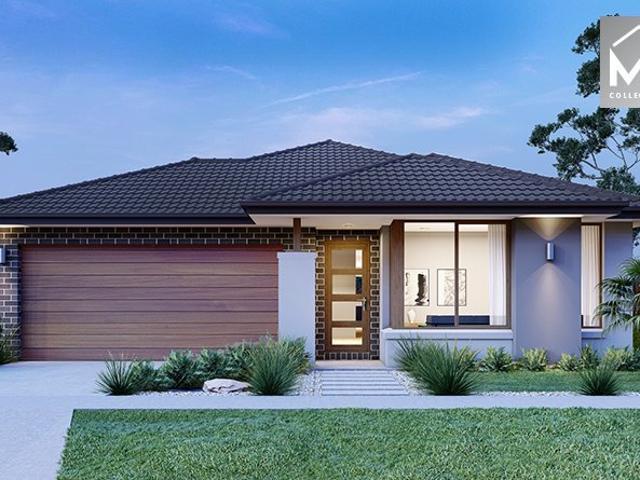
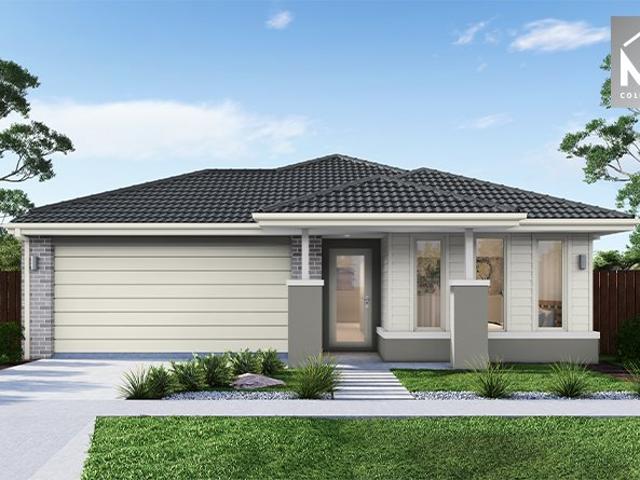
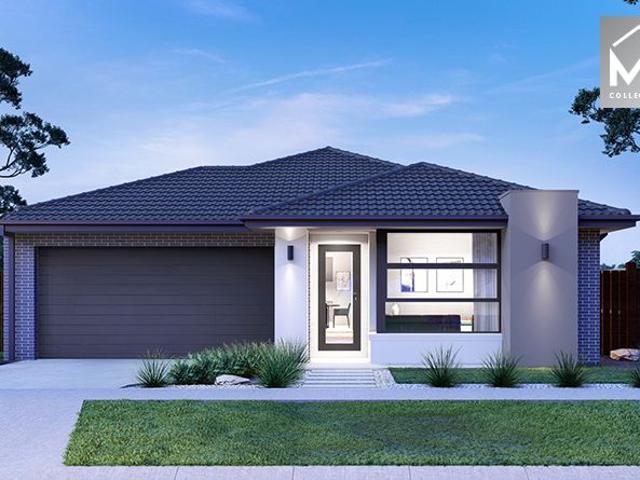
Mimosa Homes Proudly Presents the Darley 178
View photo
Terraced House · for sale
Request Details
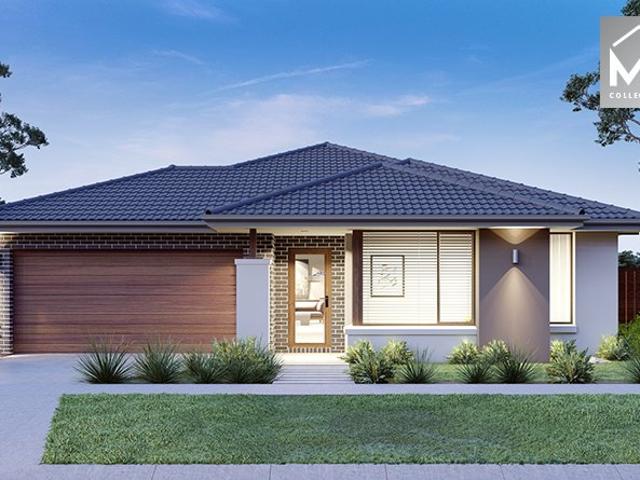
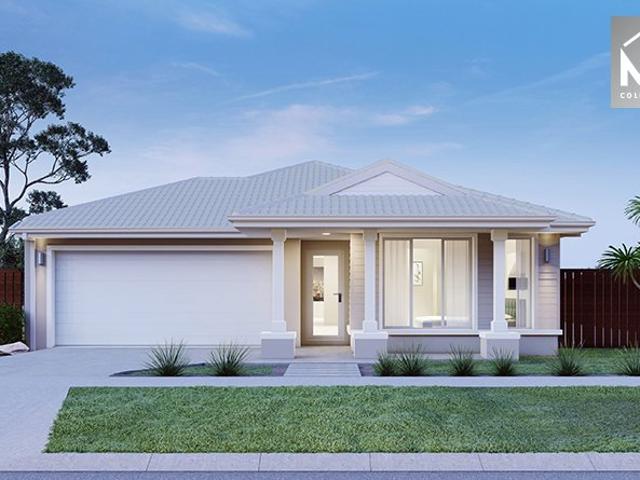
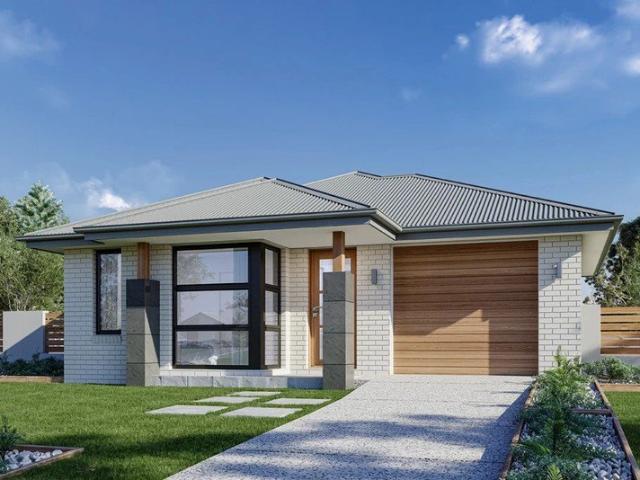
Mimosa Homes Proudly Presents the Darley 178
Long Forest
· 3 Bedrooms · 2 Baths · Terraced House
· Equipped kitchen
Long Forest · 3 Bedrooms · 2 Baths · Terraced House · Equipped kitchen
The Darley 178 House and Land Package! Mimosa Homes New Added Value Inclusions: - Inclusive of site costs & connections with H1 class slab as per standard inclusions! - 50 Year Structural Warranty! - Quality floor coverings throughout entire home! - Higher ceilings 2550mm to ground floor! - Double Glazed Awning windows! - LED Downlights to entire home! - Vitrified Compact Surface benchtop to kitchen, bathroom & ensuite! - 600mm S/S upright oven and cook top with S/S canopy rangehood! - Stainless steel Dishwasher and Microwave - 7 star energy! - Flexible floor plans & so much more! CALL BUILDER DIRECT! All plans and facades are indicative only and may change. Mimosa Homes may amend plans, specifications, and prices without notice. Package prices are based on a standard facade, standard inclusions, and suitable land availability, excluding developer/estate requirements. Facade and inclusion images may show non standard items not included in the price. Dimensions are approximate. Landscap
Request Details
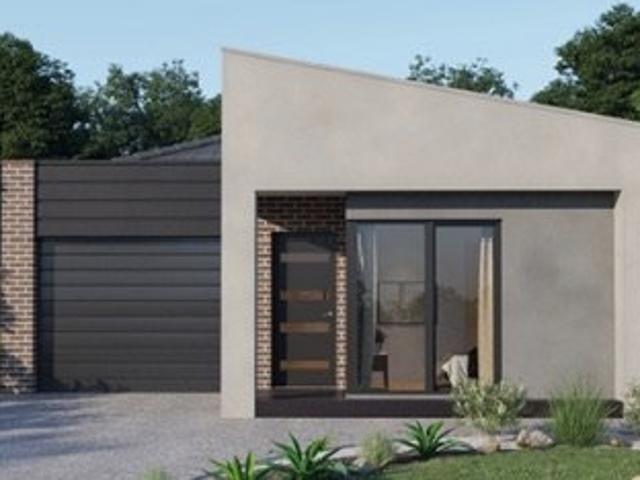
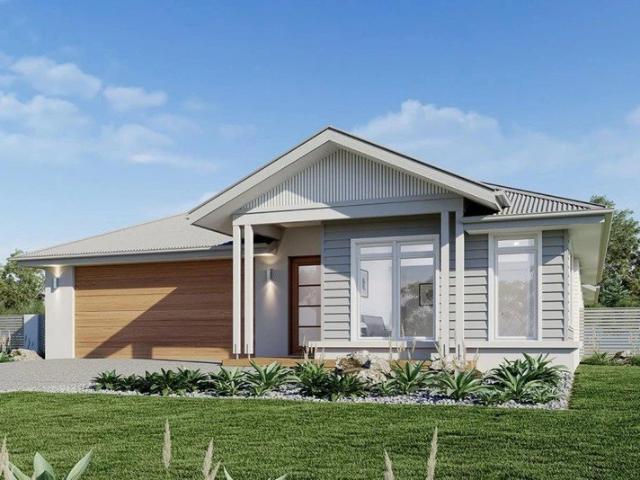
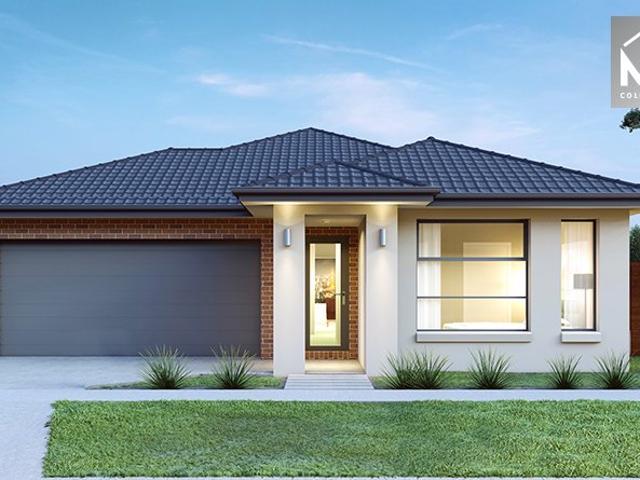
Mimosa Homes Proudly Presents the Emerald 258
View photo
Terraced House · for sale
Request Details
Mimosa Homes Proudly Presents the Emerald 258
Long Forest
· 4 Bedrooms · 2 Baths · Terraced House
· Equipped kitchen
Long Forest · 4 Bedrooms · 2 Baths · Terraced House · Equipped kitchen
The Emerald 258 House and Land Package! Mimosa Homes New Added Value Inclusions: - 50 Year Structural Warranty! - Inclusive of site costs & connections with H1 class slab as per standard inclusions! - Quality floor coverings throughout entire home! - Higher ceilings 2550mm to ground floor! - Double Glazed Awning windows! - LED Downlights to entire home! - Fibre Optic Provision! - Vitrified Compact Surface benchtop to kitchen, bathroom & ensuite! - 900mm S/S upright oven and cook top with S/S canopy rangehood! - Stainless steel Dishwasher and Microwave with trim kit! - 7 star energy! - Flexible floor plans & so much more! CALL BUILDER DIRECT! All plans and facades are indicative only and may change. Mimosa Homes may amend plans, specifications, and prices without notice. Package prices are based on a standard facade, standard inclusions, and suitable land availability, excluding developer/estate requirements. Facade and inclusion images may show non standard items not included in the pr
Request Details
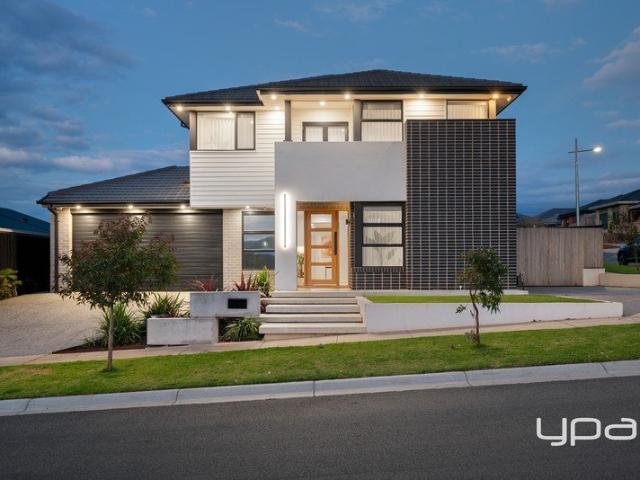
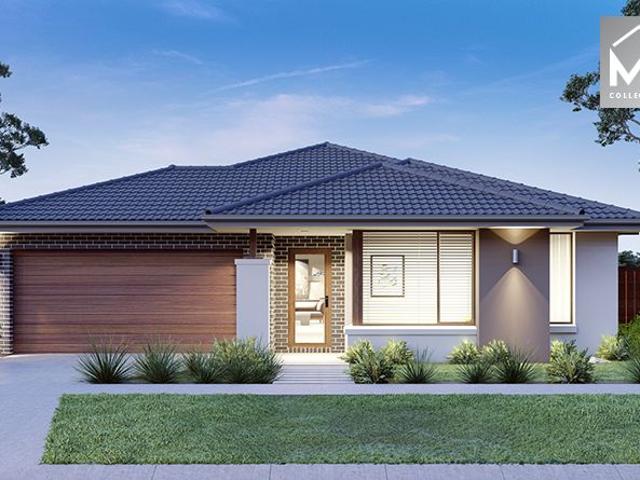
Mimosa Homes Proudly Presents the Saba 250
View photo
Terraced House · for sale
Request Details
Mimosa Homes Proudly Presents the Saba 250
Long Forest
· 4 Bedrooms · 2 Baths · Terraced House
· Equipped kitchen
Long Forest · 4 Bedrooms · 2 Baths · Terraced House · Equipped kitchen
The Saba 250 House and Land Package!Land Titles Anticipated in Q2 2026- Fixed Site Cost - INCLUDED- 50-year Structural Warranty- INCLUDED- Quality Floor Covering - INCLUDED- 2.55m Ceiling Height - INCLUDED- Ducted Heating & Evaporative Cooling - INCLUDED- Double Glazing Windows - INCLUDED- 3.5kW Solar Panels - INCLUDED- Undermount Sink to Kitchen - INCLUDED- 40mm Benchtop to Kitchen - INCLUDED- 20mm Benchtops to Ensuite & Bathroom - INCLUDED- LED Downlights to Entire Home - INCLUDED- Dishwasher & Trim Kit Microwave- INCLUDED- Flyscreens to all Openable Windows - INCLUDED- Fibre Optic NBN Provision - INCLUDED- AND MORECALL BUILDER DIRECT - DIGANT VANIA - 0452 573 022All plans and facades are indicative only and may change. Mimosa Homes may amend plans, specifications, and prices without notice. Package prices are based on a standard facade, standard inclusions, and suitable land availability, excluding developer/estate requirements. Facade and inclusion images may show non standard item
Request Details
An Exquisite Family Home in the New Gate Estate!
View photo
House · for sale
Request Details
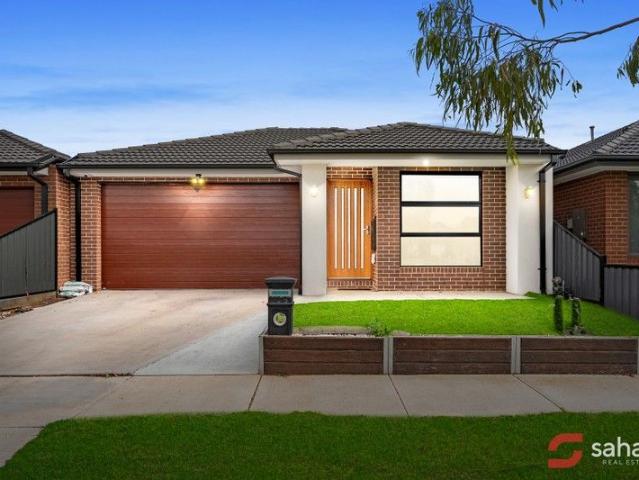
An Exquisite Family Home in the New Gate Estate!
Long Forest
· 4 Bedrooms · 2 Baths · House
· Garden · Balcony
Long Forest · 4 Bedrooms · 2 Baths · House · Garden · Balcony
The Sahara Real Estate proudly presents this beautiful house in one of the top locations in Tarneit's Newgate Estate with comfort, security, safety and peace of mind all in one place! This modern, stylish 4-bedroom, 2-bathroom double-garage house is in a highly sought-after pocket of the area. This comfortable, well-constructed family home, with an exemplary setting for a prestigious lifestyle, excites owner-occupiers and investors alike. Home is where your story begins - make it here! Built with modern finishes and a timeless façade, the property impresses with its striking street appeal, secure fencing and low-maintenance landscaping. The high ceilings, abundance of natural light, and premium upgrades throughout create an inviting atmosphere, while the spacious balcony and outdoor area provide the perfect backdrop for family entertaining or quiet relaxation. Extra features include: - Master with WIR/ ensuite with upgraded vanity/ floor-to-ceiling tiles/ stone bench tops/ shower niche
Request Details
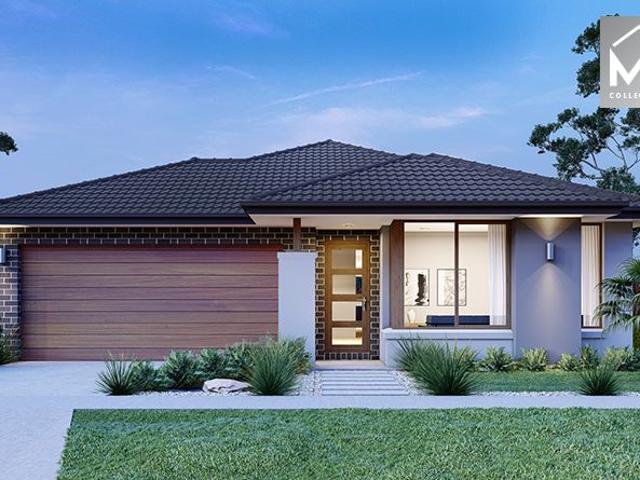
Balmain 400
View photo
Terraced House · for sale
Request Details
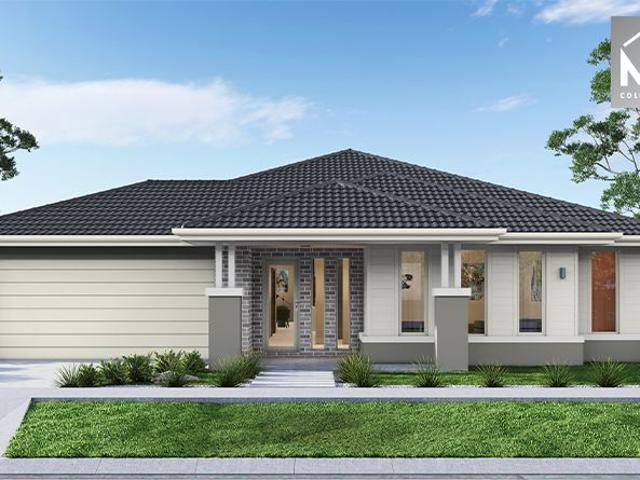
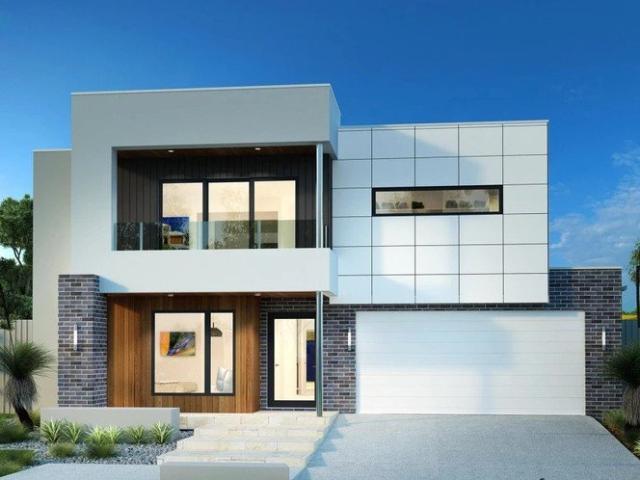
Balmain 400
Long Forest
· 6 Bedrooms · 4 Baths · Terraced House
· Balcony · Equipped kitchen
Long Forest · 6 Bedrooms · 4 Baths · Terraced House · Balcony · Equipped kitchen
Overflowing with features, the Balmain redefines family living with flowing interior spaces, sublime connections to the outdoors and stylish, contemporary living with enough room for the whole family to grow. The ground floor has a flowing, open-plan living space with an entertainer’s kitchen, family room, dining area, games room and covered alfresco. The family room is subtly separated from the games room making this the ideal entertainer. A second master bedroom suite with ensuite and walk-in robe can be located to the front of home. An upstairs retreat centrally positioned provides perfect separation of family and personal spaces. The large master bedroom suite to the front with its own balcony, huge walk-in robe and ensuite, has been created for privacy, a place to relax and re-energise. With unparalleled flexibility, the Balmain is designed to adapt beautifully to a variety of large to narrower sites, perfect for urban blocks. Allow yourself to imagine the lifestyle you’ve always
Request Details
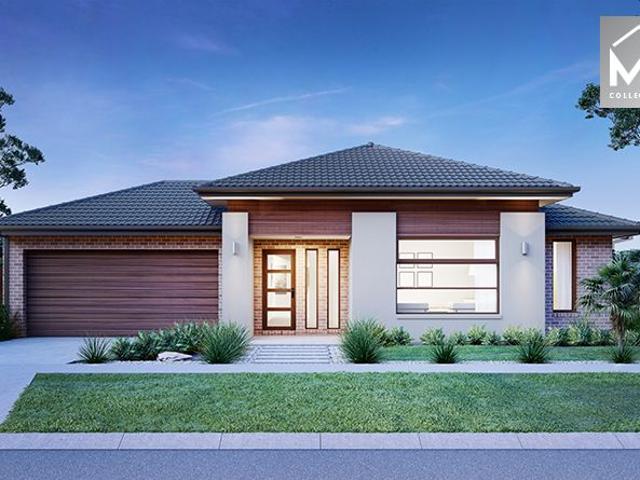
House and Land Package The Brook
View photo
Terraced House · for sale
Request Details
House and Land Package The Brook
Long Forest
· 4 Bedrooms · 2 Baths · Terraced House
Long Forest · 4 Bedrooms · 2 Baths · Terraced House
When you build with Burbank, you build with a team who has over 30 years' experience in delivering quality homes for Australians. You also build with peace-of-mind, receiving a 30 year structural guarantee. So, build with confidence. Build with us! Copyright conditions All photos and illustrations are representative only, this proposed package is subject to engineering plans and developer's approval (if required) and may need to be mirrored or altered to comply. Any additional costs associated will need to be added to the price as unavailable at time of advertising. Floor plans and specifications may be varied by Burbank without notice. For more information or floor plans on this home design. click here or visit www.burbank.com.au
Request Details
Mimosa Homes Proudly Presents the Chelsea 200
View photo
Terraced House · for sale
Request Details
Mimosa Homes Proudly Presents the Chelsea 200
Long Forest
· 4 Bedrooms · 2 Baths · Terraced House
· Equipped kitchen
Long Forest · 4 Bedrooms · 2 Baths · Terraced House · Equipped kitchen
The Chelsea 200 House and Land Package! Mimosa Homes New Added Value Inclusions:- 50 Year Structural Warranty!- Inclusive of site costs & connections with H1 class slab as per standard inclusions!- Quality floor coverings throughout entire home!- Higher ceilings 2550mm to ground floor!- Double Glazed Awning windows!- LED Downlights to entire home!- Fibre Optic Provision!- Vitrified Compact Surface benchtop to kitchen, bathroom & ensuite!- 900mm S/S upright oven and cook top with S/S canopy rangehood!- Stainless steel Dishwasher and Microwave with trim kit!- 7 star energy!- Flexible floor plans & so much more!CALL BUILDER DIRECT: SUMIT SEKHRI: 0433 001 594All plans and facades are indicative only and may change. Mimosa Homes may amend plans, specifications, and prices without notice. Package prices are based on a standard facade, standard inclusions, and suitable land availability, excluding developer/estate requirements. Facade and inclusion images may show non standard items not inclu
Request Details
Pay 10% now balance at handover Ideal for SMSF
View photo
House · for sale
Request Details
Pay 10% now balance at handover Ideal for SMSF
Long Forest
· 3 Bedrooms · 2 Baths · House
· Equipped kitchen
Long Forest · 3 Bedrooms · 2 Baths · House · Equipped kitchen
Take advantage of this outstanding opportunity to secure a premium House & Land Package in the highly sought-after Deanside community. Priced at $694,900 and offered as a convenient 1 part contract, this beautifully designed home presents an ideal opportunity for first-home buyers, investors, and downsizers looking for a modern, low-maintenance lifestyle in a rapidly growing suburb. Thoughtfully designed with high-quality finishes and premium inclusions throughout, this home offers a perfect blend of style, functionality, and comfort. From the spacious interiors to the impressive outdoor finishes, every detail has been carefully considered to provide a move-in-ready home. Package Details: Package Price: $694,900 Package Structure: 1 part contract Location: Deanside Premium Inclusions: 2700mm high ceilings throughout for a spacious and luxurious feel Square set cornices throughout for a modern architectural finish 2340mm high internal doors throughout Custom-designed kitchen with overhe
Request Details
LUXURY, SCALE AND ELEVATED VIEWS IN ONE OF MADDINGLEY'S FINEST FAMILY HOMES
View photo
House · for sale
Request Details
LUXURY, SCALE AND ELEVATED VIEWS IN ONE OF MADDINGLEY'S FINEST FAMILY HOMES
Long Forest
· 4 Bedrooms · 2 Baths · House
· Garden
Long Forest · 4 Bedrooms · 2 Baths · House · Garden
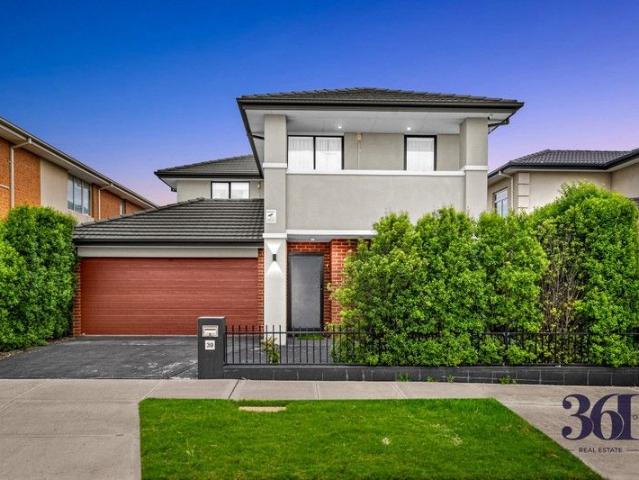
Positioned proudly within the sought-after Stonehill Estate, this outstanding double-storey residence delivers a rare combination of architectural presence, refined family living and exceptional practicality. Set on a generous 632m² approx. corner allotment, the home has been carefully designed to maximise space, natural light, everyday function and the beautiful elevated outlooks across Maddingley and beyond. From the street, the home makes an immediate statement. A striking contemporary façade, clean architectural lines, beautifully landscaped surrounds and a commanding corner position create a strong sense of quality before you even step inside. The landscaping has been exceptionally well considered, with established garden areas, manicured lawns and clean hardscaping working together to frame the home without overwhelming it. It feels polished, maintained and complete. Beyond the front door, the scale of the home becomes immediately clear, with a wide entry, high-quality finishes a
Request Details
Mimosa Homes Proudly Presents the Leemore 221
View photo
Terraced House · for sale
Request Details
Mimosa Homes Proudly Presents the Leemore 221
Long Forest
· 4 Bedrooms · 2 Baths · Terraced House
· Equipped kitchen
Long Forest · 4 Bedrooms · 2 Baths · Terraced House · Equipped kitchen
The Leemore 221 House and Land Package! Mimosa Homes New Added Value Inclusions: - 50 Year Structural Warranty! - Inclusive of site costs & connections with H1 class slab as per standard inclusions! - Quality floor coverings throughout entire home! - Higher ceilings 2550mm to ground floor! - Double Glazed Awning windows! - LED Downlights to entire home! - Fibre Optic Provision! - Vitrified Compact Surface benchtop to kitchen, bathroom & ensuite! - 900mm S/S upright oven and cook top with S/S canopy rangehood! - Stainless steel Dishwasher and Microwave with trim kit! - 7 star energy! - Flexible floor plans & so much more! CALL BUILDER DIRECT! All plans and facades are indicative only and may change. Mimosa Homes may amend plans, specifications, and prices without notice. Package prices are based on a standard facade, standard inclusions, and suitable land availability, excluding developer/estate requirements. Facade and inclusion images may show non standard items not included in the pr
Request Details
Banksia 270
View photo
Terraced House · for sale
Request Details
Banksia 270
Long Forest
· 4 Bedrooms · 2 Baths · Terraced House
· Equipped kitchen
Long Forest · 4 Bedrooms · 2 Baths · Terraced House · Equipped kitchen
Elegant spatial flow smart design and versatility the Banksia is a home for the growing family that is sure to impress. A centralised kitchen overlooks the dining and family rooms which seamlessly connects to the outdoors with a large covered alfresco area to the rear. The central courtyard allows light and breezes to flood into the living area whilst a separate lounge room is a great space to relax and unwind at the end of the day. A generous master suite is privately positioned at the front of the home and comes well-appointed with a spacious walk in robe and ensuite. Additional bedrooms family bathroom and activity room option to the rear is the ideal kids’ zone. Allow yourself to imagine the lifestyle you’ve always wanted; in the home you deserve! The Banksia design offers individually crafted facades that will inspire you by providing a choice of homes that reflect your personal lifestyle and preferences. For optimal site use this design is best positioned on sites with the north
Request Details
Mimosa Homes Proudly Presents the Aspendale 226
View photo
Terraced House · for sale
Request Details
Mimosa Homes Proudly Presents the Aspendale 226
Long Forest
· 4 Bedrooms · 2 Baths · Terraced House
· Equipped kitchen
Long Forest · 4 Bedrooms · 2 Baths · Terraced House · Equipped kitchen
The Aspendale 226 House and Land Package! Mimosa Homes New Added Value Inclusions:- 50 Year Structural Warranty!- Inclusive of site costs & connections with H1 class slab as per standard inclusions!- Quality floor coverings throughout entire home!- Higher ceilings 2550mm to ground floor!- Double Glazed Awning windows!- LED Downlights to entire home!- Fibre Optic Provision!- Vitrified Compact Surface benchtop to kitchen, bathroom & ensuite!- 900mm S/S upright oven and cook top with S/S canopy rangehood!- Stainless steel Dishwasher and Microwave with trim kit!- 7 star energy!- Flexible floor plans & so much more!CALL BUILDER DIRECT: SUMIT SEKHRI: 0433 001 594All plans and facades are indicative only and may change. Mimosa Homes may amend plans, specifications, and prices without notice. Package prices are based on a standard facade, standard inclusions, and suitable land availability, excluding developer/estate requirements. Facade and inclusion images may show non standard items not inc
Request Details
Grand Family Living in Hillside's Most Prestigious Pocket
View photo
House · for sale
Request Details
New
Grand Family Living in Hillside's Most Prestigious Pocket
Long Forest
· 4 Bedrooms · 2 Baths · House
· Equipped kitchen
Long Forest · 4 Bedrooms · 2 Baths · House · Equipped kitchen
Perfectly positioned on an impressive 650sqm (approx.) corner allotment in one of Hillside's most tightly held and family-friendly locations, this commanding double-storey residence delivers an exceptional combination of space, elegance and functionality. Offering multiple living zones, quality appointments and outstanding entertaining, this is a home designed to accommodate growing families without compromise. Beyond the striking façade and beautifully landscaped gardens, a grand entrance welcomes you into a thoughtfully designed floorplan featuring soaring ceilings, elegant columns and an abundance of natural light throughout. Multiple living areas include a formal lounge, separate dining room, expansive open-plan family and meals area, an upstairs retreat and a spectacular rumpus complete with a built-in bar and billiards area-creating the ultimate space to entertain family and friends. The beautifully updated kitchen forms the heart of the home, showcasing stone benchtops, quality
Request Details
Mimosa Homes Proudly Presents the Johanna 240
View photo
Terraced House · for sale
Request Details
Mimosa Homes Proudly Presents the Johanna 240
Long Forest
· 4 Bedrooms · 2 Baths · Terraced House
· Equipped kitchen
Long Forest · 4 Bedrooms · 2 Baths · Terraced House · Equipped kitchen
The Johanna 240 House and Land Package! Mimosa Homes New Added Value Inclusions: - 50 Year Structural Warranty! - Inclusive of site costs & connections with H1 class slab as per standard inclusions! - Quality floor coverings throughout entire home! - Higher ceilings 2550mm to ground floor! - Double Glazed Awning windows! - LED Downlights to entire home! - Fibre Optic Provision! - Vitrified Compact Surface benchtop to kitchen, bathroom & ensuite! - 900mm S/S upright oven and cook top with S/S canopy rangehood! - Stainless steel Dishwasher and Microwave with trim kit! - 7 star energy! - Flexible floor plans & so much more! CALL BUILDER DIRECT! All plans and facades are indicative only and may change. Mimosa Homes may amend plans, specifications, and prices without notice. Package prices are based on a standard facade, standard inclusions, and suitable land availability, excluding developer/estate requirements. Facade and inclusion images may show non standard items not included in the pr
Request Details
Mimosa Homes Proudly Presents the Riverdale 254
View photo
Terraced House · for sale
Request Details
Mimosa Homes Proudly Presents the Riverdale 254
Long Forest
· 4 Bedrooms · 2 Baths · Terraced House
· Equipped kitchen
Long Forest · 4 Bedrooms · 2 Baths · Terraced House · Equipped kitchen
The Riverdale 254 House and Land Package! Mimosa Homes New Added Value Inclusions: - 50 Year Structural Warranty! - Inclusive of site costs & connections with H1 class slab as per standard inclusions! - Quality floor coverings throughout entire home! - Higher ceilings 2550mm to ground floor! - Double Glazed Awning windows! - LED Downlights to entire home! - Fibre Optic Provision! - Vitrified Compact Surface benchtop to kitchen, bathroom & ensuite! - 900mm S/S upright oven and cook top with S/S canopy rangehood! - Stainless steel Dishwasher and Microwave with trim kit! - 7 star energy! - Flexible floor plans & so much more! CALL BUILDER DIRECT!
Request Details
Luxuriously Upgraded 4 Bedroom Family Home in Prime Truganina Location
View photo
House · for sale
Request Details
Luxuriously Upgraded 4 Bedroom Family Home in Prime Truganina Location
Long Forest
· 4 Bedrooms · 2 Baths · House
· Equipped kitchen
Long Forest · 4 Bedrooms · 2 Baths · House · Equipped kitchen
Welcome to 30 Pacaya Street, Truganina - a beautifully upgraded 4-bedroom, 2-bathroom, 2-car residence that combines modern elegance with practical family living. Designed with premium finishes throughout, this home is perfect for buyers seeking style, comfort, and convenience. Step inside through the impressive main entrance featuring a secure smart lock system, offering both safety and sophistication. The entrance is enhanced by a stunning feature wall, setting the tone for the stylish interiors found throughout the home. At the heart of the property is a contemporary kitchen showcasing 60mm stone benchtops throughout and high-quality 900mm gas appliances, making it ideal for both everyday cooking and entertaining guests. The bathrooms are finished to a high standard with floor-to-ceiling tiles, creating a sleek and modern look while ensuring durability and easy maintenance. The spacious master bedroom serves as a private retreat, complete with a walk-in robe and a beautifully design
Request Details
39 CLARA AVENUE, TRUGANINA, VIC 3029
View photo
House · for sale
Request Details
39 CLARA AVENUE, TRUGANINA, VIC 3029
Long Forest
· 5 Bedrooms · 2 Baths · House
· Equipped kitchen
Long Forest · 5 Bedrooms · 2 Baths · House · Equipped kitchen
Discover the perfect blend of elegance and convenience with this stunning family home, ideally located in the vibrant community of Mount Atkinson. This beautiful residence offers everything a growing family could desire. Property Features: This lovely home boasts 5 spacious bedrooms and 2 modern bathrooms, providing ample space for the whole family. The thoughtful design includes a ground-floor bedroom perfect for accommodating guests or elderly parents. The heart of the home is the stylish contemporary kitchen, overlooking the dining and living areas. Equipped with stainless steel appliances, including a gas cooktop with oven, range hood and dishwasher this kitchen is a chef's dream. The open-plan layout ensures that the kitchen seamlessly integrates with the living spaces, making it ideal for entertaining. You'll love the convenience of this home's location. Close to major freeways, public transport, shops, schools it offers unparalleled accessibility. The fully landscaped front and
Request Details
Mimosa Homes Proudly Presents the Leemore 221
View photo
Terraced House · for sale
Request Details
Mimosa Homes Proudly Presents the Leemore 221
Long Forest
· 4 Bedrooms · 2 Baths · Terraced House
· Equipped kitchen
Long Forest · 4 Bedrooms · 2 Baths · Terraced House · Equipped kitchen
The Leemore 221 House and Land Package! Mimosa Homes New Added Value Inclusions: - 50 Year Structural Warranty! - Inclusive of site costs & connections with H1 class slab as per standard inclusions! - Quality floor coverings throughout entire home! - Higher ceilings 2550mm to ground floor! - Double Glazed Awning windows! - LED Downlights to entire home! - Fibre Optic Provision! - Vitrified Compact Surface benchtop to kitchen, bathroom & ensuite! - 900mm S/S upright oven and cook top with S/S canopy rangehood! - Stainless steel Dishwasher and Microwave with trim kit! - 7 star energy! - Flexible floor plans & so much more! CALL BUILDER DIRECT! All plans and facades are indicative only and may change. Mimosa Homes may amend plans, specifications, and prices without notice. Package prices are based on a standard facade, standard inclusions, and suitable land availability, excluding developer/estate requirements. Facade and inclusion images may show non standard items not included in the pr
Request Details
Be close to Opalia Shopping Centre
View photo
Terraced House · for sale
Request Details
Be close to Opalia Shopping Centre
Long Forest
· 3 Bedrooms · 2 Baths · Terraced House
· Parking
Long Forest · 3 Bedrooms · 2 Baths · Terraced House · Parking
The Kurrajong is a thoughtfully crafted home that blends style and functionality in a smart, efficient layout. Its open-plan design creates a central hub for family life, seamlessly connecting kitchens, dining spaces, and family rooms to outdoor entertaining zones, perfect for year-round enjoyment. Generous bedrooms provide privacy and relaxation, while the master suite offers a spacious walk-in robe and private ensuite. A well-appointed family bathroom and clever storage solutions add convenience, and the single lock-up garage with internal access completes this practical design. Ideal for metro sites, the Kurrajong delivers a balanced combination of comfort, versatility, and modern appeal. Allow yourself to imagine the lifestyle you’ve always wanted; in the home you deserve! The Kurrajong design offers individually crafted facades that will inspire you by providing a choice of homes that reflect your personal lifestyle and preferences. For optimal site use, this design is best positi
Request Details
Resort Style Living Meets Brand New Renovation Be the First to Move In!
View photo
Townhouse · for sale
Request Details
Resort Style Living Meets Brand New Renovation Be the First to Move In!
Long Forest
· 3 Bedrooms · 2 Baths · Townhouse
· Equipped kitchen
Long Forest · 3 Bedrooms · 2 Baths · Townhouse · Equipped kitchen
Positioned within a secure and well-maintained complex, this brand new renovation offers a completely move-in ready residence where you can simply unpack and be the first to enjoy a home that feels like new. Forget the hassle of tradies and DIY this neat and tidy property presents an outstanding opportunity for first home buyers, downsizers and investors seeking low-maintenance living in a highly convenient location. The home welcomes you with a light-filled open-plan kitchen, living and dining area, complemented by a functional kitchen with ample storage and preparation space. Sliding doors lead to a private courtyard, providing the perfect setting to relax or entertain with minimal upkeep. Accommodation comprises three generous bedrooms, all featuring built-in robes, masterroom has its own private ensuite finished to a high standard. Servicing the remainder of the home is a central bathroom complete with a bathtub and high-end finishes throughout, while a separate laundry, powder roo
Request Details
Mimosa Homes Proudly Presents the Leemore 221
View photo
Terraced House · for sale
Request Details
Mimosa Homes Proudly Presents the Leemore 221
Long Forest
· 4 Bedrooms · 2 Baths · Terraced House
· Equipped kitchen
Long Forest · 4 Bedrooms · 2 Baths · Terraced House · Equipped kitchen
The Leemore 221 House and Land Package! Mimosa Homes New Added Value Inclusions: - 50 Year Structural Warranty! - Inclusive of site costs & connections with H1 class slab as per standard inclusions! - Quality floor coverings throughout entire home! - Higher ceilings 2550mm to ground floor! - Double Glazed Awning windows! - LED Downlights to entire home! - Fibre Optic Provision! - Vitrified Compact Surface benchtop to kitchen, bathroom & ensuite! - 900mm S/S upright oven and cook top with S/S canopy rangehood! - Stainless steel Dishwasher and Microwave with trim kit! - 7 star energy! - Flexible floor plans & so much more! CALL BUILDER DIRECT! All plans and facades are indicative only and may change. Mimosa Homes may amend plans, specifications, and prices without notice. Package prices are based on a standard facade, standard inclusions, and suitable land availability, excluding developer/estate requirements. Facade and inclusion images may show non standard items not included in the pr
Request Details
Mimosa Homes Proudly Presents the Cosgrove 225
View photo
Terraced House · for sale
Request Details
Mimosa Homes Proudly Presents the Cosgrove 225
Long Forest
· 4 Bedrooms · 2 Baths · Terraced House
· Equipped kitchen
Long Forest · 4 Bedrooms · 2 Baths · Terraced House · Equipped kitchen
The Cosgrove 225 House and Land Package! Mimosa Homes New Added Value Inclusions: - 50 Year Structural Warranty! - Inclusive of site costs & connections with H1 class slab as per standard inclusions! - Quality floor coverings throughout entire home! - Higher ceilings 2550mm to ground floor! - Double Glazed Awning windows! - LED Downlights to entire home! - Fibre Optic Provision! - Vitrified Compact Surface benchtop to kitchen, bathroom & ensuite! - 900mm S/S upright oven and cook top with S/S canopy rangehood! - Stainless steel Dishwasher and Microwave with trim kit! - 7 star energy! - Flexible floor plans & so much more! CALL BUILDER DIRECT! All plans and facades are indicative only and may change. Mimosa Homes may amend plans, specifications, and prices without notice. Package prices are based on a standard facade, standard inclusions, and suitable land availability, excluding developer/estate requirements. Facade and inclusion images may show non standard items not included in the p
Request Details
Mimosa Homes Proudly Presents the Saba 310
View photo
Terraced House · for sale
Request Details
Mimosa Homes Proudly Presents the Saba 310
Long Forest
· 4 Bedrooms · 2 Baths · Terraced House
· Equipped kitchen
Long Forest · 4 Bedrooms · 2 Baths · Terraced House · Equipped kitchen
The Saba 310 House and Land Package! Mimosa Homes New Added Value Inclusions: - 50 Year Structural Warranty! - Inclusive of site costs & connections with H1 class slab as per standard inclusions! BELOW ITEMS ARE INCLUDED - Fixed Site Cost, 50-year Structural Warranty, Quality Floor Covering - 2550MM Ceiling Height, Ducted Heating & Evaporative Cooling - Double Glazing Windows, 3.5kW Solar Panels - Undermount Sink to Kitchen, 40mm Benchtop to Kitchen - 20mm Benchtops to Ensuite & Bathroom - LED Downlights to Entire Home, Dishwasher & Trim Kit Microwave - Flyscreens to all Openable Windows, Fibre Optic NBN Provision - AND MORE. CALL BUILDER DIRECT! MAULIK - 0430 884 855 All plans and facades are indicative only and may change. Mimosa Homes may amend plans, specifications, and prices without notice. Package prices are based on a standard facade, standard inclusions, and suitable land availability, excluding developer/estate requirements. Facade and inclusion images may show non standard i
Request Details
Mimosa Homes Proudly Presents the Saba 260
View photo
Terraced House · for sale
Request Details
Mimosa Homes Proudly Presents the Saba 260
Long Forest
· 4 Bedrooms · 2 Baths · Terraced House
· Equipped kitchen
Long Forest · 4 Bedrooms · 2 Baths · Terraced House · Equipped kitchen
The Saba 260 House and Land Package! Mimosa Homes New Added Value Inclusions: - 50 Year Structural Warranty! - Inclusive of site costs & connections with H1 class slab as per standard inclusions! - Quality floor coverings throughout entire home! - Higher ceilings 2550mm to ground floor! - Double Glazed Awning windows! - LED Downlights to entire home! - Fibre Optic Provision! - Vitrified Compact Surface benchtop to kitchen, bathroom & ensuite! - 900mm S/S upright oven and cook top with S/S canopy rangehood! - Stainless steel Dishwasher and Microwave with trim kit! - 7 star energy! - Flexible floor plans & so much more! CALL BUILDER DIRECT! All plans and facades are indicative only and may change. Mimosa Homes may amend plans, specifications, and prices without notice. Package prices are based on a standard facade, standard inclusions, and suitable land availability, excluding developer/estate requirements. Facade and inclusion images may show non standard items not included in the price
Request Details

Get email alerts

Don't miss out: be the first to know about new properties

The alert was correctly created

On subscribing you accept the conditions of use and the privacy policy
Alert
Receive new ads in your inbox
Save this search
Receive alerts for new listings

We'll send you an email when we have new properties for: "Properties for sale in Long Forest"

The alert was correctly created

Rockbank
Mount Cottrell
Get email alerts and be the first to see new listings
Required field
On subscribing I accept the terms of the privacy policy
Perfect! You'll soon start receiving new listings via email
Alert
Receive an email when we have new ads for Properties for sale in Long Forest
Save this search
Filters

Bedrooms

Size (m²)

Price

$
$

Property type

Bathrooms

Clear all filters
Receive notifications when new entries are published.