5,291 houses for sale in Lisbaun

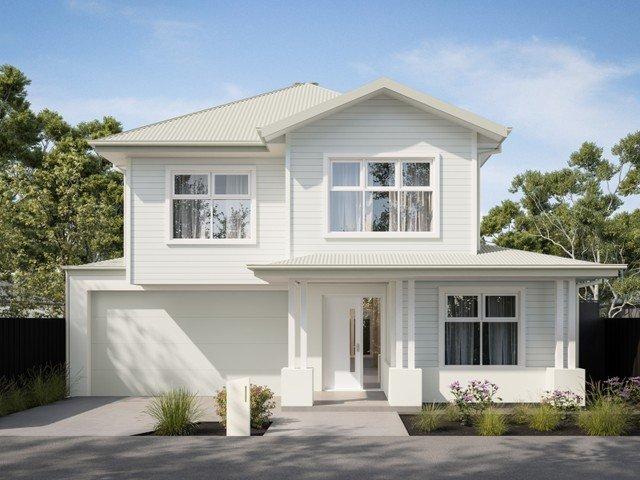
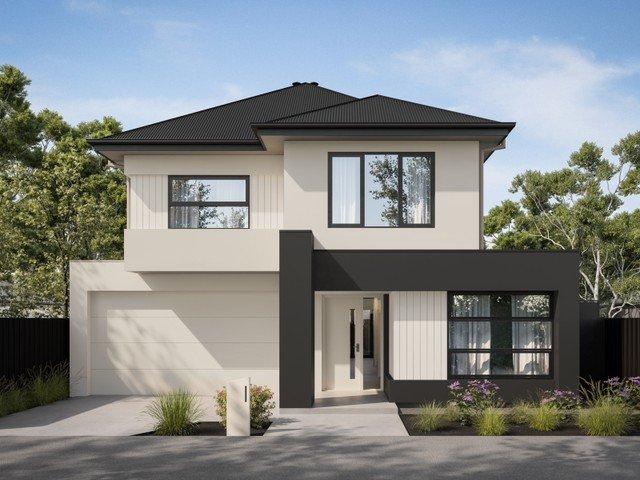
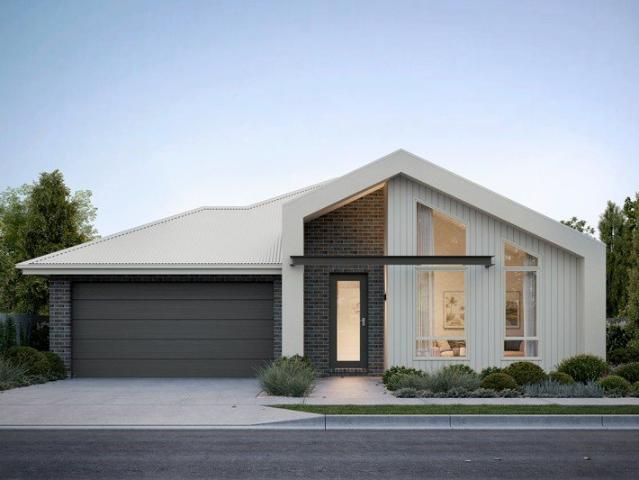
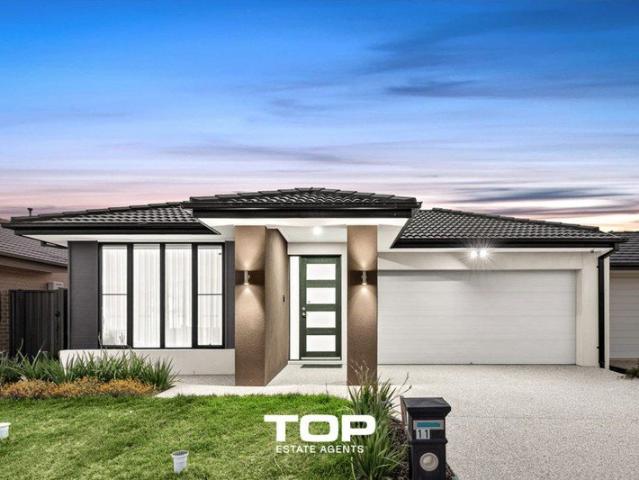
OneYearYoung Boutique Masterpiece with Premium Upgrades & Modern Flexibility
View photo
House · for sale
Request Details
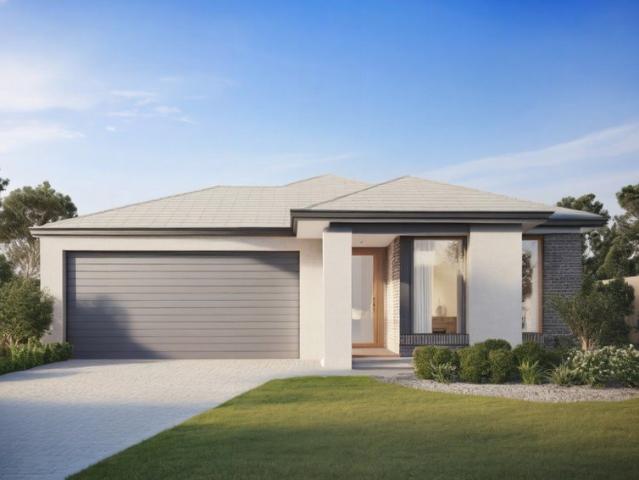
OneYearYoung Boutique Masterpiece with Premium Upgrades & Modern Flexibility
Lisbaun
· 4 Bedrooms · 2 Baths · House
· Equipped kitchen
Lisbaun · 4 Bedrooms · 2 Baths · House · Equipped kitchen
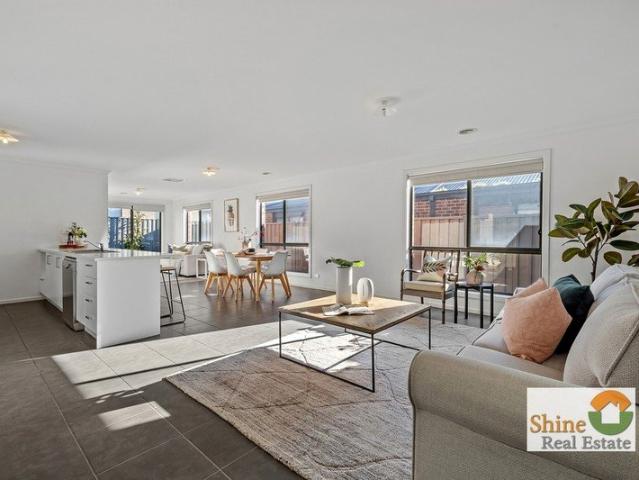
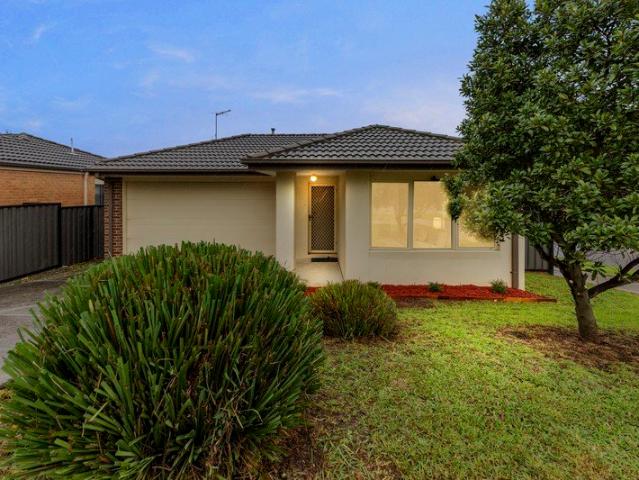
Crafted just last year by Boutique Homes, this beautifully finished residence stands out for its exceptional quality and thoughtful upgrades at every stage of construction. Privately inspected throughout the build, the home showcases soaring ceilings, premium finishes, and impressive energyefficient features that deliver longterm comfort and savings. Every detail has been considered to create a home that feels luxurious, modern, and effortlessly functional. Designed for today's lifestyle, the floorplan offers seamless indooroutdoor flow and a highly versatile sunroom/outdoor living zone ideal as a second living area, retreat, home office, or even a potential additional bedroom. Highend inclusions such as the designer kitchen, quality window furnishings, upgraded lighting, and doubleglazed windows elevate the home's appeal, while landscaped gardens and practical extras ensure true moveinready living. Positioned in a quiet pocket of the soughtafter Verve Estate, the home enjoys excellent
Request Details
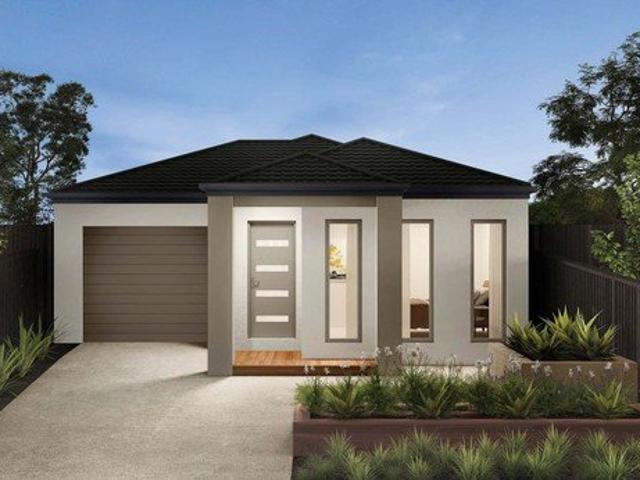
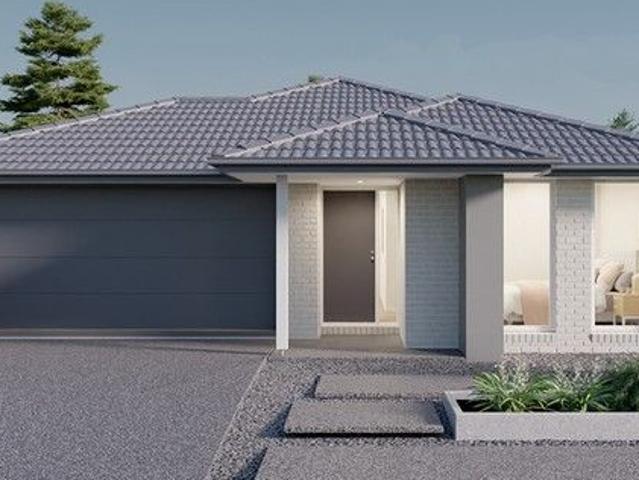
Harrington 13C Turnkey Homes
View photo
House · for sale
Request Details
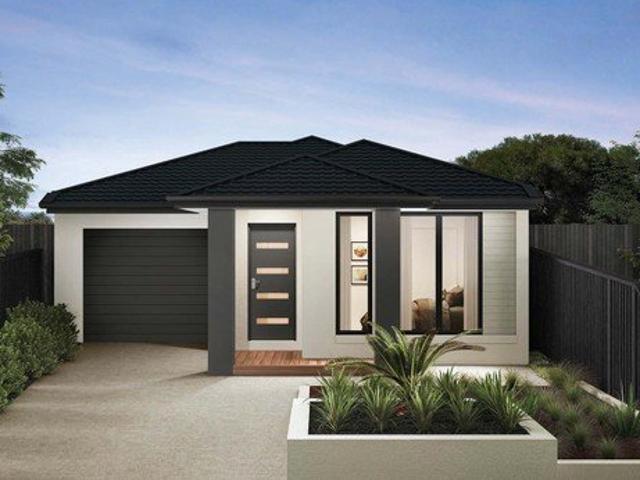
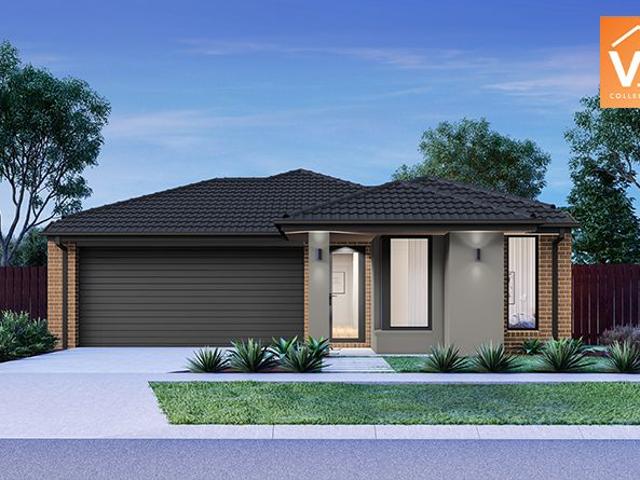
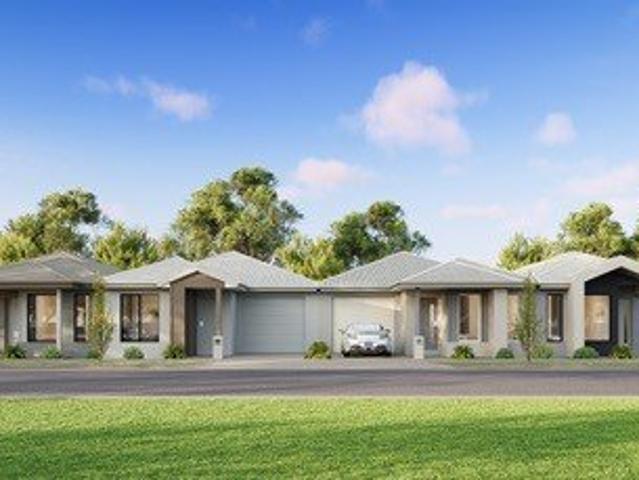
Harrington 13C Turnkey Homes
Lisbaun
· 3 Bedrooms · 2 Baths · House
Lisbaun · 3 Bedrooms · 2 Baths · House
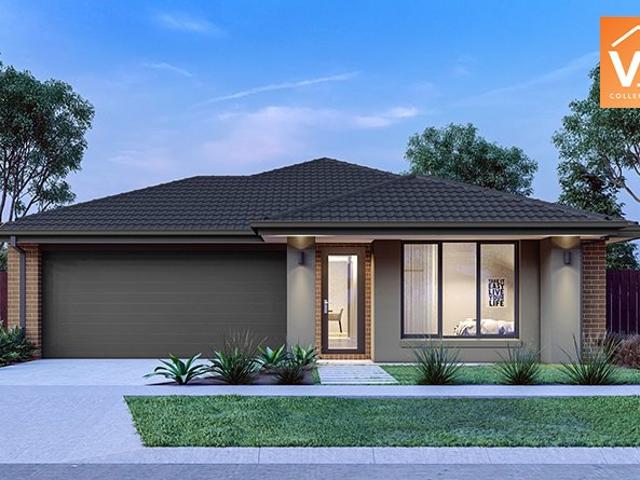
Discover a curated selection of 6 beautifully crafted Truss Townhomes, designed for those who value convenience, comfort, and a life made effortless. These move-in-ready, turnkey residences are thoughtfully appointed and perfect for stepping straight into a lifestyle of ease from the moment you arrive
Request Details
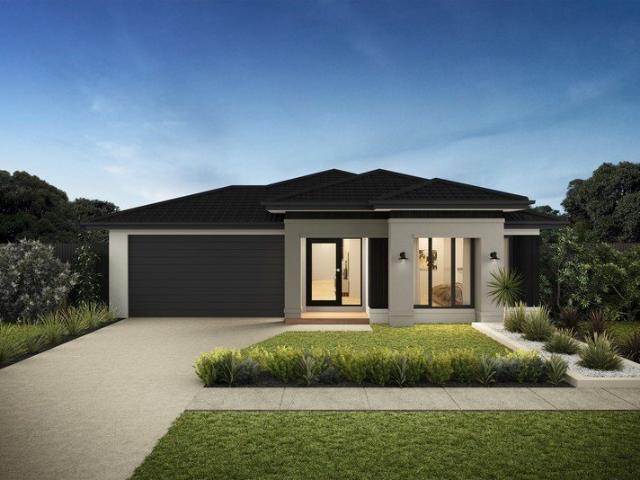
Luxury Family Living with Dual Kitchens in Five Farms Estate!
View photo
House · for sale
Request Details
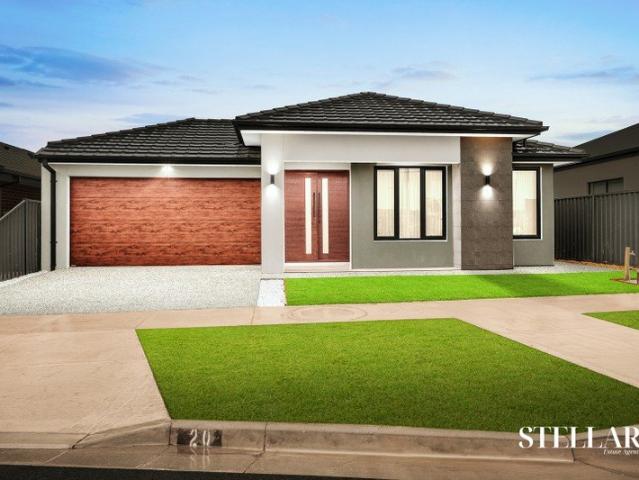
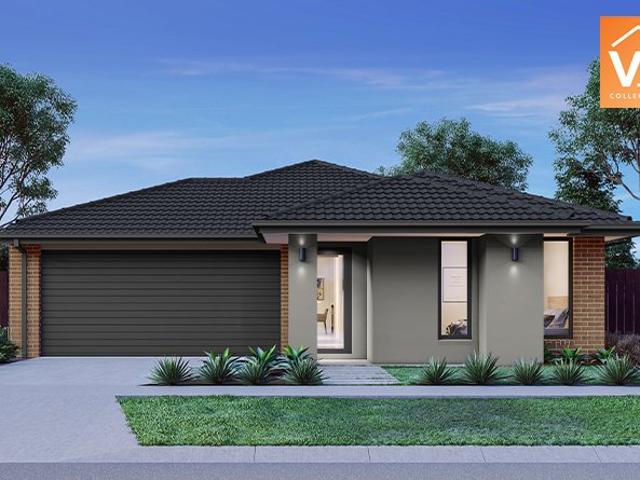
Luxury Family Living with Dual Kitchens in Five Farms Estate!
Lisbaun
· 4 Bedrooms · 2 Baths · House
· Parking · Equipped kitchen
Lisbaun · 4 Bedrooms · 2 Baths · House · Parking · Equipped kitchen
Welcome to 20 Mettle Street, Clyde North - a beautifully designed family home in the highly sought-after Five Farms Estate, offering an exceptional blend of style, space, and functionality. Designed to accommodate growing families and those who love to entertain, this impressive residence features four generous bedrooms, two bathrooms, two separate living areas, and the rare advantage of two fully equipped kitchens. The spacious master suite offers a private retreat with a walk-in robe and modern ensuite, while the remaining bedrooms are serviced by a central family bathroom. At the heart of the home, the designer kitchen boasts quality appliances, ample storage, and stone benchtops, complemented by a second kitchen-perfect for extended family living, entertaining, or preparing traditional meals. Additional features include: 4 spacious bedrooms 2 modern bathrooms 2 fully functional Kitchens Double remote garage Powder Room 2 separate living areas 2 fully equipped kitchens High ceilings
Request Details
NewHouseLand Clyde
View photo
Terraced House · for sale
Request Details
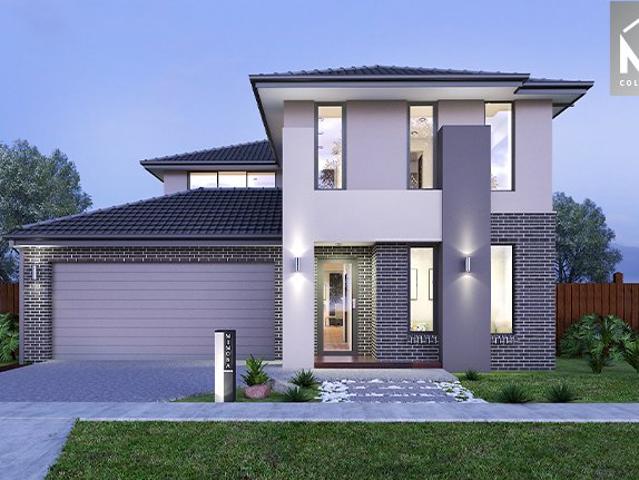
NewHouseLand Clyde
Lisbaun
· 4 Bedrooms · 2 Baths · Terraced House
· Equipped kitchen
Lisbaun · 4 Bedrooms · 2 Baths · Terraced House · Equipped kitchen
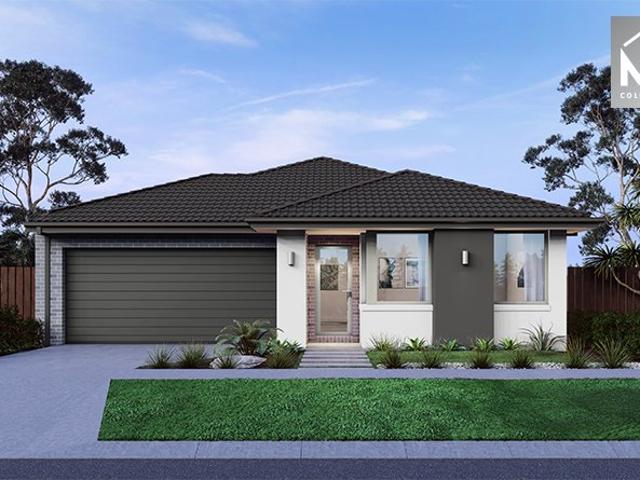
Warm and inviting, the Koji is the smallest Eight Homes design and is by no means short on features and charm. Suitable for an 8.5m width lot, this range includes a clever layout with smart storage solutions throughout and Hebel to the exterior of the home. The open plan family, meals and kitchen area embraces a sense of warmth and comfort. The master bedroom features a spacious walk-in robe and private ensuite, whilst the secondary bedrooms include built-in robes and is perfect for any growing family
Request Details
NewHouseLand Pakenham
View photo
Terraced House · for sale
Request Details
NewHouseLand Pakenham
Lisbaun
· 4 Bedrooms · 2 Baths · Terraced House
· Equipped kitchen
Lisbaun · 4 Bedrooms · 2 Baths · Terraced House · Equipped kitchen
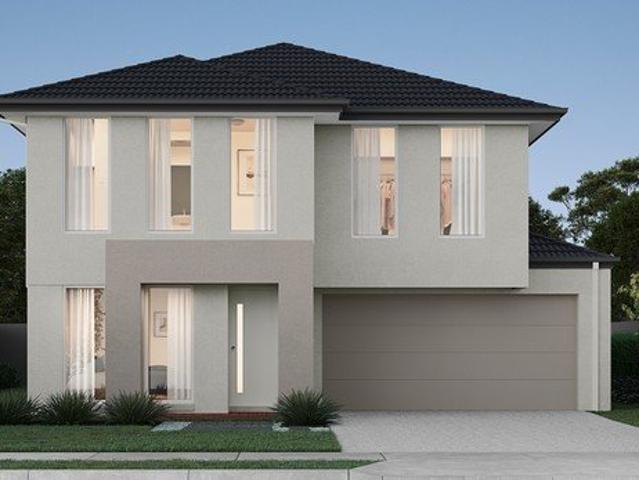
This ingenious, compact design makes no sacrifice on space - with an incredible three living areas there is plenty of room to entertain guests, or enjoy time with family. The grand entryway leads you to a light-filled living area and gourmet kitchen, complete with expansive walk in pantry. Upstairs, you will find the generous master bedroom complete with spacious walk in robe and ensuite, as well as three secondary bedrooms with walk in robes to bedrooms 3 & 4, adding to the sense of luxury and space in this amazing home
Request Details
Fixed Price $711,200 149 sqm Home on 309sqm | Fully Turnkey | Tommy's Run Pakenham
View photo
Terraced House · for sale
Request Details
Fixed Price $711,200 149 sqm Home on 309sqm | Fully Turnkey | Tommy's Run Pakenham
Lisbaun
· 3 Bedrooms · 2 Baths · Terraced House
· Parking · Equipped kitchen
Lisbaun · 3 Bedrooms · 2 Baths · Terraced House · Parking · Equipped kitchen
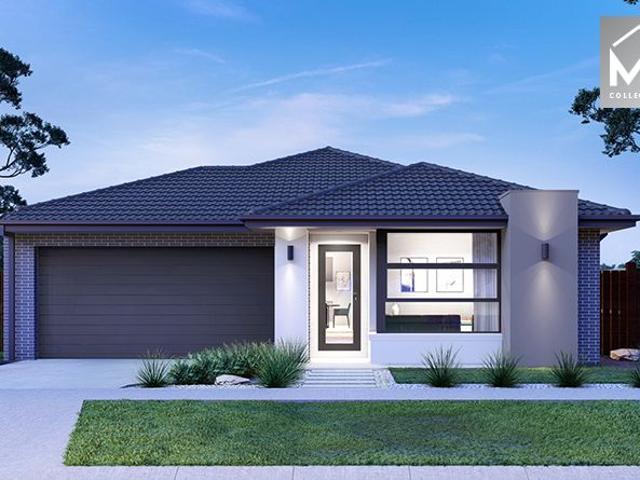
Everything is done. Landscaping, fencing, flooring, appliances - priced, fixed, and included from day one. For first home buyers tired of hidden costs, and investors who want a rent-ready asset without the guesswork, this is the package built around you. Three bedrooms, two bathrooms, double garage - all on a manageable 309sqm block that's easy to maintain and hard to outgrow. The open-plan kitchen, family and meals area is the heart of the home: wide, connected, and built for real life. The master sits privately away from the secondary bedrooms - a layout that suits families, couples, and tenants alike. Out front, a contemporary facade with dark brick, render, and a timber-framed entry that looks the part without asking anything extra of you. Every cost from slab to letterbox is locked in at $711,200 - no variations, no surprises, no exceptions. Key Features: - Fixed price $711,200 - Full turnkey: move straight in or rent immediately, with nothing left to organise or spend - 900mm sta
Request Details
NewHouseLand Clyde
View photo
Terraced House · for sale
Request Details
NewHouseLand Clyde
Lisbaun
· 3 Bedrooms · 1 Bath · Terraced House
· Equipped kitchen
Lisbaun · 3 Bedrooms · 1 Bath · Terraced House · Equipped kitchen
Warm and inviting, the Koji is the smallest Eight Homes design and is by no means short on features and charm. Suitable for an 8.5m width lot, this range includes a clever layout with smart storage solutions throughout and Hebel to the exterior of the home. The open plan family, meals and kitchen area embraces a sense of warmth and comfort. The master bedroom features a spacious walk-in robe and private ensuite, whilst the secondary bedrooms include built-in robes and is perfect for any growing family
Request Details
Fixed Price 4 Bed Turnkey Home $818K | Ridgelea's Best Value Double Storey Home
View photo
Terraced House · for sale
Request Details
Fixed Price 4 Bed Turnkey Home $818K | Ridgelea's Best Value Double Storey Home
Lisbaun
· 4 Bedrooms · 3 Baths · Terraced House
· Parking · Equipped kitchen
Lisbaun · 4 Bedrooms · 3 Baths · Terraced House · Parking · Equipped kitchen
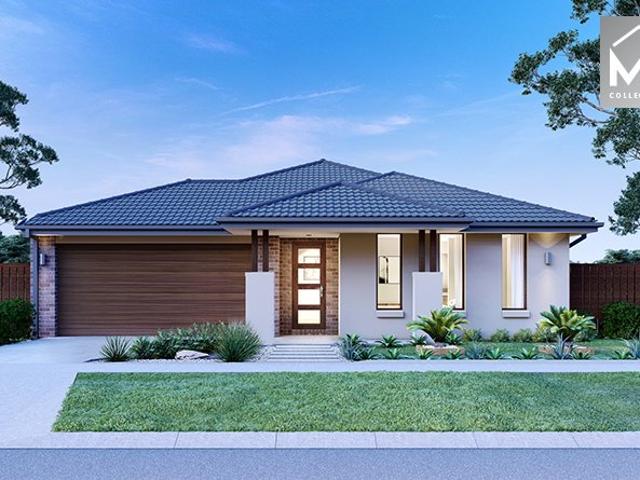
Fixed price. Fully finished. Absolutely move-in ready at $818,000 - landscaping laid, fencing up, appliances in, keys in hand. A striking double-storey delivering four bedrooms, three bathrooms, and a smart dual-level layout across 180sqm on 321sqm - all at a fixed, fully-inclusive $818,000. Ground floor hosts open-plan living, dining, and kitchen with walk-in pantry, a guest-ready Bed 4 with ensuite, powder room, laundry, and garage. Upstairs, three bedrooms each with walk-in robes flow around a main bathroom, with a dedicated ensuite to the master. Key Features: - Fixed Price $818,000 - Full Turnkey, Move-In Ready - 7-Star Energy-Rated, All-Electric Home - Bosch Appliances & 40mm Caesarstone® Kitchen - 4 Beds, All with Walk-In Robes | 3 Baths | 2590mm High Ceilings Throughout - Premium Finishes Throughout - Fully Finished Outside | Coloured concrete driveway, front & rear landscaping with irrigation, full fencing, clothesline & letterbox - drive in, unpack, live - 2km to East Pakenha
Request Details
Amberley Grand Pantry 26 32.3 Lot 526 Blue Lagoons Rd
View photo
House · for sale
Request Details
Amberley Grand Pantry 26 32.3 Lot 526 Blue Lagoons Rd
Lisbaun
· 4 Bedrooms · 2 Baths · House
Lisbaun · 4 Bedrooms · 2 Baths · House
Build your dream home. The Amberley is a single storey home, perfect for the growing family
Request Details
Mimosa Homes Proudly Presents the Montrose 182
View photo
Terraced House · for sale
Request Details
Mimosa Homes Proudly Presents the Montrose 182
Lisbaun
· 4 Bedrooms · 2 Baths · Terraced House
· Air conditioning · Equipped kitchen
Lisbaun · 4 Bedrooms · 2 Baths · Terraced House · Air conditioning · Equipped kitchen
This House and Land Package includes:- FIXED SITE COSTS- 50 year Structural Warranty- 2550mm ceiling height- Reverse Cycle Ducted Aircon/ Heating- Downlights throughout- Vitrious Stone Benchtops to Kitchen (40mm)- Vitrious Stone Benchtops to bathroom & ensuite (20mm)- Quicksliding doors to robes- Tiled Shower Bases & 100mm skirting tiles to wet areas.- Quality floor coverings throughout entire home- Double Glazed Awning windows- 900mm S/S Induction cooktop & built in oven with S/S canopy rangehood- Stainless Steel Dishwasher & Intgrated Microwave - 7 star energy Rating- Driveway CALL BUILDER DIRECT!All plans and facades are indicative only and may change. Mimosa Homes may amend plans, specifications, and prices without notice. Package prices are based on a standard facade, standard inclusions, and suitable land availability, excluding developer/estate requirements. Facade and inclusion images may show non standard items not included in the price. Dimensions are approximate. Landscaping
Request Details
House and Land Package The Rose
View photo
Terraced House · for sale
Request Details
House and Land Package The Rose
Lisbaun
· 4 Bedrooms · 2 Baths · Terraced House
Lisbaun · 4 Bedrooms · 2 Baths · Terraced House
When you build with Burbank, you build with a team who has over 40 years' experience in delivering quality homes for Australians. You also build with peace-of-mind, receiving a 30 year structural guarantee. So, build with confidence. Build with us! Copyright conditions All photos and illustrations are representative only, this proposed package is subject to engineering plans and developer's approval (if required) and may need to be mirrored or altered to comply. Any additional costs associated will need to be added to the price as unavailable at time of advertising. Floor plans and specifications may be varied by Burbank without notice. For more information or floor plans on this home design. click here or visit www.burbank.com.au
Request Details
Check its main road location
View photo
House · for sale
Request Details
Check its main road location
Lisbaun
· 3 Bedrooms · 1 Bath · House
· Parking
Lisbaun · 3 Bedrooms · 1 Bath · House · Parking
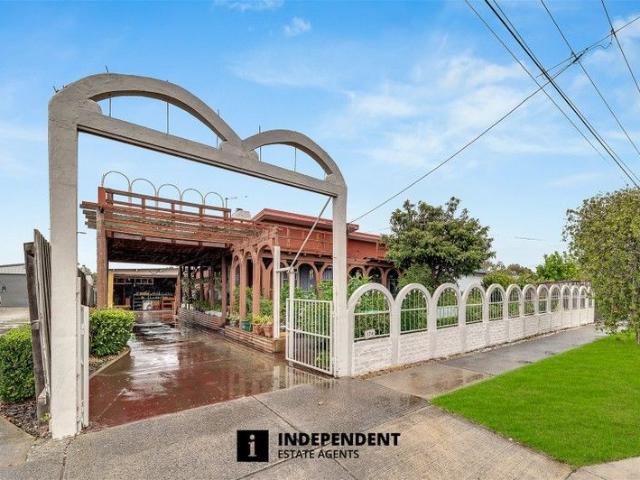
Independent Estate Agents proudly present 124 South Gippsland Highway, Tooradin VIC 3980. This much-loved family home is being offered for sale after nearly 4 decades. Set on a generous 836 m² allotment, the property blends classic 1950s charm with outstanding potential for renovation, extension or redevelopment, subject to council approval. Property Highlights Three well-proportioned bedrooms suitable for families, downsizers or investors Light filled living spaces with scope to modernise Expansive 836 m² block offering room for outdoor entertaining, gardens or future plans Solid 1958 construction providing a strong foundation for updates Ample off-street parking for multiple vehicles A separate bungalow at the rear with its own rooms, shower, toilet and gas connection, ideal for extended family, guests, a home office or rental potential Lifestyle and Location Positioned along the South Gippsland Highway, the home offers convenient access to Tooradin village shops, cafes, schools, coa
Request Details
Affordable, Modern Family Living in an Excellent Location!
View photo
House · for sale
Request Details
Affordable, Modern Family Living in an Excellent Location!
Lisbaun
· 4 Bedrooms · 2 Baths · House
· Equipped kitchen
Lisbaun · 4 Bedrooms · 2 Baths · House · Equipped kitchen
Nestled in one of Cranbourne East's most vibrant and highly sought-after pockets, this property offers an unparalleled lifestyle of convenience and accessibility. Perfect for growing families and savvy investors alike, you are just moments away from Casey Fields Primary School and Casey Grammar School. Weekends are effortlessly taken care of with premier recreational amenities like the Casey RACE Recreation Aquatic Centre and Casey Indoor Sports Centre practically on your doorstep. For all your shopping needs, Shopping on Clyde and Cranbourne Shopping Centre are only a short drive away, while Cranbourne Train Station and major arterial roads ensure a seamless commute straight to the Melbourne CBD or down to Hastings. Spacious Family Floor Plan with Fresh Updates Sitting on a generous 429 m² block, this beautifully maintained home is designed for spacious, harmonious family living. The heart of the residence highlights a modern, open-plan kitchen overlooking two separate, expansive livi
Request Details
Mimosa Homes Proudly Presents the Longwood 177
View photo
Terraced House · for sale
Request Details
Mimosa Homes Proudly Presents the Longwood 177
Lisbaun
· 3 Bedrooms · 2 Baths · Terraced House
Lisbaun · 3 Bedrooms · 2 Baths · Terraced House
This FIXED PRICE House and Land Package includes:- FIXED SITE COSTS & connections with H1 class slab as per standard inclusions- 50 year Structural Warranty- 2590mm ceiling height - Reverse Cycle Airconditioning/ Heating- Downlights throughout- Vitrious Stone Benchtops to Kitchen- Quicksliding doors to robes- Tiled Shower Bases & 100mm skirting tiles to wet areas.- Quality floor coverings throughout entire home- Double Glazed Awning windows- 600mm S/S upright oven and cook top with S/S canopy rangehood- Electric hot water system.- 7 star energy Rating- Driveway - Choice of colour pallets curated by MPorium interior designersCALL BUILDER DIRECT!All plans and facades are indicative only and may change. Mimosa Homes may amend plans, specifications, and prices without notice. Package prices are based on a standard facade, standard inclusions, and suitable land availability, excluding developer/estate requirements. Facade and inclusion images may show non standard items not included in the
Request Details
Fully Included 5 Bedroom Home in Maple Grove Estate Fixed Price Turnkey
View photo
Terraced House · for sale
Request Details
Fully Included 5 Bedroom Home in Maple Grove Estate Fixed Price Turnkey
Lisbaun
· 5 Bedrooms · 3 Baths · Terraced House
· Parking · Equipped kitchen
Lisbaun · 5 Bedrooms · 3 Baths · Terraced House · Parking · Equipped kitchen
Full turnkey, fixed-price home with premium inclusions no hidden costs. Spacious double-storey design in Pakenham with multiple living zones, built for modern family living. Positioned in the growing Maple Grove Estate, this spacious double-storey home delivers approximately 223sqm of well-designed living on a 263sqm block. The layout offers five bedrooms including a private master suite with walk-in robe and ensuite, complemented by open-plan living downstairs and a separate upstairs retreat for added flexibility. Delivered as a fixed-price turnkey home & land package, it includes premium finishes, full landscaping and all developer requirements - ready for a seamless move-in experience. Key Features: - 5 bedrooms including master with WIR & ensuite - Multiple living zones including upstairs retreat - Open-plan kitchen, living & dining - Double garage with internal access - High ceilings & double glazed windows - Reverse cycle systems to living & bedrooms - Full turnkey inclusions not
Request Details
Plan AheadBuild with Mimosa Homes!
View photo
Terraced House · for sale
Request Details
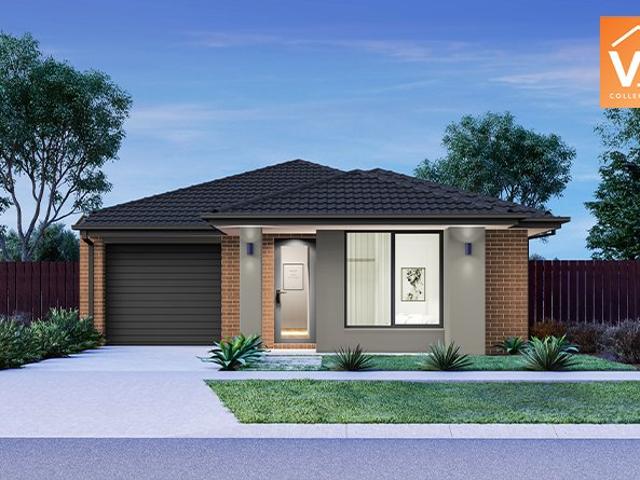
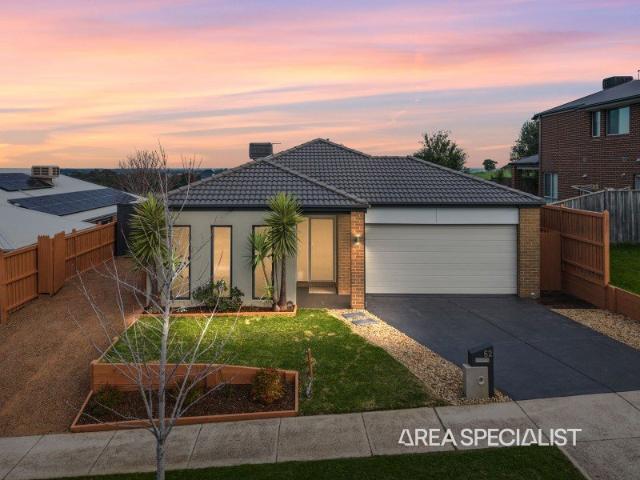
Plan AheadBuild with Mimosa Homes!
Lisbaun
· 3 Bedrooms · 2 Baths · Terraced House
· Parking
Lisbaun · 3 Bedrooms · 2 Baths · Terraced House · Parking
The Longwood 177 home and 295 sqm of land facing west are in Saffron Estate, Clyde North. Fixed site costsonly $3,500 (limited-time offer) Floor coverings throughout: laminate, carpet, and tiles Recessed tile shower bases throughout Towel and toilet roll holders Continuous flow hot water unit 2 remote controls + 1 wall-mounted control for the garage Internal garage access door Modern oven, cooktop, and rangehood Fiber optic provision with 2 phone/data points 7-Star energy rating with heating Termite Protection: Part A: All slab penetrations Part B: External perimeter with Home Guard Blue barrierIncluded in Pricing (if applicable) BAL 12.5 bushfire compliance Government gas connection fee Occupational Health & Safety requirements Crossover asset protection Re-establishment survey (if required) Sewer tie cut-back (if required)First Home Buyer Offer No stamp duty $10,000 government grantDisclaimer:All plans and facades are provided for illustrative purposes only and are subject to change.
Request Details
Mimosa Homes Proudly Presents the Boho 161
View photo
Terraced House · for sale
Request Details
Mimosa Homes Proudly Presents the Boho 161
Lisbaun
· 3 Bedrooms · 2 Baths · Terraced House
Lisbaun · 3 Bedrooms · 2 Baths · Terraced House
This FIXED PRICE House and Land Package includes:- FIXED SITE COSTS & connections with H1 class slab as per standard inclusions- 50 year Structural Warranty- 2590mm ceiling height - Reverse Cycle Airconditioning/ Heating- Downlights throughout- Vitrious Stone Benchtops to Kitchen- Quicksliding doors to robes- Tiled Shower Bases & 100mm skirting tiles to wet areas.- Quality floor coverings throughout entire home- Double Glazed Awning windowsa- Electric hot water system.- 7 star energy Rating- Driveway A- Choice of colour pallets curated by MPorium interior designersCALL BUILDER DIRECT!All plans and facades are indicative only and may change. Mimosa Homes may amend plans, specifications, and prices without notice. Package prices are based on a standard facade, standard inclusions, and suitable land availability, excluding developer/estate requirements. Facade and inclusion images may show non standard items not included in the price. Dimensions are approximate. Landscaping, fencing, deck
Request Details
Mimosa Homes Proudly Presents the Balmoral 339
View photo
Terraced House · for sale
Request Details
Mimosa Homes Proudly Presents the Balmoral 339
Lisbaun
· 4 Bedrooms · 3 Baths · Terraced House
· Equipped kitchen
Lisbaun · 4 Bedrooms · 3 Baths · Terraced House · Equipped kitchen
The Balmoral 339 House and Land Package! Mimosa Homes New Added Value Inclusions:- Inclusive of site costs & connections with H1 class slab as per standard inclusions!- 50 Year Structural Warranty!- Colorbond Steel Roof to double storey homes only!-Quality floor coverings throughout entire home!- Higher ceilings 2550mm to ground floor!- Double Glazed Awning windows!- LED Downlights to entire home!- Vitrified Compact Surface benchtop to kitchen, bathroom & ensuite!- 900mm S/S Electric oven and Induction cook top with S/S canopy rangehood!- Stainless steel Dishwasher and Microwave- Reverse cycle hearting & cooling !- 7 star energy!- Flexible floor plans & so much more!CALL Adrian 0448654032 DIRECT!All plans and facades are indicative only and may change. Mimosa Homes may amend plans, specifications, and prices without notice. Package prices are based on a standard facade, standard inclusions, and suitable land availability, excluding developer/estate requirements. Facade and inclusion im
Request Details
Mimosa Homes Proudly Presents the Leemore 221
View photo
Terraced House · for sale
Request Details
Mimosa Homes Proudly Presents the Leemore 221
Lisbaun
· 4 Bedrooms · 2 Baths · Terraced House
· Equipped kitchen
Lisbaun · 4 Bedrooms · 2 Baths · Terraced House · Equipped kitchen
The Leemore 221 House and Land Package! Mimosa Homes New Added Value Inclusions: - 50 Year Structural Warranty! - Inclusive of site costs & connections with H1 class slab as per standard inclusions! - Quality floor coverings throughout entire home! - Higher ceilings 2550mm to ground floor! - Double Glazed Awning windows! - LED Downlights to entire home! - Fibre Optic Provision! - Vitrified Compact Surface benchtop to kitchen, bathroom & ensuite! - 900mm S/S upright oven and cook top with S/S canopy rangehood! - Stainless steel Dishwasher and Microwave with trim kit! - 7 star energy! - Flexible floor plans & so much more! CALL BUILDER DIRECT! All plans and facades are indicative only and may change. Mimosa Homes may amend plans, specifications, and prices without notice. Package prices are based on a standard facade, standard inclusions, and suitable land availability, excluding developer/estate requirements. Facade and inclusion images may show non standard items not included in the pr
Request Details
YOUR NEXT CHAPTER STARTS HERE
View photo
House · for sale
Request Details
YOUR NEXT CHAPTER STARTS HERE
Lisbaun
· 3 Bedrooms · 2 Baths · House
· Garden · Equipped kitchen
Lisbaun · 3 Bedrooms · 2 Baths · House · Garden · Equipped kitchen
Looking for that perfect blend of comfort, convenience, and low-maintenance living? 22 Botham Crescent checks all the boxes! This bright and beautiful home is an incredible find for first-time buyers eager to move straight in, or savvy investors looking for a neat-as-a-pin property. Why you'll love living here: The Heart of the Home: A lovely, sunlit open-plan kitchen, living, and dining area downstairs. Cooking is a joy with sleek stainless steel appliances, a built-in pantry, and heaps of storage. Your Private Retreat: The master bedroom is tucked away for ultimate peace and quiet, complete with a walk-in robe and private ensuite. Room for Everyone: Two extra bedrooms with built-in robes, serviced by a central family bathroom (yes, there's a bathtub!) and a separate toilet. Weekends Reclaimed: The backyard is beautifully low-maintenance, meaning less time doing chores and more time relaxing. The Lifestyle: Location wise, you hit the jackpot. You're just a short, 10-minute walk away f
Request Details
Mimosa Homes Proudly Presents the Newham 196
View photo
Terraced House · for sale
Request Details
Mimosa Homes Proudly Presents the Newham 196
Lisbaun
· 4 Bedrooms · 2 Baths · Terraced House
Lisbaun · 4 Bedrooms · 2 Baths · Terraced House
This FIXED PRICE House and Land Package includes:- FIXED SITE COSTS & connections with H1 class slab as per standard inclusions- 50 year Structural Warranty- 2590mm ceiling height - Reverse Cycle Airconditioning/ Heating- Downlights throughout- Vitrious Stone Benchtops to Kitchen- Quicksliding doors to robes- Tiled Shower Bases & 100mm skirting tiles to wet areas.- Quality floor coverings throughout entire home- Double Glazed Awning windows- 600mm S/S upright oven and cook top with S/S canopy rangehood- Electric hot water system.- 7 star energy Rating- Driveway - Choice of colour pallets curated by MPorium interior designersCALL BUILDER DIRECT!All plans and facades are indicative only and may change. Mimosa Homes may amend plans, specifications, and prices without notice. Package prices are based on a standard facade, standard inclusions, and suitable land availability, excluding developer/estate requirements. Facade and inclusion images may show non standard items not included in the
Request Details
Mimosa Homes Proudly Presents the Lismore 192
View photo
Terraced House · for sale
Request Details
Mimosa Homes Proudly Presents the Lismore 192
Lisbaun
· 4 Bedrooms · 2 Baths · Terraced House
· Air conditioning · Equipped kitchen
Lisbaun · 4 Bedrooms · 2 Baths · Terraced House · Air conditioning · Equipped kitchen
This House and Land Package includes:- FIXED SITE COSTS- 50 year Structural Warranty- 2550mm ceiling height- Reverse Cycle Ducted Aircon/ Heating- Downlights throughout- Vitrious Stone Benchtops to Kitchen (40mm)- Vitrious Stone Benchtops to bathroom & ensuite (20mm)- Quicksliding doors to robes- Tiled Shower Bases & 100mm skirting tiles to wet areas.- Quality floor coverings throughout entire home- Double Glazed Awning windows- 900mm S/S Induction cooktop & built in oven with S/S canopy rangehood- Stainless Steel Dishwasher & Intgrated Microwave - 7 star energy Rating- Driveway CALL BUILDER DIRECT!All plans and facades are indicative only and may change. Mimosa Homes may amend plans, specifications, and prices without notice. Package prices are based on a standard facade, standard inclusions, and suitable land availability, excluding developer/estate requirements. Facade and inclusion images may show non standard items not included in the price. Dimensions are approximate. Landscaping
Request Details
A 5 bedroom home by Glenvill Homes
View photo
Terraced House · for sale
Request Details
New
A 5 bedroom home by Glenvill Homes
Lisbaun
· 5 Bedrooms · 2 Baths · Terraced House
· Equipped kitchen
Lisbaun · 5 Bedrooms · 2 Baths · Terraced House · Equipped kitchen
At Wedge Rd there is plenty of room to grow and spread your wings. This exclusive community comes with an abundance of surrounding natural space, whilst still being close and connected to all the things you need and love. From the moment you enter, Gwen welcomes you with spacious interiors, considered zoning and an effortless flow between private and communal areas. Open-plan kitchen, dining and living zones form the vibrant heart of the home, with a walk-in pantry and alfresco area (available in select designs) enhancing liveability and entertaining potential. Generously sized bedrooms provide restful retreats, with all variations including a luxurious master suite complete with walk-in robe and ensuite. Larger configurations offer a dedicated multi-purpose room perfect for a home office, media lounge or kids' retreat and an additional fifth bedroom in the expansive Gwen 28, catering to larger families or visiting guests. Need a 5-star, experienced broker? Get your free finance health
Request Details
The Brief: Family Comfort, Space & Scenic Surroundings in Cardinia Lakes
View photo
House · for sale
Request Details
The Brief: Family Comfort, Space & Scenic Surroundings in Cardinia Lakes
Lisbaun
· 4 Bedrooms · 2 Baths · House
· Equipped kitchen
Lisbaun · 4 Bedrooms · 2 Baths · House · Equipped kitchen
Its addressed: Nestled in one of Pakenham's most desirable pockets, this immaculately maintained home offers the perfect blend of family living, modern convenience, and peaceful surrounds. Positioned on approximately 530sqm of land, with beautiful open views beyond the rear boundary, this property delivers a lifestyle that is becoming increasingly difficult to find. Designed with growing families in mind, the home features four generous bedrooms, including a private master retreat with ensuite and walk-in robe. Multiple living zones provide flexibility for the whole family, including a dedicated theatre room ideal for movie nights or entertaining guests. At the center of the home, the well-equipped kitchen overlooks a spacious open-plan living and dining area, creating a welcoming space where everyone can come together. Step outside to the covered alfresco and enjoy year-round outdoor entertaining while taking in the peaceful outlook. Recently refreshed with brand-new carpets and fresh
Request Details
Mimosa Homes Proudly Presents the Baynton 143 in Ceduna Estate Title Sep 2026
View photo
Terraced House · for sale
Request Details
Mimosa Homes Proudly Presents the Baynton 143 in Ceduna Estate Title Sep 2026
Lisbaun
· 3 Bedrooms · 2 Baths · Terraced House
Lisbaun · 3 Bedrooms · 2 Baths · Terraced House
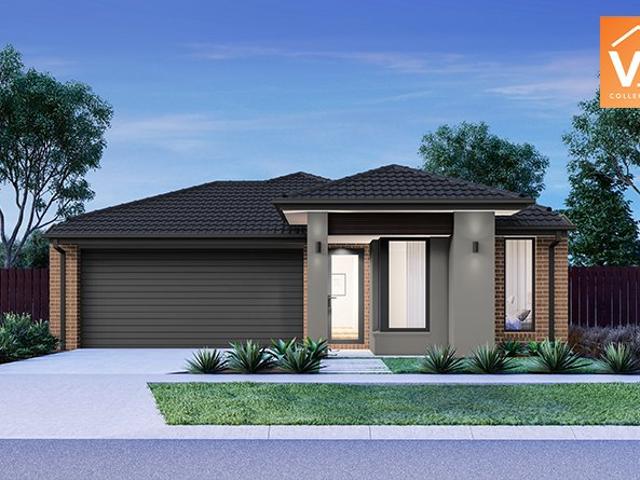
Mimosa Homes House and Land Package Includes: - Inclusive of site costs & connections with H1 class slab as per standard inclusions! - 50 Year Structural Warranty! - Quality floor coverings throughout entire home! - Double Glazed Awning windows! - 600mm S/S upright oven and cook top with S/S canopy rangehood! - Pre Priced upgrades and more! CALL BUILDER DIRECT! Images, facades and floorplans are for illustrative purposes only and may diff er from the final product. Mimosa Homes may amend plans, specifications, inclusions and pricing without notice. All V Collection House & Land Packages are subject to a final siting and compliance assessment under the Small Lot Housing Code and relevant design guidelines. Buyers must not purchase land based on this package or information until a Mimosa Homes siting assessment confirms suitability. Additional factors such as PSI reports, site and soil conditions, neighbouring properties, easements and developer or council requirements may also affect th
Request Details

Get email alerts

Don't miss out: be the first to know about new properties

The alert was correctly created

On subscribing you accept the conditions of use and the privacy policy
Alert
Receive new ads in your inbox
Save this search
Receive alerts for new listings

We'll send you an email when we have new properties for: "Houses for sale in Lisbaun"

The alert was correctly created

Sandhurst
Skye, City of Frankston
Get email alerts and be the first to see new listings
Required field
On subscribing I accept the terms of the privacy policy
Perfect! You'll soon start receiving new listings via email
Alert
Receive an email when we have new ads for Houses for sale in Lisbaun
Save this search
Filters

Bedrooms

Size (m²)

Price

$
$

Property type

Bathrooms

Clear all filters
Receive notifications when new entries are published.