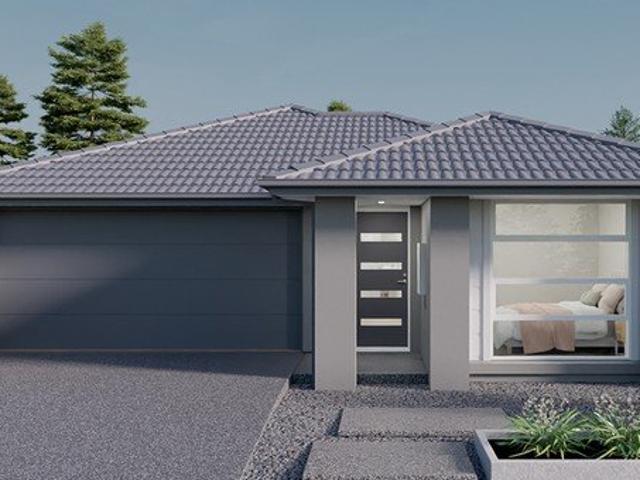
5,291 houses for sale in Lisbaun

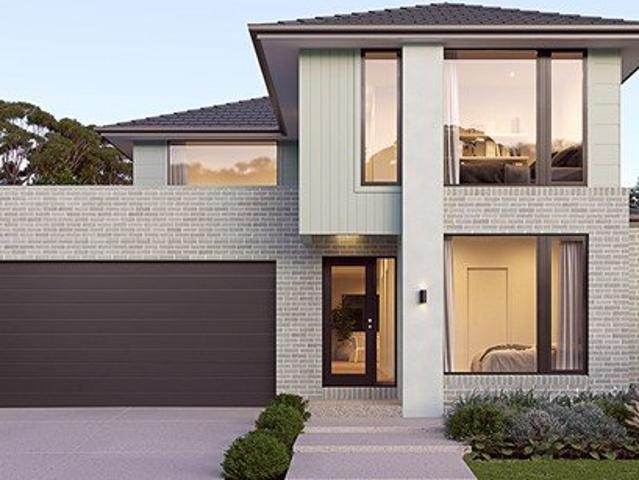
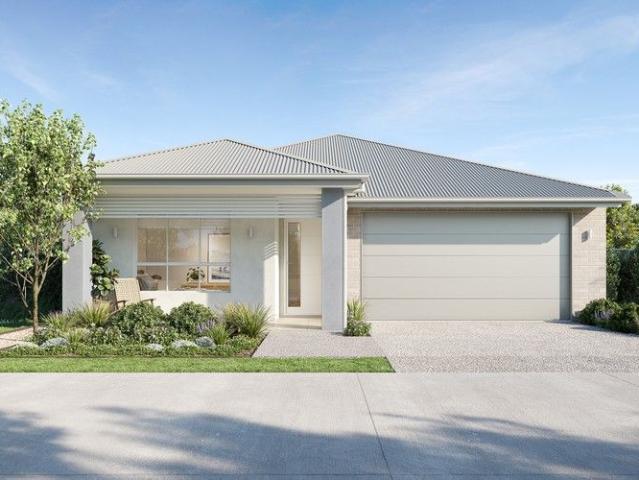
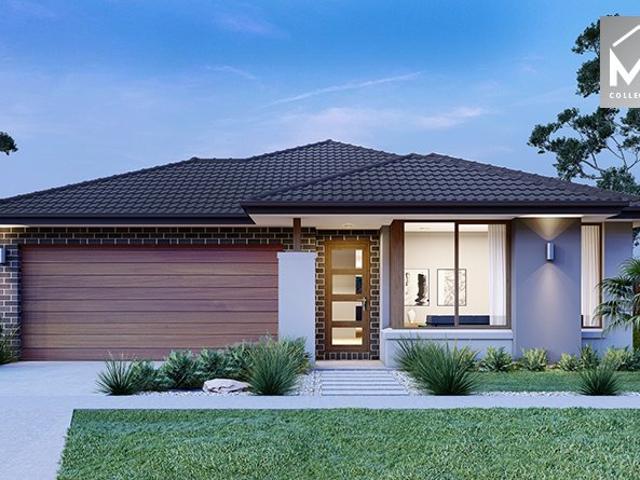
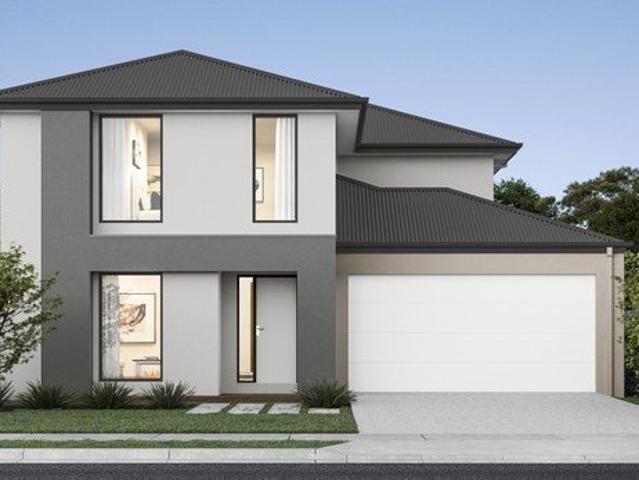
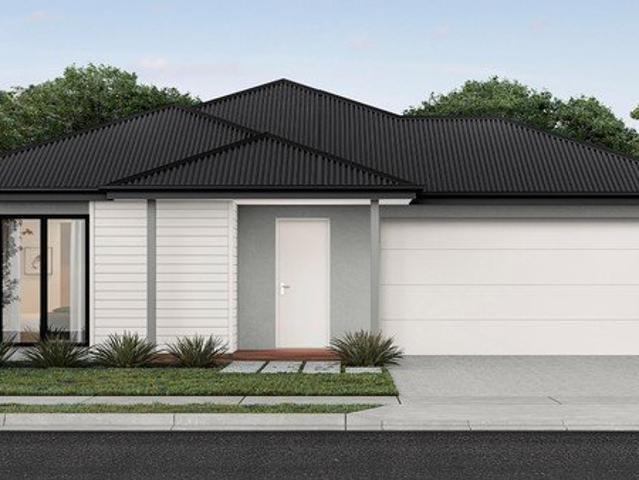
House and Land Package The Rayner
View photo
Terraced House · for sale
Request Details
House and Land Package The Rayner
Lisbaun
· 4 Bedrooms · 3 Baths · Terraced House
Lisbaun · 4 Bedrooms · 3 Baths · Terraced House
When you build with Burbank, you build with a team who has over 40 years' experience in delivering quality homes for Australians. You also build with peace-of-mind, receiving a 30 year structural guarantee. So, build with confidence. Build with us! Copyright conditions All photos and illustrations are representative only, this proposed package is subject to engineering plans and developer's approval (if required) and may need to be mirrored or altered to comply. Any additional costs associated will need to be added to the price as unavailable at time of advertising. Floor plans and specifications may be varied by Burbank without notice. For more information or floor plans on this home design. click here or visit www.burbank.com.au
Request Details
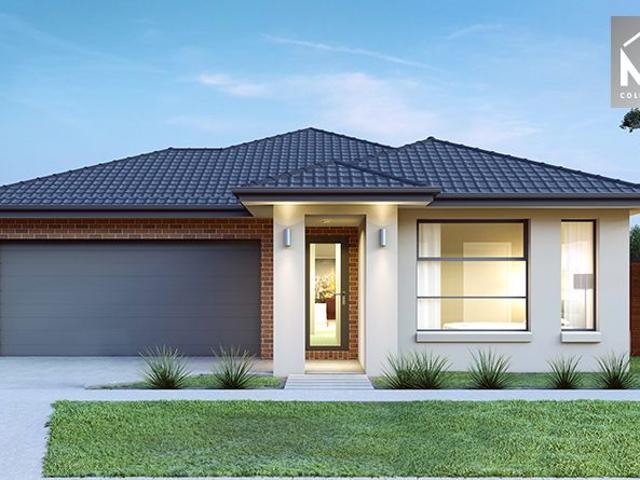
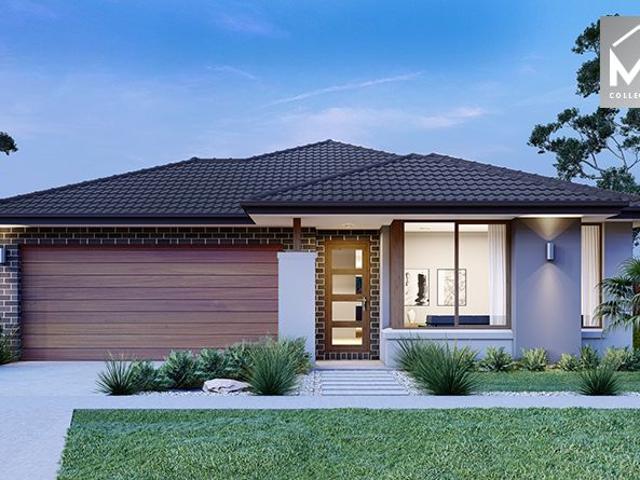
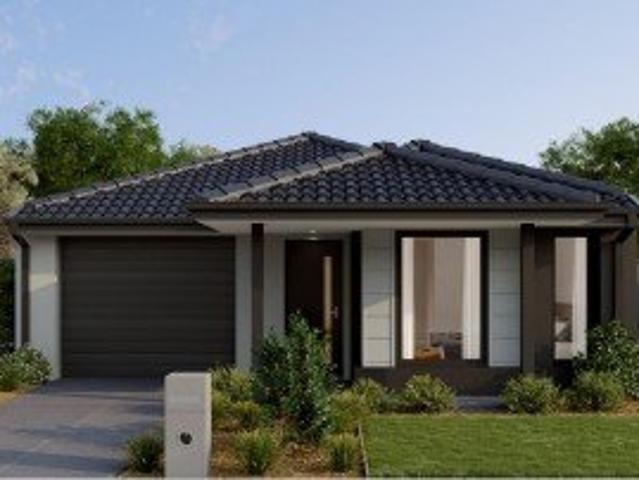
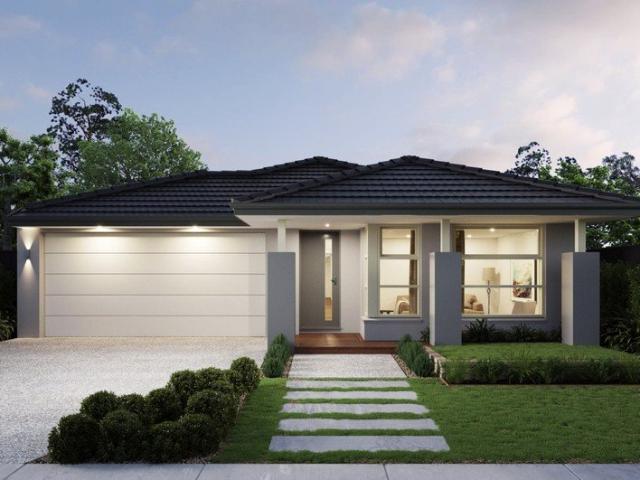
Mimosa Homes Proudly Presents the Montrose 182
View photo
Terraced House · for sale
Request Details
Mimosa Homes Proudly Presents the Montrose 182
Lisbaun
· 4 Bedrooms · 2 Baths · Terraced House
· Equipped kitchen
Lisbaun · 4 Bedrooms · 2 Baths · Terraced House · Equipped kitchen
The Montrose 182 House and Land Package! Mimosa Homes New Added Value Inclusions: - 50 Year Structural Warranty! - Inclusive of site costs & connections with H1 class slab as per standard inclusions! - Quality floor coverings throughout entire home! - Higher ceilings 2550mm to ground floor! - Double Glazed Awning windows! - LED Downlights to entire home! - Fibre Optic Provision! - Vitrified Compact Surface benchtop to kitchen, bathroom & ensuite! - 600mm S/S upright oven and cook top with S/S canopy rangehood! - Stainless steel Dishwasher and Microwave with trim kit! - 7 star energy! - Flexible floor plans & so much more! CALL BUILDER DIRECT! All plans and facades are indicative only and may change. Mimosa Homes may amend plans, specifications, and prices without notice. Package prices are based on a standard facade, standard inclusions, and suitable land availability, excluding developer/estate requirements. Facade and inclusion images may show non standard items not included in the p
Request Details
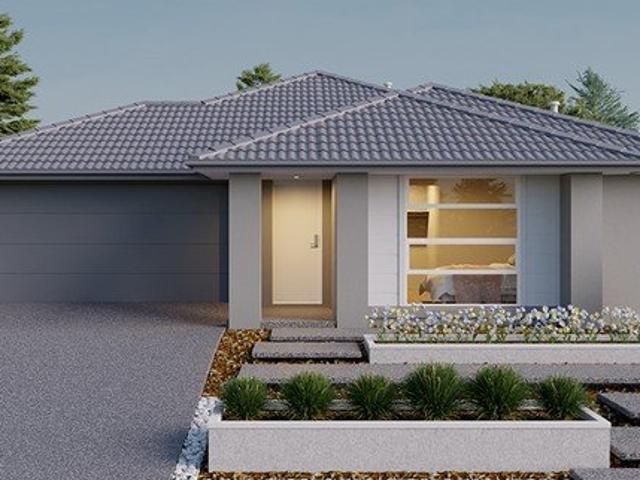
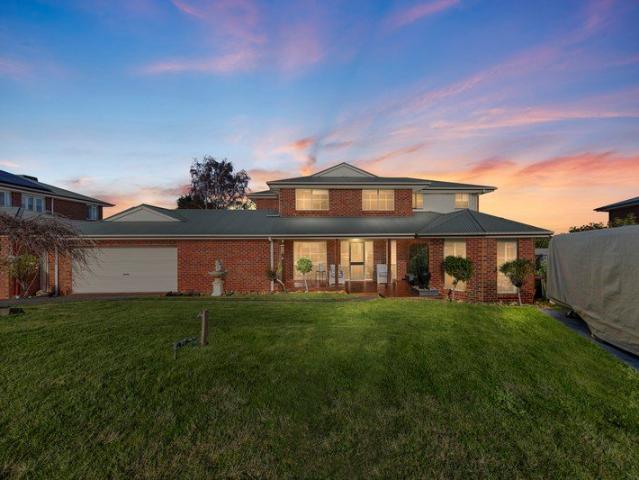
Release 9B | Acacia Two | Come to Life at Olio
View photo
Townhouse · for sale
Request Details
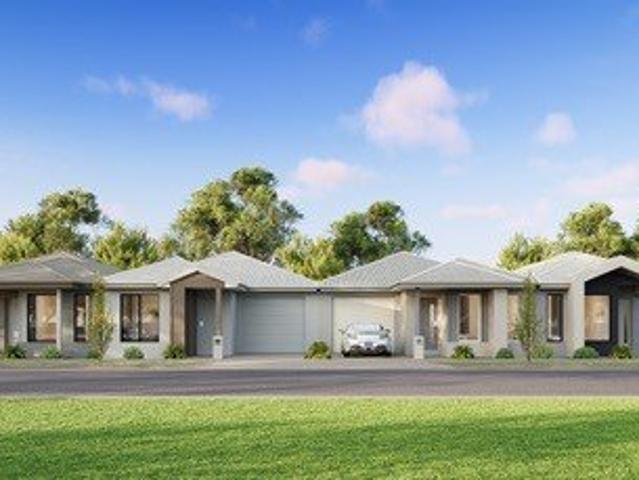
Release 9B | Acacia Two | Come to Life at Olio
Lisbaun
· 2 Bedrooms · 2 Baths · Townhouse
Lisbaun · 2 Bedrooms · 2 Baths · Townhouse
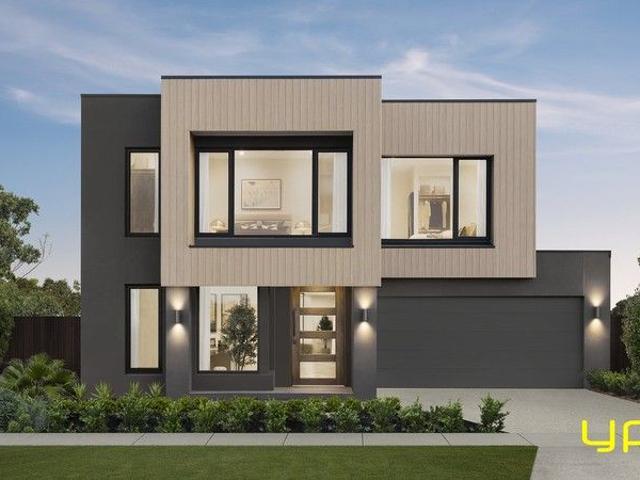
Olio's Release 9B will be available for Priority Access eligible purchasers ONLY from 11am Saturday 31 January 2026. Priority Access is an initiative from Development Victoria to help more Victorians buy their own home, offering eligible buyers' exclusive access to affordable high-quality homes. To find out more about Priority Access and to see if you are eligible, visit our website olioofficer.com.au/priority-access-initiative Following the conclusion of the Priority Access period, all remaining Townhomes will then be available to the public from 11am Saturday 7 February. The Acacia Collection offers designer two-storey townhouses with a contemporary architectural style. Each residence has been cleverly designed ensuring your new home feels modern, inviting and without compromise. CONTEMPORARY LIVING Beyond the striking architectural facade, these townhouses are filled with open spaces and natural light. These luxurious homes come equipped with everything you need to make them instant
Request Details
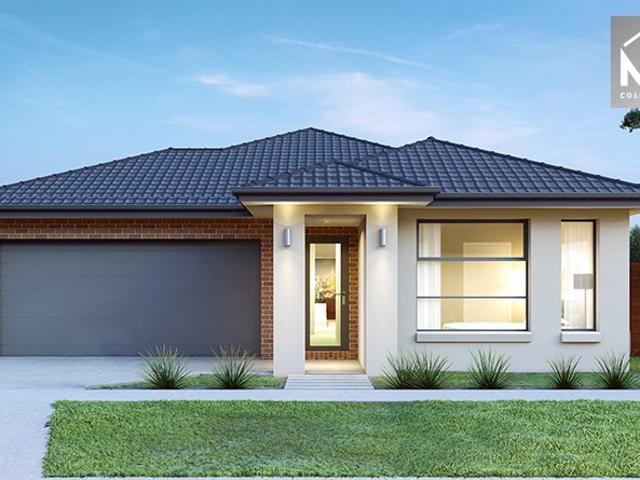
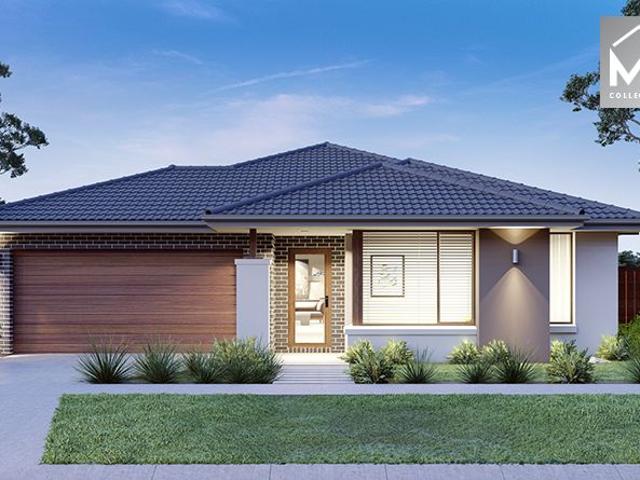
Stylish Near New Family Home with Premium Upgrades & Outdoor Entertaining
View photo
House · for sale
Request Details
Stylish Near New Family Home with Premium Upgrades & Outdoor Entertaining
Lisbaun
· 4 Bedrooms · 2 Baths · House
· Garden · Equipped kitchen
Lisbaun · 4 Bedrooms · 2 Baths · House · Garden · Equipped kitchen
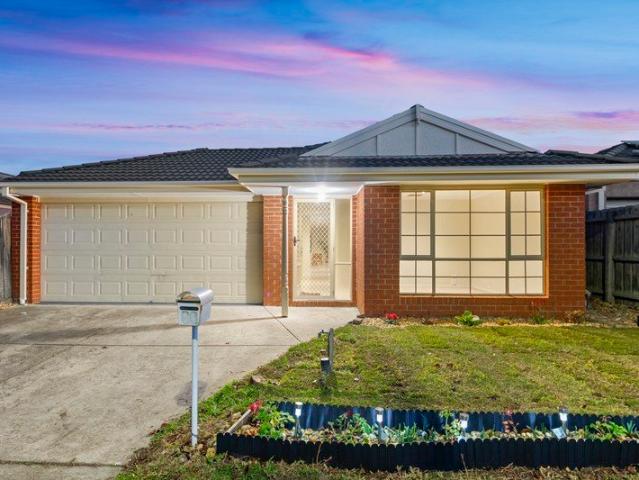
Step into modern comfort with this beautifully presented home, built in 2025 by Simonds Homes and set on approximately 313sqm of land. Showcasing a thoughtfully designed layout, the property features four spacious bedrooms, including a luxurious master suite complete with a double vanity ensuite. With high 2.6m ceilings and oversized doors throughout, the home offers a light-filled and airy atmosphere perfect for contemporary living. At the heart of the home, the sleek kitchen is equipped with a 900mm stove and quality finishes, seamlessly connecting to the living and dining areas. All bedrooms are fitted with ceiling fans with remote control, while evaporative heating and cooling ensure year-round comfort. Additional highlights include downlights throughout, solar panels for energy efficiency, and enhanced security with installed cameras and security doors. Outdoors, the property continues to impress with a pergola ideal for entertaining, natural grass in both the front and backyard,
Request Details
House and Land Package The Viewcrest
View photo
Terraced House · for sale
Request Details
House and Land Package The Viewcrest
Lisbaun
· 4 Bedrooms · 3 Baths · Terraced House
Lisbaun · 4 Bedrooms · 3 Baths · Terraced House
When you build with Burbank, you build with a team who has over 40 years' experience in delivering quality homes for Australians. You also build with peace-of-mind, receiving a 30 year structural guarantee. So, build with confidence. Build with us! Copyright conditions All photos and illustrations are representative only, this proposed package is subject to engineering plans and developer's approval (if required) and may need to be mirrored or altered to comply. Any additional costs associated will need to be added to the price as unavailable at time of advertising. Floor plans and specifications may be varied by Burbank without notice. For more information or floor plans on this home design. click here or visit www.burbank.com.au
Request Details
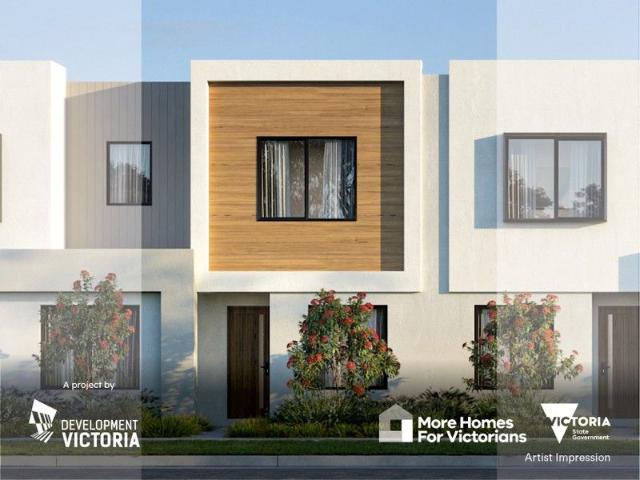
Incredible Value: Design Your Future with Mimosa Homes
View photo
Terraced House · for sale
Request Details
Incredible Value: Design Your Future with Mimosa Homes
Lisbaun
· 4 Bedrooms · 2 Baths · Terraced House
· Parking · Equipped kitchen
Lisbaun · 4 Bedrooms · 2 Baths · Terraced House · Parking · Equipped kitchen
The Chelsea 200 and a 312 sqm lot facing east are located at Verve Estate, Clyde North. Confidence: 50-Year Mimosa Homes Structural Warranty Fixed site costs, including BAL 12.5 Timber-look laminate, carpet, and floor tiles 2,550mm high ceilings Stone benchtops kitchen, ensuite & bathroom 900mm oven, cooktop & rangehood (600mm for homes 20 sq) Microwave with trim kit & Dishwasher Semi-floating vanities (Double to Ensuite) & Tiled shower bases Quick-slide robe doors LED downlights throughout, external lights & garage strip light Internal garage access with 2 Garage door remotes Flyscreens to windows & obscure-glazing to ensuite & bathroom 7-Star energy rating. Heating. Hot Water Unit. Concrete flooring in alfresco. 3-coat paint system for walls. 2 TV points, 2 phone/data points. Towel & toilet roll holders included Termite Management System Part A (slab), Part B (external) Occupational Health & Safety compliance, including asset protection BAL 12.5 upgrades, recycled water, and govern
Request Details
House and Land Package The Concord
View photo
Terraced House · for sale
Request Details
House and Land Package The Concord
Lisbaun
· 4 Bedrooms · 2 Baths · Terraced House
Lisbaun · 4 Bedrooms · 2 Baths · Terraced House
When you build with Burbank, you build with a team who has over 40 years' experience in delivering quality homes for Australians. You also build with peace-of-mind, receiving a 30 year structural guarantee. So, build with confidence. Build with us! Copyright conditions All photos and illustrations are representative only, this proposed package is subject to engineering plans and developer's approval (if required) and may need to be mirrored or altered to comply. Any additional costs associated will need to be added to the price as unavailable at time of advertising. Floor plans and specifications may be varied by Burbank without notice. For more information or floor plans on this home design. click here or visit www.burbank.com.au
Request Details
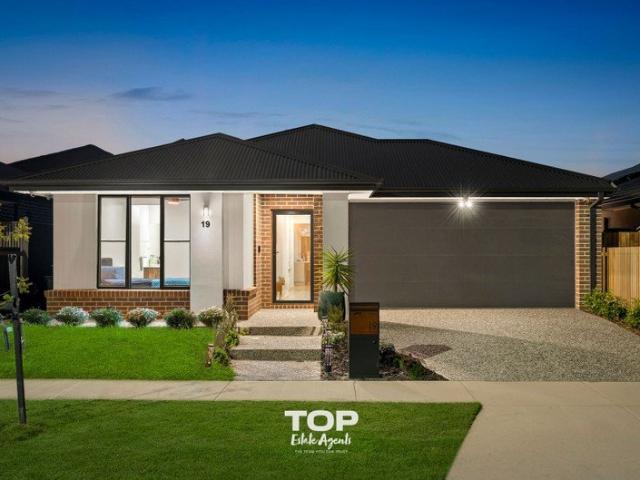
Mimosa Homes Proudly Presents the Chelsea 200
View photo
Terraced House · for sale
Request Details
Mimosa Homes Proudly Presents the Chelsea 200
Lisbaun
· 4 Bedrooms · 2 Baths · Terraced House
· Equipped kitchen
Lisbaun · 4 Bedrooms · 2 Baths · Terraced House · Equipped kitchen
The Chelsea 200 House and Land Package! Mimosa Homes New Added Value Inclusions: - 50 Year Structural Warranty! - Inclusive of site costs & connections with H1 class slab as per standard inclusions! - Quality floor coverings throughout entire home! - Higher ceilings 2550mm to ground floor! - Double Glazed Awning windows! - LED Downlights to entire home! - Fibre Optic Provision! - Vitrified Compact Surface benchtop to kitchen, bathroom & ensuite! - 900mm S/S upright oven and cook top with S/S canopy rangehood! - Stainless steel Dishwasher and Microwave with trim kit! - 7 star energy! - Flexible floor plans & so much more! CALL BUILDER DIRECT! All plans and facades are indicative only and may change. Mimosa Homes may amend plans, specifications, and prices without notice. Package prices are based on a standard facade, standard inclusions, and suitable land availability, excluding developer/estate requirements. Facade and inclusion images may show non standard items not included in the pr
Request Details
Milawa, from $725K
View photo
House · for sale
Request Details
Milawa, from $725K
Lisbaun
· 2 Bedrooms · 2 Baths · House
· Parking · Equipped kitchen
Lisbaun · 2 Bedrooms · 2 Baths · House · Parking · Equipped kitchen
Those looking to upsize their living can find the perfect match with the Milawa. This two-bedroom, two-bathroom plus multipurpose room floorplan with a double garage is ideal for those not looking to make compromises in their lifestyles. The light-filled hallway leads into elegantly designed living and kitchen areas which flow onto a private alfresco area. The additional street-facing multipurpose room provides a flexible space to fit your needs, while the dedicated laundry, storage space and walk-in-robes ensure there's no downsizing in living spaces. The Milawa features: - Multi-purpose room positioned at front with private main bedroom retreat to the rear - Clever built-in open shelving extending from pantry into dining area - Double car garage designed for 12.5m frontage sites Display Homes Now Open Welcome to Halcyon Evergreen, located in the growing suburb of Clyde in Melbourne's south-east. These beautifully designed, low-maintenance homes, redefining over 55s living. Homes at H
Request Details
Harcourts Project Sales Vic Bella Estate TITLED LAND
View photo
Terraced House · for sale
Request Details
Harcourts Project Sales Vic Bella Estate TITLED LAND
Lisbaun
· 3 Bedrooms · 2 Baths · Terraced House
Lisbaun · 3 Bedrooms · 2 Baths · Terraced House
FULL TURNKEY INCLUSIONS - NCC & 7 STAR Fencing, clothesline and letterbox. Fixed site costs and developer guidelines Front & rear landscaping. Concrete driveway and porch. 20mm engineered stone to benchtops throughout. Split system air-conditioner to family area. Alarm system. Stainless steel appliances, including dishwasher. Blinds and fly screens to openable windows and doors. NBN ready. Floor coverings throughout. and much, much more! Disclaimer: All home and land packages are indicative only and are subject to change without notice. Pricing is based on information provided at the time of issue and may vary due to changes in specifications, developer requirements, council approvals, or site conditions. Images, renders, floorplans, and inclusions are for illustrative purposes only and may depict upgrades or features not included in the standard package. All packages are subject to availability, developer approval, and relevant authority approvals. Site costs are allowances only and m
Request Details
ELEVATED HAMPTON'S LUXURY WITH ELEVATED BAY VIEWS!
View photo
House · for sale
Request Details
ELEVATED HAMPTON'S LUXURY WITH ELEVATED BAY VIEWS!
Lisbaun
· 4 Bedrooms · 2 Baths · House
· Fireplace · Equipped kitchen
Lisbaun · 4 Bedrooms · 2 Baths · House · Fireplace · Equipped kitchen
Perched proudly on Pakenham's highly sought-after northside, this meticulously renovated residence seamlessly blends timeless Hamptons elegance with modern, family-centric functionality. Offering stunning, elevated views stretching out toward Westernport Bay, this property stands as a rare masterclass in style, space, and sophisticated living. A Chef's Dream & Open-Plan Sophistication At the heart of the home lies a spectacular, newly renovated kitchen designed to effortlessly handle everything from busy school mornings to grand-scale entertaining. It features an expansive island benchtop that serves as the ultimate social hub, complete with premium quality appliances and sleek finishes. An ultra-clever, integrated laundry-come-butler's pantry design maximizes efficiency, while the entire space flows seamlessly into the main open-plan living and dining domain, where an electric fireplace adds a layer of cozy ambience. Space for the Whole Family With three distinct living zones spread a
Request Details
Incredible Value: Design Your Future with Mimosa Homes
View photo
Terraced House · for sale
Request Details
Incredible Value: Design Your Future with Mimosa Homes
Lisbaun
· 4 Bedrooms · 2 Baths · Terraced House
· Parking · Equipped kitchen
Lisbaun · 4 Bedrooms · 2 Baths · Terraced House · Parking · Equipped kitchen
The Aspendale 226 and a 345 sqm lot facing north are located at Verve Estate, Clyde North. Confidence: 50-Year Mimosa Homes Structural Warranty Fixed site costs, including BAL 12.5 Timber-look laminate, carpet, and floor tiles 2,550mm high ceilings Stone benchtops kitchen, ensuite & bathroom 900mm oven, cooktop & rangehood (600mm for homes 20 sq) Microwave with trim kit & Dishwasher Semi-floating vanities (Double to Ensuite) & Tiled shower bases Quick-slide robe doors LED downlights throughout, external lights & garage strip light Internal garage access with 2 Garage door remotes Flyscreens to windows & obscure-glazing to ensuite & bathroom 7-Star energy rating. Heating. Hot Water Unit. Concrete flooring in alfresco. 3-coat paint system for walls. 2 TV points, 2 phone/data points. Towel & toilet roll holders included Termite Management System Part A (slab), Part B (external) Occupational Health & Safety compliance, including asset protection BAL 12.5 upgrades, recycled water, and gov
Request Details
MEET YOUR MATCH ON MELISSA
View photo
House · for sale
Request Details
MEET YOUR MATCH ON MELISSA
Lisbaun
· 3 Bedrooms · 2 Baths · House
· Equipped kitchen
Lisbaun · 3 Bedrooms · 2 Baths · House · Equipped kitchen
Fresh paint? Check. Brand new carpets? Check. Total effort required from you? Zero. This immaculate home leaves absolutely nothing left to do but move right in and enjoy. Just unpack your bags and welcome home! Welcome to Cardina Grove Estate, where modern convenience meets a warm, family-friendly vibe. From the moment you arrive, this property tells a story of effortless, connected living. Imagine mornings that just work. Situated in a family centric pocket, your daily routine is a breeze with top-tier local schools like Beaconhills College, Pakenham Consolidated Primary School and Pakenham Secondary College just moments away. Surrounded by lush parklands and convenient public transport options, this location doesn't just offer a place to live - it offers a lifestyle. Step inside and discover the central hub designed for togetherness. The striking black and white kitchen is both stylish and highly functional, boasting an abundance of cupboard and bench space, plus a quality dishwasher
Request Details
Mimosa Homes Proudly Presents the Montrose 182
View photo
Terraced House · for sale
Request Details
Mimosa Homes Proudly Presents the Montrose 182
Lisbaun
· 4 Bedrooms · 2 Baths · Terraced House
· Equipped kitchen
Lisbaun · 4 Bedrooms · 2 Baths · Terraced House · Equipped kitchen
The Montrose 182 House and Land Package! Mimosa Homes New Added Value Inclusions: - 50 Year Structural Warranty! - Inclusive of site costs & connections with H1 class slab as per standard inclusions! - Quality floor coverings throughout entire home! - Higher ceilings 2550mm to ground floor! - Double Glazed Awning windows! - LED Downlights to entire home! - Fibre Optic Provision! - Vitrified Compact Surface benchtop to kitchen, bathroom & ensuite! - 600mm S/S upright oven and cook top with S/S canopy rangehood! - Stainless steel Dishwasher and Microwave with trim kit! - 7 star energy! - Flexible floor plans & so much more! CALL BUILDER DIRECT! All plans and facades are indicative only and may change. Mimosa Homes may amend plans, specifications, and prices without notice. Package prices are based on a standard facade, standard inclusions, and suitable land availability, excluding developer/estate requirements. Facade and inclusion images may show non standard items not included in the p
Request Details
Display Home For Sale With 8% Lease Back Berwick Waters
View photo
House · for sale
Request Details
Display Home For Sale With 8% Lease Back Berwick Waters
Lisbaun
· 5 Bedrooms · 4 Baths · House
· Cellar
Lisbaun · 5 Bedrooms · 4 Baths · House · Cellar
INVESTOR OPPORTUNITY | 8% Leaseback. 201 Honour Avenue, Clyde North Secure your future today with a premium display home investment! This stunning double-storey Crawford 48 Luxe by JG King Homes offers a guaranteed 8% leaseback for a minimum of 24 months (with extension options), delivering an immediate positive cash flow well above standard rental yields. Located in a thriving master-planned community close to schools, childcare, shopping, parks, transport, and entertainment, this home is built by Victoria's leading steel-frame builder. Luxury Display Inclusions: - TRUECORE® steel frame & COLORBOND® steel roof - Engineered timber floorboards - European-style double glazed windows & doors - 2700mm ceilings & grand master suite - Butler's pantry + walk-in pantry - Wine cellar & Caesarstone benchtops - Fully landscaped with decking, exposed aggregate driveway - Heating, cooling & alarm system - 7.0-star energy rating - 50-year structural warranty This is more than just propertyit's peace
Request Details
Harrington 13 Turnkey Homes
View photo
Townhouse · for sale
Request Details
Harrington 13 Turnkey Homes
Lisbaun
· 3 Bedrooms · 2 Baths · Townhouse
Lisbaun · 3 Bedrooms · 2 Baths · Townhouse
Discover a curated selection of 6 beautifully crafted Truss Townhomes, designed for those who value convenience, comfort, and a life made effortless. These move-in-ready, turnkey residences are thoughtfully appointed and perfect for stepping straight into a lifestyle of ease from the moment you arrive
Request Details
NewHouseLand Clyde North
View photo
Terraced House · for sale
Request Details
NewHouseLand Clyde North
Lisbaun
· 4 Bedrooms · 2 Baths · Terraced House
· Equipped kitchen
Lisbaun · 4 Bedrooms · 2 Baths · Terraced House · Equipped kitchen
The impressive entry of the Veloria range flows into an open family and meals area. The contemporary kitchen is fit for any master chef with an adjoining walk-in pantry, while the guest bedroom to the ground floor is complete with an expansive walk-in robe and ensuite. With five generous bedrooms, including a vast master suite, the d FIVE makes the perfect family home.The impressive entry of the d FIVE range flows into an open family and meals area. The contemporary kitchen is fit for any master chef with an adjoining walk-in pantry, while the guest bedroom to the ground floor is complete with an expansive walk-in robe and ensuite. With five generous bedrooms, including a vast master suite, the d FIVE makes the perfect family home
Request Details
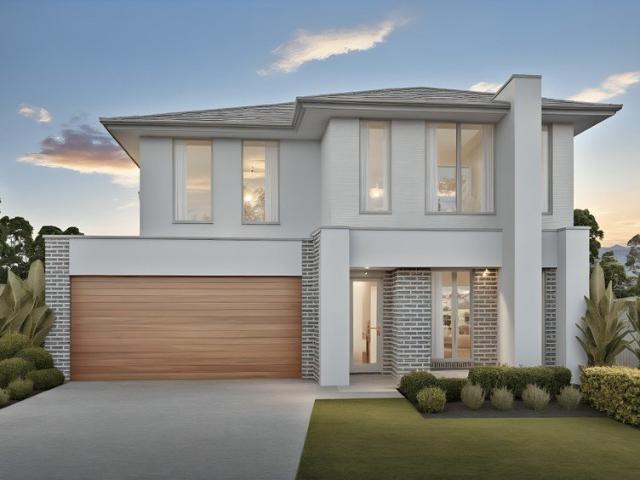
Double Storey Turnkey | 4 Bed + Rumpus | Tommy's Run Pakenham | Fixed Price $864,600
View photo
Terraced House · for sale
Request Details
Double Storey Turnkey | 4 Bed + Rumpus | Tommy's Run Pakenham | Fixed Price $864,600
Lisbaun
· 4 Bedrooms · 3 Baths · Terraced House
· Parking
Lisbaun · 4 Bedrooms · 3 Baths · Terraced House · Parking
This is the home you build the next decade around. Four bedrooms, three bathrooms, a rumpus, and a double garage - done, priced, and ready. Across two storeys and 199sqm, this floorplan answers the space question properly. Downstairs, a wide open-plan Family & Meals zone runs the width of the home, with a ground-floor guest bedroom and bathroom that gives teenagers, parents, or long-stay visitors their own space entirely. Upstairs, the master suite comes with a full WIR and ensuite, two further bedrooms with robes, a main bathroom with bath, and a rumpus that works equally well as a media room, playroom, or home office. The facade sets a clean, premium tone - full render, light grey tuckpointed brick feature columns, timber-look garage door, and floor-to-ceiling upper glazing that reads quietly confident from the street. Key Features: - Fixed price $864,600 - all site costs - Full turnkey: move in from day one with landscaping, fencing, flooring and appliances all done - Generous maste
Request Details
Contemporary Living with Room for Everyone
View photo
House · for sale
Request Details
Contemporary Living with Room for Everyone
Lisbaun
· 4 Bedrooms · 2 Baths · House
· Equipped kitchen
Lisbaun · 4 Bedrooms · 2 Baths · House · Equipped kitchen
Set on an impressive allotment of approximately 541sqm, this beautifully designed family home offers the perfect combination of space, comfort, and functionality. Boasting four generous bedrooms, including a master suite complete with a walk-in robe and full en-suite, the home is thoughtfully designed to cater to growing families. The remaining bedrooms are fitted with built-in robes and are serviced by a well-appointed central bathroom, while a convenient study nook provides the ideal space for working or studying from home. At the heart of the home, you'll find a spacious kitchen featuring a walk-in pantry, stainless steel appliances, and a dishwasher, overlooking the expansive dining, family, and living areas. Designed for effortless everyday living and entertaining, the open-plan layout creates a welcoming atmosphere for family and guests alike. Additional features include gas ducted heating throughout and a split-system air conditioner, ensuring year-round comfort in this exceptio
Request Details
Harrington 13 Turnkey Homes
View photo
House · for sale
Request Details
Harrington 13 Turnkey Homes
Lisbaun
· 3 Bedrooms · 2 Baths · House
Lisbaun · 3 Bedrooms · 2 Baths · House
Discover a curated selection of 6 beautifully crafted Truss Townhomes, designed for those who value convenience, comfort, and a life made effortless. These move-in-ready, turnkey residences are thoughtfully appointed and perfect for stepping straight into a lifestyle of ease from the moment you arrive
Request Details
NewHouseLand Pakenham
View photo
Terraced House · for sale
Request Details
NewHouseLand Pakenham
Lisbaun
· 4 Bedrooms · 2 Baths · Terraced House
· Equipped kitchen
Lisbaun · 4 Bedrooms · 2 Baths · Terraced House · Equipped kitchen
A well-designed single-storey design, the Rori 4-21 is suitable for a 14-metre wide lot features 4 bedrooms, open-plan family and dining area with kitchen and sperate living area - maximizing space and functionality for modern family living.A well-designed single-storey design, the Rori 4-21 is suitable for a 14-metre wide lot features 4 bedrooms, open-plan family and dining area with kitchen and sperate living area - maximizing space and functionality for modern family living
Request Details
Fixed Price 4 Bed Turnkey | Tommy's Run Pakenham | $786,300
View photo
Terraced House · for sale
Request Details
Fixed Price 4 Bed Turnkey | Tommy's Run Pakenham | $786,300
Lisbaun
· 4 Bedrooms · 2 Baths · Terraced House
· Parking · Equipped kitchen
Lisbaun · 4 Bedrooms · 2 Baths · Terraced House · Parking · Equipped kitchen
Four bedrooms, two bathrooms, double garage - fully finished, fully priced, nothing left to add. Whether you're buying your first home or adding to a portfolio, this is the package that removes every variable except the move-in date. The layout earns its 176sqm - a wide open-plan living and meals zone anchors the home, with the master privately positioned at the front behind its own WIR and ensuite, and three further bedrooms and a main bathroom with bath tucked into the rear wing. A dedicated laundry, separate WC, and an oversized double garage mean there's genuine room for how families actually live. Out front, the facade delivers a rendered, dark-roofed street presence with oversized glazing - considered and clean without overreaching. Key Features: - Fixed price $786,300 - all site costs - Full turnkey: landscaping, fencing, driveway, flooring, appliances - 900mm stainless steel kitchen appliances, dishwasher, and 20mm stone benchtops - Front and rear landscaping with irrigation, f
Request Details
An achievement in space, design and high quality features
View photo
House · for sale
Request Details
An achievement in space, design and high quality features
Lisbaun
· 4 Bedrooms · 2 Baths · House
· Parking
Lisbaun · 4 Bedrooms · 2 Baths · House · Parking
In the highly sought after St Germaine Estate, this low maintenance home constructed by custom Builders is a rare discovery. Offering 4 bedrooms, 2 living areas and 2 bathrooms, this immaculately presented home is conveniently just minutes away from the St Germain Shopping Centre, schools, childcare facilities, parks, bicycle paths and wetlands. This desirable home is situated in a beautiful neighbourhood, close to respected schools, shops & parks. conveniently minutes away This property would make the perfect home for a first home buyer with an eagerness to entertain. The contemporary and classic style works harmoniously throughout as you enjoy the beauty of the home before even setting foot in it. The Façade welcomes you with fully rendered façade and an abundance of external LED's lighting. This beautiful home offers open plan living with modern features including: - Architectural Façade in 4 bedrooms, Master with Walk in Robe - Ensuite 2 Living Room Garage with Remote Control 2740m
Request Details
The Brief: Prime Location, Huge House Everything you Need & More!
View photo
House · for sale
Request Details
The Brief: Prime Location, Huge House Everything you Need & More!
Lisbaun
· 6 Bedrooms · 4 Baths · House
· Equipped kitchen
Lisbaun · 6 Bedrooms · 4 Baths · House · Equipped kitchen
It's Addressed: Set in a peaceful Blind Bight court, 26 Petrel Close delivers an impressive blend of space, versatility and lifestyle living on a grand scale. The main residence is designed with families in mind, offering five generous bedrooms plus a dedicated study, complemented by three separate living zones that provide flexibility for both relaxation and entertaining. With three bathrooms throughout, convenience is assured for large or growing households. At the heart of the home sits a well-appointed kitchen featuring stainless steel appliances, including a dishwasher, seamlessly connecting to the living and dining areas. Comfort is taken care of year-round with ducted heating and cooling, while additional features such as ducted vacuum, solar panels with battery storage, and an inbuilt sprinkler system enhance everyday ease and efficiency. Step outside and discover an outstanding outdoor entertaining area, complete with shade blinds that can extend out toward the fence or drop d
Request Details
THE HOBBY FARM YOU HAVE BEEN SEARCHING FOR
View photo
Terraced House · for sale
Request Details
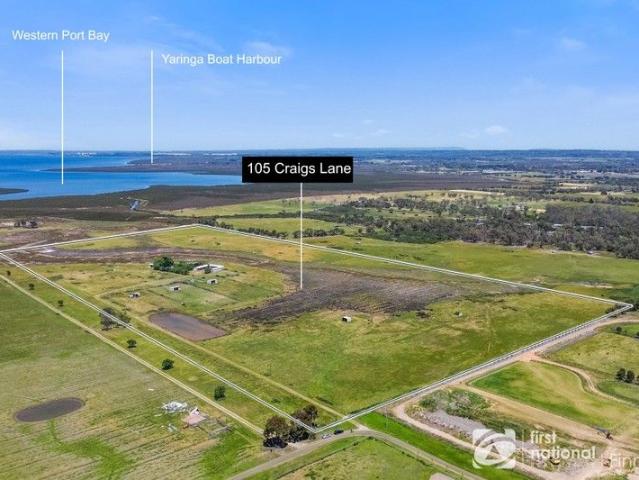
THE HOBBY FARM YOU HAVE BEEN SEARCHING FOR
Lisbaun
· 1 Bedroom · 1 Bath · Terraced House
Lisbaun · 1 Bedroom · 1 Bath · Terraced House
Located on a quiet no-through road in the well sought after horsey neighbourhood of Pearcedale is this great 40 acre plus blank canvas, just waiting for you to call it yours. On title, there is approx. 55 acres of land with an old rundown 1 bedroom, 1 bathroom shack, and your very own private estuary, making this property truly unique and a one of a kind. Below are just some of the property features; - 1 bedroom, 1 bathroom shack. - 8 stables, tack and feed room. - Fenced to 5 paddocks. - Machinery shed and bore water. - 40 acres of useable and fertile land. Although the property has seen better days and is in much need of some TLC, once brought back to life the opportunities and potential with this property are endless. Whether you are looking for a property to setup for horses, cattle and or just a great property that offers you loads of privacy and space to move, then this property is for you. For more information and or to book an inspection please Call Jason Brown. 0423 768 424
Request Details

Get email alerts

Don't miss out: be the first to know about new properties

The alert was correctly created

On subscribing you accept the conditions of use and the privacy policy
Alert
Receive new ads in your inbox
Save this search
Receive alerts for new listings

We'll send you an email when we have new properties for: "Houses for sale in Lisbaun"

The alert was correctly created

Sandhurst
Skye, City of Frankston
Get email alerts and be the first to see new listings
Required field
On subscribing I accept the terms of the privacy policy
Perfect! You'll soon start receiving new listings via email
Alert
Receive an email when we have new ads for Houses for sale in Lisbaun
Save this search
Filters

Bedrooms

Size (m²)

Price

$
$

Property type

Bathrooms

Clear all filters
Receive notifications when new entries are published.