975 properties for sale in Korobeit

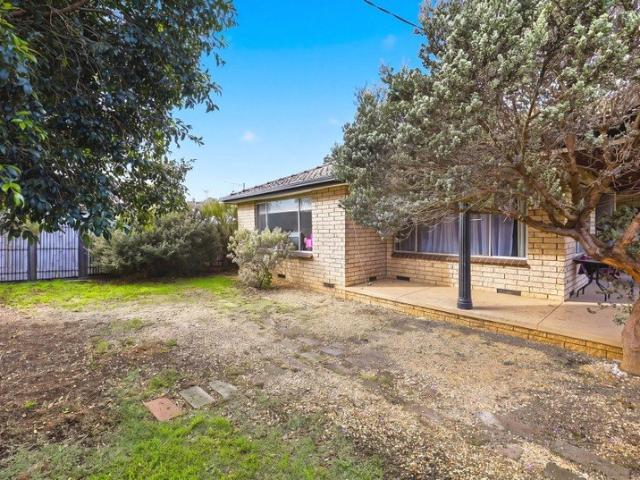
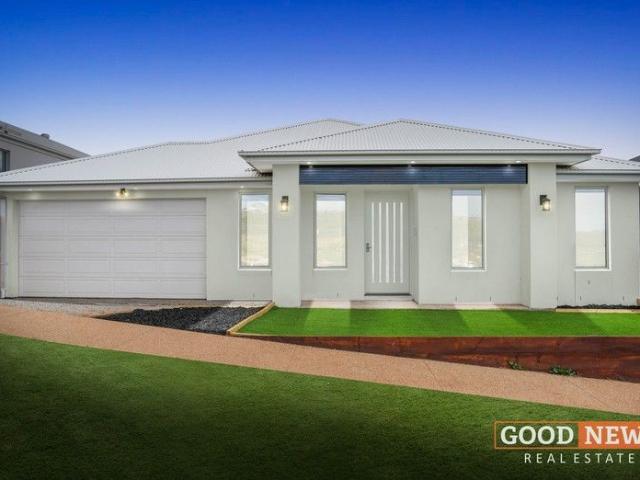
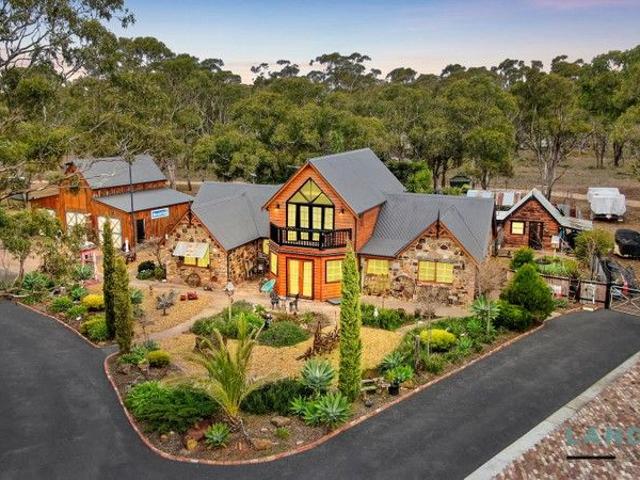
PRIVATE OASIS IN THE HEART OF TOWN
View photo
House · for sale
Request Details
PRIVATE OASIS IN THE HEART OF TOWN
Korobeit
· 3 Bedrooms · 2 Baths · House
· Garden
Korobeit · 3 Bedrooms · 2 Baths · House · Garden
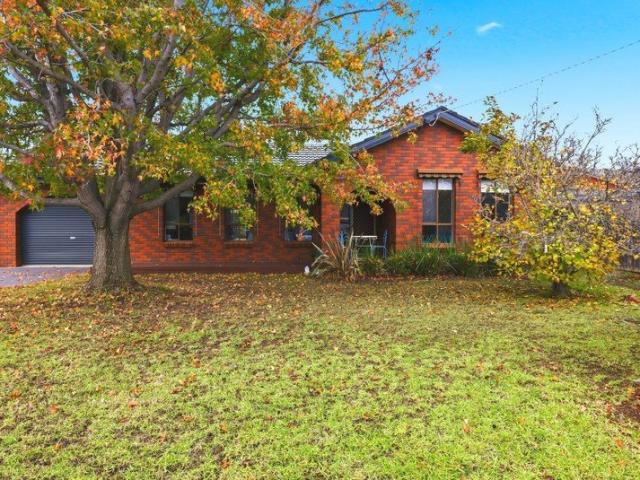
Positioned in one of Bacchus Marsh' most tightly held and highly sought-after court locations, this immaculately presented family residence offers an exceptional opportunity to secure a beautifully maintained home on an established allotment of approximately 758m². Combining timeless charm, outstanding presentation and a truly private garden setting, this is a property that delivers the perfect balance of comfort, space and convenience. Set behind a classic brick façade and framed by manicured gardens and mature trees, the home makes an immediate impression with its warm street appeal and evident pride of ownership. Nestled just moments from Bacchus Marsh' vibrant Main Street, the property enjoys easy access to quality schools, public transport, shopping, cafés and all essential amenities, while still offering the peace and tranquillity of a quiet court setting. Inside, the thoughtfully designed floorplan offers three generously proportioned bedrooms, including a spacious master suite
Request Details
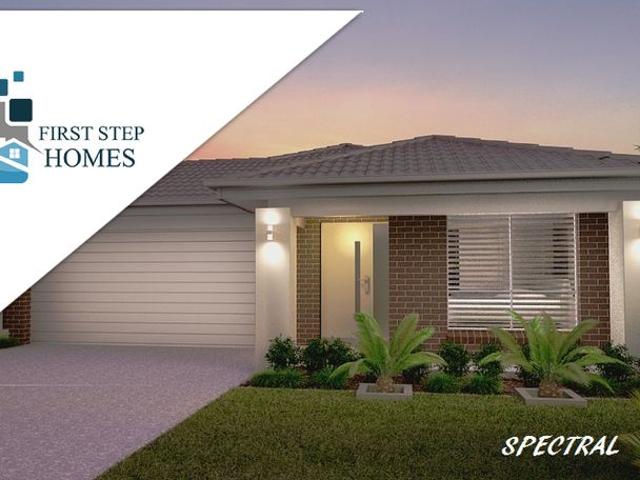
House and Land in Stonehill
View photo
Terraced House · for sale
Request Details
House and Land in Stonehill
Korobeit
· 4 Bedrooms · 2 Baths · Terraced House
· Equipped kitchen
Korobeit · 4 Bedrooms · 2 Baths · Terraced House · Equipped kitchen
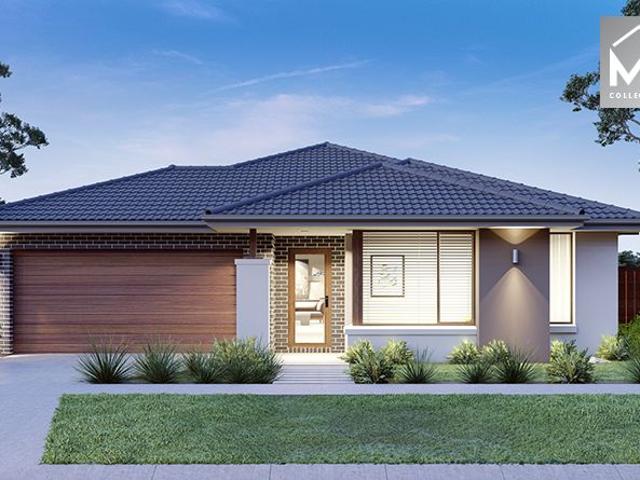
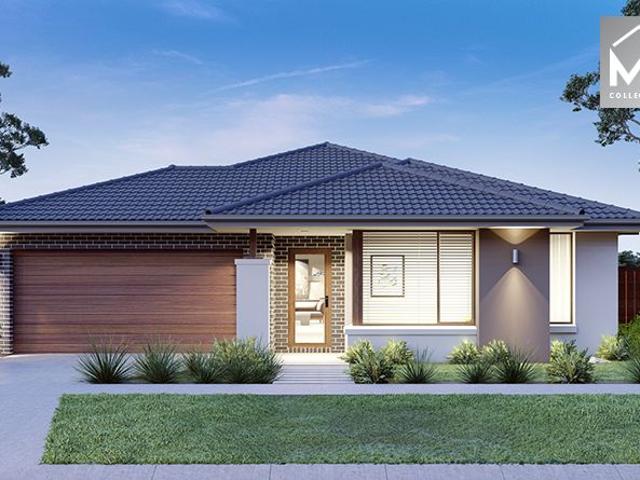
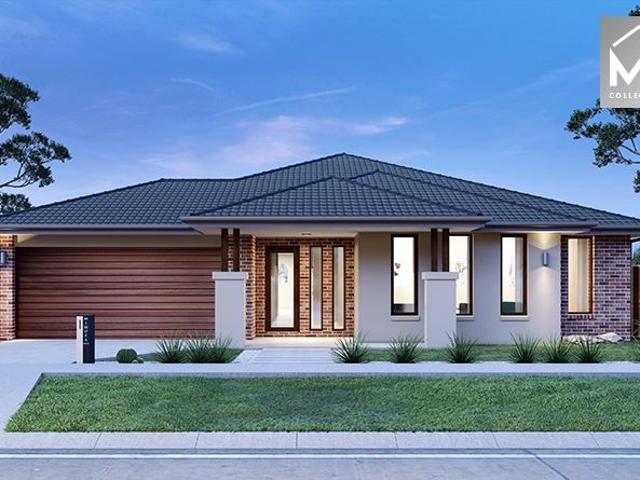
Mimosa Homes New Added Value Inclusions:- 50 Year Structural Warranty!- Inclusive of site costs & connections with H1 class slab as per standard inclusions!- Quality floor coverings throughout entire home!- Higher ceilings 2550mm to ground floor!- Double Glazed Awning windows!- LED Downlights to entire home!- Fibre Optic Provision!- Vitrified Compact Surface benchtop to kitchen, bathroom & ensuite!- 900mm S/S upright oven and cook top with S/S canopy rangehood!- Stainless steel Dishwasher and Microwave with trim kit!- 7 star energy!- Flexible floor plans & so much more!Price includes $30,000 Stonehill Exclusive land discount. Land contract signing completed before 15/04/26 to be eligibleCALL BUILDER DIRECT! 0414 416 828 - Visit our display home at 3-5 Cooma Street Manor Lakes (Manor Lakes Estate)All plans and facades are indicative only and may change. Mimosa Homes may amend plans, specifications, and prices without notice. Package prices are based on a standard facade, standard inclus
Request Details
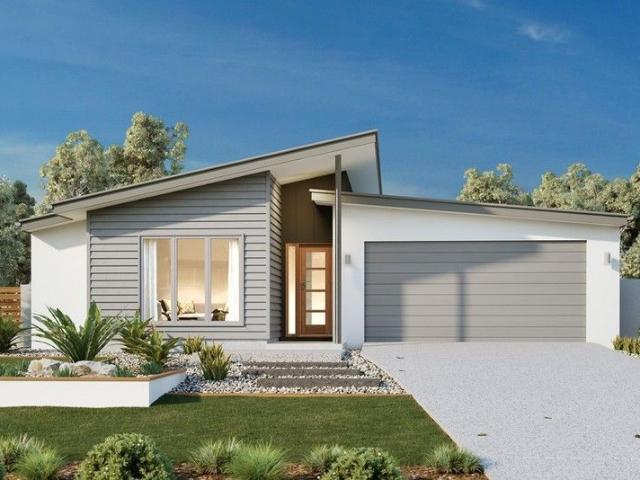
MADDINGLEY SIDE!
View photo
House · for sale
Request Details
MADDINGLEY SIDE!
Korobeit
· 3 Bedrooms · 2 Baths · House
· Garden · Equipped kitchen
Korobeit · 3 Bedrooms · 2 Baths · House · Garden · Equipped kitchen
This well-established home offers the perfect blend of style, character, and charm, and is ready to impress from the moment you arrive. Located on the Maddingley side of town, this home features 3 spacious bedrooms and 2 bathrooms. It boasts a huge light-filled lounge and a fully renovated kitchen complete with quality appliances, waterfall-edge stone benchtops, and a stunning island bench ideal for family living and entertaining. The generous main bedroom includes a walk-in robe and private ensuite, while floating timber flooring throughout adds warmth and modern appeal. Enjoy year-round comfort with split-system heating and cooling. Step outside to discover a private garden setting with established fruit trees, a small workshop, and a fantastic rear ModWood decking area, perfect for entertaining family and friends. Super conveniently located within walking distance to B.M. Grammar, B.M. Secondary College, the train station, Maddingley Park sporting precinct, and MARC Stadium, this is
Request Details
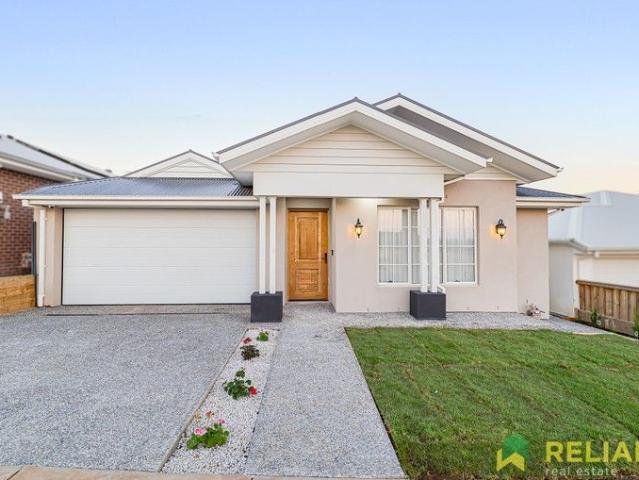
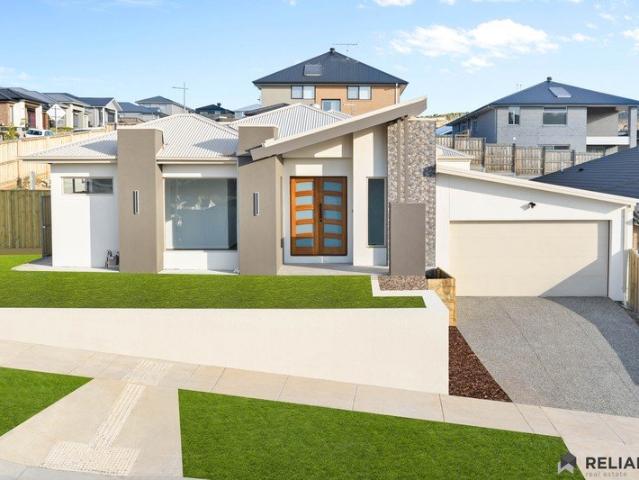
Brand New Luxury Living with Phenomenal Views
View photo
House · for sale
Request Details
Brand New Luxury Living with Phenomenal Views
Korobeit
· 4 Bedrooms · 2 Baths · House
· Garden · Equipped kitchen
Korobeit · 4 Bedrooms · 2 Baths · House · Garden · Equipped kitchen
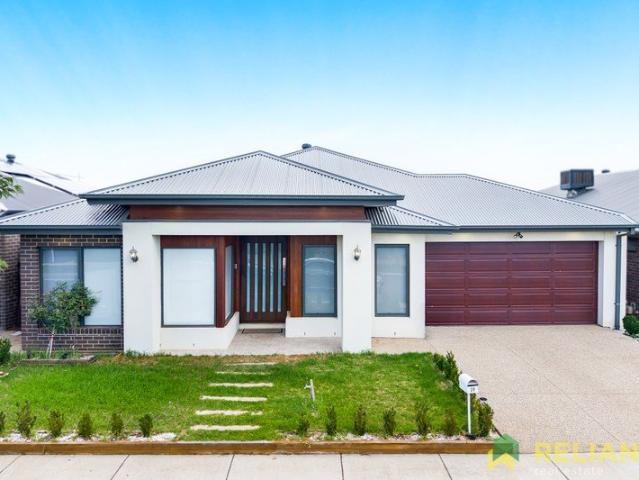
Proudly presented by Reliance Real Estate Bacchus Marsh, this stunning brand-new home delivers contemporary elegance, premium finishes, and breathtaking backyard views - offering the ultimate modern lifestyle. Thoughtfully designed for growing families, the home features four spacious bedrooms, including a luxurious master suite complete with a private ensuite and a generous walk-in robe. The remaining bedrooms are serviced by a stylish central bathroom, plus an additional powder room for added convenience. At the heart of the home, the designer kitchen impresses with quality finishes and a large walk-in pantry, seamlessly flowing into the open-plan living and dining area - perfect for everyday living and entertaining. Comfort is assured year-round with refrigerated heating and cooling, while elegant downlights throughout enhance the modern ambiance. Step outside to a backyard that captures phenomenal views, creating the perfect setting to relax or entertain guests. Additional features
Request Details
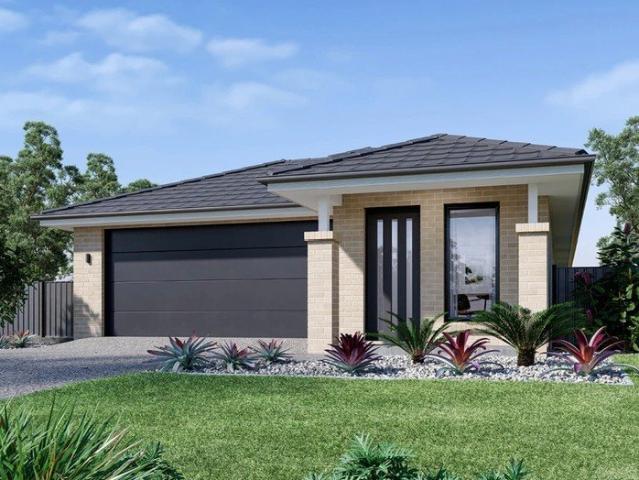
Your first home awaits
View photo
Terraced House · for sale
Request Details
Your first home awaits
Korobeit
· 3 Bedrooms · 2 Baths · Terraced House
· Parking · Equipped kitchen
Korobeit · 3 Bedrooms · 2 Baths · Terraced House · Parking · Equipped kitchen
Compact and stylish, the Amandari is designed to suit narrow sites while optimizing space for practical living. This smartly planned home offers functional living with an open-plan layout that seamlessly connects the kitchen, dining, and family areas. The alfresco space extends your living outdoors, perfect for entertaining or relaxing. A private master suite with walk-in robe and ensuite provides a peaceful retreat, while additional bedrooms and a versatile study zone cater to family needs. With clever storage solutions, a walk-in pantry, and a double garage, the Amandari delivers comfort and convenience without compromise. Ideal for growing families or those seeking a modern home that makes the most of limited space. Allow yourself to imagine the lifestyle you’ve always wanted; in the home you deserve! The Amandari design offers individually crafted facades that will inspire you by providing a choice of homes that reflect your personal lifestyle and preferences. For optimal site use,
Request Details
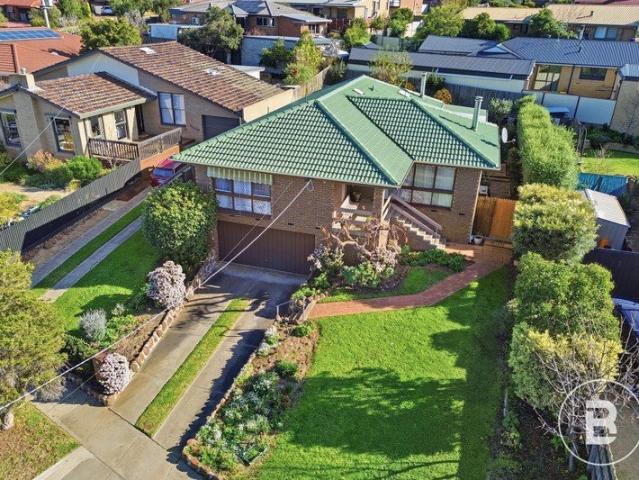
ELEVATED LIVING WITH STUNNING VIEWS IN A PRIME CENTRAL LOCATION
View photo
House · for sale
Request Details
ELEVATED LIVING WITH STUNNING VIEWS IN A PRIME CENTRAL LOCATION
Korobeit
· 3 Bedrooms · 2 Baths · House
Korobeit · 3 Bedrooms · 2 Baths · House
Perched on an elevated 654sqm (approx.) allotment and boasting sweeping views across the picturesque township of Bacchus Marsh, this beautifully presented home offers an exceptional opportunity for first home buyers, investors and downsizers seeking comfort, convenience and lifestyle. Perfectly positioned just 550 metres (approx.) from the vibrant Main Street, you'll enjoy easy access to cafés, shops, restaurants, the Railway Station, Bacchus Marsh Hospital, Bacchus Marsh Grammar and the Western Freeway, making commuting and everyday living effortless. Inside, the home features three generous bedrooms, including a spacious master complete with a walk-in robe and private ensuite. The remaining two bedrooms both offer built-in robes and are serviced by a central family bathroom. The inviting L-shaped lounge and dining area is positioned at the front of the home, where polished timber floorboards, extensive built-in cabinetry and large windows frame the stunning outlook across the townshi
Request Details
Modern Family Living with Stunning Mountain Views in Maddingley
View photo
Terraced House · for sale
Request Details
Modern Family Living with Stunning Mountain Views in Maddingley
Korobeit
· 4 Bedrooms · 2 Baths · Terraced House
· Equipped kitchen
Korobeit · 4 Bedrooms · 2 Baths · Terraced House · Equipped kitchen
Perfectly positioned in a quiet, family-friendly pocket of Maddingley, this stunning contemporary home on a 448sqm block delivers the ideal blend of modern elegance, functional living, and breathtaking views. From the moment you step inside, you'll be impressed by the thoughtful layout and quality upgrades throughout. With 4 generous bedrooms, 2.5 beautifully appointed bathrooms, and two spacious living areas, this home caters to every stage of family life - offering both privacy and togetherness in perfect balance. At the heart of the home is a designer kitchen featuring upgraded appliances, sleek cabinetry, and a butler's pantry, making meal preparation and entertaining effortless. The separate dining area offers a stylish space for family meals or hosting guests, all framed by feature walls that add warmth and character. Need space to work or unwind? A versatile office or retreat area provides the perfect solution - complete with stunning mountain views that bring a sense of calm an
Request Details
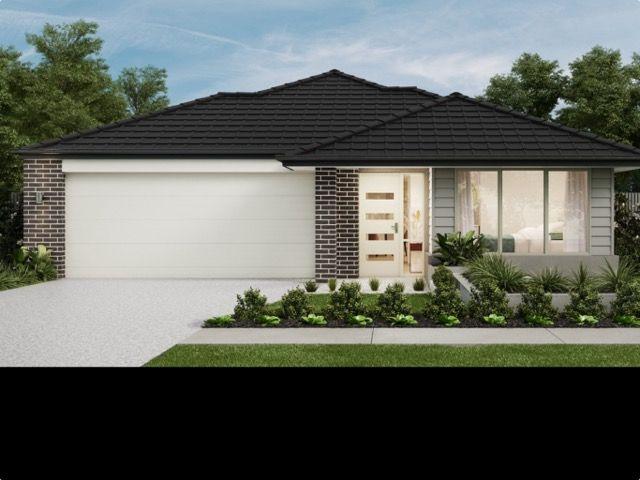
Mimosa Homes Proudly Presents the Lancaster 194
View photo
Terraced House · for sale
Request Details
Mimosa Homes Proudly Presents the Lancaster 194
Korobeit
· 4 Bedrooms · 2 Baths · Terraced House
· Equipped kitchen
Korobeit · 4 Bedrooms · 2 Baths · Terraced House · Equipped kitchen
The Lancaster 194 House and Land Package! Mimosa Homes New Added Value Inclusions: - Inclusive of site costs & connections with H1 class slab as per standard inclusions! - 50 year Structural Warranty! - Quality floor coverings throughout entire home! - Higher ceilings 2550mm to ground floor! - Double Glazed Awning windows! - LED Downlights to entire home! - Vitrified Compact Surface benchtop to kitchen, bathroom & ensuite! - 600mm S/S upright oven and cook top with S/S canopy rangehood! - Stainless steel Dishwasher and Microwave - 7 star energy! - Flexible floor plans & so much more! CALL BUILDER DIRECT! All plans and facades are indicative only and may change. Mimosa Homes may amend plans, specifications, and prices without notice. Package prices are based on a standard facade, standard inclusions, and suitable land availability, excluding developer/estate requirements. Facade and inclusion images may show non standard items not included in the price. Dimensions are approximate. Lands
Request Details
A LANDMARK RESIDENCE OF SCALE, CHARACTER AND OPPORTUNITY
View photo
House · for sale
Request Details
A LANDMARK RESIDENCE OF SCALE, CHARACTER AND OPPORTUNITY
Korobeit
· 4 Bedrooms · 3 Baths · House
Korobeit · 4 Bedrooms · 3 Baths · House
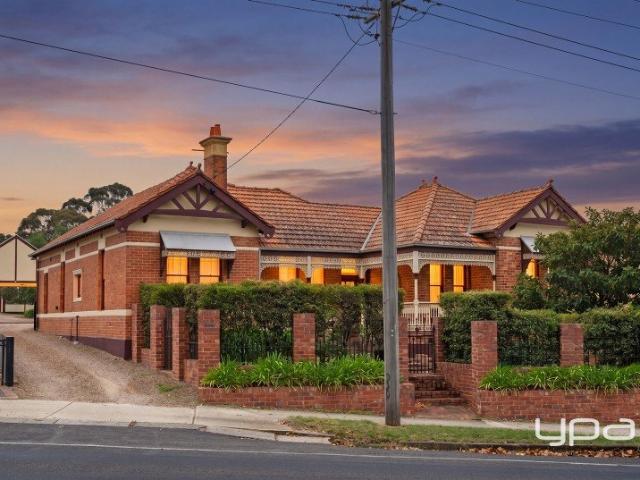
Positioned in one of Bacchus Marsh's most recognised and tightly held pockets, this landmark residence offers a rare opportunity to secure a property of both character and versatility, just moments from the Main Street commercial precinct. Originally built in 1905 and meticulously maintained over time, the home stands as a testament to its era while seamlessly accommodating modern living. Set on an expansive allotment of approximately 2,478m², the property presents a unique combination of residential comfort and commercial potential (STCA), a pairing seldom found this close to the township centre. The residence itself is both elegant and functional, comprising four well-proportioned bedrooms. The primary suite is complete with a walk-in robe and ensuite, while a secondary master-style suite offers its own generous dressing room and spacious ensuite, ideal for extended family or guest accommodation. Multiple living zones enhance the home's flexibility, including a refined formal lounge,
Request Details
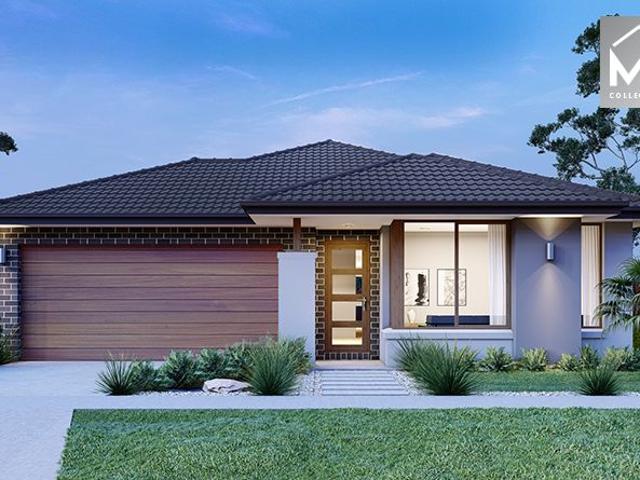
Mimosa Homes Proudly Presents the Kallista 226
View photo
Terraced House · for sale
Request Details
Mimosa Homes Proudly Presents the Kallista 226
Korobeit
· 4 Bedrooms · 2 Baths · Terraced House
· Equipped kitchen
Korobeit · 4 Bedrooms · 2 Baths · Terraced House · Equipped kitchen
The Kallista 226 House and Land Package! Mimosa Homes New Added Value Inclusions: - 50 Year Structural Warranty! - Inclusive of site costs & connections with H1 class slab as per standard inclusions! - Quality floor coverings throughout entire home! - Higher ceilings 2550mm to ground floor! - Double Glazed Awning windows! - LED Downlights to entire home! - Fibre Optic Provision! - Vitrified Compact Surface benchtop to kitchen, bathroom & ensuite! - 900mm S/S upright oven and cook top with S/S canopy rangehood! - Stainless steel Dishwasher and Microwave with trim kit! - 7 star energy! - Flexible floor plans & so much more! CALL BUILDER DIRECT! All plans and facades are indicative only and may change. Mimosa Homes may amend plans, specifications, and prices without notice. Package prices are based on a standard facade, standard inclusions, and suitable land availability, excluding developer/estate requirements. Facade and inclusion images may show non standard items not included in the p
Request Details
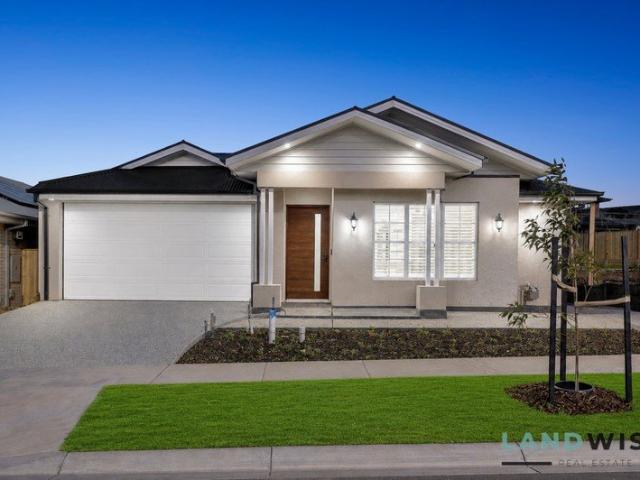
Landwise Real Estate Proudly Presents Spacious Family Luxury in the Heart of Maddingley
View photo
House · for sale
Request Details
Landwise Real Estate Proudly Presents Spacious Family Luxury in the Heart of Maddingley
Korobeit
· 4 Bedrooms · 2 Baths · House
· Equipped kitchen
Korobeit · 4 Bedrooms · 2 Baths · House · Equipped kitchen
Landwise Real Estate Proudly Presents Spacious Family Luxury in the Heart of Maddingley Perfectly positioned in the heart of Maddingley, this beautifully upgraded family home delivers the perfect blend of space, style, and modern comfort. Boasting 5 generous bedrooms, 2 luxurious bathrooms, and 3 toilets, this impressive residence is ideal for growing families seeking quality living with premium inclusions throughout. The master bedroom features a stunning ensuite, while both bathrooms showcase elegant floor-to-ceiling tiles, adding a touch of sophistication and luxury. The stylish kitchen is designed to impress with an upgraded 80mm waterfall stone benchtop, quality dishwasher, and modern finishes, making it the perfect space for everyday living and entertaining. Additional highlights include LED mirrors, designer bulkheads, intercom system, and a full range of premium upgrades that enhance both comfort and functionality. Located close to schools, shopping centres, parks, public trans
Request Details
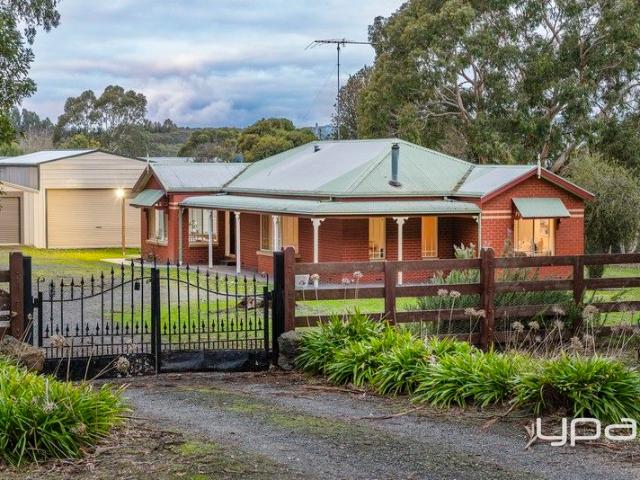
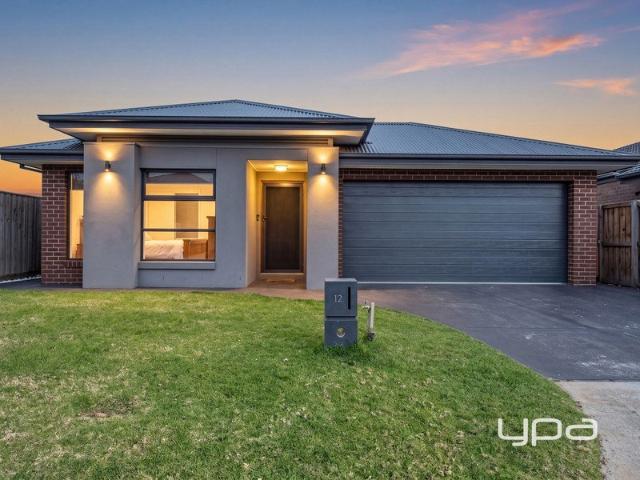
LIFESTYLE CHANGE!
View photo
House · for sale
Request Details
LIFESTYLE CHANGE!
Korobeit
· 4 Bedrooms · 2 Baths · House
· Garden · Equipped kitchen
Korobeit · 4 Bedrooms · 2 Baths · House · Garden · Equipped kitchen
YPA Estate Agents Ballarat are proud to present 1330 Old Melbourne Road, Gordon, a beautifully maintained lifestyle property offering space, functionality and countryside appeal on approximately one acre of land. This property is ideal for those seeking comfort, privacy and a relaxed rural environment with the convenience of nearby amenities. Inside, the home showcases a modern and well-equipped kitchen featuring quality stainless steel appliances including dishwasher, ample storage and generous bench space, making it ideal for daily family living or entertaining guests. The kitchen flows effortlessly into the main living area, where a spacious lounge room is warmed by a wood fire heater, refrigerated cooing and ducted heating, temperate and inviting atmosphere throughout all seasons. The master bedroom is impressive in size and includes a split system air conditioner for climate control, with sliding doors opening directly to the backyard. This offers a private and peaceful outlook as
Request Details
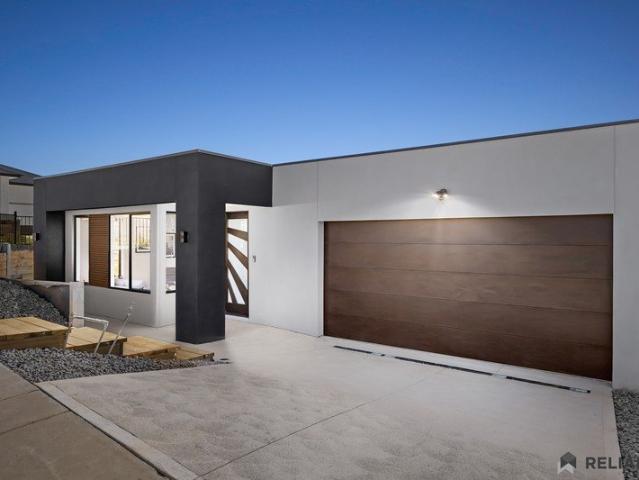
Your Brand New Luxury Escape With Uninterrupted Mountain Views
View photo
House · for sale
Request Details
Your Brand New Luxury Escape With Uninterrupted Mountain Views
Korobeit
· 4 Bedrooms · 2 Baths · House
· Parking · Equipped kitchen
Korobeit · 4 Bedrooms · 2 Baths · House · Parking · Equipped kitchen
Karan Arya & Reliance Real Estate proudly present 22 Platt Drive, Maddingley - a striking, brand-new masterpiece delivering 26 squares of premium living on a generous 440sqm block, complete with panoramic mountain views you'll never want to look away from. Crafted for families who appreciate space, sophistication, and modern elegance, this home boasts an impressive contemporary façade and a perfectly considered floorplan. Featuring 4 spacious bedrooms, 2 luxurious bathrooms, and a double garage with additional storage robes-a rare and valuable inclusion in today's new builds-this residence is designed to exceed expectations. Step inside and experience a sense of openness from the very first moment. High ceilings, dual living zones, and a dedicated dining area are amplified by double-glazed windows that flood the home with natural light while enhancing energy efficiency and comfort. The kitchen stands as the showpiece of the home-impeccably appointed with a 40mm stone benchtop, glass sp
Request Details
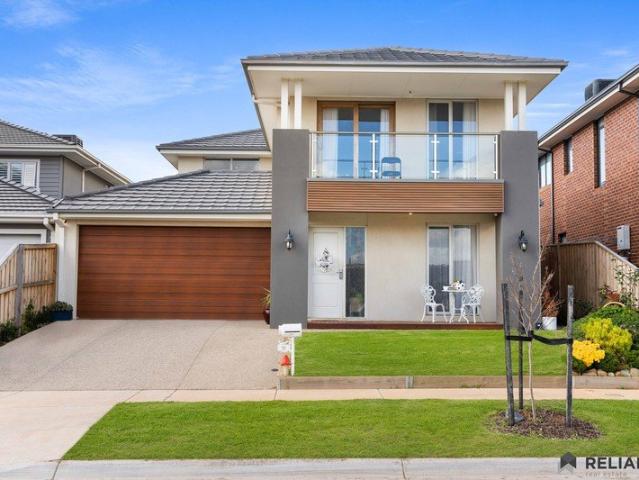
Family Treasure Trove
View photo
House · for sale
Request Details
Family Treasure Trove
Korobeit
· 4 Bedrooms · 2 Baths · House
· Balcony
Korobeit · 4 Bedrooms · 2 Baths · House · Balcony
Introducing a stunning and modern double-story house built by Carlise Builders, situated on a generous 400 square meter block. This impeccably designed property offers luxurious living spaces, superior craftsmanship, and an array of desirable features that will undoubtedly captivate your imagination. Key Features of this perfect layout- · Spacious Layout: With its double-story design, this house provides an abundance of space for comfortable living. Spread across two levels, it boasts a well-thought-out floor plan that maximizes both functionality and style. · Four Bedrooms: The house features four generously sized bedrooms, providing ample space for a growing family or accommodating guests. Each bedroom is carefully designed to create a serene and private retreat, with built-in robes. The master bedroom is equipped with an astonishing en-suite and entertaining balcony. · Two Bathrooms: The property offers two beautifully appointed bathrooms, ensuring convenience and comfort for all re
Request Details
Build A Beautiful Home to be Proud of!
View photo
House · for sale
Request Details
Build A Beautiful Home to be Proud of!
Korobeit
· 4 Bedrooms · 2 Baths · House
· Air conditioning · Parking · Equipped kitchen
Korobeit · 4 Bedrooms · 2 Baths · House · Air conditioning · Parking · Equipped kitchen
This home is a fixed-priced turned-key package, which means that you just move in as all the work has been completed. e.g. Landscaping with fences and driveway, carpet/blinds/clotheslines & letterbox. Your new home will have all the bells and whistles like an air conditioning split system to cool or heat in those changing seasons. The kitchen will have all the modern cons, like an automatic dishwasher with modern appliances. Amazing! Flooring will consist of tiles or planking in the living areas and carpet for all the bedrooms. Getting your car in and out of the garage with your remote control will be a breeze. With your new home completed, you can relax and enjoy family and friends knowing that you will have no more inspections, no more moving, and no more questions about what pets you can have. WOW, What a Life! Please request a brochure, if you require our Financial Service please ask us about the 100% lend of your home with no deposit required. All facades and pictures are for illu
Request Details
House and Land in Stonehill
View photo
Terraced House · for sale
Request Details
House and Land in Stonehill
Korobeit
· 4 Bedrooms · 2 Baths · Terraced House
· Equipped kitchen
Korobeit · 4 Bedrooms · 2 Baths · Terraced House · Equipped kitchen
Mimosa Homes New Added Value Inclusions:- 50 Year Structural Warranty!- Inclusive of site costs & connections with H1 class slab as per standard inclusions!- Quality floor coverings throughout entire home!- Higher ceilings 2550mm to ground floor!- Double Glazed Awning windows!- LED Downlights to entire home!- Fibre Optic Provision!- Vitrified Compact Surface benchtop to kitchen, bathroom & ensuite!- 900mm S/S upright oven and cook top with S/S canopy rangehood!- Stainless steel Dishwasher and Microwave with trim kit!- 7 star energy!- Flexible floor plans & so much more!CALL BUILDER DIRECT on 0414 416 828!All plans and facades are indicative only and may change. Mimosa Homes may amend plans, specifications, and prices without notice. Package prices are based on a standard facade, standard inclusions, and suitable land availability, excluding developer/estate requirements. Facade and inclusion images may show non standard items not included in the price. Dimensions are approximate. Lands
Request Details
Jayden 225
View photo
House · for sale
Request Details
Jayden 225
Korobeit
· 3 Bedrooms · 2 Baths · House
· Parking · Lift · Equipped kitchen
Korobeit · 3 Bedrooms · 2 Baths · House · Parking · Lift · Equipped kitchen
House and land package ( to be built) Comprises 3bedrooms Full ensuite with tiled shower base Large walk in robe Open plan kitchen/meals Walk in pantry Double garage Includes 2550 ceilings Tiled roof Choice of bricks Double glazed windows Wall to wall carpets Hybrid floor boards 900 induction cooktop and oven 900 canopy rangehood 20 ml stone bench tops Mirror sliding doors to robes Reverse cycle heating and cooling Chromagen hot water service with heat pump Panel lift garage door with remotes Concrete driveway Buy now off the plan and save $1000,s in stamp duty Call. John. 0418 310001 Ring John on 0418310001
Request Details
Sprawling Acreage Retreat in Maddingley
View photo
Terraced House · for sale
Request Details
Sprawling Acreage Retreat in Maddingley
Korobeit
· 3 Bedrooms · 2 Baths · Terraced House
· Parking
Korobeit · 3 Bedrooms · 2 Baths · Terraced House · Parking
Escape to this impressive 3-bedroom, 2-bathroom residence nestled on a vast property in Maddingley. Boasting a luxurious ensuite, multiple living areas, and a remarkable 10-car garage, this home offers the ultimate blend of comfort and space. Enjoy the serenity of rural living while still being close to town conveniences. The property features lush surroundings, perfect for nature lovers seeking a peaceful retreat. With 2 toilets, 1 powder room and ample garage space, this home is designed for modern comfort and convenience. Don't miss the opportunity to own this unique acreage lifestyle in Maddingley. Embrace the tranquillity and space this property offers, making it the ideal sanctuary for those looking to escape the hustle and bustle of city life. PHOTO ID IS A MUST AT ALL OPEN FOR INSPECTIONS. Please note:- Few images are for illustrative purposes only and should be used as a guide only. DISCLAIMER: All stated dimensions are approximate only. Particulars given are for general infor
Request Details
ELEVATED FAMILY LIVING WITH SPACE, STYLE AND SWEEPING VIEWS
View photo
House · for sale
Request Details
New
ELEVATED FAMILY LIVING WITH SPACE, STYLE AND SWEEPING VIEWS
Korobeit
· 4 Bedrooms · 2 Baths · House
· Garden · Equipped kitchen
Korobeit · 4 Bedrooms · 2 Baths · House · Garden · Equipped kitchen
Positioned to take full advantage of its elevated setting, 12 Pinnacle Point Road combines a well-considered family floorplan with generous outdoor space and an impressive outlook across Bacchus Marsh. With four bedrooms, contemporary open-plan living and a substantial backyard, this is a home designed to make everyday life feel both comfortable and uncomplicated. The heart of the home is the expansive 7.3-metre open-plan living and dining area, where natural light and a practical sense of connection create an inviting space for family life and entertaining. The adjoining kitchen is generously appointed with a large island bench, double sink, extensive cabinetry, integrated wine storage, a feature tiled splashback and a wide stainless-steel cooker with matching canopy rangehood. Accommodation is thoughtfully arranged across four well-proportioned bedrooms. Privately positioned at the front, the generous main bedroom includes a walk-in robe and ensuite with double vanity. The remaining
Request Details
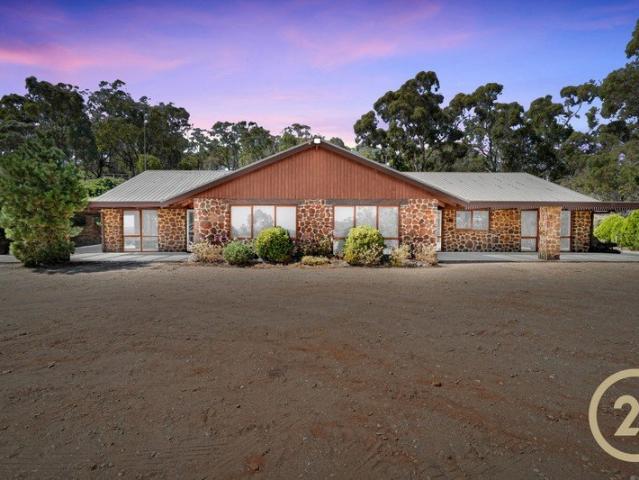
Lifestyle Living with Future Growth Potential in Merrimu!
View photo
House · for sale
Request Details
Lifestyle Living with Future Growth Potential in Merrimu!
Korobeit
· 4 Bedrooms · 2 Baths · House
· Fireplace · Parking · Equipped kitchen
Korobeit · 4 Bedrooms · 2 Baths · House · Fireplace · Parking · Equipped kitchen
# Century 21 Paramount Realtors CS Proudly PresentsA Rare Lifestyle & Land Banking Opportunity on 15.28 AcresPositioned on an impressive 6.19ha (15.28 acres) and directly adjoining the stunning Lerderderg State Park, this exceptional lifestyle property offers the perfect blend of space, privacy, comfort and future potential.The spacious family home comprises 4 generous bedrooms, including a master with a walk-in robe and ensuite, built-in robes to the remaining bedrooms, multiple living and dining areas, a large rumpus room, a dedicated bar, an open fireplace, a central kitchen with ample storage, and a secure 4-car space. Whether you're entertaining family and friends or enjoying the peace of country living, this home has something for everyone.The expansive acreage provides endless opportunities for hobby farming, horses, recreation, or simply embracing a tranquil rural lifestyle.Property Features: 6.19ha (15.28 acres) of prime land 4 bedrooms | 2 bathrooms | 4-car garage Master with
Request Details
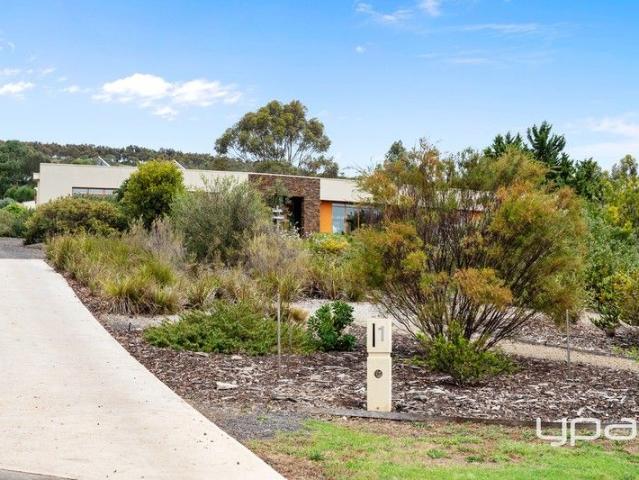
NATURAL, SPACIOUS & SERENE
View photo
House · for sale
Request Details
NATURAL, SPACIOUS & SERENE
Korobeit
· 5 Bedrooms · 2 Baths · House
· Balcony · Equipped kitchen
Korobeit · 5 Bedrooms · 2 Baths · House · Balcony · Equipped kitchen
Set on an expansive 1.2-acre (approx.) block close to respected schools and the Darley shopping precinct, with stunning gardens designed with native and drought-tolerant plants consuming the entry. This architecturally designed home was completed with the highest degree of quality, delivering effortless function and flexibility. Entering the main residence through your oversized timber double doors surrounded by decorative stone and met with a flood of natural light through the floor-to-ceiling double-glazed windows with hardwood timber architraves, all combining that unique style and added elegance enhancing the overall sense of character. The thoughtful design maximizes natural light and flow, with stunning views from the dining room, living quarters, and balcony. The heart of the home is the kitchen featuring upgraded cabinetry, Miele appliances, stone benchtops, a wall-mounted oven, and storage at every turn. The dual living areas and rumpus room offer ample space for family gather
Request Details
Modern Luxury Home with Dual Ensuites & Stunning Views
View photo
House · for sale
Request Details
New
Modern Luxury Home with Dual Ensuites & Stunning Views
Korobeit
· 5 Bedrooms · 3 Baths · House
· Equipped kitchen
Korobeit · 5 Bedrooms · 3 Baths · House · Equipped kitchen
Nestled in the highly sought-after Stonehill Estate in the heart of Maddingley, this brand-new single-storey residence delivers the perfect blend of luxury, space, and modern family living. Positioned on an expansive 653sqm allotment, this stunning home has been crafted to accommodate large and growing families without compromising on style or comfort. Boasting 5 generously sized bedrooms, this exceptional residence offers flexibility and privacy for the entire family, including 2 master-style bedrooms complete with their own elegant ensuites. The remaining 3 bedrooms are serviced by a beautifully appointed central bathroom, ensuring convenience for everyday living. At the heart of the home, the designer kitchen is sure to impress with premium stone benchtops, high-end 900mm stainless steel appliances, and a fully equipped butler's pantry perfect for entertaining and effortless family living. The expansive open-plan living and dining area seamlessly connects to the outdoor entertaining
Request Details
Spacious & Stylish Family Home in Hillview Estate
View photo
House · for sale
Request Details
Spacious & Stylish Family Home in Hillview Estate
Korobeit
· 4 Bedrooms · 2 Baths · House
· Equipped kitchen
Korobeit · 4 Bedrooms · 2 Baths · House · Equipped kitchen
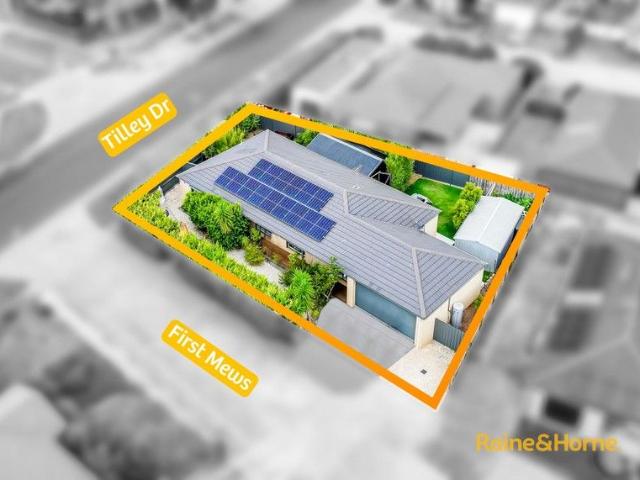
Whether you're looking to take your first step into property ownership or thinking about starting your investment portfolio, 1 First Mews, Maddingley presents a fantastic opportunity for a range of buyers. Ideally located in the Hillview Estate, this home is just a short walk to the Maddingley Shopping Centre, Childcare, medical centre and only minutes from Bacchus Marsh Grammar and the train station. Built in 2011, this surprisingly spacious home offers four generous bedrooms-the master featuring a walk-in robe and ensuite, while the remaining three bedrooms include built-in robes. The heart of the home has an open-plan kitchen, dining, and living area, providing plenty of space for the family. An additional living area at the front of the home offers further flexibility. The kitchen features a tiled splashback, while the laundry is also tiled over the sink. This home is equipped with a premium Daikin ducted and zoned heating & cooling system installed in the roof-a top-tier system wo
Request Details
Luxury, Space & Lifestyle A Complete Family Package!
View photo
House · for sale
Request Details
Luxury, Space & Lifestyle A Complete Family Package!
Korobeit
· 4 Bedrooms · 3 Baths · House
· Equipped kitchen
Korobeit · 4 Bedrooms · 3 Baths · House · Equipped kitchen
Proudly presented by Reliance Real Estate Bacchus Marsh, this exceptional residence delivers a perfect combination of modern luxury, generous proportions, and everyday convenience. Thoughtfully designed and finished with high-quality inclusions throughout, this home is ideal for families who value comfort, space, and style. Boasting four well-sized bedrooms, the home offers ample accommodation for growing families, complemented by three beautifully appointed bathrooms featuring elegant stone finishes. The master suite provides a private retreat, while the remaining bedrooms are serviced by stylish and functional bathrooms. At the heart of the home lies a stunning designer kitchen, complete with a striking bulkhead, premium stone benchtops, and quality fittings. The kitchen seamlessly connects to the open-plan living and dining area, making it perfect for both everyday living and entertaining guests. Stone surfaces continue through the bathrooms and laundry, adding a sense of luxury and
Request Details
Claremont 210 express standard
View photo
Terraced House · for sale
Request Details
Claremont 210 express standard
Korobeit
· 4 Bedrooms · 2 Baths · Terraced House
· Equipped kitchen
Korobeit · 4 Bedrooms · 2 Baths · Terraced House · Equipped kitchen
Bringing everyone together with a clever layout and beautifully appointed features, the Claremont designs offer an immaculately harmonised home for the modern family. Three separate living zones each with flawless features provides a space for any occasion. Entertaining is made easy with the open plan living zone consisting of family, dining and kitchen with butler’s pantry that fills the centre of the home and flows to the outdoor covered alfresco. The kids will love the separate zone dedicated to them with activity room and family bathroom. The master bedroom is situated at the front of the home, separate from the other bedrooms delivering extra privacy and is equipped with a well-appointed ensuite and walk in robe. A Study nook and formal lounge completes the home’s functionality for the needs of today’s families. Allow yourself to imagine the lifestyle you’ve always wanted; in the home you deserve! The Claremont design offers individually crafted facades that will inspire, by provi
Request Details

Get email alerts

Don't miss out: be the first to know about new properties

The alert was correctly created

On subscribing you accept the conditions of use and the privacy policy
Alert
Receive new ads in your inbox
Save this search
Receive alerts for new listings

We'll send you an email when we have new properties for: "Properties for sale in Korobeit"

The alert was correctly created

Merrimu
Bacchus Marsh
Get email alerts and be the first to see new listings
Required field
On subscribing I accept the terms of the privacy policy
Perfect! You'll soon start receiving new listings via email
Alert
Receive an email when we have new ads for Properties for sale in Korobeit
Save this search
Filters

Bedrooms

Size (m²)

Price

$
$

Property type

Bathrooms

Clear all filters
Receive notifications when new entries are published.