975 properties for sale in Korobeit

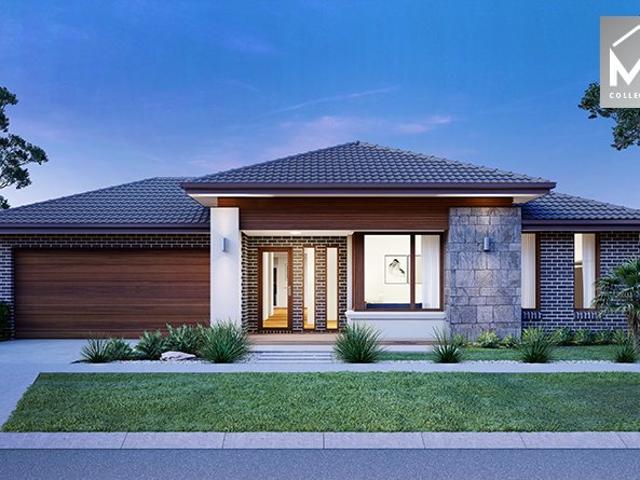
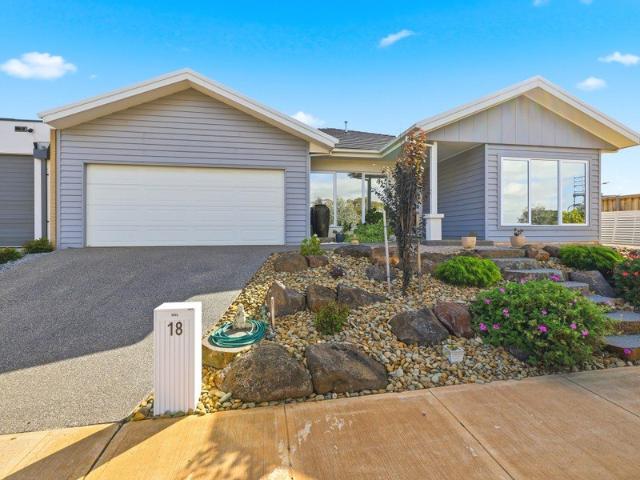
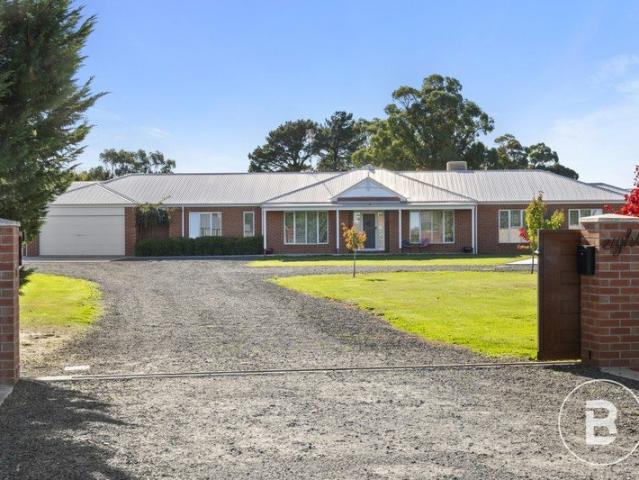
AN IMPRESSIVE FAMILY HOME DEFINED BY SPACE, PRIVACY AND FLEXIBILITY
View photo
House · for sale
Request Details
AN IMPRESSIVE FAMILY HOME DEFINED BY SPACE, PRIVACY AND FLEXIBILITY
Korobeit
· 4 Bedrooms · 3 Baths · House
· Equipped kitchen
Korobeit · 4 Bedrooms · 3 Baths · House · Equipped kitchen
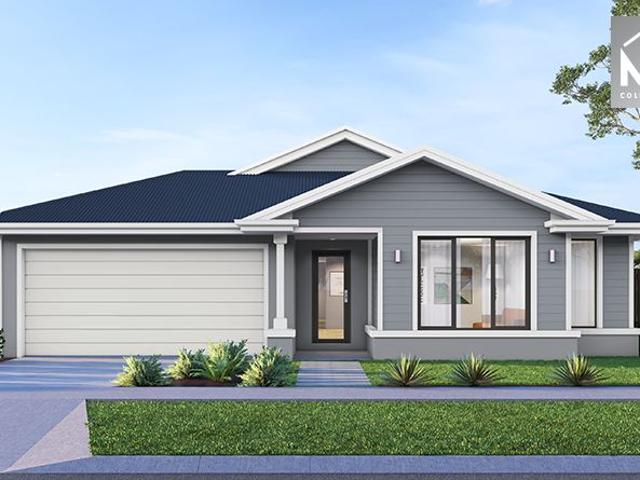
Set within a quiet and tightly held pocket of Ballan, 8 Gingella Circuit presents an exceptional opportunity to secure space, privacy, and modern family living on a generous 2359m² allotment. Surrounded by quality homes and offering a peaceful semi-rural atmosphere, the location delivers the perfect balance of lifestyle and convenience, with easy access to the Ballan township, train station for Melbourne commuters, local schools, and everyday amenities. Designed with family functionality in mind, the home itself is impressively spacious and filled with natural light throughout. Offering four well-proportioned bedrooms, each complete with walk-in robes, the accommodation is both practical and refined, while the master suite is enhanced by a stylish ensuite. At the heart of the home, the expansive open-plan living, dining and kitchen zone creates a warm and inviting hub for everyday living and entertaining. The kitchen is thoughtfully appointed with modern fixtures and fittings, a large
Request Details
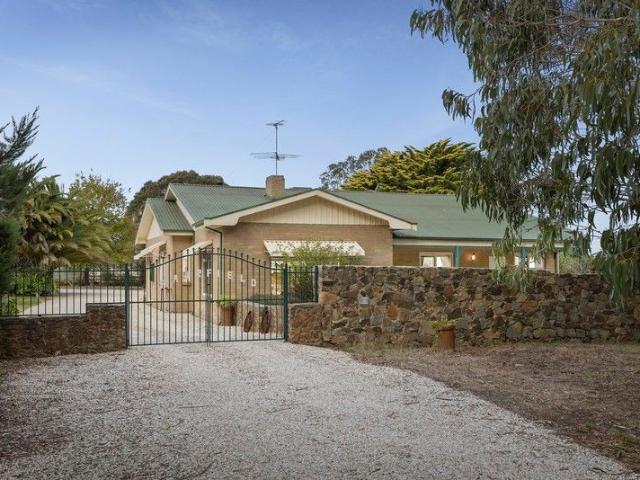
Fairfield A Glorious Estate catering to all Agricultural Needs
View photo
Terraced House · for sale
Request Details
Fairfield A Glorious Estate catering to all Agricultural Needs
Korobeit
· 4 Bedrooms · 2 Baths · Terraced House
Korobeit · 4 Bedrooms · 2 Baths · Terraced House
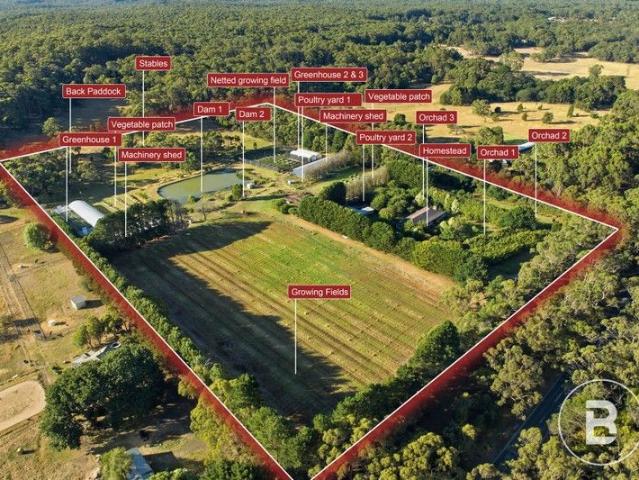
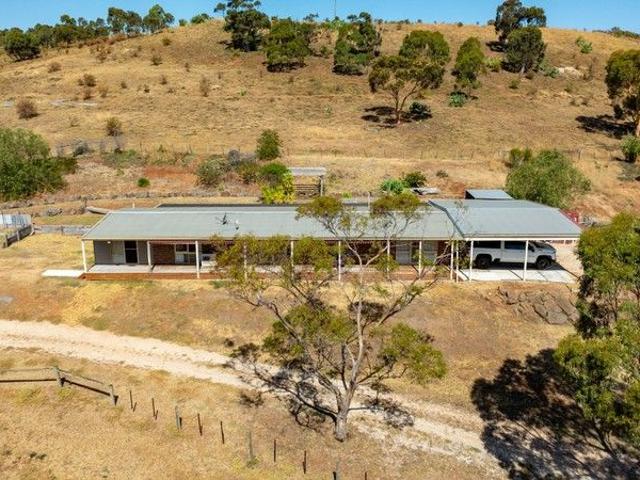
Welcome to an extraordinary opportunity to own one of Bullengarook's most captivating lifestyle properties a pristine and productive 80-acre (approx) estate, masterfully designed for agricultural, equestrian, and multigenerational living. Nestled in the heart of Victoria's picturesque Macedon Ranges and framed by sweeping views of rolling hills and open pastures, this landmark holding offers the ultimate in rural luxury and versatility. At the centre of the estate is a warm and inviting country residence that blends timeless character with contemporary comfort. Soaring ceilings and expansive windows throughout the home allow gorgeous natural light to flood every room, creating a sense of space, airiness, and connection to the serene landscape outside. Every aspect of the design invites the outdoors in, enhancing both aesthetic and liveability across all seasons. Complementing the home's charm is modern year-round comfort, thanks to double gazed windows, ducted heating and evaporative c
Request Details
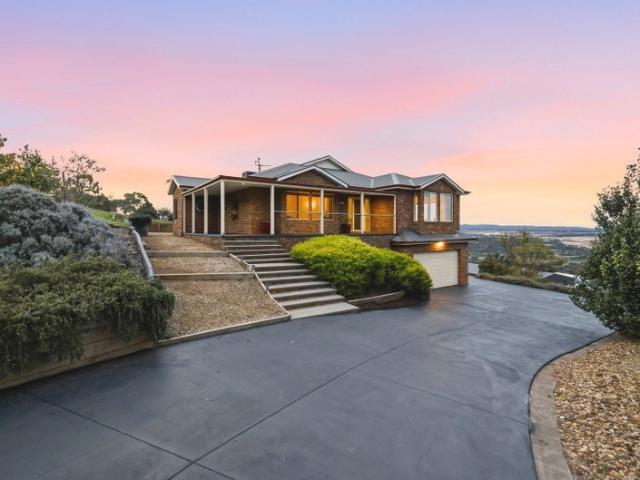
Elevated Family Home with Panoramic Views
View photo
House · for sale
Request Details
Elevated Family Home with Panoramic Views
Korobeit
· 4 Bedrooms · 2 Baths · House
Korobeit · 4 Bedrooms · 2 Baths · House
Set in the rolling foothills of Darley approximately 60km west of Melbourne, this substantial residence in the Manning Estate delivers space, privacy, and sweeping horizon views across approximately 1 acre of gently undulating land. Capturing an extraordinary 180-degree outlook to the east, the home enjoys uninterrupted panoramas that stretch all the way to the Melbourne city skyline. Positioned on a beautifully elevated allotment, this expansive brick veneer residence has been thoughtfully designed with growing families in mind, offering oversized proportions throughout and multiple living zones that adapt effortlessly to modern family life. A welcoming entry leads through a wide hallway into a grand formal lounge, complete with generous window seating and an inviting sense of space and light. Positioned alongside is an exceptionally large master suite featuring dual window seats, a private ensuite with spa bath, and a spacious walk-in robe, creating a true parents' retreat. At the he
Request Details
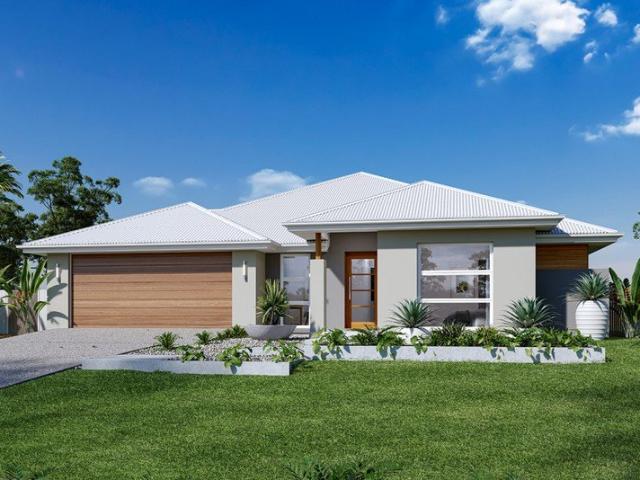
Mimosa Homes Exclusive Land Discount: $30,000!
View photo
Terraced House · for sale
Request Details
Mimosa Homes Exclusive Land Discount: $30,000!
Korobeit
· 4 Bedrooms · 2 Baths · Terraced House
· Equipped kitchen
Korobeit · 4 Bedrooms · 2 Baths · Terraced House · Equipped kitchen
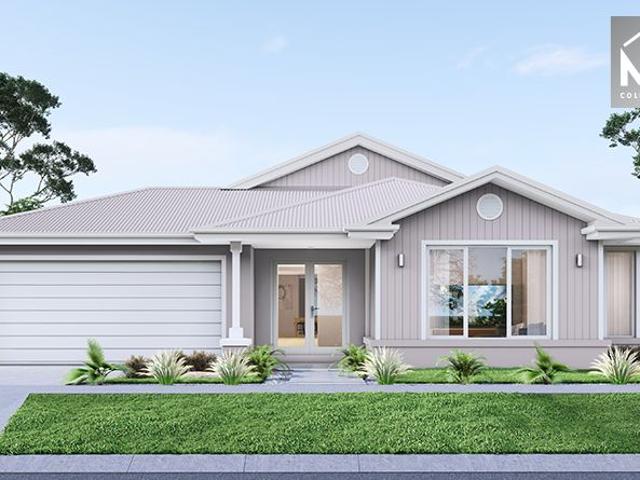
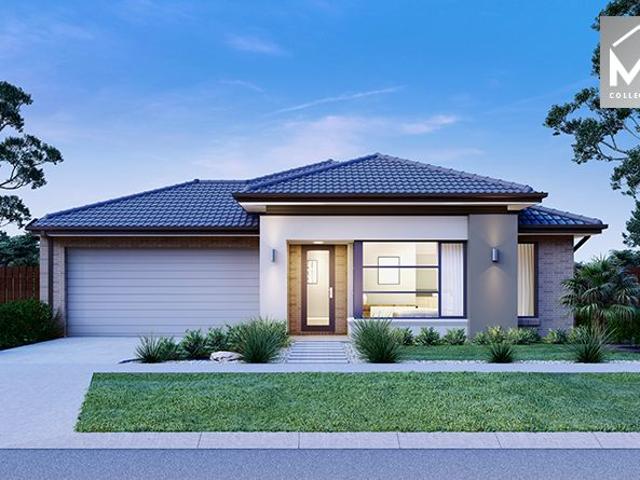
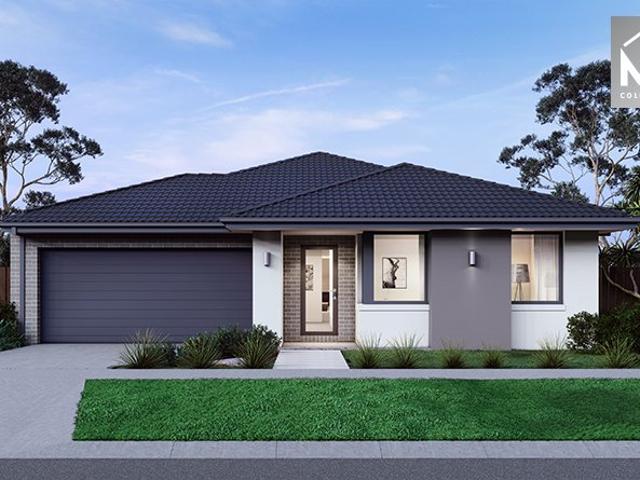
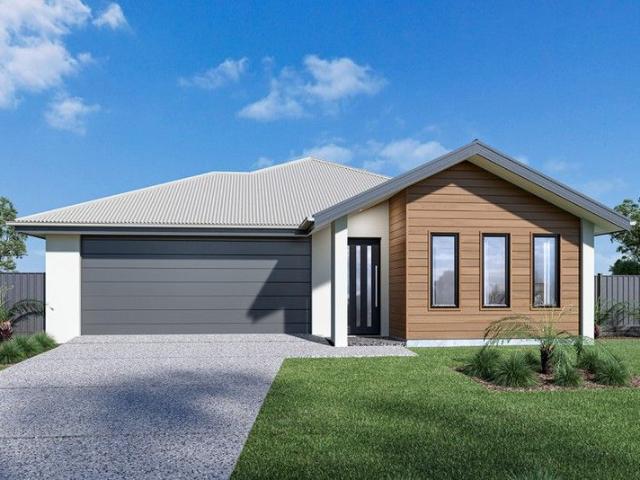
The Beechworth 328 House and Land Package! Mimosa Homes New Added Value Inclusions: - 50 Year Structural Warranty! - Inclusive of site costs & connections with H1 class slab as per standard inclusions! - Quality floor coverings throughout entire home! - Higher ceilings 2550mm to ground floor! - Double Glazed Awning windows! - LED Downlights to entire home! - Fibre Optic Provision! - Vitrified Compact Surface benchtop to kitchen, bathroom & ensuite! - 900mm S/S upright oven and cook top with S/S canopy rangehood! - Stainless steel Dishwasher and Microwave with trim kit! - 7 star energy! - Flexible floor plans & so much more! CALL BUILDER DIRECT! All plans and facades are indicative only and may change. Mimosa Homes may amend plans, specifications, and prices without notice. Package prices are based on a standard facade, standard inclusions, and suitable land availability, excluding developer/estate requirements. Facade and inclusion images may show non standard items not included in the
Request Details
Mimosa Homes Exclusive Land Discount: $30,000!
View photo
Terraced House · for sale
Request Details
Mimosa Homes Exclusive Land Discount: $30,000!
Korobeit
· 4 Bedrooms · 2 Baths · Terraced House
· Equipped kitchen
Korobeit · 4 Bedrooms · 2 Baths · Terraced House · Equipped kitchen
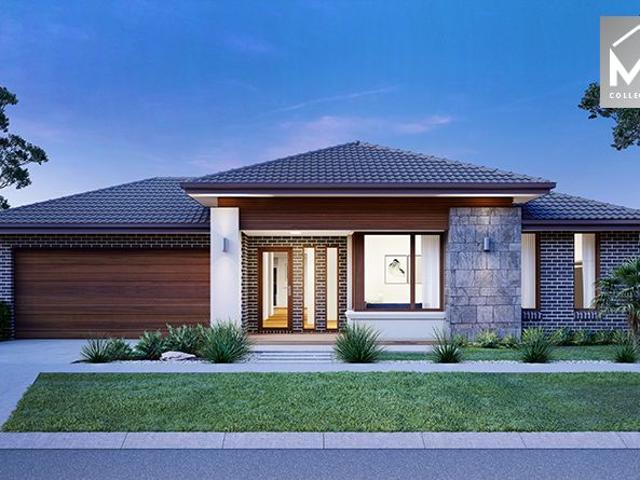
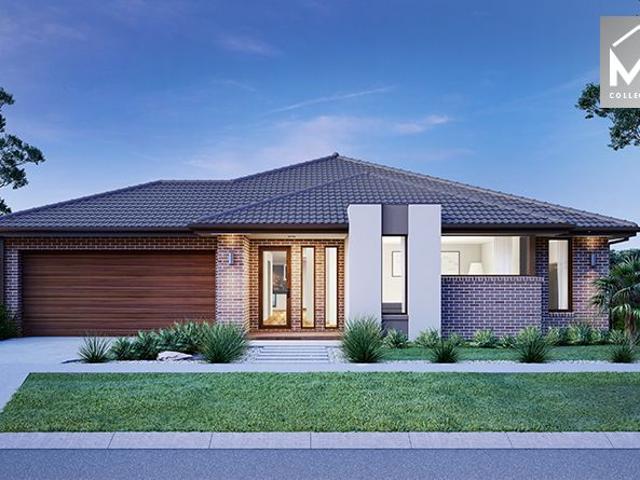
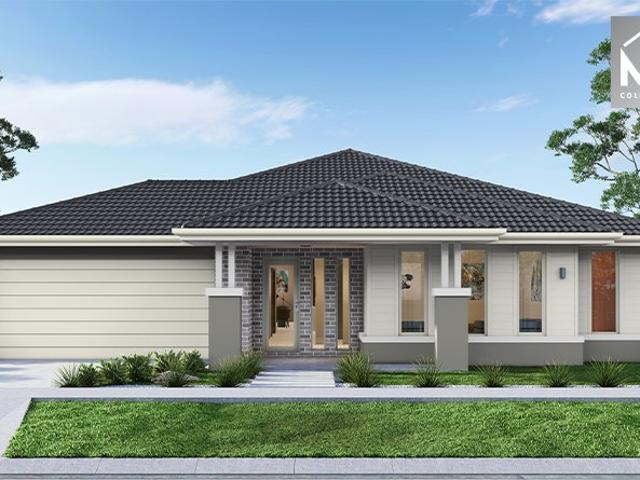
The Saba 310 House and Land Package! Mimosa Homes New Added Value Inclusions: - 50 Year Structural Warranty! - Inclusive of site costs & connections with H1 class slab as per standard inclusions! - Quality floor coverings throughout entire home! - Higher ceilings 2550mm to ground floor! - Double Glazed Awning windows! - LED Downlights to entire home! - Fibre Optic Provision! - Vitrified Compact Surface benchtop to kitchen, bathroom & ensuite! - 900mm S/S upright oven and cook top with S/S canopy rangehood! - Stainless steel Dishwasher and Microwave with trim kit! - 7 star energy! - Flexible floor plans & so much more! CALL BUILDER DIRECT! All plans and facades are indicative only and may change. Mimosa Homes may amend plans, specifications, and prices without notice. Package prices are based on a standard facade, standard inclusions, and suitable land availability, excluding developer/estate requirements. Facade and inclusion images may show non standard items not included in the price
Request Details
Mimosa Homes Exclusive Land Discount: $30,000!
View photo
Terraced House · for sale
Request Details
Mimosa Homes Exclusive Land Discount: $30,000!
Korobeit
· 4 Bedrooms · 2 Baths · Terraced House
· Equipped kitchen
Korobeit · 4 Bedrooms · 2 Baths · Terraced House · Equipped kitchen
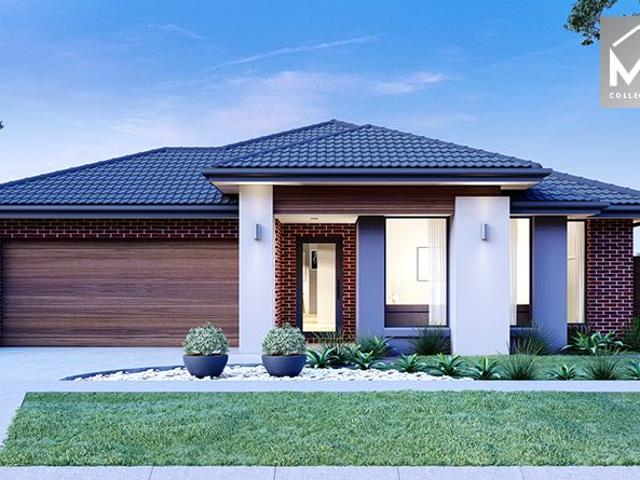
The Goldfield 277 House and Land Package! Mimosa Homes New Added Value Inclusions: - 50 Year Structural Warranty! - Inclusive of site costs & connections with H1 class slab as per standard inclusions! - Quality floor coverings throughout entire home! - Higher ceilings 2550mm to ground floor! - Double Glazed Awning windows! - LED Downlights to entire home! - Fibre Optic Provision! - Vitrified Compact Surface benchtop to kitchen, bathroom & ensuite! - 900mm S/S upright oven and cook top with S/S canopy rangehood! - Stainless steel Dishwasher and Microwave with trim kit! - 7 star energy! - Flexible floor plans & so much more! CALL BUILDER DIRECT! All plans and facades are indicative only and may change. Mimosa Homes may amend plans, specifications, and prices without notice. Package prices are based on a standard facade, standard inclusions, and suitable land availability, excluding developer/estate requirements. Facade and inclusion images may show non standard items not included in the
Request Details
Mimosa Homes Exclusive Land Discount: $30,000!
View photo
Terraced House · for sale
Request Details
Mimosa Homes Exclusive Land Discount: $30,000!
Korobeit
· 4 Bedrooms · 2 Baths · Terraced House
· Equipped kitchen
Korobeit · 4 Bedrooms · 2 Baths · Terraced House · Equipped kitchen
The Allendale 253 House and Land Package! Mimosa Homes New Added Value Inclusions: - 50 Year Structural Warranty! - Inclusive of site costs & connections with H1 class slab as per standard inclusions! - Quality floor coverings throughout entire home! - Higher ceilings 2550mm to ground floor! - Double Glazed Awning windows! - LED Downlights to entire home! - Fibre Optic Provision! - Vitrified Compact Surface benchtop to kitchen, bathroom & ensuite! - 900mm S/S upright oven and cook top with S/S canopy rangehood! - Stainless steel Dishwasher and Microwave with trim kit! - 7 star energy! - Flexible floor plans & so much more! CALL BUILDER DIRECT! All plans and facades are indicative only and may change. Mimosa Homes may amend plans, specifications, and prices without notice. Package prices are based on a standard facade, standard inclusions, and suitable land availability, excluding developer/estate requirements. Facade and inclusion images may show non standard items not included in the
Request Details
A ONCE IN A LIFETIME 20 ACRE ESCAPE: HAZELNUTS, PALMS & ENDLESS POSSIBILITIES
View photo
House · for sale
Request Details
A ONCE IN A LIFETIME 20 ACRE ESCAPE: HAZELNUTS, PALMS & ENDLESS POSSIBILITIES
Korobeit
· 4 Bedrooms · 2 Baths · House
· Fireplace · Equipped kitchen
Korobeit · 4 Bedrooms · 2 Baths · House · Fireplace · Equipped kitchen
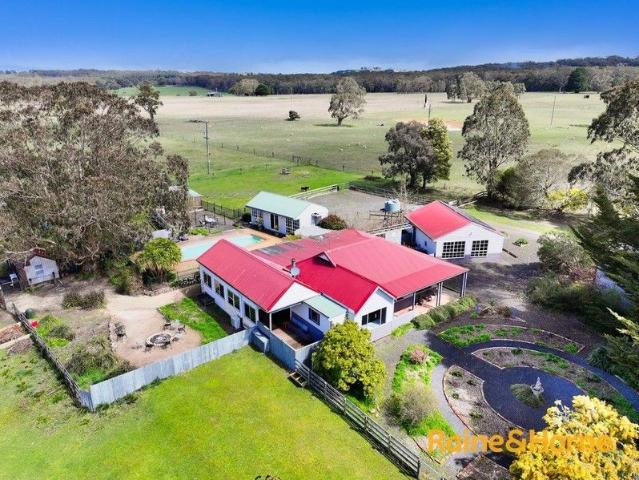
This exceptionally rare estate offers the perfect combination of lifestyle, productivity, and accessibility. A winding hazelnut tree-lined driveway leads past lush palms and orchards to a solid double-brick residence, set discreetly back from the road for complete privacy. The home exudes timeless character, featuring a welcoming living room with fireplace, country-style kitchen, four spacious bedrooms, two bathrooms, soaring timber-beamed ceilings, and reverse-cycle heating and cooling. The fertile lands are a horticultural haven, with orchards of cherries, walnuts, apples, pears, figs, and blueberries providing year-round organic produce. Vegetable gardens and hothouses expand the possibilities for commercial or personal cultivation, while water security is guaranteed via a large dam, two bores, irrigation across five acres, and 60+ strategically placed taps. Multiple outbuildings, hay and machinery sheds, greenhouses, a chicken coop, and space for stables provide immediate operation
Request Details
Mimosa Homes Exclusive Land Discount: $30,000!
View photo
Terraced House · for sale
Request Details
Mimosa Homes Exclusive Land Discount: $30,000!
Korobeit
· 4 Bedrooms · 2 Baths · Terraced House
· Equipped kitchen
Korobeit · 4 Bedrooms · 2 Baths · Terraced House · Equipped kitchen
The Mandurah 287 House and Land Package! Mimosa Homes New Added Value Inclusions: - 50 Year Structural Warranty! - Inclusive of site costs & connections with H1 class slab as per standard inclusions! - Quality floor coverings throughout entire home! - Higher ceilings 2550mm to ground floor! - Double Glazed Awning windows! - LED Downlights to entire home! - Fibre Optic Provision! - Vitrified Compact Surface benchtop to kitchen, bathroom & ensuite! - 900mm S/S upright oven and cook top with S/S canopy rangehood! - Stainless steel Dishwasher and Microwave with trim kit! - 7 star energy! - Flexible floor plans & so much more! CALL BUILDER DIRECT! All plans and facades are indicative only and may change. Mimosa Homes may amend plans, specifications, and prices without notice. Package prices are based on a standard facade, standard inclusions, and suitable land availability, excluding developer/estate requirements. Facade and inclusion images may show non standard items not included in the p
Request Details
Mimosa Homes Exclusive Land Discount: $30,000!
View photo
Terraced House · for sale
Request Details
Mimosa Homes Exclusive Land Discount: $30,000!
Korobeit
· 4 Bedrooms · 2 Baths · Terraced House
· Equipped kitchen
Korobeit · 4 Bedrooms · 2 Baths · Terraced House · Equipped kitchen
The Saba 260 House and Land Package! Mimosa Homes New Added Value Inclusions: - 50 Year Structural Warranty! - Inclusive of site costs & connections with H1 class slab as per standard inclusions! - Quality floor coverings throughout entire home! - Higher ceilings 2550mm to ground floor! - Double Glazed Awning windows! - LED Downlights to entire home! - Fibre Optic Provision! - Vitrified Compact Surface benchtop to kitchen, bathroom & ensuite! - 900mm S/S upright oven and cook top with S/S canopy rangehood! - Stainless steel Dishwasher and Microwave with trim kit! - 7 star energy! - Flexible floor plans & so much more! CALL BUILDER DIRECT! All plans and facades are indicative only and may change. Mimosa Homes may amend plans, specifications, and prices without notice. Package prices are based on a standard facade, standard inclusions, and suitable land availability, excluding developer/estate requirements. Facade and inclusion images may show non standard items not included in the price
Request Details
Mimosa Homes Proudly Presents the Clarendon 328
View photo
Terraced House · for sale
Request Details
Mimosa Homes Proudly Presents the Clarendon 328
Korobeit
· 4 Bedrooms · 2 Baths · Terraced House
· Equipped kitchen
Korobeit · 4 Bedrooms · 2 Baths · Terraced House · Equipped kitchen
The Clarendon 328 House and Land Package! Mimosa Homes New Added Value Inclusions: - 50 Year Structural Warranty! - Inclusive of site costs & connections with H1 class slab as per standard inclusions! - Quality floor coverings throughout entire home! - Higher ceilings 2550mm to ground floor! - Double Glazed Awning windows! - LED Downlights to entire home! - Fibre Optic Provision! - Vitrified Compact Surface benchtop to kitchen, bathroom & ensuite! - 900mm S/S upright oven and cook top with S/S canopy rangehood! - Stainless steel Dishwasher and Microwave with trim kit! - 7 star energy! - Flexible floor plans & so much more! CALL BUILDER DIRECT! All plans and facades are indicative only and may change. Mimosa Homes may amend plans, specifications, and prices without notice. Package prices are based on a standard facade, standard inclusions, and suitable land availability, excluding developer/estate requirements. Facade and inclusion images may show non standard items not included in the
Request Details
Rural Living at it's Finest!
View photo
House · for sale
Request Details
Rural Living at it's Finest!
Korobeit
· 3 Bedrooms · 2 Baths · House
· Equipped kitchen
Korobeit · 3 Bedrooms · 2 Baths · House · Equipped kitchen
Century 21 Real Estate Caroline Springs proudly presents a rare landholding opportunity at 226 Lerderderg Park Road, Merrimu.This exceptional property represents a prime opportunity for investors, developers, and land bankers seeking to secure a strategic position in one of Melbourne's fastest-growing western corridors.Property DetailsApprox. 22 acres (9.06 hectares)Perfectly presented family residence3 well-proportioned bedrooms2 bathroomLarge living areaWell-appointed kitchen with quality appliancesHuge water tankLarge shedThe property is located within a Design and Development Overlay (DDO) and forms part of the Merrimu future residential-focused growth precinct. The Victorian Planning Authority and Moorabool Shire Council are actively working toward a future Precinct Structure Plan (PSP), highlighting the strong long-term development potential of this location.Additional Opportunity:The adjacent property is also currently on the market, offering an exciting opportunity for interest
Request Details
Mimosa Homes Proudly Presents the Stanley 284
View photo
Terraced House · for sale
Request Details
Mimosa Homes Proudly Presents the Stanley 284
Korobeit
· 4 Bedrooms · 2 Baths · Terraced House
· Equipped kitchen
Korobeit · 4 Bedrooms · 2 Baths · Terraced House · Equipped kitchen
The Stanley 284 House and Land Package! Mimosa Homes New Added Value Inclusions: - 50 Year Structural Warranty! - Inclusive of site costs & connections with H1 class slab as per standard inclusions! - Quality floor coverings throughout entire home! - Higher ceilings 2550mm to ground floor! - Double Glazed Awning windows! - LED Downlights to entire home! - Fibre Optic Provision! - Vitrified Compact Surface benchtop to kitchen, bathroom & ensuite! - 900mm S/S upright oven and cook top with S/S canopy rangehood! - Stainless steel Dishwasher and Microwave with trim kit! - 7 star energy! - Flexible floor plans & so much more! CALL BUILDER DIRECT! All plans and facades are indicative only and may change. Mimosa Homes may amend plans, specifications, and prices without notice. Package prices are based on a standard facade, standard inclusions, and suitable land availability, excluding developer/estate requirements. Facade and inclusion images may show non standard items not included in the pr
Request Details
Mimosa Homes Proudly Presents the Beaconsfield 329
View photo
Terraced House · for sale
Request Details
Mimosa Homes Proudly Presents the Beaconsfield 329
Korobeit
· 4 Bedrooms · 2 Baths · Terraced House
· Equipped kitchen
Korobeit · 4 Bedrooms · 2 Baths · Terraced House · Equipped kitchen
The Beaconsfield 329 House and Land Package! Mimosa Homes New Added Value Inclusions: - 50 Year Structural Warranty! - Inclusive of site costs & connections with H1 class slab as per standard inclusions! - Quality floor coverings throughout entire home! - Higher ceilings 2550mm to ground floor! - Double Glazed Awning windows! - LED Downlights to entire home! - Fibre Optic Provision! - Vitrified Compact Surface benchtop to kitchen, bathroom & ensuite! - 900mm S/S upright oven and cook top with S/S canopy rangehood! - Stainless steel Dishwasher and Microwave with trim kit! - 7 star energy! - Flexible floor plans & so much more! CALL BUILDER DIRECT! All plans and facades are indicative only and may change. Mimosa Homes may amend plans, specifications, and prices without notice. Package prices are based on a standard facade, standard inclusions, and suitable land availability, excluding developer/estate requirements. Facade and inclusion images may show non standard items not included in t
Request Details
Charming First Home or Investment
View photo
Apartment · for sale
Request Details
Charming First Home or Investment
Korobeit
· 3 Bedrooms · 1 Bath · Apartment
Korobeit · 3 Bedrooms · 1 Bath · Apartment
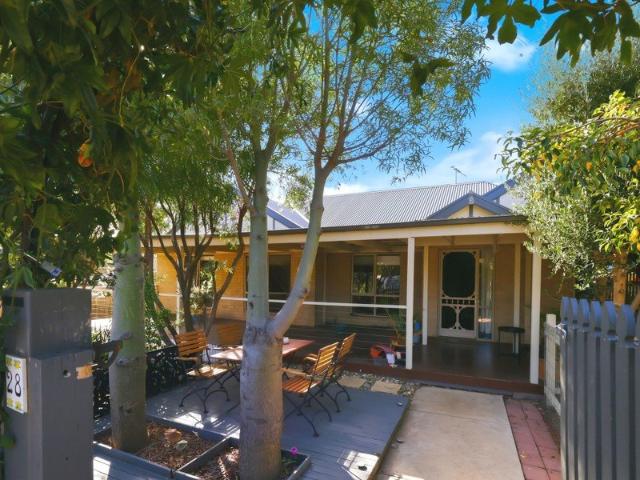
Tucked away at the end of a quiet cul-de-sac, this beautifully presented 3-bedroom, 1-bathroom home offers a rare blend of timeless character, natural privacy, and practical everyday living. Perfectly positioned for those seeking a tranquil lifestyle without compromising on convenience, this property is a standout opportunity for first-home buyers and savvy investors alike. Step outside to discover a stunning undercover decking area at the front of the home, thoughtfully designed for relaxed outdoor living. Framed by a canopy of mature, established trees, this secluded space delivers exceptional privacy and creates a serene backdrop for morning coffees, weekend entertaining, or simply unwinding after a long day. Inside, the home exudes warmth and personality, with an abundance of natural light streaming through generous windows and highlighting the property's original character features. The thoughtful floorplan flows effortlessly, making daily living both comfortable and functional. T
Request Details
Prime Corner Opportunity on 1052sqm Approx. with Subdivision Potential STCA Subject to Council Approval
View photo
House · for sale
Request Details
Prime Corner Opportunity on 1052sqm Approx. with Subdivision Potential STCA Subject to Council Approval
Korobeit
· 3 Bedrooms · 2 Baths · House
Korobeit · 3 Bedrooms · 2 Baths · House
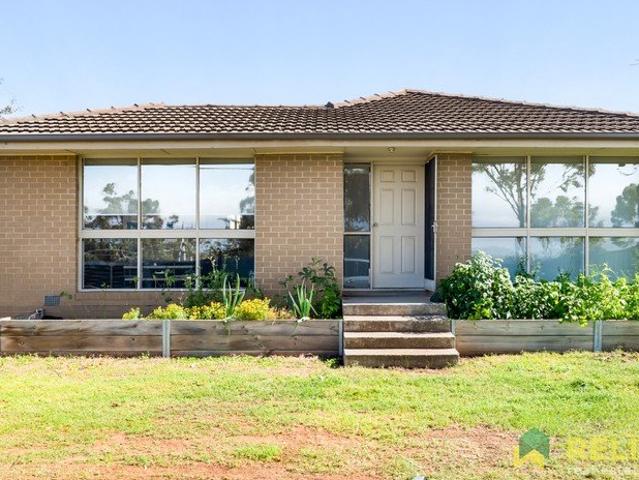
Proudly presented by Reliance Real Estate Bacchus Marsh, this outstanding property offers a rare opportunity to secure a substantial corner allotment of approximately 1052sqm, ideally suited for families, investors, or developers looking to explore subdivision potential (STCA Subject to Council Approval). The home features three well-proportioned bedrooms, serviced by two functional bathrooms, providing comfortable living for families or tenants alike. Inside, you'll find a practical layout complemented by floorboards throughout, adding both style and low-maintenance appeal. Comfort is assured year-round with ducted heating and evaporative cooling, ensuring a pleasant living environment in every season. Positioned on a highly sought-after corner block, the property offers excellent accessibility and future development flexibility, making it an attractive prospect for those looking to maximise value. Conveniently located within close proximity to the train station, local schools, parks,
Request Details
Space, Serenity & Style
View photo
House · for sale
Request Details
Space, Serenity & Style
Korobeit
· 4 Bedrooms · 2 Baths · House
· Equipped kitchen
Korobeit · 4 Bedrooms · 2 Baths · House · Equipped kitchen
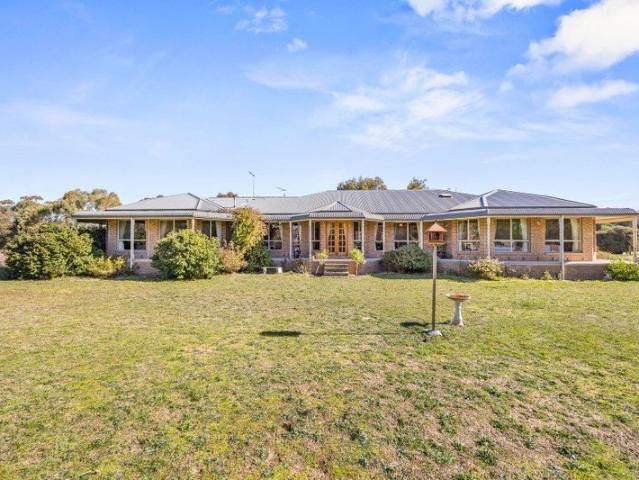
Nestled on an 5-acre allotment in a quiet court setting, this impressive lifestyle property delivers the space, comfort and serenity of country living while remaining only minutes from Ballan's shops, schools, train station and everyday amenities. Thoughtfully designed to accommodate families of all sizes, the home offers four spacious bedrooms plus a separate study. The generous master suite is a true retreat, featuring its own sitting area, walk-in robe and stylishly updated ensuite with a separate toilet. The additional bedrooms are privately zoned alongside the family bathroom, with a combination of walk-in and built-in robes providing excellent storage. A choice of three living areas ensures there is room for everyone to relax and unwind, highlighted by a charming sunken lounge complete with a woodfire that creates a warm and inviting atmosphere throughout the cooler months. The beautifully appointed kitchen combines style and functionality, showcasing a large island bench, retrac
Request Details
Spacious Family Living in Stonehill Estate
View photo
House · for sale
Request Details
Spacious Family Living in Stonehill Estate
Korobeit
· 4 Bedrooms · 2 Baths · House
· Equipped kitchen
Korobeit · 4 Bedrooms · 2 Baths · House · Equipped kitchen
Positioned in the sought-after Stonehill Estate in Maddingley, this beautifully designed family home offers generous proportions, versatile living zones, and quality finishes throughout. Comprising four well-sized bedrooms plus a dedicated home office, the layout is ideal for growing families or those working from home. The master suite is a private retreat featuring his and hers walk-in robes and a luxurious ensuite complete with a bath, dual vanities, double shower, and separate toilet. At the heart of the home is a spacious open-plan kitchen, living, and dining area that seamlessly connects to the undercover alfresco through stacker doors. This inviting space is enhanced by feature pendant lighting, stone benchtops, soft-close cabinetry, a mirrored splashback, 900mm cooktop and rangehood, and a double oven. A well-appointed butler's pantry adds further functionality with additional sink, stone benchtops, and ample storage. This flows directly into the laundry, which includes externa
Request Details
ENJOY the amazing views Stonehill has on offer
View photo
Terraced House · for sale
Request Details
ENJOY the amazing views Stonehill has on offer
Korobeit
· 3 Bedrooms · 2 Baths · Terraced House
· Parking · Equipped kitchen
Korobeit · 3 Bedrooms · 2 Baths · Terraced House · Parking · Equipped kitchen
The Nova is a cleverly designed home with a harmonious blend of modern elegance and functional design, tailored to meet the needs of contemporary living. The heart of the home is designed with an open plan layout that fosters a sense of connection seamlessly flowing from the kitchen into the dining and family areas, creating a perfect space for entertaining and family gatherings. An alfresco area extends this living space outdoors to enjoy fresh air and sunshine. Each bedroom is thoughtfully positioned to provide privacy and tranquillity. The master suite at the front of the home, complete with a walk-in robe and ensuite, serves as a personal retreat, offering a serene escape from the hustle and bustle of daily life. Additional bedrooms to the rear are generously sized, each with built-in robes, ensuring ample storage and comfort for all family members. Practical elements like a double garage, storage and a well-appointed laundry ensure convenience along with additional options such as
Request Details
Character, Charm & Breathtaking Views in a Premium Darley Location
View photo
House · for sale
Request Details
Character, Charm & Breathtaking Views in a Premium Darley Location
Korobeit
· 3 Bedrooms · 2 Baths · House
· Equipped kitchen
Korobeit · 3 Bedrooms · 2 Baths · House · Equipped kitchen
Perfectly positioned in one of Bacchus Marsh's most scenic and tightly held pockets, this wonderful family home offers character, warmth, and a lifestyle that is truly above par-especially being just a chip shot from the Bacchus Marsh Golf Club. Set on a generous 1,093sqm (approx.) allotment, this inviting residence delivers comfort, space, and sweeping views across the rolling hills of Darley. Inside, the home features three generously sized bedrooms, including a master suite complete with its own en-suite. The remaining two bedrooms include built-in robes and are conveniently positioned around the central family bathroom. Multiple living zones provide flexibility for modern living, beginning with a large formal lounge room-ideal for relaxing or hosting guests. The home has been enhanced with a fresh coat of paint and new floorboards, creating a bright, modern, and move-in-ready environment. The well-appointed kitchen boasts excellent storage, ample bench space, and brand new applianc
Request Details
Country Lifestyle Living with Outstanding Investment Returns Fully Furnished & Move In Ready
View photo
House · for sale
Request Details
Country Lifestyle Living with Outstanding Investment Returns Fully Furnished & Move In Ready
Korobeit
· 4 Bedrooms · 2 Baths · House
· Sauna
Korobeit · 4 Bedrooms · 2 Baths · House · Sauna
Raine & Horne Bacchus Marsh proudly presents 460 Moorabool West Road, Gordon, a rare opportunity combining lifestyle, luxury, and proven investment performance on approximately 10 acres of flat, fully usable land. This beautiful family residence offers four bedrooms, two bathrooms, and multiple living zones designed with comfort and versatility in mind. Modern convenience is assured with split system heating and cooling, while natural light and rural outlooks create a calm and welcoming atmosphere throughout the home. The property is sold fully furnished, providing a turnkey lifestyle for immediate enjoyment or continued Airbnb operation. The outdoors is where this property truly comes to life. A stunning magnesium salt swimming pool is the centrepiece, accompanied by a fully self-contained one-bedroom pool house with its own bathroom, making it ideal for guests, extended family, or additional income. The estate also features an infrared sauna, a generous 7 x 9 multipurpose room perfec
Request Details
A Modern Family Home In Heart Of The Ballan Township
View photo
House · for sale
Request Details
A Modern Family Home In Heart Of The Ballan Township
Korobeit
· 3 Bedrooms · 2 Baths · House
· Equipped kitchen
Korobeit · 3 Bedrooms · 2 Baths · House · Equipped kitchen
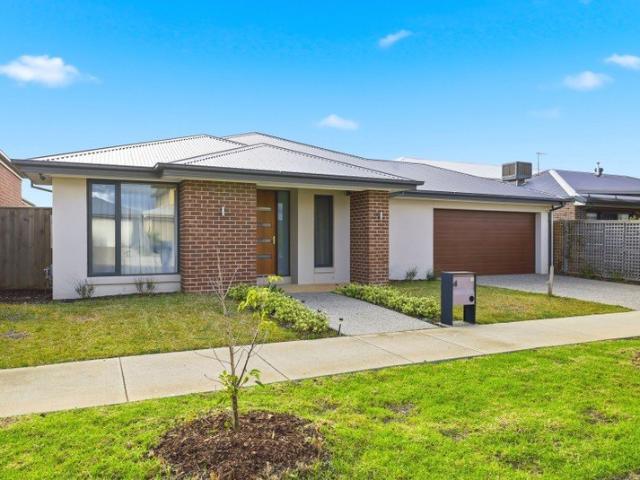
Located in the popular Jasmine Estate, within walking distance to all town amenities. This modern family home offers three bedrooms, the master bedroom is complimented by a walk-in robe, ensuite and a ceiling fan. The remaining two bedrooms offer built in robes and ceiling fans, they are located at the rear of the home and offer a centrally located family bathroom and separate toilet. The large study/fourth bedroom creates extra space for growing families, or a complete home office. The large kitchen, dining, and second living area offers space and style, with pendant lighting above the island bench, a 900mm gas cook top and electric oven, dishwasher and stone benchtops. Ducted gas heating throughout the home and a reverse cycle split system to the main living area provides a comfortable climate all year round. Quality sheers and blinds throughout the home are complimented by the large windows and quality timber like flooring. Outside we have a paved alfresco area, irrigation system, 1
Request Details
An Elegant Residence Defined by Quality and Design
View photo
House · for sale
Request Details
An Elegant Residence Defined by Quality and Design
Korobeit
· 3 Bedrooms · 2 Baths · House
· Equipped kitchen
Korobeit · 3 Bedrooms · 2 Baths · House · Equipped kitchen
Commanding immediate attention with its striking street presence and beautifully composed façade, this immaculate 3 bedroom plus study residence delivers an immediate sense of quality, scale, and refined living. Positioned within the Underbank Estate and capturing uninterrupted outlooks across the market gardens with a nearby newly established playground, it offers a lifestyle defined by space, convenience, and everyday ease. Beyond the impressive exterior, the home unfolds into a beautifully light-filled interior where thoughtful design and high-quality finishes are evident throughout. Every space has been considered to balance comfort and functionality, creating a home that feels both substantial and welcoming. At its centre, the kitchen makes a strong statement, appointed with 40mm stone benchtops, an expansive island bench, premium Fisher & Paykel 5-burner gas cooktop. A fully fitted butler's pantry with additional sink and dishwasher, soft-close cabinetry, and a wall-lined pantry
Request Details
An opportunity not to be missed
View photo
Terraced House · for sale
Request Details
An opportunity not to be missed
Korobeit
· 3 Bedrooms · 2 Baths · Terraced House
· Equipped kitchen
Korobeit · 3 Bedrooms · 2 Baths · Terraced House · Equipped kitchen
The Coolum design range is easily recognisable in the exclusive G.J. Gardner Homes design range, with its practical yet admirable layout that boasts space for each family member. Main features of the luxury layout include, a separate media room, an open plan family room, an activity room and master suite, all sporting an abundance of space. The spacious and breathable home layout contrasts to the private and secluded bedrooms perfect for personal retreats and desired alone time. The elegance of practicality continues with the covered alfresco seamlessly connected to the open plan living space including an entertainer’s kitchen with a butler’s pantry. This space is the core of the home. Luxury living is inviting you into the master suite at the front of the home with features such as a walk-in robe, and enviable ensuite. A dedicated kid’s space is optimally located at the back of the house with the additional bedrooms, a family friendly bathroom and the activity room that acts as the ce
Request Details
CENTRAL CHARMING RENOVATED CHARACTER HOME
View photo
House · for sale
Request Details
CENTRAL CHARMING RENOVATED CHARACTER HOME
Korobeit
· 4 Bedrooms · 2 Baths · House
· Equipped kitchen
Korobeit · 4 Bedrooms · 2 Baths · House · Equipped kitchen
Nestled in the heart of Bacchus Marsh Township, this stunning family home offers a perfect blend of timeless character and modern comfort. Keeping its 1938 charm, this luxurious home was completely renovated and extended approximately five years ago, creating a spacious and versatile home ideal for family living. Positioned within walking distance to schools, cafes and the Village Shopping Centre, this property enjoys the convenience of town living while offering plenty of space and privacy. The home boasts four generously sized bedrooms, including a luxurious master suite. The master features a large walk-in robe and a beautifully appointed ensuite, complete with a double basin and a spacious walk-in shower, showcasing a refined character style. The flexible floor plan includes multiple living zones, with an expansive open-plan living area and a second formal lounge, providing ample space for both relaxation and entertainment. The heart of the home is the elegant kitchen, fitted with
Request Details

Get email alerts

Don't miss out: be the first to know about new properties

The alert was correctly created

On subscribing you accept the conditions of use and the privacy policy
Alert
Receive new ads in your inbox
Save this search
Receive alerts for new listings

We'll send you an email when we have new properties for: "Properties for sale in Korobeit"

The alert was correctly created

Merrimu
Bacchus Marsh
Get email alerts and be the first to see new listings
Required field
On subscribing I accept the terms of the privacy policy
Perfect! You'll soon start receiving new listings via email
Alert
Receive an email when we have new ads for Properties for sale in Korobeit
Save this search
Filters

Bedrooms

Size (m²)

Price

$
$

Property type

Bathrooms

Clear all filters
Receive notifications when new entries are published.