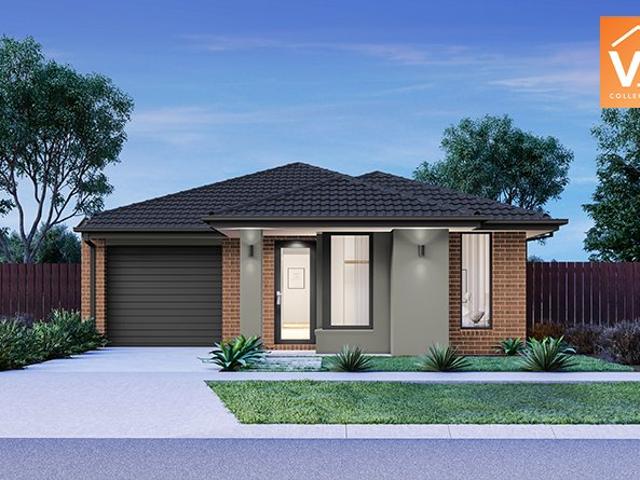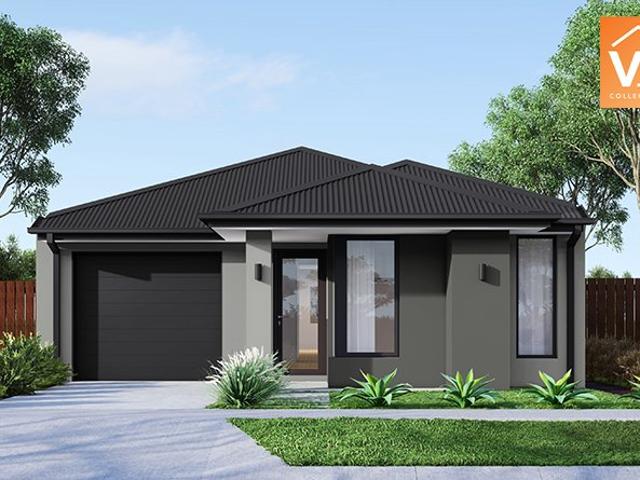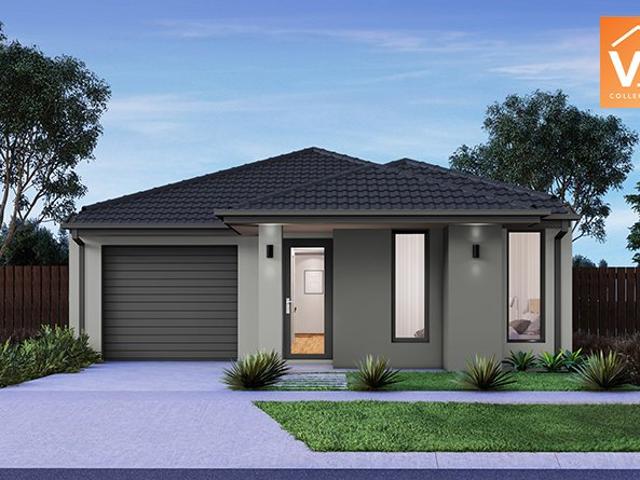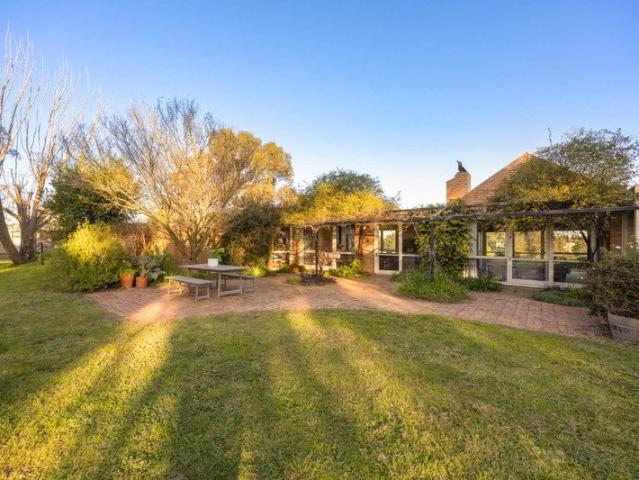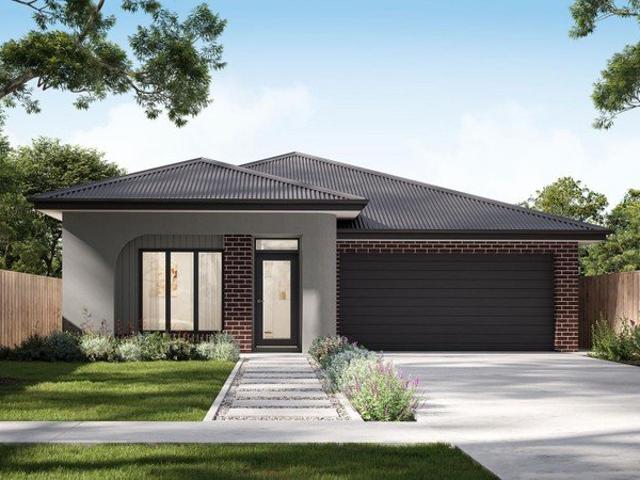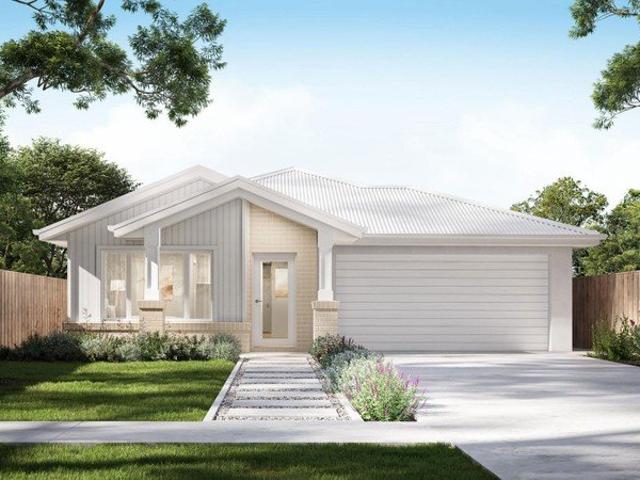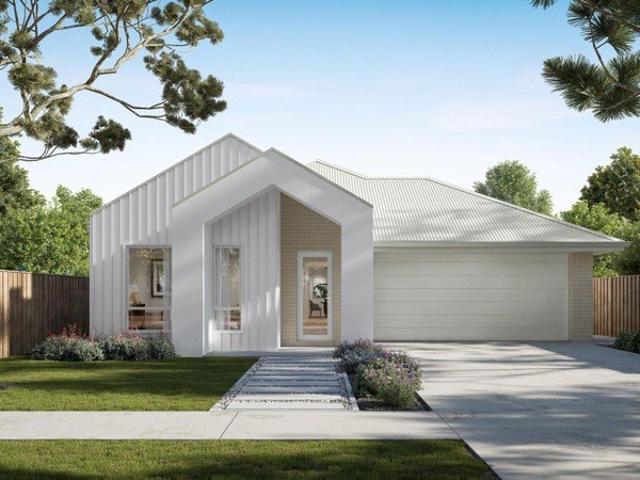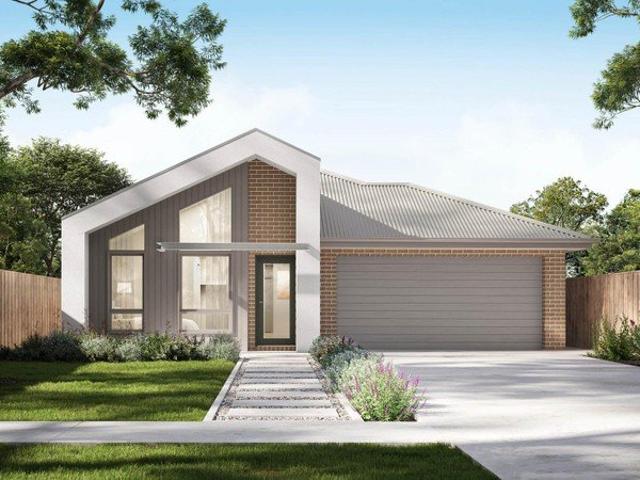
868 houses for sale in Kerrie

'Terra Mia'
View photo
House · for sale
Request Details
'Terra Mia'
Kerrie
· 5 Bedrooms · 2 Baths · House
· Parking · Equipped kitchen
Kerrie · 5 Bedrooms · 2 Baths · House · Parking · Equipped kitchen
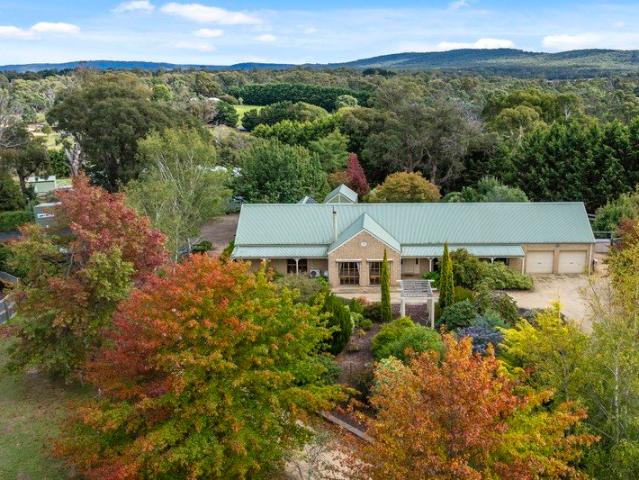
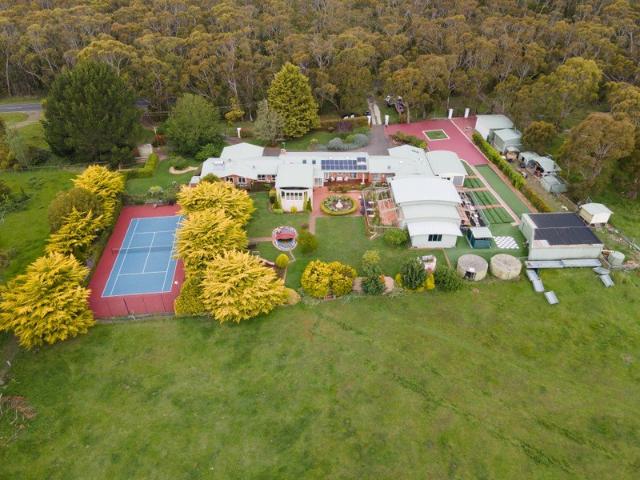
At a glace Approximately 5 acres of beautifully established grounds with panoramic views to Mount Macedon Five-bedroom residence plus versatile self-contained barn/studio Gourmet country kitchen with LaCanche oven, walk-in pantry and large island bench Multiple living and entertaining zones opening to verandahs and landscaped courtyards Three-car timber garage, ornamental dam, automated gates, extensive water storage and productive kitchen gardens Moments from Macedon Village, railway station, renowned wineries and regional dining Abode Nestled within approximately five acres of exquisitely landscaped gardens, this captivating country estate delivers timeless craftsmanship, remarkable scale and an exceptional family lifestyle. Beyond the tree-lined driveway, a home of enduring character unfolds, where Jarrah flooring, Huon Pine benchtops, original cedar doors and a vintage Rayburn stove celebrate authentic country living. Multiple living and dining spaces embrace breathtaking views of
Request Details
'St Ambrose' a private garden estate of rare scale and distinction
View photo
House · for sale
Request Details
'St Ambrose' a private garden estate of rare scale and distinction
Kerrie
· 4 Bedrooms · 4 Baths · House
· Garden
Kerrie · 4 Bedrooms · 4 Baths · House · Garden
Please note: This property is strictly available for viewing by appointment only, with registration required prior to any advertised inspection. Set against the rolling foothills of the Macedon Ranges, 'St Ambrose' is a landmark estate where heritage, architecture and landscape design are brought together across approximately 2.69 acres of breathtaking grounds. Originally dating to circa 1888, the residence has been carefully revived to honour its past while delivering a highly considered contemporary lifestyle. The gardens, designed and recently reinvigorated by Paul Bangay, are of rare significance, forming the subject of his acclaimed work The Enchanted Garden. As reflected in the book, the landscape is not simply composed, but deeply considered, shaped by long vistas, structured garden rooms and a strong connection to its Macedon setting. A stately arrival framed by pencil pines leads to a substantial forecourt, where a central water feature establishes a sense of symmetry and arri
Request Details
Premium 1,055m² Allotment with 3m Side Access & Powered Workshop!
View photo
House · for sale
Request Details
Premium 1,055m² Allotment with 3m Side Access & Powered Workshop!
Kerrie
· 4 Bedrooms · 2 Baths · House
· Parking
Kerrie · 4 Bedrooms · 2 Baths · House · Parking
Positioned in a peaceful, family-friendly pocket of Riddells Creek with open rural views to the rear, this expansive 4-bedroom property offers a rare lifestyle package that delivers on every single level. The Ultimate Setup for Tradies, Hobbyists & Adventure Toys Sprawled across a generous 1,055m² block, the standout feature of this property is the exceptional outdoor infrastructure. Wide 3-metre-plus side vehicle access leads securely down to a substantial external garage currently set up as a man cave. This space is fully fitted with electricity, with main water utilities located nearby and ready to be easily extended into the shed if desired. An additional shed with concrete provides even further storage, leaving an expansive open lawn and a dedicated fire pit zone perfect for weekend entertaining. Expansive Family Living Without Compromise Inside, the home showcases grand proportions and thoughtful zoning. A welcoming front lounge sits separate from the main living zones, complemen
Request Details
'Glenfinnan' Dual Residence Country Living at its Finest on 10.37ha approx
View photo
House · for sale
Request Details
'Glenfinnan' Dual Residence Country Living at its Finest on 10.37ha approx
Kerrie
· 8 Bedrooms · 3 Baths · House
· Garden
Kerrie · 8 Bedrooms · 3 Baths · House · Garden
Majestic natural beauty defines this rare site of approximately 25 acres on the border of Hesket. Two homes, comprising a beautifully renovated architecturally designed residence, positioned in a beautiful garden setting to capture a magnificent northerly outlook over gently sloping pastures to Mount Crystal and the original cottage, set at the northern end of the acreage and ideal for multi-generational living. Renovated to perfection with an exquisite attention to detail and quality of fixtures and fittings throughout the recent updates to the home will please the most discerning buyer. Three distinct living zones provide good family flexibility while four sizeable bedrooms include the primary bedroom with a dressing room and ensuite bathroom. The bathrooms are all exquisitely appointed with brushed brass tapware and concrete basins. Experience an idyllic connection with nature from within the main open plan living room where a French inspired three sided wood heater is framed by exp
Request Details
A Storybook Victorian in the Heart of Lancefield
View photo
House · for sale
Request Details
A Storybook Victorian in the Heart of Lancefield
Kerrie
· 3 Bedrooms · 2 Baths · House
· Fireplace
Kerrie · 3 Bedrooms · 2 Baths · House · Fireplace
Gracing the prestigious Paris end of Lancefield, Netherby is a timeless 1897 Victorian residence, set on a beautifully established 1,011m² (approx.) block and meticulously restored over the past 25 years to deliver rare craftsmanship, warmth, and soul. This exceptional home captures the essence of refined country living, where heritage beauty and modern comfort are seamlessly intertwined, offering a level of detail and integrity increasingly rare in today's market. Behind its classic picket fence and framed by mature, private gardens, the home immediately reveals its character and provenance. Soaring 3.4-metre ceilings, etched and stained-glass doors, marble fireplace surrounds, ornate ceiling roses, and polished Baltic pine floorboards combine to create a sense of scale, elegance, and enduring craftsmanship that defines the Victorian era at its finest. Thoughtfully designed for both lifestyle and flexibility, the home offers four generously proportioned bedrooms, each adaptable as add
Request Details
Freehold For Sale Holgate Brewhouse & Hotel
View photo
Townhouse · for sale
Request Details
New
Freehold For Sale Holgate Brewhouse & Hotel
Kerrie
· 1 · Townhouse
Kerrie · 1 · Townhouse
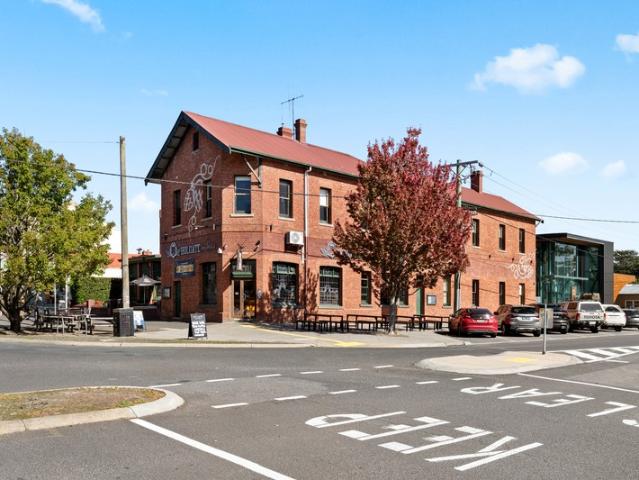
EXPRESSION OF INTEREST • The primary appeal of this asset lies in its secure investment profile attached to the one title, underpinned by two leases both with a 10-year initial term and further options totalling 30 years. • Investors will be drawn to the diversified income stream generated by two distinct yet complementary assets: an historic hotel and a state-of-the-art production brewery. • The property occupies a prominent 2,295 sqm* combined footprint in the heart of Woodend, benefiting from Commercial 1 zoning and significant High Street frontage. • The established nature of this investment, offers a seamless transition into a high-performing freehold investment with a well-established tenant who has a proven 25+* year track record. • The 2018-2020 redevelopment of the Holgate Brewhouse represents a significant $8 million* investment into the site's infrastructure, including the state-of-the-art brewery, expanded production facility, discovery centre & taproom. For an incoming inv
Request Details
Grand Family Living with Mountain Views!
View photo
House · for sale
Request Details
Grand Family Living with Mountain Views!
Kerrie
· 4 Bedrooms · 2 Baths · House
· Equipped kitchen
Kerrie · 4 Bedrooms · 2 Baths · House · Equipped kitchen
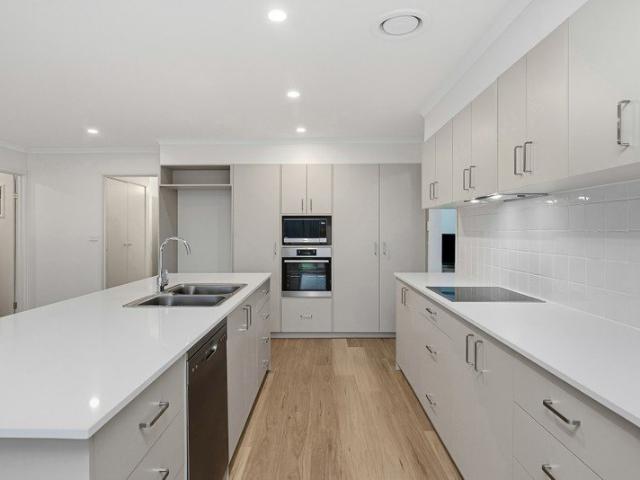
Commanding attention with its impressive scale and contemporary design, this grand double-storey family residence delivers exceptional space, style and functionality in a highly desirable New Gisborne location, complete with picturesque views toward Mount Macedon. Designed for modern family living, the home offers four generous bedrooms, all featuring walk-in robes. The luxurious master suite is privately positioned and includes a walk-in robe, a well-appointed ensuite and its own balcony-perfect for relaxing and taking in the outlook. A central family bathroom services the remaining bedrooms, complemented by two additional powder rooms for added convenience. The heart of the home is the expansive open-plan kitchen, meals and living zone, anchored by a stunning modern kitchen of grand proportions. Boasting quality appliances, abundant bench space, a butler's pantry and a walk-in pantry, it's perfectly equipped for both everyday living and entertaining. Glass stacker doors create a seam
Request Details
Timeless Rosehill A Storied Estate in Romsey's Rolling
View photo
Terraced House · for sale
Request Details
Timeless Rosehill A Storied Estate in Romsey's Rolling
Kerrie
· 5 Bedrooms · 1 Bath · Terraced House
· Equipped kitchen
Kerrie · 5 Bedrooms · 1 Bath · Terraced House · Equipped kitchen
A charming and historic estate awaits you at 3119 Melbourne Lancefield Road, Romsey, nestled against the picturesque backdrop of the Macedon Ranges. This property combines timeless character with modern comforts and sits proudly flanked by other premium equestrian holdings, making it an enviable address for discerning horse enthusiasts. Built in 1928 and named Rosehill, the residence and grounds have been lovingly revitalised. A sympathetic extension (20172018) blends seamlessly with the Federation weatherboard design, showcasing 11-foot ceilings, ornate cornices, pressed metal details, honey-toned timber floors, and decorative fireplaces. The well-designed floorplan offers five generous bedrooms, each with its own personality, serviced by a stunning central bathroom featuring a clawfoot bath and bespoke black-and-timber cabinetry. At the heart of the home, kitchen, dining, and living zone invites gatherings both intimate and grand. The chef's kitchen is an entertainers delight with it
Request Details
Katandra Family Home on 6,340sqm in Quiet Macedon
View photo
House · for sale
Request Details
Katandra Family Home on 6,340sqm in Quiet Macedon
Kerrie
· 4 Bedrooms · 2 Baths · House
· Garden · Equipped kitchen
Kerrie · 4 Bedrooms · 2 Baths · House · Garden · Equipped kitchen
Set on approx. 6,340 sqm (1.57 acres) in a quiet Macedon pocket, Katandra is a solid brick home with a bull nose verandah, semi circular driveway and peaceful garden surrounds. Leafy views pour in through every room, giving the home a private, settled feel from the moment you arrive. Inside, the layout is simple, spacious and family friendly, with classic character throughout. Ornate cornices, ceiling roses, tasmanian oak architraves and skirtings that add warmth and elegance, creating a home that feels instantly calm and welcoming. From the central entry you step into a large open living and dining domain, an inviting hub with a wood heater for cosy winter nights. The adjoining kitchen and casual meals area sits to the rear, light filled and practical with excellent bench space, generous cabinetry and stainless appliances. Sliding doors connect this area straight out to the covered pergola for relaxed entertaining. A second oversized lounge is positioned separately at the western end
Request Details
Skyview
View photo
House · for sale
Request Details
Skyview
Kerrie
· 5 Bedrooms · 3 Baths · House
· Parking · Equipped kitchen
Kerrie · 5 Bedrooms · 3 Baths · House · Parking · Equipped kitchen
Why we like the property (agent perspective) As agents, we're impressed by Skyview's elevated position on Mount Magnet's rocky escarpment, delivering unmatched views of Mount Macedon and the plains. The renovated kitchen with Miele induction cooktop and dishwasher is a chef's delight, perfect for entertaining. Its easy access to local schools, Vline rail to Melbourne, and the Macedon Ranges' renowned restaurants, wineries, and cafes makes it an exceptional choice for a family home or a relaxing weekender, with the CBD and airport just a comfortable drive away. What the property offers (property perspective) Skyview is a 5-bedroom, 3-bathroom home on 2.5 acres approx. of terraced gardens. The two-level design features a welcoming foyer, expansive living/dining areas with exposed beams and soaring ceilings, a downstairs bedroom with ensuite and separate toilet, and an integrated double garage via the laundry. Upstairs, the main bedroom includes a walk-in robe/ dressing room, bathroom, an
Request Details
20 Acres Opposite Clarkefield Station, Lifestyle, Income & Future Development Potential STCA
View photo
Terraced House · for sale
Request Details
20 Acres Opposite Clarkefield Station, Lifestyle, Income & Future Development Potential STCA
Kerrie
· 4 Bedrooms · 2 Baths · Terraced House
Kerrie · 4 Bedrooms · 2 Baths · Terraced House
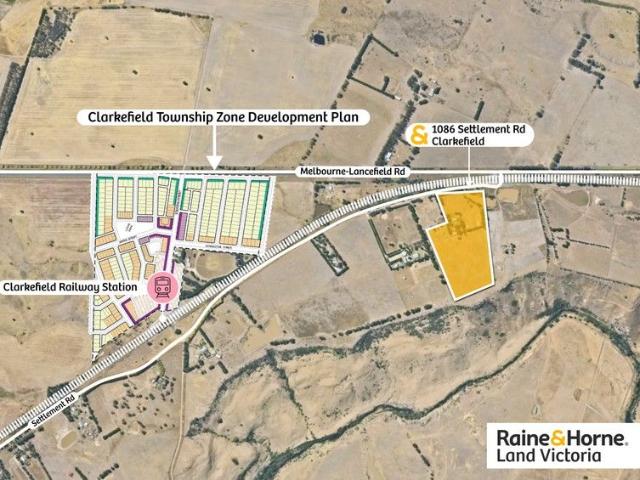
Raine & Horne Land Victoria proudly presents an outstanding opportunity to secure 19.89 acres (approx.) of prime land in the ever-growing and highly sought-after suburb of Clarkefield. Positioned along the prominent Lancefield Road, this exclusive Rural Living Zone (RLZ) property offers an exceptional blend of lifestyle, income potential, and long-term development prospects (STCA). Set amidst picturesque surroundings with outstanding rural views, the property features a comfortable four-bedroom residence, multiple sheds and stables, and 100,000 litres of water storage. Located just 2 minutes' walk from Clarkefield Railway Station, this landholding sits within an area earmarked for major future infrastructure upgrades, including the Sunbury-Clarkefield electrification, Melbourne Airport to Clarkefield (Bendigo line) connection, and Clarkefield interchange. With proximity to major developments such as Clarkefield township zone development project led by APD Projects and the Kingsfield Es
Request Details
Hume 245 Defined by You. $10,000 To Spend Your Way
View photo
Terraced House · for sale
Request Details
Hume 245 Defined by You. $10,000 To Spend Your Way
Kerrie
· 4 Bedrooms · 2 Baths · Terraced House
· Equipped kitchen
Kerrie · 4 Bedrooms · 2 Baths · Terraced House · Equipped kitchen
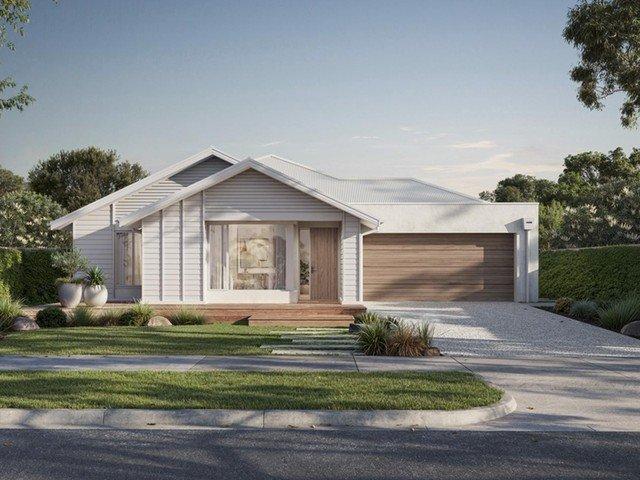
The Hume 245 exudes maximum comfort for you and your family. The master suite features an amazing walk-in robe and a uniquely designed ensuite and is located at the rear of the home for parental privacy. The open-plan kitchen, dining and family area is connected to the alfresco, offering year-round entertainment. The home has three other spacious bedrooms, a clever study nook, as well as a second, semi-private living area, perfect for growing children. - 20mm Stone Benchtops - LED Downlights - Tiled Shower Bases - Soft Close Cabinetry - Flyscreens - Sanctuary Inclusions Copyright Hotondo Pty Ltd all rights reserved. Dimensions, photos and floor plans are for illustrative purposes and may include optional features. Additional facade options are available, as this home is not yet constructed. All packages are subject to engineering plans and developer's approval and therefore may need to be altered to comply with estate covenants. Should additional costs be required to meet developer app
Request Details
Macedon Ranges Rochford Park Only 40 mins Melbourne Airport or 60 mins to Melbourne CBD
View photo
House · for sale
Request Details
Macedon Ranges Rochford Park Only 40 mins Melbourne Airport or 60 mins to Melbourne CBD
Kerrie
· 6 Bedrooms · 5 Baths · House
· Garden · Swimming pool
Kerrie · 6 Bedrooms · 5 Baths · House · Garden · Swimming pool
A luxurious lifestyle property with spectacular views on 55 Ha (136 Acres) Features include a grand 81-square, six-bedroom, five-bathroom and cinema, two-level residence of architectural merit with outstanding entertaining facilities and privately sited on a attractive undulating large acreage to take advantage of beautiful unspoilt views. The lifestyle facilities include a pool, flood lit mod grass tennis court, and landscaped garden area. Quality infrastructure improvements include a large machinery shed, 5-box stable, foaling box, tack room, mezzanine-floor storage, hot and cold designated horse wash area, a bathroom facility and an Olympic-sized manège. There are 2 dams, bore and field horse shelter boxes. Inspection is essential and sure to impress. Please note property is primary production land and is exempt from land tax. (Price inclusive of stamp duty)
Request Details
Rustic Family Sanctuary of Character, Space & Timeless Appeal
View photo
House · for sale
Request Details
Rustic Family Sanctuary of Character, Space & Timeless Appeal
Kerrie
· 3 Bedrooms · 2 Baths · House
· Equipped kitchen
Kerrie · 3 Bedrooms · 2 Baths · House · Equipped kitchen
Nestled in a tranquil setting surrounded by native trees, established gardens and abundant birdlife, this substantial and beautifully maintained family residence exuding charm and rustic elegance offers an exceptional lifestyle of warmth, character and comfort, just moments from all that Woodend has to offer. Spanning approximately 40 squares under roof, the beautiful interiors immediately captivates with its soaring timber-lined ceilings, magnificent Oregon beams and solid double-brick construction, creating a sense of permanence, warmth and rustic elegance. Double glazed clerestory windows with electric blinds bathe the interiors in natural light. Designed for family living on a grand scale, the heart of the home is an expansive open-plan living and dining zone where rich Jarrah floors, soaring ceilings and two wood fires combine to create a welcoming space for gatherings throughout the seasons. The adjoining country-style timber kitchen forms an integral part of this impressive livi
Request Details
Let's Live Let's Ride!
View photo
House · for sale
Request Details
Let's Live Let's Ride!
Kerrie
· 4 Bedrooms · 2 Baths · House
· Equipped kitchen
Kerrie · 4 Bedrooms · 2 Baths · House · Equipped kitchen
Set on approximately 2.58 hectares (6.37 acres) of beautifully established, park-like grounds, this impressive equestrian property on tightly held Parkview Drive delivers a lifestyle where comfort, functionality, and a passion for horses come together seamlessly. A picturesque entrance via an ornamental pin-oak and silver birch lined driveway creates an immediate sense of arrival, leading to a substantial country residence surrounded by European-inspired gardens, sweeping lawns, and a charming freestanding gazebo ideal for outdoor entertaining. The four-bedroom home, crafted in sandstone-look brick with striking coined corner detailing, is designed for space and versatility. Wide verandahs extend across both the front and rear, offering year-round enjoyment and multiple vantage points across the property. Inside, the heart of the home is a generous country kitchen, thoughtfully appointed with a 900mm cooktop, 600mm stainless steel oven, dishwasher, walk-in pantry with water point, cent
Request Details
The Ultimate Family Package
House · for sale
Request Details
The Ultimate Family Package
Kerrie
· 4 Bedrooms · 2 Baths · House
· Equipped kitchen
Kerrie · 4 Bedrooms · 2 Baths · House · Equipped kitchen
Positioned within the award-winning and ever-popular Lomandra Estate, this beautifully maintained family residence delivers the perfect balance of modern comfort, flexible living and exceptional functionality throughout. Thoughtfully designed for growing families, tradies, car enthusiasts or those simply craving extra space, the home immediately impresses with its expansive proportions and light-filled interiors. Floating timber floors guide you through the spacious open-plan living and dining domain, perfectly complemented by ducted heating and split-system heating and cooling for year-round comfort. A separate rear family room adds valuable flexibility, ideal as a kids' retreat, media room or quiet second lounge. At the heart of the home, the beautifully appointed kitchen showcases stone benchtops, quality stainless-steel appliances, an island bench with integrated powerpoints and an expansive walk-in pantry with exceptional storage, perfectly positioned to cater to both everyday liv
Request Details
Modern Family Living Side Access Powered Shed 800m² approx
View photo
House · for sale
Request Details
New
Modern Family Living Side Access Powered Shed 800m² approx
Kerrie
· 4 Bedrooms · 2 Baths · House
· Parking · Equipped kitchen
Kerrie · 4 Bedrooms · 2 Baths · House · Parking · Equipped kitchen
Offering exceptional street appeal and completed just over 12 months ago, this beautifully presented home delivers contemporary comfort, quality finishes, and practical family living on a generous allotment of approximately 800m². Designed with functionality in mind, the home features four well-proportioned bedrooms, including a spacious master suite complete with a walk-in robe and stylish full ensuite. The remaining three bedrooms all include built-in robes and are serviced by a central family bathroom. At the heart of the home is a modern kitchen showcasing stone benchtops, quality stainless steel appliances, a gas cooktop, wall oven, dishwasher, and ample storage. The light-filled open plan kitchen, meals, and living area creates a welcoming space for everyday living and entertaining, with sliding doors opening seamlessly to the covered alfresco area. Additional features include a double integrated garage with internal access, gas ducted heating throughout, and quality finishes tha
Request Details
A Place You'll Be Proud to Call Home
View photo
House · for sale
Request Details
New
A Place You'll Be Proud to Call Home
Kerrie
· 3 Bedrooms · 2 Baths · House
· Equipped kitchen
Kerrie · 3 Bedrooms · 2 Baths · House · Equipped kitchen
Perfectly positioned on approximately 420sqm in the highly sought-after Mount Holden Estate, this beautifully presented home offers a wonderful combination of comfort, functionality, and an unbeatable family-friendly location. Designed for effortless everyday living, the heart of the home is the light-filled open plan kitchen, living and dining area. The well-appointed kitchen features ample bench and cupboard space, a gas cooktop and oven, making it ideal for both family meals and entertaining. The adjoining living area is complete with a split system, ensuring year-round comfort. Privately positioned at the front of the home, the spacious master suite offers a peaceful retreat with a generous walk-in robe featuring his and hers sides, a private ensuite, and its own split system. Two additional bedrooms, both fitted with built-in robes, are serviced by a central bathroom with a separate toilet, providing practical accommodation for families or guests. Further highlights include ducted
Request Details
Federation Style, in the Strathearn Glen Estate
View photo
House · for sale
Request Details
New
Federation Style, in the Strathearn Glen Estate
Kerrie
· 3 Bedrooms · 2 Baths · House
· Fireplace · Equipped kitchen
Kerrie · 3 Bedrooms · 2 Baths · House · Fireplace · Equipped kitchen
Enviably situated in the coveted Strathearn Glen Estate, this inviting Federation-style home on 650m2 (approx.) presents enduring character, graceful interiors, and beautifully established gardens. High ceilings with ornate cornices and rosettes, sash windows, and decorative detailing create a rich sense of period-inspired warmth throughout. A corbelled archway from the entry to the lounge enhances the home's graceful ambience, while the living area adds further appeal with chandelier lighting and an Illusion gas-log fireplace with ornate mantel and ruby-tiled surrounds. Centrally positioned, the lovely kitchen/meals provides an elevated cooking space beneath a vaulted ceiling and dormer window, appointed with 50mm-thick stone benchtops, breakfast bar, timber cabinetry, Westinghouse oven and grill, 5-zone cooktop, and Fisher & Paykel dishwasher. Accommodation comprises 3 robed bedrooms, including a main with walk-in robe and colonial-style ensuite featuring a gold-framed shower, while
Request Details
Spacious Family Flexibility on 771m2 Approx
View photo
House · for sale
Request Details
New
Spacious Family Flexibility on 771m2 Approx
Kerrie
· 4 Bedrooms · 2 Baths · House
· Equipped kitchen
Kerrie · 4 Bedrooms · 2 Baths · House · Equipped kitchen
Peacefully positioned in a quiet court footsteps to Heysen Drive park and nature trails, this spacious family home brings together rustic warmth, relaxed suburban comfort, and generous entertaining appeal. With a grounded palette and flexible layout, it offers impressive scale suited to modern family life. Polished concrete flooring lends a sleek industrial edge to the vast living and dining domain, creating ample room for gathering and entertaining. Sharing the open plan hub, the kitchen presents textural benchtops, a breakfast bar, glass splashback, white cabinetry/drawers, built-in wine rack, and 900mm cooking. A generous lounge flows to a large paved, covered outdoor entertaining area with clear bistro blinds, extending the home's easy indoor-outdoor rhythm. Accommodation comprises 4 bedrooms spread across the house, ideal for privacy within the open layout. The main bedroom includes a walk-in robe/dressing room and ensuite with shower and twin vanity, while the main bathroom featu
Request Details
Clover Farm Over 150 Years in the Making
View photo
House · for sale
Request Details
New
Clover Farm Over 150 Years in the Making
Kerrie
· 4 Bedrooms · 3 Baths · House
· Fireplace · Cellar
Kerrie · 4 Bedrooms · 3 Baths · House · Fireplace · Cellar
For over 150 years, this bluestone homestead has asked only one thing of its owners: care. Built in the 1870s, the collection of cottages, dairy, stables and homestead on these 13 acres have outlasted generations and now wait for the one who takes on the responsibility, and the reward, of custodianship. Every original detail here has been preserved, not replicated. Bluestone walls quarried and laid by hand. A timber mantel fireplace and VJ panelled ceiling warming the front room. Dado panelling, ornate mantelpieces, double-hung sash windows, leadlight glass, clawfoot baths, and a bluestone cellar cut into the earth below, a grapevine grown up and across it. Out back, the original dairy still stands under its corrugated roof, and the cattle yards remain framed by hand built drystone walling. Nothing has been stripped out. Nothing has been dressed up. It simply endures. The property is a collection of cottages offering four bedrooms and three bathrooms in total, giving you room to live c
Request Details
TIGHTLY HELD DREAM LOCATION!
View photo
House · for sale
Request Details
New
TIGHTLY HELD DREAM LOCATION!
Kerrie
· 3 Bedrooms · 1 Bath · House
· Parking · Equipped kitchen
Kerrie · 3 Bedrooms · 1 Bath · House · Parking · Equipped kitchen
Perfectly positioned in one of Sunbury's most tightly held pockets and directly backing onto the picturesque Kismet Creek walking trails, this beautifully updated family home delivers a lifestyle that is becoming increasingly difficult to find. Set on approximately 671m², surrounded by established trees and peaceful parkland, this is a home that combines everyday comfort with exceptional practicality, offering an opportunity for families, tradies, hobbyists and those simply looking for more space. From the moment you arrive, the home presents with timeless brick appeal, an oversized covered carport and a welcoming sense of privacy. Step inside and you'll immediately appreciate the light-filled interiors, where a spacious front living room creates the perfect place to unwind while overlooking the leafy streetscape. The heart of the home is the beautifully renovated kitchen, complete with quality stainless steel appliances, dishwasher, gas cooktop, generous bench space, excellent storage
Request Details
Rare 5 Acre Development Opportunity in Sunbury's Hottest Growth Corridor | Lancefield Road PSP
View photo
House · for sale
Request Details
New
Rare 5 Acre Development Opportunity in Sunbury's Hottest Growth Corridor | Lancefield Road PSP
Kerrie
· 4 Bedrooms · 2 Baths · House
Kerrie · 4 Bedrooms · 2 Baths · House
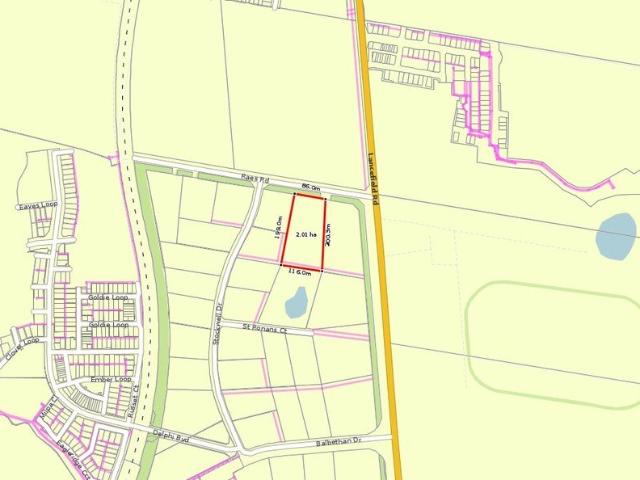
Manifest Real Estate proudly presents 15 Raes Road, Sunbury - an exceptional and tightly held development opportunity positioned within the approved Lancefield Road Precinct Structure Plan (PSP), one of Melbourne's most active and rapidly expanding residential growth corridors. With 100% developable land across approximately 5 acres (approx. 2.01 hectares), this is a rare chance for developers and astute investors to secure a premium landholding with a clear and established planning pathway, surrounded by some of Sunbury's most exciting new residential estates. Why This Property Stands Out: • Located within the APPROVED Lancefield Road PSP - no rezoning risk • 100% developable land - maximum lot yield potential (approx. 32-36 lots, STCA) • Currently tenanted generating $650 per week holding income • Surrounded by active estates including Kingsfield, Redstone, Kimberley & many more • Proposed future Sunbury North train station within close proximity • Just 20 minutes to Melbourne Airpor
Request Details
Walk to Sunbury Township, Generous Land & Endless Potential
View photo
House · for sale
Request Details
New
Walk to Sunbury Township, Generous Land & Endless Potential
Kerrie
· 4 Bedrooms · 2 Baths · House
· Equipped kitchen
Kerrie · 4 Bedrooms · 2 Baths · House · Equipped kitchen
Perfectly positioned within easy walking distance of Sunbury township, this well-presented four-bedroom home offers an exceptional combination of convenience, comfort and future potential on a generous allotment of approximately 693m². With the best of Sunbury practically at your doorstep, the location is a standout. Less than 900 metres from the township, everyday convenience is made effortless with shops, cafés, restaurants, supermarkets and local amenities all within an easy walk. The convenience extends to Sunbury train station, making the daily commute simple for those travelling to Melbourne and beyond. Inside, the home offers a practical and highly functional floorplan designed for modern family living. The master bedroom features a walk-in robe and full ensuite, while the remaining three bedrooms are complemented by two separate living areas, providing the flexibility families need for both shared time and space to retreat. The kitchen is well equipped with stainless-steel appl
Request Details
Darley 178 in Orison Estate Sunbury! Full electric Pack
View photo
Terraced House · for sale
Request Details
New
Darley 178 in Orison Estate Sunbury! Full electric Pack
Kerrie
· 3 Bedrooms · 2 Baths · Terraced House
· Equipped kitchen
Kerrie · 3 Bedrooms · 2 Baths · Terraced House · Equipped kitchen
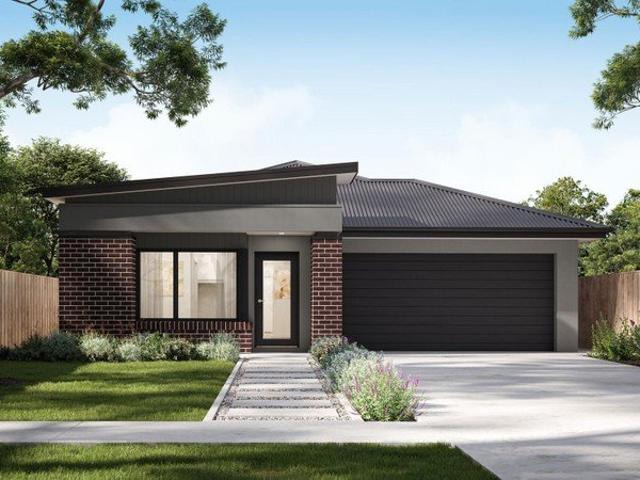
Fixed House and Land Package in Viridian Estate! Mimosa Homes added value inclusions.- Fixed site costs & connections with H1 class slab- Colorbond roof!- Quality floor coverings throughout entire home!- Higher ceilings 2550mm to ground floor!- Double Glazed Awning windows!- LED Downlights to entire home!- Reverse cycle heating and cooling with 4 Zones- 40mm Stone benchtop to kitchen, 20mm to bathroom &ensuite!- 600mm induction cooktop & Electric Oven.- Stainless steel Dishwasher and Microwave with trim kit!- 7 star energy with 50 Years Structural WarrantyCALL BUILDER DIRECT!All plans and facades are indicative only and may change. Mimosa Homes may amend plans, specifications, and prices without notice. Package prices are based on a standard facade, standard inclusions, and suitable land availability, excluding developer/estate requirements. Facade and inclusion images may show non standard items not included in the price. Dimensions are approximate. Landscaping, fencing, decking, plan
Request Details

Get email alerts

Don't miss out: be the first to know about new properties

The alert was correctly created

On subscribing you accept the conditions of use and the privacy policy
Alert
Receive new ads in your inbox
Save this search
Receive alerts for new listings

We'll send you an email when we have new properties for: "Houses for sale in Kerrie"

The alert was correctly created

Bolinda
Chintin
Get email alerts and be the first to see new listings
Required field
On subscribing I accept the terms of the privacy policy
Perfect! You'll soon start receiving new listings via email
Alert
Receive an email when we have new ads for Houses for sale in Kerrie
Save this search
Filters

Bedrooms

Size (m²)

Price

$
$

Property type

Bathrooms

Clear all filters
Receive notifications when new entries are published.