868 houses for sale in Kerrie

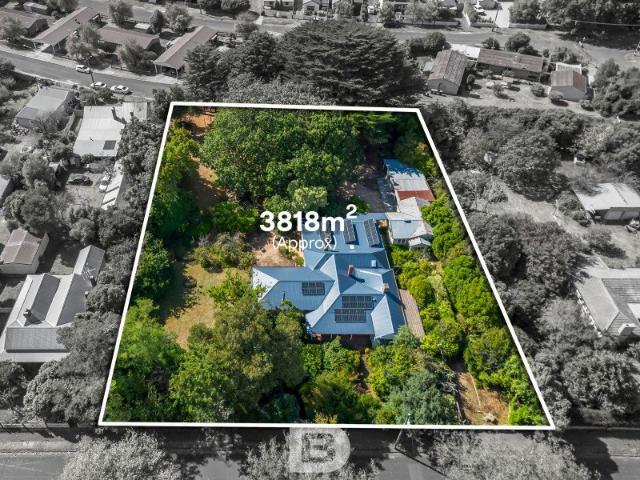
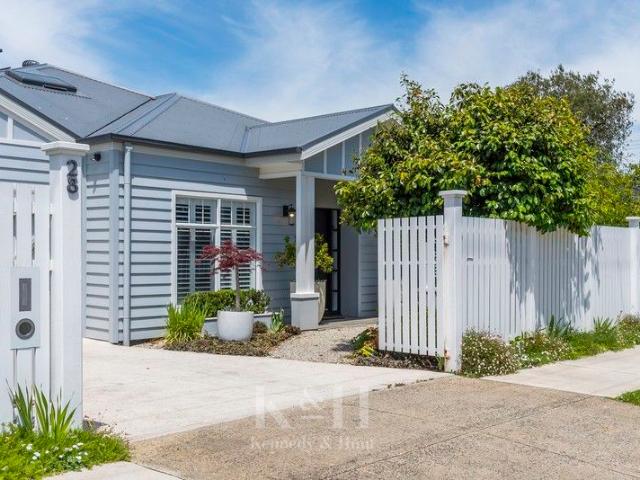
'Girrahween' a masterpiece on 3,818sqm approx. with two street frontages
View photo
House · for sale
Request Details
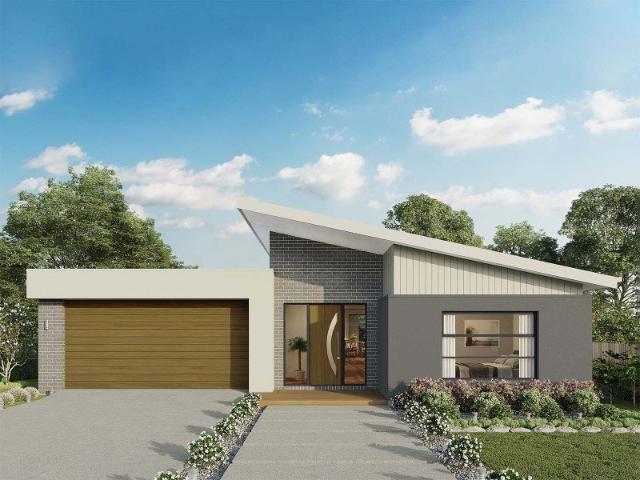
'Girrahween' a masterpiece on 3,818sqm approx. with two street frontages
Kerrie
· 5 Bedrooms · 2 Baths · House
Kerrie · 5 Bedrooms · 2 Baths · House
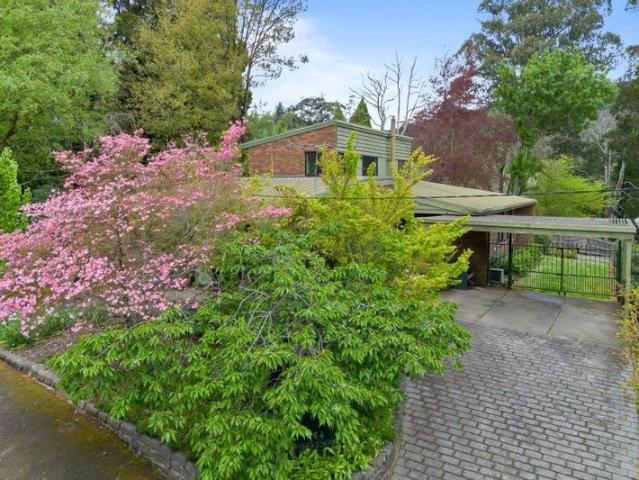
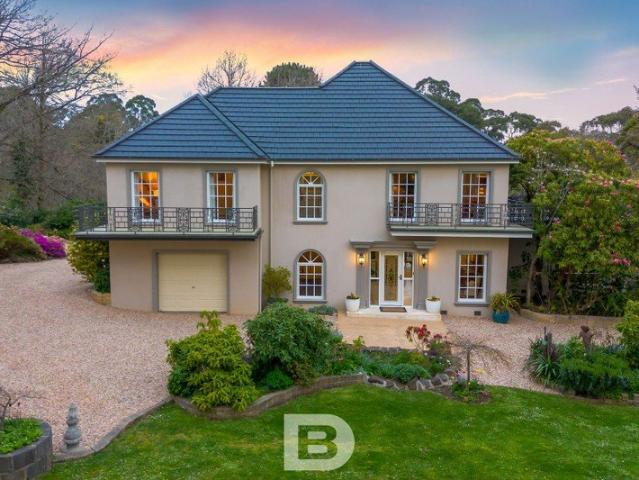
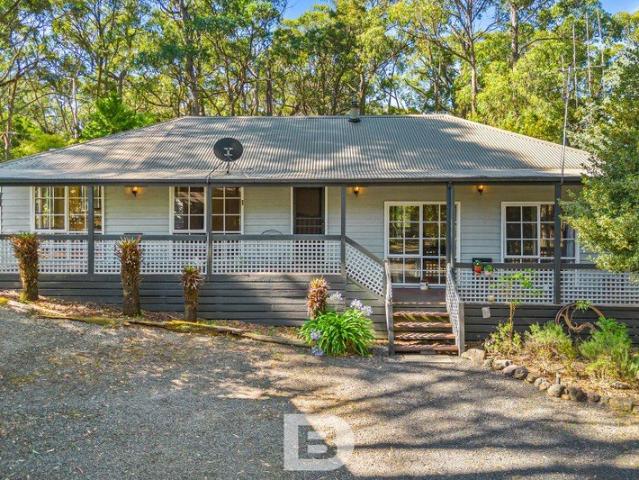
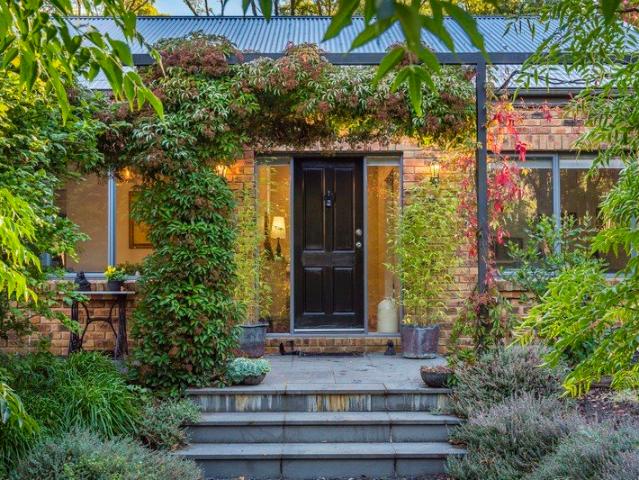
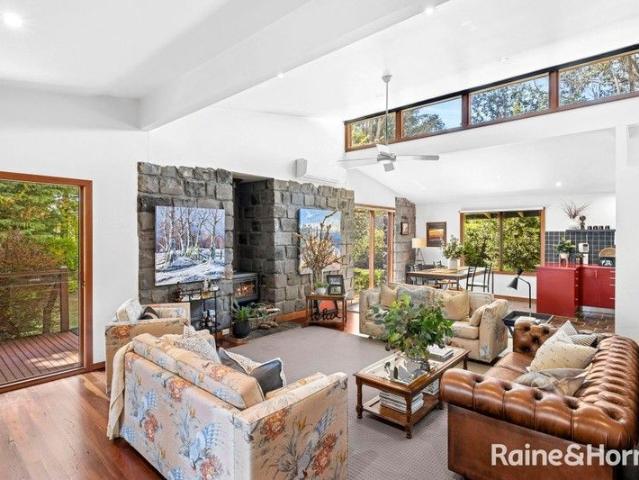
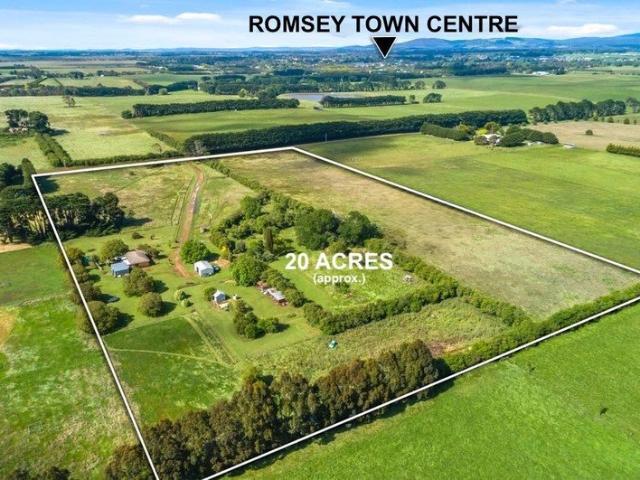
Why we like the property (agent perspective) Privately nestled within almost an acre of gardens lies this amazing family home. Just five minutes' walk from the Primary School, Kindergarten and historic township with its community hub, shops, restaurants and cafes, it is a truly rare offering in the heart of Romsey. Experience country living whilst having easy access to Melbourne (train station at nearby Clarkfield) and Melbourne Airport (only 30 minutes way) if needed. Whilst the original part of the home was built in 1860, the property has no heritage overlay and no aspects of the property are listed on any heritage register, allowing you to renovate as you wish or knock down and fully develop the land with its two street frontages. What the property offers (property perspective) Step across the tessellated tiled verandah to discover your new home. With 2 lounge areas, 5 bedrooms, study and 2 bathrooms, there is plenty of room. The interior exudes character; featuring high ceilings, t
Request Details
For the Golfer, the Horse Lover & the Host: A Lifestyle Estate Like No Other
View photo
Terraced House · for sale
Request Details
For the Golfer, the Horse Lover & the Host: A Lifestyle Estate Like No Other
Kerrie
· 4 Bedrooms · 2 Baths · Terraced House
· Fireplace · Equipped kitchen
Kerrie · 4 Bedrooms · 2 Baths · Terraced House · Fireplace · Equipped kitchen
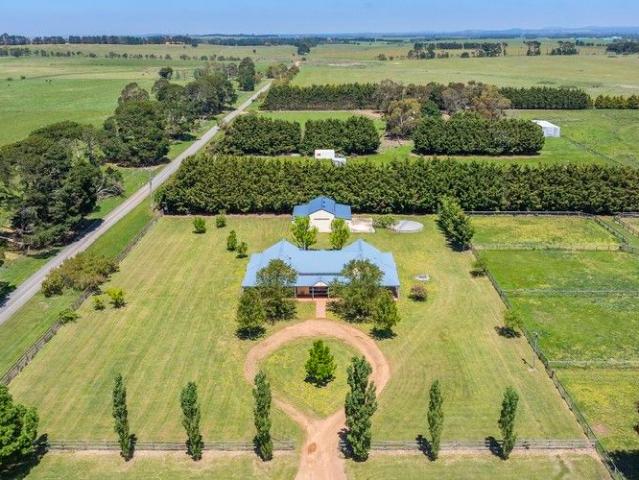
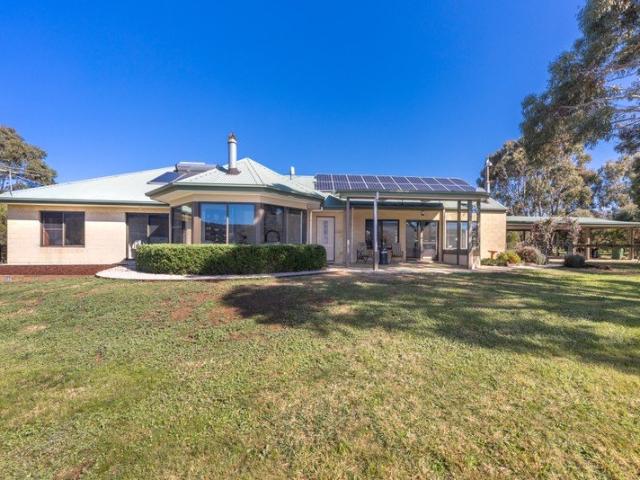
A flawless five-acre lifestyle sanctuary in sought-after Macedon Ranges, this beautifully crafted four-bedroom residence delivers country living at its most refined. A stately, pear-lined driveway guides you through manicured grounds to a home where elegance, comfort and thoughtful design come together effortlessly. Every day feels like a retreat, with direct access to the Lancefield Golf Course from your own back gate, bushwalking and mountain-bike trails moments away in the Cobaw State Forest, and a landscape that blends park-like serenity with fully established horse facilities ready for your passion or hobby farm aspirations. Inside, the sense of quality is immediate. A wide formal entry introduces a sophisticated lounge anchored by an inbuilt fireplace, creating an inviting space for quiet evenings or stylish entertaining. The expansive open-plan family, dining and kitchen area forms the heart of the home, showcasing stone benchtops, a 900mm oven and cooktop, a walk-in pantry and
Request Details
Waterford Estate A Landmark Macedon Ranges Estate of Scale, Distinction and Legacy
View photo
Terraced House · for sale
Request Details
New
Waterford Estate A Landmark Macedon Ranges Estate of Scale, Distinction and Legacy
Kerrie
· 7 Bedrooms · 5 Baths · Terraced House
Kerrie · 7 Bedrooms · 5 Baths · Terraced House
Selling in Conjunction with Marshall White - Rebecca O'Donnell Ph: 0409 139 525 and Simon O'Donnell Ph: 0412 378 221 Commanding one of the Macedon Ranges' most coveted addresses, Waterford Park Estate presents an extraordinary opportunity to secure approximately 70.4 hectares (174 acres) of unrivalled beauty, privacy and prestige, just one hour from Melbourne. Accessed via three private entrances from Mount Macedon Road and framed by breathtaking panoramic views to Mount Macedon, this remarkable holding blends grand country living with substantial agricultural and equestrian capability, offering a rare estate of generational significance. Main Homestead Rich in character and commanding in scale, the principal residence evokes classic colonial elegance, with a sweeping verandah embracing spectacular vistas. Designed for refined family living and large-scale entertaining, the residence features: Three substantial bedrooms and four bathrooms Expansive formal and informal living domains De
Request Details
Celebrating Architectural Excellence on two titles
View photo
House · for sale
Request Details
New
Celebrating Architectural Excellence on two titles
Kerrie
· 5 Bedrooms · 4 Baths · House
Kerrie · 5 Bedrooms · 4 Baths · House
Selling in Conjunction with Marshall White - Rebecca O'Donnell Ph: 0409 139 525 A celebrated Studio 101designed residence, this architecturally significant home has been showcased in leading magazines and publications, recognised among some of Australia's most notable residential designs. Positioned in the heart of the Macedon Ranges, just 50 minutes from Melbourne's CBD and approximately 35 minutes from Melbourne Airport, the property offers an exceptional lifestyle balance of accessibility and seclusion all set on two 10 acres titles. Occupying the site of the original Macedon Lodge homestead, the current residence was meticulously constructed over a two-year period and completed in 2009, resulting in a home of enduring quality and timeless appeal. Oriented to the north, the residence is designed to maximise natural light and capture sweeping, elevated views across the valley, extending to Mount Macedon and Mount Towrong. It also enjoys a picturesque outlook across the Macedon Lodge
Request Details
Luxury Living Where Families Belong
View photo
House · for sale
Request Details
New
Luxury Living Where Families Belong
Kerrie
· 5 Bedrooms · 4 Baths · House
· Parking · Equipped kitchen
Kerrie · 5 Bedrooms · 4 Baths · House · Parking · Equipped kitchen
This stunning home offers a harmonious blend of beauty and contemporary comforts featuring two kitchens and 5 bedrooms. Its' simple yet charming design is perfect for those who seek a classic home, combining traditional elements with soaring ceilings and vast glass windows that showcase outstanding views of Melbourne city and beyond. Originally built in 1985 and extensively renovated in 2007, the home exudes elegance and boasts multiple living areas. The ground level offers exceptional versatility, featuring a magnificent kitchen and living area in the Big Room, heated by a gas log fire. This level also includes a guest room with an en suite, a second living room with a wood combustion heater, a library at the entry, an art studio, a laundry, and an integrated garage. Upstairs finds a fully self-contained living accommodation, including a beautiful winter room, a fully equipped kitchen and dining room. The accommodation features a grand master suite with stunning views and French doors
Request Details
Glen View Estate 20 acres of peace and privacy
View photo
House · for sale
Request Details
Glen View Estate 20 acres of peace and privacy
Kerrie
· 3 Bedrooms · 3 Baths · House
Kerrie · 3 Bedrooms · 3 Baths · House
Welcome to Glen View Estate, a remarkable lifestyle property set in the heart of the breathtaking Macedon Ranges. Privately nestled within a picturesque and peaceful setting of 20 acres (8.16 ha approx.), this inviting homestead offers the rare opportunity to fully embrace the beauty, fresh air and serenity of country living, all while remaining conveniently close to essential amenities and transport links. Thoughtfully designed with versatility in mind, the expansive residence caters perfectly to multi-generational families, dual occupancy living, or those seeking additional income potential. The home is cleverly divided into two well-appointed accommodation zones, each complete with its own bedrooms, bathrooms and fully equipped kitchens, connected by generous shared living spaces that allow both independence and togetherness. A third oversized bedroom with its own bathroom provides exceptional flexibility as a private guest suite, theatre room, studio, or easily transformed into a t
Request Details
Vienna Woods
View photo
House · for sale
Request Details
New
Vienna Woods
Kerrie
· 5 Bedrooms · 4 Baths · House
· Garden
Kerrie · 5 Bedrooms · 4 Baths · House · Garden
Proudly positioned on the slopes of Mount Macedon, Vienna Woods stands as one of the region's largest privately owned European-inspired gardens. An intricate bluestone and wrought-iron gate marks the entrance to the estate, where sweeping lawns, towering oaks and poplars, and flourishing garden beds create an immediate sense of tranquillity. As you travel along the private sealed driveway, the outside world slips away, replaced by a sanctuary deeply connected to the land and far removed from the noise of urban life. At the heart of the property lies a magnificent Tudor residence built in 1980 of approximately 70 sqm, masterfully crafted by renowned builder Ewald Jeske. From the first moment, it is clear that this European-styled home was created with uncompromising attention to detail, resulting in a timeless masterpiece built to endure for generations. The entry hall sets a warm and elegant tone, showcasing rich timber panelling and marble floors that lead you toward the formal rooms.
Request Details
A private Woodend setting with lifestyle and flexibility at its core
View photo
House · for sale
Request Details
A private Woodend setting with lifestyle and flexibility at its core
Kerrie
· 3 Bedrooms · 2 Baths · House
· Equipped kitchen
Kerrie · 3 Bedrooms · 2 Baths · House · Equipped kitchen
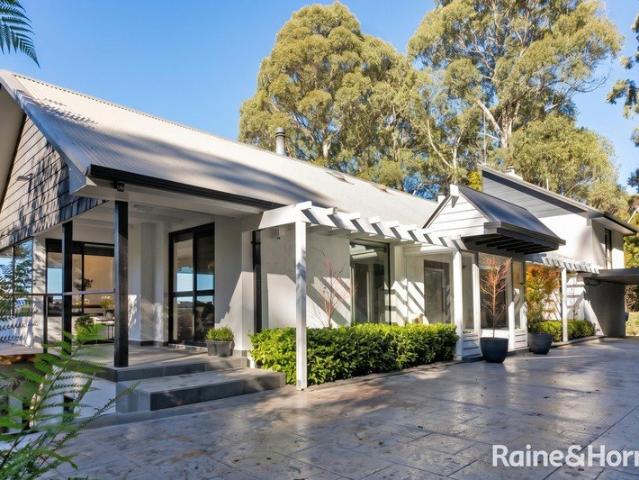
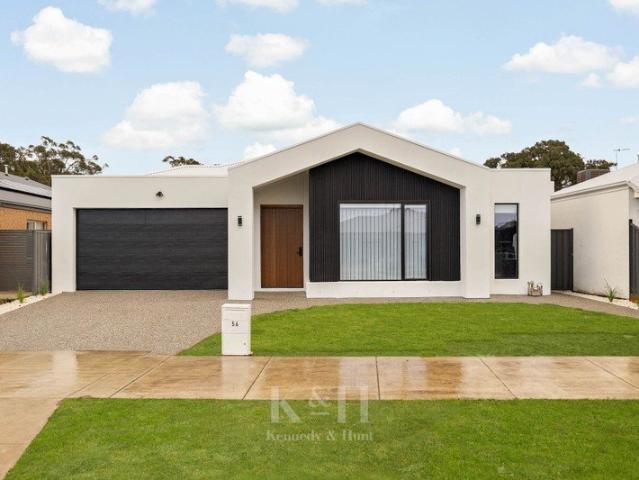
Tucked into a quiet, park-like pocket of Woodend, this beautifully renovated home delivers an effortless blend of comfort, flexibility and lifestyle on a generous 776m² corner allotment. From the moment you arrive, the landscaped gardens and exposed aggregate concrete create a polished first impression, setting the tone for what lies within. Inside, the home has been thoughtfully updated from front to back, with new carpet throughout and a warm, welcoming feel. Light-filled living and dining zones form the heart of the home, complemented by a gas log heater, ducted heating and cooling, and split system for year-round comfort. The layout offers three well-proportioned bedrooms, all with built-in robes, including a private main suite with ensuite, while the central bathroom services the remaining rooms with ease. A stylishly renovated kitchen and laundry bring a fresh, modern edge, making everyday living both practical and enjoyable. Positioned on a prized corner block, the property real
Request Details
Premium 110 Acre Opportunity in the Heart of Bolinda Prime Location with Endless Potential
View photo
Terraced House · for sale
Request Details
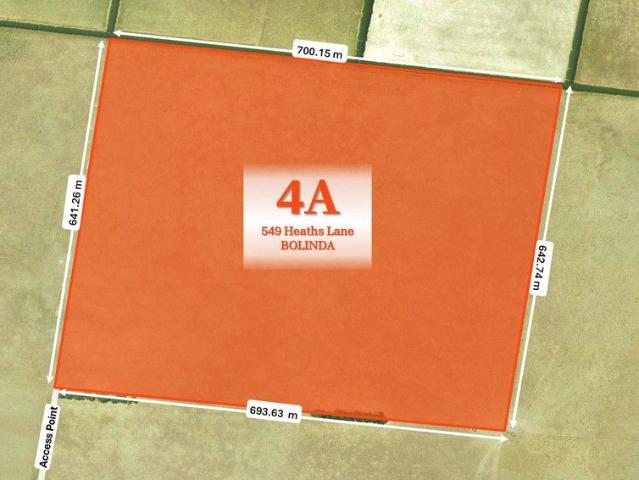
Premium 110 Acre Opportunity in the Heart of Bolinda Prime Location with Endless Potential
Kerrie
· 1 Bedroom · 1 Bath · Terraced House
Kerrie · 1 Bedroom · 1 Bath · Terraced House
Set across approximately 110 acres of highly productive land, this outstanding rural property in Bolinda combines agricultural potential with excellent accessibility. Whether you're looking to grow your farming operations, invest in rural acreage, or enjoy a serene country lifestyle, this property offers incredible opportunity. • Approx. 110 acres of fertile, flexible land - perfect for cropping, livestock, or horticulture • Just 5 minutes from Clarkefield Station - ideal for commuting or freight logistics • Only 25 minutes to Tullamarine International Airport - excellent for business or export opportunities • Around 55 minutes to Melbourne CBD - providing easy access to city services and markets • Well-suited for mixed farming, agri-investment, or sustainable land use • Great potential for future agribusiness ventures or rural development (STCA) • Tranquil rural setting with strong transport links • A rare find for farmers, investors, or lifestyle buyers seeking scale and convenience
Request Details
Exquisite Contemporary Residence on 2 Acres with Macedon Ranges Lifestyle
View photo
House · for sale
Request Details
Exquisite Contemporary Residence on 2 Acres with Macedon Ranges Lifestyle
Kerrie
· 4 Bedrooms · 3 Baths · House
· Equipped kitchen
Kerrie · 4 Bedrooms · 3 Baths · House · Equipped kitchen
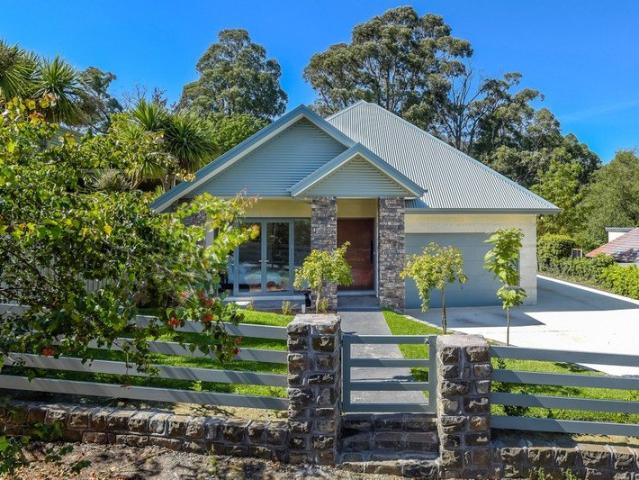
Set on just over 2 acres of tranquil landscape, this exceptional residence marries contemporary luxury with timeless elegance, offering a rare opportunity to secure a refined lifestyle property in the heart of the Macedon Ranges. Boasting 4 bedrooms and 3 bathrooms, the home has been meticulously designed for family living, entertaining, and relaxation. A striking copper front door welcomes you into a home of thoughtful design and exceptional detail. The gourmet kitchen and butler's pantry are a highlight, featuring sleek concrete and stone benchtops, premium Smeg appliances, and imported tapware perfect for culinary pursuits or entertaining guests. The expansive living and dining area is anchored by a Cheminees Philippe wood heater and soaring ceilings, creating a sense of space and warmth. This area flows seamlessly to an under-roof outdoor entertaining space, complete with six panel heaters, offering year-round comfort and breathtaking views across the property. The accommodation is
Request Details
Owners Are Ready to Sell All Genuine Offers Considered
View photo
Terraced House · for sale
Request Details
New
Owners Are Ready to Sell All Genuine Offers Considered
Kerrie
· 5 Bedrooms · 2 Baths · Terraced House
Kerrie · 5 Bedrooms · 2 Baths · Terraced House
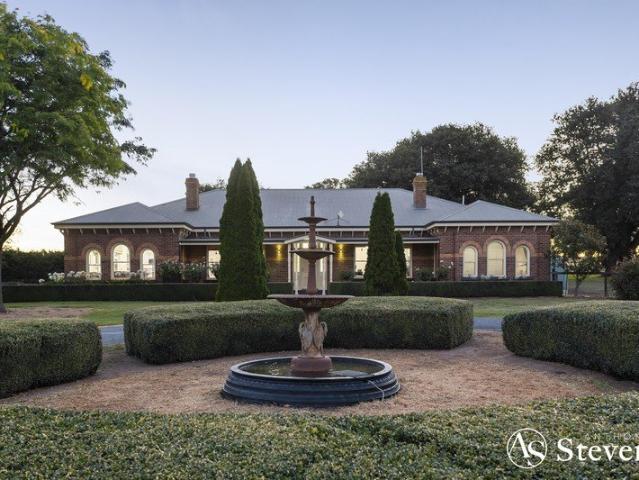
THE RACECOURSE A Landmark Macedon Ranges Estate with a Racing Legacy Spanning More Than 150 Years Some properties offer acreage. Some offer lifestyle. Very few offer a story. Welcome to The Racecourse - one of Lancefield's most unique rural holdings, where approximately 90 acres of picturesque Macedon Ranges countryside combine with a significant racing history, substantial equestrian infrastructure and a timeless country estate. Originally forming part of Lancefield's historic racecourse, the property's impressive 1600-metre track traces its origins back to the late 1800s when race meetings were held on the site and visitors travelled from across the district to gather here. Privately positioned amongst magnificent Oak and Elm trees, established gardens and sweeping rural landscapes, the Victorian-inspired residence offers an exceptional blend of character, comfort and scale. For equestrian enthusiasts, breeders or those seeking a ready-made rural enterprise, The Racecourse delivers a
Request Details
A Private Country Sanctuary with Panoramic Views to Hanging Rock and the Cobaw Ranges
View photo
House · for sale
Request Details
A Private Country Sanctuary with Panoramic Views to Hanging Rock and the Cobaw Ranges
Kerrie
· 5 Bedrooms · 3 Baths · House
· Equipped kitchen
Kerrie · 5 Bedrooms · 3 Baths · House · Equipped kitchen
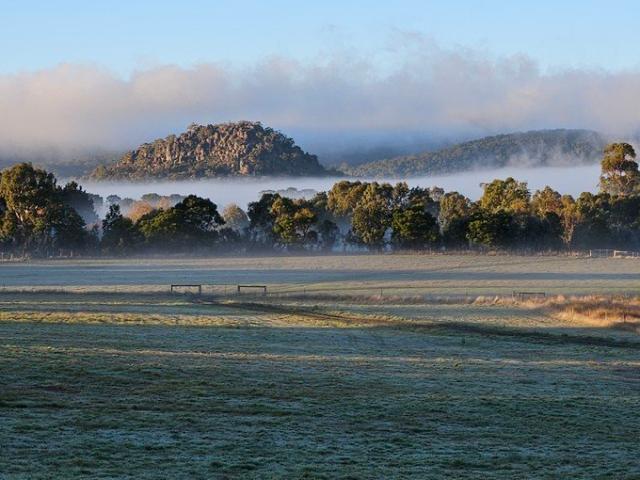
A private sanctuary of sweeping beauty and quiet sophistication, this Woodend estate unfolds across undulating countryside with breathtaking, uninterrupted views to Hanging Rock and the Cobaw Ranges. Arriving via a long, meandering driveway, the sense of retreat is immediate. The landscape reveals itself gradually, culminating in a residence perfectly positioned to capture its extraordinary surroundings. From almost every room, the outlook is nothing short of captivatingever-changing skies, rolling pasture, and distant ranges creating a daily connection to nature. Designed for both refined living and flexibility, the home delivers a considered layout ideal for multi-generational families or those seeking additional income potential. At one end, a fully self-contained zone comprises its own kitchen, bedroom, bathroom, and living area with an open fireplaceoffering independence without compromise. The main residence extends to four further bedrooms, two bathrooms, and a second inviting l
Request Details
Serene Country Living Just Minutes from Woodend Township
View photo
House · for sale
Request Details
Serene Country Living Just Minutes from Woodend Township
Kerrie
· 3 Bedrooms · 2 Baths · House
· Parking · Equipped kitchen
Kerrie · 3 Bedrooms · 2 Baths · House · Parking · Equipped kitchen
Escape to your own private sanctuary with this exceptional 6.91-acre (2.8ha) approx. property - a rare blend of country calm and modern luxury, perfectly positioned just minutes from the heart of Woodend. This immaculately presented three-bedroom home makes an immediate impression, showcasing a timeless mix of bluestone and cedar that sits harmoniously within its natural landscape. Step inside to discover light-filled open-plan living and dining zones designed for easy family living and entertaining. The sleek kitchen, fitted with premium appliances and abundant storage, is sure to inspire every home cook. Key Highlights • Three spacious double bedrooms, including a peaceful main suite with ensuite and direct verandah access • Expansive open plan living and dining areas, ideal for gatherings and relaxation • Contemporary kitchen with quality finishes and Euro appliances • Multiple heating including a wood heater and cooling options for year-round comfort • Double lock-up garage with ex
Request Details
One of Newham's Most Significant Rural Holdings 44.4ha 110 acres of Scale, Privacy and Architectural Refinement
View photo
Terraced House · for sale
Request Details
One of Newham's Most Significant Rural Holdings 44.4ha 110 acres of Scale, Privacy and Architectural Refinement
Kerrie
· 4 Bedrooms · 4 Baths · Terraced House
Kerrie · 4 Bedrooms · 4 Baths · Terraced House
Expressions of Interest - Contact Agent Positioned within one of the Macedon Ranges' most tightly held and rarely transacted locales, 101 Jim Road, Newham represents a landmark lifestyle estate defined by its scale, seclusion and enduring appeal. Comprising approximately 44.4 hectares (110 acres), this is a property of genuine substance - where landholding, setting and design converge to create a compelling long-term asset within a tightly controlled blue-chip rural precinct. A Landscape Defined by Hanging Rock Positioned within the heart of the Newham district, the property enjoys a truly rare connection to one of Victoria's most iconic natural landmarks - Hanging Rock. Rising dramatically from the surrounding plains between Newham and Mount Macedon, this striking geological formation is one of the region's most recognizable features. From multiple vantage points across the property, the outlook toward Hanging Rock is nothing short of spectacular - on a clear day, the sense of proximi
Request Details
Spacious country living on a private acre!
View photo
House · for sale
Request Details
Spacious country living on a private acre!
Kerrie
· 4 Bedrooms · 3 Baths · House
· Equipped kitchen · Heating
Kerrie · 4 Bedrooms · 3 Baths · House · Equipped kitchen · Heating
Tucked away in a quiet court setting, this beautifully refreshed residence delivers space, privacy and a relaxed lifestyle on approximately one acre of established grounds. Surrounded by mature trees and designed to maximise seclusion, the property offers a peaceful retreat just moments from the heart of Riddells Creek. Thoughtfully designed for family living, the home showcases multiple living areas to suit every occasion, including formal and informal zones, a spacious rumpus or home office, and a separate lounge ideal for movie nights or quiet relaxation. At the centre of the home, the well-appointed kitchen with granite benchtops overlooks the open-plan meals and family area, creating a warm and inviting hub. Accommodation comprises four generous bedrooms, serviced by three bathrooms, while recent improvements-including fresh interior and exterior paint and new carpets to all bedrooms and the rumpus-add a modern, move-in-ready feel. Gas central heating provides comfort through the
Request Details
Hawthorn Park A Landmark Lifestyle Holding in Romsey's Dress Circle
View photo
House · for sale
Request Details
Hawthorn Park A Landmark Lifestyle Holding in Romsey's Dress Circle
Kerrie
· 3 Bedrooms · 1 Bath · House
Kerrie · 3 Bedrooms · 1 Bath · House
Introducing Hawthorn Park Previously owned by the same custodian's for over 100 years, Hawthorn Park presents a rare opportunity to secure a truly special lifestyle holding in one of Romsey's most tightly held rural living pockets. Set across picturesque acreage and surrounded by established trees, this property offers the perfect balance of privacy, scale, and natural beauty. With a rich sense of history and a name that reflects its legacy, Hawthorn Park is more than just a property - it's a place to create your own long-term vision. The existing residence provides a comfortable foundation, with scope to renovate, extend or rebuild (STCA), allowing the next owner to capitalise on both lifestyle appeal and future potential. Whether you're seeking a peaceful country retreat, a generational family holding, or a strategic landbank in a growing Macedon Ranges corridor, opportunities like this are increasingly rare. In the Rural Living Zone (Schedule 1) and on the fringe of the 'Romsey Stru
Request Details
A Refined Sanctuary of Style, Space & Sophistication
View photo
House · for sale
Request Details
A Refined Sanctuary of Style, Space & Sophistication
Kerrie
· 3 Bedrooms · 2 Baths · House
· Garden · Parking · Equipped kitchen
Kerrie · 3 Bedrooms · 2 Baths · House · Garden · Parking · Equipped kitchen
Set behind private gates and framed by meticulously landscaped gardens, this exceptional residence makes an immediate statement of quality, elegance and thoughtful design. A concrete driveway leads to the remote single garage, while the lush front garden creates a serene, leafy outlook that flows beautifully into the home's interior spaces. Step inside to a grand entry hall that sets the tone for what lies beyond, an inspired blend of contemporary luxury and comfort. At the front of the home, a formal sitting room enjoys calming garden views, offering an ideal retreat for quiet relaxation or entertaining. Moving through the home, the space opens to an impressive kitchen and dining zone, crowned by soaring raked ceilings, creating an airy and light-filled atmosphere. The designer kitchen is both functional and beautiful, centered around a large island bench with breakfast bar and farmhouse sink, complemented by pendant lighting, abundant storage and extensive overhead cabinetry. A spaci
Request Details
Icelyn 243 Defined by You. $10,000 To Spend Your Way
View photo
Terraced House · for sale
Request Details
Icelyn 243 Defined by You. $10,000 To Spend Your Way
Kerrie
· 4 Bedrooms · 2 Baths · Terraced House
· Parking · Equipped kitchen
Kerrie · 4 Bedrooms · 2 Baths · Terraced House · Parking · Equipped kitchen
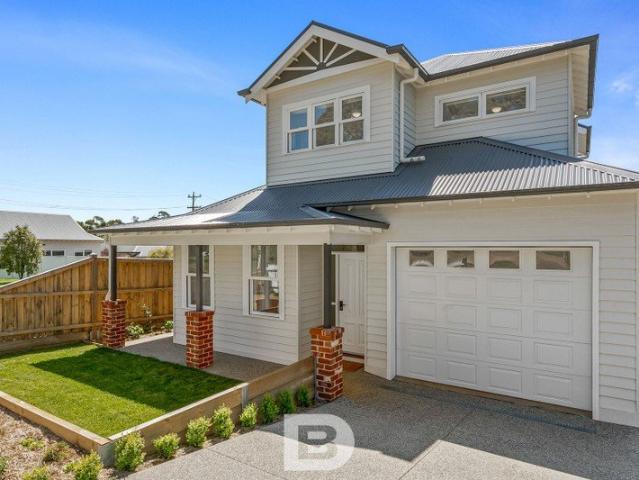
Step into the expansive entryway and you will be impressed by the large kitchen, family and dining area. The rear of the home houses a large master suite which features a unique walk-through robe and ensuite, complete with his and her basins. The remaining three bedrooms all feature built-in robes and have been cleverly zoned away from the main entertaining area. This side of the home also offers easy access from the double garage, family bathroom and powder room, plus an additional living room, providing the perfect place for your kids to play. - 20mm Stone Benchtops - LED Downlights - Tiled Shower Bases - Soft Close Cabinetry - Flyscreens - Sanctuary Inclusions Copyright Hotondo Pty Ltd all rights reserved. Dimensions, photos and floor plans are for illustrative purposes and may include optional features. Additional facade options are available, as this home is not yet constructed. All packages are subject to engineering plans and developer's approval and therefore may need to be alt
Request Details
Eureka 263 Defined by You. $10,000 To Spend Your Way
View photo
Terraced House · for sale
Request Details
Eureka 263 Defined by You. $10,000 To Spend Your Way
Kerrie
· 4 Bedrooms · 2 Baths · Terraced House
· Equipped kitchen
Kerrie · 4 Bedrooms · 2 Baths · Terraced House · Equipped kitchen
The Eureka 263 is a perfectly designed family home. As you enter the home you are welcomed by a formal living area before moving through to the large open-plan kitchen, family and dining area. Complete with a large alfresco, this area creates the perfect entertaining area combining indoor and outdoor living. The master suite is a main feature of the home boasting a spacious walk-in robe and oversize ensuite, it truly is a parents haven. An additional three bedrooms wrap around the central bathroom along the right side of the home. - 20mm Stone Benchtops - LED Downlights - Tiled Shower Bases - Soft Close Cabinetry - Flyscreens - Sanctuary Inclusions Copyright Hotondo Pty Ltd all rights reserved. Dimensions, photos and floor plans are for illustrative purposes and may include optional features. Additional facade options are available, as this home is not yet constructed. All packages are subject to engineering plans and developer's approval and therefore may need to be altered to comply
Request Details
Airlie 211 Defined by You. $10,000 To Spend Your Way
View photo
Terraced House · for sale
Request Details
Airlie 211 Defined by You. $10,000 To Spend Your Way
Kerrie
· 4 Bedrooms · 2 Baths · Terraced House
· Equipped kitchen
Kerrie · 4 Bedrooms · 2 Baths · Terraced House · Equipped kitchen
The Airlie 211 features everything you and your family could ever need, starting with a well-appointed kitchen. This central hub of the home boasts a large pantry and island bench, which looks out to the open-plan dining and family area and adjoining alfresco, ideal for entertaining. The three bedrooms offer built-in robes and convenient access to bathroom facilities, while the master suite features a large walk-in robe and ensuite. To top it off, this home has a versatile second living area, which could be used as a sitting room or home theatre. - 20mm Stone Benchtops - LED Downlights - Tiled Shower Bases - Soft Close Cabinetry - Flyscreens - Sanctuary Inclusions Copyright Hotondo Pty Ltd all rights reserved. Dimensions, photos and floor plans are for illustrative purposes and may include optional features. Additional facade options are available, as this home is not yet constructed. All packages are subject to engineering plans and developer's approval and therefore may need to be al
Request Details
Tranquil Romsey Heights Living
View photo
House · for sale
Request Details
Tranquil Romsey Heights Living
Kerrie
· 3 Bedrooms · 2 Baths · House
· Equipped kitchen
Kerrie · 3 Bedrooms · 2 Baths · House · Equipped kitchen
Positioned within the peaceful and tightly held Romsey Heights estate, this beautifully maintained family home delivers the perfect balance of comfortable indoor living, exceptional outdoor functionality and a peaceful, private lifestyle surrounded by established gardens and picturesque surrounds. Framed by manicured landscaping and boasting enviable street appeal, the home immediately creates a sense of warmth and tranquillity from the moment you arrive. Inside, a welcoming entry foyer introduces a highly functional floorplan complemented by plush carpets and multiple living zones designed to suit growing families. A formal front lounge offers the perfect retreat for quiet relaxation, while the heart of the home unfolds into a light-filled open-plan kitchen and family living domain. Thoughtfully designed for both everyday practicality and entertaining, the kitchen showcases a central breakfast bar island, generous bench space, clever storage and a striking stacked stone splashback tha
Request Details
Kirkby 246 Defined by You. $10,000 To Spend Your Way
View photo
Terraced House · for sale
Request Details
Kirkby 246 Defined by You. $10,000 To Spend Your Way
Kerrie
· 4 Bedrooms · 2 Baths · Terraced House
· Equipped kitchen
Kerrie · 4 Bedrooms · 2 Baths · Terraced House · Equipped kitchen
With four bedrooms and two bathrooms, the Kirkby 246 is perfect for larger families. The open-plan living, dining and kitchen area leads through to the rumpus room, providing plenty of living space. The home boasts a massive walk-in pantry, perfect for those who love to cook. The standout feature is the alfresco which connects directly to the kitchen, creating the perfect blend of indoor and outdoor living. The master suite is cleverly separated from the other bedrooms and features a walk-in robe and ensuite. - 20mm Stone Benchtops - LED Downlights - Tiled Shower Bases - Soft Close Cabinetry - Flyscreens - Sanctuary Inclusions Copyright Hotondo Pty Ltd all rights reserved. Dimensions, photos and floor plans are for illustrative purposes and may include optional features. Additional facade options are available, as this home is not yet constructed. All packages are subject to engineering plans and developer's approval and therefore may need to be altered to comply with estate covenants.
Request Details
Cooloola 208 Defined by You. $10,000 To Spend Your Way
View photo
Terraced House · for sale
Request Details
Cooloola 208 Defined by You. $10,000 To Spend Your Way
Kerrie
· 4 Bedrooms · 2 Baths · Terraced House
· Equipped kitchen
Kerrie · 4 Bedrooms · 2 Baths · Terraced House · Equipped kitchen
The Cooloola 208 makes coming home feel like a holiday, everyday. The master suite is a true parents' paradise complete with a unique walk-through robe and ensuite. The central heart of the home houses the beautiful open-plan kitchen, dining and family area which wraps around a gorgeous alfresco, creating the perfect blend of indoor and outdoor living. The versatile, semi-enclosed lounge room rounds off this sensational sanctuary. - 20mm Stone Benchtops - LED Downlights - Tiled Shower Bases - Soft Close Cabinetry - Flyscreens - Sanctuary Inclusions Copyright Hotondo Pty Ltd all rights reserved. Dimensions, photos and floor plans are for illustrative purposes and may include optional features. Additional facade options are available, as this home is not yet constructed. All packages are subject to engineering plans and developer's approval and therefore may need to be altered to comply with estate covenants. Should additional costs be required to meet developer approval they will be add
Request Details
Jamieson 225 Defined by You. $10,000 To Spend Your Way
View photo
Terraced House · for sale
Request Details
Jamieson 225 Defined by You. $10,000 To Spend Your Way
Kerrie
· 4 Bedrooms · 2 Baths · Terraced House
· Parking · Equipped kitchen
Kerrie · 4 Bedrooms · 2 Baths · Terraced House · Parking · Equipped kitchen
The modern features of the Jamieson 225 make it ideal for a large family. The spacious master suite provides an ideal space for you to relax, featuring a walk-through robe and hidden ensuite. The home also boasts an additional three bedrooms, all with built-in robes. The heart of the home was designed for entertaining, complete with an open-plan kitchen, family and dining area which overlooks the alfresco. The home also features a second living room, mud room and double garage. - 20mm Stone Benchtops - LED Downlights - Tiled Shower Bases - Soft Close Cabinetry - Flyscreens - Sanctuary Inclusions Copyright Hotondo Pty Ltd all rights reserved. Dimensions, photos and floor plans are for illustrative purposes and may include optional features. Additional facade options are available, as this home is not yet constructed. All packages are subject to engineering plans and developer's approval and therefore may need to be altered to comply with estate covenants. Should additional costs be requ
Request Details
Seacoast 235 Defined by You. $10,000 To Spend Your Way
View photo
Terraced House · for sale
Request Details
Seacoast 235 Defined by You. $10,000 To Spend Your Way
Kerrie
· 4 Bedrooms · 2 Baths · Terraced House
· Parking · Equipped kitchen
Kerrie · 4 Bedrooms · 2 Baths · Terraced House · Parking · Equipped kitchen
Inspired by the Australian coastal lifestyle, the Seacoast 235 encapsulates effortless simplicity. Cleverly zoned towards the front of the home, the master suite is your own personal haven to unwind and recharge in, complete with a walk-through robe and ensuite with dual vanity. Down the hall, you'll find a formal living area, which could be used as a library or playroom, depending on your family's needs. Ideal for growing children, a dedicated kids' zone comprises the remaining three bedrooms and family bathroom. An entertainer's paradise, the open-plan kitchen overlooks the dining and family areas, complete with a walk-in pantry and island bench. Glass sliding doors open to the outdoor alfresco, providing the perfect space to soak up the sun. Complete with a double garage, the Seacoast 235 offers the best in family living. - 20mm Stone Benchtops - LED Downlights - Tiled Shower Bases - Soft Close Cabinetry - Flyscreens - Sanctuary Inclusions Copyright Hotondo Pty Ltd all rights reserv
Request Details

Get email alerts

Don't miss out: be the first to know about new properties

The alert was correctly created

On subscribing you accept the conditions of use and the privacy policy
Alert
Receive new ads in your inbox
Save this search
Receive alerts for new listings

We'll send you an email when we have new properties for: "Houses for sale in Kerrie"

The alert was correctly created

Bolinda
Chintin
Get email alerts and be the first to see new listings
Required field
On subscribing I accept the terms of the privacy policy
Perfect! You'll soon start receiving new listings via email
Alert
Receive an email when we have new ads for Houses for sale in Kerrie
Save this search
Filters

Bedrooms

Size (m²)

Price

$
$

Property type

Bathrooms

Clear all filters
Receive notifications when new entries are published.