3,819 properties for sale in Kalkallo with 4 bedrooms

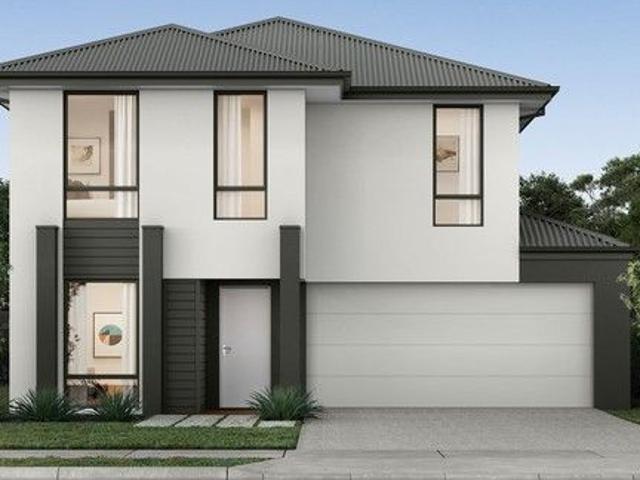
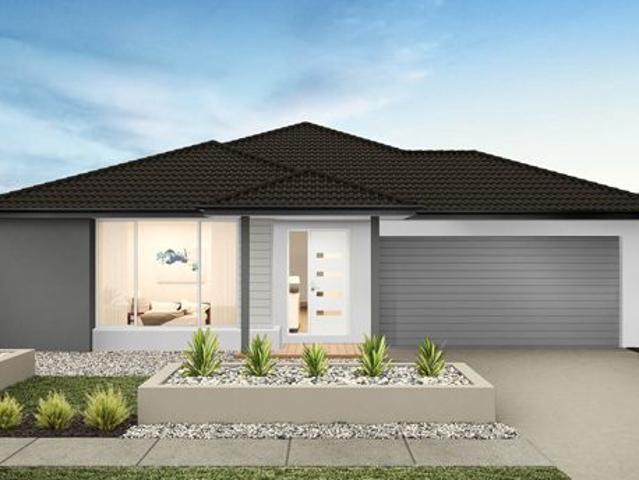
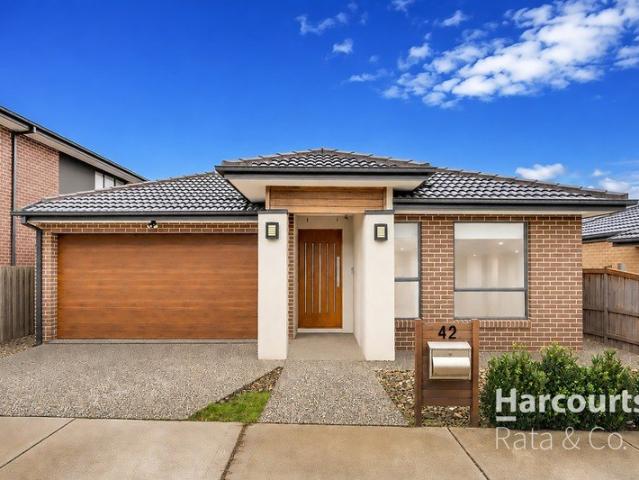
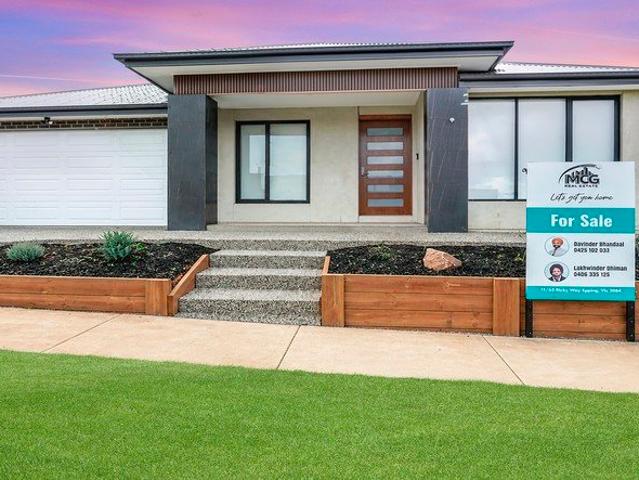
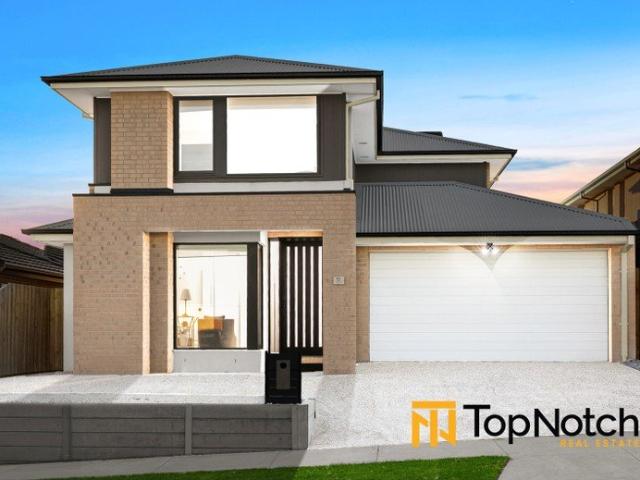
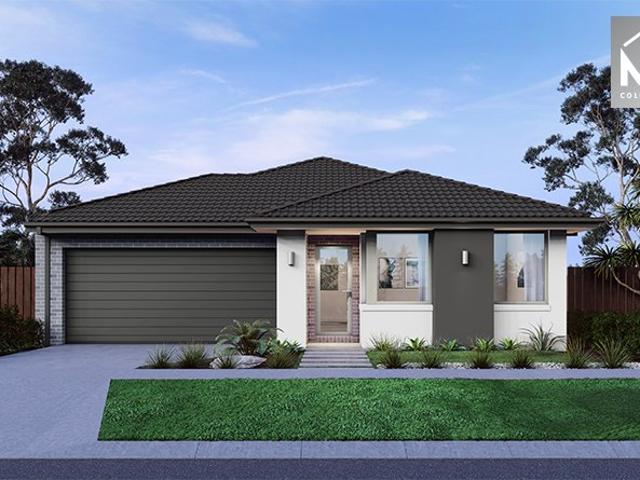
Stunning Family Home in the Heart of Kalkallo!
View photo
House · for sale
Request Details
Stunning Family Home in the Heart of Kalkallo!
Kalkallo
· 4 Bedrooms · 2 Baths · House
· Garden · Fireplace · Equipped kitchen
Kalkallo · 4 Bedrooms · 2 Baths · House · Garden · Fireplace · Equipped kitchen
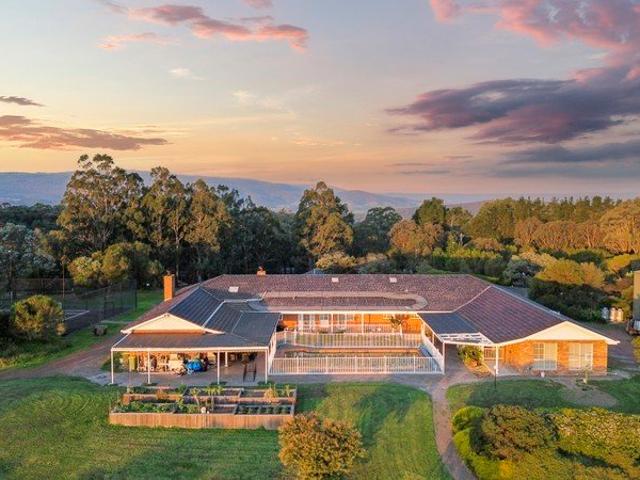
Welcome to 42 Oodgeroo Road, a beautifully designed 4-bedroom, 2-bathroom family residence that perfectly blends modern living with comfort and style. Nestled in the vibrant community of Kalkallo, this impressive home boasts a spacious building area of 420sqm, offering ample room for relaxation and entertainment. Key Features: • Bedrooms: 4 spacious bedrooms, including a luxurious master suite with an ensuite, providing the perfect retreat for parents. • Bathrooms: 2 well-appointed bathrooms plus an additional toilet, ensuring convenience for family and guests alike. • Living Spaces: Enjoy the warmth of a cozy fireplace in the inviting living room, perfect for family gatherings or quiet evenings at home. The open-plan design seamlessly connects the living areas with a stylish dining room and a modern kitchen, making it ideal for entertaining. • Outdoor Oasis: Step outside to your private backyard, featuring lush grass and landscaped gardens, perfect for children to play or for hosting
Request Details
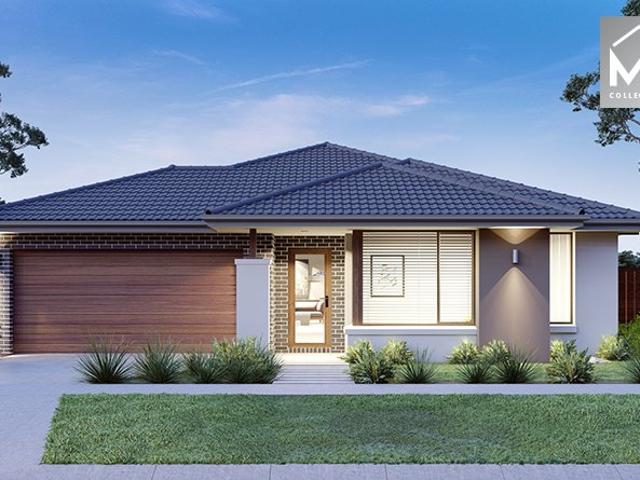
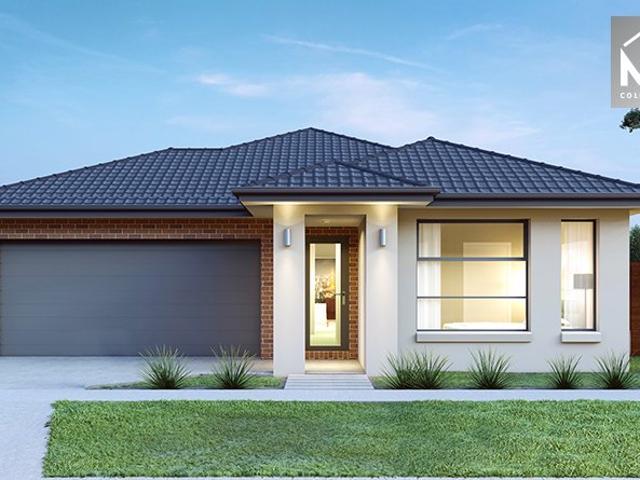
Lot 33131 Spice 18 by JG King Homes
View photo
Terraced House · for sale
Request Details
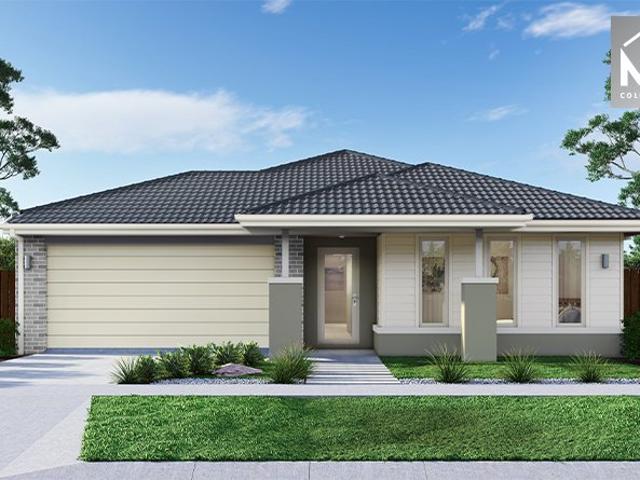
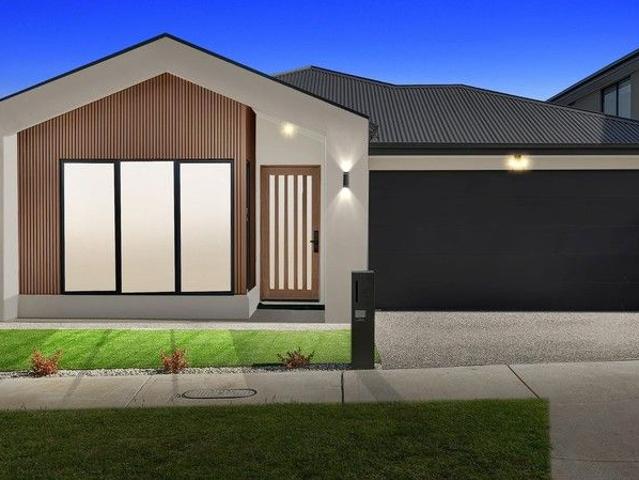
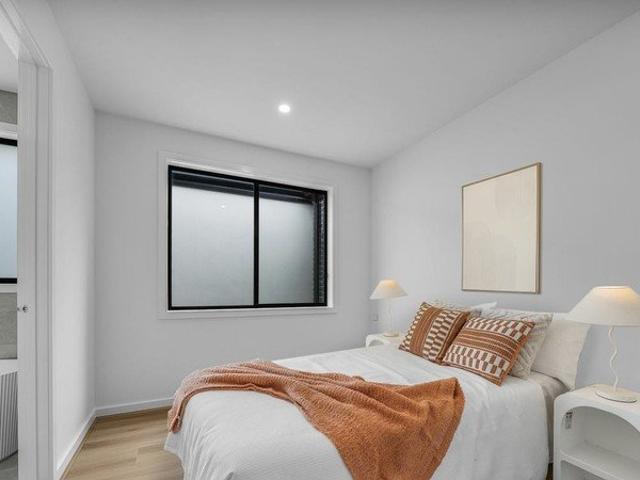
Lot 33131 Spice 18 by JG King Homes
Kalkallo
· 4 Bedrooms · 2 Baths · Terraced House
· Parking
Kalkallo · 4 Bedrooms · 2 Baths · Terraced House · Parking
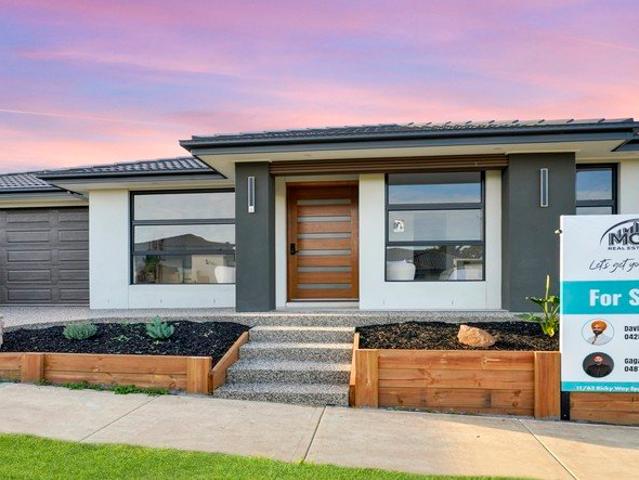
Sugar and spice and everything nice. Four bedrooms, meals and family area with plenty of natural light - a layout that’s straight out of an entertainer’s dream. What’s more, this spicy ensemble also features handy storage throughout as well as the option of a second and even a third living. The master suite is situated at the front of the home and comes complete with a walk-in robe and ensuite.Bluescope Steel House Frame Remote Garage Door with Openers 50 Year Structural Guarantee Colorbond Roof Double Glazed Windows & DoorsAbout Stockland Cloverton - The city of possibility in Melbourne's North Cloverton is a community designed in harmony, balancing the energy of its retail centre with the tranquillity of its natural surrounds.Every convenience is within easy reach, from everyday essentials, to childcare, primary schools, a seocndary school, sporting fields, playgrounds, parks, and much more! If you need to travel further afield, there are bus routes, nearby train stations, and access
Request Details
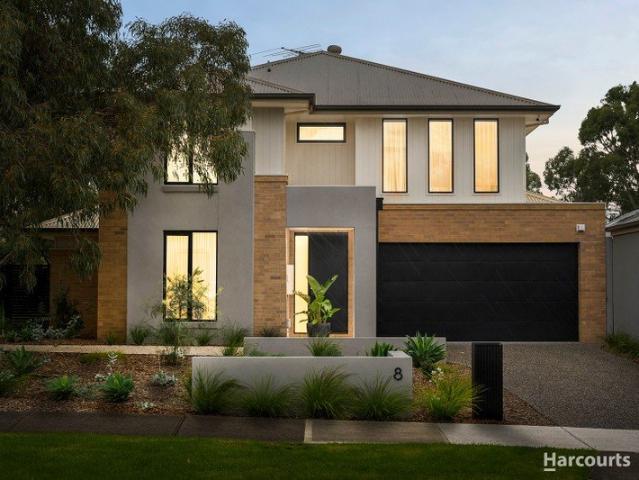
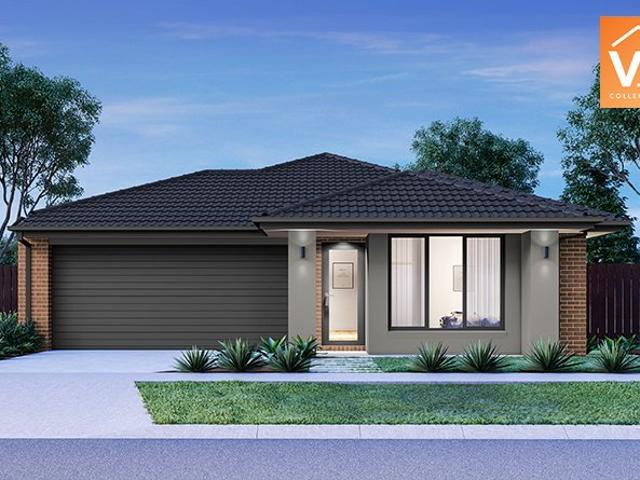
Lot 33136 Honey 23 by JG King Homes
View photo
Terraced House · for sale
Request Details
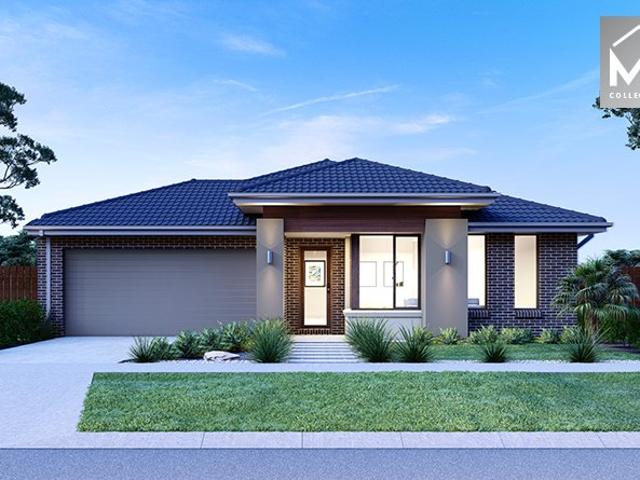
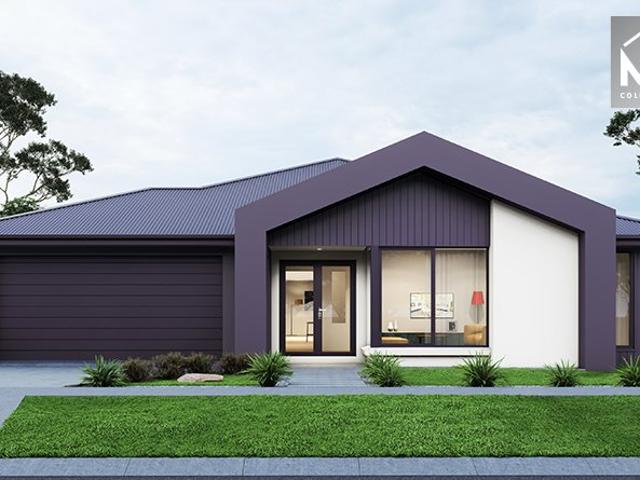
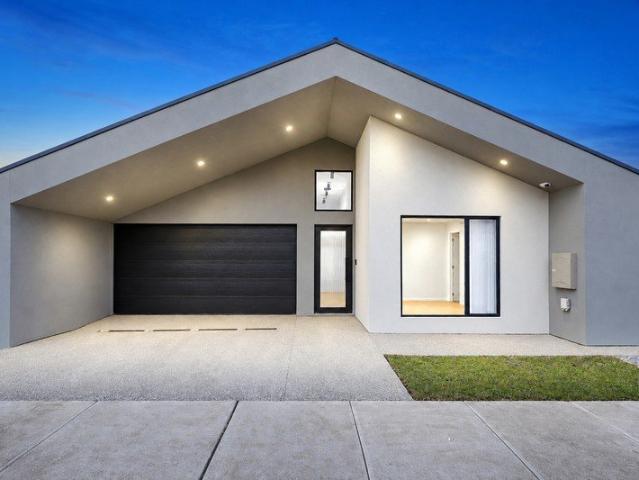
Lot 33136 Honey 23 by JG King Homes
Kalkallo
· 4 Bedrooms · 2 Baths · Terraced House
· Parking · Equipped kitchen
Kalkallo · 4 Bedrooms · 2 Baths · Terraced House · Parking · Equipped kitchen
You are in for a sweet home treat. Honey ticks the boxes of smart and storage, with considered spaces maximised via linen closets, storage and study nooks where possible. Bedrooms are incredibly spacious and cleverly positioned on one side of the home, away from the common family areas. The list does go on: there's easy access to the garage through the laundry or kitchen, making unloading shopping or sports gear a breeze. Plus, an expansive kitchen, meals and family area makes moments at home much more relaxing, comfortable and enjoyableBluescope Steel House Frame Remote Garage Door with Openers 50 Year Structural Guarantee Colorbond Roof Double Glazed Windows & DoorsAbout Stockland Cloverton - The city of possibility in Melbourne's North Cloverton is a community designed in harmony, balancing the energy of its retail centre with the tranquillity of its natural surrounds.Every convenience is within easy reach, from everyday essentials, to childcare, primary schools, a seocndary school,
Request Details
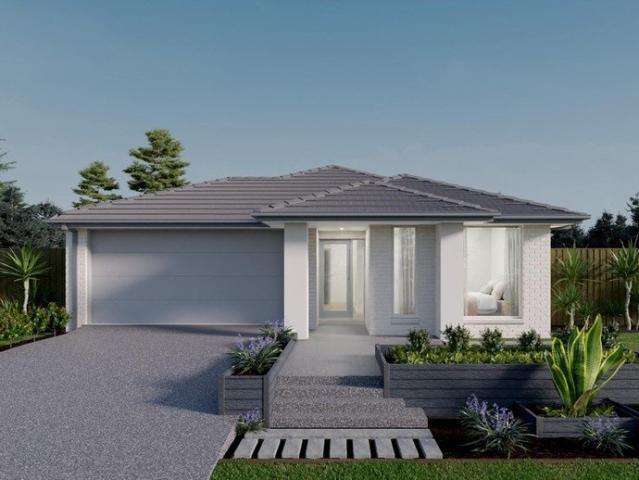
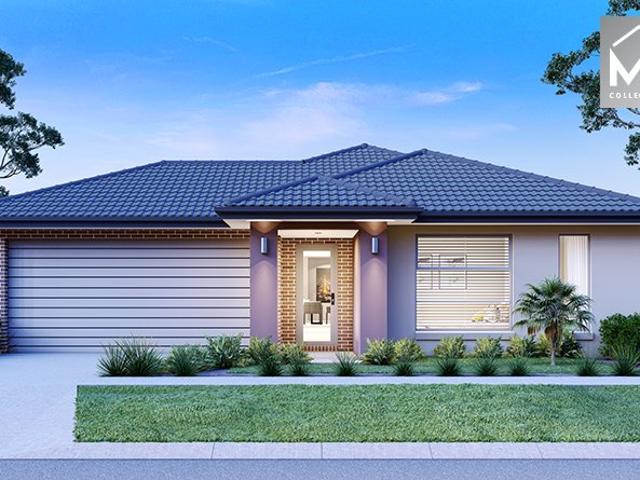
Premium Parkfront Family Living with Luxury Upgrades
View photo
House · for sale
Request Details
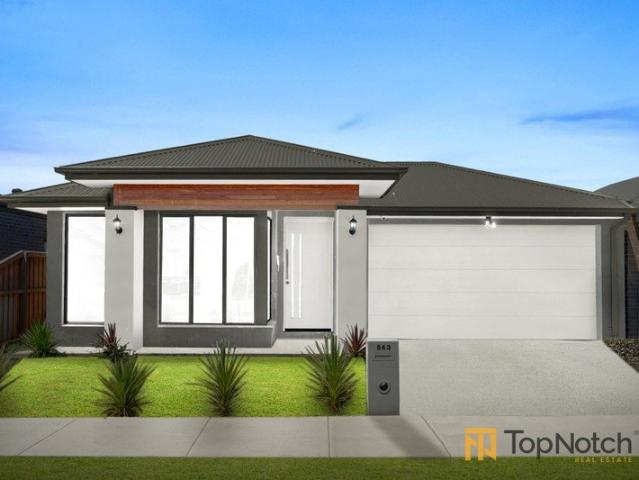
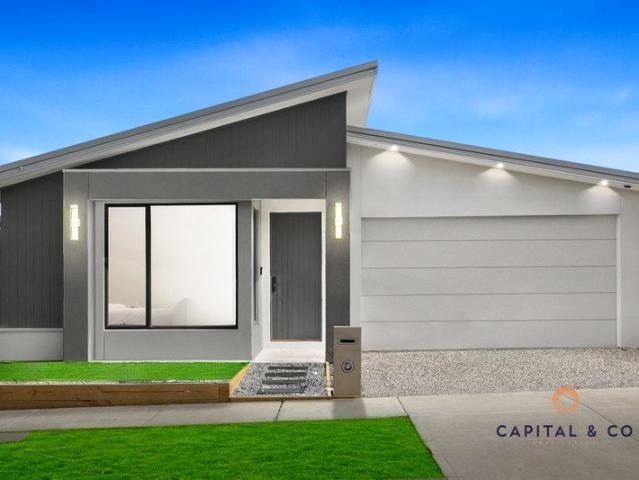
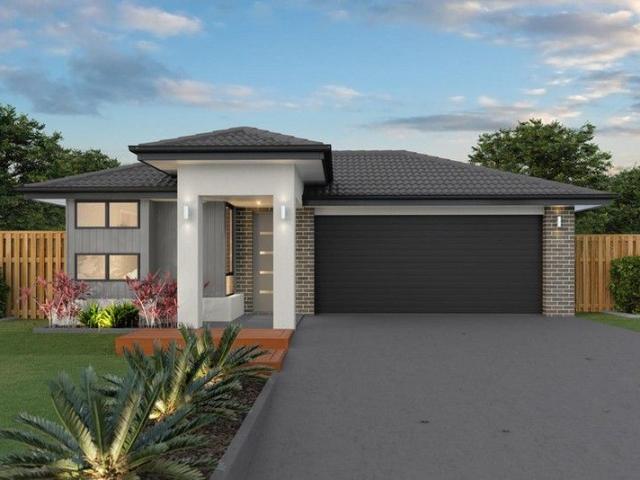
Premium Parkfront Family Living with Luxury Upgrades
Kalkallo
· 4 Bedrooms · 3 Baths · House
· Equipped kitchen
Kalkallo · 4 Bedrooms · 3 Baths · House · Equipped kitchen
Realtory proudly presents this beautifully appointed family residence, perfectly positioned in a prime parkfront location directly opposite open green space and only moments from the popular Kalkallo Display Village precinct. Set on approximately 554sqm of land with an impressive building size of approximately 333sqm, this outstanding home offers generous proportions, premium finishes and a practical floorplan designed for modern family living. The striking contemporary façade, grand 3-metre entrance and 2700mm ceilings create an immediate sense of space and sophistication. At the heart of the home is a stunning designer kitchen featuring premium Bosch appliances, integrated dishwasher, integrated bar fridge, Schweigen silent rangehood, Vacsweep inlet, extensive cabinetry, 60mm Calacatta stone benchtops and a large island bench with waterfall edges. Accommodation includes four spacious bedrooms, including two master-style suites with walk-in robes and private ensuites. The main master
Request Details
A Home That Ticks Every Box!
View photo
House · for sale
Request Details
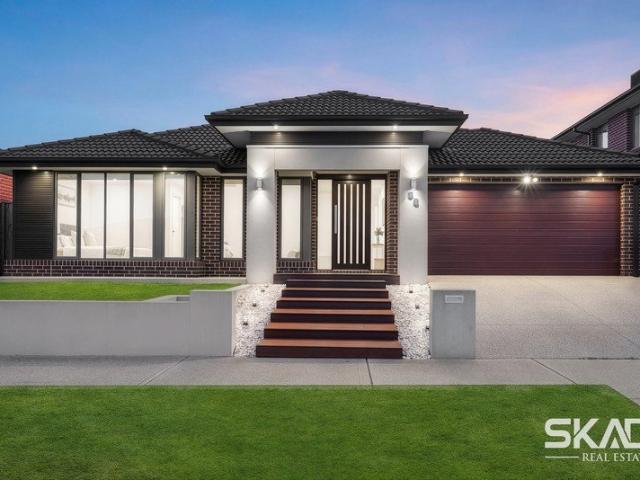
New
A Home That Ticks Every Box!
Kalkallo
· 4 Bedrooms · 2 Baths · House
· Equipped kitchen
Kalkallo · 4 Bedrooms · 2 Baths · House · Equipped kitchen
65 Bunting Crescent, Kalkallo Positioned in a thriving pocket of Kalkallo, this stylish and well-designed residence delivers modern comfort, practical living, and exceptional convenience for families, first-home buyers, growing families, and investors alike. Showcasing a modern façade with a striking combination of a Colorbond roof and beautiful brickwork, the home makes an immediate and lasting impression. Step inside to discover a light-filled master bedroom featuring large windows, a walk-in robe, and a full ensuite. Three additional bedrooms provide flexibility for growing families, each fitted with built-in robes. A second living area provides additional space and can easily be utilised as a home office, study, or retreat. The open-plan living and dining domain is spacious and inviting, seamlessly connecting to the kitchen and outdoor entertaining area - perfect for everyday living and hosting guests. Interior Features • Stone benchtops • 900mm stainless steel appliances • Dishwas
Request Details
Modern Family Living with Space, Style & Convenience in Kalkallo
View photo
House · for sale
Request Details
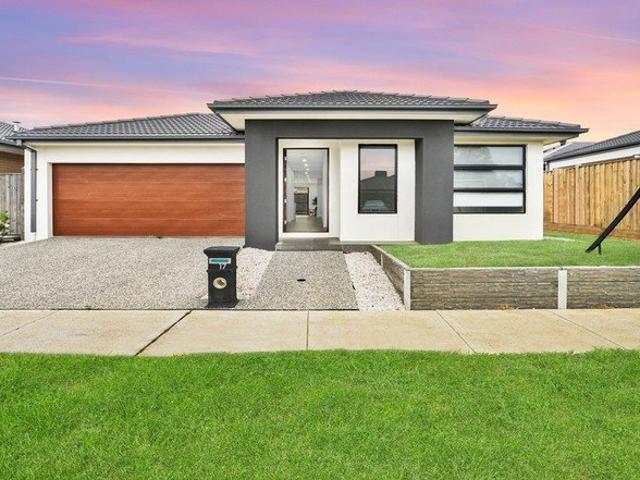
Modern Family Living with Space, Style & Convenience in Kalkallo
Kalkallo
· 4 Bedrooms · 2 Baths · House
· Equipped kitchen
Kalkallo · 4 Bedrooms · 2 Baths · House · Equipped kitchen
Ray White proudly presents 22 Punchbowl Road, Kalkallo - a beautifully designed residence offering the perfect blend of comfort, functionality, and contemporary style, ideal for growing families, first-home buyers, and savvy investors alike. Positioned in a rapidly developing and family-friendly pocket of Kalkallo, this impressive home delivers a thoughtfully planned layout with multiple living zones and quality finishes throughout. Upon entry, you are welcomed by a light-filled interior that flows seamlessly into the heart of the home - a modern kitchen equipped with quality appliances, ample storage, and a spacious island bench, perfectly overlooking the open-plan living and dining area. Designed for both everyday living and entertaining, this central hub connects effortlessly to the outdoor space, creating a relaxed indoor-outdoor lifestyle. The home comprises generously sized bedrooms, including a well-appointed master suite complete with a private ensuite and walk-in robe, while t
Request Details
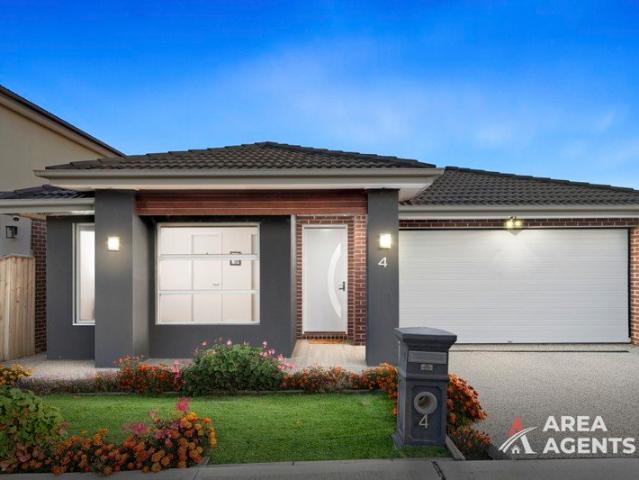
Best Value with TURNKEY Inclusions
Terraced House · for sale
Request Details
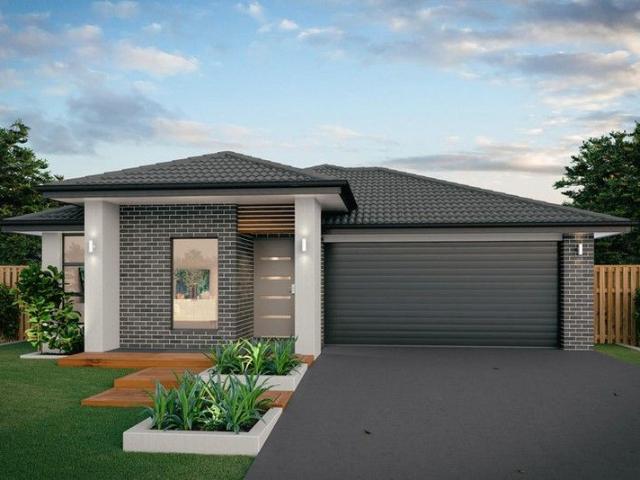
Best Value with TURNKEY Inclusions
Kalkallo
· 4 Bedrooms · 2 Baths · Terraced House
Kalkallo · 4 Bedrooms · 2 Baths · Terraced House
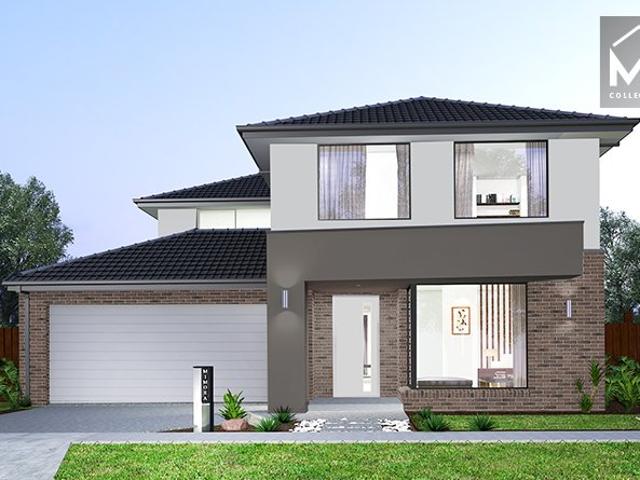
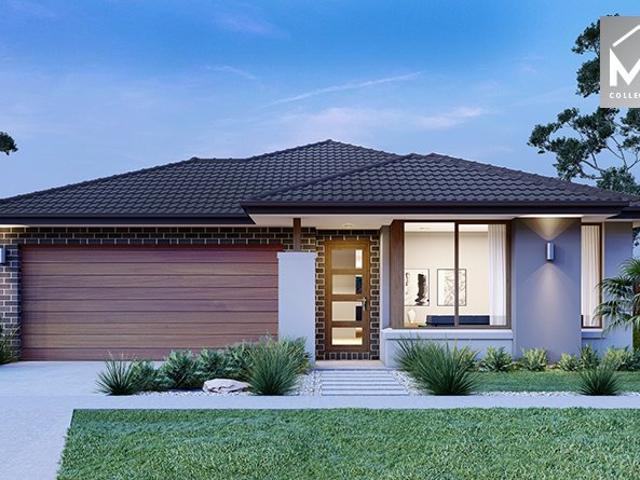
Mimosa Homes House and Land Package Includes: - Inclusive of site costs & connections with H1 class slab as per standard inclusions! - 50 Year Structural Warranty! - Quality floor coverings throughout entire home! - Double Glazed Awning windows! - 600mm S/S upright oven and cook top with S/S canopy rangehood! - Pre Priced upgrades and more! CALL BUILDER DIRECT! Images, facades and floorplans are for illustrative purposes only and may diff er from the final product. Mimosa Homes may amend plans, specifications, inclusions and pricing without notice. All V Collection House & Land Packages are subject to a final siting and compliance assessment under the Small Lot Housing Code and relevant design guidelines. Buyers must not purchase land based on this package or information until a Mimosa Homes siting assessment confirms suitability. Additional factors such as PSI reports, site and soil conditions, neighbouring properties, easements and developer or council requirements may also affect th
Request Details
Masterpiece with 3 livings & 2 Masters!
View photo
House · for sale
Request Details
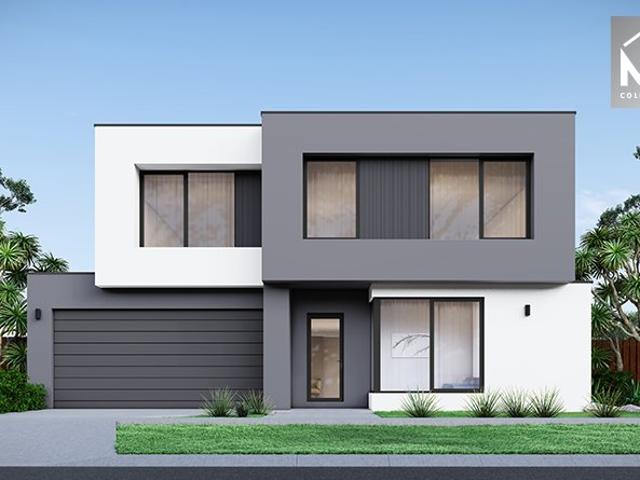
Masterpiece with 3 livings & 2 Masters!
Kalkallo
· 5 Bedrooms · 2 Baths · House
· Fireplace · Parking · Equipped kitchen
Kalkallo · 5 Bedrooms · 2 Baths · House · Fireplace · Parking · Equipped kitchen
Olivine Estate, Donnybrook If you're after a family home that ticks all the boxes, then you can't go past this 5-bedroom gorgeous home situated within walking distance to all the luxuries this picturesque suburb offers. The master bedroom offers a serene escape from busy family life, complete with a WIR, an ensuite with vanity and spacious double shower. The additional bedrooms are comfortable with large windows and BIRs, while the family bathroom is a functional space with a separate bath and shower. Main features include: - Double shower - Refrigerator Cooling heating - Master with WIR & desk/makeup vanity - Stone kitchen benchtops. - Beautiful Wooden flooring. - 900mm kitchen appliances - Premium quality tiles - Built in tv unit - Fireplace - Drive through Garage - Big Pergola - Storage shed Local amenities include a range of schools, shopping precincts, playgrounds, parks, and sports facilities. You'll have easy access to the Hume Freeway, or you can choose to hop on the train. DIS
Request Details
Mimosa Homes Proudly Presents the Chelsea 200
View photo
Terraced House · for sale
Request Details
Mimosa Homes Proudly Presents the Chelsea 200
Kalkallo
· 4 Bedrooms · 2 Baths · Terraced House
· Equipped kitchen
Kalkallo · 4 Bedrooms · 2 Baths · Terraced House · Equipped kitchen
The Chelsea 200 House and Land Package! Mimosa Homes New Added Value Inclusions:- 50 Year Structural Warranty!- Inclusive of site costs & connections with H1 class slab!- Quality floor coverings throughout entire home!- Higher ceilings 2550mm to ground floor!- Double Glazed Awning windows!- LED Downlights to entire home!- Fibre Optic Provision!- VCS Stone benchtop to kitchen, bathroom & ensuite!- 900mm S/S upright oven and cook top with rangehood!- Stainless steel Dishwasher and Microwave with trim kit!- 7 star energy rated!- Flexible floor plans & so much more!CALL BUILDER DIRECT! NAP MADRIAGA 0427631471All plans and facades are indicative only and may change. Mimosa Homes may amend plans, specifications, and prices without notice. Package prices are based on a standard facade, standard inclusions, and suitable land availability, excluding developer/estate requirements. Facade and inclusion images may show non standard items not included in the price. Dimensions are approximate. Lands
Request Details
Mimosa Homes Proudly Presents the Montrose 182
View photo
Terraced House · for sale
Request Details
Mimosa Homes Proudly Presents the Montrose 182
Kalkallo
· 4 Bedrooms · 2 Baths · Terraced House
· Equipped kitchen
Kalkallo · 4 Bedrooms · 2 Baths · Terraced House · Equipped kitchen
The Montrose 182 House and Land Package! Mimosa Homes New Added Value Inclusions:- 50 Year Structural Warranty!- Inclusive of site costs & connections with H1 class slab as per standard inclusions!- Quality floor coverings throughout entire home!- Higher ceilings 2550mm to ground floor!- Double Glazed Awning windows!- LED Downlights to entire home!- Fibre Optic Provision!- Vitrified Compact Surface Benchtop to Kitchen, Bathroom & Ensuite!- 600mm S/S upright Oven and Cook top with S/S Canopy ran- Stainless steel Dishwasher and Microwave with trim kit!- 7 star energy!- Flexible floor plans & so much more!CALL BUILDER DIRECT!All plans and facades are indicative only and may change. Mimosa Homes may amend plans, specifications, and prices without notice. Package prices are based on a standard facade, standard inclusions, and suitable land availability, excluding developer/estate requirements. Facade and inclusion images may show non standard items not included in the price. Dimensions are
Request Details
Luxury Turnkey Family Home with Two Master Suites & Premium Upgrades
View photo
House · for sale
Request Details
Luxury Turnkey Family Home with Two Master Suites & Premium Upgrades
Kalkallo
· 4 Bedrooms · 3 Baths · House
· Equipped kitchen
Kalkallo · 4 Bedrooms · 3 Baths · House · Equipped kitchen
Experience the perfect blend of luxury, comfort, and modern design in this stunning turnkey family home at 95 Mauro Boulevard, Woodstock. Thoughtfully designed with premium upgrades throughout, this exceptional residence offers everything a growing family needs with nothing left to do but move in. Boasting four spacious bedrooms, including two luxurious master suites, each featuring its own walk-in robe and beautifully appointed ensuite with floor-to-ceiling tiles, this home delivers both style and practicality. The remaining bedrooms are serviced by a designer central bathroom complete with a boutique freestanding bathtub, creating the perfect space to unwind. The heart of the home is the impressive open-plan living and dining area, complemented by a designer kitchen featuring a 60mm stone waterfall island bench, elegant bulkhead ceiling, premium black appliances, walk-in pantry, and quality finishes that will impress any home chef. Adding to the luxurious feel are high ceilings and e
Request Details
Stylish House & Land Package in Mandalay Estate, Beveridge
View photo
House · for sale
Request Details
Stylish House & Land Package in Mandalay Estate, Beveridge
Kalkallo
· 4 Bedrooms · 2 Baths · House
· Parking · Equipped kitchen
Kalkallo · 4 Bedrooms · 2 Baths · House · Parking · Equipped kitchen
Take advantage of this outstanding opportunity to secure a quality House & Land Package in the highly sought-after Mandalay Estate, Beveridge. Positioned on a generous 350m² allotment with a desirable north-east orientation, this package is ideal for first-home buyers, growing families, downsizers, and investors looking to secure a modern home in a rapidly developing northern growth corridor. Featuring a thoughtfully designed floorplan with 4 bedrooms, 2 bathrooms, and a double garage, this contemporary home offers the perfect blend of comfort, style, and functionality. Package Details: Land Size: 350m² (12.5m x 28m) Land Price: $329,000 Build Price: $385,900 Two-Part Contract Structure Expected Land Title: March 2027 Orientation: North East Premium Upgrade Package Included: 2590mm high ceilings throughout the home 40mm square-edge stone benchtops to the kitchen Evaporative cooling system with up to 8 outlets throughout the home Two external façade lights for enhanced street appeal Qua
Request Details
Mimosa Homes Proudly Presents the Lismore 192 Turn key
View photo
Terraced House · for sale
Request Details
Mimosa Homes Proudly Presents the Lismore 192 Turn key
Kalkallo
· 4 Bedrooms · 2 Baths · Terraced House
· Equipped kitchen
Kalkallo · 4 Bedrooms · 2 Baths · Terraced House · Equipped kitchen
The Lismore 192 House and Land Package!40mm Stone in the Kitchen.Evaporative Cooling.Brick Infill to side and rear of home.Higher Ceiling 2700mm. Mimosa Homes New Added Value Inclusions:- Inclusive of site costs & connections with H1 class slab as per standard inclusions!- 50 year Structural Warranty!- Quality floor coverings throughout entire home!- Double Glazed Awning windows!- LED Downlights to entire home!- Vitrified Compact Surface benchtop to kitchen, bathroom & ensuite!- 600mm S/S upright oven and cook top with S/S canopy rangehood!- Stainless steel Dishwasher and Microwave- 7 star energy!- Flexible floor plans & so much more!CALL BUILDER DIRECT!All plans and facades are indicative only and may change. Mimosa Homes may amend plans, specifications, and prices without notice. Package prices are based on a standard facade, standard inclusions, and suitable land availability, excluding developer/estate requirements. Facade and inclusion images may show non standard items not includ
Request Details
MODERN FAMILY LIVING | PRIME LOCATION | LUXURY LIVING
View photo
House · for sale
Request Details
MODERN FAMILY LIVING | PRIME LOCATION | LUXURY LIVING
Kalkallo
· 4 Bedrooms · 2 Baths · House
· Equipped kitchen
Kalkallo · 4 Bedrooms · 2 Baths · House · Equipped kitchen
Welcome to 2 Vere Way, Mickleham - a beautifully presented family home that delivers the perfect balance of comfort, style, and practicality in one of the area's most sought-after pockets. Designed with modern living in mind, this residence offers generous proportions, multiple living zones, and a seamless indoor-outdoor flow - ideal for growing families, first-home buyers, or savvy investors looking to secure a quality home in a thriving location. From the moment you step inside, you're greeted with a warm and inviting atmosphere, complemented by contemporary finishes and a functional floorplan that caters to both everyday living and entertaining. Property Features: • Spacious bedrooms with built-in robes • Master bedroom complete with ensuite & walk-in robe • Open-plan kitchen, meals & living area • Modern kitchen with quality appliances & ample storage • Multiple living zones for added flexibility • Central bathroom with stylish finishes • Heating & cooling for year-round comfort •
Request Details
Build your dream home in a thriving location. Price inclusive of FHOG*
View photo
Terraced House · for sale
Request Details
Build your dream home in a thriving location. Price inclusive of FHOG*
Kalkallo
· 4 Bedrooms · 2 Baths · Terraced House
· Parking · Equipped kitchen
Kalkallo · 4 Bedrooms · 2 Baths · Terraced House · Parking · Equipped kitchen
4 Bedrooms 2.5 Bathrooms 2 Car Garage This floorplan comes with plenty of thoughtful inclusions that make everyday living a little easier: - FHOG applied - COLORBOND® steel roof - 20mm mineral surface benchtops to kitchen & bathrooms - All electric appliances & 3.5kw solar included - Water resistant laminate & upgraded carpet throughout - LED downlights to all living areas - Minimum two split systems & entire home heating - Fixed site costs & developer guidelines - 7-star energy guaranteed on all orientations Price includes First Home Owners Grant, eligible for first home buyers. Image for Illustrative purposes only. Pricing excludes landscaping, fencing, driveway. Floorplan areas may vary slightly in size depending on facade selection. Floorplans shown are not to scale. Floorplan may be mirrored to suit garage crossover location. Subject to Developer approval. Price effective for 3 months from date of issue
Request Details
Attention! All First Home Buyers & Investors
View photo
House · for sale
Request Details
Attention! All First Home Buyers & Investors
Kalkallo
· 4 Bedrooms · 2 Baths · House
· Garden · Parking · Equipped kitchen
Kalkallo · 4 Bedrooms · 2 Baths · House · Garden · Parking · Equipped kitchen
Krish Real Estate Presenting a perfect starter, investment or upsizing option, this warm, welcoming family home is close to all the amenities and easy access to freeway and shopping centre. Abundant in natural light this immediately move in or easy to rent out home opens onto a welcoming free flowing floor plan boasting 4-generous sized bedrooms including master bedroom with full ensuite, bright open-plan Australian made kitchen with stainless steel appliances, overlooking open plan living and dining area leading to outdoor entertainment area completes the appeal of this stylish and relaxing home. A fantastic low maintenance backyard and a remote operated garage provides a superior level of convenience. This beautiful and fully upgraded home is a must see for the savvy purchaser. This house offers a great floor plan, for modern convenience and luxury of space for your family. Features: Modern Façade High Ceiling 2340mm High designer doors Master Bedroom with ensuite Separate dining and
Request Details
House and Land Package The Harcourt
View photo
Terraced House · for sale
Request Details
House and Land Package The Harcourt
Kalkallo
· 4 Bedrooms · 3 Baths · Terraced House
Kalkallo · 4 Bedrooms · 3 Baths · Terraced House
When you build with Burbank, you build with a team who has over 30 years' experience in delivering quality homes for Australians. You also build with peace-of-mind, receiving a 30 year structural guarantee. So, build with confidence. Build with us! Copyright conditions All photos and illustrations are representative only, this proposed package is subject to engineering plans and developer's approval (if required) and may need to be mirrored or altered to comply. Any additional costs associated will need to be added to the price as unavailable at time of advertising. Floor plans and specifications may be varied by Burbank without notice. For more information or floor plans on this home design. click here or visit www.burbank.com.au
Request Details
Dec 26 Titles, Build with Sherridon Homes
View photo
Terraced House · for sale
Request Details
Dec 26 Titles, Build with Sherridon Homes
Kalkallo
· 4 Bedrooms · 3 Baths · Terraced House
· Parking · Equipped kitchen
Kalkallo · 4 Bedrooms · 3 Baths · Terraced House · Parking · Equipped kitchen
Build your dream home with Victoria's No.1 Home Builder - and start living the lifestyle you've been imagining.We pride ourselves on the Sherridon Advantage, because when you have certainty, you can build with confidence. We offer a lifetime structural warranty, design flexibility and three independent third-party inspections during your build.Experience the Simplicity Collection by Sherridon Homes, where modern living is made effortless and affordable.Explore our great value with our Simplicity Inclusions and for a limited time receive up to $25,000 in upgrades from only $12,990- Fixed price site costs- Developer and council requirements- Exposed aggregate driveway (up to 36m2)- 2590mm ceiling height to ground floor- 20mm stone benchtops to kitchen, bathroom and ensuite- Timber look garage door- Quality flooring throughout- Block out roller blinds throughout- Kitchen appliances, including oven, cooktop, canopy rangehood and dishwasher- Overhead cabinetry to kitchen- Tiled splashback t
Request Details
Mimosa Homes Proudly Presents the Archie 226
View photo
Terraced House · for sale
Request Details
Mimosa Homes Proudly Presents the Archie 226
Kalkallo
· 4 Bedrooms · 2 Baths · Terraced House
· Equipped kitchen
Kalkallo · 4 Bedrooms · 2 Baths · Terraced House · Equipped kitchen
The Archie 226 House and Land Package! Mimosa Homes New Added Value Inclusions:- 50 Year Structural Warranty!- Inclusive of site costs & connections with H1 class slab as per standard inclusions!- Quality floor coverings throughout entire home!- Higher ceilings 2550mm to ground floor!- Double Glazed Awning windows!- LED Downlights to entire home!- Fibre Optic Provision!- Vitrified Compact Surface benchtop to kitchen, bathroom & ensuite!- 900mm S/S upright oven and cook top with S/S canopy rangehood!- Stainless steel Dishwasher and Microwave with trim kit!- 7 star energy rated!- Flexible floor plans & so much more!CALL BUILDER DIRECT- NAP MADRIAGA 0427631471All plans and facades are indicative only and may change. Mimosa Homes may amend plans, specifications, and prices without notice. Package prices are based on a standard facade, standard inclusions, and suitable land availability, excluding developer/estate requirements. Facade and inclusion images may show non standard items not inc
Request Details
Your Dream Family Home is Almost Ready Premium Finishes, 4 Bedrooms & 3 Bathrooms in the Heart of Wollert
View photo
House · for sale
Request Details
Your Dream Family Home is Almost Ready Premium Finishes, 4 Bedrooms & 3 Bathrooms in the Heart of Wollert
Kalkallo
· 4 Bedrooms · 3 Baths · House
· Garden · Parking · Equipped kitchen
Kalkallo · 4 Bedrooms · 3 Baths · House · Garden · Parking · Equipped kitchen
Krish Real Estate Presenting a perfect starter, investment or upsizing option, this warm, welcoming family home is close to all the amenities and easy access to freeway and shopping centre. Abundant in natural light this immediately move in or easy to rent out home opens onto a welcoming free flowing floor plan boasting 4-generous sized bedrooms including 2 master bedrooms with full ensuite, bright open-plan Australian made kitchen with stainless steel appliances, overlooking open plan living and dining area leading to outdoor entertainment area completes the appeal of this stylish and relaxing home. A fantastic low maintenance backyard and a remote operated garage provides a superior level of convenience. This beautiful and fully upgraded home is a must see for the savvy purchaser. This house offers a great floor plan, for modern convenience and luxury of space for your family. Features: Modern Façade 3m2 High Ceiling in the entrance 2340mm High designer doors Double master Bedroom wi
Request Details
Mimosa Homes Proudly Presents the Chelsea 200
View photo
Terraced House · for sale
Request Details
Mimosa Homes Proudly Presents the Chelsea 200
Kalkallo
· 4 Bedrooms · 2 Baths · Terraced House
· Equipped kitchen
Kalkallo · 4 Bedrooms · 2 Baths · Terraced House · Equipped kitchen
The Chelsea 200 House and Land Package! Mimosa Homes New Added Value Inclusions:- 50 Year Structural Warranty!- Inclusive of site costs & connections with H1 class slab as per standard inclusions!- Quality floor coverings throughout entire home!- Higher ceilings 2550mm to ground floor!- Double Glazed Awning windows!- LED Downlights to entire home!- Fibre Optic Provision!- Vitrified Compact Surface benchtop to kitchen, bathroom & ensuite!- 900mm S/S upright oven and cook top with S/S canopy rangehood!- Stainless steel Dishwasher and Microwave with trim kit!- 7 star energy!- Flexible floor plans & so much more!CALL BUILDER DIRECT: SUMIT SEKHRI: 0433 001 594All plans and facades are indicative only and may change. Mimosa Homes may amend plans, specifications, and prices without notice. Package prices are based on a standard facade, standard inclusions, and suitable land availability, excluding developer/estate requirements. Facade and inclusion images may show non standard items not inclu
Request Details
December Titles Build in Merrifield with Sherridon Homes!
View photo
Terraced House · for sale
Request Details
December Titles Build in Merrifield with Sherridon Homes!
Kalkallo
· 4 Bedrooms · 3 Baths · Terraced House
· Parking · Equipped kitchen
Kalkallo · 4 Bedrooms · 3 Baths · Terraced House · Parking · Equipped kitchen
Build your dream home with Victoria's No.1 Home Builder - and start living the lifestyle you've been imagining.We pride ourselves on the Sherridon Advantage, because when you have certainty, you can build with confidence. We offer a lifetime structural warranty, design flexibility and three independent third-party inspections during your build.Experience the Simplicity Collection by Sherridon Homes, where modern living is made effortless and affordable.Explore our great value with our Simplicity Inclusions and for a limited time receive up to $25,000 in upgrades from only $12,990- Fixed price site costs- Developer and council requirements- Exposed aggregate driveway (up to 36m2)- 2590mm ceiling height to ground floor- 20mm stone benchtops to kitchen, bathroom and ensuite- Timber look garage door- Quality flooring throughout- Block out roller blinds throughout- Kitchen appliances, including oven, cooktop, canopy rangehood and dishwasher- Overhead cabinetry to kitchen- Tiled splashback t
Request Details
Mimosa Homes Proudly Presents the Kallista 226
View photo
Terraced House · for sale
Request Details
Mimosa Homes Proudly Presents the Kallista 226
Kalkallo
· 4 Bedrooms · 2 Baths · Terraced House
· Equipped kitchen
Kalkallo · 4 Bedrooms · 2 Baths · Terraced House · Equipped kitchen
The Kallista 226 House and Land Package! Mimosa Homes New Added Value Inclusions:- 50 Year Structural Warranty!- Inclusive of site costs & connections with H1 class slab as per standard inclusions!- Quality floor coverings throughout entire home!- Higher ceilings 2550mm to ground floor!- Double Glazed Awning windows!- LED Downlights to entire home!- Fibre Optic Provision!- Vitrified Compact Surface benchtop to kitchen, bathroom & ensuite!- 900mm S/S upright oven and cook top with S/S canopy rangehood!- Stainless steel Dishwasher and Microwave with trim kit!- 7 star energy!- Developer Guidelines Included- Fixed Site Costs- Flexible floor plans & so much more!CALL BUILDER DIRECT!All plans and facades are indicative only and may change. Mimosa Homes may amend plans, specifications, and prices without notice. Package prices are based on a standard facade, standard inclusions, and suitable land availability, excluding developer/estate requirements. Facade and inclusion images may show non s
Request Details
Mimosa Homes Proudly Presents the Enfield 201
View photo
Terraced House · for sale
Request Details
Mimosa Homes Proudly Presents the Enfield 201
Kalkallo
· 4 Bedrooms · 2 Baths · Terraced House
· Equipped kitchen
Kalkallo · 4 Bedrooms · 2 Baths · Terraced House · Equipped kitchen
The Enfield 201 House and Land Package! Mimosa Homes New Added Value Inclusions:- 50 Year Structural Warranty!- Inclusive of site costs & connections with H1 class slab as per standard inclusions!- Quality floor coverings throughout entire home!- Higher ceilings 2550mm to ground floor!- Double Glazed Awning windows!- LED Downlights to entire home!- Fibre Optic Provision!- Vitrified Compact Surface benchtop to kitchen, bathroom & ensuite!- 900mm S/S upright oven and cook top with S/S canopy rangehood!- Stainless steel Dishwasher and Microwave with trim kit!- 7 star energy!- Flexible floor plans & so much more!CALL BUILDER DIRECT: SUMIT SEKHRI: 0433 001 594All plans and facades are indicative only and may change. Mimosa Homes may amend plans, specifications, and prices without notice. Package prices are based on a standard facade, standard inclusions, and suitable land availability, excluding developer/estate requirements. Facade and inclusion images may show non standard items not inclu
Request Details
Build with Sherridon Homes
View photo
Terraced House · for sale
Request Details
Build with Sherridon Homes
Kalkallo
· 4 Bedrooms · 3 Baths · Terraced House
· Parking · Equipped kitchen
Kalkallo · 4 Bedrooms · 3 Baths · Terraced House · Parking · Equipped kitchen
Build your dream home with Victoria's No.1 Home Builder - and start living the lifestyle you've been imagining.We pride ourselves on the Sherridon Advantage, because when you have certainty, you can build with confidence. We offer a lifetime structural warranty, design flexibility and three independent third-party inspections during your build.Experience the Simplicity Collection by Sherridon Homes, where modern living is made effortless and affordable.Explore our great value with our Simplicity Inclusions and for a limited time receive up to $25,000 in upgrades from only $12,990- Fixed price site costs- Developer and council requirements- Colour through concrete driveway (up to 36m2)- 2590mm ceiling height to ground floor- 20mm stone benchtops to kitchen, bathroom and ensuite- Colorbond sectional garage door with remote- Quality flooring throughout- Block out roller blinds throughout- Kitchen appliances, including oven, cooktop, canopy rangehood and dishwasher- Overhead cabinetry to k
Request Details

Get email alerts

Don't miss out: be the first to know about new properties

The alert was correctly created

On subscribing you accept the conditions of use and the privacy policy
Alert
Receive new ads in your inbox
Save this search
Receive alerts for new listings

We'll send you an email when we have new properties for: "Properties for sale in Kalkallo with 4 bedrooms"

The alert was correctly created

Wildwood
Oaklands Junction
Get email alerts and be the first to see new listings
Required field
On subscribing I accept the terms of the privacy policy
Perfect! You'll soon start receiving new listings via email
Alert
Receive an email when we have new ads for Properties for sale in Kalkallo with 4 bedrooms
Save this search
Filters

Bedrooms

Size (m²)

Price

$
$

Property type

Bathrooms

Clear all filters
Receive notifications when new entries are published.