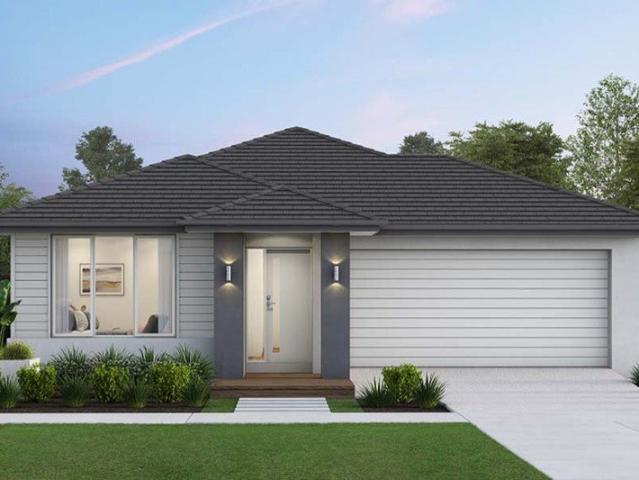
673 properties for sale in Jindivick

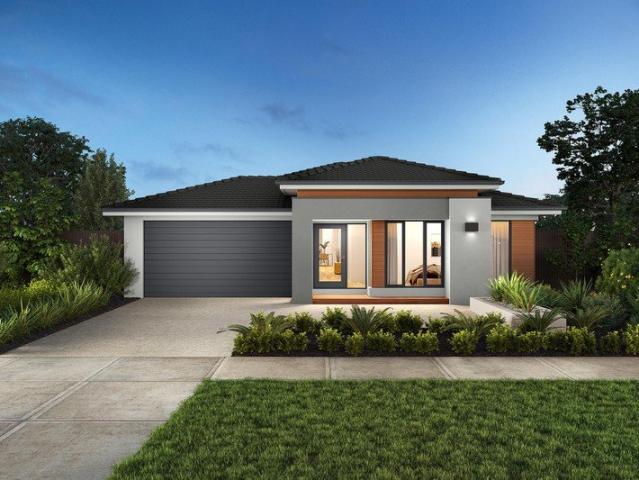
The Brief: Modern Style, Easy Living & a Brilliant Garfield Location
View photo
House · for sale
Request Details
The Brief: Modern Style, Easy Living & a Brilliant Garfield Location
Jindivick
· 2 Bedrooms · 2 Baths · House
· Equipped kitchen
Jindivick · 2 Bedrooms · 2 Baths · House · Equipped kitchen
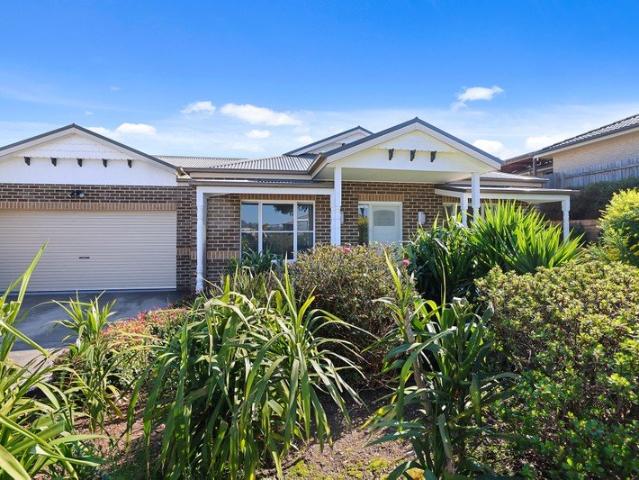
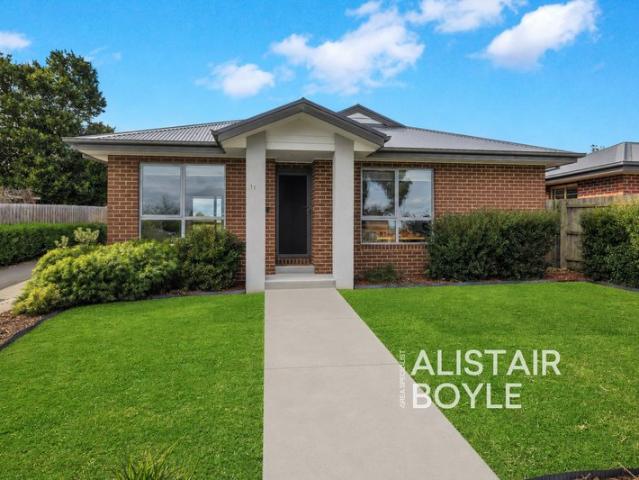
Its Addressed: 1/15 Beswick Street, Garfield Modern, stylish and only five years young, this beautifully presented home delivers the perfect combination of contemporary comfort, low maintenance living and an incredibly convenient Garfield lifestyle. Positioned at the front with its own street frontage, the home enjoys a private setting with only one neighbouring unit behind. Overlooking a quiet street, with the Garfield Community Gardens and Garfield Bowling Club directly across the road, it offers a wonderful sense of space while keeping everything you need close at hand. Step inside and you'll immediately appreciate the high ceilings, modern finishes and light filled open plan design. At the heart of the home is an impressive entertainer's kitchen featuring stone benchtops, quality appliances, extensive preparation space, excellent storage and a generous breakfast bar perfect for casual meals, entertaining friends or simply spreading out while you cook. The spacious open plan living
Request Details
Premium Turnkey Living in Loom Estate, Warragul
View photo
Terraced House · for sale
Request Details
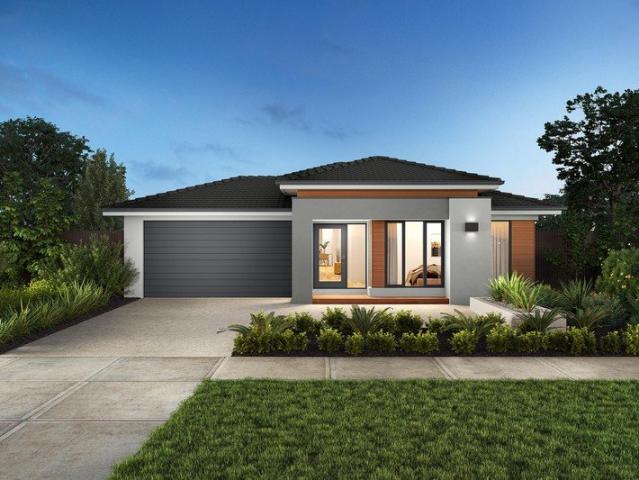
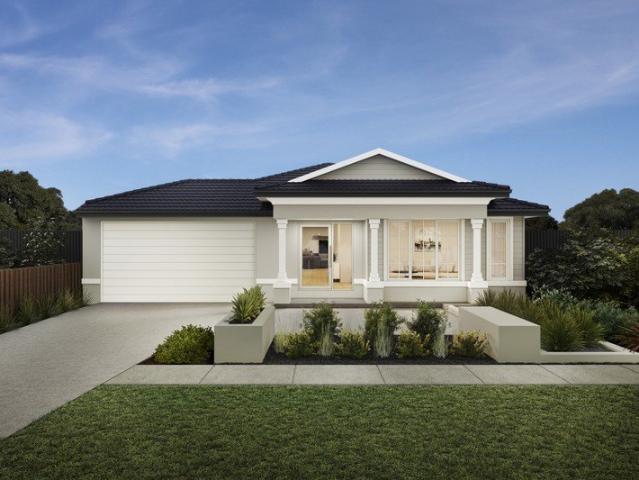
Premium Turnkey Living in Loom Estate, Warragul
Jindivick
· 4 Bedrooms · 2 Baths · Terraced House
· Air conditioning · Equipped kitchen
Jindivick · 4 Bedrooms · 2 Baths · Terraced House · Air conditioning · Equipped kitchen
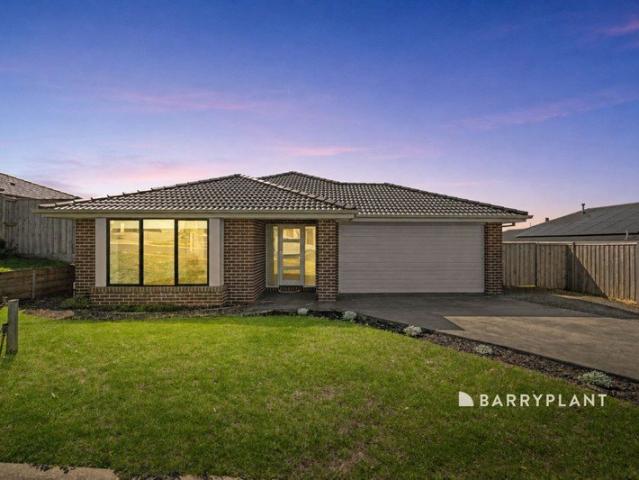
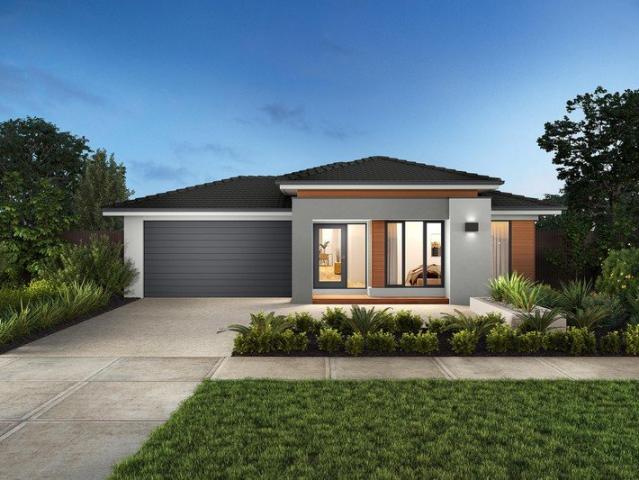
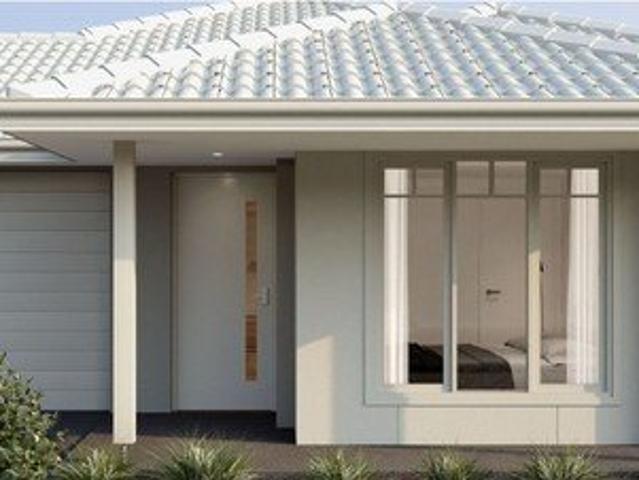
Secure your place in the growing Loom Estate with this outstanding fixed-price turnkey house and land package. Designed for modern living, this home offers quality finishes, exceptional value, and everything you need to move straight in. Perfect for first home buyers, families, downsizers, and investors, this package takes the stress out of building with premium inclusions and no hidden surprises. Package Features Fixed-price turnkey package Front and rear landscaping Fencing, letterbox & clothesline included Concrete driveway and porch Fixed site costs & developer requirements included 20mm engineered stone benchtops throughout Stainless steel kitchen appliances, including dishwasher Split system air conditioning to family area Alarm system Blinds and flyscreens to all openable windows and doors Floor coverings throughout NBN ready Quality finishes throughout Plus much more! Why Loom Estate? Located in the heart of Warragul, Loom Estate offers the perfect balance of country charm and
Request Details
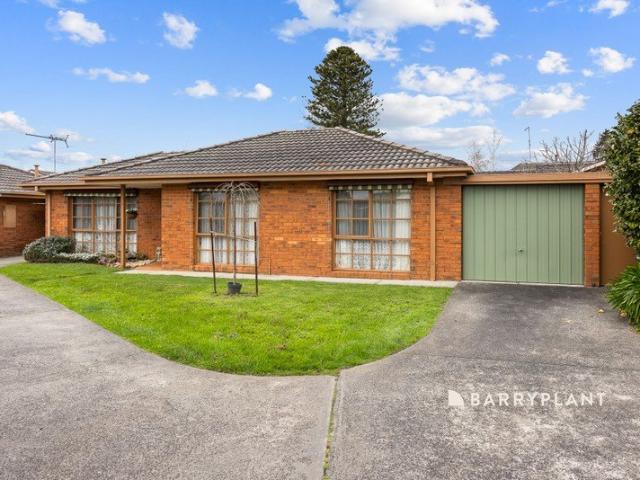
North Facing Luxury Living on Darling Street with Premium Winston 181 Home Package
View photo
House · for sale
Request Details
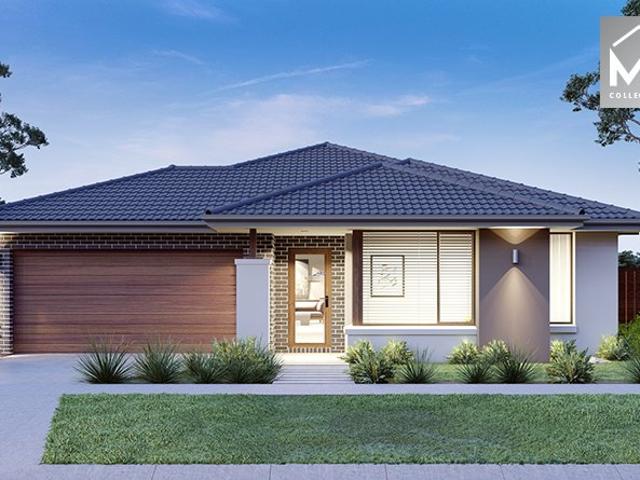
North Facing Luxury Living on Darling Street with Premium Winston 181 Home Package
Jindivick
· 3 Bedrooms · 2 Baths · House
· Parking
Jindivick · 3 Bedrooms · 2 Baths · House · Parking
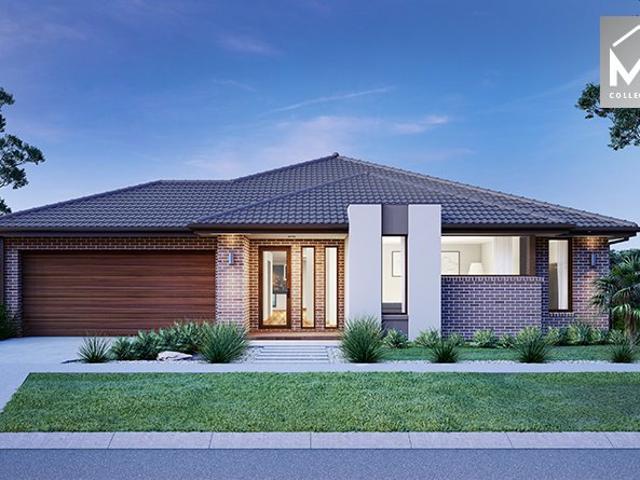
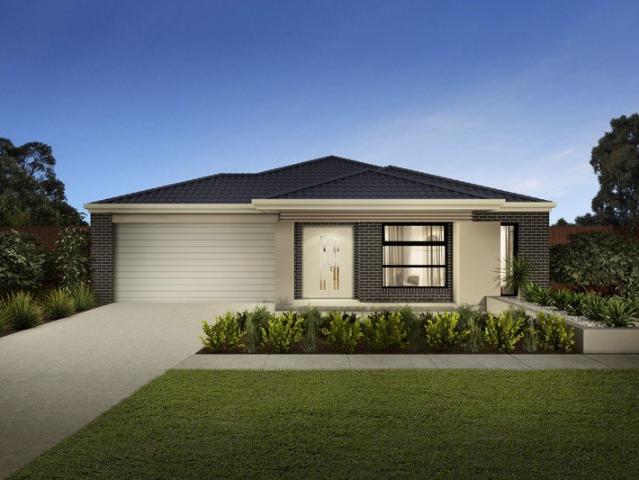
Lot 72 in the Grove Release presents a 455m² north-facing homesite on Darling Street, Offering access to some of the estate's finest views. Paired with Cheviot Homes' Winston 181, this 3-bedroom, 2-bathroom design delivers a balanced blend of comfort, efficiency and modern style, complete with a secure double garage and well-planned living zones ideal for low-maintenance living. The home features a 7-Star energy rating, quality floor coverings, ceramic tiles to all wet areas, and a Colorbond sectional garage door with remote control for everyday convenience. A site cost allowance (conditions apply), making this package a smart choice for buyers seeking both quality and affordability. With two parks within walking distance and Crownlea's prime location close to Warragul's town centre, schools and transport, this package is priced from $637,000 and offers lifestyle, efficiency and long-term appeal
Request Details
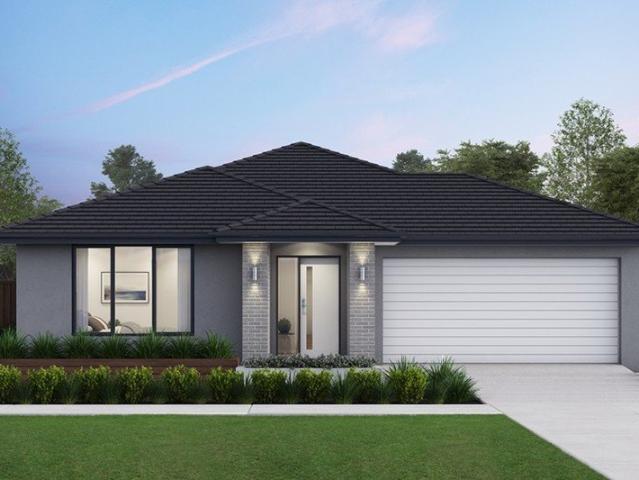
Prestige Apollo 374 Residence with Grand West Facing Views on Darling Street
View photo
House · for sale
Request Details
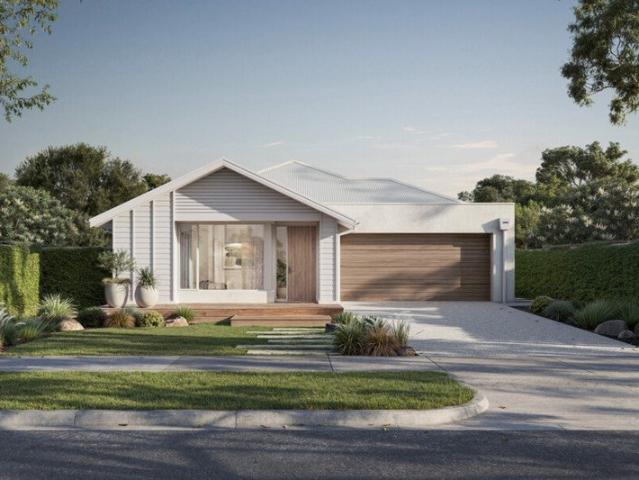
Prestige Apollo 374 Residence with Grand West Facing Views on Darling Street
Jindivick
· 5 Bedrooms · 2 Baths · House
· Parking
Jindivick · 5 Bedrooms · 2 Baths · House · Parking
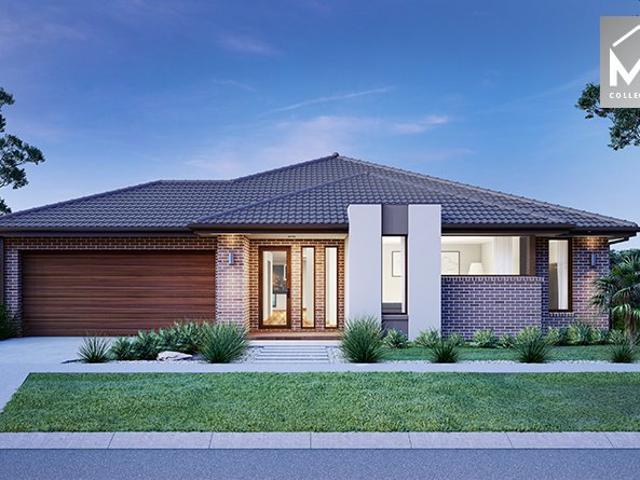
Lot 270 in the Grove Release offers a 512m² west-facing homesite on Darling Street, perfectly positioned to capture the best views in the estate and enjoy easy access to two nearby parks. Paired with Beachwood Homes' impressive Apollo 374, this expansive 5-bedroom, 2-bathroom design delivers exceptional family living with generous spaces, modern finishes and a secure double garage. Premium inclusions elevate comfort and long-term value: double-glazed windows and sliding doors, Fisher & Paykel 900mm appliances, LED downlights throughout, and 7-Star energy rating compliance for efficiency and year-round comfort. A 25-year structural guarantee provides added peace of mind, making this a standout package for buyers seeking quality and durability. With Crownlea's prime location close to Warragul's town centre, schools, transport and scenic open spaces, this home and land package is priced from $877,100 delivering luxury, lifestyle and long-term appeal
Request Details
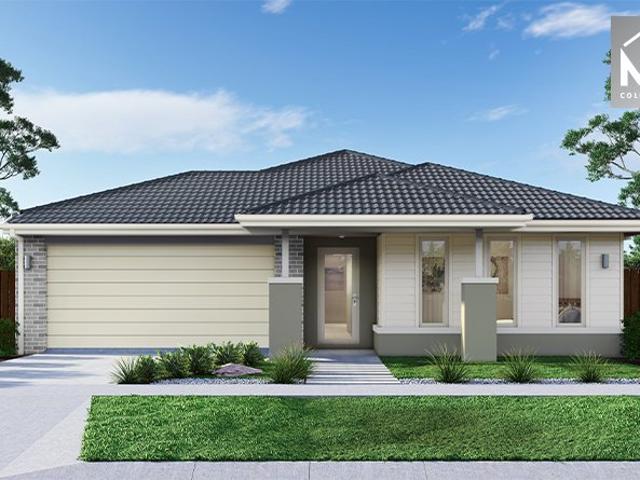
A Beautiful Balance of Space, Style & Comfort
View photo
House · for sale
Request Details
A Beautiful Balance of Space, Style & Comfort
Jindivick
· 3 Bedrooms · 2 Baths · House
· Parking · Equipped kitchen
Jindivick · 3 Bedrooms · 2 Baths · House · Parking · Equipped kitchen
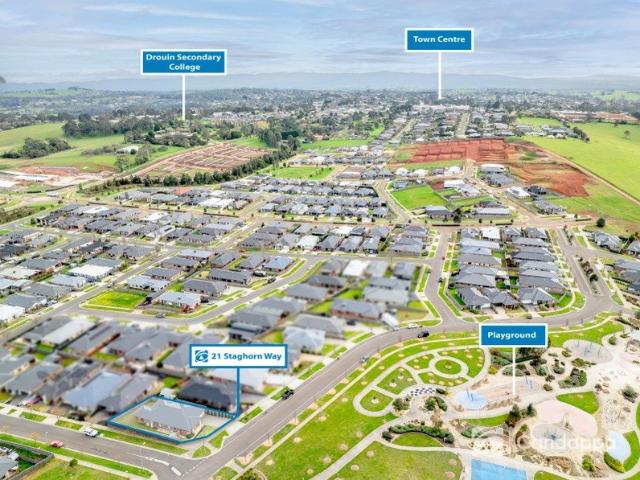
Positioned in a peaceful pocket of Drouin, 21 Staghorn Way presents a thoughtfully designed home offering space, flexibility and an easy indoor-outdoor lifestyle. At the heart of the home is the impressive open-plan kitchen, dining and sitting area, where a generous kitchen island creates a natural hub for everyday living and entertaining. Large doors connect this central space to the covered deck, providing an inviting extension for relaxing or entertaining outdoors. Accommodation comprises three bedrooms, including a privately positioned master bedroom complete with walk-in robe and ensuite. The remaining bedrooms are serviced by the main bathroom, while a separate WC adds further convenience. Two distinct living areas provide excellent flexibility for families, guests or those working from home. Practicality is well catered for with a dedicated laundry, walk-in pantry and ample storage throughout. The generous double garage provides secure parking and additional space for storage, w
Request Details
Build in the heart of Gippsland and still be central to everything at Hamilton Heights
View photo
Terraced House · for sale
Request Details
Build in the heart of Gippsland and still be central to everything at Hamilton Heights
Jindivick
· 4 Bedrooms · 2 Baths · Terraced House
Jindivick · 4 Bedrooms · 2 Baths · Terraced House
Hamilton Heights Estate is ideally positioned just off the M1, offering effortless access to Melbourne and the South-East suburbs. Just 10 minutes from Drouin's vibrant CBD, residents can enjoy bustling cafés, lively restaurants, and local pubs, while also being only a short walk from the Drouin Country Club, perfect for relaxing weekends and an active lifestyle. What truly sets Hamilton Heights Estate apart, is its direct connection to St Paul's Anglican Grammar School, one of the region's most prestigious private schools. With this exceptional educational facility located within the estate itself, families can enjoy the ultimate convenience of high-quality schooling right on their doorstep giving you the perfect opportunity to build your dream home in a premium, flourishing and well- connected community. The clean architectural lines of the Clovelly home design sets this home apart. The generous master bedroom suite is positioned at the front of home and includes a large walk-in robe
Request Details
Build the Torquay, a stylish design and flexible functionality for any block size
View photo
Terraced House · for sale
Request Details
Build the Torquay, a stylish design and flexible functionality for any block size
Jindivick
· 4 Bedrooms · 2 Baths · Terraced House
Jindivick · 4 Bedrooms · 2 Baths · Terraced House
Nestled in the picturesque town of Drouin, in the heart of West Gippsland, Altura presents a unique lifestyle that seamlessly blends the tranquillity of nature with the modern convenience of a connected regional centre. Surrounded by lush greenery and embraced by its charming rural setting, Altura offers a haven for families seeking a life balanced with nature. Where the everyday pace is gentle, and the possibilities are endless. At its heart, a 29-acre sporting precinct, home to football, netball, cricket and tennis alongside a multi-sport pavilion. A first for West Gippsland. Spanning more than 40 hectares and set to welcome at least 200 families like yours, Altura invites you to experience the perfect harmony of serene living, outdoor adventure, and prosperity with a house and land package curated for how you like to live. Effortlessly bright and welcoming, the Torquay offers stylish design and flexible functionality at any block size. The Torquay is always lively. With its huge win
Request Details
Enjoy picturesque Drouin when you build in The Reserve Estate
View photo
Terraced House · for sale
Request Details
Enjoy picturesque Drouin when you build in The Reserve Estate
Jindivick
· 4 Bedrooms · 2 Baths · Terraced House
Jindivick · 4 Bedrooms · 2 Baths · Terraced House
The Reserve is a place where the simple things in life get all the likes. A community created for families to thrive, in a location designed to enhance the unique character of its local setting. Situated in picturesque Drouin, a traditional locality where kids can explore in the fresh air, enjoying an authentic country lifestyle, The Reserve is just minutes from the modern amenities you need. Envisioned to epitomise Drouin and all that locals love about it, The Reserve will be an address where you can build your Australian dream, safe in the knowledge that like-minded families share your vision. Come home to The Reserve in Drouin, a community where you can live your life, your way. Effortlessly bright and welcoming, the Torquay offers stylish design and flexible functionality at any block size. The Torquay is always lively. With its huge windows and high ceilings, your home is continuously naturally bright and inviting. Positioned near the entrance, the master bedroom promises a tranqu
Request Details
Build the Lorne 20 in Drouin Fields a place where beauty space and luxury come together
View photo
Terraced House · for sale
Request Details
Build the Lorne 20 in Drouin Fields a place where beauty space and luxury come together
Jindivick
· 4 Bedrooms · 2 Baths · Terraced House
Jindivick · 4 Bedrooms · 2 Baths · Terraced House
Welcome to Drouin Fields - a place where beauty, space and luxury come together to create an unrivalled lifestyle. Just a short drive from Melbourne, Drouin offers a tranquil escape from the hustle and bustle of the city, without compromising on modern amenities and conveniences. Drouin Fields sets a new standard in urban living with its meticulously planned and considered housing development. Embracing the concept of a 'Master-planned Community', residents become part of a close-knit neighbourhood, enjoying easy access to essential amenities at an affordable price. Explore the endless possibilities and design the country lifestyle that resonates with you. Don't miss this fantastic opportunity to embark on your new home journey in Gippsland's most sought-after location. Welcome to Drouin Fields, where your dream lifestyle awaits. Lorne boasts compact living without comprising on lifestyle. Welcomed by an expansive hallway, Lorne has the master suite conveniently placed away from the li
Request Details
Embrace your next Chapter in Stony Creek Warragul
View photo
Terraced House · for sale
Request Details
Embrace your next Chapter in Stony Creek Warragul
Jindivick
· 4 Bedrooms · 2 Baths · Terraced House
Jindivick · 4 Bedrooms · 2 Baths · Terraced House
Discover Stony Creek, a welcoming new community set among the rolling hills of West Gippsland, where country charm meets everyday convenience. Imagine building your new home in a community where walking trails, parks, and natural landscapes are part of your everyday experience. With the gentle flow of Stony Creek weaving through your new neighbourhood, you'll enjoy a peaceful environment while remaining close to everything you need. Located just over an hour from Melbourne via rail or road, Stony Creek delivers the perfect balance of space, convenience, and connectivity. Embrace your next chapter at Stony Creek, where you can create a lifestyle and home you'll love. Lorne boasts compact living without comprising on lifestyle. Welcomed by an expansive hallway, Lorne has the master suite conveniently placed away from the living spaces. With a double vanity ensuite and large walk-in robe, the secluded retreat is the perfect place to relax and unwind. As you move through the home, you are
Request Details
READY FOR YOUR NEXT HOME?
View photo
House · for sale
Request Details
READY FOR YOUR NEXT HOME?
Jindivick
· 4 Bedrooms · 2 Baths · House
· Garden · Parking · Equipped kitchen
Jindivick · 4 Bedrooms · 2 Baths · House · Garden · Parking · Equipped kitchen
READY FOR YOUR NEXT HOME? Generous in size, both inside and outdoors, whether for your investment portfolio or to live in, this exceptional home offers four bedrooms, two bathrooms, a large light-filled entertainers' kitchen with quality appliances, extensive open-plan family living and dining areas plus ducted heating and split system cooling. Double garage with internal access and the convenience of a rear roller door offers additional flexibility for backyard access, vehicles and trailers. Step outside and enjoy the impressive and extensive pergola, ideal for all your BBQ's and entertaining needs, a 3m x 6m colorbond shed and extensive concreted areas (ideal for the kids for playing on) plus established gardens designed for easy care and low-maintenance. Positioned within reach of Public Transport, the Two Town Walking Trail, Drouin Town Centre, Train Station and the Local Schools. A perfect blend of lifestyle and convenience for any size family
Request Details
Family Living with Space, Side Access & More
View photo
House · for sale
Request Details
Family Living with Space, Side Access & More
Jindivick
· 4 Bedrooms · 2 Baths · House
· Garden · Parking · Equipped kitchen
Jindivick · 4 Bedrooms · 2 Baths · House · Garden · Parking · Equipped kitchen
Positioned in the popular Jacksons View Estate, 23 Bexley Boulevard, Drouin offers a practical family layout, generous backyard and excellent off street parking, ideal for those needing extra space for a caravan, boat, trailer or additional vehicle. Inside, timber floating floors lead through a well designed floorplan. The generous master bedroom features a walk in robe and ensuite with double vanity, stone benchtop, large shower and toilet. A separate lounge or sitting room provides a versatile second living space, perfect as a kids' playroom or TV room, before opening into the heart of the home. The open plan kitchen, living and dining area features stone benchtops, an island bench with double sink, gas cooktop, oven and dishwasher. Split system heating and cooling complements gas ducted heating for year round comfort. Bedrooms two, three and four all include built in robes and are serviced by the main bathroom with bath, shower, toilet and stone topped vanity. Outside, an undercover
Request Details
Mimosa Homes Proudly Presents the Saba 260 in Drouin
View photo
Terraced House · for sale
Request Details
Mimosa Homes Proudly Presents the Saba 260 in Drouin
Jindivick
· 4 Bedrooms · 2 Baths · Terraced House
· Equipped kitchen
Jindivick · 4 Bedrooms · 2 Baths · Terraced House · Equipped kitchen
The Saba 260 House and Land Package!Display can be shown in Berwick waters Mimosa Homes.Please call Sammy 0425531858/Jimmy 0430278450 to discuss further. Mimosa Homes New Added Value Inclusions:- 50 Year Structural Warranty!- Inclusive of site costs & connections with H1 class slab as per standard inclusions!- Quality floor coverings throughout entire home!- Higher ceilings 2550mm to ground floor!- Double Glazed Awning windows!- LED Downlights to entire home!- Fibre Optic Provision!- Vitrified Compact Surface benchtop to kitchen, bathroom & ensuite!- 900mm S/S upright oven and cook top with S/S canopy rangehood!- Stainless steel Dishwasher and Microwave with trim kit!- 7 star energy!- Flexible floor plans & so much more!CALL BUILDER DIRECT!All plans and facades are indicative only and may change. Mimosa Homes may amend plans, specifications, and prices without notice. Package prices are based on a standard facade, standard inclusions, and suitable land availability, excluding developer
Request Details
Mimosa Homes Proudly Presents the Saba 331 in Drouin Title in 4th Qtr of 2027
View photo
Terraced House · for sale
Request Details
Mimosa Homes Proudly Presents the Saba 331 in Drouin Title in 4th Qtr of 2027
Jindivick
· 4 Bedrooms · 2 Baths · Terraced House
· Equipped kitchen
Jindivick · 4 Bedrooms · 2 Baths · Terraced House · Equipped kitchen
The Saba 311 House and Land Package!Display can be shown in Berwick waters Mimosa Homes.Please call Sammy 0425531858/Jimmy 0430278450 to discuss further. Mimosa Homes New Added Value Inclusions:- 50 Year Structural Warranty!- Inclusive of site costs & connections with H1 class slab as per standard inclusions!- Quality floor coverings throughout entire home!- Higher ceilings 2550mm to ground floor!- Double Glazed Awning windows!- LED Downlights to entire home!- Fibre Optic Provision!- Vitrified Compact Surface benchtop to kitchen, bathroom & ensuite!- 900mm S/S upright oven and cook top with S/S canopy rangehood!- Stainless steel Dishwasher and Microwave with trim kit!- 7 star energy!- Flexible floor plans & so much more!CALL BUILDER DIRECT!All plans and facades are indicative only and may change. Mimosa Homes may amend plans, specifications, and prices without notice. Package prices are based on a standard facade, standard inclusions, and suitable land availability, excluding developer
Request Details
Mimosa Homes Proudly Presents the Darley 178 in Drouin Title in 4th Qtr 2027
View photo
Terraced House · for sale
Request Details
Mimosa Homes Proudly Presents the Darley 178 in Drouin Title in 4th Qtr 2027
Jindivick
· 3 Bedrooms · 2 Baths · Terraced House
· Equipped kitchen
Jindivick · 3 Bedrooms · 2 Baths · Terraced House · Equipped kitchen
The Darley 178 House and Land Package!Single storey Display can be shown in Berwick waters Mimosa Homes.Please call Sammy 0425531858/Jimmy 0430278450 to discuss further. Mimosa Homes New Added Value Inclusions:- Inclusive of site costs & connections with H1 class slab as per standard inclusions!- 50 Year Structural Warranty!- Quality floor coverings throughout entire home!- Higher ceilings 2550mm to ground floor!- Double Glazed Awning windows!- LED Downlights to entire home!- Vitrified Compact Surface benchtop to kitchen, bathroom & ensuite!- 600mm S/S upright oven and cook top with S/S canopy rangehood!- Stainless steel Dishwasher and Microwave- 7 star energy!- Flexible floor plans & so much more!CALL BUILDER DIRECT!All plans and facades are indicative only and may change. Mimosa Homes may amend plans, specifications, and prices without notice. Package prices are based on a standard facade, standard inclusions, and suitable land availability, excluding developer/estate requirements. F
Request Details
Mimosa Homes Proudly Presents the Aspendale 226 in Drouin Title in 4th Qtr 2027
View photo
Terraced House · for sale
Request Details
Mimosa Homes Proudly Presents the Aspendale 226 in Drouin Title in 4th Qtr 2027
Jindivick
· 4 Bedrooms · 2 Baths · Terraced House
· Equipped kitchen
Jindivick · 4 Bedrooms · 2 Baths · Terraced House · Equipped kitchen
The Aspendale 226 House and Land Package!Display can be shown in Berwick waters Mimosa Homes.Please call Sammy 0425531858/Jimmy 0430278450 to discuss further. Mimosa Homes New Added Value Inclusions:- 50 Year Structural Warranty!- Inclusive of site costs & connections with H1 class slab as per standard inclusions!- Quality floor coverings throughout entire home!- Higher ceilings 2550mm to ground floor!- Double Glazed Awning windows!- LED Downlights to entire home!- Fibre Optic Provision!- Vitrified Compact Surface benchtop to kitchen, bathroom & ensuite!- 900mm S/S upright oven and cook top with S/S canopy rangehood!- Stainless steel Dishwasher and Microwave with trim kit!- 7 star energy!- Flexible floor plans & so much more!CALL BUILDER DIRECT!All plans and facades are indicative only and may change. Mimosa Homes may amend plans, specifications, and prices without notice. Package prices are based on a standard facade, standard inclusions, and suitable land availability, excluding deve
Request Details
Stunning new house and land package in Lloyd Heights, Warragul
View photo
Terraced House · for sale
Request Details
Stunning new house and land package in Lloyd Heights, Warragul
Jindivick
· 4 Bedrooms · 2 Baths · Terraced House
· Equipped kitchen
Jindivick · 4 Bedrooms · 2 Baths · Terraced House · Equipped kitchen
Discover Lloyd Heights Estate, a one-of-a-kind residential community that seamlessly integrates with its natural surroundings. With meandering creeks, expansive green spaces, and picturesque streetscapes. it's a place that's sure to pique your interest. Conveniently nestled near Warragul's vibrant urban township, Lloyd Heights Estate offers a harmonious blend of nature and modern living. With all essential amenities just a stone's throw away, you'll find everything you need within reach. Developed with pride by Solovey, Lloyd Heights Estate offers the opportunity to live, work, and flourish in a community that values harmony, well-being, and connectedness. The Avalon is ideal for families, the perfect fusion of style and functionality. Providing four generously sized bedrooms, the master bedroom features a large walk in robe and ensuite. Entertaining is easy with the well-appointed kitchen including spacious pantry and large island bench. The stacked living spaces allow for an abundanc
Request Details
Wake up to fresh country air in Serenity Rise
View photo
Terraced House · for sale
Request Details
Wake up to fresh country air in Serenity Rise
Jindivick
· 4 Bedrooms · 2 Baths · Terraced House
· Parking · Equipped kitchen
Jindivick · 4 Bedrooms · 2 Baths · Terraced House · Parking · Equipped kitchen
Nestled in the heart of Warragul, Serenity Rise perfectly blends convenience, community, and country charm making it an ideal choice for first home buyers, investors, and families wanting more space, all seeking a friendly neighbourhood with lasting value. Every element of Serenity Rise has been carefully considered to create a balanced, liveable community. The masterplan prioritises space, functionality and connection, with well-proportioned lots, wide streets and thoughtful streetscapes designed to support modern living. Whether you're building or moving into a turnkey home, Serenity Rise offers flexible layouts, natural light-filled homes and a neighbourhood designed to grow with you, today and into the future. The Valla creates a peaceful space in an intuitively designed floorplan. This home design has everything you need: four bedrooms, two bathrooms, a double garage, a gorgeous open-plan kitchen, loads of storage, a home theatre and a covered outdoor entertaining area. But the cl
Request Details
Retro Charm, Stunning Views and Everyday Convenience
View photo
House · for sale
Request Details
Retro Charm, Stunning Views and Everyday Convenience
Jindivick
· 3 Bedrooms · 1 Bath · House
· Garden · Parking · Patio · Equipped kitchen
Jindivick · 3 Bedrooms · 1 Bath · House · Garden · Parking · Patio · Equipped kitchen
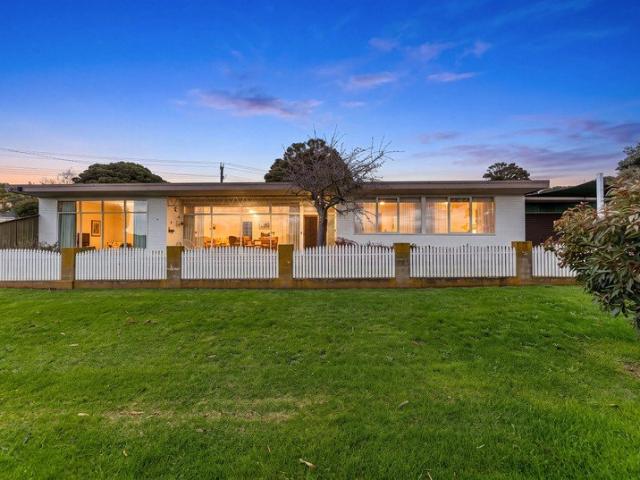
Positioned behind a brick and picket fence, this classic mid century home is brimming with retro appeal. The solid brick residence is sited on an approximate 662m2 corner allotment with superb elevated views across the township to the distant northern ranges. A versatile layout includes a formal living room, large rumpus/family room, functional kitchen and meals area, three bedrooms, all with generous inbuilt robes, fully tiled seperate shower room, bathroom with a bath and vanity unit, separate toilet and a laundry. Along the front of the home, a paved and partially covered patio is perfect to pull up a chair and soak up the vista. There is also an oversized single garage with space for one vehicle plus a workshop, sunroom off the rumpus with farmland views and a covered patio with built-in storage. Access from Fairchild Street to the rear yard is a handy feature for the buyer requiring additional off street parking. Ample room for extra vehicles, trailors etc Well maintained, the kit
Request Details
Sacramento Retreat 29 Lot 2201 Road L
View photo
House · for sale
Request Details
Sacramento Retreat 29 Lot 2201 Road L
Jindivick
· 4 Bedrooms · 2 Baths · House
Jindivick · 4 Bedrooms · 2 Baths · House
The Sacramento Retreat is the ideal sanctuary for the whole family. This package is located in Lillifield Estate
Request Details
Portland Grand Pantry 27 30.3 Lot 2201 Road L
View photo
House · for sale
Request Details
Portland Grand Pantry 27 30.3 Lot 2201 Road L
Jindivick
· 4 Bedrooms · 2 Baths · House
Jindivick · 4 Bedrooms · 2 Baths · House
Build your dream home. The Portland a single storey home that is perfect for the growing family. This package is located in Lillifield Estate
Request Details
Amberley Grand Pantry 25 28.3 Lot 2204 Road L
View photo
House · for sale
Request Details
Amberley Grand Pantry 25 28.3 Lot 2204 Road L
Jindivick
· 4 Bedrooms · 2 Baths · House
Jindivick · 4 Bedrooms · 2 Baths · House
Build your dream home. The Amberley is a single storey home, perfect for the growing family. This package is located in Lillifield Estate
Request Details
Amberley Grand Pantry 25 28.3 Lot 2204 Road L
View photo
House · for sale
Request Details
Amberley Grand Pantry 25 28.3 Lot 2204 Road L
Jindivick
· 4 Bedrooms · 2 Baths · House
Jindivick · 4 Bedrooms · 2 Baths · House
Build your dream home. The Amberley is a single storey home, perfect for the growing family
Request Details
Walton Grand Pantry 29 32.3 Lot 2202 Road L
View photo
House · for sale
Request Details
Walton Grand Pantry 29 32.3 Lot 2202 Road L
Jindivick
· 4 Bedrooms · 2 Baths · House
Jindivick · 4 Bedrooms · 2 Baths · House
Build your dream home. Practical family living with unrivalled flow
Request Details
Provincial Grand Pantry 26 32.4 Lot 2202 Road L
View photo
House · for sale
Request Details
Provincial Grand Pantry 26 32.4 Lot 2202 Road L
Jindivick
· 4 Bedrooms · 2 Baths · House
Jindivick · 4 Bedrooms · 2 Baths · House
Relish the elegance of the provincial - a welcomed sanctuary from todays busy lifestyle This package is located in Lillifield Estate
Request Details
Location, Convenience & Opportunity in the Heart of Drouin
View photo
Apartment · for sale
Request Details
Location, Convenience & Opportunity in the Heart of Drouin
Jindivick
· 2 Bedrooms · 1 Bath · Apartment
· Garden · Equipped kitchen
Jindivick · 2 Bedrooms · 1 Bath · Apartment · Garden · Equipped kitchen
They say location is everything, and it's hard to find a position more convenient than this. Perfectly located on Princes Way in the very heart of Drouin, Unit 4, 79 Princes Way puts everything the town has to offer within easy reach. Shops, cafes, supermarkets, public transport and everyday amenities are all just a short walk from your front door, making this an ideal option for buyers who value convenience and a central lifestyle. The unit offers a practical two-bedroom layout, with the master bedroom featuring built in robes. The main living area flows through to the dining and kitchen space, creating a comfortable central hub for everyday living. The kitchen is equipped with a double sink, oven and gas cooktop, while the bathroom includes a shower, bath and vanity, complemented by a separate toilet. A split system provides heating and cooling throughout the seasons. Outside, a private low maintenance courtyard offers an easy space to enjoy without the upkeep of a large backyard, wh
Request Details
Mimosa Homes Proudly Presents the Armadale 253 in Drouin Title in Qtr 2027
View photo
Terraced House · for sale
Request Details
Mimosa Homes Proudly Presents the Armadale 253 in Drouin Title in Qtr 2027
Jindivick
· 4 Bedrooms · 2 Baths · Terraced House
· Equipped kitchen
Jindivick · 4 Bedrooms · 2 Baths · Terraced House · Equipped kitchen
The Armadale 253 House and Land Package!Display can be shown in Berwick waters Mimosa Homes.Please call Sammy 0425531858/Jimmy 0430278450 to discuss further. Mimosa Homes New Added Value Inclusions:- 50 Year Structural Warranty!- Inclusive of site costs & connections with H1 class slab as per standard inclusions!- Quality floor coverings throughout entire home!- Higher ceilings 2550mm to ground floor!- Double Glazed Awning windows!- LED Downlights to entire home!- Fibre Optic Provision!- Vitrified Compact Surface benchtop to kitchen, bathroom & ensuite!- 900mm S/S upright oven and cook top with S/S canopy rangehood!- Stainless steel Dishwasher and Microwave with trim kit!- 7 star energy!- Flexible floor plans & so much more!CALL BUILDER DIRECT!All plans and facades are indicative only and may change. Mimosa Homes may amend plans, specifications, and prices without notice. Package prices are based on a standard facade, standard inclusions, and suitable land availability, excluding devel
Request Details
Life could be a dream in Loom Warragul
View photo
Terraced House · for sale
Request Details
Life could be a dream in Loom Warragul
Jindivick
· 4 Bedrooms · 2 Baths · Terraced House
· Equipped kitchen
Jindivick · 4 Bedrooms · 2 Baths · Terraced House · Equipped kitchen
Woven into the heart of Warragul is Loom. This new estate in Gippsland offers something for every kind of family and lifestyle. Near schools, supermarkets and outdoor spaces, the range of blocks for sale are intermingled with everything a modern life calls for. With a relaxed country lifestyle and a welcoming community feel underpinning it all, Warragul is a spot brimming with possibility. The town centre is less than 10 minutes away, while local parks, primary schools and a future supermarket are all only a minute away from Loom. The Avalon is ideal for families, the perfect fusion of style and functionality. Providing four generously sized bedrooms, the master bedroom features a large walk in robe and ensuite. Entertaining is easy with the well-appointed kitchen including spacious pantry and large island bench. The stacked living spaces allow for an abundance of natural light with an expansive rear outlook. The Avalon also includes a separate home theatre ensuring entertainment optio
Request Details
Build you dream home in Warragul Fixed package $715,600
View photo
Terraced House · for sale
Request Details
Build you dream home in Warragul Fixed package $715,600
Jindivick
· 4 Bedrooms · 2 Baths · Terraced House
· Equipped kitchen
Jindivick · 4 Bedrooms · 2 Baths · Terraced House · Equipped kitchen
Parklea's premium new Warragul development borders Lillico Road, in Warragul's more desirable and open planned northern pocket. It's an easy 5 minute to drive to Warragul's town centre. If you're looking for a down-to-earth lifestyle that takes you away from the commotion of the city, get to know Lillifield a new community supporting it's residents to get the most put of everyday. At Lillifield, you have the opportunity to discover a relaxed, happy and healthy way o living, surrounded by the natural beauty of the West Gippsland region. Embark on a tree change thar provides modern convenience and amenities that contribute to making life simple. Lillifield meets all your needs set against a peaceful rural landscape. The clean architectural lines of the Oslo home design sets this home apart. The generous master bedroom suite is positioned at the front of home and includes a large walk-in robe and ensuite with twin vanity. The gourmet kitchen features a large island bench designed for casu
Request Details
Mimosa Homes Proudly Presents the Armadale 253
View photo
Terraced House · for sale
Request Details
Mimosa Homes Proudly Presents the Armadale 253
Jindivick
· 4 Bedrooms · 2 Baths · Terraced House
· Equipped kitchen
Jindivick · 4 Bedrooms · 2 Baths · Terraced House · Equipped kitchen
The Armadale 253 House and Land Package! Mimosa Homes New Added Value Inclusions: - 50 Year Structural Warranty! - Inclusive of site costs & connections with H1 class slab as per standard inclusions! - Quality floor coverings throughout entire home! - Higher ceilings 2550mm to ground floor! - Double Glazed Awning windows! - LED Downlights to entire home! - Fibre Optic Provision! - Vitrified Compact Surface benchtop to kitchen, bathroom & ensuite! - 900mm S/S upright oven and cook top with S/S canopy rangehood! - Stainless steel Dishwasher and Microwave with trim kit! - 7 star energy! - Flexible floor plans & so much more! CALL BUILDER DIRECT! All plans and facades are indicative only and may change. Mimosa Homes may amend plans, specifications, and prices without notice. Package prices are based on a standard facade, standard inclusions, and suitable land availability, excluding developer/estate requirements. Facade and inclusion images may show non standard items not included in the p
Request Details
View map Back to list

Get email alerts

Don't miss out: be the first to know about new properties

The alert was correctly created

On subscribing you accept the conditions of use and the privacy policy
Alert
Receive new ads in your inbox
Save this search
Receive alerts for new listings

We'll send you an email when we have new properties for: "Properties for sale in Jindivick"

The alert was correctly created

Longwarry North
Labertouche
Get email alerts and be the first to see new listings
Required field
On subscribing I accept the terms of the privacy policy
Perfect! You'll soon start receiving new listings via email
Alert
Receive an email when we have new ads for Properties for sale in Jindivick
Save this search
Filters

Bedrooms

Size (m²)

m²
m²

Price

$
$

Property type

Bathrooms

Clear all filters
Receive notifications when new entries are published.