671 properties for sale in Jindivick

The Brief: Character, Charm & Complete Transformation
View photo
House · for sale
Request Details
The Brief: Character, Charm & Complete Transformation
Jindivick
· 3 Bedrooms · 1 Bath · House
· Equipped kitchen
Jindivick · 3 Bedrooms · 1 Bath · House · Equipped kitchen
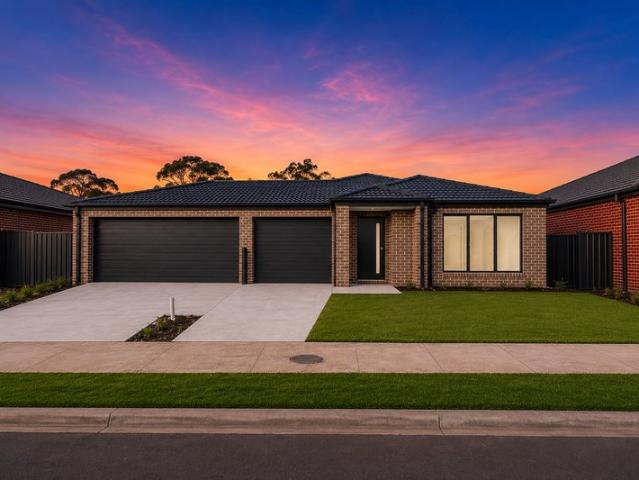
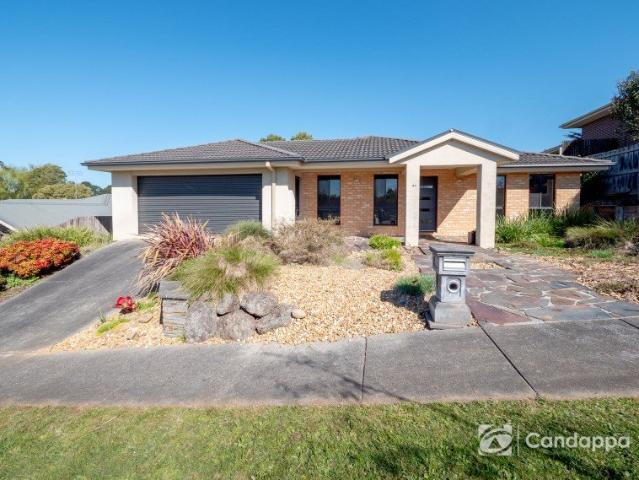
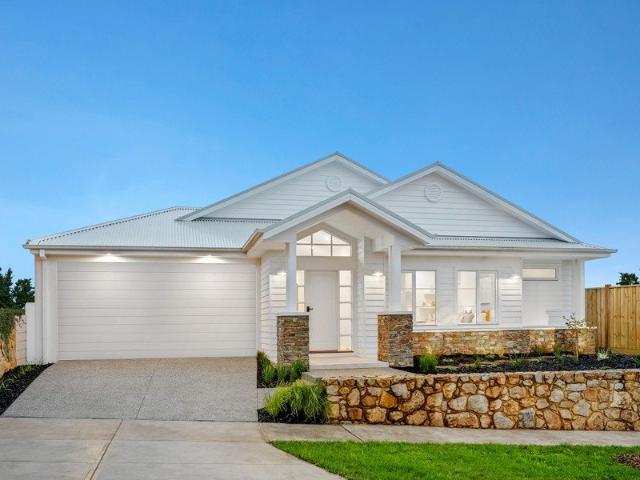
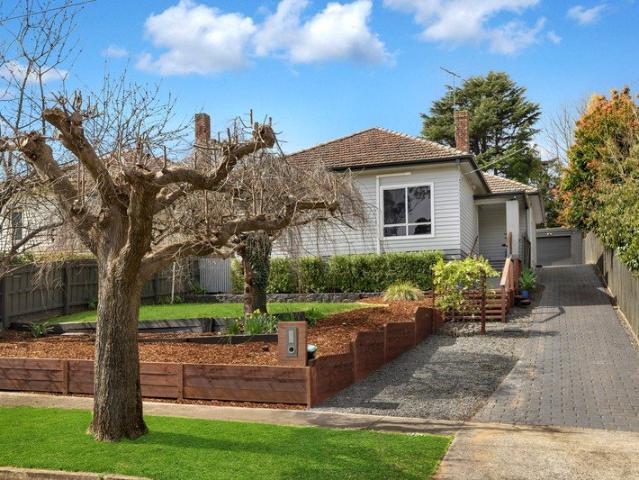
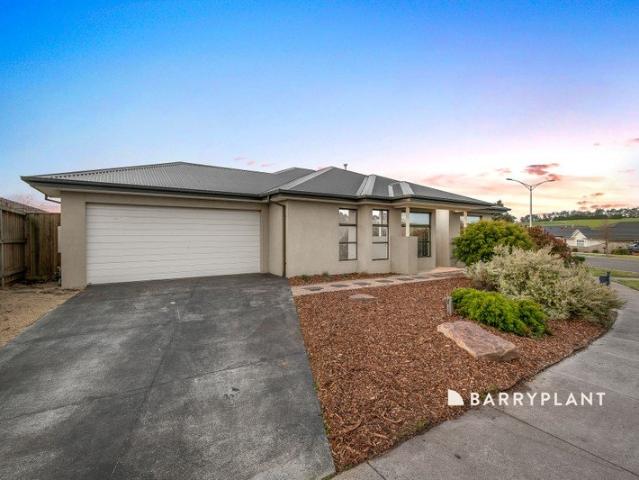
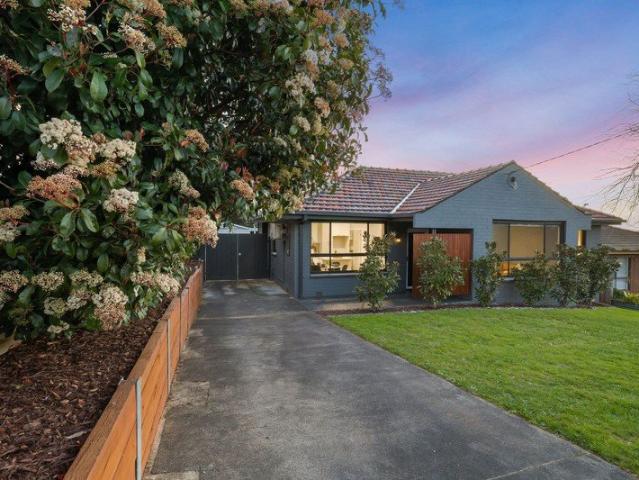
Its Addressed: (Call to book your appointment) A beautifully renovated home where timeless character meets effortless modern living all just moments from the heart of Drouin. Set within a peaceful crescent and occupying a generous 847m2 allotment, this stunning three-bedroom home has been thoughtfully transformed while retaining the beautiful character that gives it its soul. From the moment you arrive, the quality of the renovation is evident. Freshly painted throughout, new flooring, new blinds, a stunning new kitchen and beautifully renovated bathroom there is nothing left to do but move in and enjoy. Inside, the generous lounge room showcases the home's original ornate cornices, beautifully complementing the fresh contemporary finishes. The impressive kitchen and dining zone forms the heart of the home, complete with a large island bench, gas cooktop, electric oven and two-drawer dishwasher. Three generous bedrooms, each with ceiling fans, provide comfortable accommodation, while t
Request Details
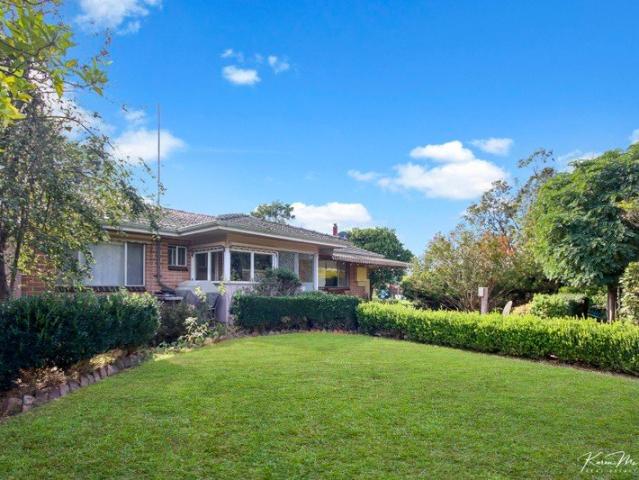
3.95 Acres Approx Longwarry
View photo
Terraced House · for sale
Request Details
3.95 Acres Approx Longwarry
Jindivick
· 3 Bedrooms · 1 Bath · Terraced House
· Equipped kitchen
Jindivick · 3 Bedrooms · 1 Bath · Terraced House · Equipped kitchen
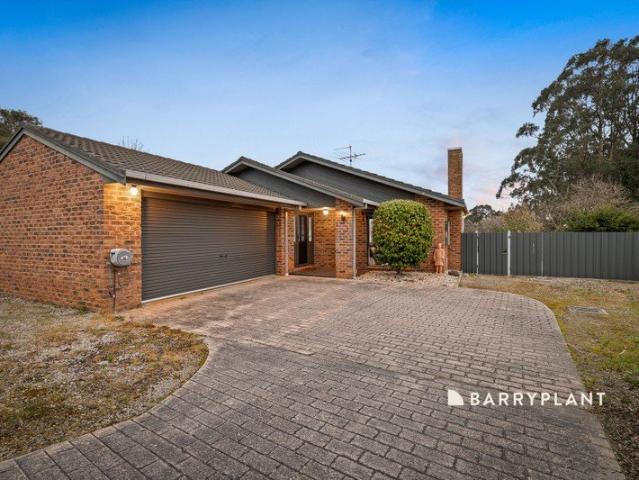
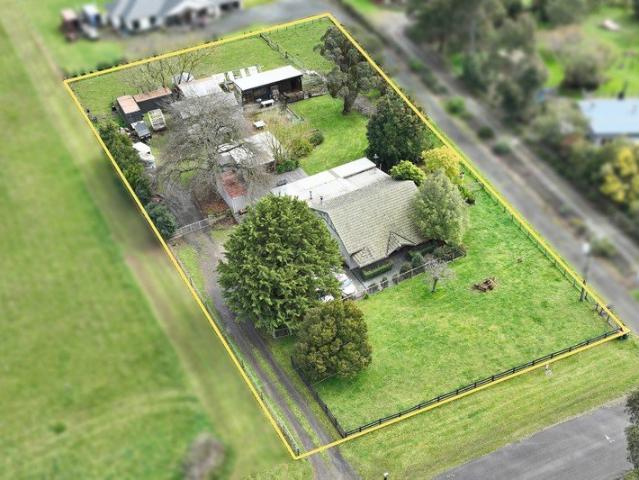
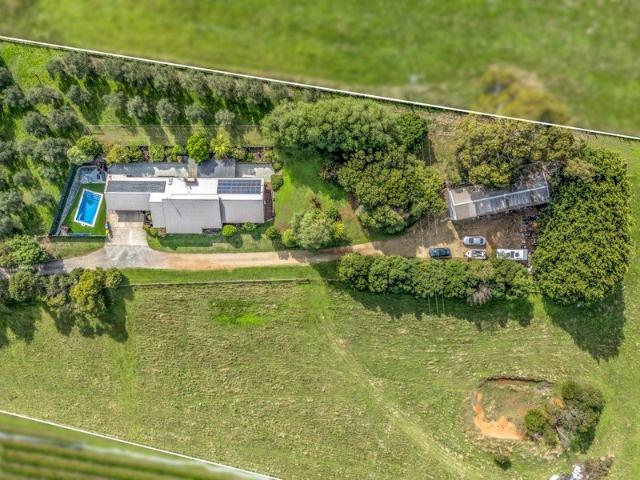
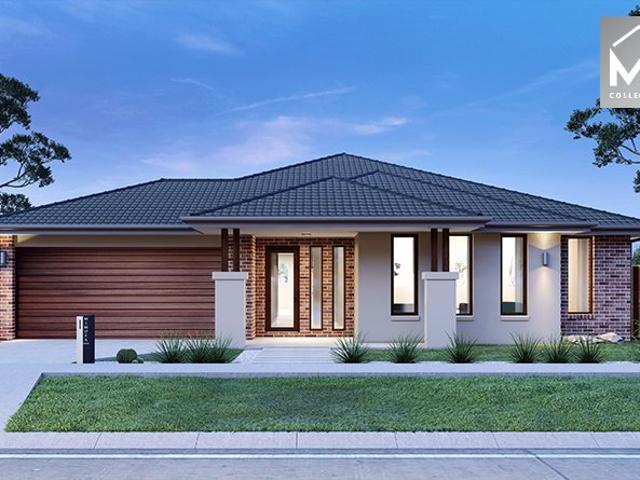
If you've been dreaming of a peaceful country lifestyle without compromising on convenience, this impressive 3.95-acre property delivers the perfect balance. Surrounded by open farmland, the property is ideally suited for those with horses, goats, alpacas or sheep, offering space, privacy and a true rural outlook. The three-bedroom brick home is both comfortable and stylish, featuring an open plan designed kitchen/meals /family room area designed for modern living. The country style kitchen is a standout, showcasing extentenive cupboards and bench space. This space would certainly cater for large family get togethers. A solid wood heater and split a/c takes care of climate control ensuring year-round comfort, while the updated interiors provide a fresh, welcoming feel. Externally, the property is well-equipped for lifestyle and storage needs, with a hay shed and sundry lockable shedding, two double garages plus a workshopideal for trades, hobbies or machinery. Set amongst established g
Request Details
Brand New Family Home Ready to Move In
View photo
House · for sale
Request Details
Brand New Family Home Ready to Move In
Jindivick
· 3 Bedrooms · 2 Baths · House
· Equipped kitchen
Jindivick · 3 Bedrooms · 2 Baths · House · Equipped kitchen
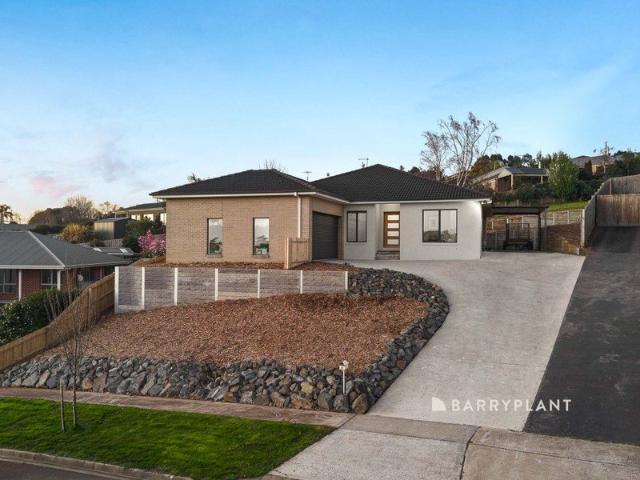
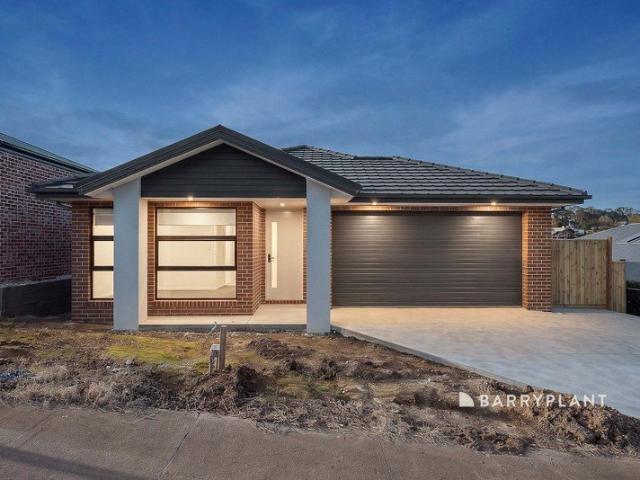
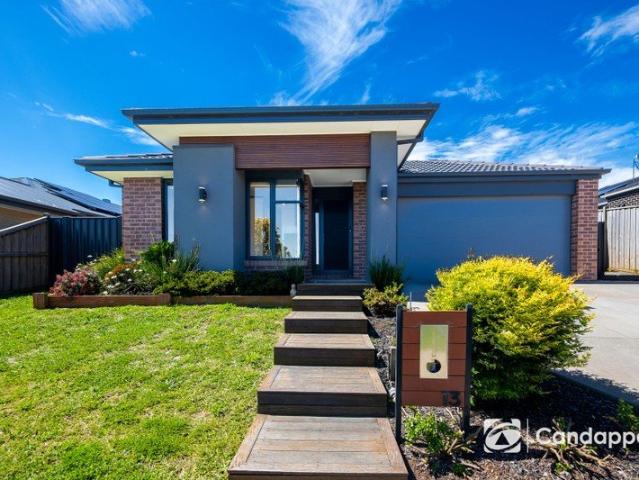
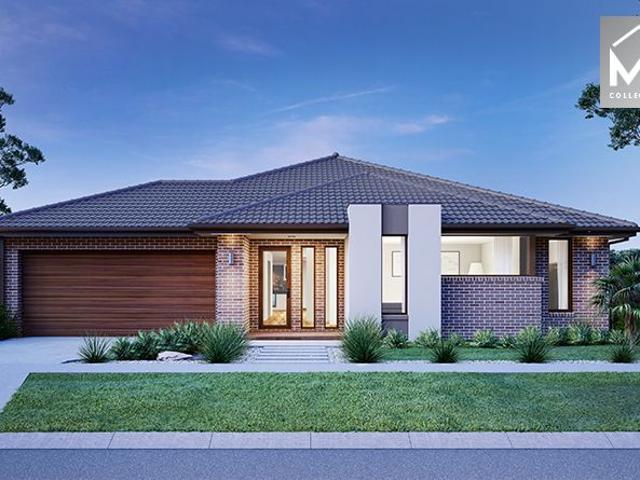
Positioned in the growing and family-friendly community of Longwarry, 36 Jessie Way presents an outstanding opportunity to secure a beautifully finished brand-new home that is ready for you to move straight in. Set on approximately 448m², this stylish residence has been thoughtfully designed to offer modern comfort, quality finishes and a low-maintenance lifestyle, making it an excellent choice for first home buyers, growing families, downsizers or investors. Stepping inside, you are welcomed by a practical and functional floorplan featuring two spacious living areas, providing flexibility for the whole family. Whether you're entertaining guests, relaxing with family or creating a dedicated home office or children's retreat, this home offers the space to suit every stage of life. The heart of the home is the impressive open-plan kitchen, complete with 900mm stainless steel appliances, a 900mm gas cooktop, quality oven, walk-in pantry and generous bench space. Overlooking the meals and
Request Details
A Huge Block in a Quiet Warragul Pocket
View photo
House · for sale
Request Details
A Huge Block in a Quiet Warragul Pocket
Jindivick
· 3 Bedrooms · 2 Baths · House
Jindivick · 3 Bedrooms · 2 Baths · House
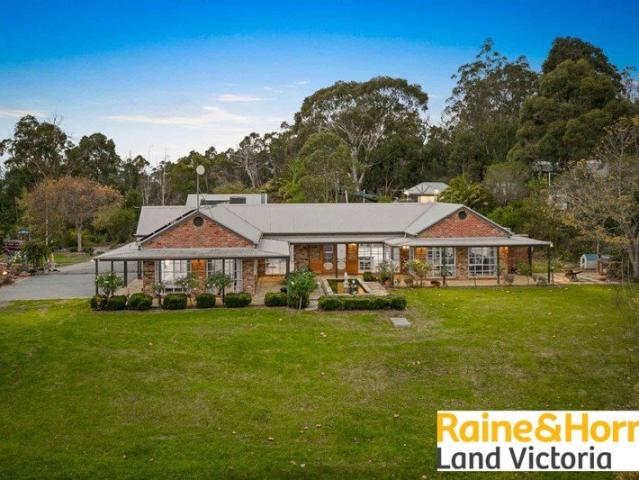
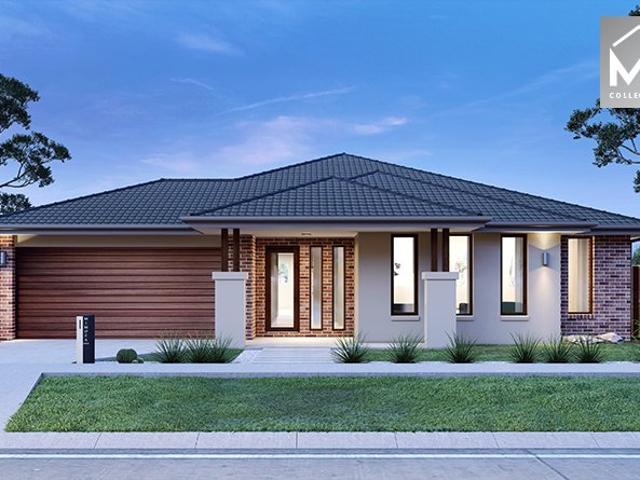
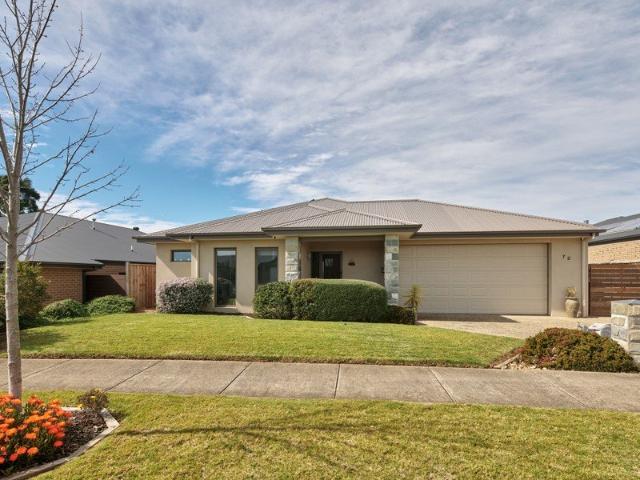
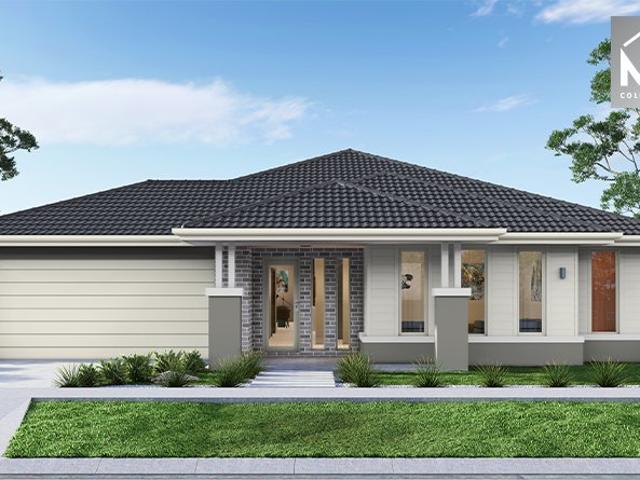
Set within an established and tightly held pocket of Warragul, 13 Windhaven Court offers something becoming increasingly hard to find, a huge 1,382m² allotment in a quiet court, with plenty of space and plenty of potential. The home itself offers three bedrooms and two bathrooms, providing a comfortable base for families, couples, investors or renovators looking to make the most of the property and its exceptional landholding. The real standout here is the block. With 1,382m² to work with, there is plenty of room for the kids, pets, gardens, entertaining and all the extras that are often difficult to accommodate on a standard suburban block. Secure gated access also provides excellent space behind the fence for a boat, caravan or additional vehicles, while established gardens and mature trees create a lovely backdrop without the ongoing maintenance associated with large gum trees. Tucked away in a peaceful court, the position is equally appealing. Brooker Park, local parkland and tenni
Request Details
Elevated Views with Space, Comfort and Additional Car Accommodation
View photo
House · for sale
Request Details
Elevated Views with Space, Comfort and Additional Car Accommodation
Jindivick
· 4 Bedrooms · 2 Baths · House
· Parking · Equipped kitchen
Jindivick · 4 Bedrooms · 2 Baths · House · Parking · Equipped kitchen
Enjoying an elevated position with impressive views, 35 Dawson Drive offers spacious and comfortable family living while remaining conveniently located just minutes from the Warragul CBD, schools, parks, public transport and everyday amenities. Inside, the home offers four well proportioned bedrooms complemented by a dedicated study and multiple living areas. A separate theatre room provides the perfect space for movie nights or a second lounge, while the open plan kitchen, dining and lounge area forms the central hub of the home. The well appointed kitchen features new appliances, a 900mm gas cooktop, dishwasher and excellent preparation and storage space, making it both practical and functional for everyday family living. Gas ducted heating and split system cooling provide year round comfort, while the elevated position allows the home to take full advantage of the surrounding outlook. Vehicle accommodation is another standout, with a double garage complemented by an open carport pro
Request Details
Resort Style Living with Pool, Paddocks & Panoramic Views
View photo
Terraced House · for sale
Request Details
Resort Style Living with Pool, Paddocks & Panoramic Views
Jindivick
· 4 Bedrooms · 2 Baths · Terraced House
· Swimming pool · Equipped kitchen
Jindivick · 4 Bedrooms · 2 Baths · Terraced House · Swimming pool · Equipped kitchen
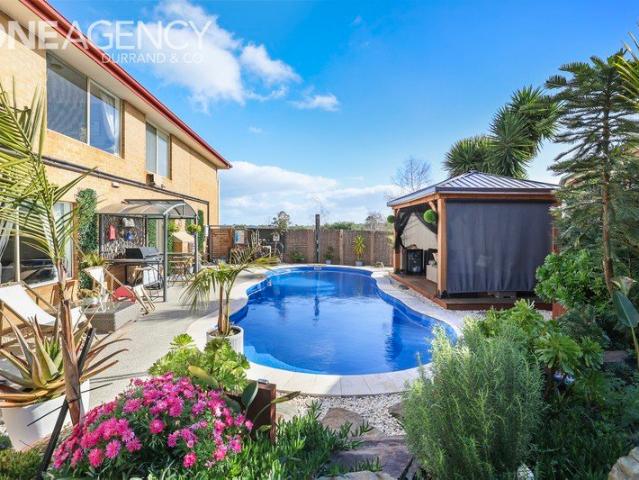
Raine & Horne Land Victoria proudly presents A Rare Rural Sanctuary in Garfield North Perched atop the lush, rolling hills of Garfield North, this elevated 30-acre estate (GWZ - Green Wedge Zone) offers a rare chance to secure a fully refined country residence that blends premium lifestyle living with serene rural charm - all within easy reach of Melbourne. Designed for both relaxation and recreation, the property boasts sweeping northern views, manicured gardens, and a resort-style sandstone pool that invites year-round enjoyment. With robust infrastructure ideal for hobby farming, equestrian pursuits, or animal enthusiasts, it's perfectly tailored for a wide range of lifestyle needs. This exceptional estate is a true turnkey opportunity - whether you're after spacious family living, a private country escape, or a hobbyist's haven, this property is ready to welcome its next chapter. Property Features: • Four bedrooms, two bathrooms, large living zones, gourmet kitchen with stone islan
Request Details
Space, Comfort & Convenience
View photo
House · for sale
Request Details
Space, Comfort & Convenience
Jindivick
· 3 Bedrooms · 2 Baths · House
· Equipped kitchen
Jindivick · 3 Bedrooms · 2 Baths · House · Equipped kitchen
Perfectly positioned in one of Warragul's sought-after locations and just moments from local schools, shopping, cafés, parks, amenities and public transport, 40 Munro Street presents an outstanding opportunity for families, first-home buyers and astute investors alike. Combining space, comfort and exceptional functionality, this warm and inviting family home offers an impressive lifestyle with everything you need right at your fingertips. Designed for effortless everyday living, the home boasts a large and versatile floorplan with three separate living zones, providing plenty of space for the whole family to spread out. At the front of the home, the family room offers a welcoming space to relax, while the separate lounge room features a split system for year-round comfort. The versatile dining area provides an additional living or entertaining space, giving you the flexibility to utilise the home to suit your lifestyle. At the heart of the home, the open-plan kitchen, living and dining
Request Details
THE KING OF WATERFORD!
View photo
House · for sale
Request Details
THE KING OF WATERFORD!
Jindivick
· 5 Bedrooms · 2 Baths · House
· Balcony · Equipped kitchen
Jindivick · 5 Bedrooms · 2 Baths · House · Balcony · Equipped kitchen
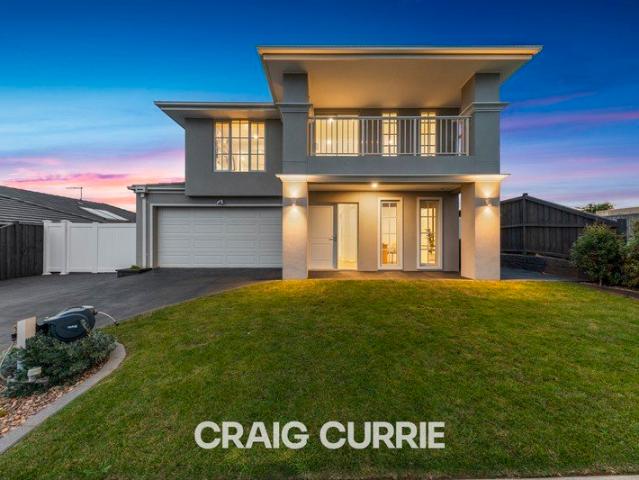
MASTER BUILT CARLISLE HOME EXTRAORDINARY FINISH SIDE ACCESS FOR CARAVAN/TRADES This 6 star home will excite from the moment you arrive, with its modern commanding facade, along with the superb side access. Upon entering the home it feels like you have entered a display home, with the proud vendors ticking all the boxes along with mastering the art of colour selection and balance. With 5 bedrooms all on the upper level, plus a home office sensibly on the ground level, the grand master suite is exceptional with dressing room, deluxe ensuite and balcony with exceptional views of the rolling hills, bedrooms 2, 3, 4 & 5 have built in robes, a family bathroom is incredibly finished with floor to ceiling tiles and exceptional finishes. Living spaces are incredibly well designed for families of all sizes, with a formal lounge/theatre, open plan family room with gas log fire and feature panelling, upstairs has a the rumpus or kids zone. The kitchen is gold class, massive banks of storage, walk
Request Details
Character Farmhouse, Lifestyle Acreage, Edge of Town
View photo
House · for sale
Request Details
Character Farmhouse, Lifestyle Acreage, Edge of Town
Jindivick
· 6 Bedrooms · 3 Baths · House
· Patio · Equipped kitchen
Jindivick · 6 Bedrooms · 3 Baths · House · Patio · Equipped kitchen
Combining lifestyle with convenience, this approximately 1.25-acre property has it in the bag. The charming weatherboard farmhouse is packed with character whilst extensive shedding will appeal to the tradie requiring a workshop and storage or the buyer needing space for a pony. Versatile and spacious, the four-bedroom home features the main bedroom with an ensuite, kitchen and meals area, two living rooms, study nook with inbuilt desks, family bathroom, laundry and a separate toilet. French doors from the second living area open to a large, covered deck along the rear with steps down to a concrete patio. Stained glass entry door, lofty ceilings, floorboards, colonial style windows, timber dado and lining boards are original features whilst a new ensuite and refurbished kitchen are more recent updates. Stone countertops are featured in the kitchen along with a ceramic farmhouse sink, induction cooktop, wall oven, Bosch dishwasher, glass fronted overheads and a step-in pantry. The ensui
Request Details
A Strong Investment Opportunity with Attractive Rental Returns
View photo
Apartment · for sale
Request Details
A Strong Investment Opportunity with Attractive Rental Returns
Jindivick
· 2 Bedrooms · 1 Bath · Apartment
Jindivick · 2 Bedrooms · 1 Bath · Apartment
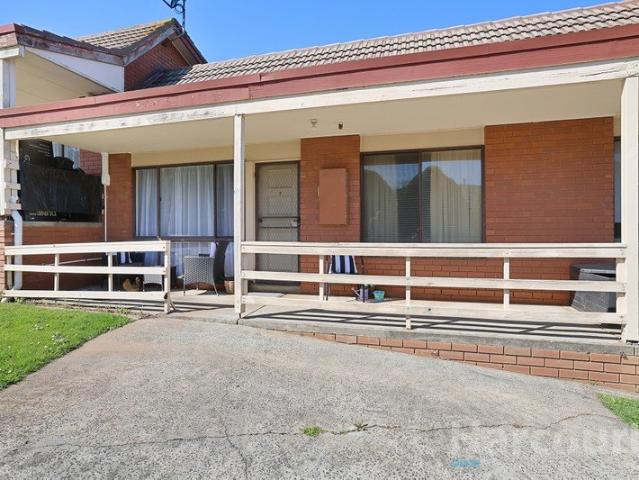
Investment Opportunity Unit 7, 234 Princes Way, Drouin Here is an excellent opportunity to secure a low-maintenance investment property in the established and highly sought-after township of Drouin. Unit 7, 234 Princes Way offers a practical 2-bedroom, 1-bathroom layout with 1 car space, making it an appealing option for tenants seeking affordability, convenience and easy living. The property is currently returning $370 per week, with the rental income increasing to $400 per week from December 2026. Importantly, the long-term tenant has expressed their wish to continue with the lease, providing an attractive level of rental continuity for the incoming investor. At the proposed rental of $400 per week, the property generates an annual gross rental income of approximately $20,800, supporting an approximate gross rental yield of around 6%, subject to the property's purchase price and excluding outgoings and other ownership costs. # Key Investment Highlights 2 bedrooms 1 bathroom 1 car spa
Request Details
WARRAGUL'S EXPANDING GROWTH CORRIDOR 5 Acres UGZ1 PSP House & Land
View photo
House · for sale
Request Details
WARRAGUL'S EXPANDING GROWTH CORRIDOR 5 Acres UGZ1 PSP House & Land
Jindivick
· 4 Bedrooms · 2 Baths · House
· Swimming pool
Jindivick · 4 Bedrooms · 2 Baths · House · Swimming pool
Positioned within the approved Warragul Precinct Structure Plan, this 5-acre (approx.) holding offers a rare opportunity to secure land in one of Gippsland's fastest-growing residential corridors. With strong population growth and continued infrastructure expansion, Warragul is firmly established as a key growth hub. Privately set and surrounded by established grounds, the property includes a well-maintained and updated family home, ideal for owner occupation, leasing, or holding income while future development opportunities are realised. The circa 1991 residence is light-filled and spacious, offering multiple living zones, a flexible office, and quality fixtures and fittings throughout. Outdoor entertaining is well catered for with a pool and expansive grounds, while a large shed provides excellent storage or workspace options. This is an outstanding opportunity for developers, investors, or landbank buyers to secure a foothold in one of Gippsland's key growth corridors. • 5 acres (ap
Request Details
Erskine 293 Build your family memories
View photo
Terraced House · for sale
Request Details
Erskine 293 Build your family memories
Jindivick
· 4 Bedrooms · 2 Baths · Terraced House
· Parking · Equipped kitchen
Jindivick · 4 Bedrooms · 2 Baths · Terraced House · Parking · Equipped kitchen
Complete with four bedrooms, the Erskine 293 is an exceptional single storey design. Rejuvenate in the spacious master suite, complete with a large walk-in robe, study nook and ensuite with dual vanity. The remaining three bedrooms all feature built-in robes, with the family bathroom conveniently located nearby. The central living hub is designed for effortless living, flowing naturally onto the outdoor alfresco. Whether you're an aspiring chef or culinary expert, cooking is made easy in the beautifully appointed kitchen. Boasting an oversized walk-in pantry and generous bench space, you have all the room you need for prepping, storing and entertaining. With additional luxury features such as a double garage, versatile second living space and ample storage throughout, the Erskine 293 is an impressive family home. - 20mm Stone Benchtops - 900mm Stainless Steel Appliances - Double Glazed Windows - Facade Options Available - Generous site cost allowance - Local builder/Local trades Copyri
Request Details
Modern Comfort with Side Access and Room to Create
View photo
House · for sale
Request Details
Modern Comfort with Side Access and Room to Create
Jindivick
· 4 Bedrooms · 2 Baths · House
· Parking · Access for people with disabilities · Equipped kitchen
Jindivick · 4 Bedrooms · 2 Baths · House · Parking · Access for people with disabilities · Equipped kitchen
Recently completed by Beachwood Homes, 19 Illawarra Boulevard presents a fresh and thoughtfully designed four bedroom residence offering modern comfort, practical accessibility and plenty of potential to add your own finishing touches. Designed with wheelchair accessibility in mind, the home includes ramp access from the double garage directly into the house. At the front, the spacious master bedroom features a walk-in robe and private ensuite with a stone topped vanity. Positioned at the heart of the home, the kitchen includes a walk in pantry, Fisher & Paykel dishwasher, 900mm oven and gas cooktop. Its central position creates a natural connection with the adjoining living and dining areas, making everyday family life and entertaining easy. Bedrooms two, three and four each include built-in robes and are conveniently arranged near the main bathroom, providing a practical layout for growing families, guests or carers. Outside, the covered alfresco offers a place to relax or entertain,
Request Details
Mimosa Homes Proudly Presents the Mornington 282
View photo
Terraced House · for sale
Request Details
Mimosa Homes Proudly Presents the Mornington 282
Jindivick
· 4 Bedrooms · 2 Baths · Terraced House
· Parking
Jindivick · 4 Bedrooms · 2 Baths · Terraced House · Parking
Enquire with Adam today on 0439 779 909.The Mornington 282 is packaged on a 448 m² lot facing north in Loom Estate in Warragul.Confidence: 50-Year Mimosa Homes Structural WarrantyFixed site costsRecycled water ilo solar3-phase powerGravel temporary crossoverBAL 12.5 if requiredEvaporative cooling or 2 split systemsInduction cooktop, built-in oven, and heat pumpTimber-Look Laminate, Carpet, and Floor TilesSemi-floating vanities (double to ensuite) & tiled shower basesQuick-slide robe doorsInternal garage access with 2 garage door remotes2 TV points, 2 phone/data points. Towel & toilet-roll holders includedTermite Management SystemPart A (slab), Part B (external)Eligible first-time home buyers can take advantage of no stamp duty and a $10,000 government grant.Disclaimer:All plans & facades are provided for illustrative purposes only & are subject to change. Mimosa Homes reserves the right to modify plans, specifications & prices without prior notice. Package prices are based on a standar
Request Details
Exceptional Family Living with Resort Style Entertaining
View photo
House · for sale
Request Details
Exceptional Family Living with Resort Style Entertaining
Jindivick
· 4 Bedrooms · 3 Baths · House
· Parking · Swimming pool
Jindivick · 4 Bedrooms · 3 Baths · House · Parking · Swimming pool
Space, flexibility and effortless entertaining come together in this impressive family residence, where four living areas, generous accommodation and a heated swimming pool create an enviable lifestyle on a substantial 979m² allotment. Designed with family living firmly in mind, the home offers an abundance of space and versatility throughout. Four well-proportioned bedrooms, all with built-in robes, provide comfortable accommodation, while four separate living areas create multiple zones for relaxing, entertaining, children's activities or simply enjoying your own space. A dedicated large study adds further flexibility and provides the perfect environment for working from home, while the practical double garage offers secure parking and convenient internal access. Comfort and practicality are equally well catered for with ducted zoned heating and refrigerated cooling, a gas log fire, three bathrooms, an ensuite, alarm system, NBN connectivity and three-phase power. Outside is where th
Request Details
The Ultimate Downsizer Lifestyle Without Compromise
View photo
House · for sale
Request Details
The Ultimate Downsizer Lifestyle Without Compromise
Jindivick
· 3 Bedrooms · 2 Baths · House
· Equipped kitchen
Jindivick · 3 Bedrooms · 2 Baths · House · Equipped kitchen
Why compromise on lifestyle when you can have it all? Designed and custom built with an exceptional focus on space, quality and effortless living, this impressive residence is the ultimate downsizer for those seeking a low-maintenance lifestyle without sacrificing the things that matter most. Taking full advantage of its elevated position and breathtaking rural outlook, the expansive open-plan living zone forms the heart of the home. Beautifully oriented to capture the views, the space is centred around a stunning wood fire, creating a warm and inviting setting for relaxed evenings or entertaining family and friends. At the centre of it all, the designer kitchen is both stylish and practical, featuring a huge stone island bench, abundant storage and a generous butler's pantry - perfectly suited to those who love to entertain. Accommodation is thoughtfully designed with three spacious, robed bedrooms, including a superb master suite complete with a full ensuite. A separate study provide
Request Details
Period Charm in an Elite Location
View photo
House · for sale
Request Details
Period Charm in an Elite Location
Jindivick
· 3 Bedrooms · 2 Baths · House
· Equipped kitchen
Jindivick · 3 Bedrooms · 2 Baths · House · Equipped kitchen
Perfectly positioned in one of towns most enviable and well-regarded streets, this picturesque weatherboard home has been tastefully renewed, and is now available to purchase, perfectly suited to the astute buyer with an eye for location. As you enter via the covered front porch and step through the impressive wide entry, you immediately get a sense that this is a home where the old and new have been brought together beautifully. High ceilings, deep cornicing, picture rails and beautiful period details sit effortlessly alongside a fresh, warm and contemporary renovation. Moving through the home, the central lounge room draws you in with its feature mantle and gas log heater the perfect place to sit back and unwind. Continue through and the country-style kitchen becomes the heart of the home, with timber benchtops, quality appliances, plenty of storage and a lovely connection to the open meals area. There are three generous bedrooms, including a wonderful master with walk-in robe and en
Request Details
Space, Comfort & Family Living in Waterford Rise
View photo
House · for sale
Request Details
Space, Comfort & Family Living in Waterford Rise
Jindivick
· 4 Bedrooms · 2 Baths · House
· Garden · Equipped kitchen
Jindivick · 4 Bedrooms · 2 Baths · House · Garden · Equipped kitchen
Perfectly positioned within the highly sought-after Waterford Rise Estate, this beautifully presented four-bedroom home offers an outstanding opportunity for first-home buyers and families alike. Combining modern comfort, generous living spaces and a secure backyard on a substantial 609m² allotment, this home provides the space and functionality needed to enjoy your next chapter with ease. Designed with everyday family living in mind, the heart of the home features a spacious open plan kitchen, dining and living area that creates a warm and inviting space for the whole family to come together. The well-appointed kitchen is equipped with quality appliances, ample cupboard storage and generous bench space, while its open connection to the dining and living areas ensures you remain part of the conversation whether you're preparing dinner, entertaining guests or enjoying a relaxed evening at home. A second separate living area adds further versatility, providing the perfect space for a chi
Request Details
Modern Family Living with Parkside Appeal
View photo
House · for sale
Request Details
Modern Family Living with Parkside Appeal
Jindivick
· 4 Bedrooms · 2 Baths · House
· Garden · Parking · Equipped kitchen
Jindivick · 4 Bedrooms · 2 Baths · House · Garden · Parking · Equipped kitchen
Positioned within one of Drouin's most exciting and fast-growing estates, 39 Staghorn Way delivers modern family living with a practical layout, quality features and excellent access to local amenities. The home comprises four bedrooms, including a generous master suite complete with walk-in robe and private ensuite. At the heart of the home, the spacious open-plan living and dining zone creates an inviting setting for everyday family life and entertaining. The entertainer's kitchen overlooks the main living area and features stainless steel appliances, ample bench space and a walk-in pantry, providing plenty of storage and functionality. Outside, a covered entertaining area extends the living space and overlooks a low maintenance yard, ideal for those wanting more time to enjoy the home without the upkeep. Additional features include ducted heating, split system cooling, a double lock up garage and more. Surrounded by multiple parks throughout the estate, including a fenced dog park,
Request Details
Mimosa Home & Land True Value!
View photo
Terraced House · for sale
Request Details
Mimosa Home & Land True Value!
Jindivick
· 4 Bedrooms · 2 Baths · Terraced House
· Parking
Jindivick · 4 Bedrooms · 2 Baths · Terraced House · Parking
Mimosa Home & Land True Value!Enquire with Adam today on 0439 779 909.The Beaconsfield 329 is packaged on a 713 m² lot facing north in Loom Estate in Warragul.Confidence: 50-Year Mimosa Homes Structural WarrantyFixed site costsRecycled water ilo solar3-phase powerGravel temporary crossoverBAL 12.5 if requiredEvaporative cooling or 2 split systemsInduction cooktop, built-in oven, and heat pumpTimber-Look Laminate, Carpet, and Floor TilesSemi-floating vanities (double to ensuite) & tiled shower basesQuick-slide robe doorsInternal garage access with 2 garage door remotes2 TV points, 2 phone/data points. Towel & toilet-roll holders includedTermite Management SystemPart A (slab), Part B (external)Eligible first-time home buyers can take advantage of no stamp duty and a $10,000 government grant.Disclaimer:All plans & facades are provided for illustrative purposes only & are subject to change. Mimosa Homes reserves the right to modify plans, specifications & prices without prior notice. Packa
Request Details
Mimosa Home & Land True Value!
View photo
Terraced House · for sale
Request Details
Mimosa Home & Land True Value!
Jindivick
· 4 Bedrooms · 2 Baths · Terraced House
· Parking
Jindivick · 4 Bedrooms · 2 Baths · Terraced House · Parking
Mimosa Home & Land True Value!Enquire with Adam today on 0439 779 909.The Clarendon 328 is packaged on a 698 m² lot facing south in Loom Estate in Warragul.Confidence: 50-Year Mimosa Homes Structural WarrantyFixed site costsRecycled water ilo solar3-phase powerGravel temporary crossoverBAL 12.5 if requiredEvaporative cooling or 2 split systemsInduction cooktop, built-in oven, and heat pumpTimber-Look Laminate, Carpet, and Floor TilesSemi-floating vanities (double to ensuite) & tiled shower basesQuick-slide robe doorsInternal garage access with 2 garage door remotes2 TV points, 2 phone/data points. Towel & toilet-roll holders includedTermite Management SystemPart A (slab), Part B (external)Eligible first-time home buyers can take advantage of no stamp duty and a $10,000 government grant.Disclaimer:All plans & facades are provided for illustrative purposes only & are subject to change. Mimosa Homes reserves the right to modify plans, specifications & prices without prior notice. Package
Request Details
Mimosa Home & Land True Value!
View photo
Terraced House · for sale
Request Details
Mimosa Home & Land True Value!
Jindivick
· 4 Bedrooms · 2 Baths · Terraced House
· Parking
Jindivick · 4 Bedrooms · 2 Baths · Terraced House · Parking
Mimosa Home & Land True Value!Enquire with Adam today on 0439 779 909.The Mornington 282 is packaged on a 701 m² lot facing south in Loom Estate in Warragul.Confidence: 50-Year Mimosa Homes Structural WarrantyFixed site costsRecycled water ilo solar3-phase powerGravel temporary crossoverBAL 12.5 if requiredEvaporative cooling or 2 split systemsInduction cooktop, built-in oven, and heat pumpTimber-Look Laminate, Carpet, and Floor TilesSemi-floating vanities (double to ensuite) & tiled shower basesQuick-slide robe doorsInternal garage access with 2 garage door remotes2 TV points, 2 phone/data points. Towel & toilet-roll holders includedTermite Management SystemPart A (slab), Part B (external)Eligible first-time home buyers can take advantage of no stamp duty and a $10,000 government grant.Disclaimer:All plans & facades are provided for illustrative purposes only & are subject to change. Mimosa Homes reserves the right to modify plans, specifications & prices without prior notice. Package
Request Details
Fixed Price Turnkey House & Land Package
View photo
Terraced House · for sale
Request Details
Fixed Price Turnkey House & Land Package
Jindivick
· 4 Bedrooms · 2 Baths · Terraced House
Jindivick · 4 Bedrooms · 2 Baths · Terraced House
Discover the perfect blend of country charm and modern convenience at The Reserve, Drouin. Whether you're a first home buyer, growing family or investor, this thriving community offers exceptional value and lifestyle. Why Choose The Reserve? • Peaceful community surrounded by open green spaces and parklands • Close to quality schools, childcare and local sporting facilities • Minutes to Drouin's shopping precinct, cafés and essential services • Easy access to Drouin Train Station and the Princes Freeway for a convenient commute to Melbourne • Enjoy the relaxed Gippsland lifestyle while staying connected to everything you need • Located in a growing region with strong long-term potential Move in with confidence and enjoy a home that's ready from day one! Premium Inclusions: • Fixed Price Contract • Turnkey Package • Front & Rear Landscaping • Fencing, Letterbox & Clothesline • Concrete Driveway & Porch • Fixed Site Costs & Developer Requirements Included • 20mm Engineered Stone Benchtop
Request Details
Luxury Family Living in Drouin Fixed Price House & Land Package
View photo
Terraced House · for sale
Request Details
Luxury Family Living in Drouin Fixed Price House & Land Package
Jindivick
· 4 Bedrooms · 2 Baths · Terraced House
· Parking
Jindivick · 4 Bedrooms · 2 Baths · Terraced House · Parking
Dakota 316 | Blue Winger Boulevard, Drouin Experience premium family living with this spacious 4-bedroom home positioned on a generous 2,134m² allotment in one of Drouin's most desirable locations. Property Features • 4 Bedrooms • 2.5 Bathrooms • Double Garage • Multiple Living Zones Including Rumpus & Study • Expansive Open Plan Family & Dining Area • Covered Alfresco for Year-Round Entertaining • Large Master Suite with Ensuite & Walk-In Robe Premium Inclusions 20mm Stone Benchtops 900mm Stainless Steel Appliances Double Glazed Windows 2550mm High Ceilings Quality Fixtures & Finishes Throughout Built by a Trusted Local Builder Why You'll Love It • Massive 2,134m² allotment • Ideal for growing families • Peaceful lifestyle with modern convenience • Premium home design with over 33 squares of living • Easy access to schools, shopping and transport A rare opportunity to secure a premium lifestyle property in the heart of Drouin. Contact Harcourts Project Sales (Vic) today for further in
Request Details
Harcourts Project Sales vic Lillifield Estate
View photo
Terraced House · for sale
Request Details
Harcourts Project Sales vic Lillifield Estate
Jindivick
· 4 Bedrooms · 2 Baths · Terraced House
Jindivick · 4 Bedrooms · 2 Baths · Terraced House
Turnkey House & Land Opportunity with - Lillifields Estate Living Presented by Harcourts Project Sales, this well-thought-out turnkey house and land package offers the perfect blend of convenience, quality, and lifestyle in a great Location. Designed for modern living, this home is ready from day one-no stress, no extras, just move in and enjoy. Ideally positioned, you'll love the local schools, recreational reserves, and shopping precincts, making everyday living easy for families and tenants alike. Key features: Complete turnkey package - nothing more to spend Located in a premium land estate Functional, modern design with quality finishes Ideal for families, first home buyers, or investors Convenient access to schools, parks, and shopping Secure your place in a thriving community with a home designed for comfort and long-term value. Please note this property is not yet built Disclaimer: All home and land packages are indicative only and are subject to change without notice. Pricing
Request Details
Escape The City Embrace The Lifestyle 2.47 Acres | 5 Bedrooms | Energy Smart | Country Comfort
View photo
House · for sale
Request Details
Escape The City Embrace The Lifestyle 2.47 Acres | 5 Bedrooms | Energy Smart | Country Comfort
Jindivick
· 5 Bedrooms · 2 Baths · House
· Fireplace · Equipped kitchen
Jindivick · 5 Bedrooms · 2 Baths · House · Fireplace · Equipped kitchen
Looking to get out of the city and make the lifestyle change? 129 Currie Road, Lardner offers the space, freedom, and fresh air you've been craving - all wrapped in a beautifully designed, feature-packed home on 2.47 acres of prime country land. Built in 2015 by Paul Gardiner Constructions, with plans by CABA Architects, this residence combines thoughtful design with modern comforts. Whether you're raising a family, working from home, or just want room to breathe, this property delivers. The expansive layout features five bedrooms, 2.5 bathrooms, a fully fitted study, and three separate living zones - perfect for growing families. The main suite includes his and hers walk-in robes and a private ensuite, creating a peaceful retreat. At the heart of the home is a massive kitchen with a freestanding 900mm stainless steel oven, expansive bench space, and a huge private butler's pantry - a true entertainer's dream. A double-sided fireplace adds warmth between two living areas, and energy ef
Request Details
The Brief: Modern Style, Easy Living & a Brilliant Garfield Location
View photo
House · for sale
Request Details
The Brief: Modern Style, Easy Living & a Brilliant Garfield Location
Jindivick
· 2 Bedrooms · 2 Baths · House
· Equipped kitchen
Jindivick · 2 Bedrooms · 2 Baths · House · Equipped kitchen
Its Addressed: 1/15 Beswick Street, Garfield Modern, stylish and only five years young, this beautifully presented home delivers the perfect combination of contemporary comfort, low maintenance living and an incredibly convenient Garfield lifestyle. Positioned at the front with its own street frontage, the home enjoys a private setting with only one neighbouring unit behind. Overlooking a quiet street, with the Garfield Community Gardens and Garfield Bowling Club directly across the road, it offers a wonderful sense of space while keeping everything you need close at hand. Step inside and you'll immediately appreciate the high ceilings, modern finishes and light filled open plan design. At the heart of the home is an impressive entertainer's kitchen featuring stone benchtops, quality appliances, extensive preparation space, excellent storage and a generous breakfast bar perfect for casual meals, entertaining friends or simply spreading out while you cook. The spacious open plan living
Request Details
Investment Ready: Your Path to Financial Freedom
View photo
Terraced House · for sale
Request Details
Investment Ready: Your Path to Financial Freedom
Jindivick
· 4 Bedrooms · 2 Baths · Terraced House
· Parking · Equipped kitchen
Jindivick · 4 Bedrooms · 2 Baths · Terraced House · Parking · Equipped kitchen
Capital Growth: Fueling Your Retirement Ready to take control of your financial future? Property investing is the proven path to long-term wealth creation. Start leveraging the power of passive income and capital growth today. Don't wait to secure your financial freedom and build a robust property portfolio designed to generate wealth. Secure your future with this Turn-Key Family Home in Lillifield Estate! Designed for maximum renter appeal and built for robust Capital Growth, this investment allows you to stop wishing for wealth and start building it. Access the proven power of property appreciation now and plant the seeds for a comfortable, self-funded retirement. Your future starts here. Key Features: - 4 Bedrooms, 2 Bathrooms, 2 Car Garage - Theatre Room + Open Plan Family & Meals Area - Master Suite with Ensuite & Walk-In Robe - Outdoor Living Space perfect for entertaining - Modern Kitchen with 900mm Appliances, Dishwasher & Stone Benchtops - Split System Cooling to Living, Wall
Request Details
Premium Turnkey Living in Loom Estate, Warragul
View photo
Terraced House · for sale
Request Details
Premium Turnkey Living in Loom Estate, Warragul
Jindivick
· 4 Bedrooms · 2 Baths · Terraced House
· Air conditioning · Equipped kitchen
Jindivick · 4 Bedrooms · 2 Baths · Terraced House · Air conditioning · Equipped kitchen
Secure your place in the growing Loom Estate with this outstanding fixed-price turnkey house and land package. Designed for modern living, this home offers quality finishes, exceptional value, and everything you need to move straight in. Perfect for first home buyers, families, downsizers, and investors, this package takes the stress out of building with premium inclusions and no hidden surprises. Package Features Fixed-price turnkey package Front and rear landscaping Fencing, letterbox & clothesline included Concrete driveway and porch Fixed site costs & developer requirements included 20mm engineered stone benchtops throughout Stainless steel kitchen appliances, including dishwasher Split system air conditioning to family area Alarm system Blinds and flyscreens to all openable windows and doors Floor coverings throughout NBN ready Quality finishes throughout Plus much more! Why Loom Estate? Located in the heart of Warragul, Loom Estate offers the perfect balance of country charm and
Request Details
Space, Comfort & Low Maintenance Appeal
View photo
Apartment · for sale
Request Details
Space, Comfort & Low Maintenance Appeal
Jindivick
· 3 Bedrooms · 1 Bath · Apartment
· Equipped kitchen
Jindivick · 3 Bedrooms · 1 Bath · Apartment · Equipped kitchen
Tucked away in a quiet setting while remaining conveniently close to everything Drouin has to offer, Unit 2, 59 Victoria Street presents an excellent opportunity for those seeking comfortable, low-maintenance living with a little more space than your typical unit. Inside, the home offers a generous main living area that flows through to the kitchen and dining zone, creating a practical and welcoming space for everyday living. The kitchen is well equipped with a dishwasher, oven, gas cooktop and plenty of functionality. Accommodation consists of three bedrooms, with the master bedroom featuring a walk in robe, while bedrooms two and three are both complete with built in robes. Year round comfort is taken care of with gas ducted heating throughout the home, along with a split system heating and cooling unit in the main living area. Outside is where this property really adds to its appeal. A long undercover entertaining area provides plenty of space to sit back and enjoy the outdoors, wit
Request Details
Get email alerts

Don't miss out: be the first to know about new properties

The alert was correctly created

On subscribing you accept the conditions of use and the privacy policy
Alert
Receive new ads in your inbox
Save this search
Receive alerts for new listings

We'll send you an email when we have new properties for: "Properties for sale in Jindivick"

The alert was correctly created

Longwarry North
Labertouche
Get email alerts and be the first to see new listings
Required field
On subscribing I accept the terms of the privacy policy
Perfect! You'll soon start receiving new listings via email
Alert
Receive an email when we have new ads for Properties for sale in Jindivick
Save this search
Filters

Bedrooms

Size (m²)

m²
m²

Price

$
$

Property type

Bathrooms

Clear all filters
Receive notifications when new entries are published.