671 properties for sale in Jindivick

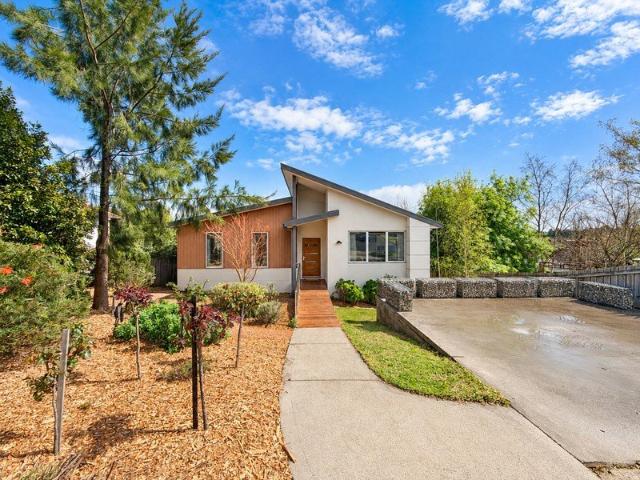
Opportunity with Future Development Potential STCA
View photo
House · for sale
Request Details
Opportunity with Future Development Potential STCA
Jindivick
· 3 Bedrooms · 1 Bath · House
· Garden · Air conditioning · Equipped kitchen
Jindivick · 3 Bedrooms · 1 Bath · House · Garden · Air conditioning · Equipped kitchen
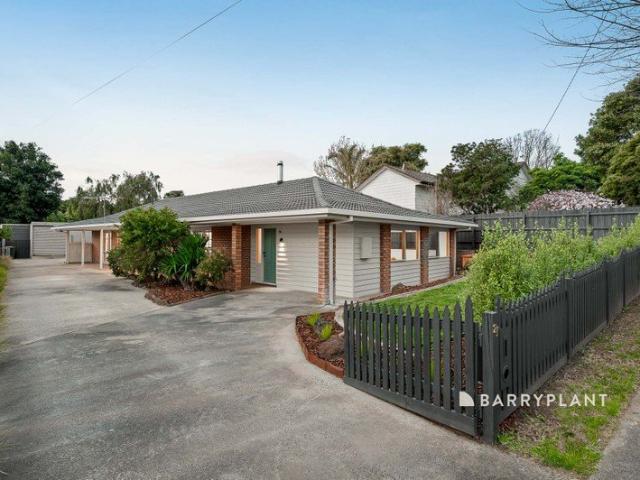
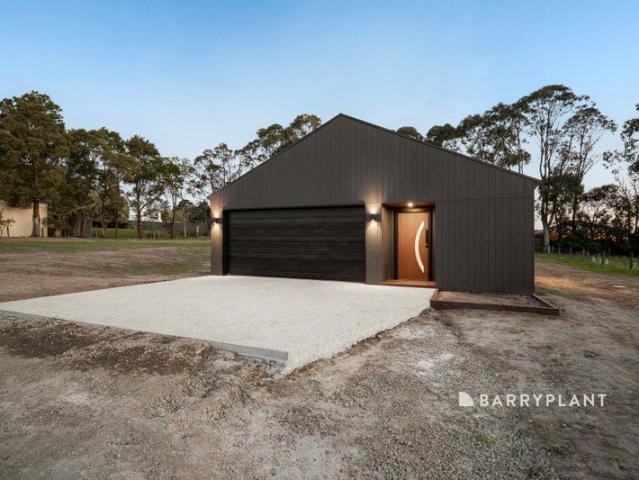
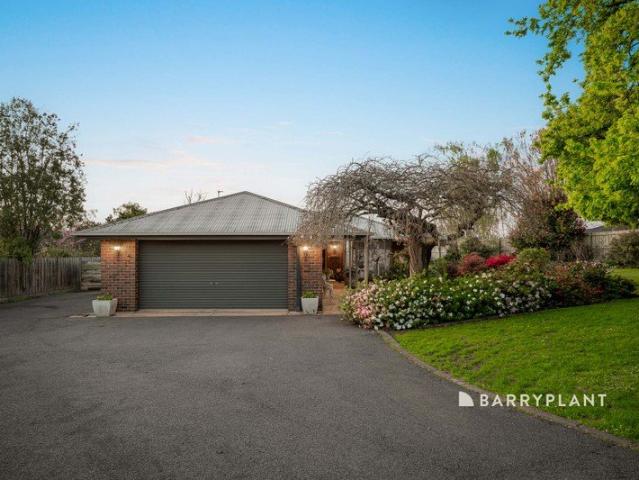
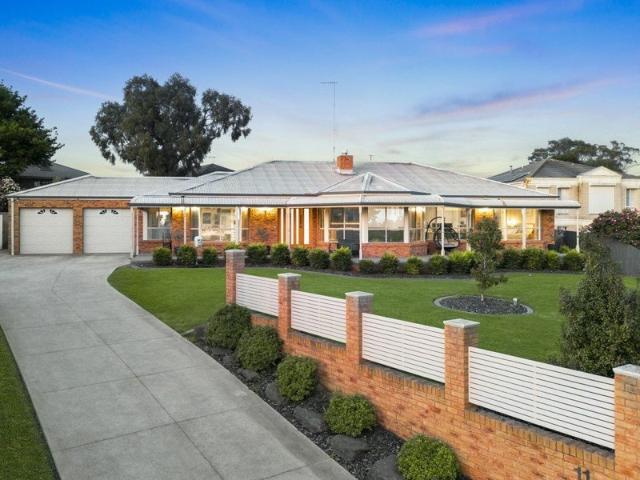
Positioned on a generous 848m² (approx.) allotment, this fully renovated property presents an outstanding opportunity for developers, investors and astute buyers seeking a substantial landholding with future potential. With approximately 140 squares of building space, a generous backyard and a spacious rear shed, the property offers flexibility today while providing exciting possibilities for future development, subject to council approval (STCA). Inside, the home is move-in ready for practical living. The fully renovated kitchen features a brand-new cooktop, oven and dishwasher, complemented by stylish modern floorboards and split-system air conditioning. Outside, the expansive backyard and large rear shed provide excellent storage, workshop or lifestyle options. Whether you're looking for a comfortable home, a strong investment or a development opportunity with substantial land, this property deserves your attention. The main features of the property: Land size: 848m² (approx.) Build
Request Details
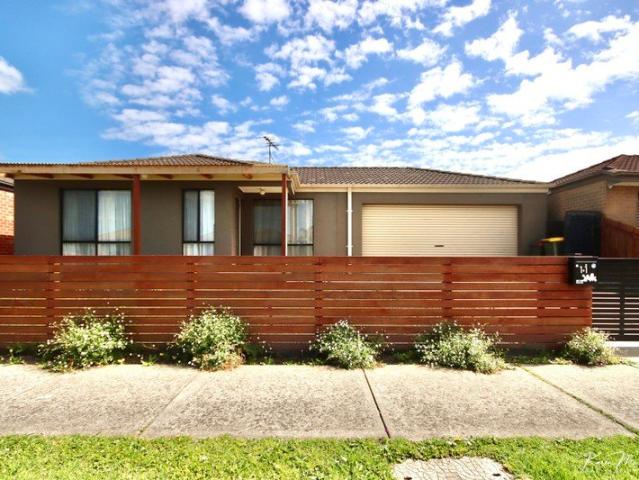
Character, Space and Excellent Side Access
View photo
House · for sale
Request Details
Character, Space and Excellent Side Access
Jindivick
· 4 Bedrooms · 2 Baths · House
Jindivick · 4 Bedrooms · 2 Baths · House
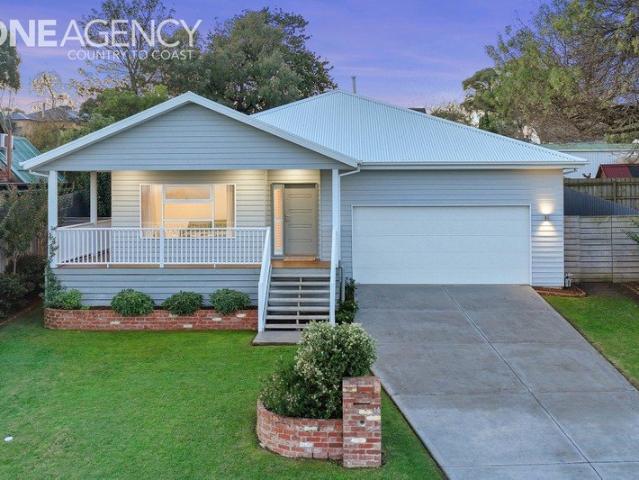
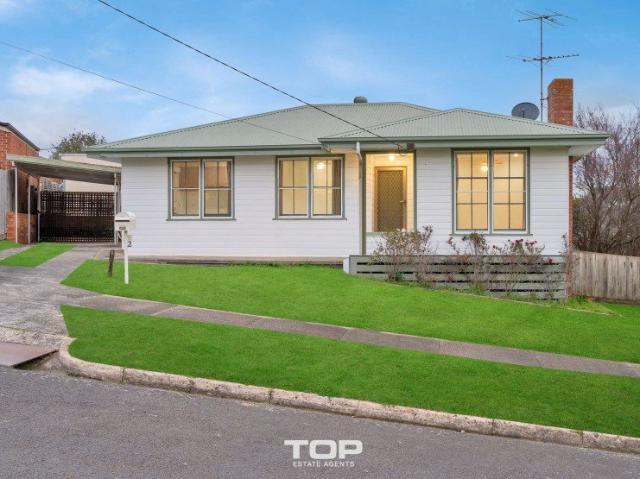
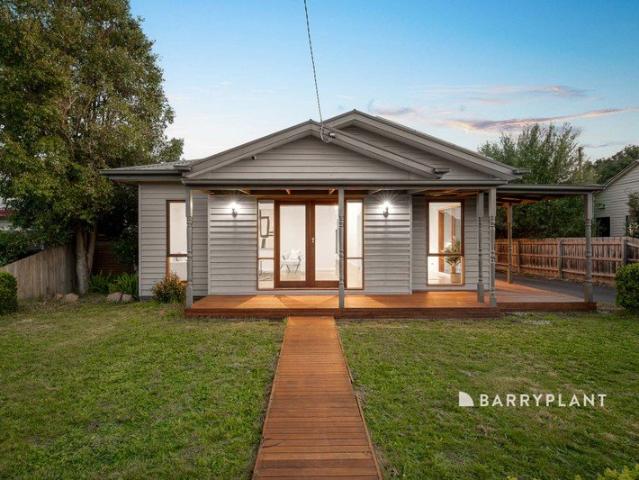
Positioned in a convenient Warragul location, 18 Gloucester Place combines a welcoming weatherboard facade with generous family living and excellent outdoor access. Located close to the Warragul Golf and Country Club, Warragul CBD and with easy access to the M1 Freeway, the home is well positioned for everyday convenience. Inside, the home comprises four generously sized bedrooms and two separate living areas, providing plenty of space for the whole family. At the front of the home, the light filled sunroom creates an inviting second living space and is enhanced by stunning polished floorboards that add plenty of warmth and character. The master bedroom is a standout, featuring its own private ensuite along with a spacious dressing room and retreat, creating an impressive space away from the remaining bedrooms. The additional bedrooms are all generous in size and are serviced by the central family bathroom. Ducted heating and split system cooling provide year round comfort throughout t
Request Details
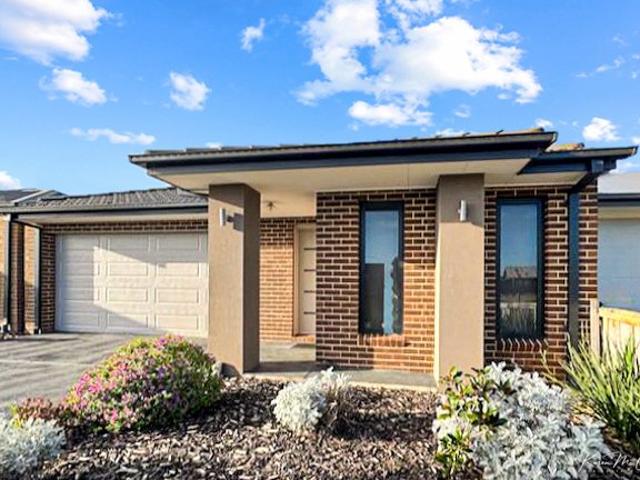
Elevated Views, Spacious Living and a Standout Backyard
View photo
House · for sale
Request Details
Elevated Views, Spacious Living and a Standout Backyard
Jindivick
· 4 Bedrooms · 2 Baths · House
· Garden · Equipped kitchen
Jindivick · 4 Bedrooms · 2 Baths · House · Garden · Equipped kitchen
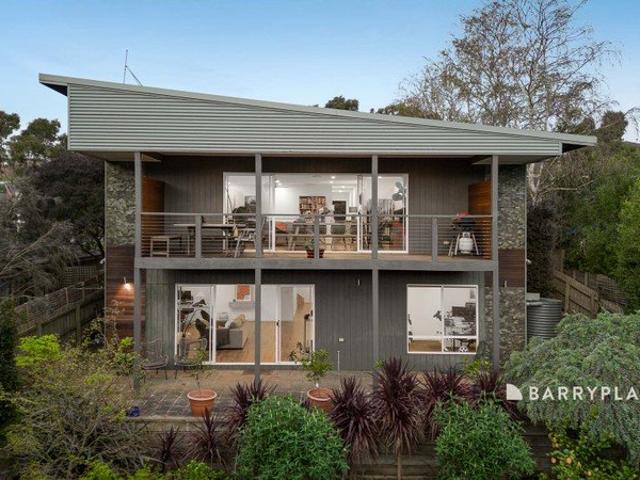
Positioned on the hillside with an impressive outlook across the Warragul Golf Course and surrounding country landscape, 191 Bowen Street offers spacious family living in a highly convenient Warragul location. Just a short walk from the Warragul CBD and with St Paul's Anglican Grammar just down the road, the position provides excellent convenience while still enjoying a sense of space and privacy. Set across two levels, the home comprises four well proportioned bedrooms and two generous living areas, providing plenty of flexibility for families. The ground level is home to the master bedroom complete with walk in robe and ensuite, along with the kitchen, dining and main lounge area, all positioned to take advantage of the elevated outlook. Downstairs, three additional bedrooms are serviced by the central family bathroom, while the huge second living area provides plenty of room for the whole family. With enough space to incorporate an additional study or workspace, it's an ideal setup
Request Details
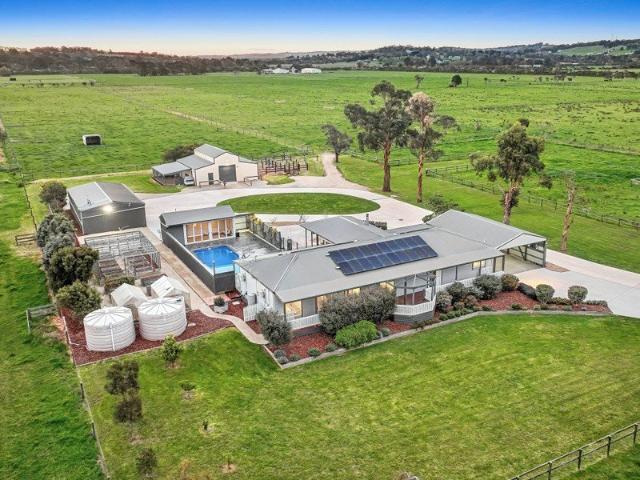
Beautifully Renovated Family Living in the Heart of Drouin
View photo
House · for sale
Request Details
Beautifully Renovated Family Living in the Heart of Drouin
Jindivick
· 4 Bedrooms · 2 Baths · House
· Garden · Equipped kitchen
Jindivick · 4 Bedrooms · 2 Baths · House · Garden · Equipped kitchen
Positioned on a generous 910m² (approx.) allotment, this beautifully renovated family home combines modern comfort, character and an exceptionally convenient central Drouin location. The home features four bedrooms and two separate living zones, providing plenty of flexibility for growing families. At the heart of the home is the high quality renovated kitchen, complete with stone benchtops, stainless steel appliances and excellent storage, creating a welcoming central hub for everyday living and entertaining. Year round comfort is covered with ducted heating, split system cooling and the added warmth and ambience of a Coonara wood heater. Outside, established gardens create an inviting setting, while the substantial allotment offers plenty of room to enjoy along with a handy shed for storage, hobbies or garden equipment. All of this is within walking distance of Drouin township, providing easy access to local shops, cafés, restaurants, schools and the V/Line station with direct servic
Request Details
Spacious Family Living with Stunning Rural Outlook
View photo
House · for sale
Request Details
Updated
Spacious Family Living with Stunning Rural Outlook
Jindivick
· 4 Bedrooms · 2 Baths · House
· Fireplace · Equipped kitchen
Jindivick · 4 Bedrooms · 2 Baths · House · Fireplace · Equipped kitchen
Set against a picturesque rural backdrop, this immaculately presented home offers an exceptional combination of space, style and functionality in a sought after lifestyle location. Designed with comfortable family living in mind, the home boasts two expansive and separate living zones, generously proportioned bedrooms and an abundance of storage throughout. Beautifully appointed with stylish engineered floorboards and new carpet throughout, the home offers a fresh, modern feel with quality finishes at every turn. At the heart of the home, the impressive kitchen features premium finishes and an oversized walk in pantry, making it ideal for both everyday family living and entertaining. A stunning gas fireplace provides a warm and inviting centrepiece to the main living area, while year round comfort is assured with gas ducted heating, evaporative cooling and an additional reverse cycle heating and cooling system. A large, lined walk in storage cupboard adds further practicality to this t
Request Details
Lot 266 Darling St Warragul VIC 3820
View photo
Terraced House · for sale
Request Details
Lot 266 Darling St Warragul VIC 3820
Jindivick
· 4 Bedrooms · 2 Baths · Terraced House
· Parking · Equipped kitchen
Jindivick · 4 Bedrooms · 2 Baths · Terraced House · Parking · Equipped kitchen
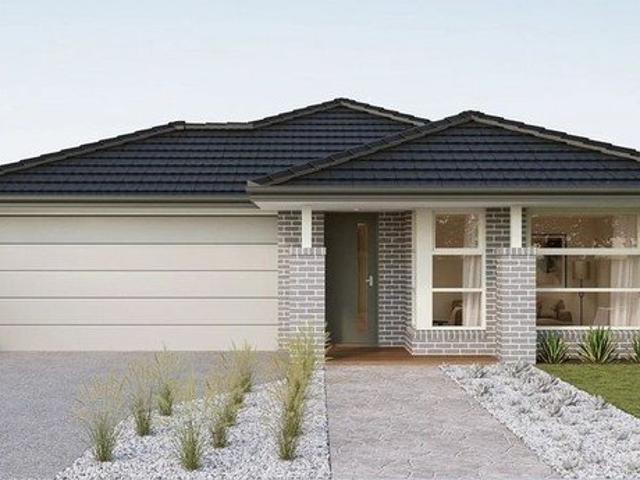
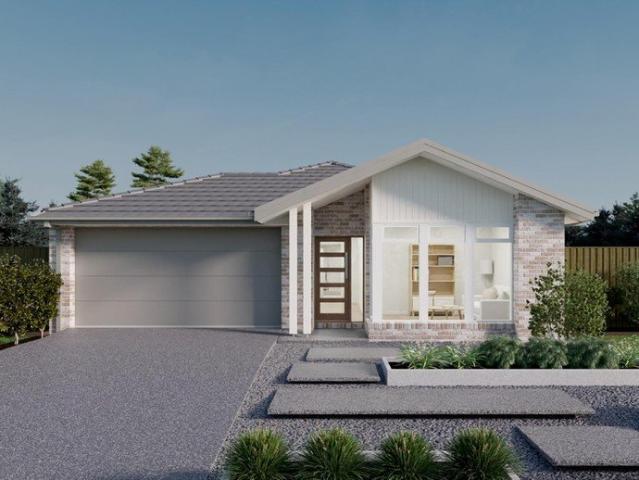
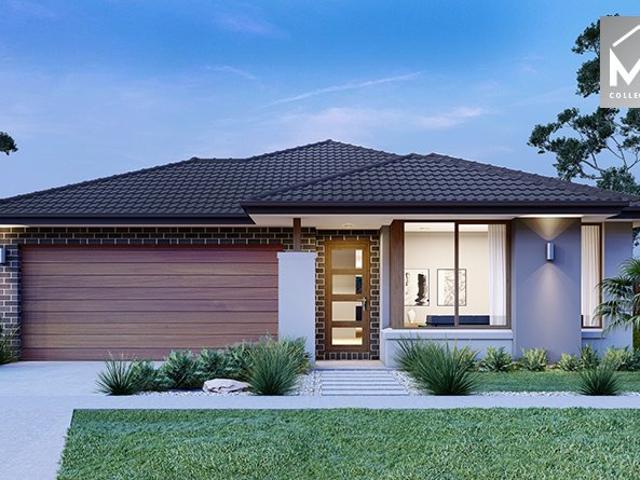
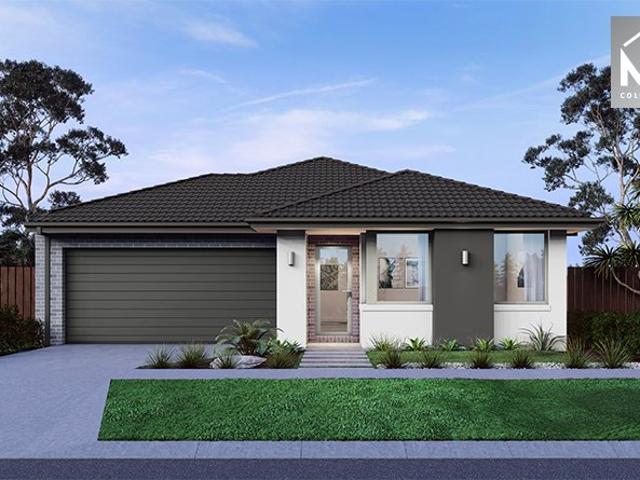
Build your dream home with Victoria's No.1 Largest Builder - and start living the lifestyle you've been imagining. We pride ourselves on the Sherridon Advantage, because when you have certainty, you can build with confidence. We offer a lifetime structural warranty, design flexibility and three independent third-party inspections during your build. Our Essence Collection by Sherridon Homes has plenty of options to choose from and a simple, streamlined process, all included at a fixed price. Explore our great value with our Essence inclusions: - Colour through concrete driveway, up to 25m2 - 2590mm ceiling height to ground floor - 20mm stone benchtop to kitchen, ensuite and bathroom - Colorbond sectional garage door with remote - Quality flooring throughout home - Kitchen appliances, including oven, cooktop, canopy rangehood and dishwasher - Overhead cabinetry to kitchen - Tiled kitchen splashback - Ceramic tiled shower base in ensuite and bathroom - 3.5kW solar panel Our homes are de
Request Details
Brand New Luxury in a Prized Drouin Setting
View photo
House · for sale
Request Details
Brand New Luxury in a Prized Drouin Setting
Jindivick
· 4 Bedrooms · 3 Baths · House
· Equipped kitchen
Jindivick · 4 Bedrooms · 3 Baths · House · Equipped kitchen
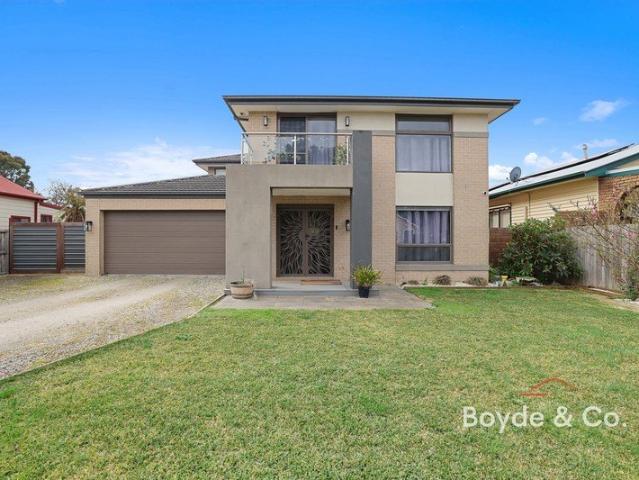
Introducing 3B Massimo Court, Drouin a stunning brand-new residence offering contemporary family living in one of Drouin's most highly regarded locations. Designed with both everyday living and flexibility in mind, the home features four bedrooms, including an impressive master suite with walk-in robe and private ensuite. A second guest suite also enjoys its own walk-in robe and private bathroom, making it ideal for extended family, older children or visiting guests. Two generous separate living zones provide plenty of room for the family to spread out, while a dedicated study space caters perfectly for working or studying from home. The grand entry creates an immediate sense of arrival and incorporates a practical mudroom, coat store and adjoining laundry, allowing easy organisation as you come and go. The kitchen and main living areas connect effortlessly with the decked entertaining zone, creating an inviting setting for relaxed afternoons, family gatherings and entertaining. A doub
Request Details
First Step Homes can assist you with deposits or costs for the purchase. If you have already your deposit we can assist with the new build process
View photo
House · for sale
Request Details
First Step Homes can assist you with deposits or costs for the purchase. If you have already your deposit we can assist with the new build process
Jindivick
· 4 Bedrooms · 2 Baths · House
· Air conditioning · Parking · Equipped kitchen
Jindivick · 4 Bedrooms · 2 Baths · House · Air conditioning · Parking · Equipped kitchen
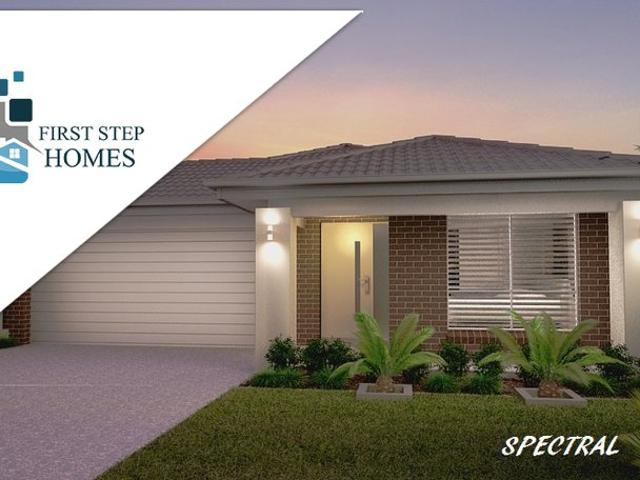
First Step Homes has a solution for Homeownership, whether it's a Rent2own or simply lending you your deposit Plus costs associated with your purchase, e.g. legal, stamp duty, govt & bank charges. We have many house/land packages or townhouses available across the Eastern Sea Board of Australia. All building contracts will be a fixed-priced turned-key package, which means that you just move in as all the work has been completed. e.g. Landscaping with fences and driveway, carpet/blinds/clotheslines & letterbox. Your new home/townhouse will have all the bells and whistle like an air conditioning split system to cool or heat in those changing seasons. The kitchen will have all the modern cons, like an automatic dishwasher with modern appliances. Amazing! Flooring will consist of tiles or planking in the living areas and carpet for all the bedrooms. Getting your car in and out of the garage with your remote control will be a breeze. With your new home completed, you can relax and enjoy fam
Request Details
Just Moments from Town Your Perfect Home & Land Pack is Here!
View photo
House · for sale
Request Details
Just Moments from Town Your Perfect Home & Land Pack is Here!
Jindivick
· 4 Bedrooms · 2 Baths · House
Jindivick · 4 Bedrooms · 2 Baths · House
Imagine waking up to open skies, rolling landscapes, and a neighbourhood that feels like home from day one. This 4-bedroom 7-star home offers open plan living and room for the family to grow. Warragul provides the foundation for the lifestyle you've been searching for. Loom Warragul delivers modern living with that warm country charm. From nature trails to local cafés and schools, everything you need is within reach. Enquire now and take the first step toward your custom-built future. Call: 0483 950 842 Leanne Irvine Estate Manager 321 Copelands Road, Warragul 3820 Disclaimer The advertised price on this listing represents the indicative house and land package price. The price shown in the Property Price Statement (PPS) relates to the land component only, being the property offered for sale by Oliver Hume. House pricing, site costs, upgrades and other building-related costs are determined by the builder and are subject to change. Oliver Hume is authorised to sell the land only
Request Details
Serene Living, Just Moments from Town & parks
View photo
House · for sale
Request Details
Serene Living, Just Moments from Town & parks
Jindivick
· 4 Bedrooms · 2 Baths · House
Jindivick · 4 Bedrooms · 2 Baths · House
A peaceful, family-friendly community in a high growth corridor. A Community Like No Other - Loom Warragul is where rural charm meets modern convenience. Warragul offers a laidback country lifestyle, nature tracks, fabulous food and drink, warm and friendly locals, year-round entertainment, and amenities on your doorstep. Secure your slice of Warragul today. Enquire now to begin building your dream home Call: 0483 950 842 Leanne Irvine Estate Manager 321 Copelands Road, Warragul 3820 Disclaimer The advertised price on this listing represents the indicative house and land package price. The price shown in the Property Price Statement (PPS) relates to the land component only, being the property offered for sale by Oliver Hume. House pricing, site costs, upgrades and other building-related costs are determined by the builder and are subject to change. Oliver Hume is authorised to sell the land only
Request Details
Established Gardens on 1,707m², Quiet Court Dream Home Opportunity
View photo
House · for sale
Request Details
Established Gardens on 1,707m², Quiet Court Dream Home Opportunity
Jindivick
· 3 Bedrooms · 2 Baths · House
· Garden · Fireplace · Equipped kitchen
Jindivick · 3 Bedrooms · 2 Baths · House · Garden · Fireplace · Equipped kitchen
Some homes simply aren't for sale. For the past 24 years, 4 Betula Court has been one of them. The current family are only its second owners, and now they're ready to hand over the keys. This much loved 3 bedroom plus study home is built in brick and sits on a huge 1,707m² block, tucked away in a quiet court. The land is the standout, with gardens that have had decades to mature. The long bitumen driveway leads in past azaleas, camellias and rose bushes, and a grand old oak tree anchors the front garden. Take your morning coffee under its canopy and it feels like your own private park. There's plenty of lawn for kids and pets to run, and room along the side of the house for a fruit and vegetable garden. Inside, there's a formal lounge with an open fireplace, a separate dining area, and a family room that flows off the kitchen for everyday living. The master bedroom has a walk in robe and ensuite, bedrooms 2 and 3 have built in robes with sliding doors, and the main bathroom has a separ
Request Details
Build Your Dream Home In This Ideal Location!
View photo
Terraced House · for sale
Request Details
Build Your Dream Home In This Ideal Location!
Jindivick
· 4 Bedrooms · 2 Baths · Terraced House
· Parking · Equipped kitchen
Jindivick · 4 Bedrooms · 2 Baths · Terraced House · Parking · Equipped kitchen
The Denver 26 is a spacious single-storey home tailored for a 12.5m frontage and 32m depth, offering the perfect blend of comfort and functionality for growing families. With four generous bedrooms, a dedicated home office, and multiple living areas, theres room for everyone to relax or work in peace. The heart of the home is its open-plan kitchen, designed to inspire connection and creativity. Whether entertaining guests or enjoying quiet family time, the Denver 26 delivers versatility and style in every corner-making it a smart choice for those who value space, practicality, and modern living. Site Costs including Rock Removal Developer and Council Requirements 30year structural guarantee Threephase power included Motorised sectional garage door with 2 remotes 20mm composite stone benchtops to kitchen 900mm cooking appliances (oven, cooktop, rangehood) Threecoat paint system throughout 2590mm ceiling height to ground floor Tiled splashback to Kitchen Images are for illustrative purpo
Request Details
Build Your Dream Home In This Ideal Location!
View photo
Terraced House · for sale
Request Details
Build Your Dream Home In This Ideal Location!
Jindivick
· 5 Bedrooms · 4 Baths · Terraced House
· Terrace · Equipped kitchen
Jindivick · 5 Bedrooms · 4 Baths · Terraced House · Terrace · Equipped kitchen
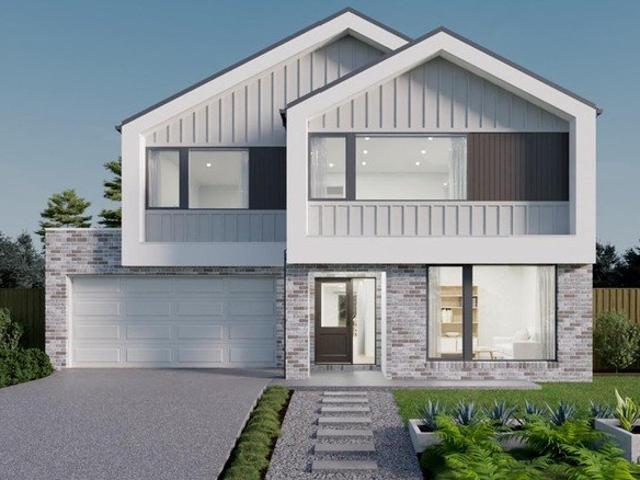
Created for families who love space, flexibility and entertaining, the Bakersfield 50 delivers premium living at every turn. Inspired by the success of the Crestwood and Edgewood series, this new B Series design introduces a fresh approach to family living, with reoriented stairs and kitchen layout that improve flow and connection throughout the home. Multiple living zones create opportunities for both shared family moments and private retreats, while the guest suite provides welcome flexibility for visitors or multi-generational living. At the heart of the home, the expansive kitchen, dining and family spaces seamlessly connect to outdoor entertaining areas, creating a home designed for gathering and celebration. Upstairs, an oversized master suite delivers a true sanctuary, complemented by a range of options including a grand alfresco, terrace and additional ensuites. Site Costs including Rock Removal Developer and Council Requirements 30year structural guarantee Threephase power inc
Request Details
The Perfect Starter!
View photo
Apartment · for sale
Request Details
The Perfect Starter!
Jindivick
· 2 Bedrooms · 1 Bath · Apartment
· Garden · Parking · Equipped kitchen
Jindivick · 2 Bedrooms · 1 Bath · Apartment · Garden · Parking · Equipped kitchen
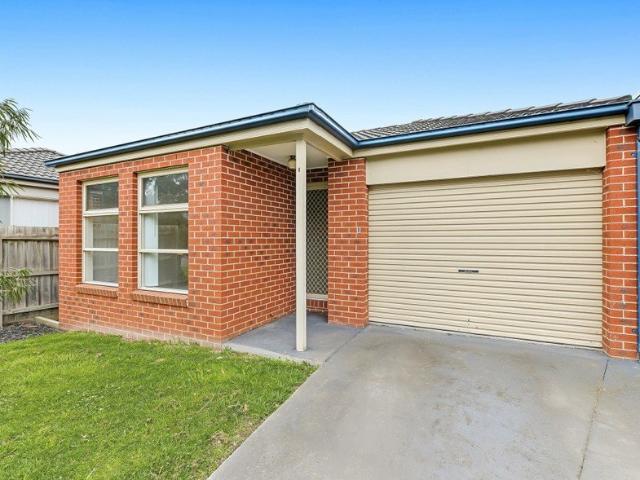
Located in a quiet location only a short drive from Drouin central business district, is this well-presented unit that's sure to suit those looking to make a savvy purchase. Offering: Master bedroom with built in robe Second bedroom with built in robe Semi-ensuite with separate toilet Good sized living Dining area Kitchen area with stone benchtop and stainless-steel appliances - oven, cooktop, rangehood and dishwasher Ducted heating Split-system air conditioner Internal laundry Internal access from the single car garage on remote A low maintenance yard area is perfect for those who are time poor. Whether you are looking to purchase your first home, downsize or looking to invest, this is an opportunity not to be missed! Please note: All property details listed were current at the time of publishing. Due to extreme buyer demand, some properties may have been sold in the preceding 24 hours. Therefore confirmation of all opens with the listing agent within 24 hours of their scheduled openi
Request Details
Mimosa Homes Proudly Presents the Chelsea 200
View photo
Terraced House · for sale
Request Details
Mimosa Homes Proudly Presents the Chelsea 200
Jindivick
· 4 Bedrooms · 2 Baths · Terraced House
· Equipped kitchen
Jindivick · 4 Bedrooms · 2 Baths · Terraced House · Equipped kitchen
The Chelsea 200 House and Land Package! Mimosa Homes New Added Value Inclusions: - 50 Year Structural Warranty! - Inclusive of site costs & connections with H1 class slab as per standard inclusions! - Quality floor coverings throughout entire home! - Higher ceilings 2550mm to ground floor! - Double Glazed Awning windows! - LED Downlights to entire home! - Fibre Optic Provision! - Vitrified Compact Surface benchtop to kitchen, bathroom & ensuite! - 900mm S/S upright oven and cook top with S/S canopy rangehood! - Stainless steel Dishwasher and Microwave with trim kit! - 7 star energy! - Flexible floor plans & so much more! CALL BUILDER DIRECT! All plans and facades are indicative only and may change. Mimosa Homes may amend plans, specifications, and prices without notice. Package prices are based on a standard facade, standard inclusions, and suitable land availability, excluding developer/estate requirements. Facade and inclusion images may show non standard items not included in the pr
Request Details
Mimosa Homes Proudly Presents the Montrose 182
View photo
Terraced House · for sale
Request Details
Mimosa Homes Proudly Presents the Montrose 182
Jindivick
· 4 Bedrooms · 2 Baths · Terraced House
· Equipped kitchen
Jindivick · 4 Bedrooms · 2 Baths · Terraced House · Equipped kitchen
The Montrose 182 House and Land Package! Mimosa Homes New Added Value Inclusions: - 50 Year Structural Warranty! - Inclusive of site costs & connections with H1 class slab as per standard inclusions! - Quality floor coverings throughout entire home! - Higher ceilings 2550mm to ground floor! - Double Glazed Awning windows! - LED Downlights to entire home! - Fibre Optic Provision! - Vitrified Compact Surface benchtop to kitchen, bathroom & ensuite! - 600mm S/S upright oven and cook top with S/S canopy rangehood! - Stainless steel Dishwasher and Microwave with trim kit! - 7 star energy! - Flexible floor plans & so much more! CALL BUILDER DIRECT! All plans and facades are indicative only and may change. Mimosa Homes may amend plans, specifications, and prices without notice. Package prices are based on a standard facade, standard inclusions, and suitable land availability, excluding developer/estate requirements. Facade and inclusion images may show non standard items not included in the p
Request Details
Grand Family Home â 1,870m² Block â Stunning Pool & Views
View photo
House · for sale
Request Details
Grand Family Home â 1,870m² Block â Stunning Pool & Views
Jindivick
· 4 Bedrooms · 2 Baths · House
· Fireplace · Swimming pool · Equipped kitchen
Jindivick · 4 Bedrooms · 2 Baths · House · Fireplace · Swimming pool · Equipped kitchen
Positioned in one of Garfieldâs most tightly held court locations, this impressive family home delivers an outstanding combination of space, style, entertaining and breathtaking regional views. Set on a generous 1,870m² (approx.), this beautifully presented residence has been thoughtfully designed for the growing family, offering multiple living zones, oversized bedrooms, an incredible brand-new kitchen and an outdoor entertaining area that will be the envy of your friends and family. From the moment you step inside, the home immediately makes an impression. The elegant bay-windowed formal lounge and dining area enjoys an abundance of natural light and takes full advantage of the stunning outlook towards Bass Coast and South Gippsland. A feature wood fireplace adds warmth and character, creating the perfect space to relax and unwind. At the heart of the home is the brand-new kitchen, which is nothing short of spectacular. Featuring an abundance of bench and cupboard space, stone bench
Request Details
Built for Family Living. Side access + Shed
View photo
House · for sale
Request Details
Built for Family Living. Side access + Shed
Jindivick
· 4 Bedrooms · 2 Baths · House
· Garden · Equipped kitchen
Jindivick · 4 Bedrooms · 2 Baths · House · Garden · Equipped kitchen
Set across two spacious levels on an impressive 965m² allotment, 13 Gardner Street offers the kind of space and flexibility that growing families will appreciate. With multiple living zones, generous proportions, a substantial backyard and side access, this is a home designed for everyday family life and entertaining. The ground floor provides an abundance of living space, with a large formal lounge complemented by a separate theatre room, complete with projector screen and built-in shelving. At the rear, the open-plan kitchen and dining area forms the heart of the home, featuring extensive cabinetry, a large island bench and breakfast bar, with direct access to the large undercover alfresco complete with ceiling fans and overlooking the established backyard Adding another dimension to the home is a dedicated bar and entertaining area an ideal space for hosting friends and relaxing on the weekend. Upstairs, the accommodation comprises four bedrooms, two bathrooms and an additional fami
Request Details
Custom Built Inner Town Position with Elevated Aspect
View photo
House · for sale
Request Details
Custom Built Inner Town Position with Elevated Aspect
Jindivick
· 3 Bedrooms · 2 Baths · House
· Equipped kitchen
Jindivick · 3 Bedrooms · 2 Baths · House · Equipped kitchen
Rarely available and exciting opportunity to purchase stunning contemporary style residence that has so much to offer. Majestically perched and occupying a sizeable 985m²landscaped allotment, this property provides the space and size that you have been searching for. Superbly positioned in a highly regarded location, the home offers exceptional convenience, with schools, shops, the golf course and nearby walking tracks all within easy walking distance, the property is favoured by two street frontages and an elevated aspect that commands a scenic and far-reaching north-westerly orientation. An inspection of this chic and stylish home will reveal sundrenched front positioned sitting room with built in cabinetry, open plan family / meals arrangement with polished hardwood flooring and expansive lower level rumpus/games room plus adjoining storage room. The well-appointed designer kitchen features stone benchtop, breakfast bar, walk in pantry, glass splashback and stainless steel appliance
Request Details
Ultimate Security, Endless Entertaining, and Modern Family Comfort!
View photo
House · for sale
Request Details
Ultimate Security, Endless Entertaining, and Modern Family Comfort!
Jindivick
· 3 Bedrooms · 2 Baths · House
· Parking · Equipped kitchen
Jindivick · 3 Bedrooms · 2 Baths · House · Parking · Equipped kitchen
Positioned perfectly in a rapidly growing corridor of Longwarry, this exceptional family home blends unbeatable security with a layout designed for effortless living and grand-scale entertaining. Why You'll Fall in Love:The Ultimate Outdoor Setup: Set on a generous 512m² block, the property welcomes you with secure electric gates leading to a garage with rear-roller access. Drive straight through to a massive concreted area that easily accommodates up to four vehicles, a boat, or a caravan. All-Seasons Entertaining: Host family and friends year-round in the extensive alfresco area. Equipped with remote-controlled electric blinds, this space can be fully enclosed to create a seamless indoor-outdoor living zone, no matter the weather. Smart Family Floorplan: Featuring 3 spacious bedrooms with built-in robes, including a private master retreat complete with a walk-in robe and ensuite. The Heart of the Home: A large, light-filled kitchen boasting a gas cooktop, electric oven, stainless ste
Request Details
Spacious Family Home with Two Separate Living Zones
View photo
House · for sale
Request Details
Spacious Family Home with Two Separate Living Zones
Jindivick
· 4 Bedrooms · 2 Baths · House
· Garden · Equipped kitchen
Jindivick · 4 Bedrooms · 2 Baths · House · Garden · Equipped kitchen
Offering space, comfort and practicality, this well-designed family home features two separate living zones, making it ideal for families wanting room to spread out. The formal lounge provides a great space to relax, while the open-plan kitchen, dining and family area is filled with natural light and finished with fully tiled flooring for easy living and cleaning. The modern quality kitchen is well equipped with stone benchtops, a 900mm stove and rangehood, dishwasher, glass splashback and microwave cavity. A large walk-in pantry provides excellent storage, along with a double-door fridge cavity with water connection and a wine rack. A huge shelved walk in pantry with wine storage over fridge area. The family room opens directly to the enclosed rear yard and undercover alfresco area, creating a great space for outdoor entertaining while providing plenty of room for children and pets to enjoy. The spacious master bedroom features a walk-in robe and full ensuite, while the remaining thre
Request Details
25 Acres of Lifestyle Living, Space & Serenity
View photo
Terraced House · for sale
Request Details
25 Acres of Lifestyle Living, Space & Serenity
Jindivick
· 4 Bedrooms · 2 Baths · Terraced House
· Equipped kitchen
Jindivick · 4 Bedrooms · 2 Baths · Terraced House · Equipped kitchen
Set across approximately 25 acres, this impressive lifestyle property offers an outstanding combination of comfortable family living, exceptional entertaining and substantial shedding, all surrounded by the peace, privacy and space of the countryside. The beautifully presented four-bedroom home offers a warm and inviting environment for the whole family, with the main bedroom featuring a full ensuite and three bedrooms equipped with split systems. Light-filled living spaces flow effortlessly through to the contemporary kitchen, complete with quality stainless-steel appliances, including a 900mm upright oven and dishwasher, along with ample storage, a walk-in pantry and generous island bench â perfect for everyday family living and entertaining. There is plenty of space for everyone to spread out, with multiple living zones including a kids' retreat, lounge room and spacious dining/family room, together with a built-in study. A true highlight of the home is the expansive enclosed decked
Request Details
Your new home starts here!
View photo
Terraced House · for sale
Request Details
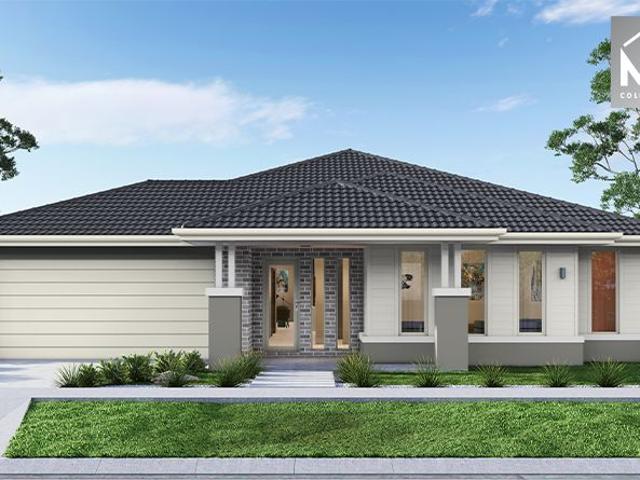
Your new home starts here!
Jindivick
· 4 Bedrooms · 2 Baths · Terraced House
· Equipped kitchen
Jindivick · 4 Bedrooms · 2 Baths · Terraced House · Equipped kitchen
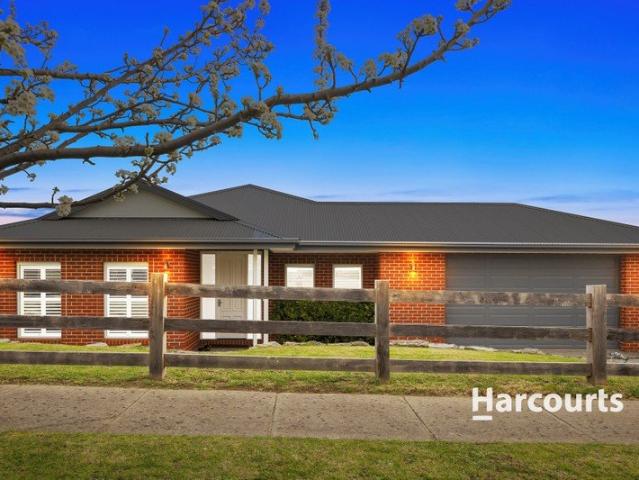
The real value comes from pairing it with a home designed to make the most of the space. Our home designs are created with practical layouts that suit modern living, helping you get more from your land and your budget. Backed by the experience of the ABN Group, we focus on building homes that are both functional and comfortable, giving you confidence that your first home is built to last. The Harvey is a four-bedroom, two-bathroom home that balances privacy and space for the whole family. The master bedroom sits at the front of the home, featuring a large walk-in robe, double shower ensuite and genuine separation from the rest of the house. Three additional bedrooms are positioned toward the rear, each with a built-in robe and access to a shared bathroom. The kitchen is well-equipped for everyday cooking and entertaining, with three bench areas, a large walk-in pantry and a layout that keeps the fridge and clutter neatly out of sight. A second living area adds flexibility - ideal as a
Request Details
HOME IN GARFIELD
View photo
House · for sale
Request Details
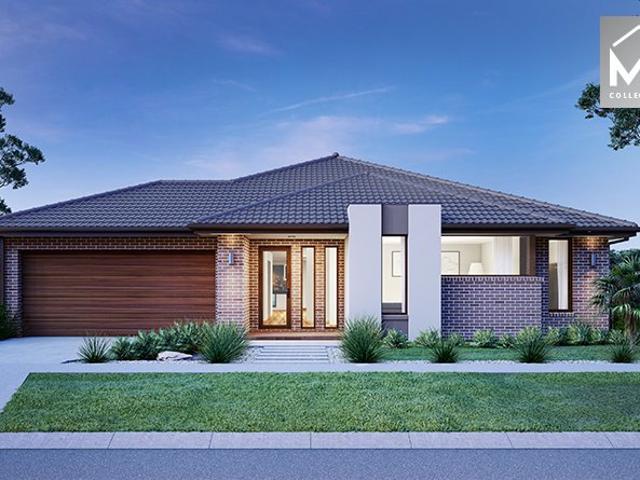
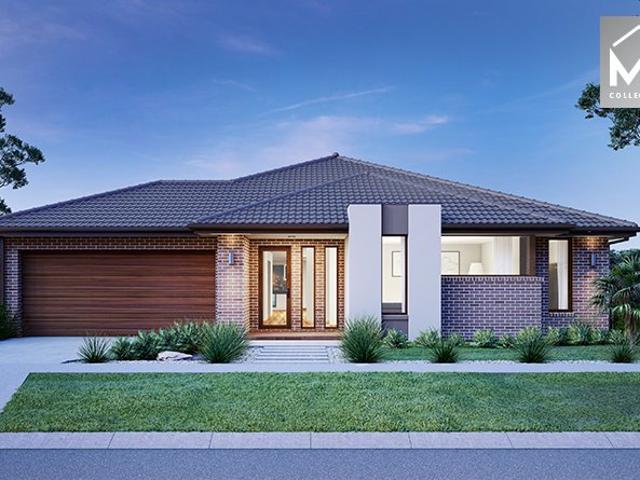
HOME IN GARFIELD
Jindivick
· 4 Bedrooms · 2 Baths · House
Jindivick · 4 Bedrooms · 2 Baths · House
Set in a quiet court location in the heart of Garfield, 10 Clearview Court delivers the space, flexibility and functionality growing families are looking for. Built in 2018 and positioned on a generous 802sqm allotment, this impressive split-level residence offers an abundance of room both inside and out. The home features five well-proportioned bedrooms, providing plenty of accommodation for the whole family, complemented by two bathrooms and an impressive three separate living zones. Whether it's a formal lounge, kids' retreat or relaxed family room, there's a space for everyone to spread out and enjoy. The split-level design adds character to the home while creating a practical separation between the various living and accommodation areas. At the heart of the home, the main living spaces provide an inviting environment for everyday family life and entertaining. Outside, the substantial 802sqm block offers excellent usable space, while rear access provides added convenience for those
Request Details
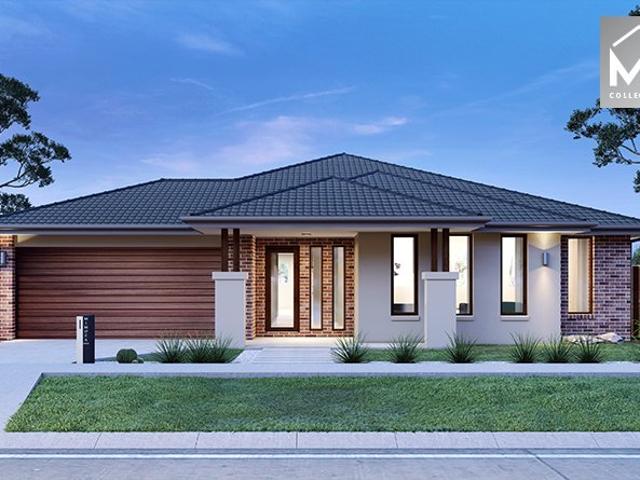
Mimosa Home & Land More Value!
View photo
Terraced House · for sale
Request Details
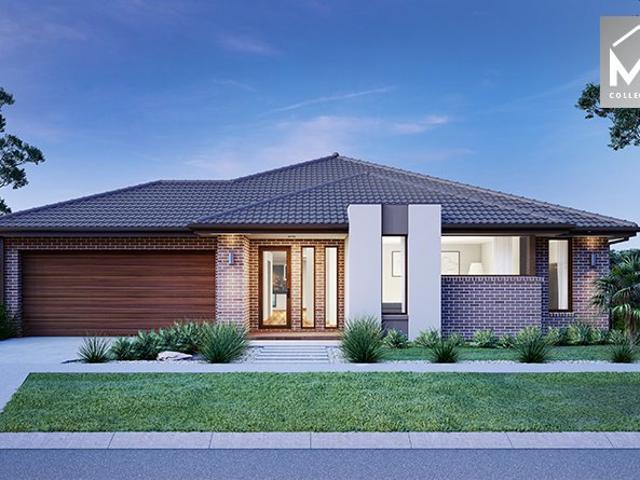
Mimosa Home & Land More Value!
Jindivick
· 4 Bedrooms · 2 Baths · Terraced House
· Parking
Jindivick · 4 Bedrooms · 2 Baths · Terraced House · Parking
Mimosa Home & Land More Value! Enquire with Adam on 0439 779 909. The Mornington 282 is packaged with a 560 m² lot facing west in Lillifield Estate in Warragul.Confidence: 50-Year Mimosa Homes Structural Warranty Fixed site costs. Option for turnkey: gardens, fencing, paths, etc 2550 mm ceilings. Downlights throughout. Vitreous compact benchtops. Timber-Look Laminate or Tiles plus Carpeted Areas Semi-floating vanities (double to ensuite) & tiled shower basesQuick-slide robe doors Internal garage access with 2 garage door remotes 7-star energy rating, gas heating, and a hot water unit 2 TV points, 2 phone/data points. Towel & toilet-roll holdersTermite Management SystemPart A (slab), Part B (external) BAL 12.5 if required Gas connection fee Flat roof tile or Colorbond Eligible first-time home buyers can inquire about no stamp duty and a $10,000 government grant. Disclaimer:All plans & facades are provided for illustrative purposes only & are subject to change. Mimosa Homes reserves the
Request Details
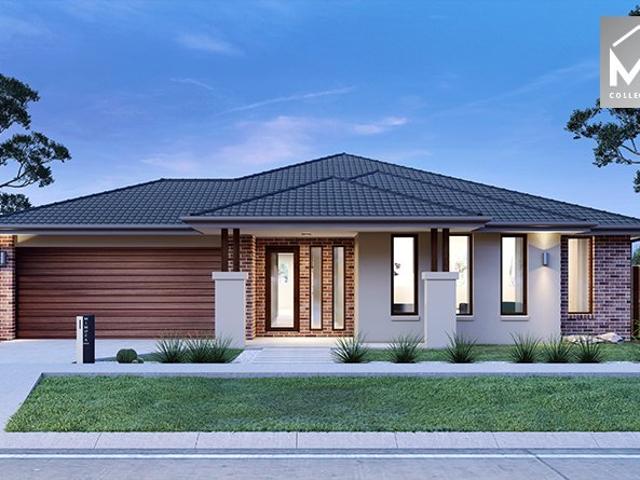
Mimosa Home & Land More Value!
View photo
Terraced House · for sale
Request Details
Mimosa Home & Land More Value!
Jindivick
· 4 Bedrooms · 2 Baths · Terraced House
· Parking
Jindivick · 4 Bedrooms · 2 Baths · Terraced House · Parking
Enquire with Adam on 0439 779 909. The Mandurah 326 is packaged with a 560 m² lot facing west in Lillifield Estate in Warragul.Confidence: 50-Year Mimosa Homes Structural Warranty Fixed site costs. Option for turnkey: gardens, fencing, paths, etc. 2550 mm ceilings. Downlights throughout. Vitreous compact benchtops. Timber-Look Laminate or Tiles plus Carpeted Areas Semi-floating vanities (double to ensuite) & tiled shower basesQuick-slide robe doors Internal garage access with 2 garage door remotes 7-star energy rating, gas heating, and a hot water unit 2 TV points, 2 phone/data points. Towel & toilet-roll holdersTermite Management SystemPart A (slab), Part B (external) BAL 12.5 if required Gas connection fee Flat roof tile or Colorbond Eligible first-time home buyers can inquire about no stamp duty and a $10,000 government grant. Disclaimer:All plans & facades are provided for illustrative purposes only & are subject to change. Mimosa Homes reserves the right to modify plans, specifica
Request Details
Mimosa Home & Land More Value!
View photo
Terraced House · for sale
Request Details
Mimosa Home & Land More Value!
Jindivick
· 4 Bedrooms · 2 Baths · Terraced House
· Parking
Jindivick · 4 Bedrooms · 2 Baths · Terraced House · Parking
Enquire with Adam on 0439 779 909.The Saba 310 is packaged on a 782 m² lot facing south in Loom Estate in Warragul.Confidence: 50-Year Mimosa Homes Structural WarrantyFixed site costs. Option for turnkey: gardens, fencing, paths, etc. 2550 mm ceilings. Downlights throughout. Vitreous compact benchtops. Timber-Look Laminate or Tiles plus Carpeted Areas Gravel temporary crossoverRecycled water3-phase powerBAL 12.5 if requiredEvaporative cooling or 2 split systemsInduction cooktop, built-in oven, and heat pumpSemi-floating vanities (double to ensuite) & tiled shower basesQuick-slide robe doorsInternal garage access with 2 garage door remotes2 TV points, 2 phone/data points. Towel & toilet-roll holders includedTermite Management SystemPart A (slab), Part B (external)Eligible first-time home buyers can inquire about no stamp duty and a $10,000 government grant option.Disclaimer:All plans & facades are provided for illustrative purposes only & are subject to change. Mimosa Homes reserves the
Request Details
Mimosa Home & Land More Value!
View photo
Terraced House · for sale
Request Details
Mimosa Home & Land More Value!
Jindivick
· 4 Bedrooms · 2 Baths · Terraced House
· Parking
Jindivick · 4 Bedrooms · 2 Baths · Terraced House · Parking
Mimosa Home & Land More Value!Enquire with Adam on 0439 779 909.The Beechworth 328 is packaged on a 725 m² lot facing south in Loom Estate in Warragul.Confidence: 50-Year Mimosa Homes Structural WarrantyFixed site costs. Option for turnkey: gardens, fencing, paths, etc 2550 mm ceilings. Downlights throughout. Vitreous compact benchtops. Timber-Look Laminate or Tiles plus Carpeted Areas Gravel temporary crossoverRecycled water3-phase powerBAL 12.5 if requiredEvaporative cooling or 2 split systemsInduction cooktop, built-in oven, and heat pumpSemi-floating vanities (double to ensuite) & tiled shower basesQuick-slide robe doorsInternal garage access with 2 garage door remotes2 TV points, 2 phone/data points. Towel & toilet-roll holders includedTermite Management SystemPart A (slab), Part B (external)Eligible first-time home buyers can inquire about no stamp duty and a $10,000 government grant option.Disclaimer:All plans & facades are provided for illustrative purposes only & are subject t
Request Details
Mimosa Home & Land More Value!
View photo
Terraced House · for sale
Request Details
Mimosa Home & Land More Value!
Jindivick
· 4 Bedrooms · 2 Baths · Terraced House
· Parking
Jindivick · 4 Bedrooms · 2 Baths · Terraced House · Parking
Enquire with Adam on 0439 779 909.The Beaconsfield 329 is packaged on a 705 m² lot facing south in Loom Estate in Warragul.Confidence: 50-Year Mimosa Homes Structural WarrantyFixed site costs. Option for turnkey: gardens, fencing, paths, etc. 2550 mm ceilings. Downlights throughout. Vitreous compact benchtops. Timber-Look Laminate or Tiles plus Carpeted Areas Gravel temporary crossoverRecycled water3-phase powerBAL 12.5 if requiredEvaporative cooling or 2 split systemsInduction cooktop, built-in oven, and heat pumpSemi-floating vanities (double to ensuite) & tiled shower basesQuick-slide robe doorsInternal garage access with 2 garage door remotes2 TV points, 2 phone/data points. Towel & toilet-roll holders includedTermite Management SystemPart A (slab), Part B (external)Eligible first-time home buyers can inquire about no stamp duty and a $10,000 government grant option.Disclaimer:All plans & facades are provided for illustrative purposes only & are subject to change. Mimosa Homes rese
Request Details
Mimosa Home & Land More Value!
View photo
Terraced House · for sale
Request Details
Mimosa Home & Land More Value!
Jindivick
· 4 Bedrooms · 2 Baths · Terraced House
· Parking
Jindivick · 4 Bedrooms · 2 Baths · Terraced House · Parking
Enquire with Adam on 0439 779 909.The Clarendon 328 is packaged on a 707 m² lot facing south in Loom Estate in Warragul.Confidence: 50-Year Mimosa Homes Structural WarrantyFixed site costs. Option for turnkey: gardens, fencing, paths, etc. 2550 mm ceilings. Downlights throughout. Vitreous compact benchtops. Timber-Look Laminate or Tiles plus Carpeted Areas Gravel temporary crossoverRecycled water3-phase powerBAL 12.5 if requiredEvaporative cooling or 2 split systemsInduction cooktop, built-in oven, and heat pumpSemi-floating vanities (double to ensuite) & tiled shower basesQuick-slide robe doorsInternal garage access with 2 garage door remotes2 TV points, 2 phone/data points. Towel & toilet-roll holders includedTermite Management SystemPart A (slab), Part B (external)Eligible first-time home buyers can inquire about no stamp duty and a $10,000 government grant option.Disclaimer:All plans & facades are provided for illustrative purposes only & are subject to change. Mimosa Homes reserve
Request Details

Get email alerts

Don't miss out: be the first to know about new properties

The alert was correctly created

On subscribing you accept the conditions of use and the privacy policy
Alert
Receive new ads in your inbox
Save this search
Receive alerts for new listings

We'll send you an email when we have new properties for: "Properties for sale in Jindivick"

The alert was correctly created

Longwarry North
Labertouche
Get email alerts and be the first to see new listings
Required field
On subscribing I accept the terms of the privacy policy
Perfect! You'll soon start receiving new listings via email
Alert
Receive an email when we have new ads for Properties for sale in Jindivick
Save this search
Filters

Bedrooms

Size (m²)

m²
m²

Price

$
$

Property type

Bathrooms

Clear all filters
Receive notifications when new entries are published.