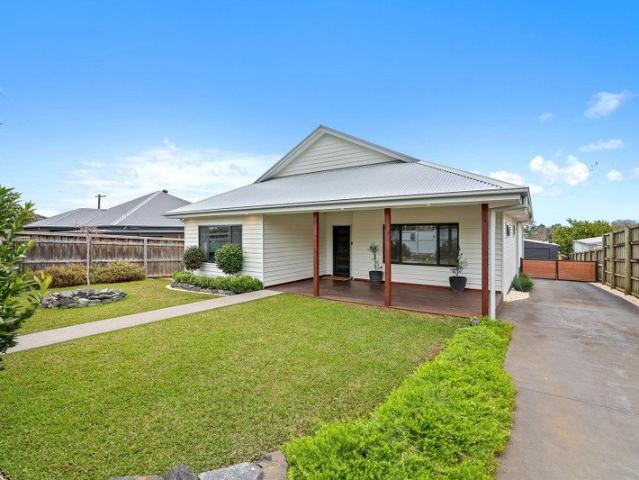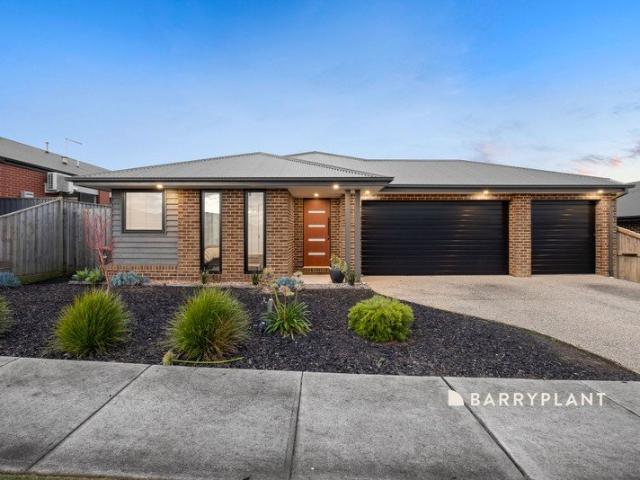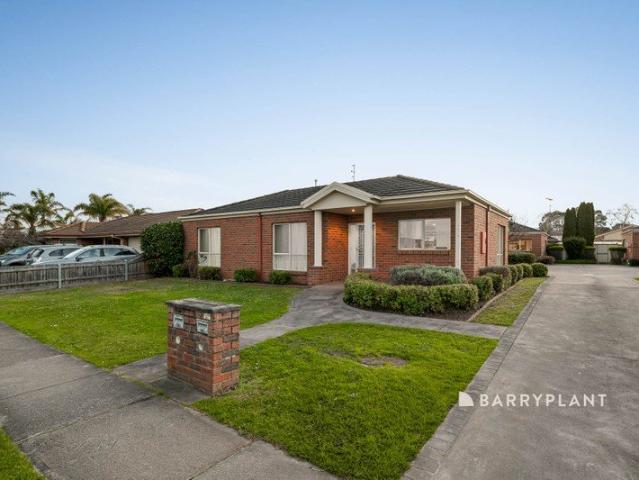
681 properties for sale in Jindivick

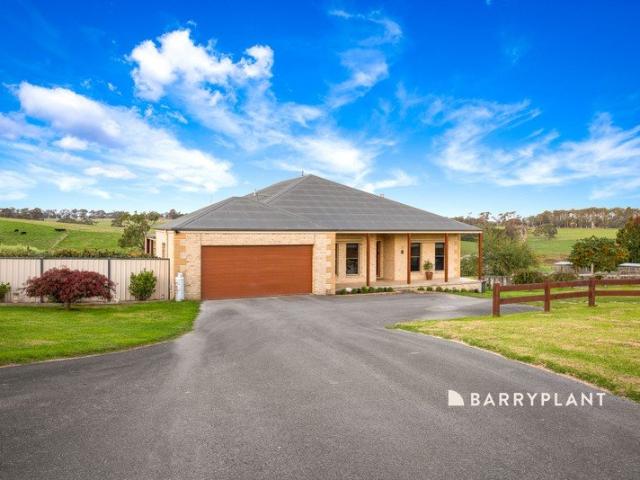
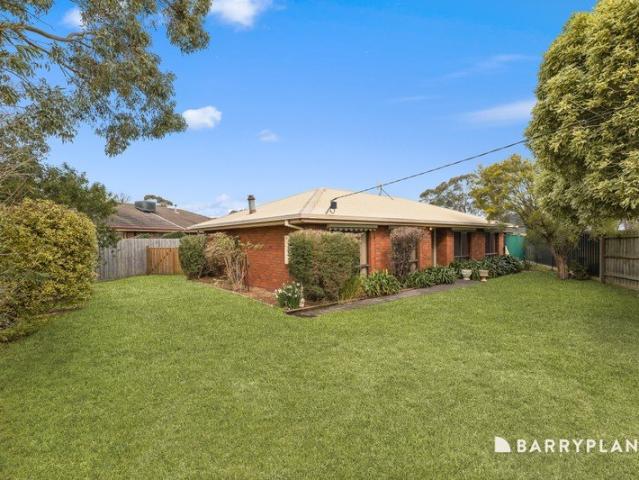
Waverley Hill A Landmark 54.68 acre Established Farming Property with Versatility, Sustainability & Stunning Views
View photo
Terraced House · for sale
Request Details
Waverley Hill A Landmark 54.68 acre Established Farming Property with Versatility, Sustainability & Stunning Views
Jindivick
· 4 Bedrooms · 2 Baths · Terraced House
Jindivick · 4 Bedrooms · 2 Baths · Terraced House
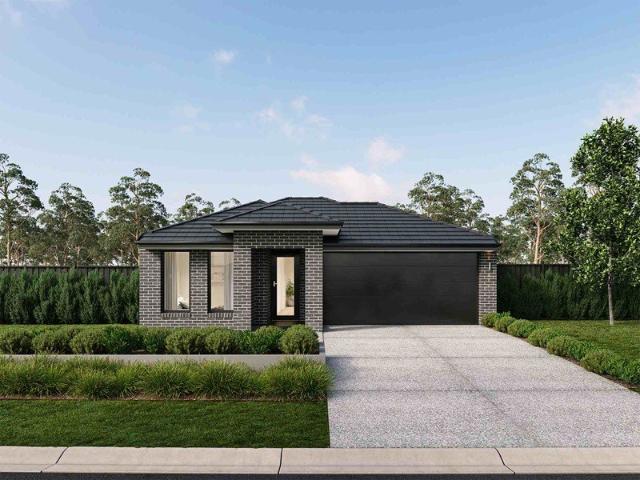
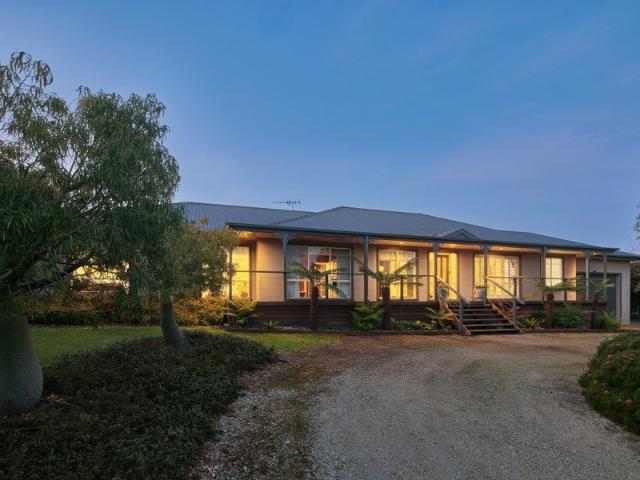
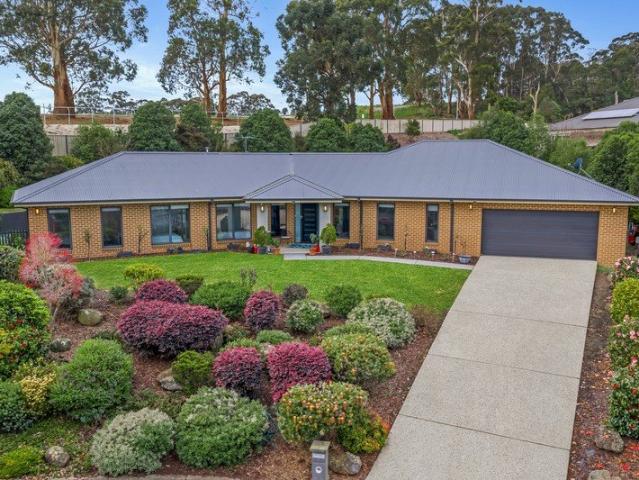
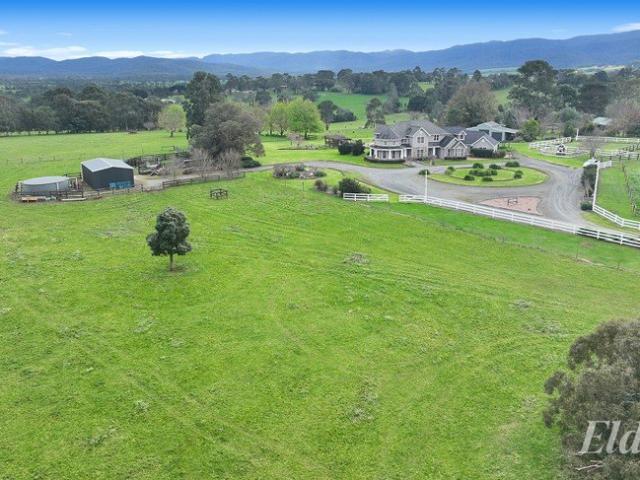
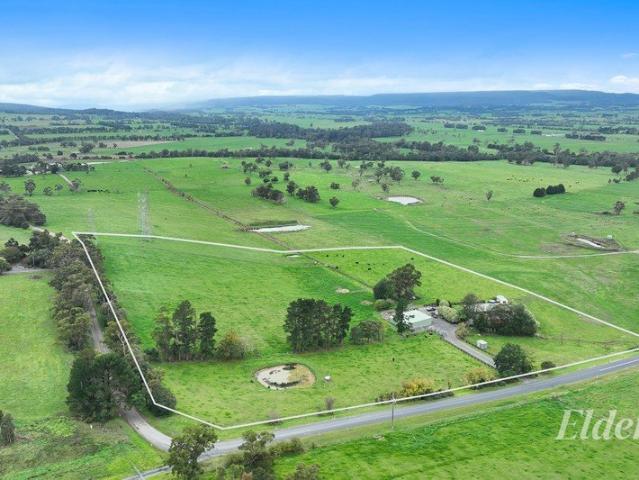
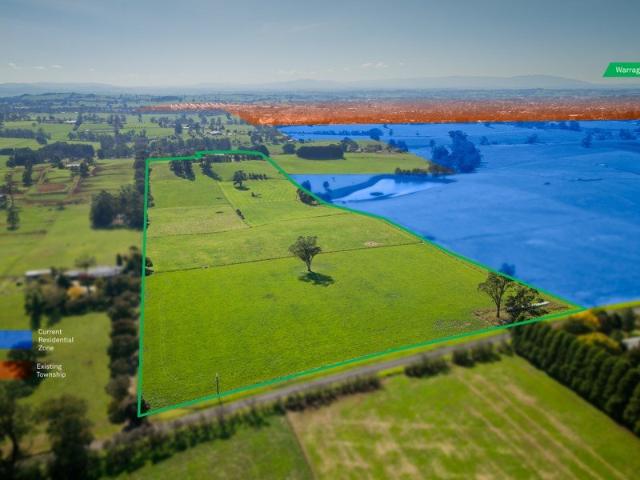
Perched right on the edge of the Warragul township, this exceptional 54.68 acre farming property presents a rare opportunity to secure a premium rural holding with convenience, income and future land banking potential. Boasting two sealed road frontages and bordering the current Warragul PSP residential zone on the south-eastern boundary, the property offers both immediate lifestyle appeal and long-term upside. Privately set back from the road behind security gates and accessed via a picturesque 450m tree-lined driveway, the residence sits in an elevated position surrounded by native gardens and expansive lawns. Capturing breathtaking views of Mt Baw Baw and Mt Worth the house is perfectly orientated to maximise energy efficiency and privacy. Built in 2014 by Green Design Homes, this expansive 45-square residence showcases thoughtful architectural design, including a striking roofline, abundant natural light through north-facing double-glazed windows and Hebel power panels for year-rou
Request Details
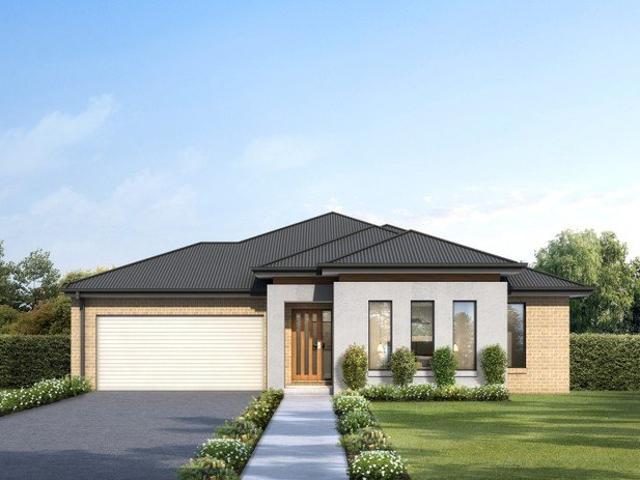
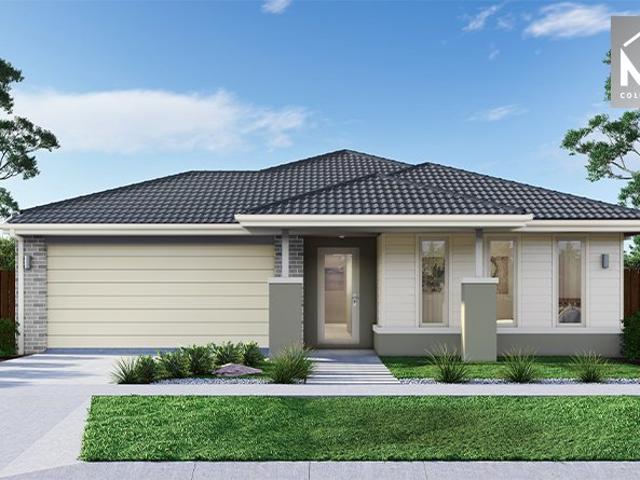
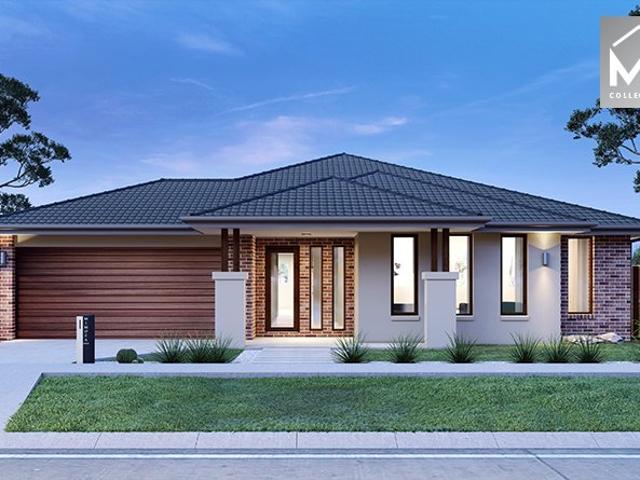
Mimosa Homes Proudly Presents the Allendale 253
View photo
Terraced House · for sale
Request Details
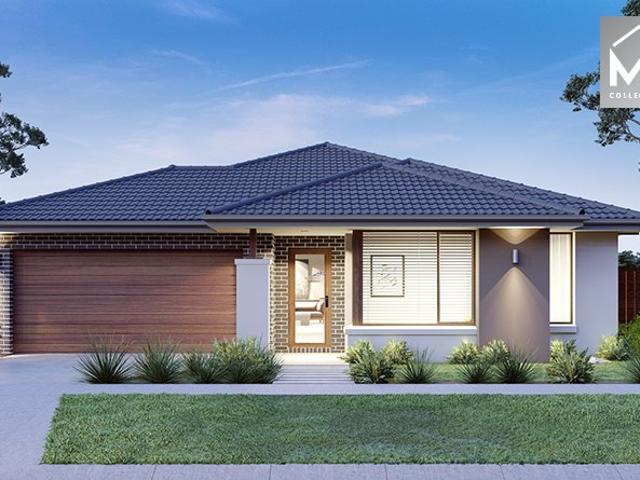
Mimosa Homes Proudly Presents the Allendale 253
Jindivick
· 4 Bedrooms · 2 Baths · Terraced House
· Equipped kitchen
Jindivick · 4 Bedrooms · 2 Baths · Terraced House · Equipped kitchen
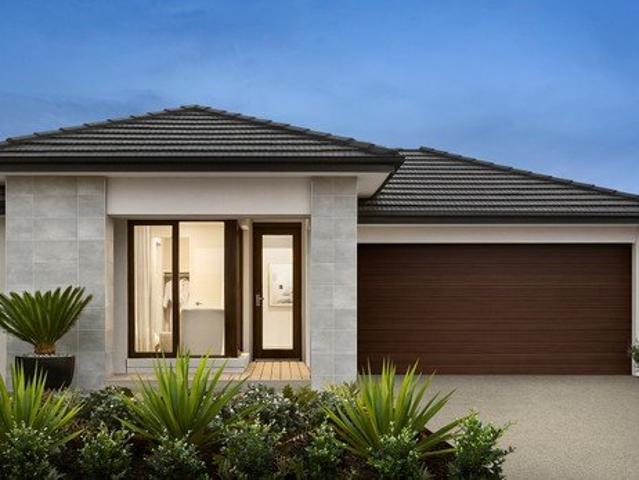
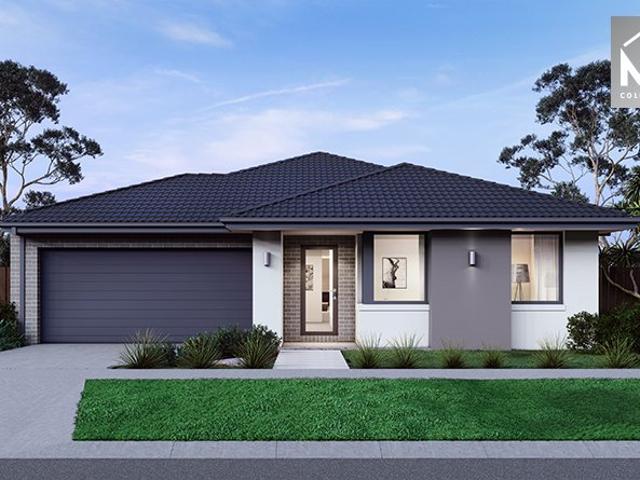
The Allendale 253 House and Land Package! Mimosa Homes New Added Value Inclusions: - 50 Year Structural Warranty! - Inclusive of site costs & connections with H1 class slab as per standard inclusions! - Quality floor coverings throughout entire home! - Higher ceilings 2550mm to ground floor! - Double Glazed Awning windows! - LED Downlights to entire home! - Fibre Optic Provision! - Vitrified Compact Surface benchtop to kitchen, bathroom & ensuite! - 900mm S/S upright oven and cook top with S/S canopy rangehood! - Stainless steel Dishwasher and Microwave with trim kit! - 7 star energy! - Flexible floor plans & so much more! CALL BUILDER DIRECT! All plans and facades are indicative only and may change. Mimosa Homes may amend plans, specifications, and prices without notice. Package prices are based on a standard facade, standard inclusions, and suitable land availability, excluding developer/estate requirements. Facade and inclusion images may show non standard items not included in the
Request Details
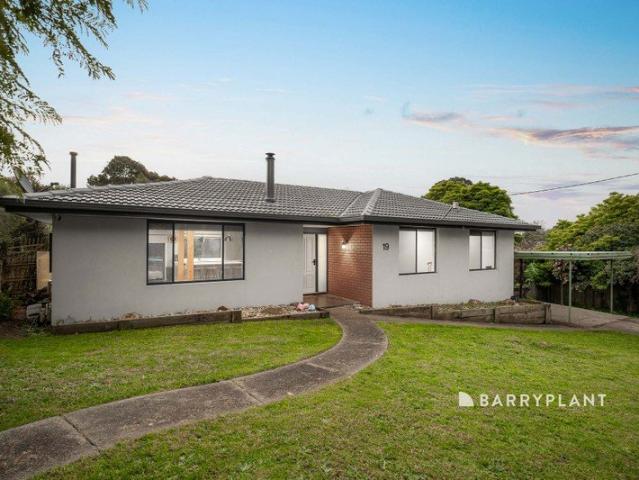
Serene Living, Just Moments from Town & parks
View photo
House · for sale
Request Details
Serene Living, Just Moments from Town & parks
Jindivick
· 3 Bedrooms · 2 Baths · House
Jindivick · 3 Bedrooms · 2 Baths · House
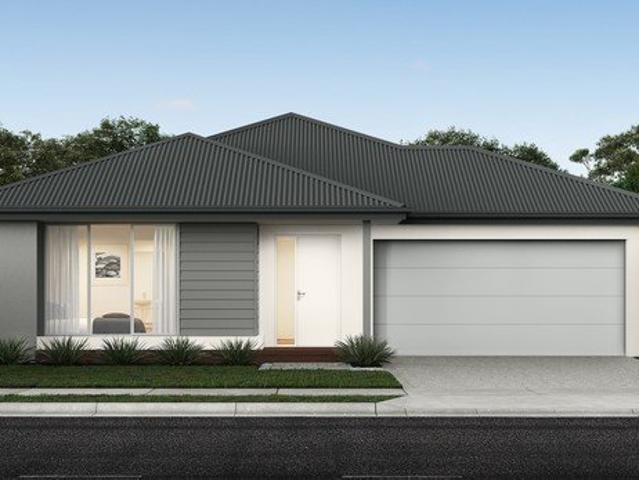
Whether you're a first home buyer, upsizing for a growing family, or downsizing to embrace a low-maintenance lifestyle, this block offers flexibility and space in a peaceful, family-friendly community. A Community Like No Other Brought to you by TW Projects, Loom Warragul is where rural charm meets modern convenience. Warragul offers a laidback country lifestyle, nature tracks, fabulous food and drink, warm and friendly locals, year-round entertainment, and amenities on your doorstep. Secure your slice of Warragul today. Enquire now to begin building your dream home Call: 0483 950 842 Leanne Irvine Estate Manager 321 Copelands Road, Warragul 3820
Request Details
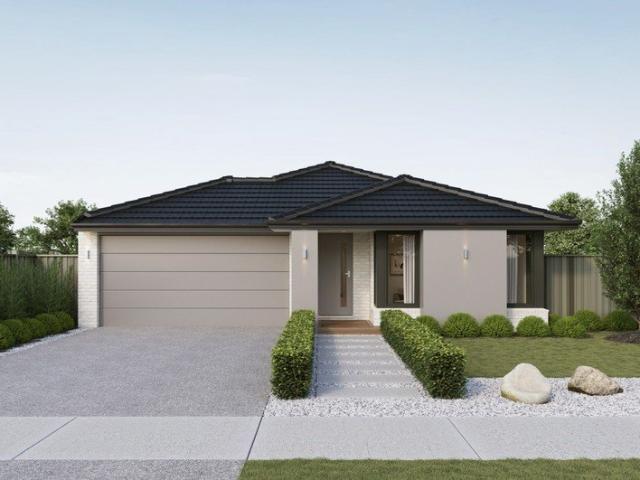
NewHouseLand Drouin
View photo
Terraced House · for sale
Request Details
NewHouseLand Drouin
Jindivick
· 4 Bedrooms · 2 Baths · Terraced House
Jindivick · 4 Bedrooms · 2 Baths · Terraced House
The Marlow is thoughtfully designed for couples, singles, and young families alike. At its heart lies a spacious open-plan living and meals area, seamlessly connected to the optional alfresco - perfect for entertaining or relaxed everyday living. The generous main suite offers comfort and privacy, complete with a walk-in robe and ensuite. With multiple living zones, including a dedicated living room, the Marlow delivers versatility, comfort, and contemporary style - sure to impress at every turn
Request Details
NewHouseLand Drouin
View photo
Terraced House · for sale
Request Details
NewHouseLand Drouin
Jindivick
· 4 Bedrooms · 2 Baths · Terraced House
Jindivick · 4 Bedrooms · 2 Baths · Terraced House
Designed to adapt to the changing needs of a growing family, the Devya range offers the ultimate in functional living thanks to the natural combination of zoned areas and open spaces. This practical design features secondary bedrooms to the rear of the home, while a generous master suite to the front of the home provides a secluded sanctuary
Request Details
Spacious Family Living in Peaceful Garfield
View photo
House · for sale
Request Details
Spacious Family Living in Peaceful Garfield
Jindivick
· 4 Bedrooms · 2 Baths · House
· Garden
Jindivick · 4 Bedrooms · 2 Baths · House · Garden
Set on an impressive 4,042m2, this beautifully presented property offers the perfect combination of spacious family living, outdoor entertaining and practical country style living, all set within a fully landscaped garden. With four bedrooms, two bathrooms and a dedicated theatre room, offering plenty of space for the whole family to spread out and enjoy. At the heart of the home is a welcoming living environment designed for both everyday comfort and entertaining. The generous floorplan provides excellent separation between living zones, while the theatre room creates the perfect space for relaxing with family and friends. Outside, the property truly comes into its own. An incredible undercover alfresco area provides an inviting extension of the home's living space and is ideal for entertaining, enjoying weekend barbecues or simply sitting back and taking in the tranquil surroundings. The established gardens have been beautifully maintained, creating a private and picturesque setting
Request Details
Just Moments from Town Your Perfect Home & Land Pack is Here!
View photo
House · for sale
Request Details
Just Moments from Town Your Perfect Home & Land Pack is Here!
Jindivick
· 4 Bedrooms · 2 Baths · House
Jindivick · 4 Bedrooms · 2 Baths · House
Imagine waking up to open skies, rolling landscapes, and a neighbourhood that feels like home from day one. This 4-bedroom 7-star home offers open plan living and room for the family to grow. Warragul provides the foundation for the lifestyle you've been searching for. Loom Warragul delivers modern living with that warm country charm. From nature trails to local cafés and schools, everything you need is within reach. Enquire now and take the first step toward your custom-built future. Call: 0483 950 842 Leanne Irvine Estate Manager 321 Copelands Road, Warragul 3820
Request Details
Small Town Country Living
View photo
House · for sale
Request Details
Small Town Country Living
Jindivick
· 3 Bedrooms · 1 Bath · House
· Garden · Equipped kitchen
Jindivick · 3 Bedrooms · 1 Bath · House · Garden · Equipped kitchen
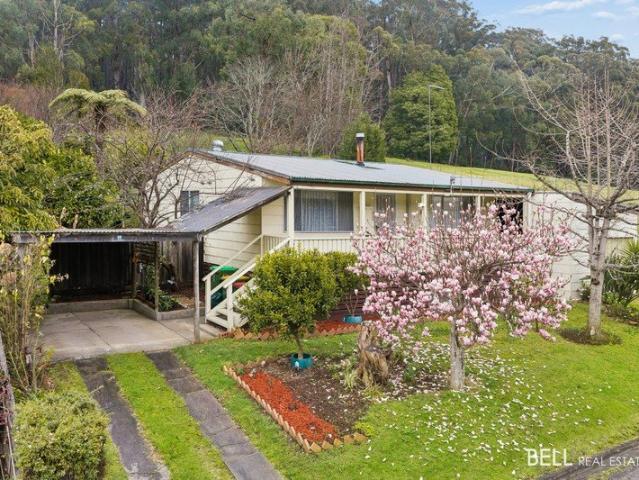
Set in colourful and picturesque surrounds with a small country town atmosphere and rural charm this property is sure to please. The home is warm and inviting offering 3 bedrooms with a large open plan kitchen and meals/dining area and a spacious lounge/living area with ample space for everyone. Head outdoors and you're spoilt for choice, sit back relax and enjoy the mountain views from the covered front verandah, the kids and pets will love the back yard with heaps of space to enjoy and explore. Set on just over 900sqm with a huge variety of fruit trees and an array of established trees and colourful flowering shrubs. Take a short stroll to Powelltown's one stop general store or explore the stunning nature walks through the amazing Yarra State forest, a great property in a fantastic location, relaxed country living at it's best
Request Details
Contemporary Home in Elevated and Desirable Location
View photo
House · for sale
Request Details
Contemporary Home in Elevated and Desirable Location
Jindivick
· 3 Bedrooms · 2 Baths · House
Jindivick · 3 Bedrooms · 2 Baths · House
Representing exceptional value and located on a generous allotment of some 1,432 sqm (approx), this spacious and contemporary residence sits high at the top of Drouin's Crystal Waters Estate, with an incredible outlook across the estate and lake, whilst also boasting direct access to the popular two towns trail, with both Drouin and Warragul easily accessible via car and public transport (bus), as is freeway access. As you enter the home via the covered portico and into the wide formal entry hall, you will be pleased by the space and natural light that lies inside the home, as well as the intelligent and well-designed floorplan that makes harmonious family living easy. The well sized study is to your left, which will please those seeking to work from home or study and to your right is a formal living room which is very generous in size and could also double as a solid 4th bedroom option, if so required. The central family room is also generous in size and really forms the central hub o
Request Details
Sunlit Comfort and Space in Prime Jackson Views Location
View photo
House · for sale
Request Details
Sunlit Comfort and Space in Prime Jackson Views Location
Jindivick
· 4 Bedrooms · 2 Baths · House
· Equipped kitchen
Jindivick · 4 Bedrooms · 2 Baths · House · Equipped kitchen
Step inside and immediately feel at home in this well-designed and light-filled residence, where thoughtful layout and quality finishes come together to offer everyday comfort. The front lounge and master bedroom are perfectly positioned to take full advantage of the beautiful northerly aspect, drawing in natural light throughout the day. The master suite is complete with a walk-in robe and a practical Ensuite, while the remaining three bedrooms are generously sized and serviced by the main bathroom. At the heart of the home, the kitchen is both stylish and functional, boasting 900mm stainless steel appliances, stone benchtops, and a spacious layout ideal for busy households or casual entertaining. Climate control is well taken care of with gas ducted heating and split system cooling ensuring year-round comfort. Set on a flat, fully usable 650m² block in the sought-after Jackson Views Estate, the home is ideal for growing families or downsizers alike. The covered alfresco flows seamles
Request Details
Designed for Comfort. Built for Efficiency
View photo
House · for sale
Request Details
Designed for Comfort. Built for Efficiency
Jindivick
· 3 Bedrooms · 2 Baths · House
· Equipped kitchen
Jindivick · 3 Bedrooms · 2 Baths · House · Equipped kitchen
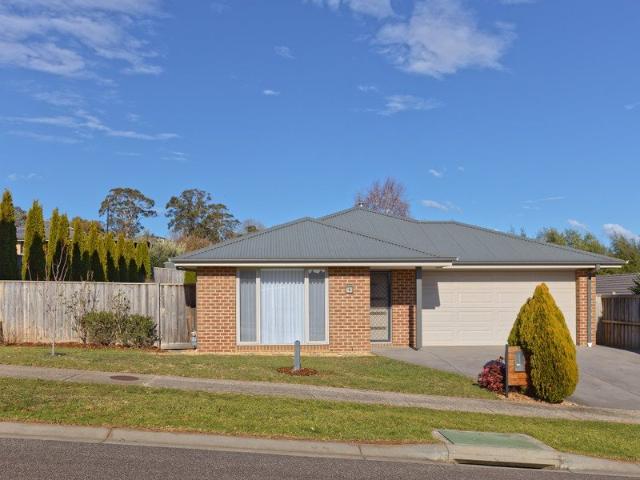
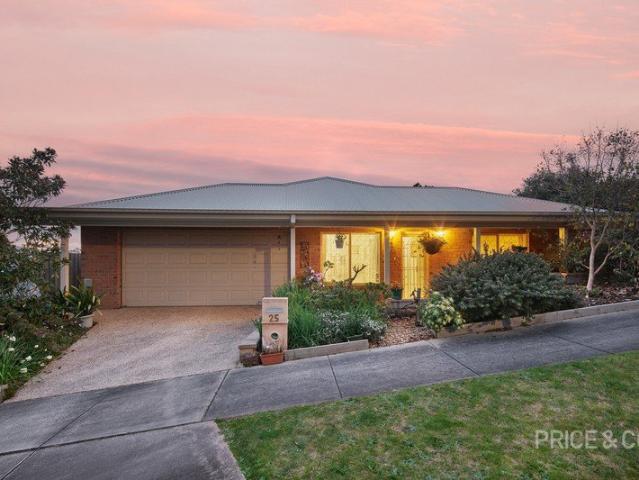
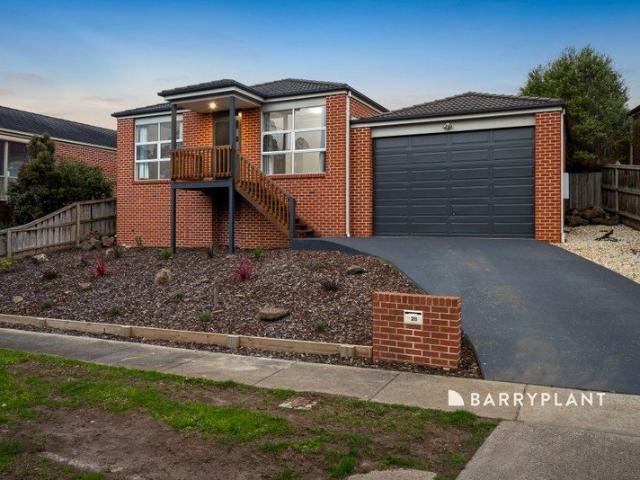
There's a warmth and ease to 25 Todman Street that isn't accidental. Owner-occupied and lovingly enjoyed for the past 12 years, this is a home that has been designed around energy efficiency and everyday comfort. Its northern orientation, abundance of natural light and passive solar design all contribute to a space that simply feels good to live in. Built around 2013 with a 7-star energy rating, the home features double-glazed windows, north-facing living and an abundance of natural light throughout. A 3kW solar system and 5,000-litre water tank, plumbed to the toilets and laundry, further complement its considered approach to efficient living. At the heart of the home, the kitchen is both practical and beautifully appointed, with stone benchtops, ample storage, a walk-in pantry, gas cooktop, double wall oven and dishwasher. It connects naturally with the dining and living area, where high ceilings and bamboo flooring add to the sense of light and space. A separate sitting room at the
Request Details
Mimosa Homes Proudly Presents the Allendale 253
View photo
Terraced House · for sale
Request Details
Mimosa Homes Proudly Presents the Allendale 253
Jindivick
· 4 Bedrooms · 2 Baths · Terraced House
· Equipped kitchen
Jindivick · 4 Bedrooms · 2 Baths · Terraced House · Equipped kitchen
The Allendale 253 House and Land Package! Mimosa Homes New Added Value Inclusions: - 50 Year Structural Warranty! - Inclusive of site costs & connections with H1 class slab as per standard inclusions! - Quality floor coverings throughout entire home! - Higher ceilings 2550mm to ground floor! - Double Glazed Awning windows! - LED Downlights to entire home! - Fibre Optic Provision! - Vitrified Compact Surface benchtop to kitchen, bathroom & ensuite! - 900mm S/S upright oven and cook top with S/S canopy rangehood! - Stainless steel Dishwasher and Microwave with trim kit! - 7 star energy! - Flexible floor plans & so much more! CALL BUILDER DIRECT! All plans and facades are indicative only and may change. Mimosa Homes may amend plans, specifications, and prices without notice. Package prices are based on a standard facade, standard inclusions, and suitable land availability, excluding developer/estate requirements. Facade and inclusion images may show non standard items not included in the
Request Details
Brand New Family Living with Exceptional Garage Space in Bellbird Estate
View photo
House · for sale
Request Details
Brand New Family Living with Exceptional Garage Space in Bellbird Estate
Jindivick
· 4 Bedrooms · 2 Baths · House
· Parking
Jindivick · 4 Bedrooms · 2 Baths · House · Parking
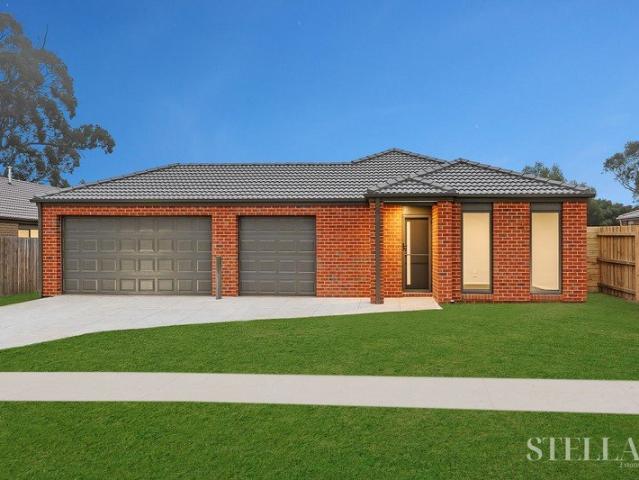
Welcome to 37 Goldshine Crescent, Drouin, a beautifully presented brand-new family home offering modern comfort, quality finishes and exceptional space. Positioned in the highly sought-after Bellbird Estate, this impressive residence has been thoughtfully designed for families looking for space, functionality and relaxed modern living. The home features four generously sized bedrooms, including a private master suite complete with a walk-in robe and ensuite. The remaining three bedrooms feature built-in robes and are conveniently serviced by the central family bathroom and separate toilet. Designed with family living in mind, the home offers multiple living zones, including a separate front lounge and an expansive open-plan family and meals area. The main living space flows effortlessly to the covered outdoor living area, creating an ideal setting for entertaining guests, enjoying weekend BBQs or simply relaxing with the family. At the heart of the home is a stylish and practical kitch
Request Details
Imagine Living on the towns doorstep, can you picture it?
View photo
House · for sale
Request Details
Imagine Living on the towns doorstep, can you picture it?
Jindivick
· 3 Bedrooms · 1 Bath · House
· Garden · Fireplace · Equipped kitchen
Jindivick · 3 Bedrooms · 1 Bath · House · Garden · Fireplace · Equipped kitchen
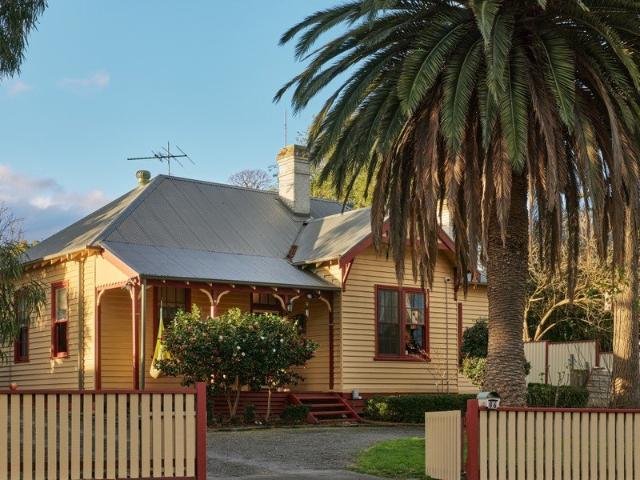
Step into timeless charm with this exquisite Edwardian home, beautifully blending period character with thoughtful updates, comfortable modern living and all just metres from town. Inside, beautiful Baltic pine floors, high ceilings and classic period details create an inviting sense of warmth and character. A character-filled kitchen combines traditional charm with modern functionality, the third bedroom offers scope for further improvement & personalisation and the generous living room features a striking decorative exposed-brick fireplace and plenty of natural light. Set on a generous 971m² block, this charming home enjoys a wonderful sense of space around it, with an established front garden framed by magnificent, mature trees creating a scenic outlook. This magnificent home, all just metres from the town of Garfield placing shops, cafés, services and everyday conveniences right at your doorstep. A rare combination of Edwardian elegance, substantial land, thoughtful improvements an
Request Details
A Rare Family Sanctuary in the Heart of Drouin
View photo
House · for sale
Request Details
A Rare Family Sanctuary in the Heart of Drouin
Jindivick
· 5 Bedrooms · 3 Baths · House
· Fireplace · Equipped kitchen
Jindivick · 5 Bedrooms · 3 Baths · House · Fireplace · Equipped kitchen
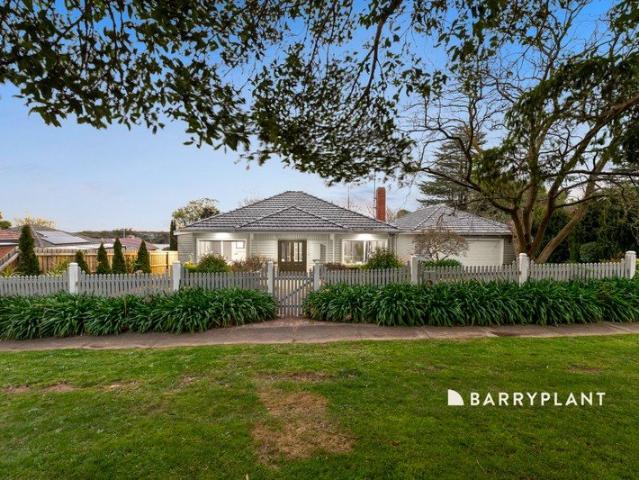
Behind a charming white picket fence and surrounded by beautifully established gardens, 1 Albert Road is a truly unique Drouin property, combining classic character with an incredibly spacious and versatile family layout. From the moment you step inside, the personality of the home becomes apparent. High ceilings, decorative detailing and floating timber floors set the tone, while the front lounge is a standout with its chandelier and open fireplace creating a warm and inviting space. The generous master bedroom features mirrored built in robes, ceiling fan and its own impressive ensuite complete with clawfoot bath, large shower, vanity and chandelier. Four additional bedrooms provide plenty of accommodation, with built in robes throughout, ceiling fans to several rooms and a second ensuite servicing bedroom three. A separate study and formal dining area add even more flexibility for growing families. At the heart of the home is the spacious kitchen, featuring an island bench, electric
Request Details
Spacious Family Living in Crystal Waters Estate
View photo
House · for sale
Request Details
Spacious Family Living in Crystal Waters Estate
Jindivick
· 4 Bedrooms · 2 Baths · House
· Air conditioning · Equipped kitchen
Jindivick · 4 Bedrooms · 2 Baths · House · Air conditioning · Equipped kitchen
Positioned within the sought after Crystal Waters Estate, this impressive family home offers generous proportions, thoughtful separation of living spaces and a low maintenance lifestyle. Stepping inside, you're welcomed by a formal lounge positioned to the left of the entry, complete with a ceiling fan, TV connection and sliding doors providing the option for privacy. At the heart of the home is the expansive open plan kitchen, living and dining area, designed for everyday family living and entertaining. The well appointed kitchen features stone benchtops, a 900mm oven and gas cooktop, dishwasher, double sink, built in microwave and a walk in pantry. Comfort is assured year round with ceiling fans, split system air conditioning, ducted heating and evaporative cooling. The master suite enjoys its own private wing, creating a peaceful retreat away from the remaining bedrooms. The generously sized bedroom is complemented by a walk in robe, ensuite with vanity, toilet and oversized shower,
Request Details
Caid Mile Failte A Hundred Thousand Welcomes
View photo
Terraced House · for sale
Request Details
Caid Mile Failte A Hundred Thousand Welcomes
Jindivick
· 5 Bedrooms · 4 Baths · Terraced House
Jindivick · 5 Bedrooms · 4 Baths · Terraced House
An Estate of Distinction - Welcome to Romanii Park There are properties that impress, and then there are properties that simply have no equal. Set across approximately 20 magnificent acres, Romanii Park is an architecturally designed country estate where exceptional craftsmanship, grand proportions and uncompromising quality come together. Created by a Master Builder with inspiration drawn from American homes and construction to Canadian standards, this is a residence where no expense has been spared. From the moment you enter, the scale is breathtaking. The magnificent Great Room with soaring 18ft ceilings forms the centrepiece of the home, complemented by expansive windows, beautiful rural outlooks and a wood fire that brings warmth and character to the impressive space. A sunroom and multiple living zones provide equally inviting places to relax, entertain and gather. Designed with extraordinary versatility, the residence offers the potential for five to six bedrooms, four bathrooms
Request Details
Parkside Living in the Heart of Drouin
View photo
House · for sale
Request Details
Parkside Living in the Heart of Drouin
Jindivick
· 4 Bedrooms · 2 Baths · House
· Garden · Parking · Equipped kitchen
Jindivick · 4 Bedrooms · 2 Baths · House · Garden · Parking · Equipped kitchen
Set directly opposite Alex Goudie Native Park, 28 Montague Avenue offers a family-friendly lifestyle in a convenient central Drouin location. The home features four bedrooms, including a master suite with walk-in robe and ensuite, along with a separate study at the front of the home - ideal for those working from home or needing a dedicated office. A generous living zone forms the heart of the home, complemented by a separate meals area and a practical kitchen featuring an island bench and stainless steel appliances. Further features include a double lock-up garage, ducted heating and evaporative cooling, ensuring comfort throughout the seasons. With Alex Goudie Native Park just across the road, families have a fantastic outdoor area close at hand for the kids to play and enjoy. Drouin Main Street is also only a short walk away, providing easy access to local cafés, shops, restaurants and the V/Line train station with services to Melbourne. Combining a practical family floorplan with a
Request Details
The Brief: Private & Stylish Family Living with Exceptional Views
View photo
House · for sale
Request Details
The Brief: Private & Stylish Family Living with Exceptional Views
Jindivick
· 3 Bedrooms · 2 Baths · House
· Garden
Jindivick · 3 Bedrooms · 2 Baths · House · Garden
It's Addressed: Tucked behind a high fence, 61 Brandy Creek Road is a surprise package that offers so much more than first meets the eye. From the welcoming verandah to the comfortable interior, this beautifully presented home continues to impress as you explore. Enter via the lockable front gate to the private, delightfully landscaped garden where children and pets are safe to play. The electric gate for vehicle access into the property is an excellent addition which provides an extra level of convenience. Inside, 2.7m ceilings and an extra-wide hallway enhance the sense of space throughout the home, while thoughtful inclusions and quality finishes create a comfortable environment for family living. Overlooking the front garden, the primary bedroom is large and enjoys the luxury of an impressive private ensuite, as well as a ceiling fan and split-system air-conditioning unit. Bedrooms two and three are generous in size and are fitted with built-in robes, ceiling fans and split systems
Request Details
Picturesque Acreage Living, Perfectly Set Up for Horses
View photo
Terraced House · for sale
Request Details
Picturesque Acreage Living, Perfectly Set Up for Horses
Jindivick
· 3 Bedrooms · 2 Baths · Terraced House
· Equipped kitchen
Jindivick · 3 Bedrooms · 2 Baths · Terraced House · Equipped kitchen
Set across an impressive 5.65 hectares of picturesque countryside, this spacious lifestyle property combines comfortable family living with an excellent setup for horse lovers. With an 40M X 20M arena, stables, loose boxes, substantial shedding and plenty of room for horses, machinery and additional vehicles, much of the hard work has already been done. Inside, the home offers a practical and generous floorplan comprising three well proportioned bedrooms, a dedicated study and two separate living areas. The master bedroom is privately positioned with a walk in robe and ensuite, while the remaining bedrooms are serviced by the central family bathroom. A spacious laundry provides additional practicality and storage for everyday family living. At the heart of the home, the well appointed kitchen features spacious benchtops, quality appliances and a gas cooktop, providing a practical and functional space that connects naturally with the main living and dining areas. Two separate lounge are
Request Details
Fine quality with ample car accomodation
View photo
House · for sale
Request Details
Fine quality with ample car accomodation
Jindivick
· 4 Bedrooms · 2 Baths · House
· Equipped kitchen
Jindivick · 4 Bedrooms · 2 Baths · House · Equipped kitchen
Positioned within the highly sought after Waterford Rise Estate, this quality home delivers modern finishes, generous proportions and a practical family layout. With easy access to the M1 Freeway, local parks and walking tracks, childcare, public transport, Warragul Golf and Country Club and just minutes from the Warragul CBD, the location offers excellent convenience for everyday living. Inside, the home presents a light filled and contemporary layout, enhanced by 9-foot ceilings throughout with selected areas extending to almost 10 feet, creating an impressive sense of space. Three separate living areas provide plenty of flexibility for families, with room to come together as well as separate spaces to relax, entertain or create a dedicated kids retreat. At the heart of the home, the well appointed kitchen features stone benchtops, overhead cabinetry, an undermount double bowl sink, 900mm stainless steel freestanding cooker, rangehood and dishwasher. Excellent cabinetry provides plen
Request Details
Inner Town Convenience in a Sought After Front Unit
View photo
Apartment · for sale
Request Details
Inner Town Convenience in a Sought After Front Unit
Jindivick
· 2 Bedrooms · 1 Bath · Apartment
· Garden
Jindivick · 2 Bedrooms · 1 Bath · Apartment · Garden
Perfectly positioned just moments from Warragul's town centre and the exciting new super precinct, Unit 1, 129 Normanby Street offers an appealing combination of convenience, comfort and low-maintenance living. As the sought-after front unit within the complex, this charming two-bedroom unit enjoys lovely street appeal and its own sense of privacy, making it an excellent choice for retirees, owner-occupiers, first-home buyers or investors. Stepping inside, you're welcomed by a generous open-plan living and meals area, providing plenty of space to relax and entertain. Both bedrooms feature built-in robes, while the home has been well maintained throughout and offers a practical layout ideal for everyday living. Outside, the property continues to impress with a good-sized allotment, private rear courtyard and convenient laundry access to the backyard. Currently leased until December 2026, the property also presents an attractive opportunity for investors seeking an established tenant and
Request Details
Exceptional Family Proportions & Entertainer Appeal
View photo
House · for sale
Request Details
Exceptional Family Proportions & Entertainer Appeal
Jindivick
· 4 Bedrooms · 2 Baths · House
· Equipped kitchen
Jindivick · 4 Bedrooms · 2 Baths · House · Equipped kitchen
Designed for those who refuse to compromise on space, quality or versatility, this impressive craftsman-built residence delivers over 30 squares of internal living space, complemented by expansive outdoor living areas designed for memorable gatherings with family and friends. With a floorplan perfectly suited to the largest of families and exceptional flexibility for multi-generational living, this is a home where everyone can enjoy their own space while coming together in style. A beautiful sandstone façade sets the tone for the quality within, with the home offering four extra-large bedrooms, each featuring generous walk-in robes and space-saving cavity sliding doors. The luxurious main bedroom is a true retreat, complete with stone ensuite, while the substantial home office provides the flexibility to easily become a fifth bedroom if required. Living space is also exceptionally generous, with a central open-plan kitchen, dining and family domain forming the heart of the home and ope
Request Details
Mimosa Home & Land True Value!
View photo
Terraced House · for sale
Request Details
Mimosa Home & Land True Value!
Jindivick
· 4 Bedrooms · 2 Baths · Terraced House
· Parking
Jindivick · 4 Bedrooms · 2 Baths · Terraced House · Parking
Mimosa Home & Land True Value!Enquire with Adam today on 0439 779 909The Aspendale 226 is packaged on a 631 m² lot facing east in Serenity Rise Estate in Warragul.Confidence: 50-Year Mimosa Homes Structural WarrantyFixed site costsRecycled water ilo solar3-phase powerEvaporative cooling or 2 split systemsInduction cooktop, built-in oven, heat pumpTimber-Look Laminate, Carpet, and Floor TilesSemi-floating vanities (double to ensuite) & tiled shower basesQuick-slide robe doorsInternal garage access with 2 garage door remotes2 TV points, 2 phone/data points. Towel & toilet-roll holders includedTermite Management SystemPart A (slab), Part B (external)BAL 12.5 if requiredEligible first-time home buyers can take advantage of no stamp duty and a $10,000 government grant.Disclaimer:All plans & facades are provided for illustrative purposes only & are subject to change. Mimosa Homes reserves the right to modify plans, specifications & prices without prior notice. Package prices are based on a s
Request Details
Mimosa Home & Land True Value!
View photo
Terraced House · for sale
Request Details
Mimosa Home & Land True Value!
Jindivick
· 4 Bedrooms · 2 Baths · Terraced House
· Parking
Jindivick · 4 Bedrooms · 2 Baths · Terraced House · Parking
Mimosa Home & Land True Value!Enquire with Adam today on 0439 779 909The Mornington 282 is packaged on a 631 m² lot facing east in Serenity Rise Estate in Warragul.Confidence: 50-Year Mimosa Homes Structural WarrantyFixed site costsRecycled water ilo solar3-phase powerEvaporative cooling or 2 split systemsInduction cooktop, built-in oven, heat pumpTimber-Look Laminate, Carpet, and Floor TilesSemi-floating vanities (double to ensuite) & tiled shower basesQuick-slide robe doorsInternal garage access with 2 garage door remotes2 TV points, 2 phone/data points. Towel & toilet-roll holders includedTermite Management SystemPart A (slab), Part B (external)BAL 12.5 if requiredEligible first-time home buyers can take advantage of no stamp duty and a $10,000 government grant.Disclaimer:All plans & facades are provided for illustrative purposes only & are subject to change. Mimosa Homes reserves the right to modify plans, specifications & prices without prior notice. Package prices are based on a
Request Details
Brand New Family Home | Move In Ready
View photo
House · for sale
Request Details
Brand New Family Home | Move In Ready
Jindivick
· 4 Bedrooms · 2 Baths · House
· Equipped kitchen
Jindivick · 4 Bedrooms · 2 Baths · House · Equipped kitchen
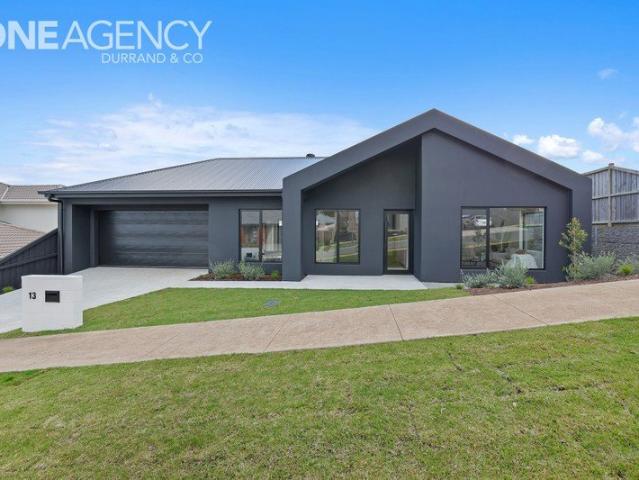
Step into brand new, super low-maintenance living with this thoughtfully designed 4 bedroom, 2 bathroom home, set on 402 sqm. Designed and constructed by luxury builder IMMAKULATE Constructions, Thirteen Mangrove combines clean contemporary design with practical spaces and quality finishes, creating a home that is ready to move straight into and enjoy. At the heart of the home is the open-plan kitchen, dining and living area, complemented by a second living space. The kitchen features stone benchtops, great storage and a practical layout designed for everyday living and entertaining. Large windows provide an abundance of natural light throughout the home, with double-glazed windows adding to the comfort and efficiency. The main bedroom features built-in robes and a private ensuite, while the main bathroom has been designed as a wet room for a clean, functional finish. Outside, the concrete alfresco provides an easy extension of the living space, overlooking a dedicated fire pit area. T
Request Details
Escape the Ordinary
View photo
House · for sale
Request Details
Escape the Ordinary
Jindivick
· 3 Bedrooms · 2 Baths · House
· Equipped kitchen
Jindivick · 3 Bedrooms · 2 Baths · House · Equipped kitchen
Offering the best of both worlds, this charming property combines the tranquillity and space of a country lifestyle with the convenience of being close to everything you need. Set on an impressive 1,623m² allotment, the possibilities here are as exciting as the land itself. From the moment you step inside, the home feels warm, welcoming and full of natural light. The spacious lounge and dining area takes centre stage, complete with a wood-fired heater that creates an inviting ambience and brings a true sense of warmth and character to the home. Flowing through, the generous kitchen offers plenty of bench space and practicality, providing a comfortable hub for everyday living. The accommodation is well considered, with three bedrooms in total. The master suite is privately positioned and features quad built-in robes along with its own ensuite, while the remaining two bedrooms are serviced by a central main bathroom. A separate toilet is conveniently located off the generously sized laun
Request Details
Renovated to Impress on a Rare 1,087m² Allotment
View photo
House · for sale
Request Details
Renovated to Impress on a Rare 1,087m² Allotment
Jindivick
· 3 Bedrooms · 2 Baths · House
· Equipped kitchen
Jindivick · 3 Bedrooms · 2 Baths · House · Equipped kitchen
Set on an impressive approximately 1,087m² block, this beautifully renovated home perfectly blends modern style with everyday comfort. Every detail has been thoughtfully updated, creating a move in ready home that offers warmth, character and plenty of space to enjoy. Step inside to stunning timber floating floors that flow seamlessly through the home, leading you into the heart of the property a stylish kitchen designed for both entertaining and everyday living. Featuring a generous island bench, 900mm oven, gas cooktop and dishwasher, this space overlooks a cosy lounge where a freestanding wood heater creates the perfect place to relax on cooler evenings. The accommodation has been cleverly designed for family living. Bedrooms two and three both include built in robes, while the spacious main bedroom offers a walk in robe and a luxurious private ensuite complete with terrazzo tiles, a double vanity and a striking backlit mirror. The equally impressive main bathroom continues the high
Request Details
Titled
View photo
Terraced House · for sale
Request Details
Titled
Jindivick
· 4 Bedrooms · 2 Baths · Terraced House
· Garden · Equipped kitchen
Jindivick · 4 Bedrooms · 2 Baths · Terraced House · Garden · Equipped kitchen
This Fixed Price Home & Land Package Includes: - Fixed price site costs - Front landscaping including dripper irrigation system with battery-operated timer for easy maintenance - Rear landscaping including mulched garden beds with trees or plants along the rear boundary, turf and topping to the remaining rear and side areas, plus a dripper irrigation system connected to the tap - Full shared fencing to side and rear boundaries, including side gate in accordance with developer guidelines - Coloured concrete driveway - Fold-away clothesline with coloured concrete pad - Concrete letterbox designed to suit the home and comply with estate design guidelines - Timber laminate flooring, carpet to bedrooms, and tiles to wet areas - Heating and cooling - Holland blinds throughout - Flyscreens to all windows - Sliding flywire doors - Stainless steel 900mm kitchen appliances - 2580mm high ceilings - Stainless steel dishwasher - Stone benchtops to kitchen - Tiled shower bases - Downlights throughou
Request Details
Impressive 15 Acres Lifestyle with Excellent Homestead, Guest Accommodation & Exceptional Infrastructure
View photo
Terraced House · for sale
Request Details
Impressive 15 Acres Lifestyle with Excellent Homestead, Guest Accommodation & Exceptional Infrastructure
Jindivick
· 4 Bedrooms · 3 Baths · Terraced House
· Garden · Equipped kitchen
Jindivick · 4 Bedrooms · 3 Baths · Terraced House · Garden · Equipped kitchen
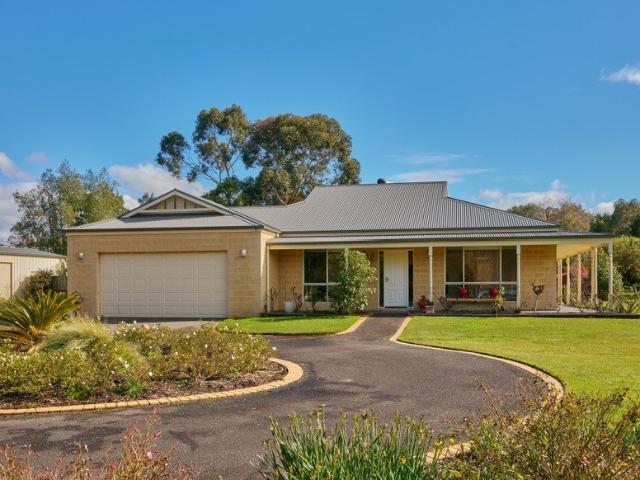
Set on approximately 15 picturesque acres in a highly convenient Bunyip location, 30 Wimpole Road presents an impressive lifestyle property where all the hard work has already been done. Meticulously maintained and extensively improved, this outstanding holding offers privacy, functionality, and relaxed country living just minutes from town conveniences. The solid brick residence has been fully renovated to an exceptional standard and is ready to enjoy with absolutely nothing to do. Inside, the home features three bedrooms, two bathrooms, two spacious living areas, and a magnificent kitchen perfectly positioned to capture beautiful outlooks across the property. Surrounded by stunning established gardens including a beautiful rose garden, the outdoor setting is equally impressive with a superb alfresco entertaining area designed for year-round enjoyment. Adding further flexibility is a fully self-contained one-bedroom unit - ideal for extended family, guests, accommodation or work-from-
Request Details
Get email alerts

Don't miss out: be the first to know about new properties

The alert was correctly created

On subscribing you accept the conditions of use and the privacy policy
Alert
Receive new ads in your inbox
Save this search
Receive alerts for new listings

We'll send you an email when we have new properties for: "Properties for sale in Jindivick"

The alert was correctly created

Longwarry North
Labertouche
Get email alerts and be the first to see new listings
Required field
On subscribing I accept the terms of the privacy policy
Perfect! You'll soon start receiving new listings via email
Alert
Receive an email when we have new ads for Properties for sale in Jindivick
Save this search
Filters

Bedrooms

Size (m²)

m²
m²

Price

$
$

Property type

Bathrooms

Clear all filters
Receive notifications when new entries are published.