2,225 properties for sale in Jan Juc

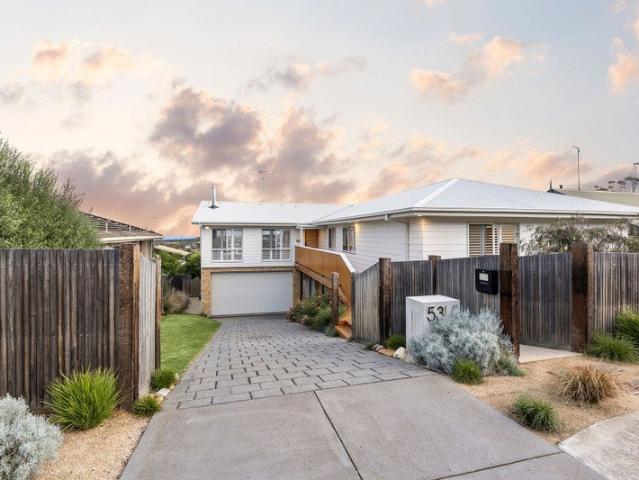
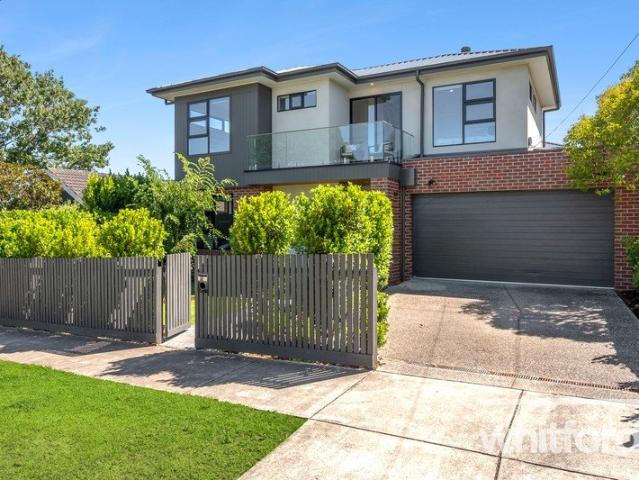
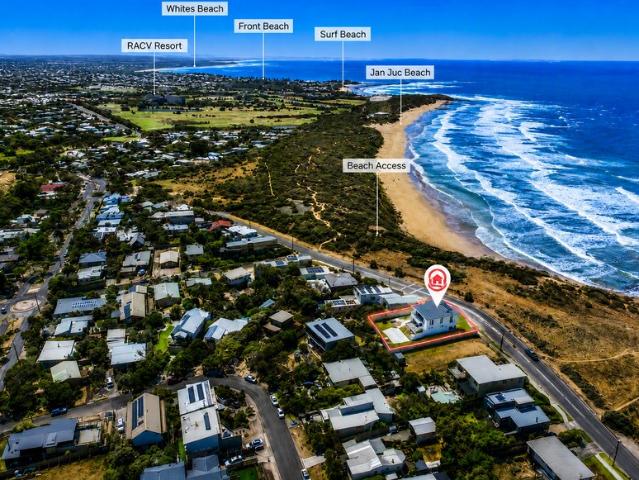
PRIME POSITION SURF, SUN & COASTAL LIFESTYLE
View photo
House · for sale
Request Details
New
PRIME POSITION SURF, SUN & COASTAL LIFESTYLE
Jan Juc
· 4 Bedrooms · 2 Baths · House
Jan Juc · 4 Bedrooms · 2 Baths · House
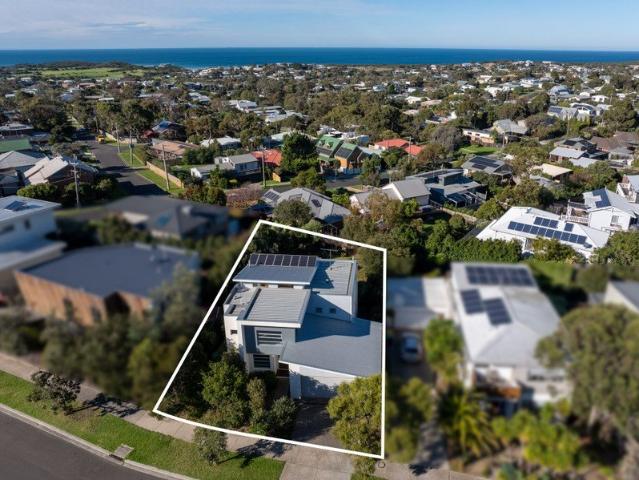
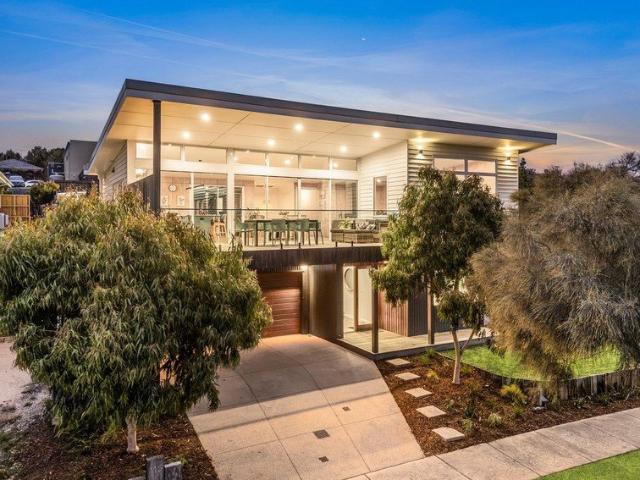
Phone Enquiry ID: 235711 ONE OF JAN JUC'S MOST PANORAMIC VIEWS Commanding a spectacular elevated outlook, this exceptional coastal residence captures sweeping views from Port Phillip Heads across the coastline to the Southern Ocean. With an outlook this impressive, the ever-changing coastal landscape becomes part of the home from sparkling morning waters to dramatic sunsets beyond the hills. A truly rare opportunity to secure one of Jan Juc's most remarkable coastal positions, where breathtaking views, beachside living and an exceptional lifestyle come together. PRIME POSITION SURF, SUN & COASTAL LIFESTYLE Positioned in one of the Surf Coast's most sought-after locations, this exceptional property is all about location, lifestyle and convenience. With Bird Rock directly across the road, the spectacular Jan Juc clifftop walking track virtually on your doorstep, and world-class surfing just one minute away, the coastal lifestyle on offer is hard to beat. Imagine waking up to the ocean ne
Request Details
A REMARKABLE FAMILY SANCTUARY
View photo
House · for sale
Request Details
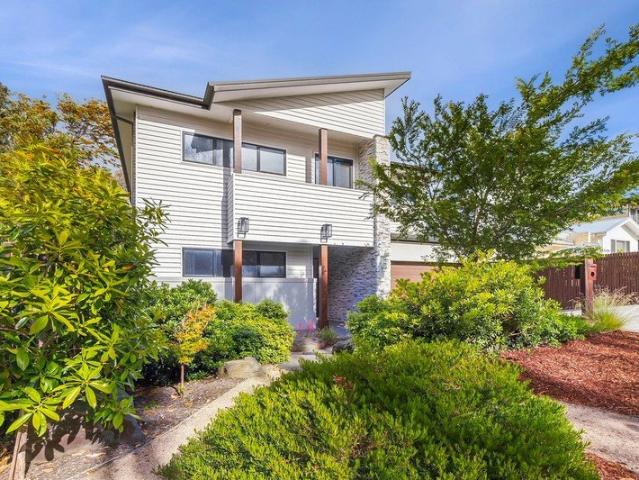
A REMARKABLE FAMILY SANCTUARY
Jan Juc
· 4 Bedrooms · 2 Baths · House
· Equipped kitchen
Jan Juc · 4 Bedrooms · 2 Baths · House · Equipped kitchen
Perfectly positioned in one of Jan Juc's most coveted locations, this residence is a statement of refined elegance, exceptional craftsmanship and effortless coastal living. From the moment you step inside, an immediate sense of grandeur unfolds. Soaring ceilings, premium finishes and an abundance of natural light create an inviting atmosphere throughout. A spacious home office provides the ideal work-from-home environment, while a large formal dining room offers a beautiful setting for intimate dinners or larger celebrations. The stunning open-plan living and dining domain is anchored by a gourmet kitchen designed to impress. Complete with quality gas appliances, a dishwasher, an expansive butler's pantry and exceptional storage, this culinary haven seamlessly connects to the impressive outdoor entertaining area, creating the perfect balance between indoor and outdoor living. Beyond the glass doors lies your own private sanctuary, surrounded by landscaped gardens, the expansive deck, b
Request Details
Natural Jan Juc Vistas
View photo
House · for sale
Request Details
Natural Jan Juc Vistas
Jan Juc
· 4 Bedrooms · 2 Baths · House
· Balcony · Gym · Equipped kitchen
Jan Juc · 4 Bedrooms · 2 Baths · House · Balcony · Gym · Equipped kitchen
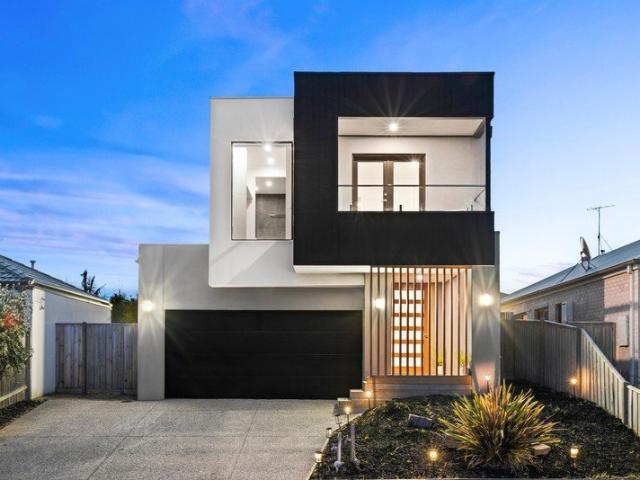
YOU'LL LOVE: Sweeping Jan Juc vistas from this elevated vantage point, where panoramic outlooks meet an ocean-glimpse balcony for that daily reminder of the coast. The large, central kitchen designed for connection - from the entertainer's island bench to seamless flow through to alfresco dining. Retreating to the private master suite with its own balcony, WIR, & ensuite, joined by three more bedrooms, a family bathroom, & handy powder room. The convenience of three light-filled living zones that flex for family life, from a relaxed main hub to an upstairs retreat, & a front room with Race Deck flooring for hobbies or home gym. PLUS: Built to impress, this distinctive double-storey home balances functionality, style, & thoughtful design for modern family living. Choice of outdoor living, whether dining in northern sunshine or retreating to the leafy rear alfresco, where greenery adds privacy & a tranquil backdrop. The enviable position in one of Jan Juc's most tightly held locales - ju
Request Details
Golden Discovery
View photo
House · for sale
Request Details
Golden Discovery
Jan Juc
· 3 Bedrooms · 2 Baths · House
· Parking · Equipped kitchen
Jan Juc · 3 Bedrooms · 2 Baths · House · Parking · Equipped kitchen
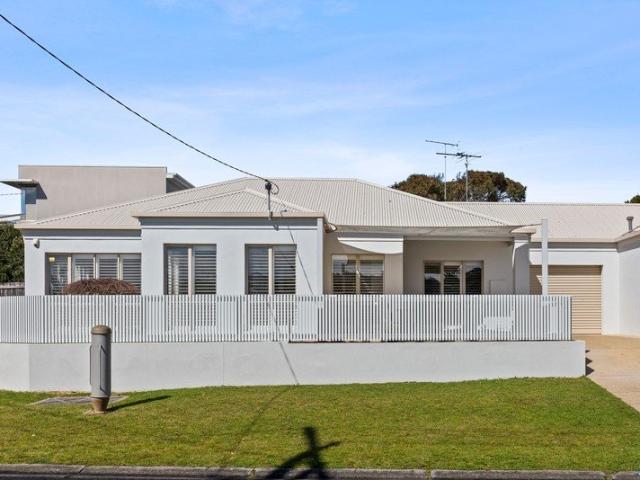
Moments from the beach, this home pairs green parkland views with a prized corner position in Jan Juc's sought-after Golden Triangle. HIGHLIGHTS: Light-filled open-plan living & dining welcomes the sea breeze, with floating timber floors & plantation shutters adding warmth to the relaxed coastal feel. A sunny north-facing alfresco, framed by rendered brick walls, creates an inviting setting for long lunches, afternoon drinks & relaxed outdoor living. Perfectly positioned for an idyllic Jan Juc lifestyle, with the beach, surf club, shops & RACV Resort & golf course all within easy reach. Main bedroom with BIRs & ensuite, complemented by 2 additional bedrooms with BIRs & a central bathroom. Well-equipped kitchen, evaporative cooling, easy-care gardens, single garage, plus additional driveway parking make everyday living simple. Set on a corner allotment, the home enjoys a sense of space & openness, with established surrounds & green parkland views adding to the outlook. Morning surfs, a
Request Details
Sophisticated Surf Coast Style with Sea Views
View photo
House · for sale
Request Details
Sophisticated Surf Coast Style with Sea Views
Jan Juc
· 3 Bedrooms · 3 Baths · House
· Balcony · Equipped kitchen
Jan Juc · 3 Bedrooms · 3 Baths · House · Balcony · Equipped kitchen
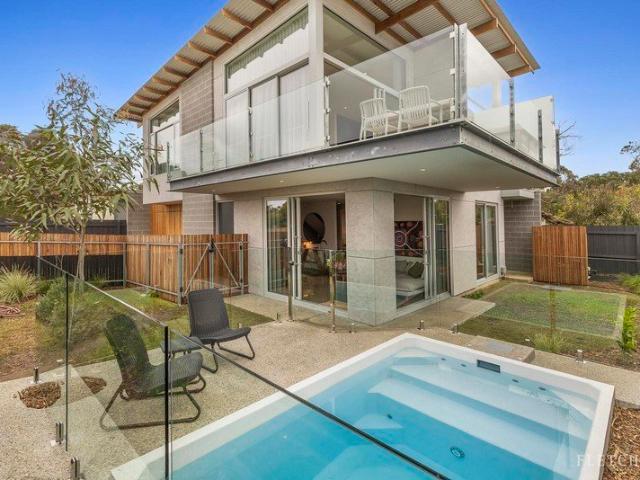
Elevated Coastal Living in the Heart of Jan Juc Positioned in a prized Jan Juc location just moments from the beach, this contemporary residence delivers the perfect balance of luxury, low-maintenance living and relaxed coastal charm. Showcasing quality finishes, ocean glimpses and thoughtfully designed indoor-outdoor spaces, the home offers an enviable Surf Coast lifestyle. Spanning two light-filled levels, the home has been crafted to maximise its coastal setting. The upper level is centred around a striking designer kitchen featuring sophisticated Oxford blue cabinetry, stone benchtops, integrated storage and a central island, creating a stylish hub for entertaining and everyday living. Expansive glazing frames leafy outlooks and captures glimpses of the ocean beyond, while the adjoining living and dining domain flows effortlessly to a generous balcony where sea breezes and elevated views set the scene for relaxed gatherings. Downstairs, large sliding doors open to a private outdoor
Request Details
Family Living Elevated Ocean Views, Space & Lifestyle
View photo
House · for sale
Request Details
Family Living Elevated Ocean Views, Space & Lifestyle
Jan Juc
· 4 Bedrooms · 2 Baths · House
· Equipped kitchen
Jan Juc · 4 Bedrooms · 2 Baths · House · Equipped kitchen
Perfectly positioned in a quiet court atop sought-after Jan Juc Hill, this contemporary four-bedroom residence delivers a relaxed coastal lifestyle with elevated ocean vistas, generous family spaces, and an abundance of natural light. Set on a substantial 654m² allotment, the home captures panoramic treetop views stretching across Jan Juc to the ocean, creating a stunning backdrop to everyday living. Property Features Four spacious bedrooms, including a master suite with ensuite on the main living level Two separate living areas, providing flexibility for growing families Light-filled entrance with striking timber staircase Upper open-plan living, dining and kitchen area featuring floor-to-ceiling windows that frame the ocean outlook Expansive entertaining deck flowing from the living area, perfect for BBQs, outdoor dining and relaxing in the sun Three additional downstairs bedrooms serviced by a central family bathroom Second living room downstairs, ideal as a children's retreat or me
Request Details
Luxury Coastal Living with Sweeping Jan Juc Views
View photo
House · for sale
Request Details
Luxury Coastal Living with Sweeping Jan Juc Views
Jan Juc
· 5 Bedrooms · 3 Baths · House
· Equipped kitchen
Jan Juc · 5 Bedrooms · 3 Baths · House · Equipped kitchen
Elevated to capture sweeping coastal panoramas and now comprehensively renovated throughout, this exceptional Jan Juc residence delivers a sophisticated blend of flexibility, craftsmanship and effortless coastal luxury. Showcasing breathtaking ocean vistas stretching across the Jan Juc valley through to Torquay and beyond, the home has been thoughtfully transformed with high-end finishes, bespoke detailing and versatile living at its core. Positioned to maximise natural light and spectacular outlooks, the upper level is anchored by expansive open-plan living and dining zones, with views of the breaking surf enjoyed directly from the kitchen window. At the heart of the home, the designer kitchen has been meticulously curated with striking Santorini Gold benchtops, Polytec Tasmanian Oak cabinetry, Blum soft-close joinery and premium Westinghouse appliances including a new 900mm induction cooktop and electric oven featuring integrated air fryer functionality and steam-assist cleaning. War
Request Details
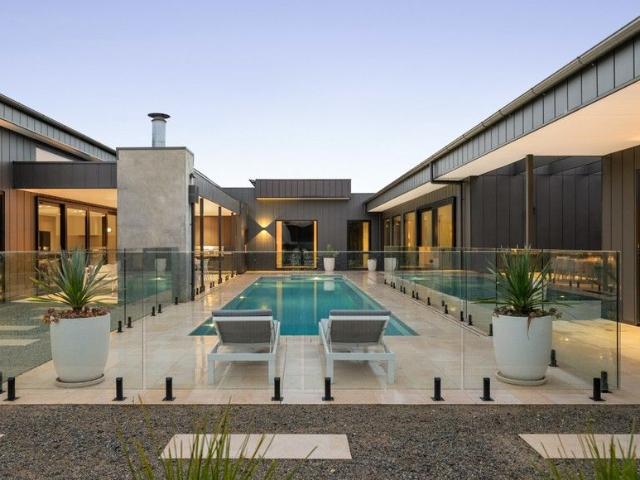
A Seamless Blend of Design, Luxury & Performance
View photo
House · for sale
Request Details
A Seamless Blend of Design, Luxury & Performance
Jan Juc
· 4 Bedrooms · 3 Baths · House
· Sauna · Swimming pool · Cellar · Equipped kitchen
Jan Juc · 4 Bedrooms · 3 Baths · House · Sauna · Swimming pool · Cellar · Equipped kitchen
Experience the perfect balance of modern innovation & coastal tranquillity in this extraordinary Jan Juc residence a home where architecture, comfort & sustainability unite on over one acre of ocean-view land. YOU'LL LOVE: The meticulous design that maximises panoramic ocean & nature views while embracing Passive House principles delivering a high-performance home that's both breathtaking & intelligent. Living in luxurious, energy-efficient comfort with premium insulation, triple-glazed windows & doors, & a continuous heat recovery ventilation system providing fresh, filtered air throughout. The effortless flow between beautifully connected living spaces including a dedicated office, versatile studio, & temperature-controlled wine cellar enhancing how you live, work & unwind. Admiring the stunning 12.5m magnesium pool & spa, complemented by a fully integrated sauna, creating a private resort-like sanctuary. Year-round entertaining in the expansive alfresco, featuring an outdoor kitchen
Request Details
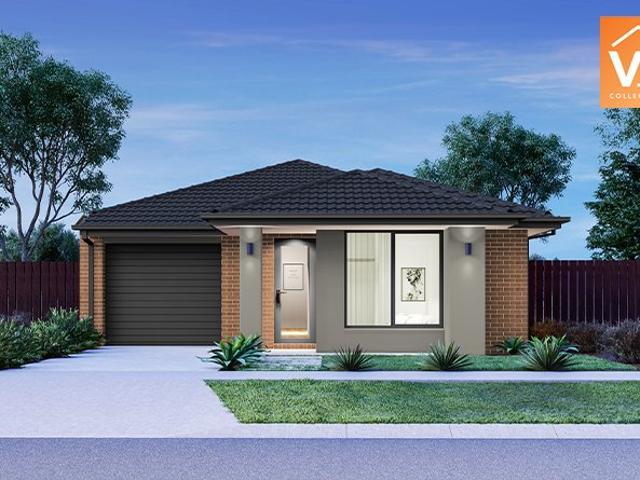
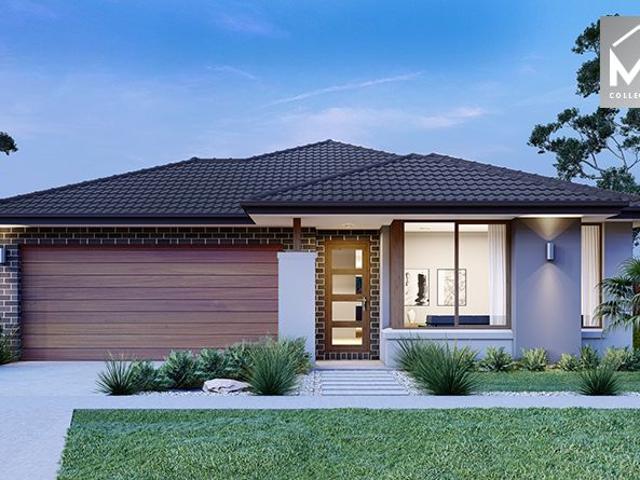
Mimosa Homes Proudly Presents the Baynton 143
View photo
Terraced House · for sale
Request Details
Mimosa Homes Proudly Presents the Baynton 143
Jan Juc
· 3 Bedrooms · 2 Baths · Terraced House
Jan Juc · 3 Bedrooms · 2 Baths · Terraced House
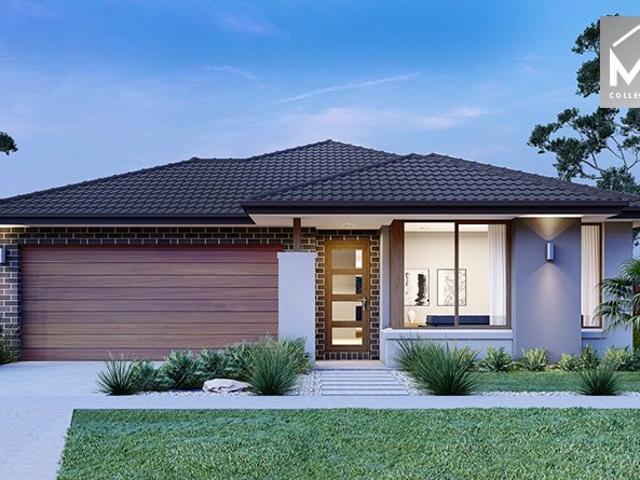
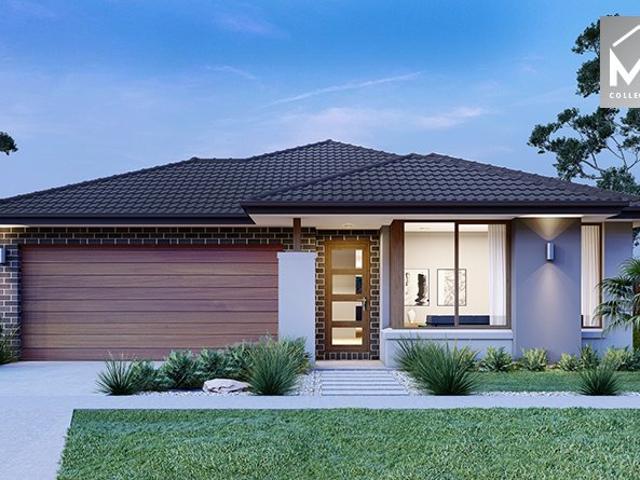
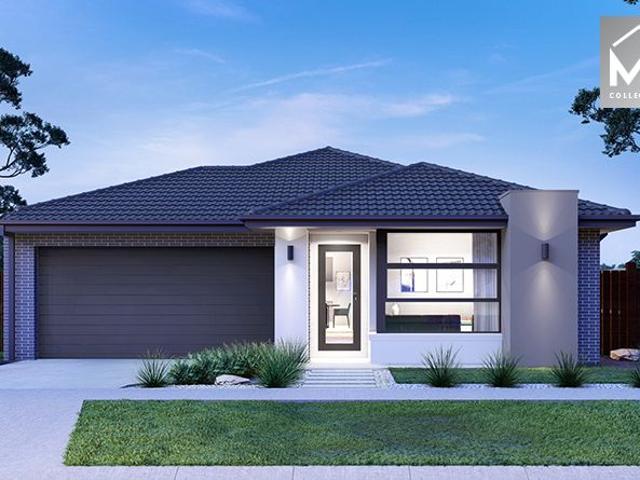
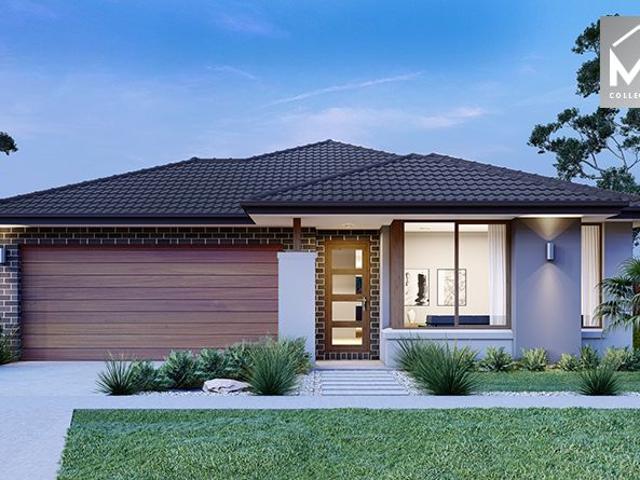
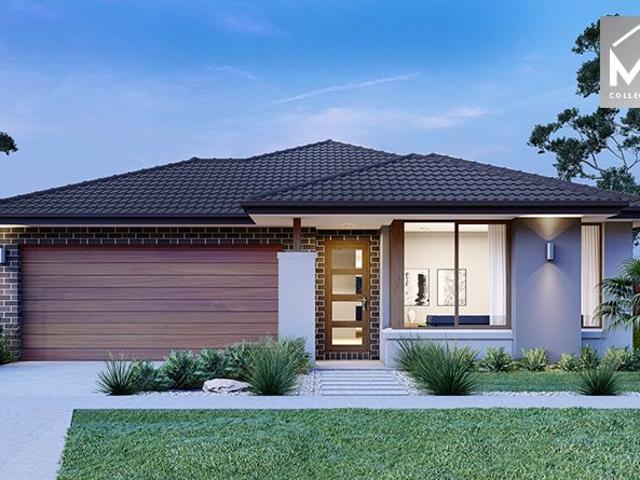
Mimosa Homes House and Land Package Includes: - Inclusive of site costs & connections with H1 class slab as per standard inclusions! - 50 Year Structural Warranty! - Quality floor coverings throughout entire home! - Double Glazed Awning windows! - 600mm S/S upright oven and cook top with S/S canopy rangehood! - Pre Priced upgrades and more! CALL BUILDER DIRECT! Images, facades and floorplans are for illustrative purposes only and may diff er from the final product. Mimosa Homes may amend plans, specifications, inclusions and pricing without notice. All V Collection House & Land Packages are subject to a final siting and compliance assessment under the Small Lot Housing Code and relevant design guidelines. Buyers must not purchase land based on this package or information until a Mimosa Homes siting assessment confirms suitability. Additional factors such as PSI reports, site and soil conditions, neighbouring properties, easements and developer or council requirements may also affect th
Request Details
Warm, Welcoming & Perfectly Positioned in Belmont
View photo
House · for sale
Request Details
Warm, Welcoming & Perfectly Positioned in Belmont
Jan Juc
· 3 Bedrooms · 1 Bath · House
· Parking · Equipped kitchen
Jan Juc · 3 Bedrooms · 1 Bath · House · Parking · Equipped kitchen
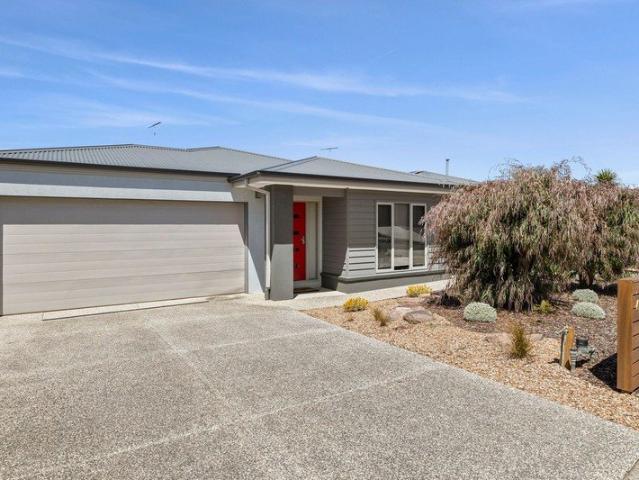
Positioned in a quiet and established pocket of Belmont, this beautifully presented residence offers an inviting sense of warmth from the moment you arrive. Set on an allotment of approximately 364m², the home has been thoughtfully maintained and provides a comfortable, easy care lifestyle suited to first home buyers, downsizers or investors alike. With three well proportioned bedrooms, a central bathroom and practical off street parking, the layout is functional and welcoming, while the overall presentation reflects a home that has been genuinely cared for over time. Inside, natural light filters through the living spaces, creating a cosy yet open atmosphere that immediately feels like home. The kitchen and adjoining areas are well connected, making everyday living and entertaining effortless, while the overall feel of the home is one of simplicity, comfort and warmth. Outdoors, the manageable allotment provides just the right balance of space without the burden of high maintenance, i
Request Details
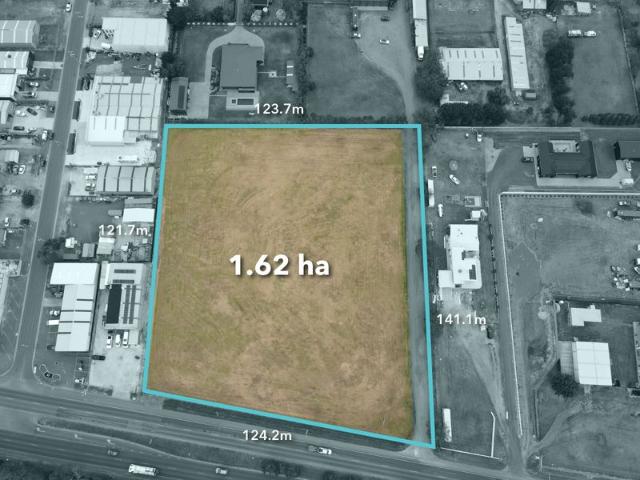
1.62ha Residential Development Opportunity with Frontage STCA
View photo
Terraced House · for sale
Request Details
1.62ha Residential Development Opportunity with Frontage STCA
Jan Juc
· 1 Bedroom · 1 Bath · Terraced House
Jan Juc · 1 Bedroom · 1 Bath · Terraced House
A rare chance to secure a substantial 1.62-hectare (approx.) parcel of Residential C zoned land with prominent frontage to Portarlington Road, offering scale, flexibility and long-term opportunity in one of Geelong's evolving growth corridors. Offered as vacant land, the property presents an excellent opportunity for residential subdivision or development, subject to council approval. The site's size, configuration and road exposure provide strong fundamentals for future residential outcomes, while remaining well connected to Geelong's CBD, the Bellarine Peninsula and major transport routes. This is an opportunity best suited to: Residential developers Strategic landholders Investors seeking long-term growth in the Greater Geelong region Property highlights: Approx. 16,200 m² (1.62 ha) Residential C zoning Vacant land Prominent arterial road frontage Future development potential (STCA) All development opportunities are subject to council approval. Purchasers should undertake their own
Request Details
Mimosa Homes Proudly Presents the Mansfield 256
View photo
Terraced House · for sale
Request Details
Mimosa Homes Proudly Presents the Mansfield 256
Jan Juc
· 4 Bedrooms · 2 Baths · Terraced House
· Equipped kitchen
Jan Juc · 4 Bedrooms · 2 Baths · Terraced House · Equipped kitchen
The Mansfield 256 House and Land Package! Mimosa Homes New Added Value Inclusions: - 50 Year Structural Warranty! - Inclusive of site costs & connections with H1 class slab as per standard inclusions! - Quality floor coverings throughout entire home! - Higher ceilings 2550mm to ground floor! - Double Glazed Awning windows! - LED Downlights to entire home! - Fibre Optic Provision! - Vitrified Compact Surface benchtop to kitchen, bathroom & ensuite! - 900mm S/S upright oven and cook top with S/S canopy rangehood! - Stainless steel Dishwasher and Microwave with trim kit! - 7 star energy! - Flexible floor plans & so much more! CALL BUILDER DIRECT! All plans and facades are indicative only and may change. Mimosa Homes may amend plans, specifications, and prices without notice. Package prices are based on a standard facade, standard inclusions, and suitable land availability, excluding developer/estate requirements. Facade and inclusion images may show non standard items not included in the
Request Details
Mimosa Homes Proudly Presents the Armadale 253
View photo
Terraced House · for sale
Request Details
Mimosa Homes Proudly Presents the Armadale 253
Jan Juc
· 4 Bedrooms · 2 Baths · Terraced House
· Equipped kitchen
Jan Juc · 4 Bedrooms · 2 Baths · Terraced House · Equipped kitchen
The Armadale 253 House and Land Package! Mimosa Homes New Added Value Inclusions: - 50 Year Structural Warranty! - Inclusive of site costs & connections with H1 class slab as per standard inclusions! - Quality floor coverings throughout entire home! - Higher ceilings 2550mm to ground floor! - Double Glazed Awning windows! - LED Downlights to entire home! - Fibre Optic Provision! - Vitrified Compact Surface benchtop to kitchen, bathroom & ensuite! - 900mm S/S upright oven and cook top with S/S canopy rangehood! - Stainless steel Dishwasher and Microwave with trim kit! - 7 star energy! - Flexible floor plans & so much more! CALL BUILDER DIRECT! All plans and facades are indicative only and may change. Mimosa Homes may amend plans, specifications, and prices without notice. Package prices are based on a standard facade, standard inclusions, and suitable land availability, excluding developer/estate requirements. Facade and inclusion images may show non standard items not included in the p
Request Details
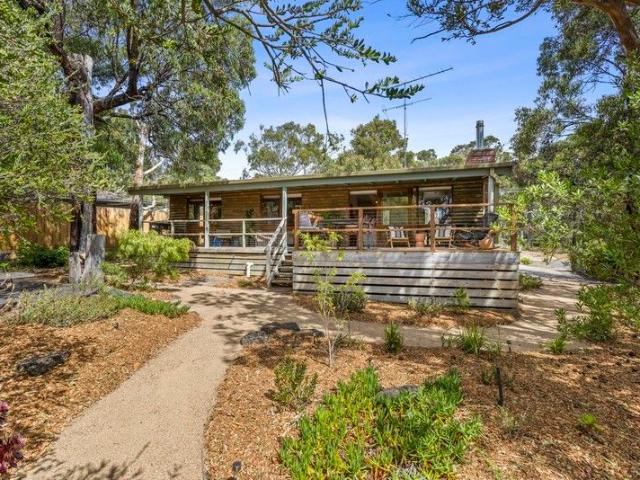
Charming Coastal Cabin
View photo
House · for sale
Request Details
Charming Coastal Cabin
Jan Juc
· 3 Bedrooms · 1 Bath · House
· Fireplace · Equipped kitchen
Jan Juc · 3 Bedrooms · 1 Bath · House · Fireplace · Equipped kitchen
Situated on the beach side of the Great Ocean Road on a quite crescent, is this inviting timber log cabin. Walking distance to the top shops where you will find a plethora of delicious food options, and all the essential supplies at the general store and just a stoned throw from Sunnymead & Sandy Gully Beach. You enter the home via a generous, partially covered, elevated deck, this space is an extension of the open plan living, kitchen and dining space beyond and is perfect for entertaining. Stepping inside you'll be taken back by the feel, this house oozes charm, from the beautiful hardwood timber floors, the pitched, painted timber lined ceiling to the fireplace, which is set to be the centrepiece of the room in the cooler months as you relax on the couch. Built for entertaining - move easily between the kitchen and onto the deck for alfresco dining or barbecuing when you slide open the wide timber framed glass door. Or move down onto the private large deck within the native landscap
Request Details
CREATIVE FAMILY LIVING WITH VALLEY VIEWS
View photo
House · for sale
Request Details
CREATIVE FAMILY LIVING WITH VALLEY VIEWS
Jan Juc
· 5 Bedrooms · 3 Baths · House
· Balcony · Equipped kitchen
Jan Juc · 5 Bedrooms · 3 Baths · House · Balcony · Equipped kitchen
Bathed in natural light thanks to its desirable northerly aspect, this beautifully designed double-storey home in the sought-after Ocean Views Estate offers the perfect blend of creativity, comfort and versatility for modern family living. With four generous bedrooms, multiple living zones and a self-contained one-bedroom studio, the home provides exceptional flexibility for growing families, multigenerational living or those seeking additional income potential. The upper level forms the heart of the home, where open plan living captures sweeping natural light through celestial windows, expansive glazing and sliding doors that open to a spacious entertaining balcony. Complete with a convenient kitchenette and gas connection, this outdoor zone is ideal for relaxed family gatherings and summer entertaining. At the centre of it all, the stylish kitchen features concrete benchtops, a breakfast bar, integrated dishwasher, Bosch induction cooktop and a large walk-in pantry, that overlooks th
Request Details
Mimosa Homes Proudly Presents the Leemore 221
View photo
Terraced House · for sale
Request Details
Mimosa Homes Proudly Presents the Leemore 221
Jan Juc
· 4 Bedrooms · 2 Baths · Terraced House
· Equipped kitchen
Jan Juc · 4 Bedrooms · 2 Baths · Terraced House · Equipped kitchen
The Leemore 221 House and Land Package! Mimosa Homes New Added Value Inclusions: - 50 Year Structural Warranty! - Inclusive of site costs & connections with H1 class slab as per standard inclusions! - Quality floor coverings throughout entire home! - Higher ceilings 2550mm to ground floor! - Double Glazed Awning windows! - LED Downlights to entire home! - Fibre Optic Provision! - Vitrified Compact Surface benchtop to kitchen, bathroom & ensuite! - 900mm S/S upright oven and cook top with S/S canopy rangehood! - Stainless steel Dishwasher and Microwave with trim kit! - 7 star energy! - Flexible floor plans & so much more! CALL BUILDER DIRECT! All plans and facades are indicative only and may change. Mimosa Homes may amend plans, specifications, and prices without notice. Package prices are based on a standard facade, standard inclusions, and suitable land availability, excluding developer/estate requirements. Facade and inclusion images may show non standard items not included in the pr
Request Details
Room to Unwind
View photo
House · for sale
Request Details
New
Room to Unwind
Jan Juc
· 4 Bedrooms · 2 Baths · House
· Balcony · Fireplace · Patio · Equipped kitchen
Jan Juc · 4 Bedrooms · 2 Baths · House · Balcony · Fireplace · Patio · Equipped kitchen
Built for the way families really live, this striking home offers room to breathe, easy weekends and a sea breeze never far away. HIGHLIGHTS: Open plan kitchen & living at the heart of the home, with a waterfall island bench, breakfast bar, 900mm Smeg oven, gas cooktop, dishwasher & WIP. Wide sliding doors open to a covered alfresco with built-in lighting, flowing to a generous patio & low-maintenance landscaped gardens, fully fenced for kids & pets. Three separate living zones, including a large rumpus with bar & alfresco access, a cosy ground-floor lounge with gas log fireplace & an upstairs retreat. Built in 2021, with a feature timber staircase, double glazing & split systems to all bedrooms, the rumpus & upstairs living. Main bedroom with panoramic ocean views, WIR & ensuite with double vanity, plus a private undercover balcony, a peaceful spot for your morning coffee. Three more bedrooms each with Split Systems & BIRs share a family bathroom with freestanding bath & rain shower,
Request Details
Expansive city apartment in the heart of Geelong
View photo
Apartment · for sale
Request Details
Expansive city apartment in the heart of Geelong
Jan Juc
· 4 Bedrooms · 3 Baths · Apartment
· Equipped kitchen
Jan Juc · 4 Bedrooms · 3 Baths · Apartment · Equipped kitchen
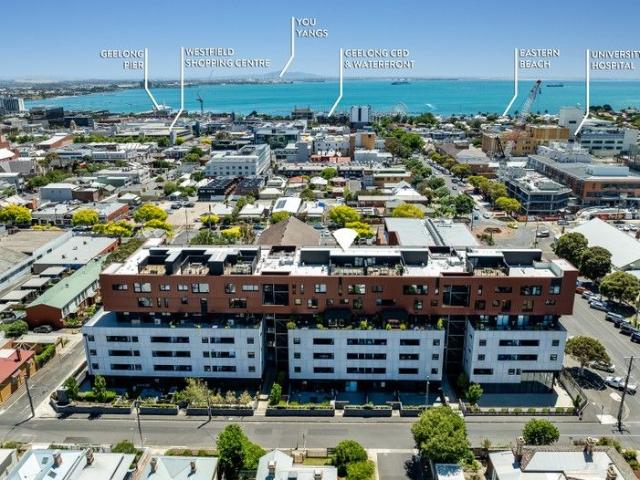
On behalf of our Seller, the Award Winning team at Barry Plant Geelong proudly presents by way of Private Sale, 206/146 Bellerine Street, Geelong. Showcasing impressive proportions rarely found in apartment living, this expansive residence delivers outstanding flexibility, comfort and quality in a highly desirable Geelong setting. Designed for those who value space, the intelligent floorplan comfortably accommodates three generous bedrooms plus a versatile second living zone, ideal as a home office, media room or optional fourth bedroom to suit a range of lifestyle needs. All bedrooms are well-appointed with built-in robes, while three beautifully finished bathrooms elevate everyday living with 20mm stone benchtops, refined fittings and a sense of hotel-inspired luxury. The heart of the home is the designer kitchen, highlighted by a striking 20mm waterfall stone benchtop, seamlessly connecting to the open-plan living and dining areas - perfect for entertaining or relaxed day-to-day liv
Request Details
Mimosa Homes Proudly Presents the Churchill 220
View photo
Terraced House · for sale
Request Details
Mimosa Homes Proudly Presents the Churchill 220
Jan Juc
· 4 Bedrooms · 2 Baths · Terraced House
· Equipped kitchen
Jan Juc · 4 Bedrooms · 2 Baths · Terraced House · Equipped kitchen
The Churchill 220 House and Land Package! Mimosa Homes New Added Value Inclusions: - 50 Year Structural Warranty! - Inclusive of site costs & connections with H1 class slab as per standard inclusions! - Quality floor coverings throughout entire home! - Higher ceilings 2550mm to ground floor! - Double Glazed Awning windows! - LED Downlights to entire home! - Fibre Optic Provision! - Vitrified Compact Surface benchtop to kitchen, bathroom & ensuite! - 900mm S/S upright oven and cook top with S/S canopy rangehood! - Stainless steel Dishwasher and Microwave with trim kit! - 7 star energy! - Flexible floor plans & so much more! CALL BUILDER DIRECT! All plans and facades are indicative only and may change. Mimosa Homes may amend plans, specifications, and prices without notice. Package prices are based on a standard facade, standard inclusions, and suitable land availability, excluding developer/estate requirements. Facade and inclusion images may show non standard items not included in the
Request Details
Mimosa Homes Proudly Presents the Churchill 220
View photo
Terraced House · for sale
Request Details
Mimosa Homes Proudly Presents the Churchill 220
Jan Juc
· 4 Bedrooms · 2 Baths · Terraced House
· Equipped kitchen
Jan Juc · 4 Bedrooms · 2 Baths · Terraced House · Equipped kitchen
The Churchill 220 House and Land Package! Mimosa Homes New Added Value Inclusions: - 50 Year Structural Warranty! - Inclusive of site costs & connections with H1 class slab as per standard inclusions! - Quality floor coverings throughout entire home! - Higher ceilings 2550mm to ground floor! - Double Glazed Awning windows! - LED Downlights to entire home! - Fibre Optic Provision! - Vitrified Compact Surface benchtop to kitchen, bathroom & ensuite! - 900mm S/S upright oven and cook top with S/S canopy rangehood! - Stainless steel Dishwasher and Microwave with trim kit! - 7 star energy! - Flexible floor plans & so much more! CALL BUILDER DIRECT! All plans and facades are indicative only and may change. Mimosa Homes may amend plans, specifications, and prices without notice. Package prices are based on a standard facade, standard inclusions, and suitable land availability, excluding developer/estate requirements. Facade and inclusion images may show non standard items not included in the
Request Details
Mimosa Homes Proudly Presents the Hamilton 223
View photo
Terraced House · for sale
Request Details
Mimosa Homes Proudly Presents the Hamilton 223
Jan Juc
· 4 Bedrooms · 2 Baths · Terraced House
· Equipped kitchen
Jan Juc · 4 Bedrooms · 2 Baths · Terraced House · Equipped kitchen
The Hamilton 223 House and Land Package! Mimosa Homes New Added Value Inclusions: - 50 Year Structural Warranty! - Inclusive of site costs & connections with H1 class slab as per standard inclusions! - Quality floor coverings throughout entire home! - Higher ceilings 2550mm to ground floor! - Double Glazed Awning windows! - LED Downlights to entire home! - Fibre Optic Provision! - Vitrified Compact Surface benchtop to kitchen, bathroom & ensuite! - 900mm S/S upright oven and cook top with S/S canopy rangehood! - Stainless steel Dishwasher and Microwave with trim kit! - 7 star energy! - Flexible floor plans & so much more! CALL BUILDER DIRECT! All plans and facades are indicative only and may change. Mimosa Homes may amend plans, specifications, and prices without notice. Package prices are based on a standard facade, standard inclusions, and suitable land availability, excluding developer/estate requirements. Facade and inclusion images may show non standard items not included in the p
Request Details
Armstrong Green Unit 116
View photo
House · for sale
Request Details
New
Armstrong Green Unit 116
Jan Juc
· 2 Bedrooms · 2 Baths · House
· Equipped kitchen
Jan Juc · 2 Bedrooms · 2 Baths · House · Equipped kitchen
Designed with lifestyle and ease in mind, this beautifully appointed retirement living unit offers generous proportions, practical design, and a seamless connection between indoor and outdoor spaces. At the heart of the home, a light-filled open plan living and dining area provides plenty of room to relax or entertain. The contemporary kitchen is thoughtfully laid out with easy access to the dining space, making everyday living and hosting a pleasure. The spacious lounge flows effortlessly out to a private alfresco are perfect for enjoying your morning coffee or entertaining friends in a peaceful, low-maintenance setting. The home features two well-sized bedrooms, including a generous master suite complete with walk-in robe and private ensuite. A second bedroom with built-in storage is ideal for guests or visiting family and is conveniently located near the central bathroom. A compact study nook offers flexibility for hobbies, reading, or staying connected, while a dedicated laundry wi
Request Details
Beautifully Transformed Residence with Prime Locale for Lifestyle Ease
View photo
House · for sale
Request Details
Beautifully Transformed Residence with Prime Locale for Lifestyle Ease
Jan Juc
· 3 Bedrooms · 2 Baths · House
· Equipped kitchen
Jan Juc · 3 Bedrooms · 2 Baths · House · Equipped kitchen
Defined: Reimagined with a luxurious simplicity that captures the laid-back beauty of Hamlyn Heights, this single-level home stands out for its top-tier finishes, fluid layout, and lifestyle ease. Set beneath a raked ceiling, the open-plan arrangement draws stunning natural light across the social domain, where landscaped gardens and a covered alfresco bring the focus outside. With three bedrooms, two bathrooms, home office, and a string of luxury inclusions across the 583sqm (approx.), this beautifully transformed residence encourages a relaxed pace of life just moments from local schools, cafes, recreation, and public transport. Considered: Kitchen: Freestanding dual-fuel cooker, walk-in pantry with fridge cavity and secondary sink, stone benchtops, island bench with breakfast bar overhang, feature lighting, sash windows, extensive bench space, brushed gold tapware, overhead cabinetry, tiled splash back, integrated rangehood, and downlights. Open-Plan Living/Dining: Raked ceilings wi
Request Details
Mimosa Homes Proudly Presents the Enfield 201
View photo
Terraced House · for sale
Request Details
Mimosa Homes Proudly Presents the Enfield 201
Jan Juc
· 4 Bedrooms · 2 Baths · Terraced House
· Equipped kitchen
Jan Juc · 4 Bedrooms · 2 Baths · Terraced House · Equipped kitchen
The Enfield 201 House and Land Package! Mimosa Homes New Added Value Inclusions: - 50 Year Structural Warranty! - Inclusive of site costs & connections with H1 class slab as per standard inclusions! - Quality floor coverings throughout entire home! - Higher ceilings 2550mm to ground floor! - Double Glazed Awning windows! - LED Downlights to entire home! - Fibre Optic Provision! - Vitrified Compact Surface benchtop to kitchen, bathroom & ensuite! - 900mm S/S upright oven and cook top with S/S canopy rangehood! - Stainless steel Dishwasher and Microwave with trim kit! - 7 star energy! - Flexible floor plans & so much more! CALL BUILDER DIRECT! All plans and facades are indicative only and may change. Mimosa Homes may amend plans, specifications, and prices without notice. Package prices are based on a standard facade, standard inclusions, and suitable land availability, excluding developer/estate requirements. Facade and inclusion images may show non standard items not included in the pr
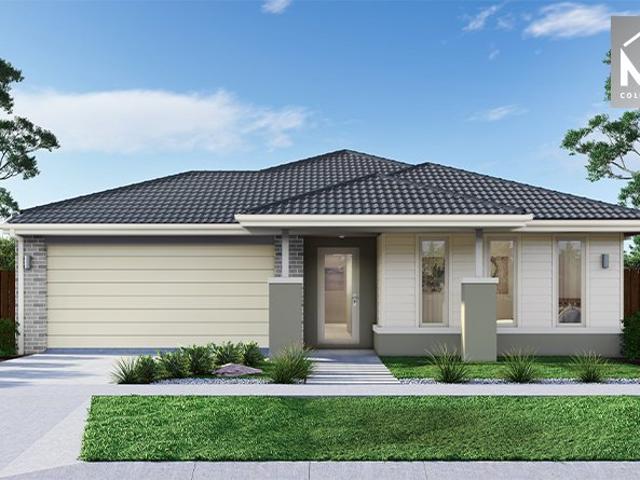
Request Details
Mimosa Homes Proudly Presents the Trentham 206
View photo
Terraced House · for sale
Request Details
Mimosa Homes Proudly Presents the Trentham 206
Jan Juc
· 4 Bedrooms · 2 Baths · Terraced House
Jan Juc · 4 Bedrooms · 2 Baths · Terraced House
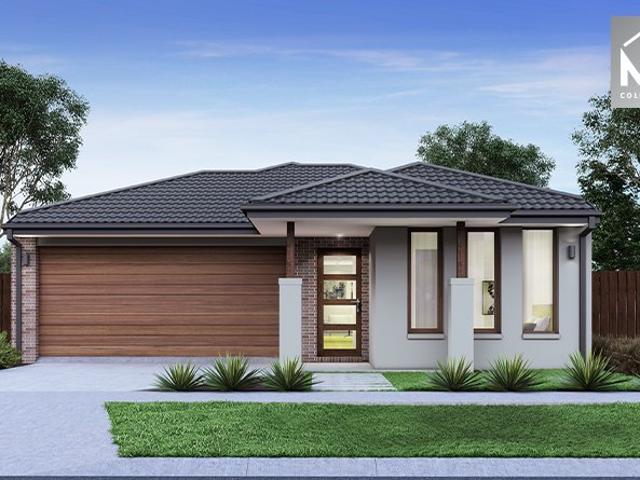
Mimosa Homes House and Land Package Includes: - Inclusive of site costs & connections with H1 class slab as per standard inclusions! - 50 Year Structural Warranty! - Quality floor coverings throughout entire home! - Double Glazed Awning windows! - 600mm S/S upright oven and cook top with S/S canopy rangehood! - Pre Priced upgrades and more! CALL BUILDER DIRECT! Images, facades and floorplans are for illustrative purposes only and may diff er from the final product. Mimosa Homes may amend plans, specifications, inclusions and pricing without notice. All V Collection House & Land Packages are subject to a final siting and compliance assessment under the Small Lot Housing Code and relevant design guidelines. Buyers must not purchase land based on this package or information until a Mimosa Homes siting assessment confirms suitability. Additional factors such as PSI reports, site and soil conditions, neighbouring properties, easements and developer or council requirements may also affect th
Request Details
COASTAL COMFORT & GREAT VALUE IN A TOP LOCATION
View photo
House · for sale
Request Details
New
COASTAL COMFORT & GREAT VALUE IN A TOP LOCATION
Jan Juc
· 4 Bedrooms · 2 Baths · House
· Parking · Patio · Equipped kitchen
Jan Juc · 4 Bedrooms · 2 Baths · House · Parking · Patio · Equipped kitchen
Nicely set in a quiet Quay Estate street, this modern and welcoming home presents an affordable and value packed Torquay residence. The attractive rendered and clad home offers a family friendly floor plan incorporating four bedrooms, two bathrooms, two separate living areas and a quality central kitchen. Further features and detail include: - Fully ducted heating, ceiling fans and a reverse cycle airconditioner - Stone kitchen benchtops, pantry, dishwasher, SS rangehood and gas cooktop with an electric oven - Built in robes to bedrooms two, three and four - Full ensuite and walk in robes to the generous master bedroom - Front patio and rear north facing, covered outdoor entertaining area - Spacious open plan main living and dining room plus a separate living / family room - Double garage with auto door and direct house access - Solar / gas instant hot water service - Tank to toilet system in place - Low maintenance gardens and surrounds Torquay's beaches, cafes, shopping centres, attr
Request Details
Mimosa Homes Proudly Presents the Jamieson 176
View photo
Terraced House · for sale
Request Details
Mimosa Homes Proudly Presents the Jamieson 176
Jan Juc
· 3 Bedrooms · 2 Baths · Terraced House
· Equipped kitchen
Jan Juc · 3 Bedrooms · 2 Baths · Terraced House · Equipped kitchen
The Jamieson 176 House and Land Package! Mimosa Homes New Added Value Inclusions: - Inclusive of site costs & connections with H1 class slab as per standard inclusions! - 50 year Structural Warranty! - Quality floor coverings throughout entire home! - Higher ceilings 2550mm to ground floor! - Double Glazed Awning windows! - LED Downlights to entire home! - Vitrified Compact Surface benchtop to kitchen, bathroom & ensuite! - 600mm S/S upright oven and cook top with S/S canopy rangehood! - Stainless steel Dishwasher and Microwave - 7 star energy! - Flexible floor plans & so much more! CALL BUILDER DIRECT! All plans and facades are indicative only and may change. Mimosa Homes may amend plans, specifications, and prices without notice. Package prices are based on a standard facade, standard inclusions, and suitable land availability, excluding developer/estate requirements. Facade and inclusion images may show non standard items not included in the price. Dimensions are approximate. Landsc
Request Details
Mimosa Homes Proudly Presents the Fenwick 195
View photo
Terraced House · for sale
Request Details
Mimosa Homes Proudly Presents the Fenwick 195
Jan Juc
· 3 Bedrooms · 2 Baths · Terraced House
· Equipped kitchen
Jan Juc · 3 Bedrooms · 2 Baths · Terraced House · Equipped kitchen
The Fenwick 195 House and Land Package! Mimosa Homes New Added Value Inclusions: - Inclusive of site costs & connections with H1 class slab as per standard inclusions! - 50 Year Structural Warranty! - Quality floor coverings throughout entire home! - Higher ceilings 2550mm to ground floor! - Double Glazed Awning windows! - LED Downlights to entire home! - Vitrified Compact Surface benchtop to kitchen, bathroom & ensuite! - 600mm S/S upright oven and cook top with S/S canopy rangehood! - Stainless steel Dishwasher and Microwave - 7 star energy! - Flexible floor plans & so much more! CALL BUILDER DIRECT! All plans and facades are indicative only and may change. Mimosa Homes may amend plans, specifications, and prices without notice. Package prices are based on a standard facade, standard inclusions, and suitable land availability, excluding developer/estate requirements. Facade and inclusion images may show non standard items not included in the price. Dimensions are approximate. Landsca
Request Details
Secure Investment in a Prime Position
View photo
Apartment · for sale
Request Details
Secure Investment in a Prime Position
Jan Juc
· 1 Bedroom · 1 Bath · Apartment
Jan Juc · 1 Bedroom · 1 Bath · Apartment
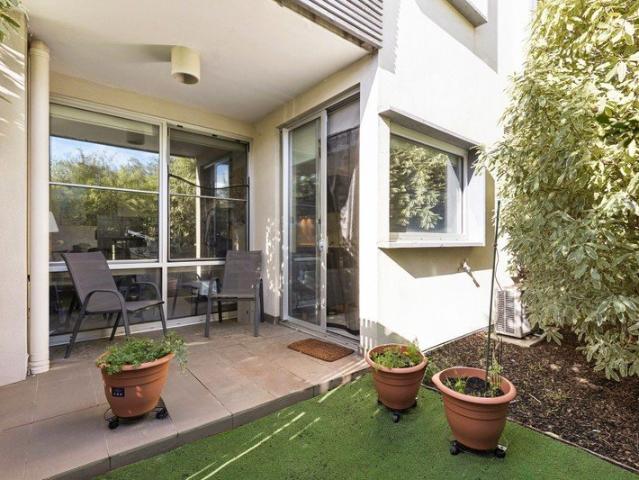
Positioned on the ground floor and offering easy, low-maintenance living, this well-presented apartment enjoys an enviable location directly opposite Deakin University and only moments from Waurn Ponds Shopping Centre, public transport and a range of local amenities. Inside, the practical layout is complemented by a spacious private courtyard, providing a rare outdoor retreat and enhancing the overall appeal of the property. Whether you're an experienced investor or looking to add to your portfolio, this property presents an excellent opportunity in a location renowned for its consistent rental demand and long-term growth potential. Currently leased at $320 per week with a fixed-term tenancy in place until January 2027, providing immediate rental income and peace of mind from day one
Request Details
Independent living in lifestyle pocket
View photo
Townhouse · for sale
Request Details
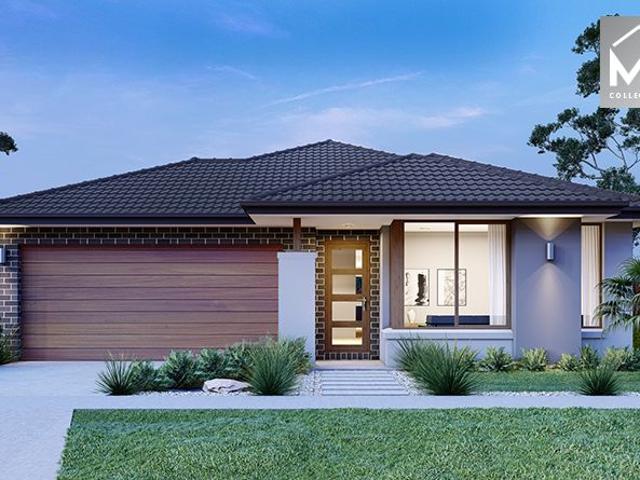
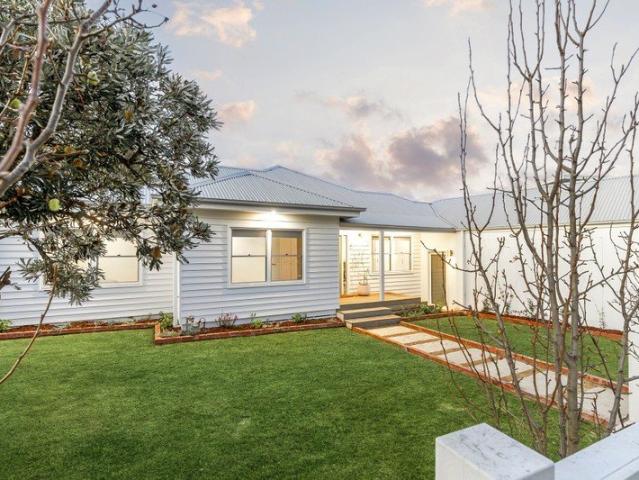
Independent living in lifestyle pocket
Jan Juc
· 4 Bedrooms · 2 Baths · Townhouse
· Parking
Jan Juc · 4 Bedrooms · 2 Baths · Townhouse · Parking
Positioned in one of the area's most well-regarded and conveniently located streets, this contemporary townhouse delivers the perfect balance of lifestyle, space and low-maintenance ease. Just moments from local shops and the supermarket in Stinton Avenue, Pakington Street's vibrant café precinct, quality schools and within easy walking distance of Kardinia Park's recreation facilities for avid footy fans and swimmers. Set within a boutique complex yet enjoying its own street frontage, the home offers rare independence with no shared driveway and its own private driveway leading to a double garage. Designed with comfort and flexibility in mind, the main bedroom with ensuite and walk-in robe is conveniently positioned on the ground floor, creating an ideal layout for downsizers or those seeking long-term ease of living. Light-filled open-plan living and dining connect seamlessly to a north-facing courtyard, capturing beautiful natural light and providing a private outdoor space for ente
Request Details
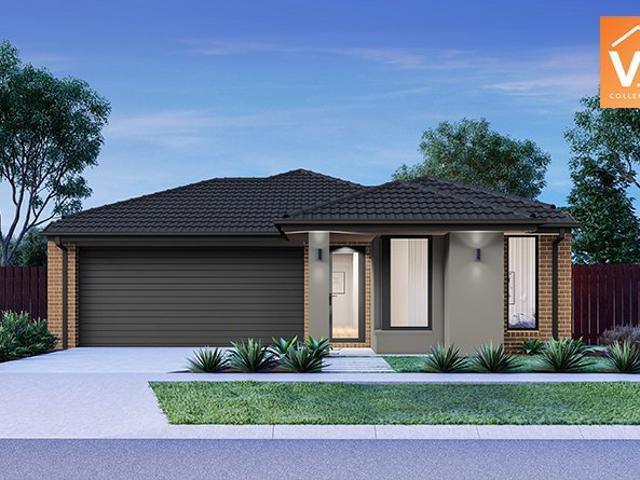
Get email alerts

Don't miss out: be the first to know about new properties

The alert was correctly created

On subscribing you accept the conditions of use and the privacy policy
Alert
Receive new ads in your inbox
Save this search
Receive alerts for new listings

We'll send you an email when we have new properties for: "Properties for sale in Jan Juc"

The alert was correctly created

Marshall
Ceres, Greater Geelong
Get email alerts and be the first to see new listings
Required field
On subscribing I accept the terms of the privacy policy
Perfect! You'll soon start receiving new listings via email
Alert
Receive an email when we have new ads for Properties for sale in Jan Juc
Save this search
Filters

Bedrooms

Size (m²)

m²
m²

Price

$
$

Property type

Bathrooms

Clear all filters
Receive notifications when new entries are published.