2,225 properties for sale in Jan Juc

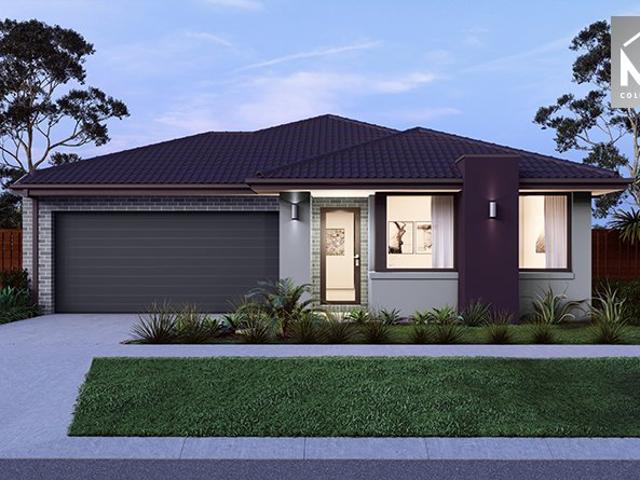
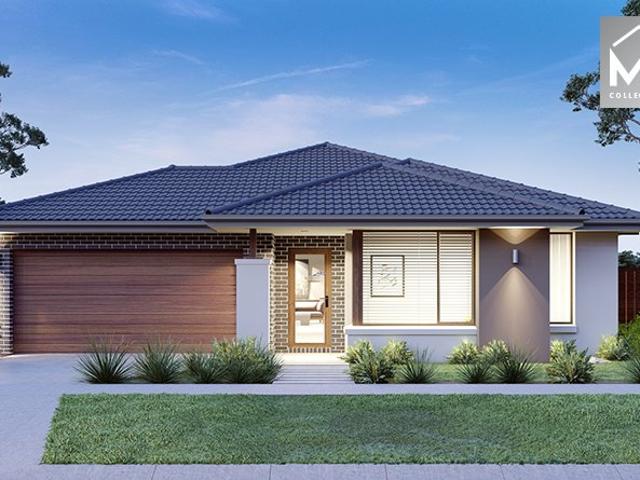
NewHouseLand Armstrong Creek
View photo
Terraced House · for sale
Request Details
NewHouseLand Armstrong Creek
Jan Juc
· 3 Bedrooms · 2 Baths · Terraced House
· Equipped kitchen
Jan Juc · 3 Bedrooms · 2 Baths · Terraced House · Equipped kitchen
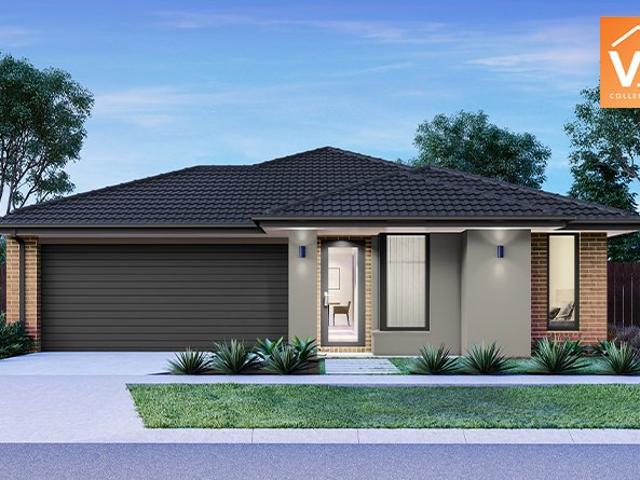
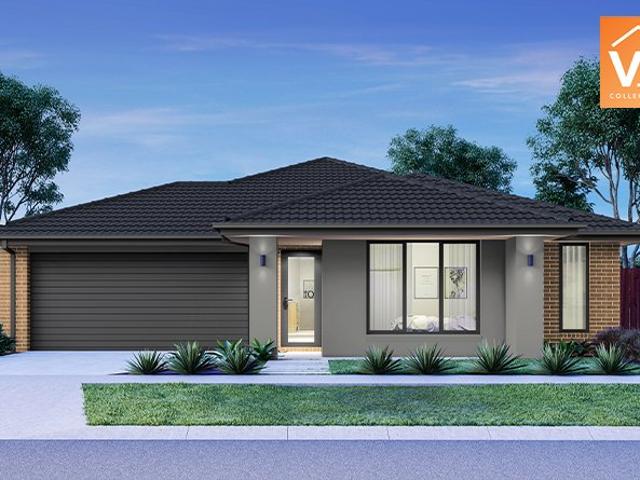
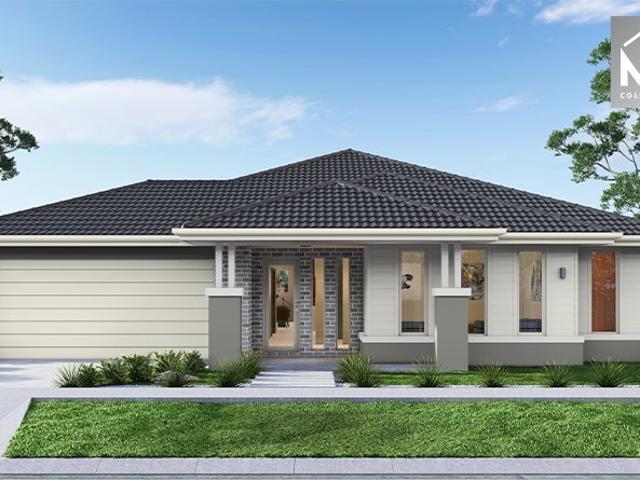
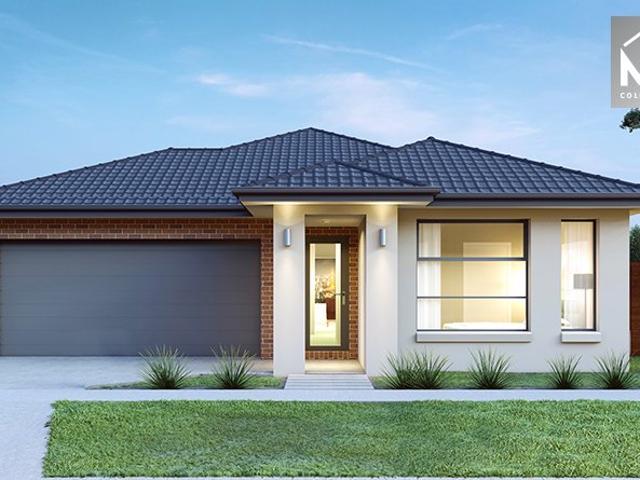
The a One packs a punch for its compact size, suited to 10.5 x 21m lots. The front of the home boasts a generous Main Bedroom completed with WIR and ensuite. The Kitchen, completed with WIP overlooks the dining and family room creating a welcoming family hub
Request Details
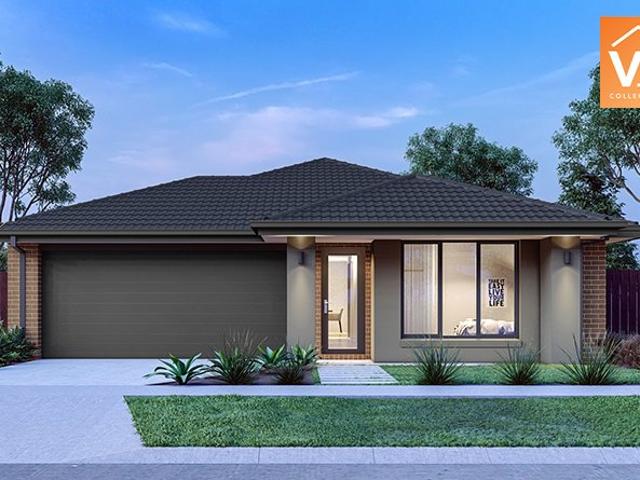
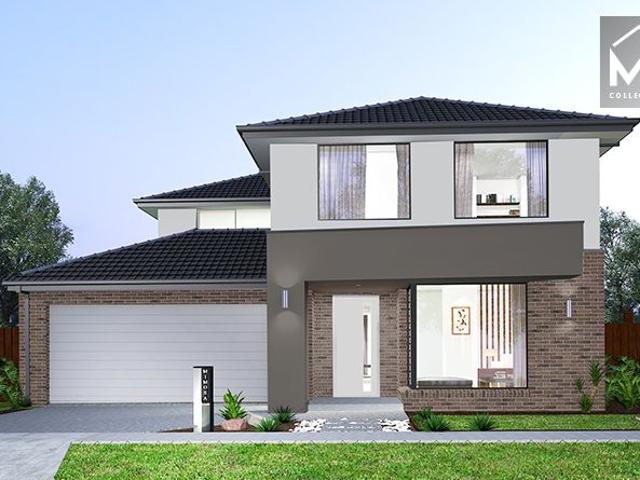
Mimosa Homes Proudly Presents the Talbot 175
View photo
Terraced House · for sale
Request Details
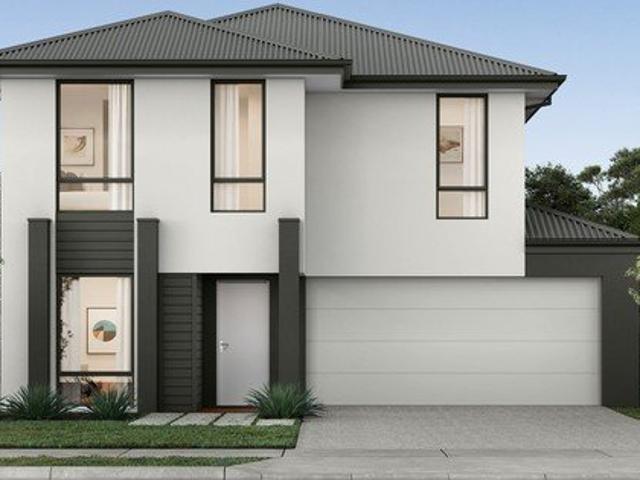
Mimosa Homes Proudly Presents the Talbot 175
Jan Juc
· 3 Bedrooms · 2 Baths · Terraced House
Jan Juc · 3 Bedrooms · 2 Baths · Terraced House
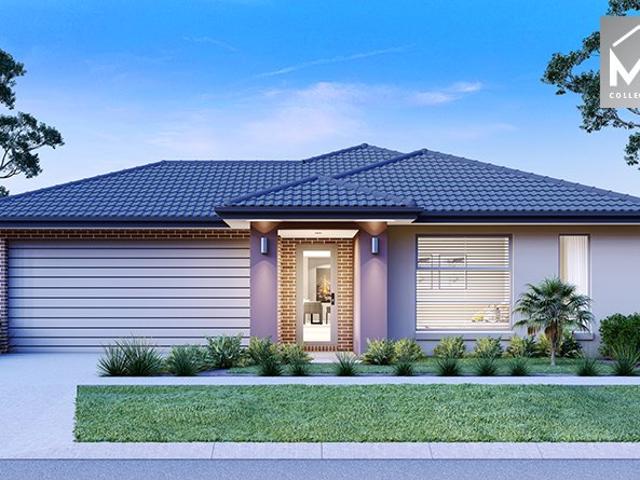
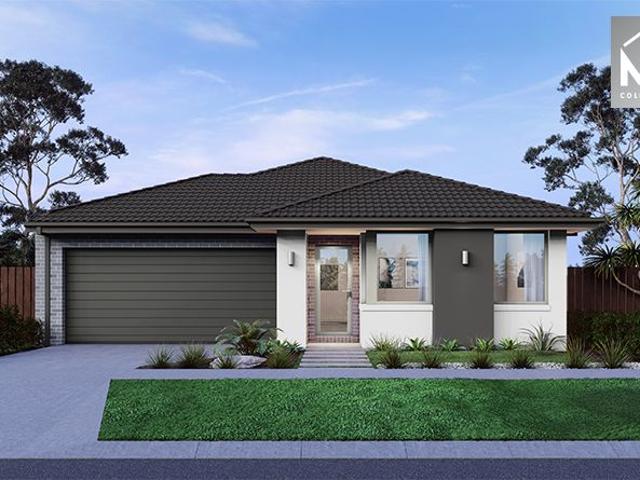
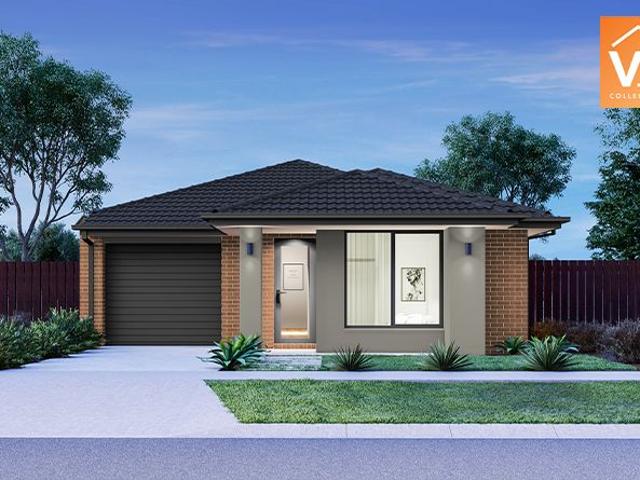
Mimosa Homes House and Land Package Includes: - Inclusive of site costs & connections with H1 class slab as per standard inclusions! - 50 Year Structural Warranty! - Quality floor coverings throughout entire home! - Double Glazed Awning windows! - 600mm S/S upright oven and cook top with S/S canopy rangehood! - Pre Priced upgrades and more! CALL BUILDER DIRECT! Images, facades and floorplans are for illustrative purposes only and may diff er from the final product. Mimosa Homes may amend plans, specifications, inclusions and pricing without notice. All V Collection House & Land Packages are subject to a final siting and compliance assessment under the Small Lot Housing Code and relevant design guidelines. Buyers must not purchase land based on this package or information until a Mimosa Homes siting assessment confirms suitability. Additional factors such as PSI reports, site and soil conditions, neighbouring properties, easements and developer or council requirements may also affect th
Request Details
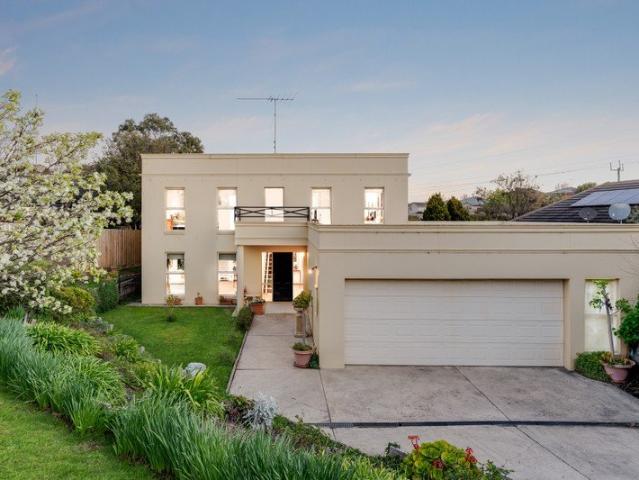
Mimosa Homes Proudly Presents the Churchill 220
View photo
Terraced House · for sale
Request Details
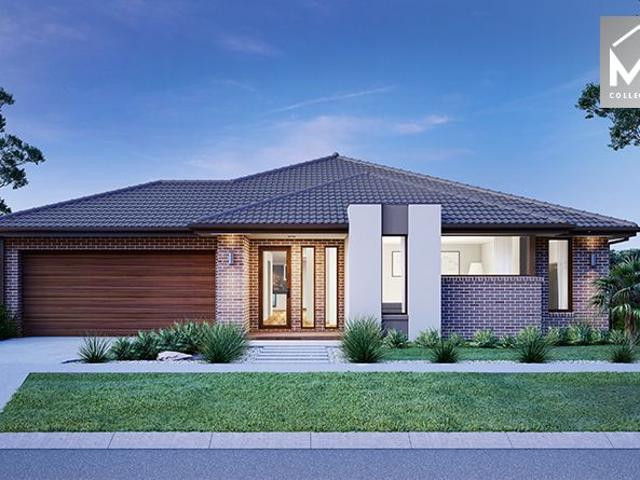
Mimosa Homes Proudly Presents the Churchill 220
Jan Juc
· 4 Bedrooms · 2 Baths · Terraced House
· Equipped kitchen
Jan Juc · 4 Bedrooms · 2 Baths · Terraced House · Equipped kitchen
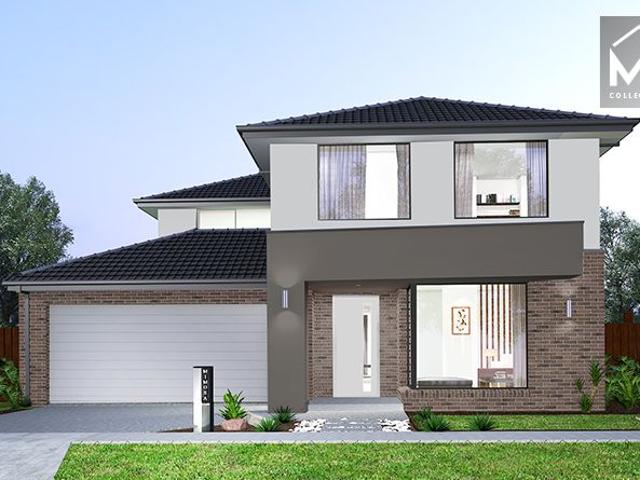
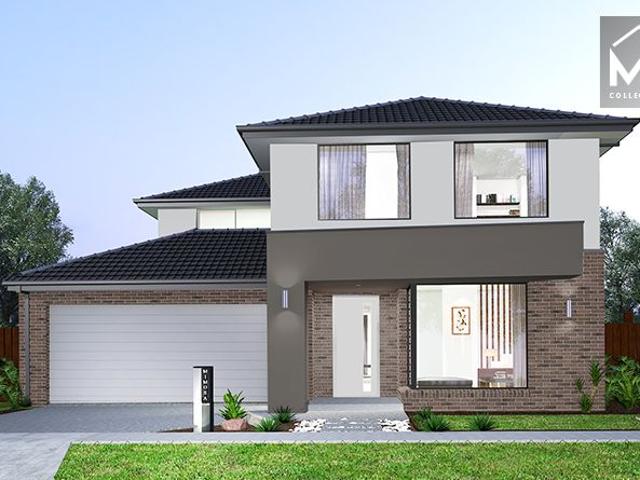
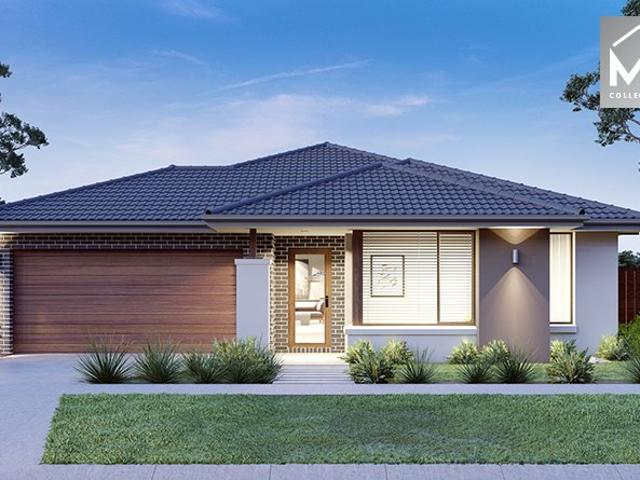
The Churchill 220 House and Land Package! Mimosa Homes New Added Value Inclusions: - 50 Year Structural Warranty! - Inclusive of site costs & connections with H1 class slab as per standard inclusions! - Quality floor coverings throughout entire home! - Higher ceilings 2550mm to ground floor! - Double Glazed Awning windows! - LED Downlights to entire home! - Fibre Optic Provision! - Vitrified Compact Surface benchtop to kitchen, bathroom & ensuite! - 900mm S/S upright oven and cook top with S/S canopy rangehood! - Stainless steel Dishwasher and Microwave with trim kit! - 7 star energy! - Flexible floor plans & so much more! CALL BUILDER DIRECT! All plans and facades are indicative only and may change. Mimosa Homes may amend plans, specifications, and prices without notice. Package prices are based on a standard facade, standard inclusions, and suitable land availability, excluding developer/estate requirements. Facade and inclusion images may show non standard items not included in the
Request Details
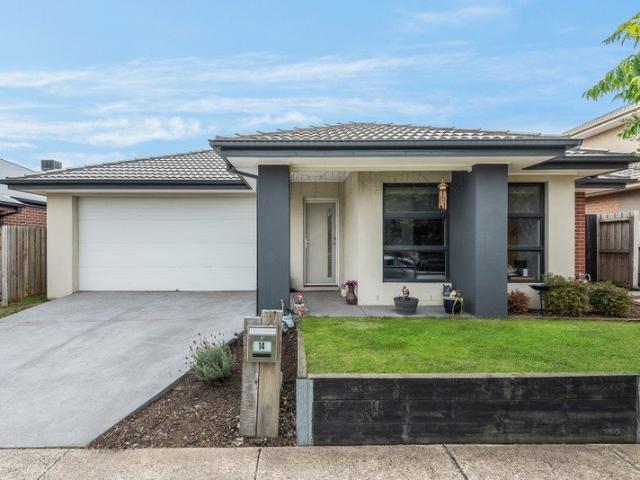
Mimosa Homes Proudly Presents the Balmoral 396
View photo
Terraced House · for sale
Request Details
Mimosa Homes Proudly Presents the Balmoral 396
Jan Juc
· 5 Bedrooms · 3 Baths · Terraced House
· Equipped kitchen
Jan Juc · 5 Bedrooms · 3 Baths · Terraced House · Equipped kitchen
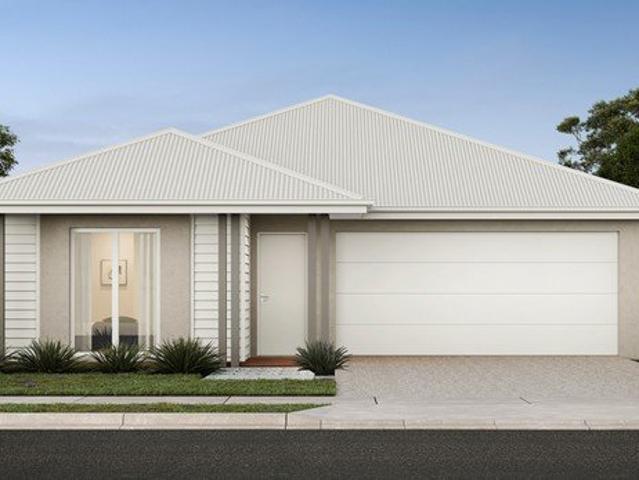
The Balmoral 396 House and Land Package! Mimosa Homes New Added Value Inclusions: - Inclusive of site costs & connections with H1 class slab as per standard inclusions! - 50 year Structural Warranty! - Colorbond Steel Roof to double storey homes only! -Quality floor coverings throughout entire home! - Higher ceilings 2550mm to ground floor! - Double Glazed Awning windows! - LED Downlights to entire home! - Vitrified Compact Surface benchtop to kitchen, bathroom & ensuite! - 900mm S/S upright oven and cook top with S/S canopy rangehood! - Stainless steel Dishwasher and Microwave - 4 star ducted gas heating unit! - 7 star energy! - Flexible floor plans & so much more! CALL BUILDER DIRECT! All plans and facades are indicative only and may change. Mimosa Homes may amend plans, specifications, and prices without notice. Package prices are based on a standard facade, standard inclusions, and suitable land availability, excluding developer/estate requirements. Facade and inclusion images may
Request Details
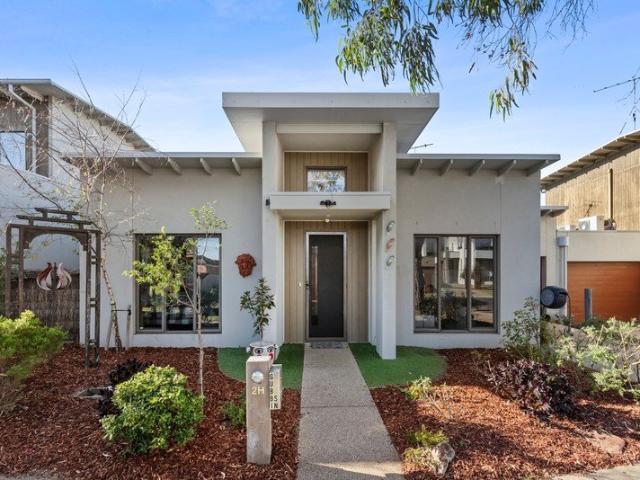
Boutique Coastal Haven
View photo
House · for sale
Request Details
New
Boutique Coastal Haven
Jan Juc
· 4 Bedrooms · 2 Baths · House
· Garden · Balcony · Equipped kitchen
Jan Juc · 4 Bedrooms · 2 Baths · House · Garden · Balcony · Equipped kitchen
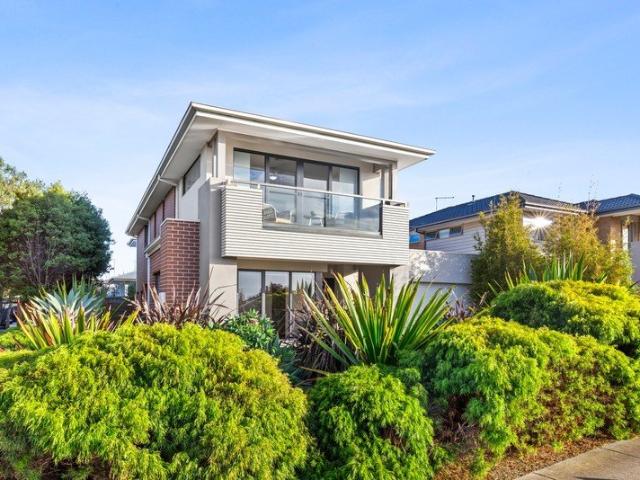
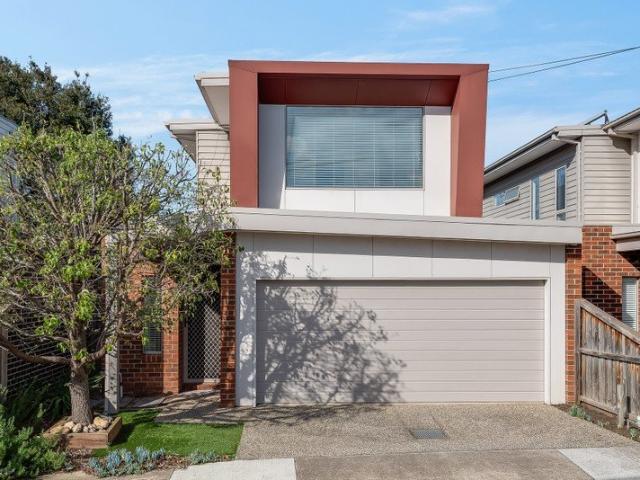
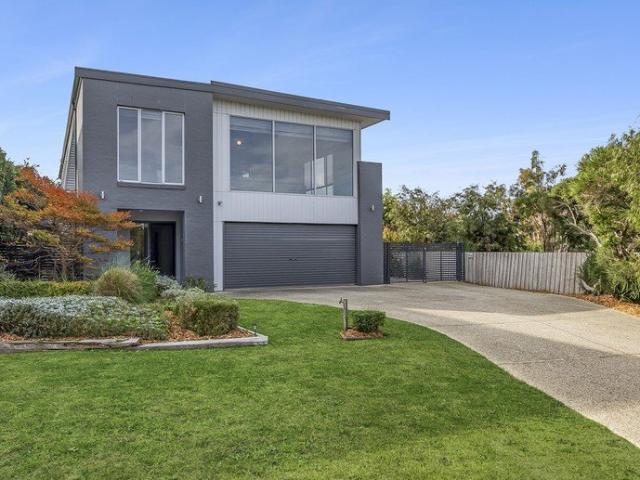
Every day feels like a holiday in this two-storey Torquay haven, where family life unfolds with ease just moments from the Dunes. HIGHLIGHTS: Entertainer's kitchen with stone bench tops, an island bench, a walk-in pantry & premium ILVE appliances, opening straight into the open-plan living & dining. Undercover deck flows to a low-maintenance backyard with artificial turf & established citrus trees, made for effortless entertaining across the seasons. Three separate living zones, including a ground-floor lounge & an upstairs living area, give everyone space to gather or unwind. Footsteps to the Dunes shopping precinct, with schools, transport & playgrounds all close by for an easy, connected Torquay lifestyle. Upstairs main bedroom retreat with a private balcony capturing glimpses of the ocean, plus a WIR & stone-topped ensuite. Three additional bedrooms, each with BIRs, serviced by a central bathroom with a stone-topped dual vanity. Ducted heating throughout, ceiling fans to every bedr
Request Details
4 Bed 2 Bath | 439m² West Facing Banksia, Armstrong Creek 3217
View photo
Terraced House · for sale
Request Details
4 Bed 2 Bath | 439m² West Facing Banksia, Armstrong Creek 3217
Jan Juc
· 4 Bedrooms · 2 Baths · Terraced House
· Equipped kitchen
Jan Juc · 4 Bedrooms · 2 Baths · Terraced House · Equipped kitchen
Build your 4 bedroom Armadale 253 on this 439m² West-Facing titled block in Banksia, Armstrong Creek. Stamp duty on land only FHB stamp duty FREE.Mimosa Homes Added Value Inclusions valued at $48,778 call/text for full list:Site costs & connections included with H1 class slab50 Year Structural Warranty!Quality floor coverings throughout entire home!Higher ceilings 2550mm to ground floor!Double Glazed Awning windows!LED Downlights to entire home!Vitrified benchtops to kitchen, bath & ensuite!900mm S/S dual fuel cooker & canopy rangehood7 star energy!Why Banksia, Armstrong Creek:10 mins to Geelong CBD & the Surf CoastArmstrong Creek town centre & schools nearParks & wetlands through the estateAll plans and facades are indicative only and may change. Mimosa Homes may amend plans, specifications, and prices without notice. Package prices are based on a standard facade, standard inclusions, and suitable land availability, excluding developer/estate requirements. Facade and inclusion images
Request Details
Mimosa Homes Proudly Presents the Newham 196
View photo
Terraced House · for sale
Request Details
Mimosa Homes Proudly Presents the Newham 196
Jan Juc
· 4 Bedrooms · 2 Baths · Terraced House
Jan Juc · 4 Bedrooms · 2 Baths · Terraced House
Mimosa Homes House and Land Package Includes: - Inclusive of site costs & connections with H1 class slab as per standard inclusions! - 50 Year Structural Warranty! - Quality floor coverings throughout entire home! - Double Glazed Awning windows! - 600mm S/S upright oven and cook top with S/S canopy rangehood! - Pre Priced upgrades and more! CALL BUILDER DIRECT! Images, facades and floorplans are for illustrative purposes only and may diff er from the final product. Mimosa Homes may amend plans, specifications, inclusions and pricing without notice. All V Collection House & Land Packages are subject to a final siting and compliance assessment under the Small Lot Housing Code and relevant design guidelines. Buyers must not purchase land based on this package or information until a Mimosa Homes siting assessment confirms suitability. Additional factors such as PSI reports, site and soil conditions, neighbouring properties, easements and developer or council requirements may also affect th
Request Details
Mimosa Homes Proudly Presents the Aspendale 226
View photo
Terraced House · for sale
Request Details
Mimosa Homes Proudly Presents the Aspendale 226
Jan Juc
· 4 Bedrooms · 2 Baths · Terraced House
· Equipped kitchen
Jan Juc · 4 Bedrooms · 2 Baths · Terraced House · Equipped kitchen
The Aspendale 226 House and Land Package! Mimosa Homes New Added Value Inclusions: - 50 Year Structural Warranty! - Inclusive of site costs & connections with H1 class slab as per standard inclusions! - Quality floor coverings throughout entire home! - Higher ceilings 2550mm to ground floor! - Double Glazed Awning windows! - LED Downlights to entire home! - Fibre Optic Provision! - Vitrified Compact Surface benchtop to kitchen, bathroom & ensuite! - 900mm S/S upright oven and cook top with S/S canopy rangehood! - Stainless steel Dishwasher and Microwave with trim kit! - 7 star energy! - Flexible floor plans & so much more! CALL BUILDER DIRECT! All plans and facades are indicative only and may change. Mimosa Homes may amend plans, specifications, and prices without notice. Package prices are based on a standard facade, standard inclusions, and suitable land availability, excluding developer/estate requirements. Facade and inclusion images may show non standard items not included in the
Request Details
Mimosa Homes Proudly Presents the Balmoral 339
View photo
Terraced House · for sale
Request Details
Mimosa Homes Proudly Presents the Balmoral 339
Jan Juc
· 4 Bedrooms · 3 Baths · Terraced House
· Equipped kitchen
Jan Juc · 4 Bedrooms · 3 Baths · Terraced House · Equipped kitchen
The Balmoral 339 House and Land Package! Mimosa Homes New Added Value Inclusions: - Inclusive of site costs & connections with H1 class slab as per standard inclusions! - 50 Year Structural Warranty! - Colorbond Steel Roof to double storey homes only! -Quality floor coverings throughout entire home! - Higher ceilings 2550mm to ground floor! - Double Glazed Awning windows! - LED Downlights to entire home! - Vitrified Compact Surface benchtop to kitchen, bathroom & ensuite! - 900mm S/S upright oven and cook top with S/S canopy rangehood! - Stainless steel Dishwasher and Microwave - 4 star ducted gas heating unit! - 7 star energy! - Flexible floor plans & so much more! CALL BUILDER DIRECT! All plans and facades are indicative only and may change. Mimosa Homes may amend plans, specifications, and prices without notice. Package prices are based on a standard facade, standard inclusions, and suitable land availability, excluding developer/estate requirements. Facade and inclusion images may
Request Details
Architectural Style. Family Comfort. Effortless Entertaining
View photo
House · for sale
Request Details
Architectural Style. Family Comfort. Effortless Entertaining
Jan Juc
· 4 Bedrooms · 2 Baths · House
· Fireplace
Jan Juc · 4 Bedrooms · 2 Baths · House · Fireplace
Positioned in one of Mount Duneed's most tightly held and family-friendly pockets, this beautifully crafted residence is a home that immediately feels different. Custom designed with warmth, quality and everyday family living in mind, it combines impressive proportions with thoughtful upgrades, beautiful entertaining spaces and the kind of finish that is becoming increasingly difficult to replicate. From the striking façade to the established gardens, every element has been carefully considered - creating a home that feels welcoming from the moment you arrive. WHY YOU'LL LOVE IT - Architecturally inspired façade with striking lines and beautifully considered finishes - Soaring 4m ceilings through the main living zone, creating an incredible sense of space and light - Expansive open-plan living and dining, designed as the heart of the home - Separate rumpus room, perfect as a second living zone, kids' retreat or home theatre - Feature gas fireplace, adding warmth and atmosphere to the m
Request Details
Contemporary Living Delivers Exceptional Lifestyle
View photo
House · for sale
Request Details
Contemporary Living Delivers Exceptional Lifestyle
Jan Juc
· 3 Bedrooms · 2 Baths · House
· Equipped kitchen
Jan Juc · 3 Bedrooms · 2 Baths · House · Equipped kitchen
Designed for effortless living, this contemporary home offers style, quality and functionality, ideally positioned for lifestyle. Featuring north facing open plan living and a fantastic low maintenance setting, it's beautifully presented throughout and ready to enjoy from day one. Superbly located between the Pakington Street and Shannon Avenue strips, you have an array of cafes, shopping and amenities just a short stroll from your door. Surrounded by quality primary and secondary schools, and just minutes from Geelong Station, the CBD and Waterfront, enjoy convenient local living with easy access to city attractions. The sleek façade presents a stylish blend of modern textures, introducing the sophisticated theme of the home. Inside, beautiful timber flooring, light interiors and square set ceilings create an inviting atmosphere. The open plan kitchen, dining and living area features north facing windows drawing in warm natural light, while glass sliders open to the rear courtyard for
Request Details
Mimosa Homes Proudly Presents the Glenburn 185
View photo
Terraced House · for sale
Request Details
Mimosa Homes Proudly Presents the Glenburn 185
Jan Juc
· 4 Bedrooms · 2 Baths · Terraced House
Jan Juc · 4 Bedrooms · 2 Baths · Terraced House
Mimosa Homes House and Land Package Includes: - Inclusive of site costs & connections with H1 class slab as per standard inclusions! - 50 Year Structural Warranty! - Quality floor coverings throughout entire home! - Double Glazed Awning windows! - 600mm S/S upright oven and cook top with S/S canopy rangehood! - Pre Priced upgrades and more! CALL BUILDER DIRECT! Images, facades and floorplans are for illustrative purposes only and may diff er from the final product. Mimosa Homes may amend plans, specifications, inclusions and pricing without notice. All V Collection House & Land Packages are subject to a final siting and compliance assessment under the Small Lot Housing Code and relevant design guidelines. Buyers must not purchase land based on this package or information until a Mimosa Homes siting assessment confirms suitability. Additional factors such as PSI reports, site and soil conditions, neighbouring properties, easements and developer or council requirements may also affect th
Request Details
Mimosa Homes Proudly Presents the Chelsea 200
View photo
Terraced House · for sale
Request Details
Mimosa Homes Proudly Presents the Chelsea 200
Jan Juc
· 4 Bedrooms · 2 Baths · Terraced House
· Equipped kitchen
Jan Juc · 4 Bedrooms · 2 Baths · Terraced House · Equipped kitchen
The Chelsea 200 House and Land Package! Mimosa Homes New Added Value Inclusions: - 50 Year Structural Warranty! - Inclusive of site costs & connections with H1 class slab as per standard inclusions! - Quality floor coverings throughout entire home! - Higher ceilings 2550mm to ground floor! - Double Glazed Awning windows! - LED Downlights to entire home! - Fibre Optic Provision! - Vitrified Compact Surface benchtop to kitchen, bathroom & ensuite! - 900mm S/S upright oven and cook top with S/S canopy rangehood! - Stainless steel Dishwasher and Microwave with trim kit! - 7 star energy! - Flexible floor plans & so much more! CALL BUILDER DIRECT! All plans and facades are indicative only and may change. Mimosa Homes may amend plans, specifications, and prices without notice. Package prices are based on a standard facade, standard inclusions, and suitable land availability, excluding developer/estate requirements. Facade and inclusion images may show non standard items not included in the pr
Request Details
Mimosa Homes Proudly Presents the Malvern 443
View photo
Terraced House · for sale
Request Details
Mimosa Homes Proudly Presents the Malvern 443
Jan Juc
· 5 Bedrooms · 3 Baths · Terraced House
· Equipped kitchen
Jan Juc · 5 Bedrooms · 3 Baths · Terraced House · Equipped kitchen
The Malvern 443 House and Land Package! Mimosa Homes New Added Value Inclusions: - Inclusive of site costs & connections with H1 class slab as per standard inclusions! - 50 Year Structural Warranty! - Colorbond Steel Roof to double storey homes only! -Quality floor coverings throughout entire home! - Higher ceilings 2550mm to ground floor! - Double Glazed Awning windows! - LED Downlights to entire home! - Vitrified Compact Surface benchtop to kitchen, bathroom & ensuite! - 900mm S/S upright oven and cook top with S/S canopy rangehood! - Stainless steel Dishwasher and Microwave - 4 star ducted gas heating unit! - 7 star energy! - Flexible floor plans & so much more! CALL BUILDER DIRECT! All plans and facades are indicative only and may change. Mimosa Homes may amend plans, specifications, and prices without notice. Package prices are based on a standard facade, standard inclusions, and suitable land availability, excluding developer/estate requirements. Facade and inclusion images may s
Request Details
Beachside living made easy
View photo
Apartment · for sale
Request Details
Beachside living made easy
Jan Juc
· 2 Bedrooms · 1 Bath · Apartment
· Gym · Fireplace · Equipped kitchen
Jan Juc · 2 Bedrooms · 1 Bath · Apartment · Gym · Fireplace · Equipped kitchen
YOU'LL LOVE: Waking to the sounds of the sea & wandering barefoot to Fishos Beach within moments, with the Esplanade & coastal walking trails right at your doorstep. The light-filled open plan living & dining framed by warm timber floors, a cosy gas fireplace & seamless connection to the private north-facing courtyard. Embracing a relaxed lock-&-leave lifestyle with contemporary interiors, sunny outdoor entertaining & the ease of low-maintenance beachside living year-round. The coveted Riverside Drive position just metres from Whites Beach, Deep Creek Reserve, the Sands Golf Course precinct & Torquay's vibrant foreshore attractions. PLUS: Enjoy access to Wyndham Resort facilities including pools, gym, tennis courts, spa, restaurant, business centre & family-friendly recreational amenities. Contemporary single-level 2-bedroom townhouse set on an easy-care allotment in one of Torquay's most tightly held beachside pockets. Stone-topped kitchen with island bench, quality appliances, genero
Request Details
4 Bed 2 Bath | 502m² West Facing Banksia, Armstrong Creek 3217
View photo
Terraced House · for sale
Request Details
4 Bed 2 Bath | 502m² West Facing Banksia, Armstrong Creek 3217
Jan Juc
· 4 Bedrooms · 2 Baths · Terraced House
· Equipped kitchen
Jan Juc · 4 Bedrooms · 2 Baths · Terraced House · Equipped kitchen
Build your 4 bedroom Saba 310 on this 502m² West-Facing titled block in Banksia, Armstrong Creek. Stamp duty on land only FREE for First Home Buyers.Mimosa Homes Added Value Inclusions valued at $48,778 call/text for full list:Site costs & connections included with H1 class slab50 Year Structural Warranty!Quality floor coverings throughout entire home!Higher ceilings 2550mm to ground floor!Double Glazed Awning windows!LED Downlights to entire home!Vitrified benchtops to kitchen, bath & ensuite!900mm S/S dual fuel cooker & canopy rangehood7 star energy!Why Banksia, Armstrong Creek:10 mins to Geelong CBD & the Surf CoastArmstrong Creek town centre & schools nearParks & wetlands through the estateAll plans and facades are indicative only and may change. Mimosa Homes may amend plans, specifications, and prices without notice. Package prices are based on a standard facade, standard inclusions, and suitable land availability, excluding developer/estate requirements. Facade and inclusion imag
Request Details
Mimosa Homes Proudly Presents the Baynton 143 Title Q2 2027
View photo
Terraced House · for sale
Request Details
Mimosa Homes Proudly Presents the Baynton 143 Title Q2 2027
Jan Juc
· 3 Bedrooms · 2 Baths · Terraced House
Jan Juc · 3 Bedrooms · 2 Baths · Terraced House
Mimosa Homes House and Land Package Includes: - Inclusive of site costs & connections with H1 class slab as per standard inclusions! - 50 Year Structural Warranty! - Quality floor coverings throughout entire home! - Double Glazed Awning windows! - 600mm S/S upright oven and cook top with S/S canopy rangehood! - Pre Priced upgrades and more! CALL BUILDER DIRECT! Images, facades and floorplans are for illustrative purposes only and may diff er from the final product. Mimosa Homes may amend plans, specifications, inclusions and pricing without notice. All V Collection House & Land Packages are subject to a final siting and compliance assessment under the Small Lot Housing Code and relevant design guidelines. Buyers must not purchase land based on this package or information until a Mimosa Homes siting assessment confirms suitability. Additional factors such as PSI reports, site and soil conditions, neighbouring properties, easements and developer or council requirements may also affect th
Request Details
Mimosa Homes Proudly Presents the Aspendale 226
View photo
Terraced House · for sale
Request Details
Mimosa Homes Proudly Presents the Aspendale 226
Jan Juc
· 4 Bedrooms · 2 Baths · Terraced House
· Equipped kitchen
Jan Juc · 4 Bedrooms · 2 Baths · Terraced House · Equipped kitchen
The Aspendale 226 House and Land Package! Mimosa Homes New Added Value Inclusions: - 50 Year Structural Warranty! - Inclusive of site costs & connections with H1 class slab as per standard inclusions! - Quality floor coverings throughout entire home! - Higher ceilings 2550mm to ground floor! - Double Glazed Awning windows! - LED Downlights to entire home! - Fibre Optic Provision! - Vitrified Compact Surface benchtop to kitchen, bathroom & ensuite! - 900mm S/S upright oven and cook top with S/S canopy rangehood! - Stainless steel Dishwasher and Microwave with trim kit! - 7 star energy! - Flexible floor plans & so much more! CALL BUILDER DIRECT! All plans and facades are indicative only and may change. Mimosa Homes may amend plans, specifications, and prices without notice. Package prices are based on a standard facade, standard inclusions, and suitable land availability, excluding developer/estate requirements. Facade and inclusion images may show non standard items not included in the
Request Details
Character Meets Contemporary on Pako Fringe
View photo
House · for sale
Request Details
Character Meets Contemporary on Pako Fringe
Jan Juc
· 4 Bedrooms · 2 Baths · House
Jan Juc · 4 Bedrooms · 2 Baths · House
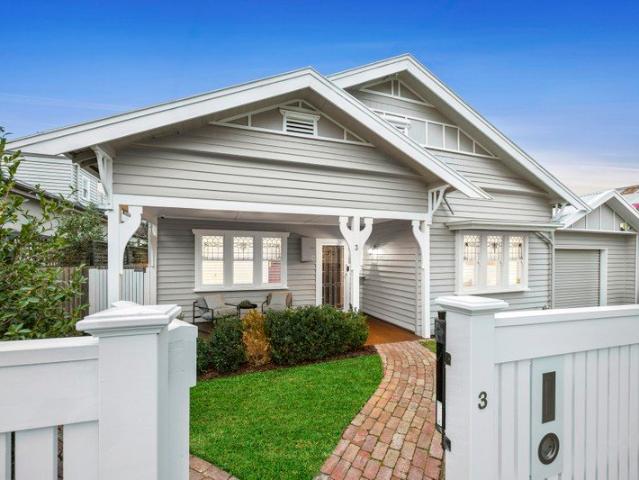
Classic original character blends with stylish contemporary updates to deliver comfort, quality and functionality, ideally positioned for lifestyle. Featuring elegant interiors, premium finishes and modern indoor-outdoor connection, it offers effortless everyday living and easy entertaining. Superbly situated just a short stroll from Geelong West's iconic Pakington Street, surrounded by local sporting facilities, Geelong Golf Course, within walking distance of Western Beach and waterfront walking trails, North Geelong Station, and only five minutes (approx.) from the CBD, this central location places all the best attractions and amenities of the city moments from your doorstep. Set behind a picket fence, the Californian bungalow features a grand verandah and leadlight windows, presenting captivating appeal. Inside, a central hallway guides your eye through the home, showcasing beautiful polished timber floors, high ceilings and statement pendant lighting. Off the entry, the spacious ma
Request Details
Mimosa Homes Proudly Presents the Chelsea 200
View photo
Terraced House · for sale
Request Details
Mimosa Homes Proudly Presents the Chelsea 200
Jan Juc
· 4 Bedrooms · 2 Baths · Terraced House
· Equipped kitchen
Jan Juc · 4 Bedrooms · 2 Baths · Terraced House · Equipped kitchen
The Chelsea 200 House and Land Package! Mimosa Homes New Added Value Inclusions: - 50 Year Structural Warranty! - Inclusive of site costs & connections with H1 class slab as per standard inclusions! - Quality floor coverings throughout entire home! - Higher ceilings 2550mm to ground floor! - Double Glazed Awning windows! - LED Downlights to entire home! - Fibre Optic Provision! - Vitrified Compact Surface benchtop to kitchen, bathroom & ensuite! - 900mm S/S upright oven and cook top with S/S canopy rangehood! - Stainless steel Dishwasher and Microwave with trim kit! - 7 star energy! - Flexible floor plans & so much more! CALL BUILDER DIRECT! All plans and facades are indicative only and may change. Mimosa Homes may amend plans, specifications, and prices without notice. Package prices are based on a standard facade, standard inclusions, and suitable land availability, excluding developer/estate requirements. Facade and inclusion images may show non standard items not included in the pr
Request Details
Remony Residences
View photo
Townhouse · for sale
Request Details
Remony Residences
Jan Juc
· 4 Bedrooms · 3 Baths · Townhouse
· Garden · Parking
Jan Juc · 4 Bedrooms · 3 Baths · Townhouse · Garden · Parking
Remony Residences an exciting new residential opportunity in the heart of Highton. Located in a quiet, leafy estate known for its unbeatable convenience to amenities, this new luxury development in Highton's most sought-after cul-de-sac is the perfect blend of aesthetics and liveability. This is a rare opportunity to secure a newly built townhouse on its own title in this esteemed location. 10/6A Remony Avenue, Highton comprises a double garage with room for 2 more off street parking spots, 4 bedrooms & study, 3 bathrooms, 2 living areas (upstairs & downstairs living), heating/cooling and Miele appliances, along with other notable features more details available on request. Designed for modern living, the proposed townhouse will showcase a contemporary style, high ceilings, light-filled open-plan interiors with a northern aspect, quality finishes throughout, and a private landscaped outdoor area delivering the perfect low-maintenance lifestyle. Enjoy exceptional convenience, with Hight
Request Details
The Ultimate Fusion of Modern Luxury and Coastal Convenience, Family Haven with Multiple Living Zones
View photo
House · for sale
Request Details
The Ultimate Fusion of Modern Luxury and Coastal Convenience, Family Haven with Multiple Living Zones
Jan Juc
· 4 Bedrooms · 2 Baths · House
· Equipped kitchen
Jan Juc · 4 Bedrooms · 2 Baths · House · Equipped kitchen
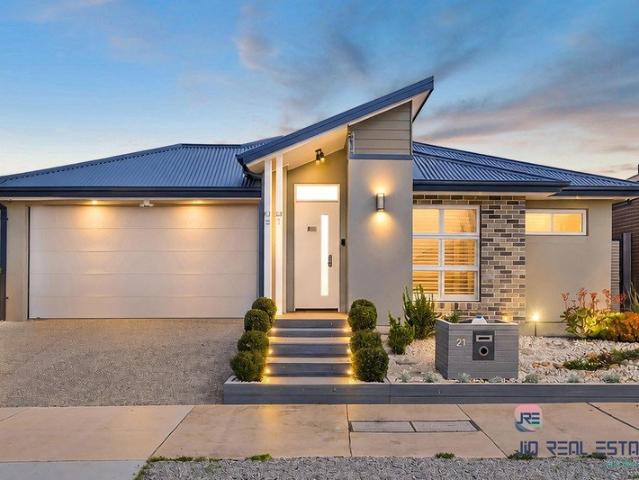
Presented by Surendra Neupane and Jio Real Estate, this impeccably upgraded property in prime Geelong suburb, Mount Duneed. Mount Duneed's most desirable, family-centric enclaves, this architecturally designed residence delivers the perfect blend of high-end sophistication, everyday functionality, and resort-style living. Crafted to maximise natural light and space, the home unfolds into a sprawling open-plan layout anchored by a state-of-the-art kitchen featuring premium stone surfaces, quality appliances, and a walk-in pantry with the another Branded kitchen. Fluid glass sliding doors draw the outside in, creating an effortless transition to an undercover alfresco deck ideal for year-round entertaining. The master sanctuary boasts a spa-inspired ensuite and walk-in robe, complemented by generously scaled secondary bedrooms, a dedicated home office zone, and a versatile second lounge. With exclusive access to local amenities, elite schools, vibrant shopping villages, and direct proxim
Request Details
Charming Unit in Prime Newtown Location
View photo
Apartment · for sale
Request Details
Charming Unit in Prime Newtown Location
Jan Juc
· 2 Bedrooms · 1 Bath · Apartment
· Equipped kitchen
Jan Juc · 2 Bedrooms · 1 Bath · Apartment · Equipped kitchen
Discover the perfect blend of comfort and style in this beautifully renovated 2-bedroom unit located in the heart of Newtown. With spacious bedrooms and a centrally located bathroom, this home is ideal for those seeking both convenience and modern living. The open plan kitchen and living area create a welcoming space, perfect for entertaining or relaxing after a long day. Enjoy the benefits of a fully equipped kitchen that enhances your cooking experience, making meal prep a delight. Currently leased at $475 per week, this property not only offers a fantastic lifestyle but also a secure investment opportunity. Don't miss your chance to own a piece of this highly desired area! All information about the property has been provided to Hayeswinckle by third parties. Hayeswinckle has not verified the information and does not warrant its accuracy or completeness. Parties should make and rely on their own enquiries in relation to this property
Request Details
Mimosa Homes Proudly Presents the Aspendale 226
View photo
Terraced House · for sale
Request Details
Mimosa Homes Proudly Presents the Aspendale 226
Jan Juc
· 4 Bedrooms · 2 Baths · Terraced House
· Equipped kitchen
Jan Juc · 4 Bedrooms · 2 Baths · Terraced House · Equipped kitchen
The Aspendale 226 House and Land Package! Mimosa Homes New Added Value Inclusions: - 50 Year Structural Warranty! - Inclusive of site costs & connections with H1 class slab as per standard inclusions! - Quality floor coverings throughout entire home! - Higher ceilings 2550mm to ground floor! - Double Glazed Awning windows! - LED Downlights to entire home! - Fibre Optic Provision! - Vitrified Compact Surface benchtop to kitchen, bathroom & ensuite! - 900mm S/S upright oven and cook top with S/S canopy rangehood! - Stainless steel Dishwasher and Microwave with trim kit! - 7 star energy! - Flexible floor plans & so much more! CALL BUILDER DIRECT! All plans and facades are indicative only and may change. Mimosa Homes may amend plans, specifications, and prices without notice. Package prices are based on a standard facade, standard inclusions, and suitable land availability, excluding developer/estate requirements. Facade and inclusion images may show non standard items not included in the
Request Details
NewHouseLand Armstrong Creek
View photo
Terraced House · for sale
Request Details
NewHouseLand Armstrong Creek
Jan Juc
· 4 Bedrooms · 2 Baths · Terraced House
· Equipped kitchen
Jan Juc · 4 Bedrooms · 2 Baths · Terraced House · Equipped kitchen
This impressive two-storey home fits perfectly on a 10.5-metre wide lot, maximising space and functionality with a well-planned layout featuring 4 bedrooms, study nook, and versatile living areas. The ground floor offers an open-plan family and meals areas with kitchen and a guest bedroom with ensuite, while the first floor houses the main bedroom with walk-in robe and ensuite, two additional bedrooms and casual living space - perfect for growing families wanting both privacy and connection.This impressive two-storey home fits perfectly on a 10.5-metre wide lot, maximising space and functionality with a well-planned layout featuring 4 bedrooms, study nook, and versatile living areas. The ground floor offers an open-plan family and meals areas with kitchen and a guest bedroom with ensuite, while the first floor houses the main bedroom with walk-in robe and ensuite, two additional bedrooms and casual living space - perfect for growing families wanting both privacy and connection
Request Details
Space to Live, Room to Grow, Parkland at Your Doorstep
View photo
House · for sale
Request Details
Space to Live, Room to Grow, Parkland at Your Doorstep
Jan Juc
· 4 Bedrooms · 2 Baths · House
· Garden · Equipped kitchen
Jan Juc · 4 Bedrooms · 2 Baths · House · Garden · Equipped kitchen
Backing directly onto St Augustine's Park, this beautiful and meticulously cared for home delivers the peace, privacy and everyday practicality that families are looking for. Enjoying direct access to the Augustine Pond area, the home offers a peaceful outlook with regular wildlife and a steady stream of locals enjoying the walking tracks with their dogs a genuinely pleasant setting to enjoy every day. Inside, the well-designed floorplan is perfectly suited to family living. The light-filled open-plan kitchen, dining and living area overlooks the backyard, while a separate second living room at the front of the home provides valuable flexibility for larger families, teenagers or those simply wanting additional space to relax. Accommodation comprises three generous bedrooms plus a dedicated study, which could be converted into a fourth bedroom if required. All bedrooms feature built-in robes, while the exceptionally spacious main bedroom is a true retreat, complete with a walk-in robe a
Request Details
4 Bed 2 Bath | 503m² West Facing Banksia, Armstrong Creek 3217
View photo
Terraced House · for sale
Request Details
4 Bed 2 Bath | 503m² West Facing Banksia, Armstrong Creek 3217
Jan Juc
· 4 Bedrooms · 2 Baths · Terraced House
· Equipped kitchen
Jan Juc · 4 Bedrooms · 2 Baths · Terraced House · Equipped kitchen
Build your 4 bedroom Saba 260 on this 503m² West-Facing titled block in Banksia, Armstrong Creek. Stamp duty on land only FHB stamp duty FREE.Mimosa Homes Added Value Inclusions valued at $48,778 call/text for full list:Site costs & connections included with H1 class slab50 Year Structural Warranty!Quality floor coverings throughout entire home!Higher ceilings 2550mm to ground floor!Double Glazed Awning windows!LED Downlights to entire home!Vitrified benchtops to kitchen, bath & ensuite!900mm S/S dual fuel cooker & canopy rangehood7 star energy!Why Banksia, Armstrong Creek:10 mins to Geelong CBD & the Surf CoastArmstrong Creek town centre & schools nearParks & wetlands through the estateAll plans and facades are indicative only and may change. Mimosa Homes may amend plans, specifications, and prices without notice. Package prices are based on a standard facade, standard inclusions, and suitable land availability, excluding developer/estate requirements. Facade and inclusion images may
Request Details
Riverside Living or Rewarding Investment
View photo
House · for sale
Request Details
Riverside Living or Rewarding Investment
Jan Juc
· 4 Bedrooms · 2 Baths · House
· Equipped kitchen
Jan Juc · 4 Bedrooms · 2 Baths · House · Equipped kitchen
Contemporary design delivers easy living and modern functionality in this thoughtfully crafted home, offering a low maintenance lifestyle in family friendly surrounds. Positioned a short stroll from the Moorabool and Barwon Rivers, nearby reserves, and within walking distance of local shops and the Fyansford Hotel, this address places you in the heart of the idyllic Fyansford community. Minutes from Newtown's private schools, the CBD and with easy access to the Ring Road, enjoy tranquil riverside living with convenient connection to key amenities, ideal for lifestyle or investment. A modern façade introduces the sleek design of the home. Off the entry, the main bedroom features walk-in robes and a tastefully presented ensuite. Three further bedrooms are zoned to the rear, all include built-in robes, serviced by a stylish main bathroom and separate wc. The open plan kitchen, dining and living area features north-facing glass sliders creating an effortless connection with the outdoor ent
Request Details
COASTAL LIVING WITH SPECTACULAR OCEAN VIEWS
View photo
House · for sale
Request Details
COASTAL LIVING WITH SPECTACULAR OCEAN VIEWS
Jan Juc
· 4 Bedrooms · 2 Baths · House
· Equipped kitchen
Jan Juc · 4 Bedrooms · 2 Baths · House · Equipped kitchen
Delivering an exceptional blend of style and space, this beautifully presented two-level residence captures breathtaking ocean views and effortless indoor-outdoor living. Designed to maximise its elevated position, the light-filled upper level showcases expansive windows framing sweeping vistas across to the Heads, creating a stunning backdrop to everyday life. The heart of the home is the open plan kitchen, dining and living zone, where a gourmet kitchen featuring a 900mm cooktop, walk-in pantry and dishwasher caters perfectly to family living and entertaining. The living area, complete with a cosy gas log fire, flows seamlessly onto a generous deckan inviting space to host family and friends while soaking in the captivating ocean outlook. Accommodation is thoughtfully arranged, with a luxurious master suite on the upper level boasting a large walk-in robe, private ensuite and separate powder room. A fourth bedroom on this level offers flexibility and could easily be converted into a
Request Details
NewHouseLand Armstrong Creek
View photo
Terraced House · for sale
Request Details
NewHouseLand Armstrong Creek
Jan Juc
· 4 Bedrooms · 2 Baths · Terraced House
· Equipped kitchen
Jan Juc · 4 Bedrooms · 2 Baths · Terraced House · Equipped kitchen
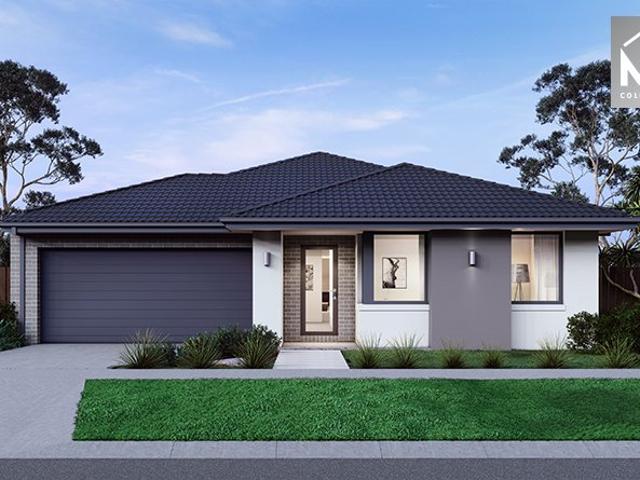
A great home for a bigger family, the 21sq a FIVE enjoys 4 bedrooms plus an additional retreat, perfect for a kids playroom or an additional living area for quieter times. From the Kitchen you can walk through the WIP into the convenient and practical Laundry
Request Details

Get email alerts

Don't miss out: be the first to know about new properties

The alert was correctly created

On subscribing you accept the conditions of use and the privacy policy
Alert
Receive new ads in your inbox
Save this search
Receive alerts for new listings

We'll send you an email when we have new properties for: "Properties for sale in Jan Juc"

The alert was correctly created

Marshall
Ceres, Greater Geelong
Get email alerts and be the first to see new listings
Required field
On subscribing I accept the terms of the privacy policy
Perfect! You'll soon start receiving new listings via email
Alert
Receive an email when we have new ads for Properties for sale in Jan Juc
Save this search
Filters

Bedrooms

Size (m²)

m²
m²

Price

$
$

Property type

Bathrooms

Clear all filters
Receive notifications when new entries are published.