8,933 properties for sale in Jacksons Hill

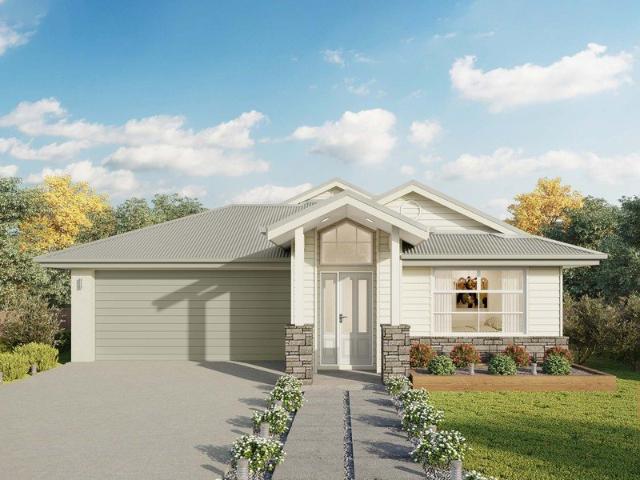
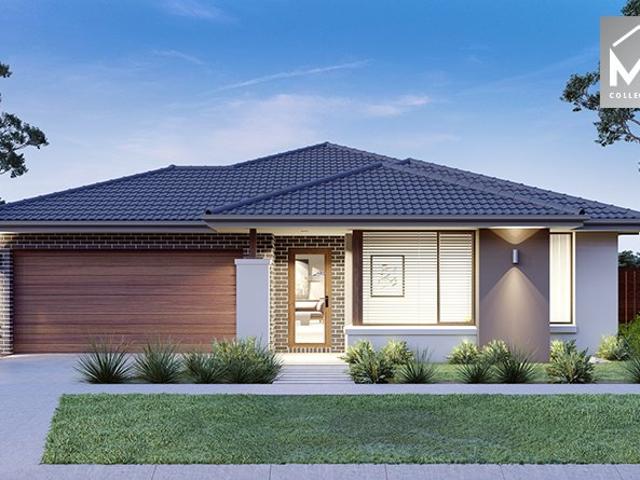
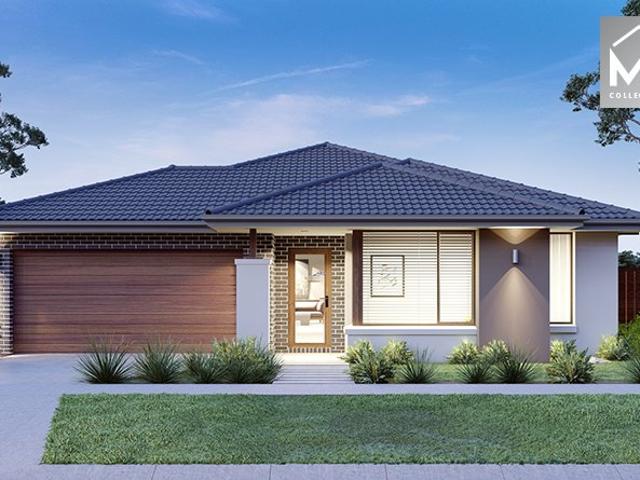
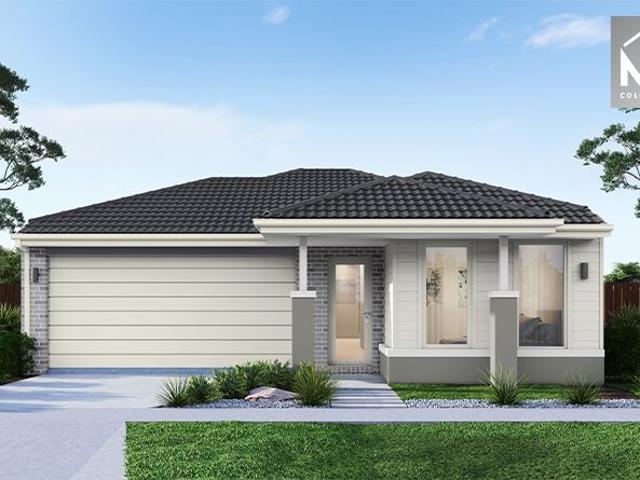
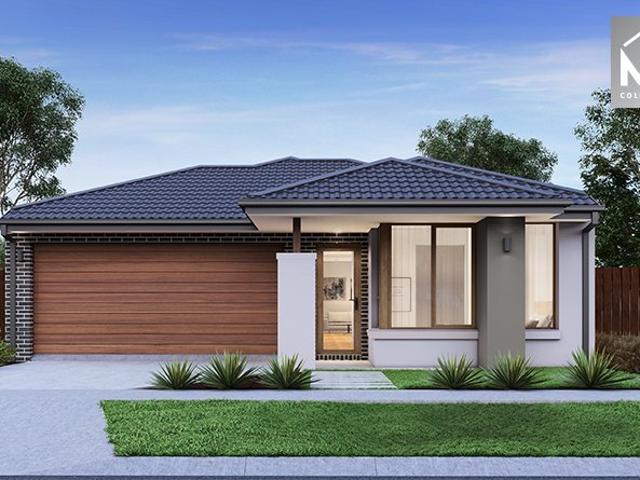
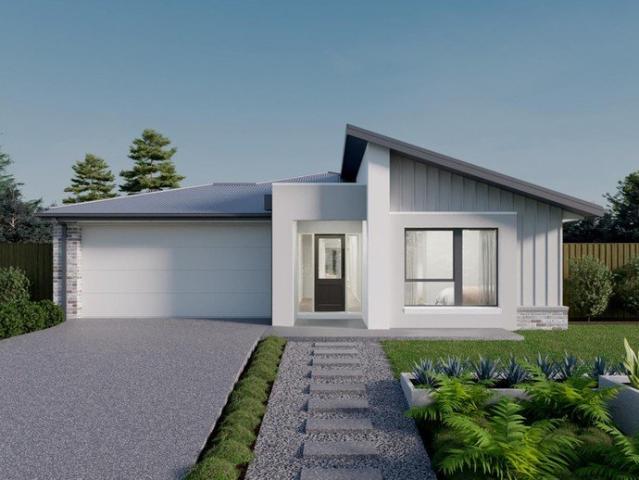
Mimosa Homes Proudly Presents the Allendale 253
View photo
Terraced House · for sale
Request Details
Mimosa Homes Proudly Presents the Allendale 253
Jacksons Hill
· 4 Bedrooms · 2 Baths · Terraced House
· Equipped kitchen
Jacksons Hill · 4 Bedrooms · 2 Baths · Terraced House · Equipped kitchen
The Allendale 253 House and Land Package! Mimosa Homes New Added Value Inclusions:- 50 Year Structural Warranty!- Inclusive of site costs & connections with H1 class slab as per standard inclusions!- Quality floor coverings throughout entire home!- Higher ceilings 2550mm to ground floor!- Double Glazed Awning windows!- LED Downlights to entire home!- Fibre Optic Provision!- Vitrified Compact Surface benchtop to kitchen, bathroom & ensuite!- 900mm S/S upright oven and cook top with S/S canopy rangehood!- Stainless steel Dishwasher and Microwave with trim kit!- 7 star energy!- Flexible floor plans & so much more!CALL RAjEEV - 04145346048 !All plans and facades are indicative only and may change. Mimosa Homes may amend plans, specifications, and prices without notice. Package prices are based on a standard facade, standard inclusions, and suitable land availability, excluding developer/estate requirements. Facade and inclusion images may show non standard items not included in the price.
Request Details
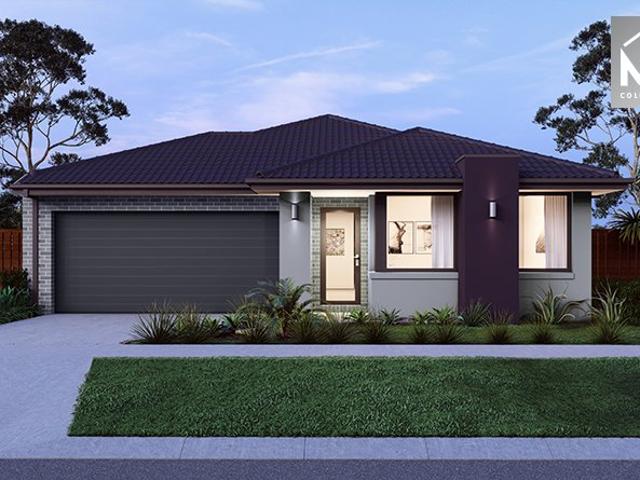
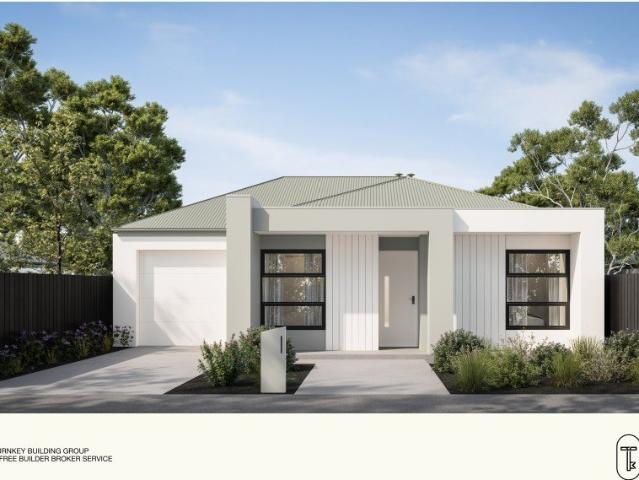
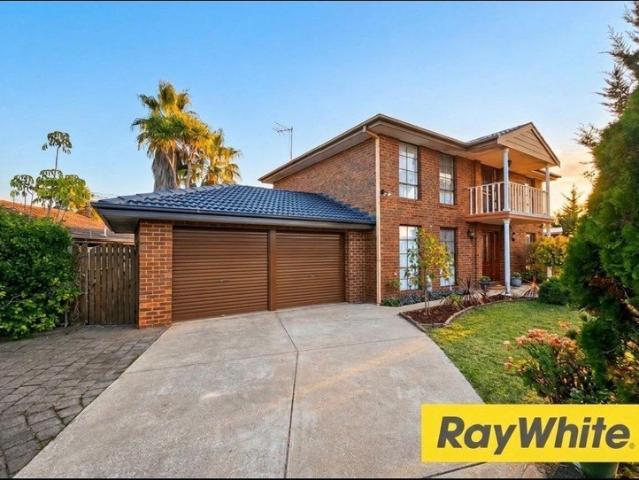
Charming Renovated Weatherboard in the Heart of Gisborne
View photo
House · for sale
Request Details
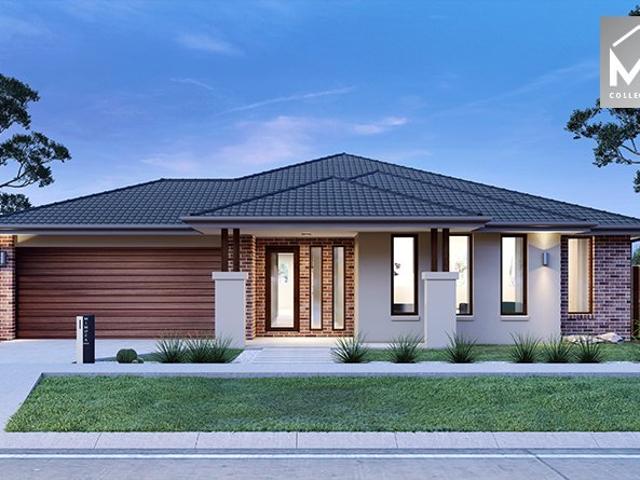
Charming Renovated Weatherboard in the Heart of Gisborne
Jacksons Hill
· 4 Bedrooms · 2 Baths · House
· Garden · Parking · Equipped kitchen
Jacksons Hill · 4 Bedrooms · 2 Baths · House · Garden · Parking · Equipped kitchen
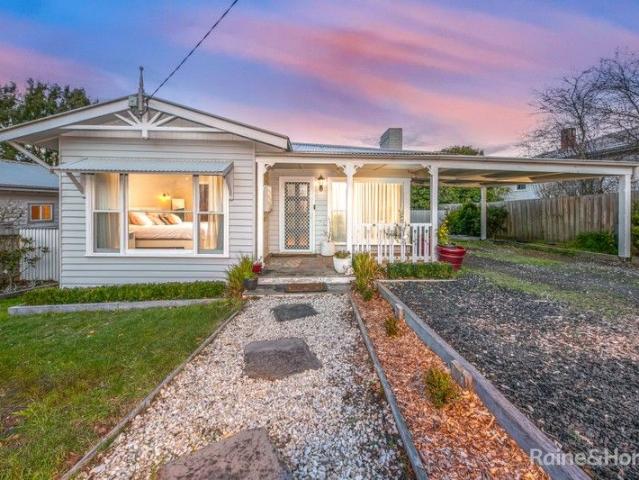
Framed by a classic white picket fence, this fully renovated weatherboard home captures timeless character while offering modern efficiency. Step inside to soaring 9ft ceilings, a cosy gas log fire in the lounge, and a light-filled open-plan living zone. The spacious kitchen is a true showpiece with a central island, 40mm stone benchtops, and exceptional storage. The master suite is a private retreat with walk-in robe and ensuite, while three additional bedrooms - plus a flexible study or fifth bedroom - cater to every lifestyle. Both bathrooms are finished with floor-to-ceiling tiles, adding style and sophistication. A rear rumpus room provides space for family living, while double-glazed windows, zoned heating and cooling system, rooftop solar, and thoughtful energy-efficient features ensure year-round comfort and lower running costs. Outdoors, an elevated deck overlooks the generous 762m² allotment - perfect for entertaining while the kids enjoy the backyard. Complete with carport,
Request Details
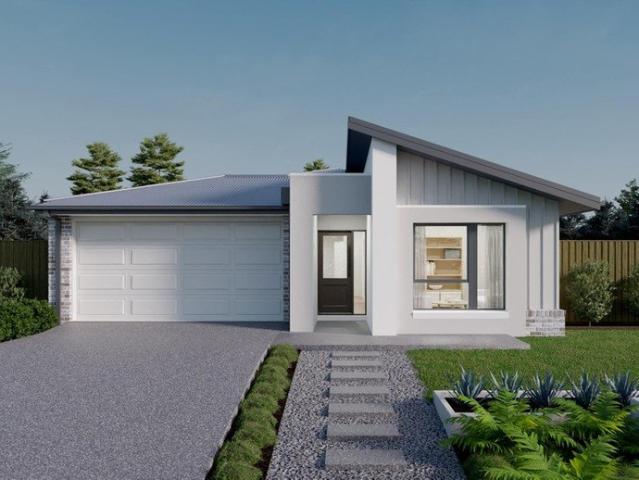
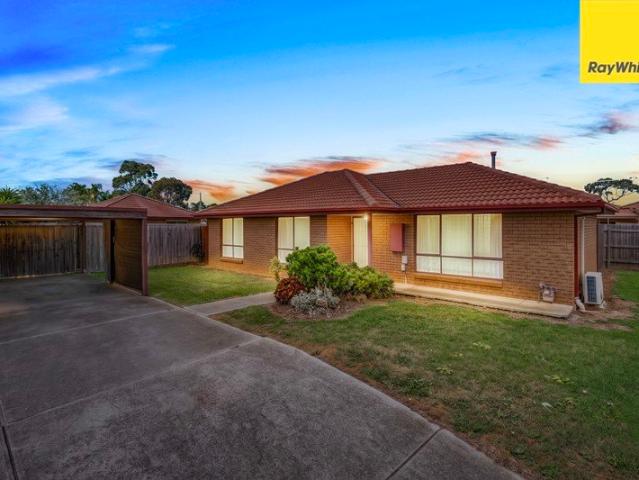
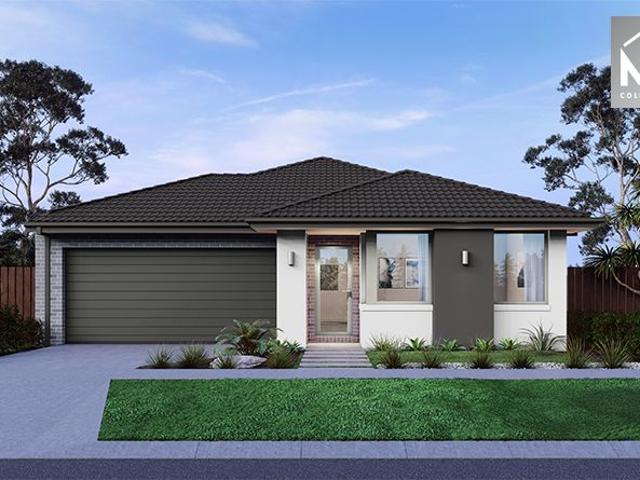
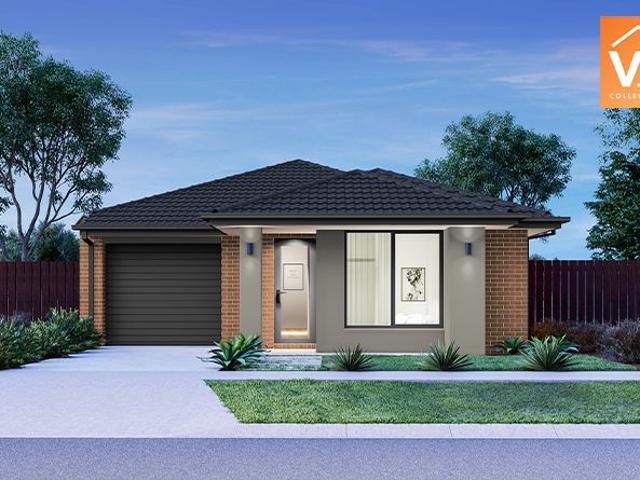
Erskine 225 A new place to call home
View photo
Terraced House · for sale
Request Details
Erskine 225 A new place to call home
Jacksons Hill
· 4 Bedrooms · 2 Baths · Terraced House
· Parking · Equipped kitchen
Jacksons Hill · 4 Bedrooms · 2 Baths · Terraced House · Parking · Equipped kitchen
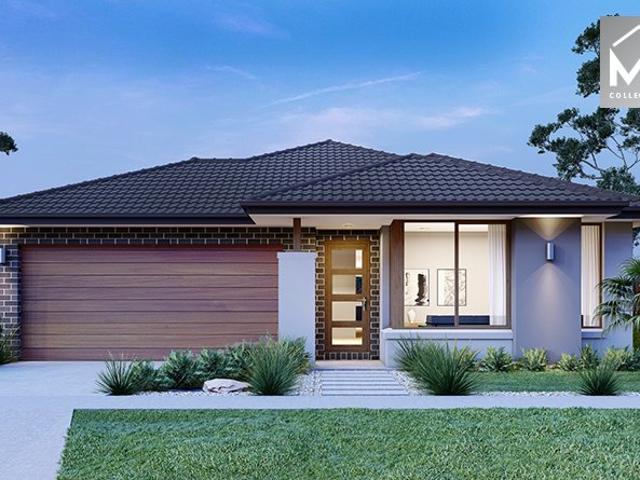
Adapted to suit a narrow block of land, the Erskine 225 is 11.3m wide. Standout features of the home include the versatile lounge room and large open-plan kitchen, dining and family area. The kitchen boasts a huge walk-in pantry and large island bench. Ideal for families of all sizes, the home is complete with four spacious bedrooms, two bathrooms and a double garage. - 2700mm Ceiling Height - 40mm Stone Benchtops - Carpet and tiles throughout - Dishwasher - Ducted Heating - Evaporative Cooling - LED Downlights - Remote Garage Door Copyright Hotondo Pty Ltd all rights reserved. Dimensions, photos and floor plans are for illustrative purposes and may include optional features. Additional facade options are available, as this home is not yet constructed. All packages are subject to engineering plans and developer's approval and therefore may need to be altered to comply with estate covenants. Should additional costs be required to meet developer approval they will be added to the price,
Request Details
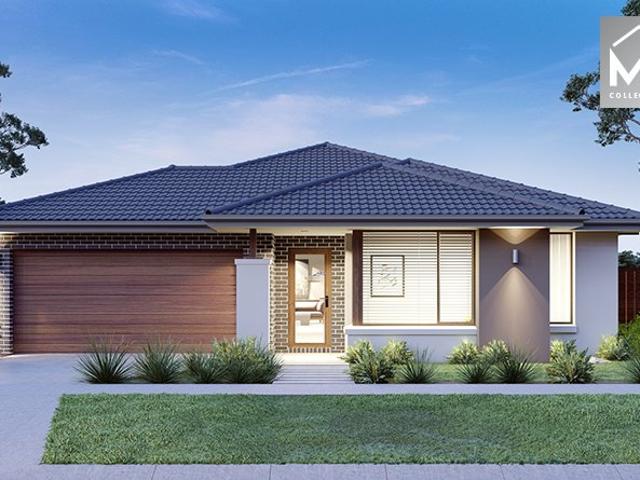
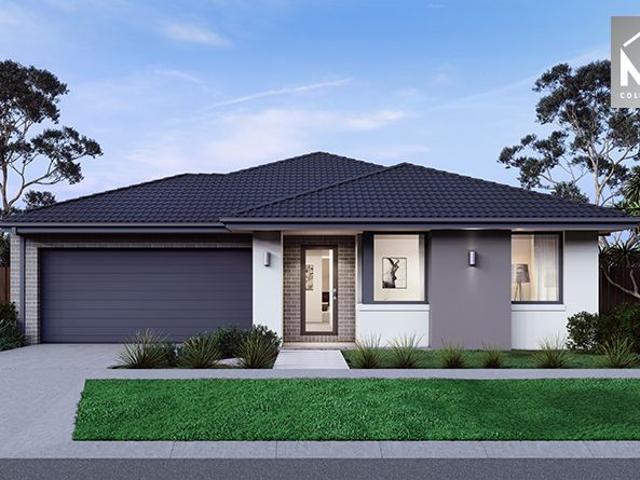
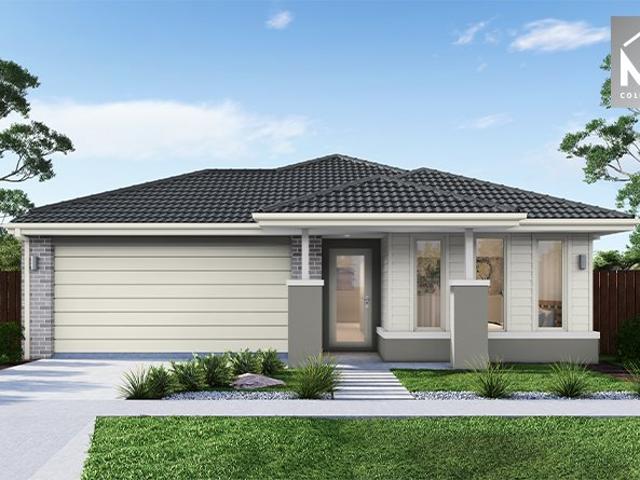
Mimosa Homes Proudly Presents the Riverdale 254
View photo
Terraced House · for sale
Request Details
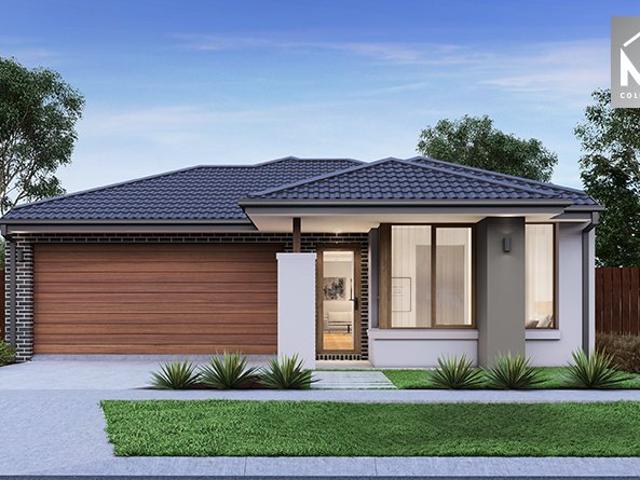
Mimosa Homes Proudly Presents the Riverdale 254
Jacksons Hill
· 4 Bedrooms · 2 Baths · Terraced House
· Equipped kitchen
Jacksons Hill · 4 Bedrooms · 2 Baths · Terraced House · Equipped kitchen
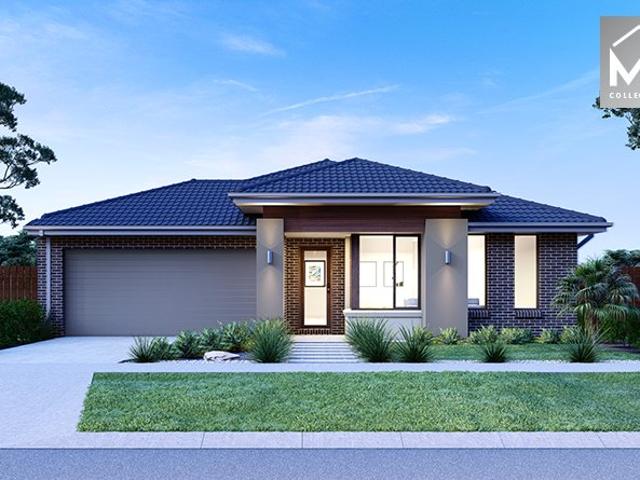
The Riverdale 254 House and Land Package! Mimosa Homes New Added Value Inclusions:- 50 Year Structural Warranty!- Inclusive of site costs & connections with H1 class slab as per standard inclusions!- Quality floor coverings throughout entire home!- Higher ceilings 2550mm to ground floor!- Double Glazed Awning windows!- LED Downlights to entire home!- Fibre Optic Provision!- Vitrified Compact Surface benchtop to kitchen, bathroom & ensuite!- 900mm S/S upright oven and cook top with S/S canopy rangehood!- Stainless steel Dishwasher and Microwave with trim kit!- 7 star energy!- Flexible floor plans & so much more!CALL RAJEEV - 0414536048 !All plans and facades are indicative only and may change. Mimosa Homes may amend plans, specifications, and prices without notice. Package prices are based on a standard facade, standard inclusions, and suitable land availability, excluding developer/estate requirements. Facade and inclusion images may show non standard items not included in the price. D
Request Details
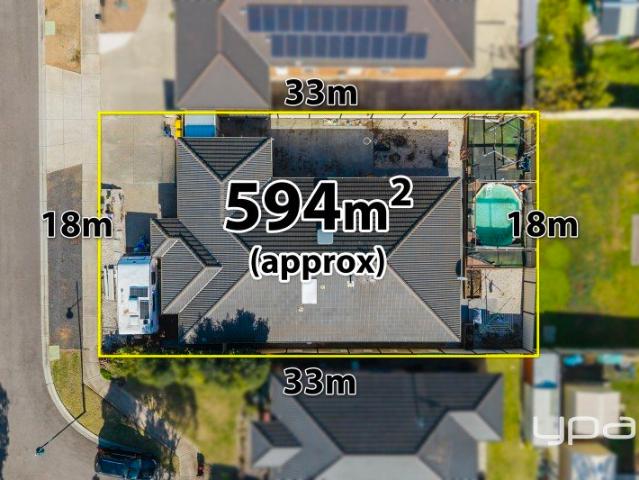
Low Maintenance Living in the Heart of Melton
View photo
Apartment · for sale
Request Details
Low Maintenance Living in the Heart of Melton
Jacksons Hill
· 3 Bedrooms · 1 Bath · Apartment
· Equipped kitchen
Jacksons Hill · 3 Bedrooms · 1 Bath · Apartment · Equipped kitchen
Positioned in a great central location and close to all amenities, this beautifully presented residence offers an outstanding opportunity for first home buyers, downsizers, investors or those simply looking for a comfortable home with nothing left to do. Ready to move straight in, the property combines a practical floorplan with low-maintenance living and everyday convenience. Offering three well-sized bedrooms, each complete with built-in robes, the home provides plenty of space for comfortable living. The central bathroom is well positioned to service the bedrooms, while the separate laundry adds further functionality. The generous living area creates a welcoming space to relax, while the adjoining kitchen and dining area provide a practical hub for everyday meals and entertaining. The kitchen is equipped with ample bench and storage space and overlooks the dining area, creating a seamless connection between the main living spaces. With a functional layout, comfortable proportions an
Request Details
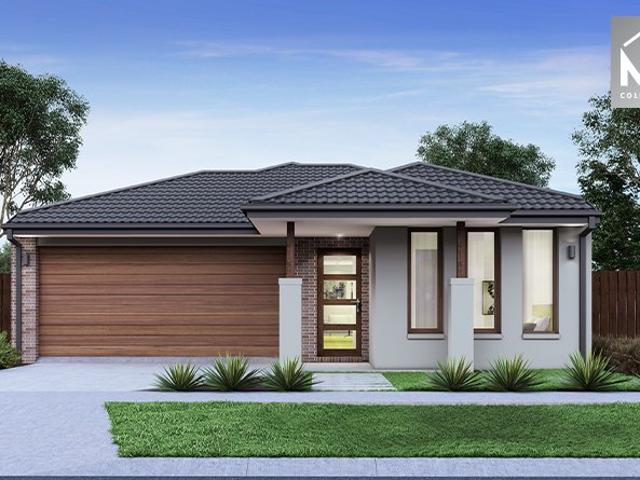
Mimosa Homes Proudly Presents the Lancaster 194
View photo
Terraced House · for sale
Request Details
Mimosa Homes Proudly Presents the Lancaster 194
Jacksons Hill
· 4 Bedrooms · 2 Baths · Terraced House
· Equipped kitchen
Jacksons Hill · 4 Bedrooms · 2 Baths · Terraced House · Equipped kitchen
The Lancaster 194 House and Land Package! Mimosa Homes New Added Value Inclusions:- Inclusive of site costs & connections with H1 class slab as per standard inclusions!- 50 year Structural Warranty!- Quality floor coverings throughout entire home!- Higher ceilings 2550mm to ground floor!- Double Glazed Awning windows!- LED Downlights to entire home!- Vitrified Compact Surface benchtop to kitchen, bathroom & ensuite!- 600mm S/S upright oven and cook top with S/S canopy rangehood!- Stainless steel Dishwasher and Microwave- 7 star energy!-Developer Guidelines Included- Fixed Site Costs- Flexible floor plans & so much more!CALL BUILDER DIRECT!All plans and facades are indicative only and may change. Mimosa Homes may amend plans, specifications, and prices without notice. Package prices are based on a standard facade, standard inclusions, and suitable land availability, excluding developer/estate requirements. Facade and inclusion images may show non standard items not included in the price
Request Details
Mimosa Homes Proudly Presents the Saba 287
View photo
Terraced House · for sale
Request Details
Mimosa Homes Proudly Presents the Saba 287
Jacksons Hill
· 4 Bedrooms · 2 Baths · Terraced House
· Equipped kitchen
Jacksons Hill · 4 Bedrooms · 2 Baths · Terraced House · Equipped kitchen
The Saba 287 House and Land Package! Mimosa Homes New Added Value Inclusions:- 50 Year Structural Warranty!- Inclusive of site costs & connections with H1 class slab as per standard inclusions!- Quality floor coverings throughout entire home!- Higher ceilings 2550mm to ground floor!- Double Glazed Awning windows!- LED Downlights to entire home!- Fibre Optic Provision!- Vitrified Compact Surface benchtop to kitchen, bathroom & ensuite!- 900mm S/S upright oven and cook top with S/S canopy rangehood!- Stainless steel Dishwasher and Microwave with trim kit!- 7 star energy!- Flexible floor plans & so much more!CALL RAJEEV - 0414536048 !All plans and facades are indicative only and may change. Mimosa Homes may amend plans, specifications, and prices without notice. Package prices are based on a standard facade, standard inclusions, and suitable land availability, excluding developer/estate requirements. Facade and inclusion images may show non standard items not included in the price. Dimens
Request Details
Mimosa Homes Proudly Presents the Goldfield 277
View photo
Terraced House · for sale
Request Details
Mimosa Homes Proudly Presents the Goldfield 277
Jacksons Hill
· 4 Bedrooms · 2 Baths · Terraced House
· Equipped kitchen
Jacksons Hill · 4 Bedrooms · 2 Baths · Terraced House · Equipped kitchen
The Goldfield 277 House and Land Package! Mimosa Homes New Added Value Inclusions:- 50 Year Structural Warranty!- Inclusive of site costs & connections with H1 class slab as per standard inclusions!- Quality floor coverings throughout entire home!- Higher ceilings 2550mm to ground floor!- Double Glazed Awning windows!- LED Downlights to entire home!- Fibre Optic Provision!- Vitrified Compact Surface benchtop to kitchen, bathroom & ensuite!- 900mm S/S upright oven and cook top with S/S canopy rangehood!- Stainless steel Dishwasher and Microwave with trim kit!- 7 star energy!- Flexible floor plans & so much more!CALL RAJEEV - 0414536048 !All plans and facades are indicative only and may change. Mimosa Homes may amend plans, specifications, and prices without notice. Package prices are based on a standard facade, standard inclusions, and suitable land availability, excluding developer/estate requirements. Facade and inclusion images may show non standard items not included in the price. D
Request Details
Best Value 4 Bedrooms H&L Package
View photo
Terraced House · for sale
Request Details
Best Value 4 Bedrooms H&L Package
Jacksons Hill
· 4 Bedrooms · 2 Baths · Terraced House
· Equipped kitchen
Jacksons Hill · 4 Bedrooms · 2 Baths · Terraced House · Equipped kitchen
The Enfield 201 House and Land Package! Premium Added Value Inclusions: - Fixed Site cost, includes rock removal & excavation - 50-Year Structural Warranty - 3.52kW solar system (battery-ready) - 7-star energy rating - 2000mm framed shower screens to ensuite & bathroom - Stone benchtops to kitchen, bathroom & ensuite - 900mm stainless steel oven, cooktop & canopy rangehood - Stainless steel dishwasher - LED downlights throughout - Double glazed awning windows - Double bowl undermount sink - Quality floor coverings throughout - Fibre optic provision Call Frank 0432 905 897 for details. Plans, facades, specifications and prices are indicative and subject to change without notice. Prices are based on a standard facade, standard inclusions and suitable land, excluding developer/estate requirements. Images may show non-standard items not included; dimensions are approximate. Landscaping, fencing, decking, planter boxes, driveways and paths are excluded unless specified
Request Details
3 Bedroom Turnkey Home in Maplestone Fixed Price $652,000 Full Turnkey Inclusions
View photo
House · for sale
Request Details
3 Bedroom Turnkey Home in Maplestone Fixed Price $652,000 Full Turnkey Inclusions
Jacksons Hill
· 3 Bedrooms · 2 Baths · House
· Parking · Equipped kitchen
Jacksons Hill · 3 Bedrooms · 2 Baths · House · Parking · Equipped kitchen
Maplestone is packaged here as a complete home and land buy at a fixed $652,000, major costs included. The Sunbury block is 304m² on Ardmayle Drive, with three bedrooms, two bathrooms, a single garage and turnkey inclusions. Key Features: - $652,000 fixed-price turnkey package - 3 bedrooms, 2 bathrooms and a single garage - 304m² block in Maplestone, Sunbury, 14m frontage - Main bedroom with ensuite, plus a main bathroom - 7-star all-electric home and double-glazed windows - 40mm Caesarstone to the kitchen and 20mm Caesarstone to the bathroom and ensuite - Bosch appliances, including a dishwasher - 2590mm ceilings, LED downlights, split system to living and a bedroom - Timber laminate, deluxe carpet, roller blinds and flyscreens - Coloured concrete driveway and porch, landscaping, fencing, clothesline and letterbox - Brochure estimated title in Q2 2026 that date has passed, so confirm title If you're buying your first home: $651,500 fixed is the simpler Sunbury number: three bedrooms,
Request Details
STUNNING DOUBLE STOREY HOME ON A MASSIVE 750m2 ALLOTMENT
View photo
House · for sale
Request Details
STUNNING DOUBLE STOREY HOME ON A MASSIVE 750m2 ALLOTMENT
Jacksons Hill
· 4 Bedrooms · 2 Baths · House
· Garden · Parking
Jacksons Hill · 4 Bedrooms · 2 Baths · House · Garden · Parking
63 HILTON WAY, MELTON WEST Space, flexibility and exciting future potential - all in one address. Positioned in the heart of Melton West and set on an impressive 750m2 (approx.) allotment, this beautifully presented double-storey residence offers an outstanding combination of generous 2 living spaces, versatile accommodation and a substantial backyard with exciting potential for the future. Whether you're searching for a spacious family home, a smart investment or a property where you can add value over time, 63 Hilton Way offers the space and flexibility to accommodate a variety of lifestyles. From the moment you arrive, the property's impressive proportions are evident, with a double garage and additional off-street parking for approximately four vehicles, making it ideal for families with multiple cars, guests or those requiring extra parking. Inside, the home offers an abundance of space, featuring four generous bedrooms, two bathrooms and multiple living zones. Three bedrooms are
Request Details
Modern Luxury Meets Ultimate Convenience in Mickleham
View photo
House · for sale
Request Details
Modern Luxury Meets Ultimate Convenience in Mickleham
Jacksons Hill
· 4 Bedrooms · 2 Baths · House
· Parking · Equipped kitchen
Jacksons Hill · 4 Bedrooms · 2 Baths · House · Parking · Equipped kitchen
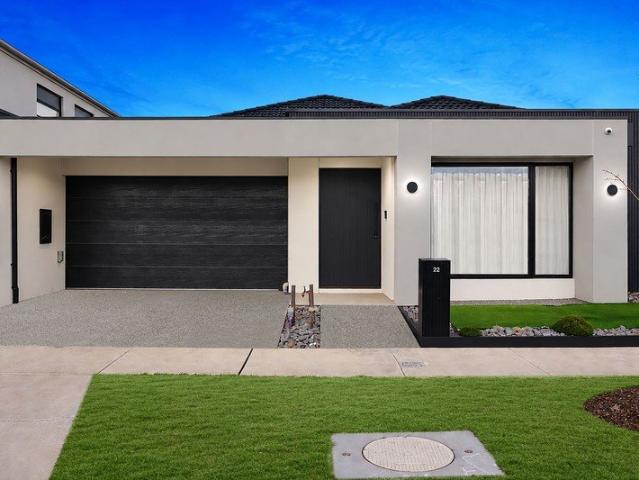
Welcome to 22 Thyridia Street, Mickleham, a masterclass in modern elegance and everyday convenience. Situated in a highly sought-after pocket, this exceptional family home places you just moments away from all the vibrant shopping, dining, and lifestyle amenities of Craigieburn. Designed with meticulous attention to detail, this residence offers a seamless blend of sophisticated aesthetics and functional family living. Property Highlights: • Spacious Accommodation: 4 generously proportioned bedrooms, including a luxurious master suite designed as a private retreat. • Contemporary Bathrooms: 2 sleek, high-end bathrooms featuring contemporary fixtures and premium finishes. • Secure Parking: 2-car garage with internal access and ample storage space. Exquisite Interior Features: • Designer Chef's Kitchen: The heart of the home showcases an impeccably designed kitchen, highlighted by stunning 80mm thick stone benchtops that extend effortlessly throughout the property. • Sophisticated Floori
Request Details
Finally your Dream Home Package
View photo
Terraced House · for sale
Request Details
Finally your Dream Home Package
Jacksons Hill
· 3 Bedrooms · 2 Baths · Terraced House
· Equipped kitchen
Jacksons Hill · 3 Bedrooms · 2 Baths · Terraced House · Equipped kitchen
The Darley 178 House and Land Package! Premium Added Value Inclusions: - Fixed Site cost, includes rock removal & excavation - 50-Year Structural Warranty - 3.52kW solar system (battery-ready) - 7-star energy rating - 2000mm framed shower screens to ensuite & bathroom - Stone benchtops to kitchen, bathroom & ensuite - 900mm stainless steel oven, cooktop & canopy rangehood - Stainless steel dishwasher - LED downlights throughout - Double glazed awning windows - Double bowl undermount sink - Quality floor coverings throughout - Fibre optic provision Call Frank 0432 905 897 for details. Plans, facades, specifications and prices are indicative and subject to change without notice. Prices are based on a standard facade, standard inclusions and suitable land, excluding developer/estate requirements. Images may show non-standard items not included; dimensions are approximate. Landscaping, fencing, decking, planter boxes, driveways and paths are excluded unless specified
Request Details
Luxury Family Living on a Spacious 591 Square meter Allotment Premium Upgrades Throughout
View photo
House · for sale
Request Details
Luxury Family Living on a Spacious 591 Square meter Allotment Premium Upgrades Throughout
Jacksons Hill
· 4 Bedrooms · 2 Baths · House
· Garden
Jacksons Hill · 4 Bedrooms · 2 Baths · House · Garden
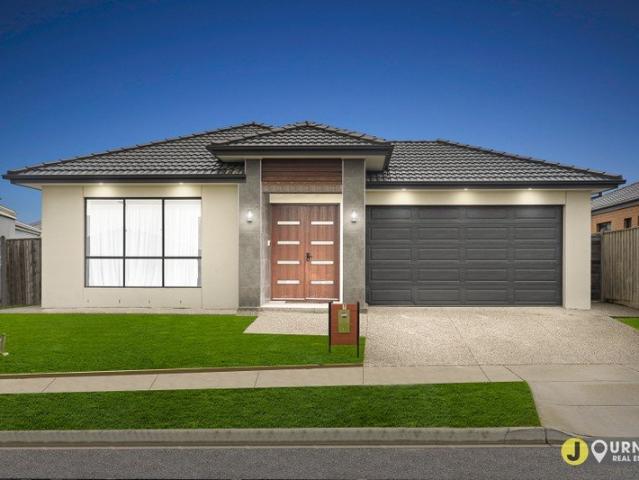
Journey Real Estate proudly presents this exceptional family residence, perfectly positioned in one of Mickleham's most sought-after locations. Set on an impressive 591m² (approx.) block and offering approximately 29 squares of luxurious living, this stunning home has been thoughtfully designed to deliver space, style, and comfort for growing families. From the moment you arrive, you'll be captivated by the home's impressive street presence, complemented by an exposed aggregate concrete driveway and a wide welcoming entrance that immediately creates a sense of grandeur. The spacious layout offers plenty of room both inside and outside, making it ideal for large families who value comfort, privacy, and flexibility. Inside, the home showcases 3-metre high ceilings throughout, enhancing the feeling of openness and natural light. Multiple living and entertaining areas provide ample space for the entire family to relax, work, and entertain, while the generous backyard offers plenty of room
Request Details
Affordable H&L Package
View photo
Terraced House · for sale
Request Details
Affordable H&L Package
Jacksons Hill
· 3 Bedrooms · 2 Baths · Terraced House
· Equipped kitchen
Jacksons Hill · 3 Bedrooms · 2 Baths · Terraced House · Equipped kitchen
The Lyndale 159 House and Land Package! Mimosa Homes New Added Value Inclusions: - 50 Year Structural Warranty! - Inclusive of site costs & connections with H1 class slab as per standard inclusions! - Quality floor coverings throughout entire home! - Higher ceilings 2550mm to ground floor! - Double Glazed Awning windows! - LED Downlights to entire home! - Fibre Optic Provision! - Vitrified Compact Surface benchtop to kitchen, bathroom & ensuite! - 600mm S/S upright oven and cook top with S/S canopy rangehood! - Stainless steel Dishwasher and Microwave with trim kit! - 7 star energy! - Flexible floor plans & so much more! CALL BUILDER DIRECT! All plans and facades are indicative only and may change. Mimosa Homes may amend plans, specifications, and prices without notice. Package prices are based on a standard facade, standard inclusions, and suitable land availability, excluding developer/estate requirements. Facade and inclusion images may show non standard items not included in the pr
Request Details
Affordable H&L Package
View photo
Terraced House · for sale
Request Details
Affordable H&L Package
Jacksons Hill
· 3 Bedrooms · 2 Baths · Terraced House
· Equipped kitchen
Jacksons Hill · 3 Bedrooms · 2 Baths · Terraced House · Equipped kitchen
Turnkey Added Value Inclusions: - Site costs & connections included (H1-class slab as standard) - Front landscaping included - Driveway included - Blinds throughout - Letterbox & clotheslines - Stone benchtops to kitchen - 50-Year Structural Warranty - 7-star energy rating - Double glazed awning windows - Quality floor coverings throughout - 900mm stainless steel oven, cooktop & canopy rangehood - 3.5KW Solar Panels Call Frank 0432 905 897 for details. Plans, facades, specifications and prices are indicative and subject to change without notice. Prices are based on a standard facade, standard inclusions and suitable land, excluding developer/estate requirements. Images may show non-standard items not included; dimensions are approximate. Landscaping, fencing, decking, planter boxes, driveways and paths are excluded unless specified
Request Details
Spacious 4 Bedrooms H&L Package
View photo
Terraced House · for sale
Request Details
Spacious 4 Bedrooms H&L Package
Jacksons Hill
· 4 Bedrooms · 2 Baths · Terraced House
· Equipped kitchen
Jacksons Hill · 4 Bedrooms · 2 Baths · Terraced House · Equipped kitchen
The Lismore 192 House and Land Package! Mimosa Homes New Added Value Inclusions: - Inclusive of site costs & connections with H1 class slab as per standard inclusions! - 50 year Structural Warranty! - Quality floor coverings throughout entire home! - Higher ceilings 2550mm to ground floor! - Double Glazed Awning windows! - LED Downlights to entire home! - Vitrified Compact Surface benchtop to kitchen, bathroom & ensuite! - 600mm S/S upright oven and cook top with S/S canopy rangehood!
Request Details
Best Value 4 Bedrooms H&L Package
View photo
Terraced House · for sale
Request Details
Best Value 4 Bedrooms H&L Package
Jacksons Hill
· 4 Bedrooms · 2 Baths · Terraced House
· Equipped kitchen
Jacksons Hill · 4 Bedrooms · 2 Baths · Terraced House · Equipped kitchen
The Glenmore 207 House and Land Package! Mimosa Homes New Added Value Inclusions: - 50 Year Structural Warranty! - Inclusive of site costs & connections with H1 class slab as per standard inclusions! - Quality floor coverings throughout entire home! - Higher ceilings 2550mm to ground floor! - Double Glazed Awning windows! - LED Downlights to entire home! - Fibre Optic Provision! - Vitrified Compact Surface benchtop to kitchen, bathroom & ensuite! - 600mm S/S upright oven and cook top
Request Details
Stylish Family Living Opposite a Park
View photo
House · for sale
Request Details
Stylish Family Living Opposite a Park
Jacksons Hill
· 4 Bedrooms · 2 Baths · House
· Parking · Equipped kitchen
Jacksons Hill · 4 Bedrooms · 2 Baths · House · Parking · Equipped kitchen
This beautifully presented home offers a perfect blend of comfort, style and convenience. Ideally positioned directly opposite a park, this inviting residence provides a peaceful setting while offering easy access to everything you need for modern family living. The master bedroom features a generous walk-in robe and private ensuite, while the remaining bedrooms are well-sized and complete with built-in wardrobes. At the heart of the home is a spacious open-plan kitchen, meals and living area, creating a warm and versatile space for everyday living and entertaining. The modern kitchen is equipped with stainless steel gas appliances, a dishwasher and ample cupboard storage. The home also features a central bathroom, separate laundry and a single remote-controlled lock-up garage, along with an additional car space at the front. Comfort is assured year-round with ducted heating throughout and evaporative cooling. Perfectly positioned with a park directly opposite, the property is also con
Request Details
Finally your Dream Home Package
View photo
Terraced House · for sale
Request Details
Finally your Dream Home Package
Jacksons Hill
· 4 Bedrooms · 2 Baths · Terraced House
· Equipped kitchen
Jacksons Hill · 4 Bedrooms · 2 Baths · Terraced House · Equipped kitchen
The Leemore 221 House and Land Package! Mimosa Homes New Added Value Inclusions: - 50 Year Structural Warranty! - Inclusive of site costs & connections with H1 class slab as per standard inclusions! - Quality floor coverings throughout entire home! - Higher ceilings 2550mm to ground floor! - Double Glazed Awning windows! - LED Downlights to entire home! - Fibre Optic Provision! - Vitrified Compact Surface benchtop to kitchen, bathroom & ensuite! - 900mm S/S upright oven and cook top with
Request Details
Spacious 4 Bedrooms H&L Package
View photo
Terraced House · for sale
Request Details
Spacious 4 Bedrooms H&L Package
Jacksons Hill
· 4 Bedrooms · 2 Baths · Terraced House
· Equipped kitchen
Jacksons Hill · 4 Bedrooms · 2 Baths · Terraced House · Equipped kitchen
Turnkey Added Value Inclusions: - Site costs & connections included (H1-class slab as standard) - Front landscaping included - Driveway included - Blinds throughout - Letterbox & clotheslines - Stone benchtops to kitchen - 50-Year Structural Warranty - 7-star energy rating - Double glazed awning windows - Quality floor coverings throughout - 900mm stainless steel oven, cooktop & canopy rangehood - 3.5KW Solar Panels Call Frank 0432 905 897 for details. Plans, facades, specifications and prices are indicative and subject to change without notice. Prices are based on a standard facade, standard inclusions and suitable land, excluding developer/estate requirements. Images may show non-standard items not included; dimensions are approximate. Landscaping, fencing, decking, planter boxes, driveways and paths are excluded unless specified
Request Details
Contact Agent for Private Inspection
View photo
House · for sale
Request Details
Contact Agent for Private Inspection
Jacksons Hill
· 4 Bedrooms · 2 Baths · House
· Equipped kitchen
Jacksons Hill · 4 Bedrooms · 2 Baths · House · Equipped kitchen
A luxurious family offering of exceptional calibre, this quality Simonds Homes build delivers refined living and superb entertaining credentials across a beautifully composed 836m2 (approx.) allotment. Landscaped with precision, the lawned frontage punctuated by Buxus and a weeping cherry introduces a captivating home defined by its gabled roofline and elegant entry portico. Inside, a carefully considered vision unfolds, guided by strong architectural lines and enriched by reclaimed timber accents that lend warmth and texture. Living spaces are thoughtfully zoned, with a lounge anchored by a gas log heater set within a stacked stone feature mantle, while the meals area is elevated by soaring 3.25m ceilings and a magnificent clerestory window that draws in natural light. The kitchen delivers wow-factor in spades, appointed with 40mm-thick stone surfaces, slate blue cabinetry, a refined herringbone-tiled splashback, and streamlined galley-style walk-in pantry. Premium appliances include
Request Details
Build Your Dream Home In This Ideal Location!
View photo
Terraced House · for sale
Request Details
Build Your Dream Home In This Ideal Location!
Jacksons Hill
· 4 Bedrooms · 2 Baths · Terraced House
· Parking · Equipped kitchen
Jacksons Hill · 4 Bedrooms · 2 Baths · Terraced House · Parking · Equipped kitchen
Simplicity and style are the hallmarks of the Heathmont. A long corridor invites you through this home to enjoy the main family hub, as well as a separate living room to get some peace and quiet. Storage galore throughout the home with most bedrooms boasting generous walk-in-robes as well as a walk-in-pantry and linen. Make it your own with many floor plan options, including alfresco, bathroom upgrades and even flip the rear of the home to best suit your block. Site Costs including Rock Removal Developer and Council Requirements 30year structural guarantee Threephase power included Motorised sectional garage door with 2 remotes 20mm composite stone benchtops to kitchen 900mm cooking appliances (oven, cooktop, rangehood) Threecoat paint system throughout 2590mm ceiling height to ground floor Tiled splashback to Kitchen Images are for illustrative purposes only and may include upgrade items, fixtures, finishes available at an additional cost. Burbank does not supply items such as furnitu
Request Details
Best Value 4 Bedrooms H&L Package
View photo
Terraced House · for sale
Request Details
Best Value 4 Bedrooms H&L Package
Jacksons Hill
· 4 Bedrooms · 2 Baths · Terraced House
· Equipped kitchen
Jacksons Hill · 4 Bedrooms · 2 Baths · Terraced House · Equipped kitchen
The Montrose 182 House and Land Package! Mimosa Homes New Added Value Inclusions:- 50 Year Structural Warranty!- Inclusive of site costs & connections with H1 class slab as per standard inclusions!- Quality floor coverings throughout entire home!- Higher ceilings 2550mm to ground floor!- Double Glazed Awning windows!- LED Downlights to entire home!- Fibre Optic Provision!- Vitrified Compact Surface benchtop to kitchen, bathroom & ensuite!- 600mm S/S upright oven and cook topCall FRANK 0432905897!
Request Details
Best Seller Design with Premium Inclusions
View photo
Terraced House · for sale
Request Details
Best Seller Design with Premium Inclusions
Jacksons Hill
· 4 Bedrooms · 2 Baths · Terraced House
· Equipped kitchen
Jacksons Hill · 4 Bedrooms · 2 Baths · Terraced House · Equipped kitchen
The Saba 310 House and Land Package! Mimosa Homes New Added Value Inclusions: - 50 Year Structural Warranty! - Inclusive of site costs & connections with H1 class slab as per standard inclusions! - Quality floor coverings throughout entire home! - Higher ceilings 2550mm to ground floor! - Double Glazed Awning windows! - LED Downlights to entire home! - Fibre Optic Provision! - Vitrified Compact Surface benchtop to kitchen, bathroom & ensuite! - 900mm S/S upright oven and cook top with
Request Details
Build Your Dream Home In This Ideal Location!
View photo
Terraced House · for sale
Request Details
Build Your Dream Home In This Ideal Location!
Jacksons Hill
· 4 Bedrooms · 2 Baths · Terraced House
· Parking · Equipped kitchen
Jacksons Hill · 4 Bedrooms · 2 Baths · Terraced House · Parking · Equipped kitchen
The Covello is a stunning home that offers over ten ready-to-go floorplan options. The front of the home acts as a parents retreat as you are welcomed into a living area followed by a spacious master bedroom with ensuite. As you journey through the home, the kitchen and main living area flows out onto the alfresco. The rear of the home brings you to the kids territory or guest living, complete with three bedrooms and a family bathroom, all conveniently sectioned off with a separate passageway. Site Costs including Rock Removal Developer and Council Requirements 30year structural guarantee Threephase power included Motorised sectional garage door with 2 remotes 20mm composite stone benchtops to kitchen 900mm cooking appliances (oven, cooktop, rangehood) Threecoat paint system throughout 2590mm ceiling height to ground floor Tiled splashback to Kitchen Images are for illustrative purposes only and may include upgrade items, fixtures, finishes available at an additional cost. Burbank does
Request Details
Best Value 4 Bedrooms H&L Package
View photo
Terraced House · for sale
Request Details
Best Value 4 Bedrooms H&L Package
Jacksons Hill
· 4 Bedrooms · 2 Baths · Terraced House
· Equipped kitchen
Jacksons Hill · 4 Bedrooms · 2 Baths · Terraced House · Equipped kitchen
The Chelsea 200 House and Land Package! Mimosa Homes New Added Value Inclusions: - 50 Year Structural Warranty! - Inclusive of site costs & connections with H1 class slab as per standard inclusions! - Quality floor coverings throughout entire home! - Higher ceilings 2550mm to ground floor! - Double Glazed Awning windows! - LED Downlights to entire home! - Fibre Optic Provision! - Vitrified Compact Surface benchtop to kitchen, bathroom & ensuite! - 900mm S/S upright oven and cook top with
Request Details
Etto 21 Corner Townhome by Homebuyers Centre at Stockland Highlands
View photo
Townhouse · for sale
Request Details
Etto 21 Corner Townhome by Homebuyers Centre at Stockland Highlands
Jacksons Hill
· 3 Bedrooms · 2 Baths · Townhouse
· Balcony · Parking · Equipped kitchen
Jacksons Hill · 3 Bedrooms · 2 Baths · Townhouse · Balcony · Parking · Equipped kitchen
Natural sunlight flows throughout the entire open plan living area from the spacious balcony through to the living, dining and kitchen in the Etto. This three bedroom, two bathroom double rear garage home is an entertainers delight. With great views across the neighbourhood you can enjoy the afternoon sun on the elevated balcony while all three bedrooms remain private from the living areas for a space to really unwind. Builder Inclusions Westinghouse stainless steel appliances 20mm Crystalline silica free benchtops Smart control garage door with camera and app security Front and rear landscaping Exposed aggregate driveway Quality floor coverings throughout About Stockland Highlands - Where lifestyle and convenience combine Located just 30km north of the Melbourne CBD, Highlands is an award-winning community in Craigieburn and has recently expanded into the Mickleham area! With its modern facilities and village-feel, Highlands is an outstanding neighbourhood residents have been proud to
Request Details
Affordable H&L Package
View photo
Terraced House · for sale
Request Details
Affordable H&L Package
Jacksons Hill
· 3 Bedrooms · 2 Baths · Terraced House
· Equipped kitchen
Jacksons Hill · 3 Bedrooms · 2 Baths · Terraced House · Equipped kitchen
The Lyndale 159 House and Land Package! Mimosa Homes New Added Value Inclusions: - 50 Year Structural Warranty! - Inclusive of site costs & connections with H1 class slab as per standard inclusions! - Quality floor coverings throughout entire home! - Higher ceilings 2550mm to ground floor! - Double Glazed Awning windows! - LED Downlights to entire home! - Fibre Optic Provision! - Vitrified Compact Surface benchtop to kitchen, bathroom & ensuite! - 600mm S/S upright oven and cook top with S/S canopy rangehood! - Stainless steel Dishwasher and Microwave with trim kit! - 7 star energy! - Flexible floor plans & so much more! CALL BUILDER DIRECT! All plans and facades are indicative only and may change. Mimosa Homes may amend plans, specifications, and prices without notice. Package prices are based on a standard facade, standard inclusions, and suitable land availability, excluding developer/estate requirements. Facade and inclusion images may show non standard items not included in the pr
Request Details
THREE SEPERATE LIVING ZONES
View photo
House · for sale
Request Details
THREE SEPERATE LIVING ZONES
Jacksons Hill
· 4 Bedrooms · 2 Baths · House
· Equipped kitchen
Jacksons Hill · 4 Bedrooms · 2 Baths · House · Equipped kitchen
Positioned in the highly sought-after Thoroughbred Estate in Kurunjang, this expansive family home sits on a generous 594m (approx.) allotment, surrounded by local parklands, schools, public transport, and shopping amenities. Enjoy close proximity to Kurunjang Primary and Secondary School, Melton Christian College Toolern Vale Campus, walking tracks, and local milk bars, with easy access to the Western Freeway and the townships of Sunbury and Gisborne via Gisborne-Melton Road. Comprising of large front lounge upon entry, four bedrooms (master with ensuite and walk in robe), modern central bathroom, open gallery style kitchen with 900mm stainless steel appliances and stone bench tops, spacious open plan dining/living, while still offering a separate and spacious third living zone great for any big family. Entertaining is made easy with an under roof line alfresco leading from the heart of the home, and a second space featuring an undercover pergola perfect for all-year round comfort, lo
Request Details

Get email alerts

Don't miss out: be the first to know about new properties

The alert was correctly created

On subscribing you accept the conditions of use and the privacy policy
Alert
Receive new ads in your inbox
Save this search
Receive alerts for new listings

We'll send you an email when we have new properties for: "Properties for sale in Jacksons Hill"

The alert was correctly created

Calder Park
Burnside Heights
Get email alerts and be the first to see new listings
Required field
On subscribing I accept the terms of the privacy policy
Perfect! You'll soon start receiving new listings via email
Alert
Receive an email when we have new ads for Properties for sale in Jacksons Hill
Save this search
Filters

Bedrooms

Size (m²)

m²
m²

Price

$
$

Property type

Bathrooms

Clear all filters
Receive notifications when new entries are published.