434 properties for sale in Indigo Upper

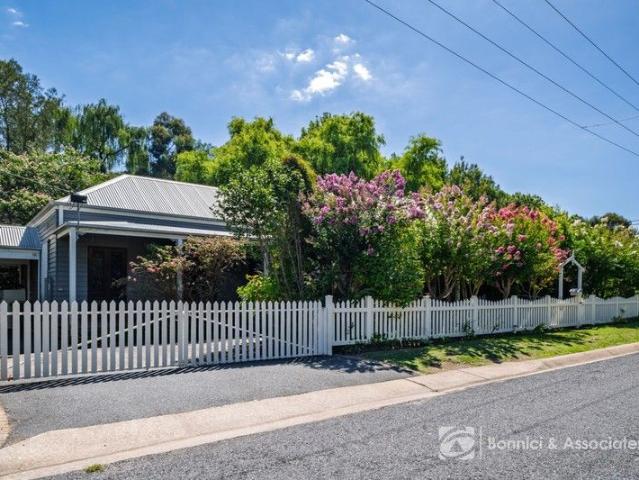
TWO CHARMING RESIDENCES IN THE HEART OF BEECHWORTH LIVE, INVEST OR HOST!
View photo
House · for sale
Request Details
TWO CHARMING RESIDENCES IN THE HEART OF BEECHWORTH LIVE, INVEST OR HOST!
Indigo Upper
· 5 Bedrooms · 5 Baths · House
· Balcony · Equipped kitchen
Indigo Upper · 5 Bedrooms · 5 Baths · House · Balcony · Equipped kitchen
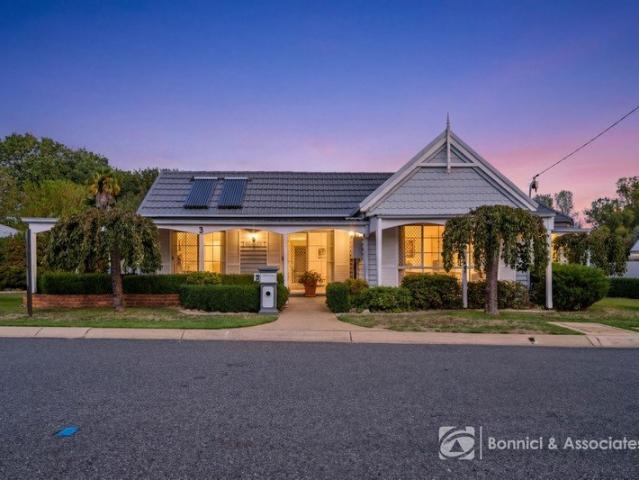
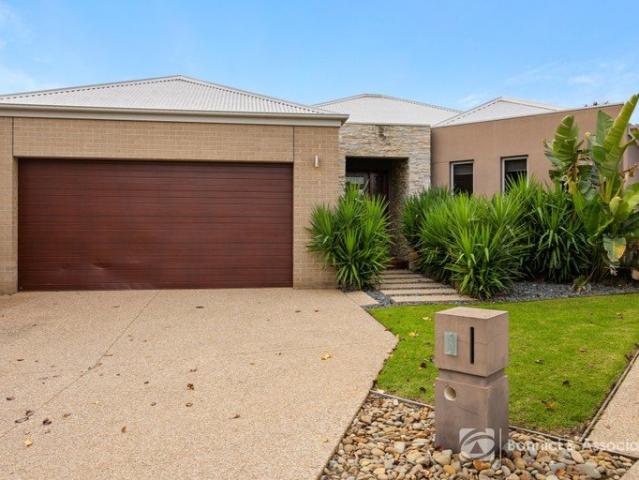
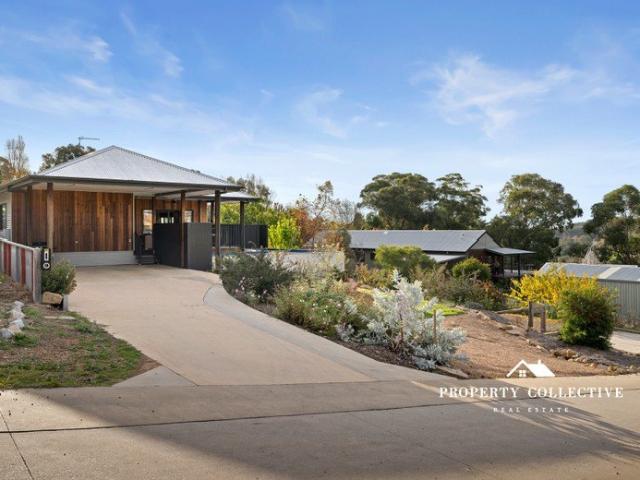
Set along the tranquil backdrop of Silver Creek and surrounded by magnificent established gardens, this unique property presents an exceptional opportunity for extended family living, dual accommodation, or income through holiday or permanent rental. Positioned in the heart of Beechworth on a generous 1,053 sq.m allotment, the property consists of a charming three-bedroom residence alongside a beautifully appointed, fully self-contained two-bedroom cottage - offering flexibility, privacy, and outstanding lifestyle appeal. The main residence welcomes you with warmth and character, framed by a classic picket fence and an extensive veranda that creates an inviting first impression. Inside, a light-filled open-plan kitchen, dining, and living spaces overlook the lush gardens, creating a relaxed environment for everyday living and entertaining. The quality-built timber kitchen provides generous bench space, excellent storage with both gas and electric cooking. A separate front living room o
Request Details
CENTRAL CONVENIENCE WITH ENDLESS POTENTIAL
View photo
House · for sale
Request Details
CENTRAL CONVENIENCE WITH ENDLESS POTENTIAL
Indigo Upper
· 3 Bedrooms · 1 Bath · House
Indigo Upper · 3 Bedrooms · 1 Bath · House
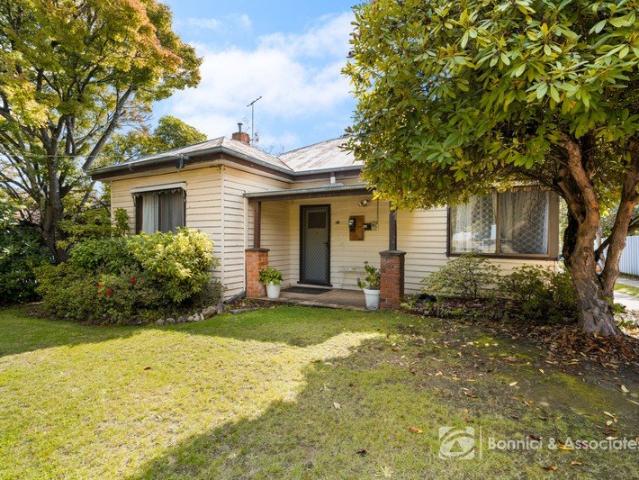
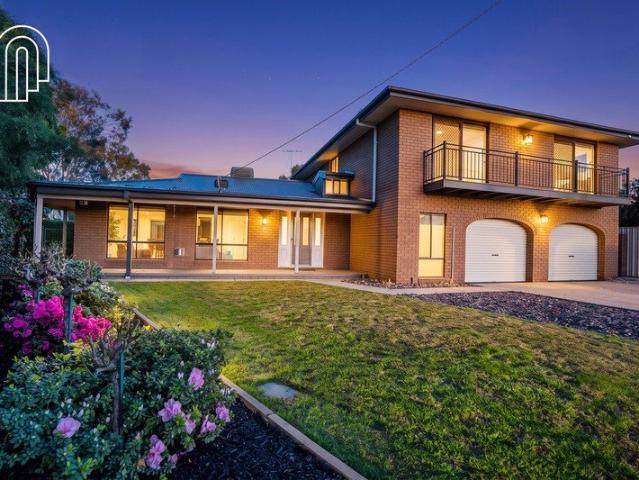
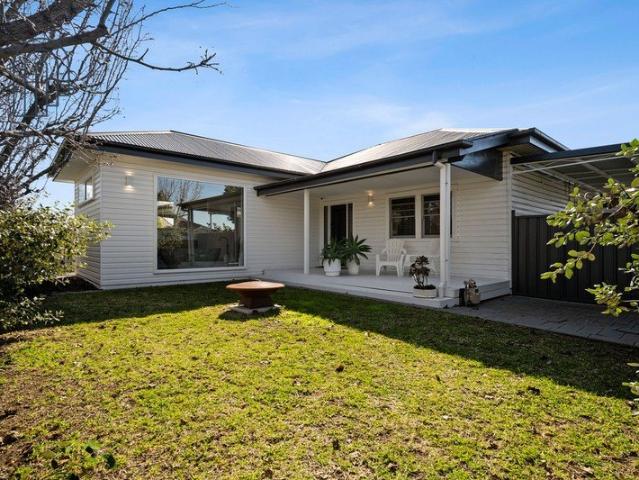
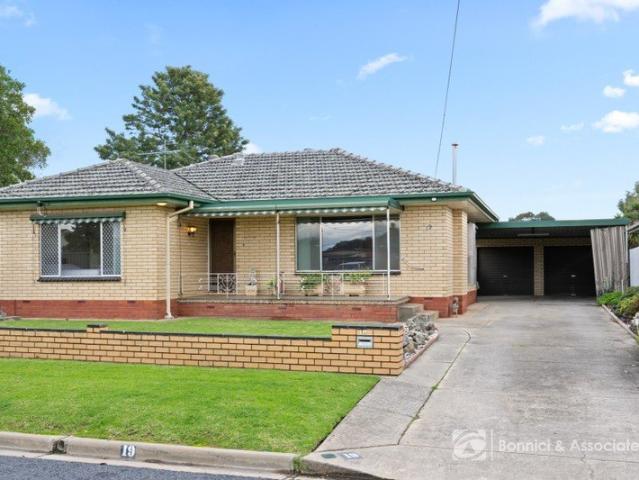
Positioned in a highly sought-after central Wodonga location, 19 Croyland Street offers the perfect blend of convenience, lifestyle, and opportunity. Imagine starting your day with a short stroll to your favourite café for a morning coffee, walking to nearby shops for daily essentials, or enjoying a leisurely weekend exploring local markets and the city's vibrant heart. With the CBD just moments away and easy freeway access for commuters, this address delivers the best of both worlds: a connected lifestyle with everything you need close at hand. Featuring three comfortable bedrooms and a well-appointed bathroom, the home remains in its original condition, providing a fantastic canvas for those wanting to modernise and make it their own. The practical floor plan is complemented by a lovely front verandah, creating a welcoming first impression and a great place to relax. Set on a large 753m² block with neat, established gardens, the property also boasts exceptional vehicle accommodation.
Request Details
Tremendous Townhouse Living
View photo
Apartment · for sale
Request Details
Tremendous Townhouse Living
Indigo Upper
· 2 Bedrooms · 1 Bath · Apartment
· Garden · Parking · Equipped kitchen
Indigo Upper · 2 Bedrooms · 1 Bath · Apartment · Garden · Parking · Equipped kitchen
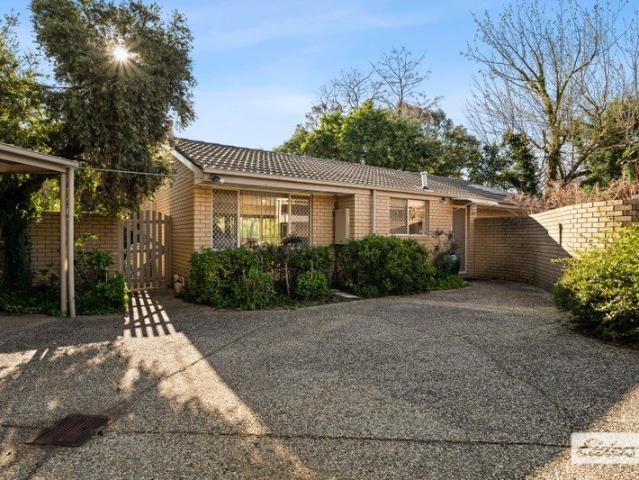
With a position in some of the most sought-after addresses in Wodonga and an elegant vibe throughout, this lovely townhouse for two is a brilliant example of refined easy-care living. Tucked to the rear of the block and therefore showcasing a good-sized yard and extra privacy, this quality-crafted home comprises a genuinely spacious open-plan living and dining space, and large galley-style kitchen and breakfast bar, with timber-look flooring, square-set corners and floor-to-ceiling windows for that additional sense of light and space. Both bedrooms are generous and offer BIRs and ceiling fans, and there's also the family bathroom with a brilliant skylight, separate loo, big laundry and a recently updated and over-sized reverse-cycle unit o keep things comfortable all year round. Outside is a welcoming decked entertaining space as well as a double carport. Proximity to schools, shopping, transport and walking tracks complete a wonderful offering to the market. For the intelligent invest
Request Details
THE BIG BLOCK JUST UNDER HALF AN ACRE RIGHT IN TOWN
View photo
House · for sale
Request Details
THE BIG BLOCK JUST UNDER HALF AN ACRE RIGHT IN TOWN
Indigo Upper
· 3 Bedrooms · 2 Baths · House
· Equipped kitchen
Indigo Upper · 3 Bedrooms · 2 Baths · House · Equipped kitchen
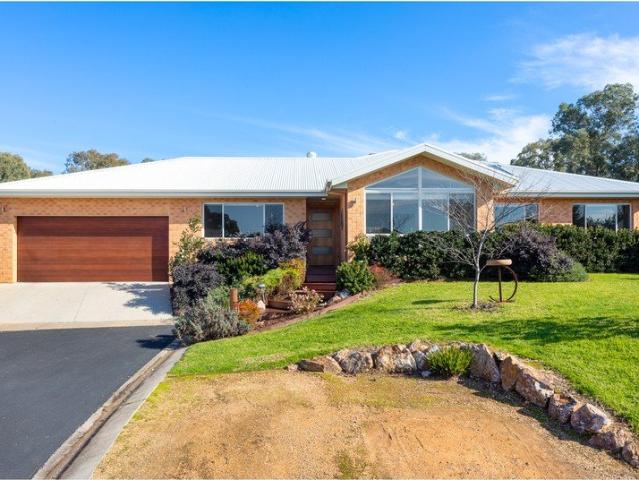
A prime development opportunity exists for the astute buyer right in the heart of Beechworth. This 1,856 sq m allotment (approx.), complete with the charm of a three-bedroom two-bathroom cottage, is located within the General Residential Zone (GRZ1) in a quiet no through cul-de-sac and adjoins the ever popular Murray to Mountains Rail Trail for the bike enthusiast or the active dog walker. If redevelopment is not your caper, then continue to appreciate the private setting this home has long enjoyed. Meticulously cared for over the decades, the home retains many original features including timber canted ceilings. Striking bamboo floors have been installed for functionality, but the original boards remain underneath. The primary bedroom enjoys a convenient walk in robe and its own bathroom ensuite. The galley style kitchen is complemented by a second meals and entertaining area at the rear of the home where you can BBQ undercover and out of the elements. Beyond the lounge and sitting roo
Request Details
VICTORIA ROAD PRIME BEECHWORTH LOCATION
View photo
House · for sale
Request Details
VICTORIA ROAD PRIME BEECHWORTH LOCATION
Indigo Upper
· 3 Bedrooms · 1 Bath · House
· Garden
Indigo Upper · 3 Bedrooms · 1 Bath · House · Garden
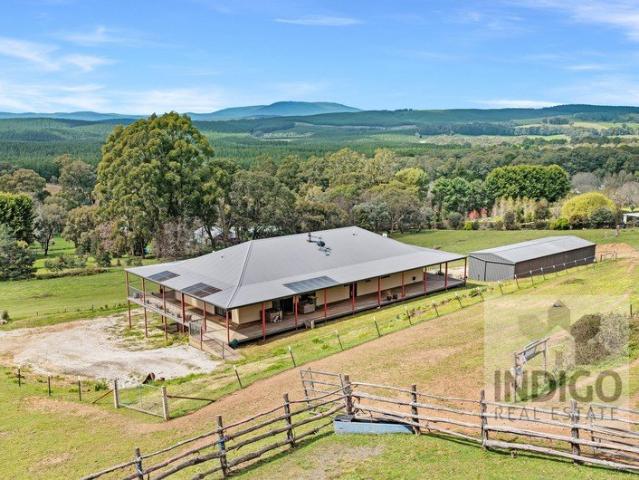
Victoria Road has long been one of Beechworth's more dependable addresses - wide, tree-lined, and within easy walking distance of the primary and secondary schools and the Baarmutha Sports Precinct. This 1950s weatherboard home retains much of its original character. The formal living room is large and retains its ornate ceiling rose. Two formal bedrooms, with the north facing sunroom previously used as the third, this home has the kind of bones that reward a considered renovation. The real case for this property, however, is the land. Allotments of this size don't surface often in a street of this standing, and the location - central, leafy, and genuinely convenient - does the rest of the talking. The backyard has seen its share of Sunday family BBQ's and long summer afternoons given over to backyard Test Match cricket. There's room enough for both, still. A sound starting point for the next chapter
Request Details
Lock, Leave and Love It! Modern Living Made Easy
View photo
Townhouse · for sale
Request Details
Lock, Leave and Love It! Modern Living Made Easy
Indigo Upper
· 2 Bedrooms · 2 Baths · Townhouse
· Parking · Equipped kitchen
Indigo Upper · 2 Bedrooms · 2 Baths · Townhouse · Parking · Equipped kitchen
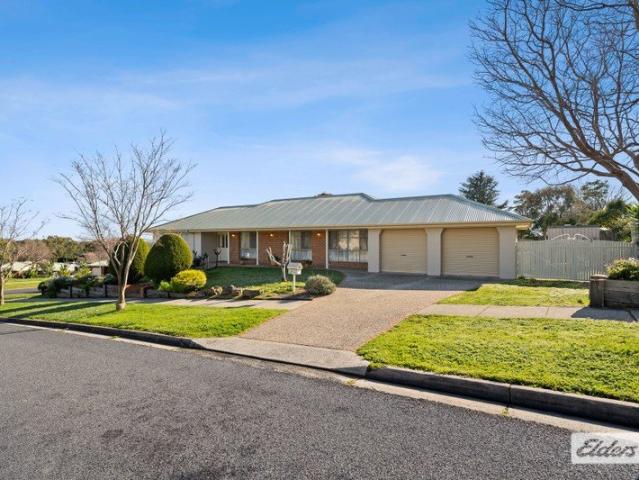
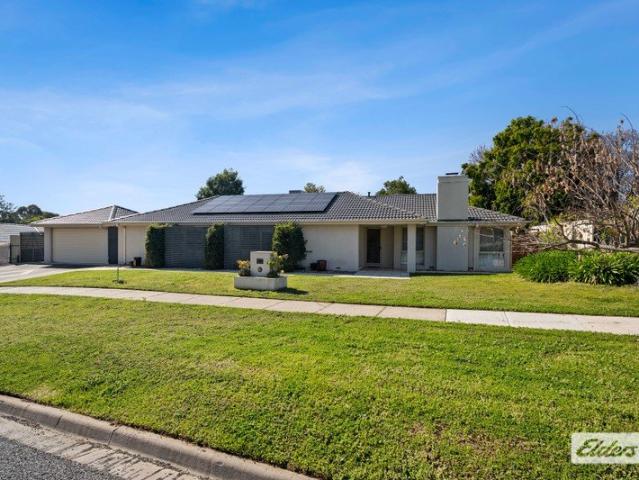
Perfectly positioned in the heart of Wodonga, this beautifully appointed townhouse delivers the ideal blend of style, quality, and low-maintenance living. Designed with comfort and functionality in mind, the home features two generous bedrooms, including a master suite complete with ensuite and walk-in robe. At its centre, the light-filled open-plan living, dining, and kitchen area creates a welcoming space for both everyday living and entertaining. The contemporary kitchen showcases quality finishes throughout, featuring electric cooking, a built-in dishwasher, and premium fixtures that reflect the home's superior craftsmanship. Year-round comfort is assured with refrigerated heating and cooling throughout. Step outside to the undercover alfresco area, complete with a ceiling fan, providing the perfect setting for outdoor dining and relaxation. An oversized double lock-up garage offers exceptional versatility, with ample room for vehicles, storage, or a workshop, plus convenient rolle
Request Details
MODERN FAMILY HOME WITH SECURE TENANCY IN POPULAR LENEVA LOCATION
View photo
House · for sale
Request Details
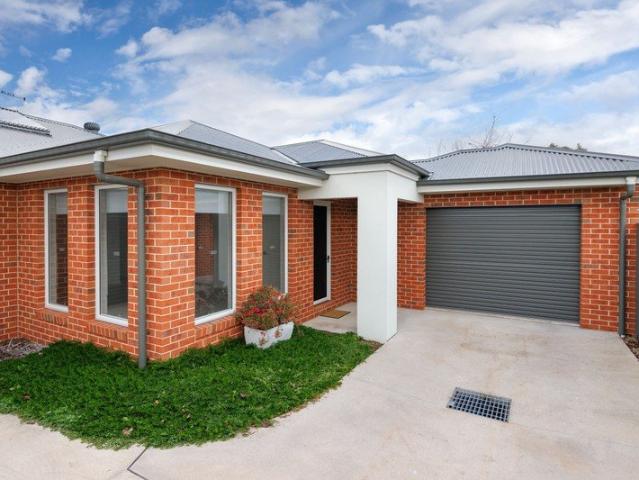
MODERN FAMILY HOME WITH SECURE TENANCY IN POPULAR LENEVA LOCATION
Indigo Upper
· 4 Bedrooms · 2 Baths · House
· Equipped kitchen
Indigo Upper · 4 Bedrooms · 2 Baths · House · Equipped kitchen
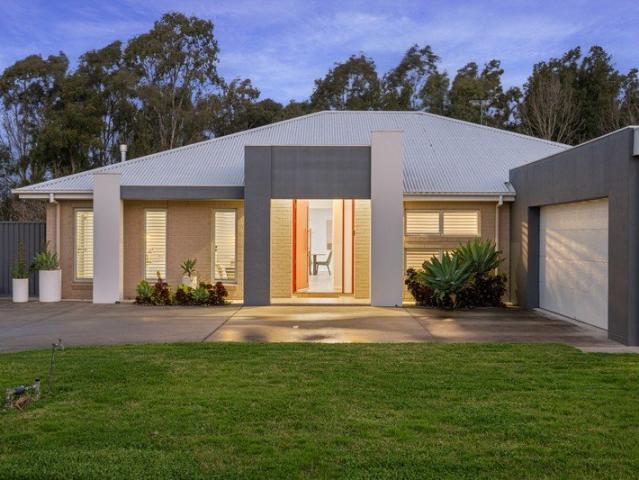
Positioned in the popular Leneva growth corridor, this quality Sapphire Sky-built home (2012) presents an outstanding opportunity for families and investors alike. Set on a manageable 512m² (approx.) allotment, the property combines modern comfort, practical design, and excellent tenant appeal. Designed for easy living, the home offers a formal lounge at the front of the property, complemented by a spacious open-plan kitchen, living, and dining zone that forms the heart of the home. The well-appointed kitchen features a gas cooktop, island bench, and ample storage, making it ideal for both everyday living and entertaining. Accommodation comprises four generous bedrooms, all with built-in robes, including a master suite complete with an ensuite. LED downlights throughout enhance the modern feel, while ducted heating and evaporative cooling ensure year-round comfort. Step outside to a covered and decked entertaining area, providing the perfect space for hosting family and friends or simp
Request Details
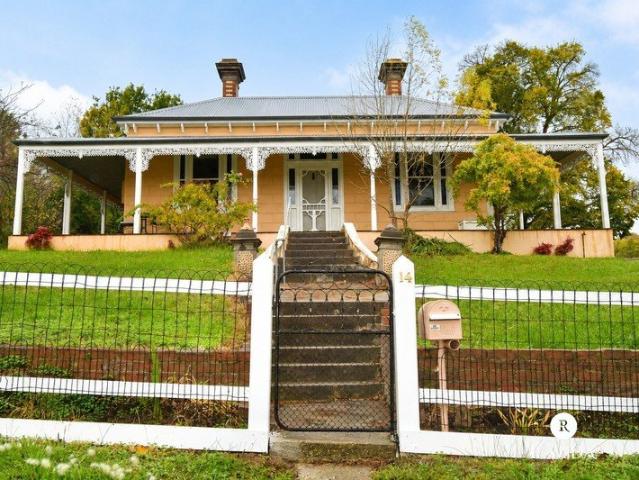
RESORT STYLE LIVING, GRAND ENTERTAINING AND 65 ACRES OF OPPORTUNITY
View photo
Terraced House · for sale
Request Details
RESORT STYLE LIVING, GRAND ENTERTAINING AND 65 ACRES OF OPPORTUNITY
Indigo Upper
· 6 Bedrooms · 5 Baths · Terraced House
Indigo Upper · 6 Bedrooms · 5 Baths · Terraced House
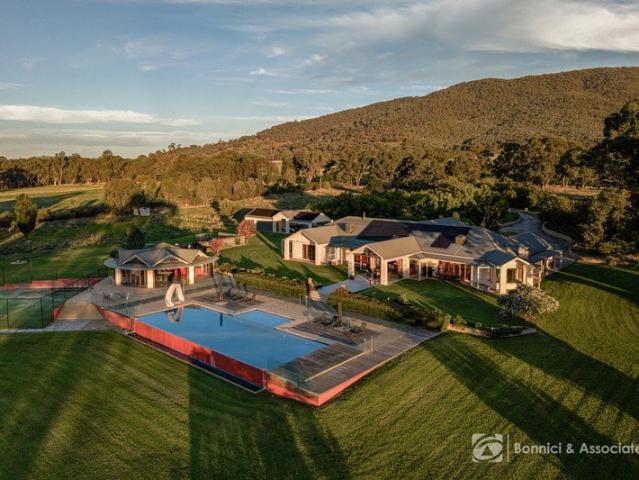
Set on approximately 65 acres in the prestigious and picturesque Leneva Valley, this magnificent limestone estate presents a rare opportunity to secure a property of true scale, grandeur and future development potential, all just minutes from the centre of town. Offering an exceptional lifestyle today with exciting possibilities for tomorrow, this is a residence that combines luxury living, privacy and long-term vision in one remarkable package. As you arrive, electric entrance gates open to a sweeping tree-lined driveway, leading to an impressive porte-cochere. Constructed entirely of Mount Gambier limestone the quality and craftsmanship of the home is immediately obvious. The surrounding landscape epitomises the tranquility of the Leneva valley Stepping inside, the scale of the home becomes immediately apparent, with expansive living spaces unfolding in every direction and stunning views captured from virtually every room. Designed to accommodate both everyday family life and large-s
Request Details
Entertain, Relax & Enjoy in Style
View photo
House · for sale
Request Details
Entertain, Relax & Enjoy in Style
Indigo Upper
· 4 Bedrooms · 3 Baths · House
· Swimming pool
Indigo Upper · 4 Bedrooms · 3 Baths · House · Swimming pool
Beautifully finished and thoughtfully designed, 19 Lavender Street is an impressive four-bedroom plus study, three-bathroom family home positioned within a sought-after Wodonga cul-de-sac. From the moment you step inside, the quality, space and attention to detail are immediately evident. Generously sized bedrooms, exceptional storage and multiple living areas provide all the room a growing family could need, while the versatile study adds an ideal space for working from home or a dedicated home office. The heart of the home is undoubtedly its impressive outdoor entertaining area. Designed with entertaining in mind, the expansive alfresco features a built-in BBQ and overlooks the sparkling inground swimming pool, creating the perfect setting for summer gatherings, relaxed family afternoons and entertaining friends. With its generous proportions, outstanding entertaining credentials and enviable cul-de-sac position, this is a home that truly stands apart from the competition. Property f
Request Details
Family Living in Whenby Grange
View photo
House · for sale
Request Details
Family Living in Whenby Grange
Indigo Upper
· 4 Bedrooms · 2 Baths · House
· Garden · Equipped kitchen
Indigo Upper · 4 Bedrooms · 2 Baths · House · Garden · Equipped kitchen
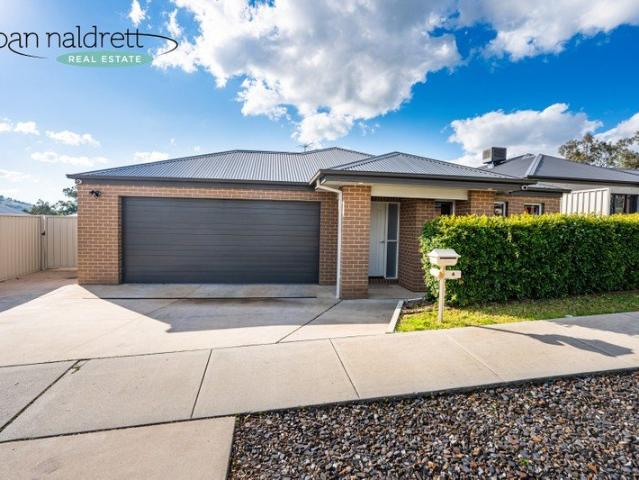
This beautiful family home is being offered for sale for the first time, only 6 years old and currently tenanted until February 2027. Built by Hadar Homes and featuring brick veneer construction, four bedrooms all with built in cabinetry and ensuite to master. Open plan kitchen, dining, living which is light and bright. The kitchen will impress the MasterChef with the 900 mm stainless steel cooker, and dishwasher. The island bench provides for casual meals and there are plenty of drawers and bench space. Ducted gas heating as well as ducted evaporative cooling provide year round climate control. Beyond this living area is the outdoor entertaining area capturing views of the Castle Creek hills and surrounds. The allotment is 649m² (approx.) and comprises of a level lawn area, fruit trees, garden shed and a separate powered shed perfect for the handyman. Disclaimer: Joan Naldrett Real Estate make every attempt to ensure that all information provided about the property is accurate. Inform
Request Details
Beechworth Living with Elevated Gorge Views
View photo
House · for sale
Request Details
Beechworth Living with Elevated Gorge Views
Indigo Upper
· 4 Bedrooms · 2 Baths · House
· Equipped kitchen
Indigo Upper · 4 Bedrooms · 2 Baths · House · Equipped kitchen
Positioned on an elevated allotment with sweeping outlooks across the township of Beechworth, 31 Spring Street presents an exceptional opportunity to secure a contemporary residence defined by quality craftsmanship, refined comfort and thoughtful design. Craftsman-built and beautifully considered, this modern home has been designed to embrace its surrounds while delivering a luxurious yet relaxed lifestyle in one of the region's most sought-after Beechworth settings. At the heart of the home, the designer kitchen combines style and functionality, featuring soft-close cabinetry, quality stainless steel appliances, sleek timber and stainless steel bench tops, and a generous 900mm electric oven with gas cooktop, perfectly suited to both everyday living and effortless entertaining. Two distinct living zones enhance flexibility for families or professionals alike, offering excellent separation of space and privacy. Seamless indoor-outdoor integration leads to the expansive decked alfresco a
Request Details
Luxury Living in the Heart of Wodonga
View photo
House · for sale
Request Details
Luxury Living in the Heart of Wodonga
Indigo Upper
· 3 Bedrooms · 3 Baths · House
· Equipped kitchen
Indigo Upper · 3 Bedrooms · 3 Baths · House · Equipped kitchen
Positioned in a highly convenient central Wodonga location, this beautifully finished three bedroom, three bathroom home delivers an impressive combination of luxury, quality and low-maintenance living. Thoughtfully designed with style and functionality in mind, the home showcases high end finishes throughout, with porcelain tiles, aged brass fittings and carefully selected materials creating a sophisticated and timeless feel. At the heart of the home is the beautifully appointed kitchen, featuring stone benchtops, a granite sink, double ovens and quality appliances. It flows seamlessly into the light filled living and outdoor areas, creating an inviting space for everyday living and entertaining. All three bedrooms are generously proportioned and complemented by three beautifully finished bathrooms, including a statement stone bath and quality fixtures throughout. Double glazed windows provide year-round comfort and efficiency, while the 6.6kW solar system helps reduce ongoing energy
Request Details
Calling Family's and Golfer's West Wodonga
View photo
House · for sale
Request Details
Calling Family's and Golfer's West Wodonga
Indigo Upper
· 4 Bedrooms · 2 Baths · House
· Parking
Indigo Upper · 4 Bedrooms · 2 Baths · House · Parking
With an address like Caddy Court, you know you're in golfing territory. Enjoy the convenience of being just a short golf buggy ride from the Wodonga Golf Course, making it easy to head out for a round whenever the mood strikes. Tucked away in a quiet, secluded court within the highly sought-after Wodonga Golf Course precinct, this quality Alatalo Bros-built family home offers an exceptional lifestyle in one of the area's most desirable estates. Immaculately maintained and beautifully presented, this home is truly move-in ready. Whether you're searching for your forever family home or a quality property in a premium location, this is an opportunity not to be missed. Designed with family living in mind, the home boasts a spacious triple lock-up garage, providing ample room for vehicles, storage and hobbies. A huge outdoor entertaining area creates the perfect space for hosting family and friends all year round. The light-filled, north-facing façade allows natural sunlight to stream throu
Request Details
ESTATE LIFESTYLE JUST MINUTES FROM THE HEART OF BEECHWORTH
View photo
House · for sale
Request Details
ESTATE LIFESTYLE JUST MINUTES FROM THE HEART OF BEECHWORTH
Indigo Upper
· 5 Bedrooms · 4 Baths · House
· Garden · Balcony · Equipped kitchen
Indigo Upper · 5 Bedrooms · 4 Baths · House · Garden · Balcony · Equipped kitchen
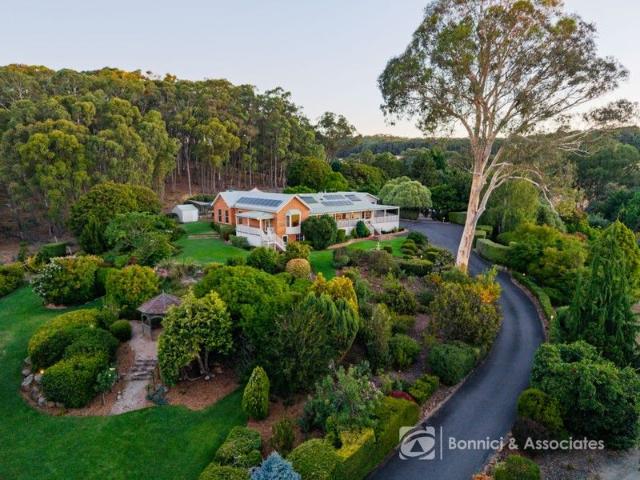
Some properties command attention - this is one of them. Located just 4 km from the heritage township of Beechworth, this impressive 20-acre estate offers space, privacy and a lifestyle that feels both considered and quietly special. At the centre of the property is a beautifully renovated four-bedroom, three-bathroom residence. Designed for comfort and functionality, the home features a high-end, fully updated kitchen that will inspire everyday living as much as entertaining, while two separate living zones positioned at opposite ends of the home ensure flexibility and room for everyone to unwind. Your master suite also enjoys panoramic views plus your own deck overlooking the garden. A king-sized walk-in robe and beautifully upgraded ensuite with deep bath completes the picture. A dedicated study provides a peaceful work-from-home retreat, and the swimming pool adds a relaxed, resort-like element to daily life. From the veranda, sweeping sunsets across the ranges create a backdrop th
Request Details
Country Charm, Contemporary Finishes
View photo
House · for sale
Request Details
Country Charm, Contemporary Finishes
Indigo Upper
· 3 Bedrooms · 1 Bath · House
· Garden · Fireplace · Equipped kitchen
Indigo Upper · 3 Bedrooms · 1 Bath · House · Garden · Fireplace · Equipped kitchen
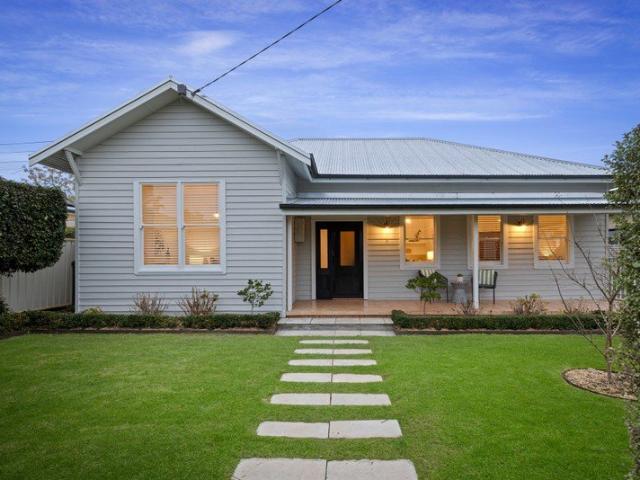
Privately screened behind neat garden hedging, this charming weatherboard home delivers a beautifully balanced blend of character and contemporary comfort. Fully renovated and thoughtfully updated, the three bedroom residence offers timeless appeal, impressive interiors, and low maintenance established gardens, creating a home where you can simply move in and relax. Ideally positioned just minutes from central Wodonga and directly opposite the tranquil Sumsion Gardens, it also presents an excellent opportunity for investors or those considering Airbnb accommodation. The home's renovation brings old world charm and modern style together seamlessly. High ceilings, polished floorboards, an original fireplace and leadlight windows celebrate its heritage, while neutral tones, honey coloured timber floors, contemporary finishes and ducted heating and cooling cater to today's lifestyle expectations. The stunning kitchen has been meticulously completed, featuring a 900mm standalone oven and co
Request Details
Kalara 276 It's My Hotondo Home
View photo
Terraced House · for sale
Request Details
Updated
Kalara 276 It's My Hotondo Home
Indigo Upper
· 4 Bedrooms · 2 Baths · Terraced House
· Equipped kitchen
Indigo Upper · 4 Bedrooms · 2 Baths · Terraced House · Equipped kitchen
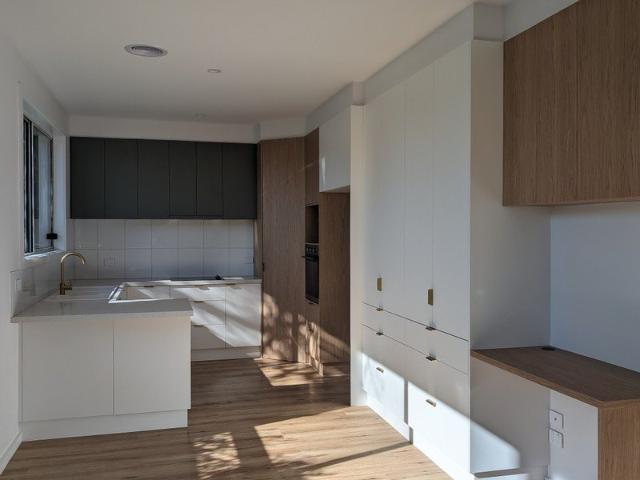
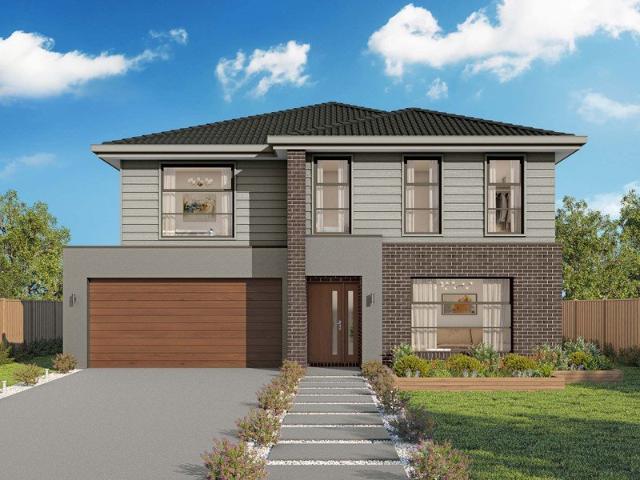
The Kalara 276 is the perfect split-level design, ideal for sloping blocks and dream living. The lower level offers a private bedroom, a practical living space and a convenient powder room, perfect for guests or extended family. Upstairs, the luxurious master suite boasts a spacious walk-in robe and ensuite, alongside two additional bedrooms, a large bathroom, rumpus room and a well-equipped laundry. The heart of the home features an expansive open-plan living area that includes the family room, dining and a stylish kitchen, all seamlessly connected to the oversized alfrescoperfect for entertaining. A generous walk-in pantry provides excellent storage solutions, adding to the practicality and functionality of this thoughtfully designed home. - 20mm Stone Benchtops - 2550mm Ceiling Height - 900mm Stainless Steel Appliances - Colorbond Roof - Double Glazed Windows - LED Downlights - Local builder/Local trades Copyright Hotondo Pty Ltd all rights reserved. Dimensions, photos and floor pla
Request Details
Serenity Awaits at 53 Voigts Road, Beechworth
View photo
Terraced House · for sale
Request Details
Serenity Awaits at 53 Voigts Road, Beechworth
Indigo Upper
· 3 Bedrooms · 2 Baths · Terraced House
· Parking · Equipped kitchen
Indigo Upper · 3 Bedrooms · 2 Baths · Terraced House · Parking · Equipped kitchen
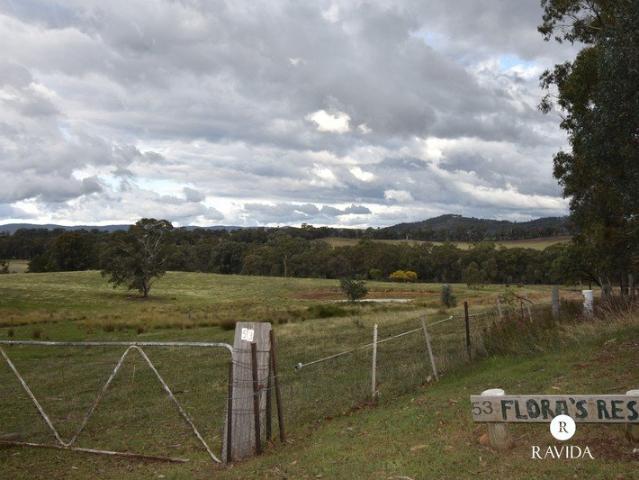
Escape to your own piece of paradise at this stunning 3-bedroom, 2-bathroom acreage property in Beechworth, Victoria. Nestled on a generous land parcel, this home offers a tranquil retreat from the hustle and bustle of city life. Boasting a spacious layout with 2 living areas, this property provides ample space for relaxation and entertainment. The modern kitchen is a chef's delight, featuring sleek appliances and ample storage. The master bedroom comes complete with an ensuite for added privacy and convenience. Outdoor enthusiasts will appreciate the expansive grounds, perfect for nature walks or hosting outdoor gatherings. With 3 garage spaces and 2 carport spaces, there's plenty of room for your vehicles and storage needs. Don't miss this opportunity to own a slice of paradise in beautiful Beechworth
Request Details
Beechworth Cedar Cottages Ongoing Business and Property !
View photo
Townhouse · for sale
Request Details
Beechworth Cedar Cottages Ongoing Business and Property !
Indigo Upper
· Townhouse
· Garden · Balcony · Equipped kitchen
Indigo Upper · Townhouse · Garden · Balcony · Equipped kitchen
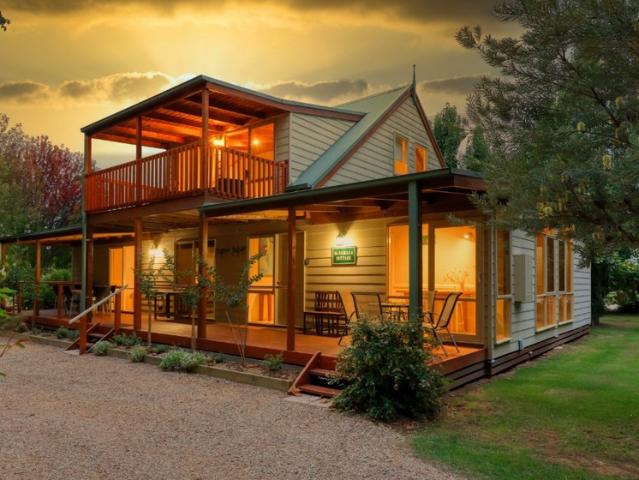
An exceptional opportunity awaits you at the Beechworth Cedar Cottages. The sale of all the property and the ongoing business. Work as much or as little as you like. This business can run automatically and allows many options for the new owners. Consisting of 4 cottages and a barn style shed 7x9m, adjacent to the Beechworth to Yackandandah Rail Trail. Easy walking distance to the heart of Beechworth. The four cottages sleep up to 20 people at one time; McNamara is a two storey, split level, large house that can accommodate up to eight people. The house boasts two bathrooms, two lounge rooms (both with televisions), full size kitchen with dishwasher, large dining table to seat ten people and a fully equipped laundry with washing and drying facilities. The upstairs retreat has a king bed on one side and separated by a ¾ wall divider and a second space with two single beds overlooking the front garden. It also has its own bathroom and balcony. Downstairs has a queen room and a twin room (
Request Details
LOW MAINTENANCE LIVING WITH A FRESH NEW FEEL
View photo
Apartment · for sale
Request Details
LOW MAINTENANCE LIVING WITH A FRESH NEW FEEL
Indigo Upper
· 2 Bedrooms · 1 Bath · Apartment
· Parking · Equipped kitchen
Indigo Upper · 2 Bedrooms · 1 Bath · Apartment · Parking · Equipped kitchen
Offering comfortable living with recent updates throughout, this well-presented two-bedroom home is set on an easy-care 280m² allotment in a convenient West Wodonga location. Well suited to first-home buyers, downsizers or investors, the property combines a practical floorplan with low-maintenance outdoor spaces and secure parking. Both bedrooms are carpeted and include built-in robes, with the main bedroom also featuring a ceiling fan for added comfort. Centrally positioned, the bathroom includes a full-sized bath, separate shower, single vanity and laminate cabinetry, while a separate toilet adds everyday convenience. The functional kitchen offers excellent storage with laminate cabinetry and a pantry, alongside an electric under-bench oven, gas cooktop and rangehood. An adjoining dining area connects easily with the carpeted living room, which features split-system heating and cooling, creating a comfortable space for everyday living. Outside, the cemented entertaining area provides
Request Details
GOLF COURSE LIVING WITH AN INCREDIBLE SHED
View photo
House · for sale
Request Details
GOLF COURSE LIVING WITH AN INCREDIBLE SHED
Indigo Upper
· 4 Bedrooms · 2 Baths · House
· Equipped kitchen
Indigo Upper · 4 Bedrooms · 2 Baths · House · Equipped kitchen
Nestled within one of Wodonga's most tightly held and highly regarded estates, Western Park, this well-maintained home delivers comfort, practicality and lifestyle on a substantial 760m² allotment. Surrounded by quality homes and located just moments from the Wodonga Golf Course, the property will appeal to families, retirees, investors and golfing enthusiasts alike. Recently refreshed with new floor tiling, a fresh coat of paint and an updated kitchen, the home offers a wonderful balance of move-in-ready comfort and the opportunity to further enhance and personalise over time. - Formal lounge upon entry, adjoining a dedicated study or home office. - Master suite to the front of the home complete with built-in robe and private ensuite. - Three additional bedrooms, all with built-in robes and serviced by the family bathroom. - Open plan kitchen, living and dining zone forming the heart of the home. - Updated kitchen featuring stone benchtops, dishwasher, electric oven and gas cooktop. -
Request Details
PRACTICAL FAMILY HOME IN AN ESTABLISHED SETTING
View photo
House · for sale
Request Details
PRACTICAL FAMILY HOME IN AN ESTABLISHED SETTING
Indigo Upper
· 3 Bedrooms · 2 Baths · House
· Equipped kitchen
Indigo Upper · 3 Bedrooms · 2 Baths · House · Equipped kitchen
This well-presented three-bedroom, two-bathroom home delivers the perfect balance of low-maintenance living, modern comfort and everyday convenience, making it an ideal choice for families, downsizers or investors. Freshly painted throughout and designed with everyday living in mind, the functional floorplan features three bedrooms, two bathrooms, an open-plan living, dining and kitchen area, along with a dedicated study, providing plenty of space for the whole family to spread out. At the heart of the home, the well-appointed kitchen overlooks the dining area and features a large island bench with breakfast bar seating, electric cooking and a dishwasher, making meal preparation both practical and convenient. The generous living area is fitted with a split system for year-round heating and cooling, while the master suite is privately positioned and includes a walk-in robe and ensuite with a generous vanity. Two additional bedrooms, both with built-in robes, are serviced by the family b
Request Details
Champion Location
View photo
House · for sale
Request Details
Champion Location
Indigo Upper
· 4 Bedrooms · 2 Baths · House
· Garden · Equipped kitchen
Indigo Upper · 4 Bedrooms · 2 Baths · House · Garden · Equipped kitchen
This beautifully designed new build home in Baranduda offers light filled interiors, quality finishes and a spacious practical floorplan. Positioned at the front of the home, the master suite offers a peaceful retreat complete with a walk in wardrobe and modern ensuite with double basins, large shower and separate toilet. The central open plan living area is the heart of the home, complemented by an executive style kitchen featuring stone benchtops, a large walk in pantry, integrated dishwasher, gas cooking and 900mm oven. To the rear of the property are three additional bedrooms, all with built in robes and ceiling fans, serviced by a stylish main bathroom with separate toilet and powder room. Ducted heating and cooling throughout provide for year round climate control which is supported by a 6.6kw solar system. Stepping outside, an undercover alfresco area featuring exposed ag and ceiling fan provides the perfect space for outdoor entertaining, overlooking a level yard ready for land
Request Details
Did Somebody Say Family Home with Awesome Shed & Side Access?
View photo
House · for sale
Request Details
Did Somebody Say Family Home with Awesome Shed & Side Access?
Indigo Upper
· 4 Bedrooms · 2 Baths · House
· Garden · Equipped kitchen
Indigo Upper · 4 Bedrooms · 2 Baths · House · Garden · Equipped kitchen
Opportunities like this don't last! Positioned in the ever-popular Glenwood Estate in Baranduda, this quality-built home at 20 Lasilla Place offers the perfect blend of modern family living, exceptional shedding, spacious yard, secure storage and functionality-all set in an excellent location. Built by Cavalier Homes and now approximately 4 years old, the home has been thoughtfully designed with families in mind and is ready for you to move straight in and enjoy. With generous additions and proportions, multiple living zones, and seamless indoor-outdoor flow, it delivers comfort and practicality at every turn. At the heart of the home is a spacious open plan living and dining area, complemented by a second lounge-ideal for growing families needing flexibility. The sleek kitchen is sure to impress, featuring stone benchtops, a 900mm stainless steel oven, dishwasher, ample storage, and a walk-in pantry with full cabinetry. This family home includes four large bedrooms, all with built-in
Request Details
Historic Chiltern Freehold Opportunity
View photo
House · for sale
Request Details
Historic Chiltern Freehold Opportunity
Indigo Upper
· 2 Bedrooms · 2 Baths · House
· Garden · Equipped kitchen
Indigo Upper · 2 Bedrooms · 2 Baths · House · Garden · Equipped kitchen
Some properties just have a story to tell and 4143 Conness Street, Chiltern is one of them. A circa-1869 hotel and adjoining 1891-built residence, this remarkable property has been carefully evolved to honour its past while embracing modern functionality. Set on a 632m² allotment, it offers a rare blend of lifestyle, hospitality infrastructure, and character that's almost impossible to replicate. The hotel's structure has largely remained true to its original form, with thoughtful upgrades where it matters most. An internal wall between two former kitchens was removed to create a single, expansive commercial kitchen, now fitted with stainless-steel walls, a pizza oven, and a wok burner, perfectly equipped for serious hospitality use. The bistro retains its original polished floorboards and skylights, preserving the warmth and authenticity that gives the space its enduring appeal. Complementing the bistro is a separate cocktail bar, an open beer garden complete with a pot-belly fire, an
Request Details
The Ideal Regional Lifestyle
View photo
House · for sale
Request Details
The Ideal Regional Lifestyle
Indigo Upper
· 4 Bedrooms · 2 Baths · House
· Equipped kitchen
Indigo Upper · 4 Bedrooms · 2 Baths · House · Equipped kitchen
Positioned on a gently elevated allotment of approximately 18 acres and capturing sweeping views across surrounding farmland to the distant ranges, this spacious four-bedroom, two-bathroom split-level residence offers an impressive combination of space, privacy and practical rural living. Colorbond clad and roofed, this home enjoys a peaceful country setting while remaining only a short drive from the shops, cafés, restaurants, attractions, communities, and everyday conveniences of Stanley and nearby Beechworth. At the heart of the home is a generous open-plan living zone designed with both everyday comfort and entertaining in mind. Featured Sydney Blue Gum flooring, double-glazed windows and a desirable north-easterly aspect create a warm and inviting space filled with natural light and expansive rural outlooks. The spacious kitchen is well appointed with an electric oven and cooktop, dishwasher, 1½ stainless-steel sinks, excellent bench space and a large walk-in pantry. Adjoining the
Request Details
Elevated Outlook, Established Gardens & Entertainer's Appeal
View photo
House · for sale
Request Details
Elevated Outlook, Established Gardens & Entertainer's Appeal
Indigo Upper
· 3 Bedrooms · 2 Baths · House
· Equipped kitchen
Indigo Upper · 3 Bedrooms · 2 Baths · House · Equipped kitchen
Perfectly positioned to capture an elevated outlook across the surrounding hills, 24 Peacock Avenue offers the ideal combination of comfortable family living, entertaining space and established outdoor appeal. At the heart of the home is a beautifully positioned kitchen, thoughtfully designed to take full advantage of the views. Featuring quality 2Pak cabinetry, dishwasher, electric wall oven and gas cooktop, the kitchen sits centrally between the formal dining and casual meals and living zones, making everyday living and entertaining effortless. Adding a touch of personality, the sunken lounge creates a warm and inviting second living space, complete with a charming bar - the perfect spot to unwind, entertain friends and enjoy a cocktail or two from the comfort of home. Accommodation comprises three bedrooms, with two featuring built-in robes, while the generous master bedroom enjoys a walk-in robe and private ensuite with its own separate toilet. The full family bathroom is beautiful
Request Details
Flexible Family Living with a Private Self Contained Suite
View photo
House · for sale
Request Details
Flexible Family Living with a Private Self Contained Suite
Indigo Upper
· 5 Bedrooms · 3 Baths · House
· Swimming pool · Equipped kitchen
Indigo Upper · 5 Bedrooms · 3 Baths · House · Swimming pool · Equipped kitchen
Perfectly designed for multigenerational living, 1 Lawson Street offers the space, flexibility and privacy that modern families are looking for. Whether you have teenagers who need their own zone, adult children living at home, or older parents moving closer to family, this versatile residence provides an exceptional layout where everyone can enjoy their own space while still coming together. At the heart of the home is a spacious open-plan kitchen, meals and living area, creating a natural hub for everyday family life. Sliding doors connect the living space with the outdoors, overlooking the decked salt-chlorinated pool and substantial covered alfresco area - a fantastic setting for summer entertaining, family gatherings or simply relaxing at home. The kitchen is both practical and functional, offering plenty of bench space, a dishwasher and gas cooking, with excellent storage throughout the home ensuring everything has its place. The main family accommodation comprises three family b
Request Details
A Rare Lifestyle Opportunity On 4,342sqm with Creek Frontage
View photo
House · for sale
Request Details
A Rare Lifestyle Opportunity On 4,342sqm with Creek Frontage
Indigo Upper
· 4 Bedrooms · 2 Baths · House
· Garden · Equipped kitchen
Indigo Upper · 4 Bedrooms · 2 Baths · House · Garden · Equipped kitchen
Set on an extraordinary 4,342sqm (approx.) allotment with creek frontage, 36 Clarendon Avenue offers a rare combination of space, privacy and family living in the heart of Wodonga. With an expansive backyard that feels more like your own private parkland, this is a property designed for families wanting room to grow without sacrificing the convenience of town living. Offering approximately 42 squares under roof, the home has been thoughtfully designed with generous proportions and multiple living zones, allowing everyone in the family to enjoy their own space. At its heart, the impressive open-plan kitchen, dining and living area features soaring arched ceilings, corner windows and four remote-operated Velux skylights, creating a wonderful sense of light and openness. The skylights also feature automatic rain sensors for added convenience. The contemporary kitchen is well equipped with stone benchtops, Smeg appliances and an oversized walk-in pantry, providing an abundance of preparati
Request Details
WODONGA Modern, Low Maintenance Living in a Convenient Location
View photo
Apartment · for sale
Request Details
WODONGA Modern, Low Maintenance Living in a Convenient Location
Indigo Upper
· 2 Bedrooms · 1 Bath · Apartment
· Garden · Parking · Equipped kitchen
Indigo Upper · 2 Bedrooms · 1 Bath · Apartment · Garden · Parking · Equipped kitchen
Built in 2022 by Hadar Homes and privately positioned at the rear of the block, this beautifully presented unit offers the perfect combination of comfort, style, and low maintenance living. Filled with natural light thanks to its many windows, the home features a warm and inviting interior with 2,550mm ceilings, quality tiling throughout the main living areas and wet zones, complimented by soft carpet and ceiling fans in both bedrooms. The well appointed kitchen is designed for everyday practicality, complete with a gas cooktop, electric oven, dishwasher and generous storage, while overlooking the spacious open plan living and dining area. Sliding doors extend the living space to a covered alfresco area, creating the ideal setting for entertaining or simply relaxing while enjoying the private, fully enclosed rear yard and single garage with remote. A full bathroom with shower, bath and a toilet as well as a second separate toilet adds extra convenience. A split system heating and cooli
Request Details
REMARKABLE HOME WITH VIEWS TO MATCH
View photo
House · for sale
Request Details
REMARKABLE HOME WITH VIEWS TO MATCH
Indigo Upper
· 4 Bedrooms · 2 Baths · House
· Equipped kitchen
Indigo Upper · 4 Bedrooms · 2 Baths · House · Equipped kitchen
This period-style home (Circa 1860s) is up for sale, Situated on approximately 2492m2 allotment, with views over the Beechworth township Featured etched glass in the margins to the frame of the main entry and the windows to the original part of the home Cedar (or Huon Pine) ceilings & cornices in the front rooms Baltic Pine floorboards throughout the original part of the home. Three spacious bedrooms, the main having built-in and walk-in robes and a full ensuite with a heated towel rail A formal lounge room or 4th bedroom has French doors to the verandah Dedicated study with built-in workstation, open planned living/dining and a modern kitchen The kitchen has been designed with efficient workflow and fitted with stainless steel appliances and fixtures, including but not limited to o Stainless steel fan forced oven and ceramic cooktop o Canopy Stainless Steel extraction fan o Stainless steel Dishwasher o Granite benchtops o Pressed metal counter inserts The home has been replastered, re
Request Details

Get email alerts

Don't miss out: be the first to know about new properties

The alert was correctly created

On subscribing you accept the conditions of use and the privacy policy
Alert
Receive new ads in your inbox
Save this search
Receive alerts for new listings

We'll send you an email when we have new properties for: "Properties for sale in Indigo Upper"

The alert was correctly created

Leneva
Castle Creek, Wodonga
Get email alerts and be the first to see new listings
Required field
On subscribing I accept the terms of the privacy policy
Perfect! You'll soon start receiving new listings via email
Alert
Receive an email when we have new ads for Properties for sale in Indigo Upper
Save this search
Receive notifications when new entries are published.