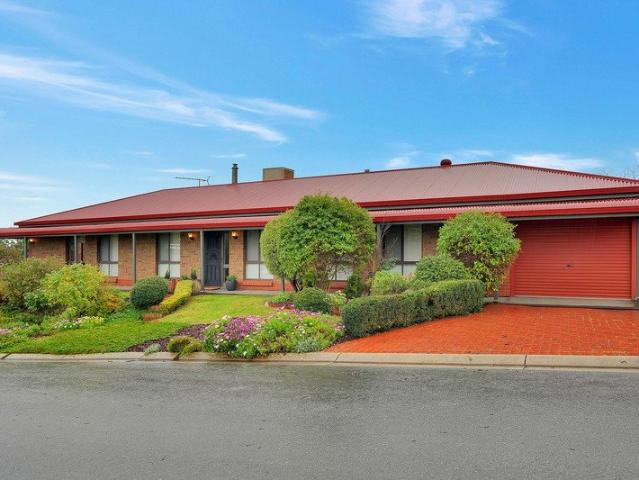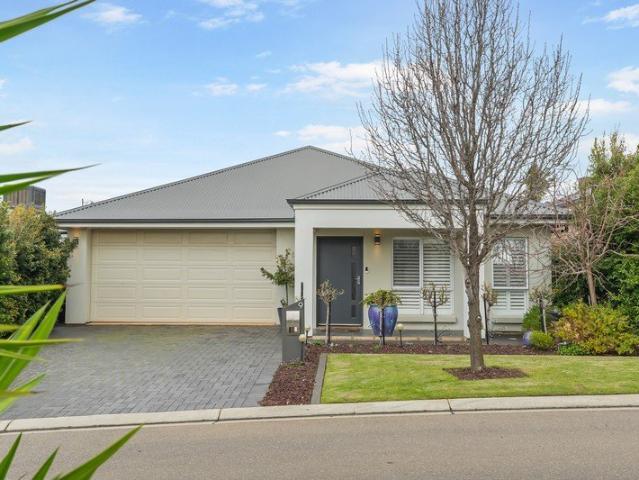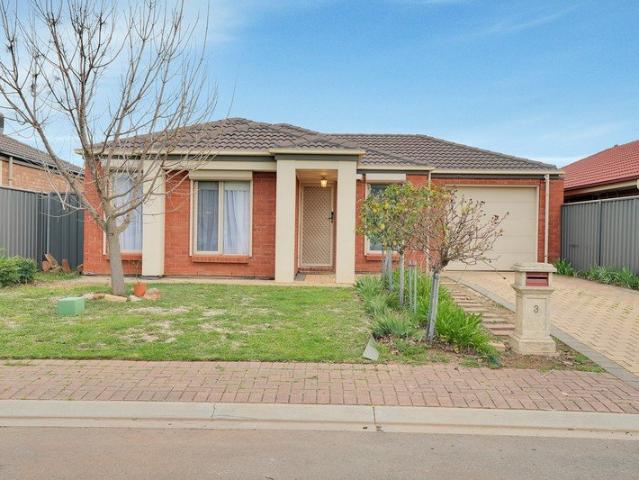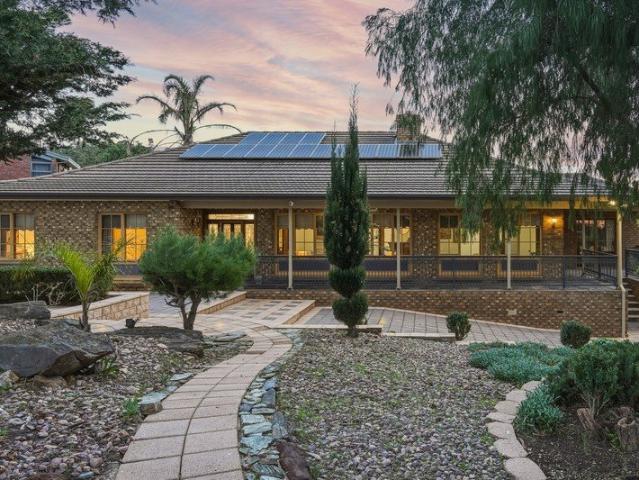
1,555 houses for sale in Humbug Scrub

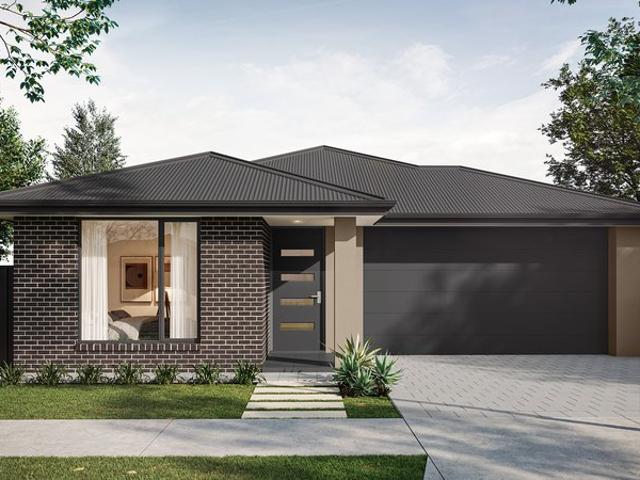
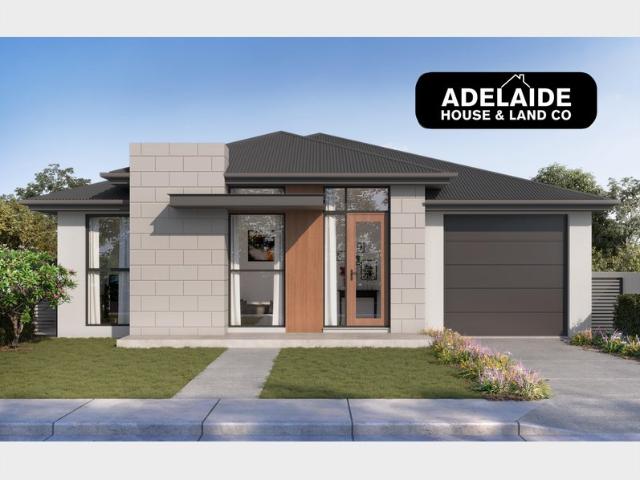
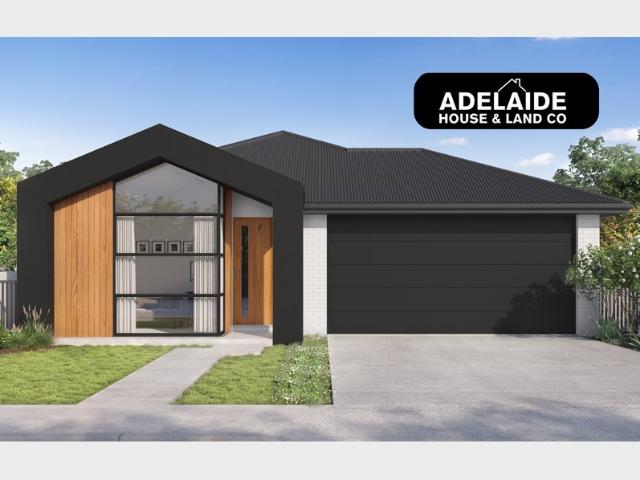
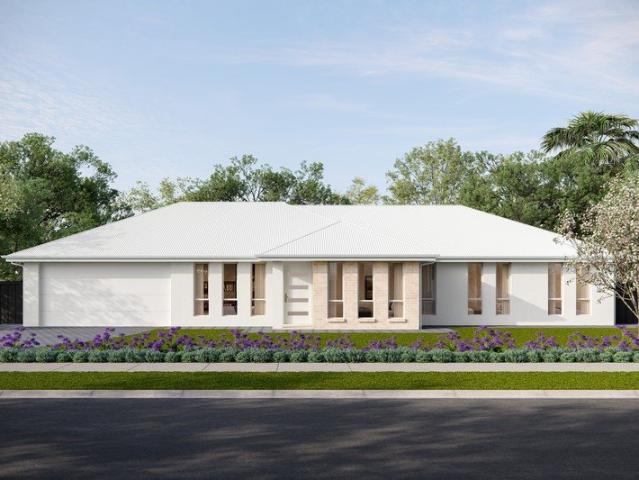
139 Sunflower Boulevard, Sunflowers Estate, Virginia
View photo
Terraced House · for sale
Request Details
139 Sunflower Boulevard, Sunflowers Estate, Virginia
Humbug Scrub
· 4 Bedrooms · 3 Baths · Terraced House
· Equipped kitchen
Humbug Scrub · 4 Bedrooms · 3 Baths · Terraced House · Equipped kitchen
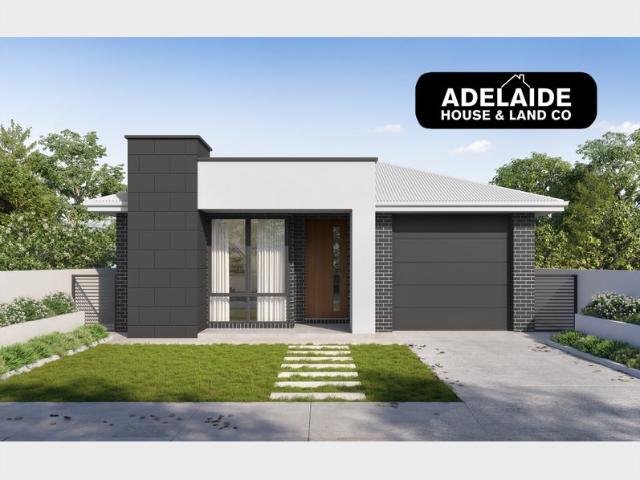
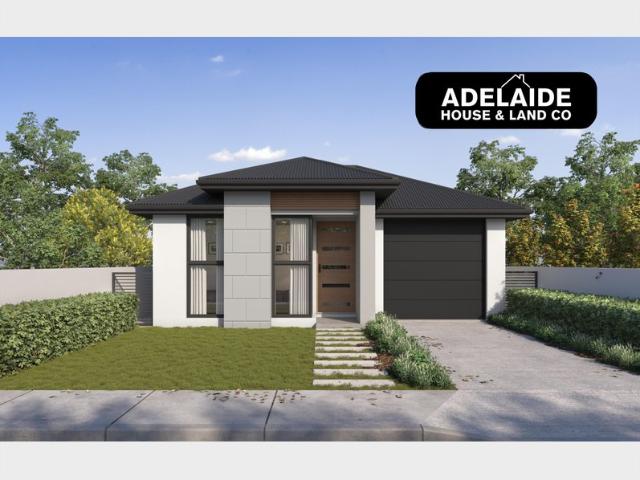
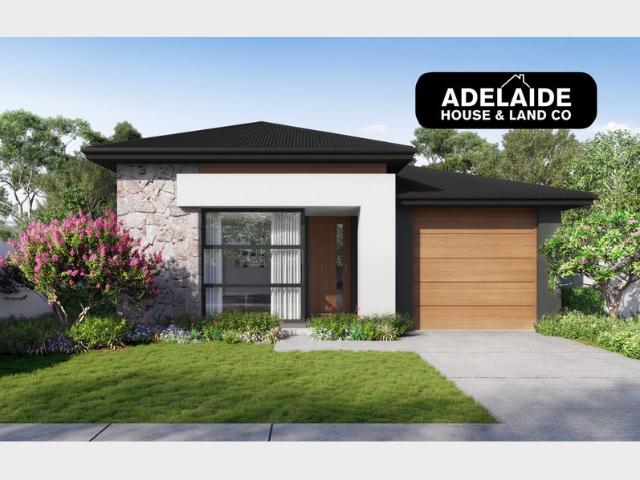
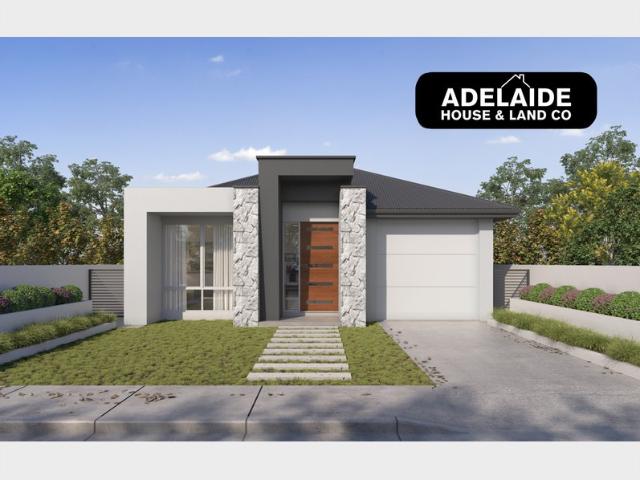
This house & land package is to be constructed. Marlow Featuring a kitchen planned to ensure seamless movement between work zones, with maximised storage, durable surfaces, luxe 900mm appliances and optimum lighting for food preparation. Included in this house and land package, you will also find: LARGE TITLED BLOCK. AMAZING HOME DESIGN, BUILT IN 24 WEEKS! Home on display Roseworthy - because the real thing beats photos, plans, and imagination combined. You can't feel a home through a black-and-white drawing, but you can feel the X-factor the moment you step inside this home. Zero confusion. Zero stress. Just a home that's actually finished at handover! Only a $11k Deposit required to lock it in Everything Included from Quoting Stage with Clear Upfront Contracts Simple 4 step process to lock in your new home options UPFRONT Footings + siteworks included - no hidden costs Fast 24 week construction with a well established builder you can trust Premium facades and Aspire upgrade option av
Request Details
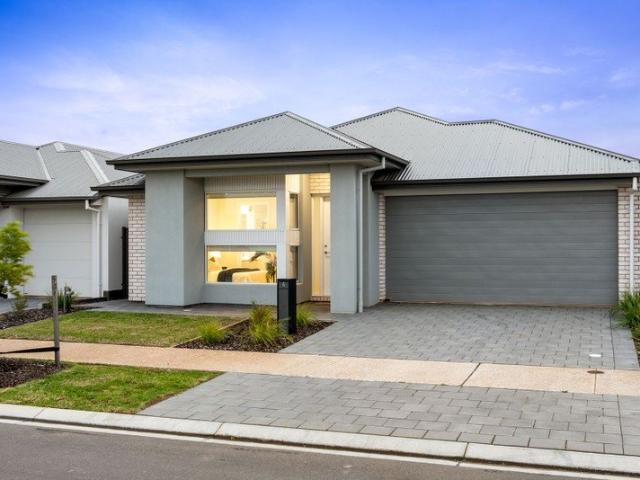
Fully Featured Family Living!
View photo
House · for sale
Request Details
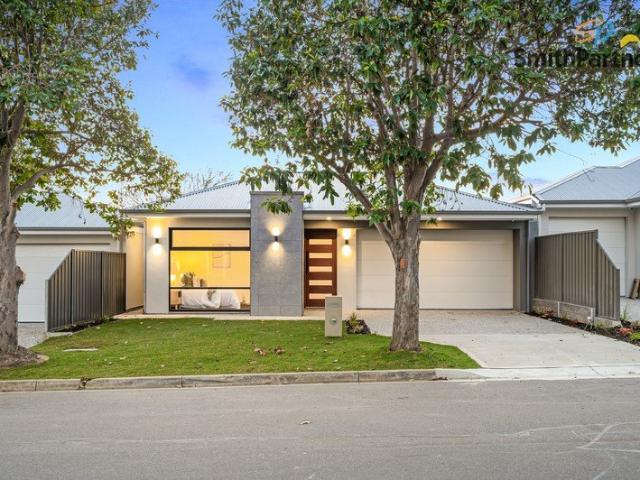
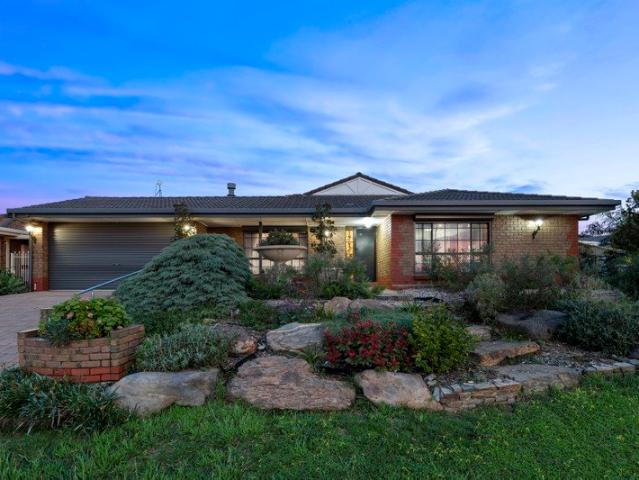
Fully Featured Family Living!
Humbug Scrub
· 4 Bedrooms · 2 Baths · House
· Fireplace · Equipped kitchen
Humbug Scrub · 4 Bedrooms · 2 Baths · House · Fireplace · Equipped kitchen
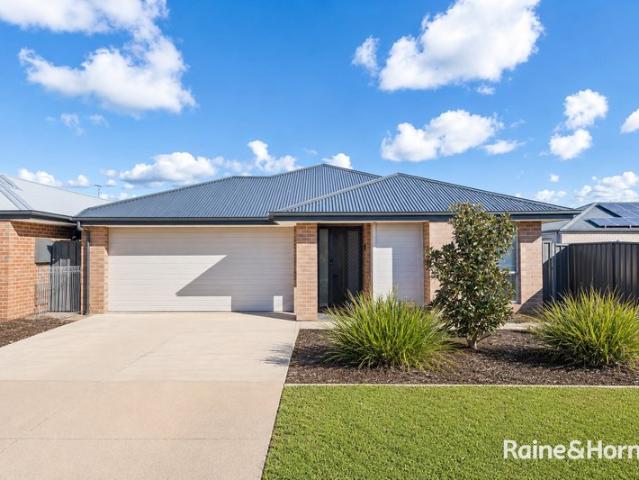
Proudly presented by Andrew Farnworth and Harris Real Estate, 1 Carriage Way, Gulfview Heights is a fantastic opportunity for the growing family, offering an abundance of space both inside and out. With four bedrooms, multiple internal living areas, a modern kitchen, huge outdoor entertaining area, and exceptional accommodation for cars, a boat or caravan, this is a home designed for comfortable family living. Step inside and immediately appreciate the flexibility of the floorplan. The formal sunken lounge provides a beautiful retreat at the front of the home, complete with a gas flame fireplace creating a warm and inviting atmosphere through the cooler months. A formal dining area provides the perfect setting for special occasions, while the additional family living areas ensure there is plenty of room for the whole family to spread out and relax. At the heart of the home is the modern gleaming white kitchen, beautifully appointed with a 900mm Smeg gas cooktop, oven, dishwasher, range
Request Details
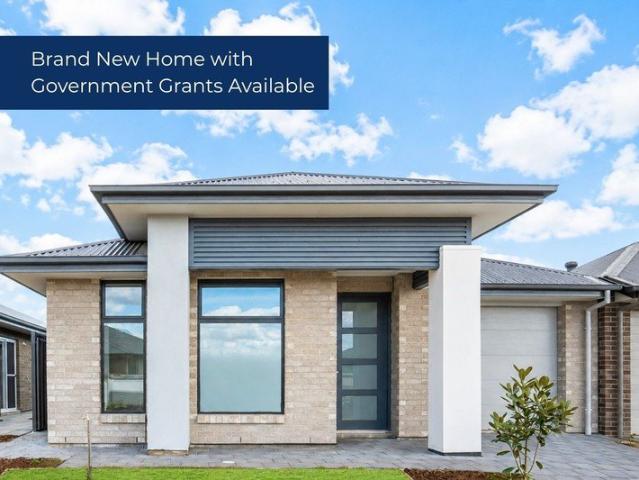
Comfortable family home in excellent locale
View photo
House · for sale
Request Details
Comfortable family home in excellent locale
Humbug Scrub
· 3 Bedrooms · 2 Baths · House
· Equipped kitchen
Humbug Scrub · 3 Bedrooms · 2 Baths · House · Equipped kitchen
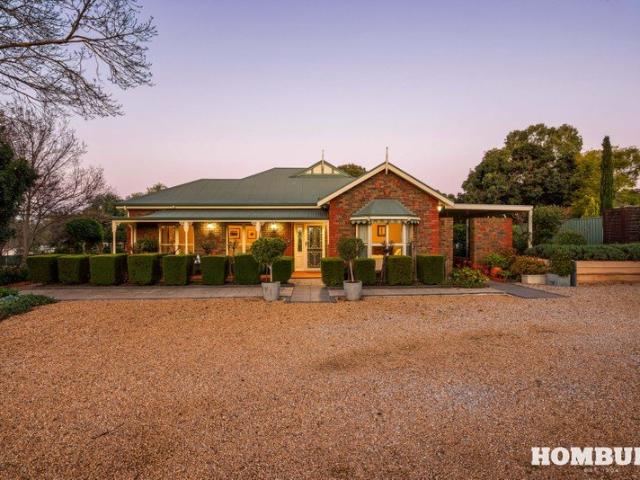
ACCOMMODATION Neatly presented and wonderfully practical, this 2002-built conventional home offers an appealing combination of space, comfort and low-maintenance living on an approximately 368sqm allotment. Step inside to discover a well-considered three-bedroom floorplan centred around a sprawling open-plan living, dining and kitchen area - a fantastic everyday hub with plenty of room for family life and entertaining. A split system AC services this area. The master bedroom provides its own private retreat, complete with a walk-in wardrobe, ensuite and ceiling fan, while two additional bedrooms offer flexibility for children, guests or those working from home. Bedroom 3 also features built in wardrobes. The warm timber kitchen is generous in both storage and preparation space, featuring plenty of cabinetry and benchtops, dual sink and PuraTap, all overlooking the open-plan living and dining zone. The family bathroom is equipped with a separate bath and shower, while the separate toile
Request Details
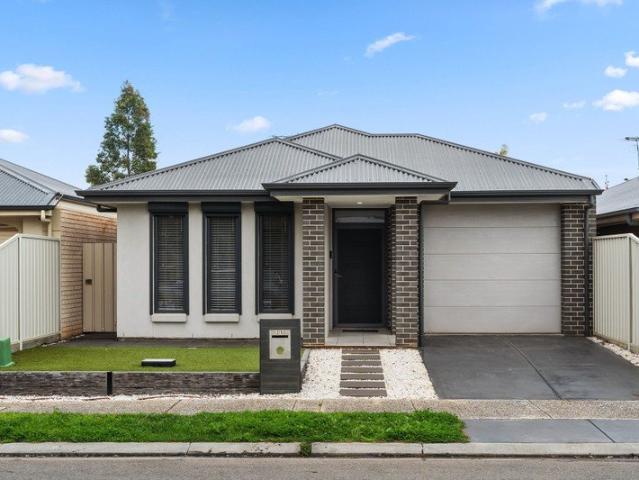
Refined New Build Living in Sought After Ridgehaven
View photo
House · for sale
Request Details
Refined New Build Living in Sought After Ridgehaven
Humbug Scrub
· 3 Bedrooms · 2 Baths · House
· Fireplace · Parking · Equipped kitchen
Humbug Scrub · 3 Bedrooms · 2 Baths · House · Fireplace · Parking · Equipped kitchen
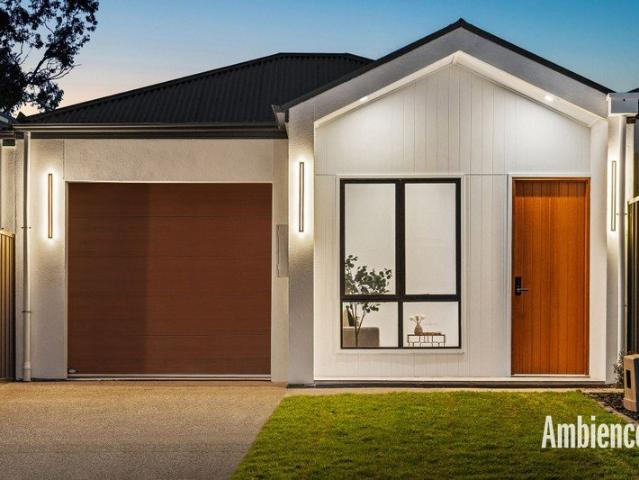
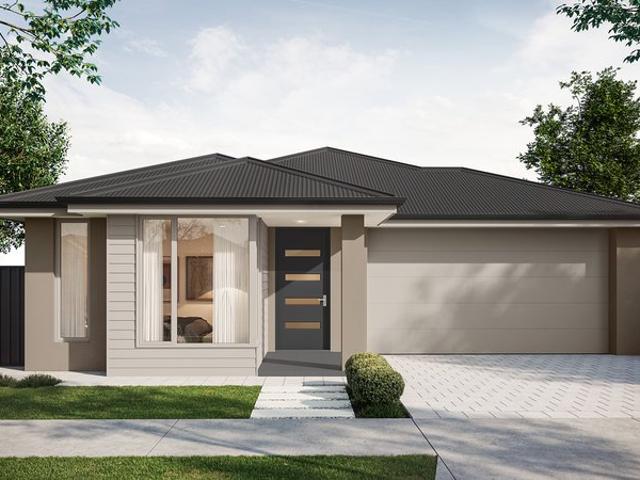
Lot 1 Available Lot 2 Available Lot 3 Available Lot 4 Under Contract Lot 5 Available Ambience proudly presents this collection of five brand-new, single-storey Torrens Titled residences homes where clean contemporary design and a considered floorplan deliver effortless, everyday luxury. Each three-bedroom, two-bathroom home with single garage is finished to an uncompromising standard, move-in ready and set on its own easy-care allotment in one of Adelaide's most connected north-eastern pockets. From the crisp street presence and exposed aggregate driveway to the warm, light-filled interiors beyond every detail speaks with quiet confidence. Features We Love - Soaring 3m ceilings throughout amplifying every room with light + space - Expansive open-plan family, meals + kitchen zone anchored by a statement electric fireplace + bespoke built-in TV cabinetry - Gourmet kitchen appointed with stone bench-tops, breakfast-bar island, walk-in pantry + a full suite of appliances (900mm cooktop + r
Request Details
Contemporary Courtyard Townhouse Living!
View photo
House · for sale
Request Details
Contemporary Courtyard Townhouse Living!
Humbug Scrub
· 3 Bedrooms · 2 Baths · House
· Equipped kitchen
Humbug Scrub · 3 Bedrooms · 2 Baths · House · Equipped kitchen
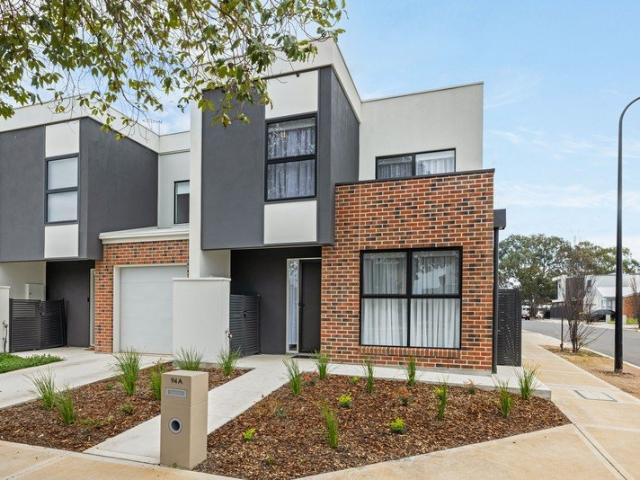
Auction On-Site Friday 18th September at 6:30pm. From the street, 94A Florence Avenue presents a stacked dual level design, blending brick, with monochrome render with contemporary Black-framed windows. Inside, the floor plan is split neatly across two levels: open-plan living and entertaining below, with all three bedrooms privately grouped upstairs. At the heart, the sparkling kitchen pairs white under-bench cabinetry with timber-look storage above and a glossy subway- style tiled splashback. Haier branded appliances include an electric cooktop, matching electric oven and dishwasher, all arranged within the galley layout. Parallel benches keep preparation within easy reach of the attached meals and living zone, leaving the cook connected to the conversation. Floating flooring runs through the lounge, dining and kitchen, while tall windows keep the shared space light. Broad black- framed sliding doors open directly from the meals area to the covered courtyard which is entirely paved a
Request Details
Modern Family Living in the Heart of Virginia
View photo
House · for sale
Request Details
Modern Family Living in the Heart of Virginia
Humbug Scrub
· 4 Bedrooms · 2 Baths · House
· Equipped kitchen
Humbug Scrub · 4 Bedrooms · 2 Baths · House · Equipped kitchen
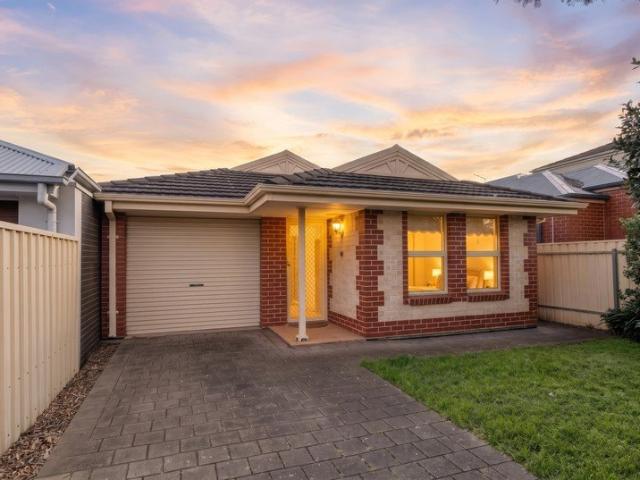
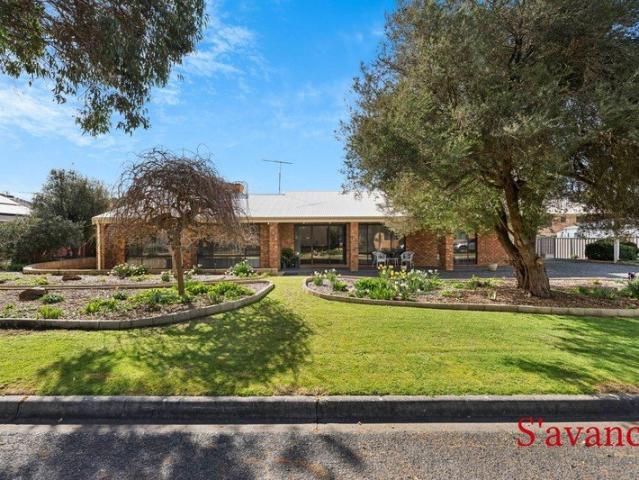
Positioned within the popular Virginia Grove Estate, this beautifully presented contemporary residence offers an effortless lifestyle for families, first home buyers and investors alike. Built in 2022 by Simonds Homes and thoughtfully designed for modern living, the home delivers four well-sized bedrooms, two bathrooms and a light-filled open-plan living, dining and kitchen area that forms the heart of the home. The modern kitchen is well equipped for everyday living and entertaining, featuring quality stainless steel appliances, dishwasher and a generous walk-in pantry, while the master bedroom provides the added luxury of a private ensuite and walk-in robe. Outside, the low-maintenance landscaped gardens create an easy-care setting, with a covered entertaining area providing the perfect spot to relax or entertain guests. Features You'll Love: • Contemporary 2022-built family home by Simmonds Homes • Four well-sized bedrooms • Master bedroom complete with walk-in robe and ensuite • Bu
Request Details
A Quiet Court Setting with Flexibility & Lifestyle Appeal
View photo
House · for sale
Request Details
A Quiet Court Setting with Flexibility & Lifestyle Appeal
Humbug Scrub
· 3 Bedrooms · 2 Baths · House
· Garden · Equipped kitchen
Humbug Scrub · 3 Bedrooms · 2 Baths · House · Garden · Equipped kitchen
Tucked away in a peaceful pocket of Gawler East, 2 Pope Court offers a wonderfully versatile home with generous living spaces, multiple entertaining areas and features designed for comfortable family living. From the moment you step inside, floating floorboards and a security screen door welcome you into a home that offers plenty of room to spread out. The lounge provides a warm and inviting retreat complete with a combustion heater, while the adjoining dining area flows effortlessly into the second living space, creating a practical open-plan zone for everyday living. The kitchen is well equipped for the home chef, featuring a gas cooktop, electric oven, double sink, ample storage and direct access to the backyard. The main living area also enjoys easy outdoor connection through glass doors, making entertaining a breeze. Accommodation includes three bedrooms, with built-in wardrobes in bedrooms one and two, while the master bedroom enjoys a walk-in wardrobe and its own ensuite. The ma
Request Details
Modern Comfort in a Peaceful Gawler East Setting
View photo
House · for sale
Request Details
Modern Comfort in a Peaceful Gawler East Setting
Humbug Scrub
· 3 Bedrooms · 2 Baths · House
· Parking · Air conditioning · Equipped kitchen
Humbug Scrub · 3 Bedrooms · 2 Baths · House · Parking · Air conditioning · Equipped kitchen
Presented by Ross Whiston and the Team at Ray White Gawler East/Angle Vale, 9 Denham Street, Gawler East offers an appealing combination of space, comfort and easy-care living, perfectly suited to families, downsizers or those looking for a modern home in a convenient location. From the moment you arrive, the neat frontage and low-maintenance gardens create a welcoming first impression, while the double garage provides secure parking and valuable storage. Inside, the home offers a practical and inviting floorplan, with tiled flooring flowing from the front entrance through the hallway and into the kitchen, complemented by carpet throughout the bedrooms and spacious living area. Downlights, ceiling fans, and ducted reverse-cycle air conditioning with zoned control ensure year-round comfort. At the heart of the home, the kitchen is well equipped with a Westinghouse ceramic electric cooktop and oven, Bosch dishwasher, double sink and ample cabinetry, while direct access to the rear entert
Request Details
A Smart Addition
View photo
House · for sale
Request Details
A Smart Addition
Humbug Scrub
· 3 Bedrooms · 2 Baths · House
· Garden · Parking
Humbug Scrub · 3 Bedrooms · 2 Baths · House · Garden · Parking
Proudly presented to the market by Steven Ulbrich and Hudson Vivian of Ray White Gawler East/Angle Vale, 3 Toorna Place, Andrews Farm presents an excellent opportunity. From the moment you arrive, the property offers practicality and appeal, with a paved driveway leading to the single manual garage, complete with the added benefit of drive-through access to the backyard. The front yard has been thoughtfully designed for easy maintenance, while 18 solar panels provide the potential for valuable energy savings. Ducted reverse cycle heating and cooling throughout ensures year round comfort, while the combination of practical features and well designed living spaces makes this property an ideal choice for a range of buyers. Stepping inside, the front living area provides a versatile additional space, complete with floorboards and a split system air conditioner, making it ideal as a separate lounge, sitting room or quiet retreat. The master bedroom features carpet, a walk in robe, roller sh
Request Details
A Grand Family Residence with Breathtaking Panoramic Views Across Adelaide
View photo
House · for sale
Request Details
A Grand Family Residence with Breathtaking Panoramic Views Across Adelaide
Humbug Scrub
· 5 Bedrooms · 3 Baths · House
· Equipped kitchen
Humbug Scrub · 5 Bedrooms · 3 Baths · House · Equipped kitchen
Set on an expansive allotment of approximately 3,076m², 73 Coach Road, Skye is a substantial five bedroom, three bathroom residence offering generous accommodation, multiple living and entertaining areas and sweeping views across Adelaide and towards the coast. Arranged across two levels, the home offers a versatile layout with a combination of formal and everyday living spaces. An entrance hall leads through to the lounge and separate dining room, while a central family area connects with the kitchen and the spacious living and dining area beyond. Large windows feature prominently throughout the main living areas, drawing in natural light while taking full advantage of the home's elevated outlook. Timber detailing and feature ceilings add character to the interiors, while fireplaces are positioned across several of the living spaces. The main kitchen provides extensive cabinetry, generous bench space and a built in pantry, with direct connection to the adjoining family and living area
Request Details
MATCHING MATCHING YOUR TURNKEY NEEDS Address Available on Request
View photo
House · for sale
Request Details
MATCHING MATCHING YOUR TURNKEY NEEDS Address Available on Request
Humbug Scrub
· 4 Bedrooms · 2 Baths · House
Humbug Scrub · 4 Bedrooms · 2 Baths · House
What This Is Turnkey home and land package solution Designed for low-maintenance living Who It Suits First-home buyers Upgraders or downsizers Investors seeking a straightforward turnkey asset What You Get A well-designed, practical home layout Quality turnkey inclusions as standard with optional upgrades Flexibility to adjust layout or inclusions if required Clear guidance throughout the build process Why AHL? Guidance and Risk Management No piecemeal decision-making No unclear handovers No unnecessary complexity A complete turnkey opportunity ready to move forward with confidence. Enquire today for further details. DISCLAIMER Floor plans and elevations are for illustrative purposes showcasing what could be added to your home as such it may include upgrade items, fixtures and facades available at an additional cost. The land is subject to availability and Vendor's discretion. AHL make no representation and, to the extent permissible at law, disclaim all liability - regarding the suita
Request Details
4 Bedroom Family Home In Andrews Farm
View photo
House · for sale
Request Details
4 Bedroom Family Home In Andrews Farm
Humbug Scrub
· 4 Bedrooms · 2 Baths · House
· Garden · Equipped kitchen
Humbug Scrub · 4 Bedrooms · 2 Baths · House · Garden · Equipped kitchen
Welcome to 4 Myrta Avenue, Andrews Farm - a stunning family home that perfectly combines modern architecture with comfortable living. Constructed in 2019, this beautifully designed house offers a spacious layout ideal for families or those seeking ample room to entertain. With four generously sized bedrooms and two well-appointed bathrooms, this property provides the perfect sanctuary for relaxation and privacy. The interior design is both stylish and functional, featuring contemporary finishes and an inviting atmosphere throughout. The heart of the home is the open-plan kitchen, which seamlessly flows into the living and dining areas. This space is perfect for family gatherings and entertaining guests. The kitchen is equipped with modern appliances and ample storage, making it a chef's delight. Step outside to discover a beautifully landscaped backyard, complete with a lush lawn and a variety of plants. This outdoor space is perfect for children to play, hosting summer barbecues, or s
Request Details
Uncompromising Quality, Spectacular Grounds & an Exceptional Location
View photo
House · for sale
Request Details
Uncompromising Quality, Spectacular Grounds & an Exceptional Location
Humbug Scrub
· 3 Bedrooms · 2 Baths · House
· Terrace · Swimming pool
Humbug Scrub · 3 Bedrooms · 2 Baths · House · Terrace · Swimming pool
Rarely does a property come to market that offers this combination of exceptional quality, magnificent grounds and an enviable location. 22 Meshach Burge Terrace is an outstanding residence in every respect, meticulously maintained and finished to an exceptionally high standard both inside and out. Set amongst some of Lyndoch's most sought-after homes and within walking distance of the township, this is a property that delivers an extraordinary lifestyle from its beautifully appointed interiors and expansive living spaces to its spectacular gardens, pool and outdoor entertaining areas. Set privately behind its secure fencing on a magnificent 4,631m² allotment, the property is quite simply one of the finest homes Lyndoch has to offer. From the moment you step inside, the quality is unmistakable. The home features three generously proportioned bedrooms, with the impressive master suite enjoying its own ensuite, while two enormous living areas provide an abundance of space for both relaxe
Request Details
705 Petherton Road, St Andrews, Andrews Farm
View photo
Terraced House · for sale
Request Details
705 Petherton Road, St Andrews, Andrews Farm
Humbug Scrub
· 3 Bedrooms · 2 Baths · Terraced House
· Air conditioning · Equipped kitchen
Humbug Scrub · 3 Bedrooms · 2 Baths · Terraced House · Air conditioning · Equipped kitchen
This house & land package is to be constructed. Gossamer 3.5 Included in this house and land package, you will also find: St Andrews Estate - Andrews Farm Build with the best 71 years of helping South Australians The number one builder for over 20 years Genuine ALL INCLUSIVE pricing 5 Month Build Time (from foundation pour) - fast & efficient Transparent & Comprehensive - no surprises, no hidden costs Stress-Free Building Experience - streamlined from start to finish Thoughtfully Designed Home - created to enhance everyday living Choice of Premium Facades - elevate your street appeal Upgrade Option to Aspire Inclusions - premium luxury at your fingertips Hebel AAC External Walls - enhanced energy efficiency & acoustic comfort Colorbond Roofing & 6.6kW Solar System - long-lasting and sustainable Air con, flooring, 900mm appliances, floor-to-ceiling tiling just to name a few inclusions Comprehensive Insulation - superior year-round climate control Gourmet Kitchen - solid surface benchtop
Request Details
24 Montague Circuit, Woodvale, Gawler South
View photo
Terraced House · for sale
Request Details
24 Montague Circuit, Woodvale, Gawler South
Humbug Scrub
· 4 Bedrooms · 2 Baths · Terraced House
· Air conditioning
Humbug Scrub · 4 Bedrooms · 2 Baths · Terraced House · Air conditioning
This house & land package is to be constructed. Lumen 3.5 Included in this house and land package, you will also find: Woodvale Estate Gawler South Limited Time $15K Discounts Applied Build with the best 71 years of helping South Australians The number one builder for over 20 years Genuine ALL INCLUSIVE pricing 5 Month Build Time (from foundation pour) - fast & efficient Transparent & Comprehensive - no surprises, no hidden costs Stress-Free Building Experience - streamlined from start to finish Thoughtfully Designed Home - created to enhance everyday living Choice of Premium Facades - elevate your street appeal Upgrade Option to Aspire Inclusions - premium luxury at your fingertips Hebel AAC External Walls - enhanced energy efficiency & acoustic comfort Colorbond Roofing & 6.6kW Solar System - long-lasting and sustainable Air con, flooring, 900mm appliances, floor-to-ceiling tiling just to name a few inclusions Comprehensive Insulation - superior year-round climate control Gourmet Kit
Request Details
YOUR BRAND NEW HOME, COMPLETELY TURN KEY
View photo
House · for sale
Request Details
YOUR BRAND NEW HOME, COMPLETELY TURN KEY
Humbug Scrub
· 4 Bedrooms · 2 Baths · House
· Air conditioning · Equipped kitchen
Humbug Scrub · 4 Bedrooms · 2 Baths · House · Air conditioning · Equipped kitchen
Matt Sergeant and Andrew Butler are proud to present 6 Nyon Court, Angle Vale - a brand-new, fully turn-key home offering an impressive 239sqm (approx.) of living in the popular Miravale Estate. With everything completed and ready to go, this is a genuine move-in-ready opportunity with no additional work or finishing costs required. From the landscaping and paving through to the floor coverings, air conditioning and kitchen appliances, simply move in and enjoy. Designed with modern family living in mind, the home features a generous open-plan kitchen, living and dining area, creating the perfect central hub for everyday living and entertaining. The stylish kitchen is well appointed with stone benchtops, a luxury 900mm stainless steel oven and cooktop, plus a dishwasher, providing everything you need from day one. The spacious master suite offers a touch of luxury with a large walk-in robe and ensuite, while all remaining bedrooms feature built-in robes. Outside, the alfresco area provi
Request Details
Clever Multi zoned Design
View photo
House · for sale
Request Details
Clever Multi zoned Design
Humbug Scrub
· 4 Bedrooms · 2 Baths · House
· Equipped kitchen
Humbug Scrub · 4 Bedrooms · 2 Baths · House · Equipped kitchen
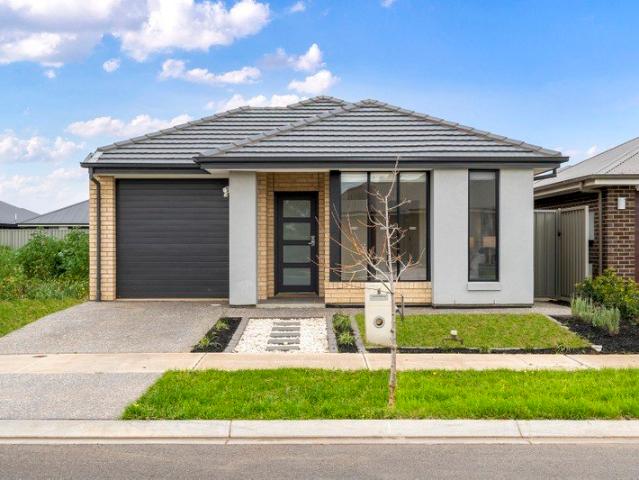
Brand new and designed for modern family living, this Henley-built home showcases the popular 'Elwood' design. Combining practicality with everyday comfort, the cleverly zoned single-storey floorplan creates distinct spaces for relaxation, entertaining and family life, making it an ideal choice for growing families, first-home buyers or those looking for a stylish new home. The spacious master suite, positioned privately at the front of the home, features a walk-in robe, while the three additional bedrooms are each complete with built-in robes. A separate theatre provides a versatile second living space, perfect for movie nights, while the light-filled open-plan kitchen, living and dining area brings flows seamlessly to the alfresco area, creating an inviting indoor-outdoor setting for relaxed meals and entertaining. With four generous bedrooms, multiple living zones and a thoughtfully considered layout, this brand-new Henley home delivers the space, functionality and contemporary comf
Request Details
Comfort, Style & Everyday Convenience
View photo
House · for sale
Request Details
Comfort, Style & Everyday Convenience
Humbug Scrub
· 4 Bedrooms · 2 Baths · House
· Equipped kitchen
Humbug Scrub · 4 Bedrooms · 2 Baths · House · Equipped kitchen
Comfort, Style & Everyday Convenience 25 Costa Street Munno Para West, proudly presented to the market by Bailey Truscott and Skyla White of Ray White Gawler East/Angle Vale, offers a modern and thoughtfully designed family home with a practical layout, quality features and plenty of space to enjoy both everyday living and entertaining. From the moment you arrive, the home presents a welcoming and well-maintained façade, while inside, the contemporary interiors create a comfortable and inviting atmosphere throughout. At the heart of the home is the modern open-plan kitchen, meals and living area, designed to bring everyone together while providing a practical space for everyday family life. The kitchen is well appointed with a double sink, dishwasher and rolled splashback, offering both functionality and a clean, contemporary finish. The adjoining living and meals areas provide plenty of room for dining, relaxing and entertaining, with an electric roller shutter adding an extra level o
Request Details
Where Character Meets Comfort 1,046sqm
View photo
House · for sale
Request Details
Where Character Meets Comfort 1,046sqm
Humbug Scrub
· 4 Bedrooms · 2 Baths · House
· Garden · Equipped kitchen
Humbug Scrub · 4 Bedrooms · 2 Baths · House · Garden · Equipped kitchen
A Rare Find in the Heart of Birdwood! It's not often you find a home that genuinely pulls at the heartstrings, but 8 Blumel Road is one of those special properties. Set on a sprawling 1,046m² allotment, this isn't just a house; it's a lifestyle upgrade. From the moment you arrive, you'll be captivated by the street appeal-a beautiful garden setting that blooms with seasonal colour and established ornamental trees. Step inside, and the wow factor continues. Soaring high-pitched ceilings bathe multiple living areas in natural light, creating an incredible sense of space that feels both grand and incredibly welcoming. Why you'll love living here: The Master Sanctuary: An enormous master suite featuring a versatile retreat/office area with its own external access-perfect for a home business or nursery/bed 4. Chef's Delight: A bespoke Jarrah kitchen complete with a walk-in pantry and quality appliances, ready for everything from family dinners to weekend entertaining. Hills Living at its Be
Request Details
MATCHING YOUR TURNKEY NEEDS Address Available on Request
View photo
House · for sale
Request Details
MATCHING YOUR TURNKEY NEEDS Address Available on Request
Humbug Scrub
· 4 Bedrooms · 2 Baths · House
Humbug Scrub · 4 Bedrooms · 2 Baths · House
What This Is Turnkey home and land package solution Designed for low-maintenance living Who It Suits First-home buyers Upgraders or downsizers Investors seeking a straightforward turnkey asset What You Get A well-designed, practical home layout Quality turnkey inclusions as standard with optional upgrades Flexibility to adjust layout or inclusions if required Clear guidance throughout the build process Why AHL? Guidance and Risk Management No piecemeal decision-making No unclear handovers No unnecessary complexity A complete turnkey opportunity ready to move forward with confidence. Enquire today for further details. DISCLAIMER Floor plans and elevations are for illustrative purposes showcasing what could be added to your home as such it may include upgrade items, fixtures and facades available at an additional cost. The land is subject to availability and Vendor's discretion. AHL make no representation and, to the extent permissible at law, disclaim all liability - regarding the suita
Request Details
MATCHING YOUR TURNKEY NEEDS Address Available on Request
View photo
House · for sale
Request Details
MATCHING YOUR TURNKEY NEEDS Address Available on Request
Humbug Scrub
· 4 Bedrooms · 2 Baths · House
Humbug Scrub · 4 Bedrooms · 2 Baths · House
What This Is Turnkey home and land package solution Designed for low-maintenance living Who It Suits First-home buyers Upgraders or downsizers Investors seeking a straightforward turnkey asset What You Get A well-designed, practical home layout Quality turnkey inclusions as standard with optional upgrades Flexibility to adjust layout or inclusions if required Clear guidance throughout the build process Why AHL? Guidance and Risk Management No piecemeal decision-making No unclear handovers No unnecessary complexity A complete turnkey opportunity ready to move forward with confidence. Enquire today for further details. DISCLAIMER Floor plans and elevations are for illustrative purposes showcasing what could be added to your home as such it may include upgrade items, fixtures and facades available at an additional cost. The land is subject to availability and Vendor's discretion. AHL make no representation and, to the extent permissible at law, disclaim all liability - regarding the suita
Request Details
MATCHING YOUR TURNKEY NEEDS Address Available on Request
View photo
House · for sale
Request Details
MATCHING YOUR TURNKEY NEEDS Address Available on Request
Humbug Scrub
· 4 Bedrooms · 2 Baths · House
Humbug Scrub · 4 Bedrooms · 2 Baths · House
What This Is Turnkey home and land package solution Designed for low-maintenance living Who It Suits First-home buyers Upgraders or downsizers Investors seeking a straightforward turnkey asset What You Get A well-designed, practical home layout Quality turnkey inclusions as standard with optional upgrades Flexibility to adjust layout or inclusions if required Clear guidance throughout the build process Why AHL? Guidance and Risk Management No piecemeal decision-making No unclear handovers No unnecessary complexity A complete turnkey opportunity ready to move forward with confidence. Enquire today for further details. DISCLAIMER Floor plans and elevations are for illustrative purposes showcasing what could be added to your home as such it may include upgrade items, fixtures and facades available at an additional cost. The land is subject to availability and Vendor's discretion. AHL make no representation and, to the extent permissible at law, disclaim all liability - regarding the suita
Request Details
MATCHING YOUR TURNKEY NEEDS Address Available on Request
View photo
House · for sale
Request Details
MATCHING YOUR TURNKEY NEEDS Address Available on Request
Humbug Scrub
· 3 Bedrooms · 2 Baths · House
Humbug Scrub · 3 Bedrooms · 2 Baths · House
What This Is Turnkey home and land package solution Designed for low-maintenance living Who It Suits First-home buyers Upgraders or downsizers Investors seeking a straightforward turnkey asset What You Get A well-designed, practical home layout Quality turnkey inclusions as standard with optional upgrades Flexibility to adjust layout or inclusions if required Clear guidance throughout the build process Why AHL? Guidance and Risk Management No piecemeal decision-making No unclear handovers No unnecessary complexity A complete turnkey opportunity ready to move forward with confidence. Enquire today for further details. DISCLAIMER Floor plans and elevations are for illustrative purposes showcasing what could be added to your home as such it may include upgrade items, fixtures and facades available at an additional cost. The land is subject to availability and Vendor's discretion. AHL make no representation and, to the extent permissible at law, disclaim all liability - regarding the suita
Request Details
MATCHING MATCHING YOUR TURNKEY NEEDS Address Available on Request
View photo
House · for sale
Request Details
MATCHING MATCHING YOUR TURNKEY NEEDS Address Available on Request
Humbug Scrub
· 3 Bedrooms · 2 Baths · House
Humbug Scrub · 3 Bedrooms · 2 Baths · House
What This Is Turnkey home and land package solution Designed for low-maintenance living Who It Suits First-home buyers Upgraders or downsizers Investors seeking a straightforward turnkey asset What You Get A well-designed, practical home layout Quality turnkey inclusions as standard with optional upgrades Flexibility to adjust layout or inclusions if required Clear guidance throughout the build process Why AHL? Guidance and Risk Management No piecemeal decision-making No unclear handovers No unnecessary complexity A complete turnkey opportunity ready to move forward with confidence. Enquire today for further details. DISCLAIMER Floor plans and elevations are for illustrative purposes showcasing what could be added to your home as such it may include upgrade items, fixtures and facades available at an additional cost. The land is subject to availability and Vendor's discretion. AHL make no representation and, to the extent permissible at law, disclaim all liability - regarding the suita
Request Details
2 x Brand New 2026 Built Homes | Contemporary Living | 3 & 4 Bedroom Options
View photo
House · for sale
Request Details
2 x Brand New 2026 Built Homes | Contemporary Living | 3 & 4 Bedroom Options
Humbug Scrub
· 4 Bedrooms · 2 Baths · House
Humbug Scrub · 4 Bedrooms · 2 Baths · House
Please note: Zero stamp duty and First Homeowner Grants may be available to eligible buyers, subject to individual eligibility. Sophistication, Contemporary Styling & Effortless Functionality Proudly created by the innovative team at Stunning Homes, these brand-new executive residences have been thoughtfully designed to impress, combining intelligent and functional floorplans with stylish interiors, quality fixtures and fittings, and contemporary finishes throughout. Building a new home can be a lengthy and demanding process. Why not skip the wait and secure an impressive turnkey property, ready to enjoy today? Positioned in an attractive street setting, these homes represent an outstanding opportunity to experience quality, low-maintenance living in one of the Northeast's most popular locations. Each home features bright, clean contemporary styling, 2.7-metre ceilings, feature floorboards and modern downlighting, together with spacious open-plan living and dining areas complemented by
Request Details

Get email alerts

Don't miss out: be the first to know about new properties

The alert was correctly created

On subscribing you accept the conditions of use and the privacy policy
Alert
Receive new ads in your inbox
Save this search
Receive alerts for new listings

We'll send you an email when we have new properties for: "Houses for sale in Humbug Scrub"

The alert was correctly created

Yatala Vale
Lower Hermitage
Get email alerts and be the first to see new listings
Required field
On subscribing I accept the terms of the privacy policy
Perfect! You'll soon start receiving new listings via email
Alert
Receive an email when we have new ads for Houses for sale in Humbug Scrub
Save this search
Filters

Bedrooms

Size (m²)

Price

$
$

Property type

Bathrooms

Clear all filters
Receive notifications when new entries are published.