1,555 houses for sale in Humbug Scrub

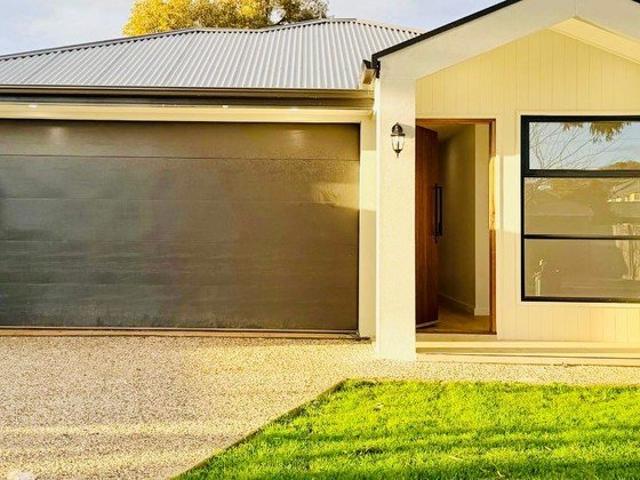
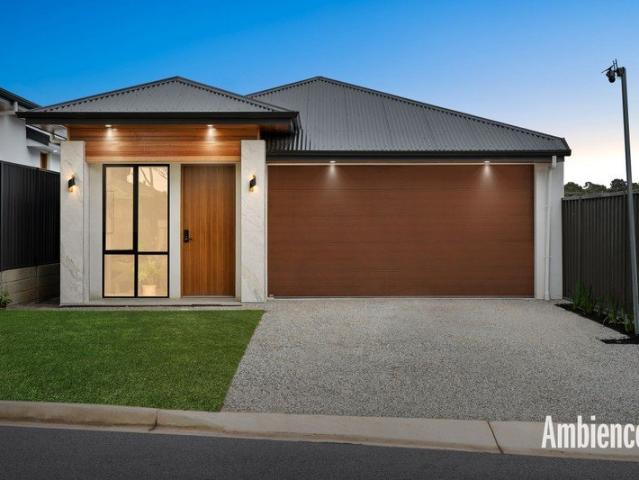
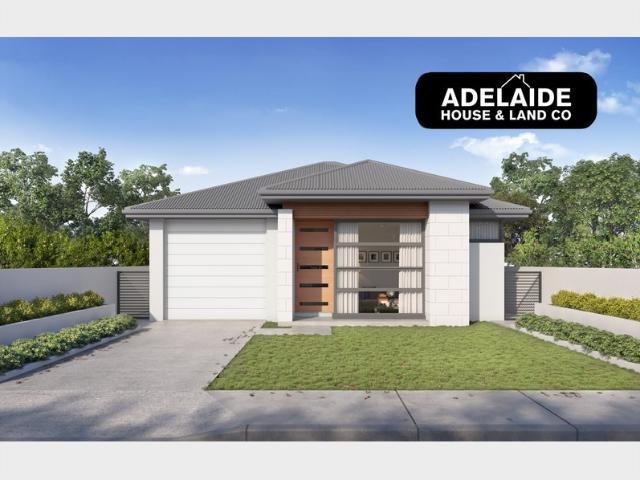
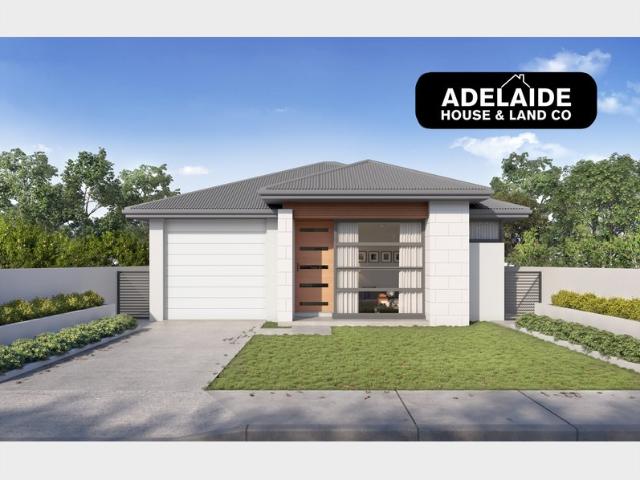
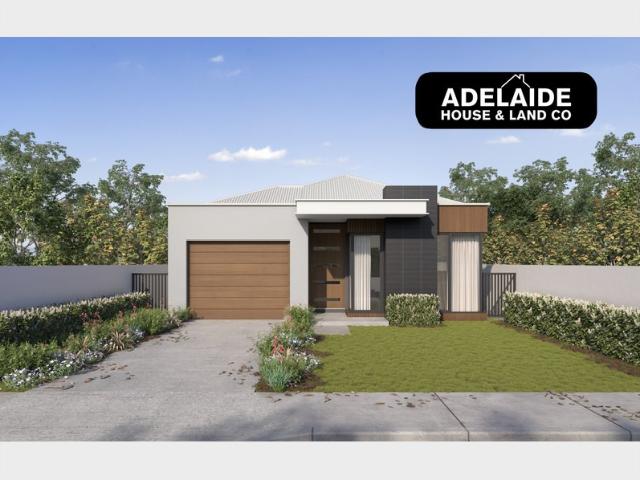
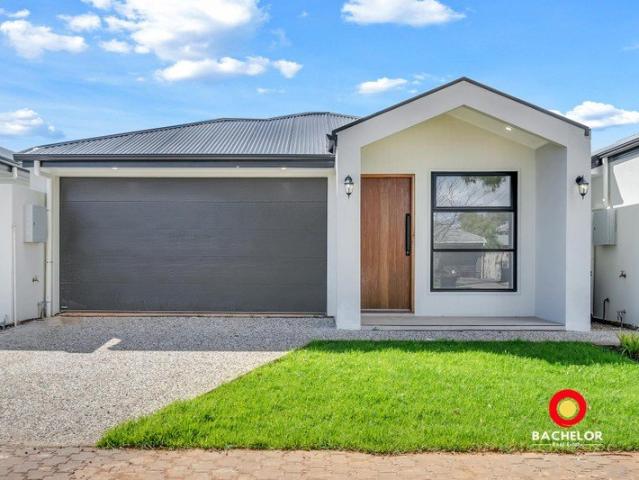
Brand New Designer Living. No Build Wait. Just Move In
View photo
House · for sale
Request Details
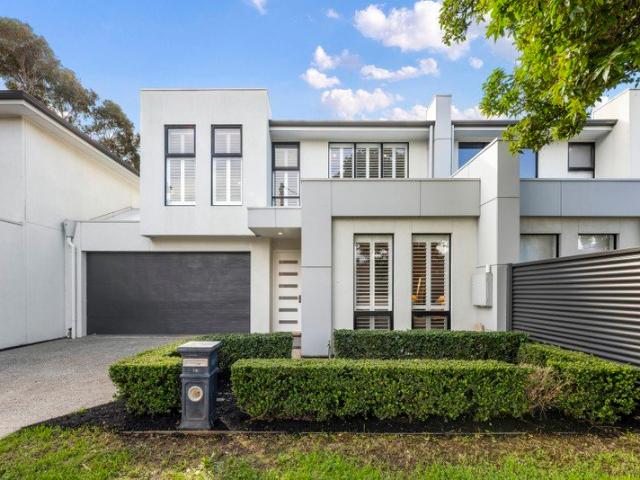
Brand New Designer Living. No Build Wait. Just Move In
Humbug Scrub
· 4 Bedrooms · 2 Baths · House
Humbug Scrub · 4 Bedrooms · 2 Baths · House
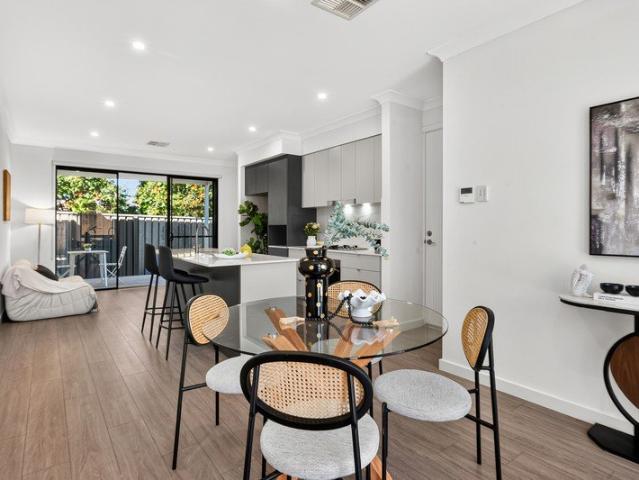
No Stamp Duty & First Home Owner Grants Available for First Home Buyers - Subject to Eligibility Welcome to 35B Hume Street, Salisbury North - a beautifully presented, brand-new residence offering the perfect combination of contemporary design, practical family living and outstanding value for today's homebuyer. Designed for those who want the excitement of a brand-new home without the uncertainty, cost and years of waiting associated with building, this impressive four-bedroom residence delivers a lifestyle that is ready from day one. Whether you are a first home buyer taking your first step into the property market, a growing family searching for modern comfort, or an investor looking for a low-maintenance, brand-new asset, this is an opportunity worth serious consideration. A First Home Buyer Opportunity Not to Miss One of the standout advantages is the potential eligibility for: NO STAMP DUTY & FIRST HOME OWNER GRANTS AVAILABLE FOR FIRST HOME BUYERS - SUBJECT TO ELIGIBILITY. For el
Request Details
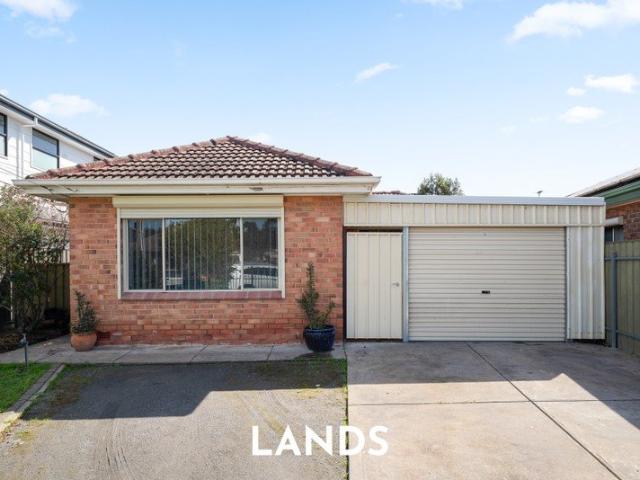
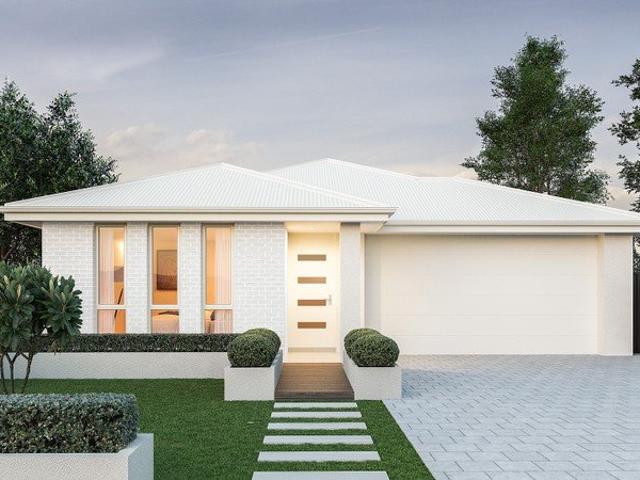
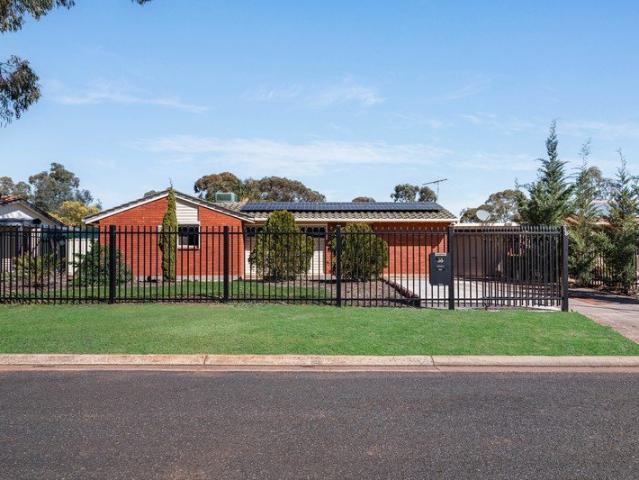
Brand new & never been lived in!
View photo
House · for sale
Request Details
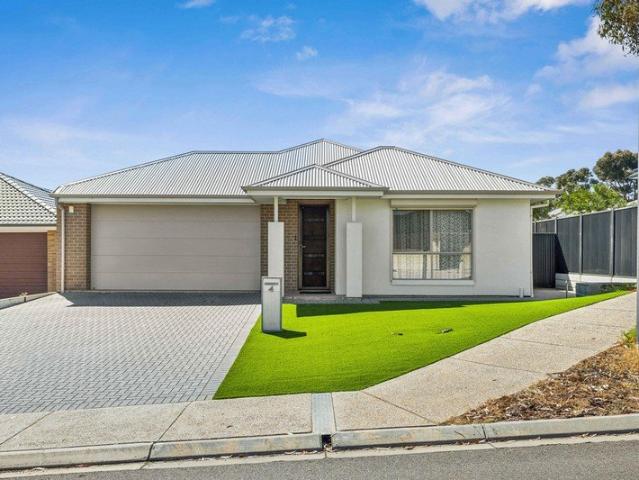
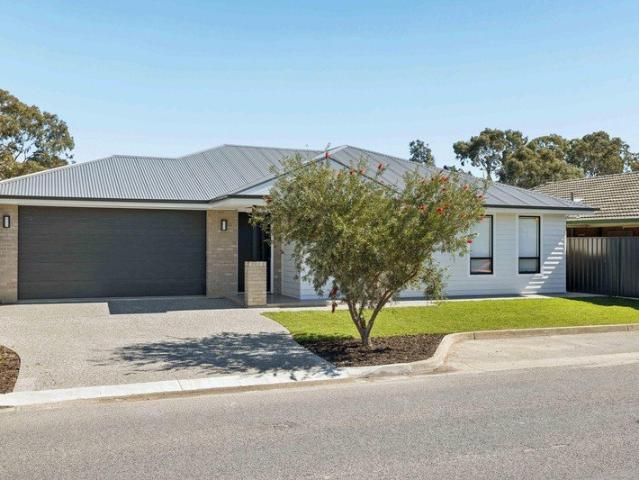
Brand new & never been lived in!
Humbug Scrub
· 4 Bedrooms · 2 Baths · House
· Air conditioning · Parking · Equipped kitchen
Humbug Scrub · 4 Bedrooms · 2 Baths · House · Air conditioning · Parking · Equipped kitchen
All the hard work done, not a stone left unturned, and everything ready for you to enjoy. If you are ready for low maintenance living with no compromise on style, then this could be the exact home you have been looking for! Features include: Four bedrooms, master with ensuite and walk in robe, other bedrooms all with built in robes. Open plan family living area boasting centrally located kitchen, overlooking looking the lounge and dining space. Neutral décor throughout, Quality fixtures and fittings plus reverse cycle ducted air conditioning for seasonal comfort. Head outside and enjoy the rear outdoor alfresco area with enough grassed area for the family pet perfectly framed by easy care gardens. Double lock up automatic garage, plus addition double off street parking for addition cars. Striking facade with neat, tidy, low maintenance frontal gardens. And if you add to the mix so close to all facilities, Tea Tree Plaza for shopping, Modbury Hospital just down the road, public transpor
Request Details
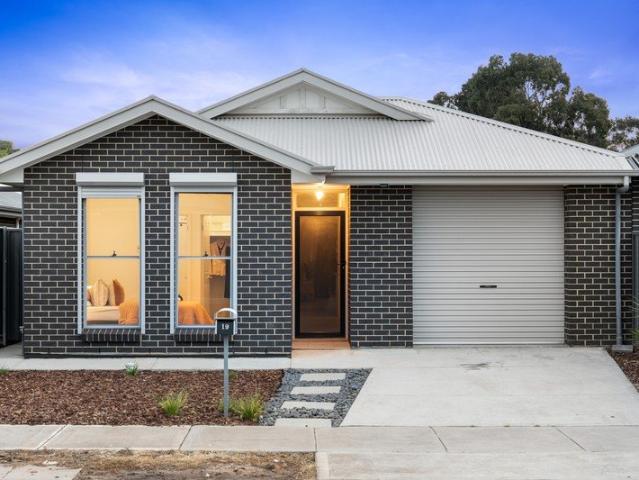
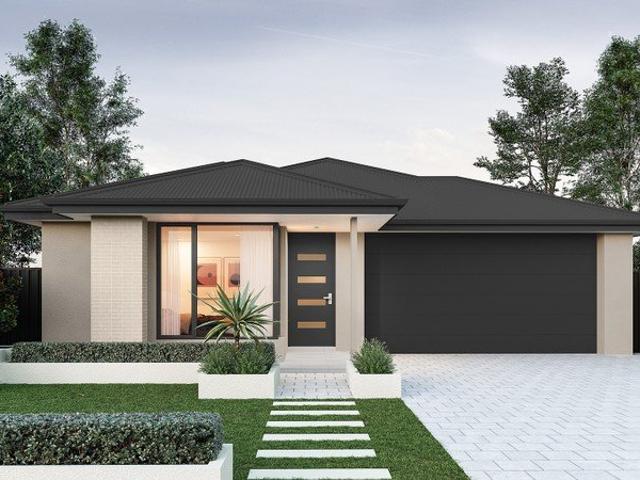
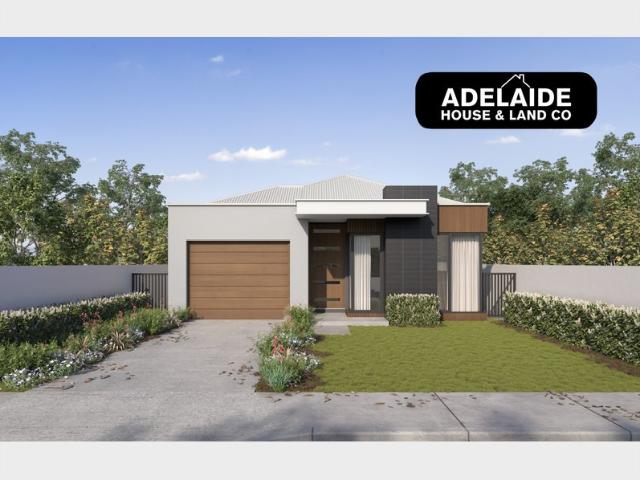
House Salisbury North
View photo
House · for sale
Request Details
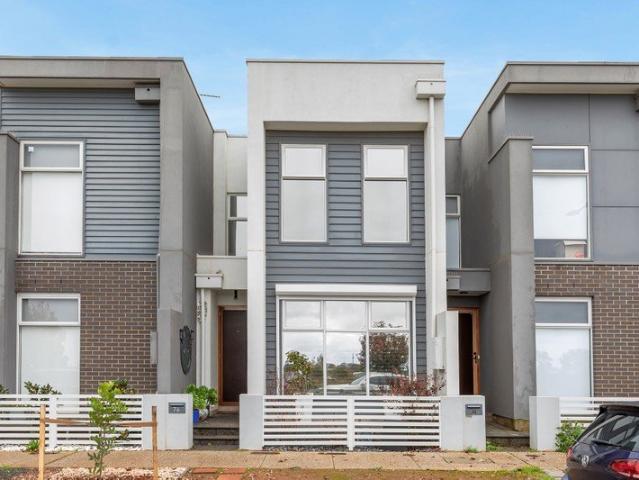
House Salisbury North
Humbug Scrub
· 4 Bedrooms · 2 Baths · House
· Parking · Equipped kitchen
Humbug Scrub · 4 Bedrooms · 2 Baths · House · Parking · Equipped kitchen
& ! Take advantage of the fantastic opportunity to own your first home with access to eligible First Home Owner Grants and Government incentives (subject to eligibility criteria). These benefits can help lower your upfront costs and make home ownership more affordable. 35B Hume Street, Salisbury North, SA 5108 950,000/- Features that make this home special: - Well-maintained family home with practical floorplan - Stylish kitchen boasting contemporary appliances & open-plan living & dining - Master bedroom with Walk-in robe and ensuite - Bedrooms 2, 3 & 4 with BIR's - Secure parking with additional off-street parking options - Spacious main bathroom with powder room - Sliding door access from the living area to an undercover outdoor entertaining space - Separate laundry - Ducted reverse cycle air-conditioning with zoning controls - Low-maintenance gardens. Perfectly located within walking distance or a short drive to quality schools, shopping centres, parks, and public transport, this p
Request Details
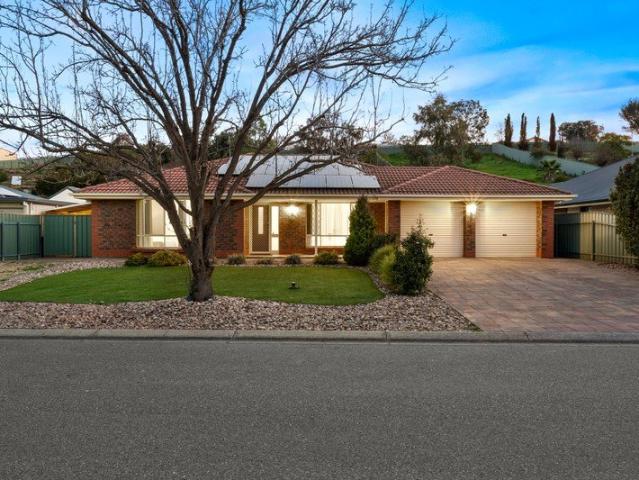
Three Bedroom Home Conveniently Located In Modbury
View photo
House · for sale
Request Details
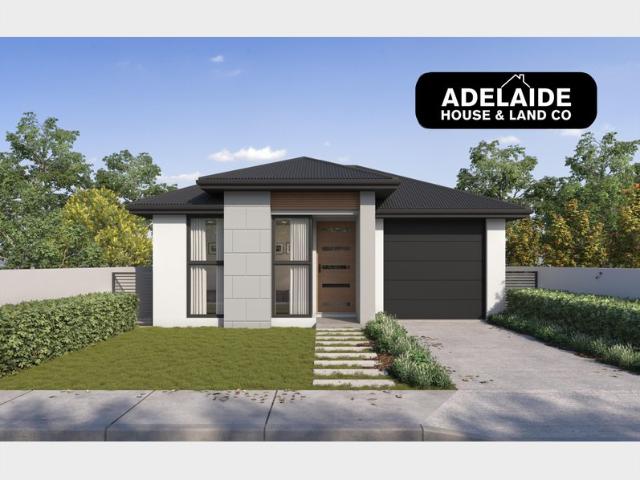
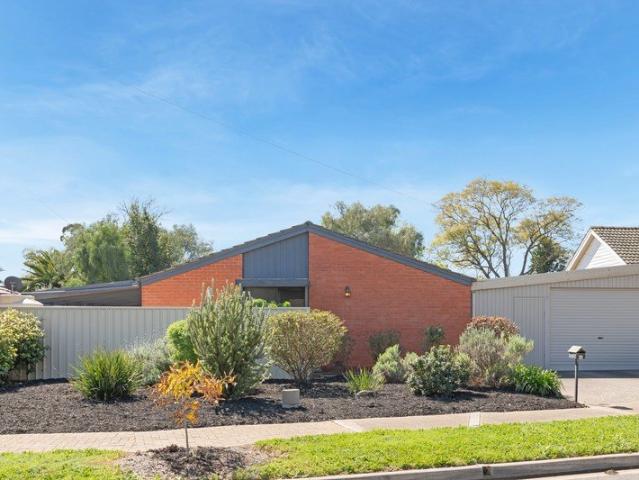
Three Bedroom Home Conveniently Located In Modbury
Humbug Scrub
· 3 Bedrooms · 1 Bath · House
· Garden · Equipped kitchen
Humbug Scrub · 3 Bedrooms · 1 Bath · House · Garden · Equipped kitchen
On offer is this lovely home, ideally positioned in the sought-after suburb of Modbury and appealing to a diverse range of purchasers. Featuring three good-sized bedrooms, a welcoming lounge room and an inviting backyard complete with an undercover dining area, this home is sure to impress. Conveniently located within walking distance of Westfield Tea Tree Plaza, you'll enjoy easy access to a variety of cafes, restaurants and entertainment options. Also nearby are the open spaces of Baymor Reserve and Grenache Reserve, complete with playgrounds for children and pets to enjoy. A selection of early learning centres and quality schooling options are just moments away, while the Tea Tree Plaza O-Bahn Interchange provides a convenient commute to the Adelaide CBD. Key features: > Three good sized bedrooms, with bedrooms one featuring a ceiling fan and built-in robe and bedroom two a ceiling fan. > The kitchen comprises a double sink, electric cooktop, ample cabinetry and exterior access. > T
Request Details
Modern Living At It's Finest!
View photo
House · for sale
Request Details
Modern Living At It's Finest!
Humbug Scrub
· 3 Bedrooms · 2 Baths · House
Humbug Scrub · 3 Bedrooms · 2 Baths · House
Built in 2018 and thoughtfully designed for modern living, 19 Evergreen Drive presents an excellent opportunity for first home buyers, young families, downsizers and investors alike. Set on an easy-care 280m² allotment, this contemporary home combines spacious interiors with low-maintenance living, offering the ideal balance between comfort, functionality and lifestyle. From the inviting street presence to the practical floorplan, there is plenty to appreciate throughout. The master bedroom provides a private retreat, complete with a generous walk-in robe and ensuite, creating a comfortable space to prepare for the day or unwind in the evening. Bedrooms two and three are both generously proportioned and feature built-in robes, while the central main bathroom provides additional convenience for family living and guests. A dedicated study area is another fantastic inclusion, offering a convenient space for those working from home, studying or simply requiring a quiet area away from the m
Request Details
The Perfect Blend of Space, Comfort & Lifestyle
View photo
House · for sale
Request Details
The Perfect Blend of Space, Comfort & Lifestyle
Humbug Scrub
· 4 Bedrooms · 2 Baths · House
· Equipped kitchen
Humbug Scrub · 4 Bedrooms · 2 Baths · House · Equipped kitchen
Proudly presented by Matt Ashford and Harris Real Estate, 29 Expedition Drive, Hewett offers an exceptional opportunity to secure a spacious family home on a generous 1,505sqm allotment, combining comfortable living, impressive entertaining spaces and an abundance of outdoor room. Positioned within the established surrounds of Hewett, this substantial property provides the space and flexibility that is increasingly difficult to find, with an appealing outlook across the surrounding neighbourhood and beyond. Designed with family living in mind, the home offers four bedrooms, with the spacious master bedroom featuring a walk-in robe and ensuite, while bedrooms two, three and four are serviced by the main bathroom. The accommodation is complemented by multiple living zones, including a dedicated lounge and an expansive open-plan family, meals and kitchen area. The floorplan provides excellent separation between the bedrooms and living spaces, while the generous proportions throughout crea
Request Details
Brand New Living, Ready to Move Straight In Para Hills
View photo
House · for sale
Request Details
Brand New Living, Ready to Move Straight In Para Hills
Humbug Scrub
· 3 Bedrooms · 2 Baths · House
· Parking
Humbug Scrub · 3 Bedrooms · 2 Baths · House · Parking
Two impeccably finished homes, a quiet north-eastern address, and nothing left to do but move in. Ambience proudly presents a pair of brand-new, single-storey Torrens Titled homes at 7 Fairway Street where clean contemporary design and a considered floorplan deliver effortless, everyday living. Each residence sits on its own independent allotment and offers three bedrooms, two bathrooms, two living zones and a double garage, finished to an uncompromising, turnkey standard and ready to occupy from day one. Whether you're a growing family, a first-home buyer stepping into something entirely new, or an investor seeking a low-maintenance, high-appeal holding this is a rare chance to secure a complete, move-in-ready home in one of Adelaide's most connected and affordable northern suburbs. Beyond the portico entry, a light-filled floorplan unfolds with quiet confidence. A private living room greets you at the front the ideal home office, media room or retreat before the home opens into an ex
Request Details
23 Stephen Street, Burgundy Estate, Angle Vale
View photo
Terraced House · for sale
Request Details
23 Stephen Street, Burgundy Estate, Angle Vale
Humbug Scrub
· 3 Bedrooms · 2 Baths · Terraced House
· Garden
Humbug Scrub · 3 Bedrooms · 2 Baths · Terraced House · Garden
This house & land package is to be constructed. Aura 3.5 Designer living minus the premium price tag where inclusions others consider extras are standard for all. Included in this house and land package, you will also find: Reverse Cycle Airconditioning - zoned 6.6kW Solar All carpet and flooring Floor to ceiling tiles in wet areas Driveway paved Perimeter path paving Alfresco tiled External power points External gas BBQ point Garden taps, front x1, back x2 Porch tiled External downlight to front porch Wall stops to internal doors TV points Double power points throughout 900mm Appliances Stainless steel dishwasher Under bench microwave provision with pot draw 2.7m High Ceilings 2.3m High Doors Door bell with chime Titled Land Conditions apply. Certain elevations may not match the particular floor plan published in this package and, as such, all floor plans and elevations are for illustration purposes only. Land subject to availability. We make no representation and, to the extent permi
Request Details
139 Stephen Street, Burgundy Estate, Angle Vale
View photo
Terraced House · for sale
Request Details
139 Stephen Street, Burgundy Estate, Angle Vale
Humbug Scrub
· 3 Bedrooms · 2 Baths · Terraced House
Humbug Scrub · 3 Bedrooms · 2 Baths · Terraced House
This house & land package is to be constructed. Eos 5.0 Planned with good movement or flow in mind, we've collaborated with SA's best architects, including Max Pritchard to ensure we get it right. Included in this house and land package, you will also find: Burgundy Estate Angle Vale - Final Release. TITLED ALLOTMENT Limited Time $15K Discounts Applied Build with the best 71 years of helping South Australians The number one builder for over 20 years Genuine ALL INCLUSIVE pricing 5 Month Build Time (from foundation pour) - fast & efficient Transparent & Comprehensive - no surprises, no hidden costs Stress-Free Building Experience - streamlined from start to finish Thoughtfully Designed Home - created to enhance everyday living Choice of Premium Facades - elevate your street appeal Upgrade Option to Aspire Inclusions - premium luxury at your fingertips Hebel AAC External Walls - enhanced energy efficiency & acoustic comfort Colorbond Roofing & 6.6kW Solar System - long-lasting and sustai
Request Details
MATCHING YOUR TURNKEY NEEDS Address Available on Request
View photo
House · for sale
Request Details
MATCHING YOUR TURNKEY NEEDS Address Available on Request
Humbug Scrub
· 4 Bedrooms · 2 Baths · House
Humbug Scrub · 4 Bedrooms · 2 Baths · House
What This Is Turnkey home and land package solution Designed for low-maintenance living Who It Suits First-home buyers Upgraders or downsizers Investors seeking a straightforward turnkey asset What You Get A well-designed, practical home layout Quality turnkey inclusions as standard with optional upgrades Flexibility to adjust layout or inclusions if required Clear guidance throughout the build process Why AHL? Guidance and Risk Management No piecemeal decision-making No unclear handovers No unnecessary complexity A complete turnkey opportunity ready to move forward with confidence. Enquire today for further details. DISCLAIMER Floor plans and elevations are for illustrative purposes showcasing what could be added to your home as such it may include upgrade items, fixtures and facades available at an additional cost. The land is subject to availability and Vendor's discretion. AHL make no representation and, to the extent permissible at law, disclaim all liability - regarding the suita
Request Details
Seize This Rare House & Land Package to Secure One of the Most Sought After Locations!
View photo
House · for sale
Request Details
Seize This Rare House & Land Package to Secure One of the Most Sought After Locations!
Humbug Scrub
· 4 Bedrooms · 2 Baths · House
· Garden · Equipped kitchen
Humbug Scrub · 4 Bedrooms · 2 Baths · House · Garden · Equipped kitchen
We will let you have a unique opportunity to have your own choice of this exceptional piece of land that provides freedom to bring your vision to life and create the home you've always dreamed of perfectly positioned in one of the south's most popular suburbs. What sets this exclusive property apart is you can own generous block sizes that offer exceptional potential and say hello to the best possibilities. Whether it's your dream kitchen, a cozy backyard, or room to grow. This is your exciting opportunity to create a space that reflects your style, your needs, and your future. This is your chance to: Choose the ideal block for your lifestyle. Bring your home design to life, your way. Invest in a location that offers long-term value. Whether you're building a forever home, upgrader, downsizing with style, or looking for a smart investment, this land release ticks all the boxes for location, convenience, and future growth a blank canvas ready for your vision. Why You'll Love Us? Differe
Request Details
Versatile, Secure & Abundant Family Living Quarters
View photo
House · for sale
Request Details
Versatile, Secure & Abundant Family Living Quarters
Humbug Scrub
· 3 Bedrooms · 2 Baths · House
· Equipped kitchen
Humbug Scrub · 3 Bedrooms · 2 Baths · House · Equipped kitchen
Auction On-Site Thursday 17th September at 5pm. Vacant and secured by tall perimeter fencing, this three bedroom dwelling is sprawlled across a generous 765sqm (approx) allotment and is structured around a central outdoor entertaining area and a detached rumpus room. Behind the red-brick frontage is a 1979-built single-level layout with three bedrooms and two bathrooms, including an ensuite to the main bedroom. Fresh paint sharpens the interior, whilst dark carpet adds comfort underfoot in the bedrooms. The main suite adds a wall-length sliding robe with a mirrored panel; built-in storage also serves the remaining rooms. The main living room is framed by a wide glazed wall, with an external door opening to the rear. Floating flooring runs through this zone, and an arched opening leads to dining and the U-shaped kitchen. Marble-look surfaces run around three sides above white profiled cabinetry, backed by a large-format tiled splashback. A dishwasher sits alongside a Westinghouse gas co
Request Details
Seize This Rare House & Land Package to Secure One of the Most Sought After Locations!
View photo
House · for sale
Request Details
Seize This Rare House & Land Package to Secure One of the Most Sought After Locations!
Humbug Scrub
· 3 Bedrooms · 2 Baths · House
· Garden · Equipped kitchen
Humbug Scrub · 3 Bedrooms · 2 Baths · House · Garden · Equipped kitchen
We will let you have a unique opportunity to have your own choice of this exceptional piece of land that provides freedom to bring your vision to life and create the home you've always dreamed of perfectly positioned in one of the south's most popular suburbs. What sets this exclusive property apart is you can own generous block sizes that offer exceptional potential and say hello to the best possibilities. Whether it's your dream kitchen, a cozy backyard, or room to grow. This is your exciting opportunity to create a space that reflects your style, your needs, and your future. This is your chance to: Choose the ideal block for your lifestyle. Bring your home design to life, your way. Invest in a location that offers long-term value. Whether you're building a forever home, upgrader, downsizing with style, or looking for a smart investment, this land release ticks all the boxes for location, convenience, and future growth a blank canvas ready for your vision. Why You'll Love Us? Differe
Request Details
MATCHING MATCHING YOUR TURNKEY NEEDS Address Available on Request
View photo
House · for sale
Request Details
MATCHING MATCHING YOUR TURNKEY NEEDS Address Available on Request
Humbug Scrub
· 4 Bedrooms · 2 Baths · House
Humbug Scrub · 4 Bedrooms · 2 Baths · House
What This Is Turnkey home and land package solution Designed for low-maintenance living Who It Suits First-home buyers Upgraders or downsizers Investors seeking a straightforward turnkey asset What You Get A well-designed, practical home layout Quality turnkey inclusions as standard with optional upgrades Flexibility to adjust layout or inclusions if required Clear guidance throughout the build process Why AHL? Guidance and Risk Management No piecemeal decision-making No unclear handovers No unnecessary complexity A complete turnkey opportunity ready to move forward with confidence. Enquire today for further details. DISCLAIMER Floor plans and elevations are for illustrative purposes showcasing what could be added to your home as such it may include upgrade items, fixtures and facades available at an additional cost. The land is subject to availability and Vendor's discretion. AHL make no representation and, to the extent permissible at law, disclaim all liability - regarding the suita
Request Details
Easy living has found its home in Paradise
View photo
House · for sale
Request Details
Easy living has found its home in Paradise
Humbug Scrub
· 3 Bedrooms · 2 Baths · House
· Equipped kitchen
Humbug Scrub · 3 Bedrooms · 2 Baths · House · Equipped kitchen
Best Offer By Tuesday 15th September at 1:00pm Set in the north-eastern suburb of Paradise, this contemporary two-storey, three-bedroom home is designed to keep life running smoothly. With plenty of room to spread out and an outdoor setup ready for weekends, it's an easy fit for young families, couples, downsizers or investors looking for a home that already has its act together. Downstairs, the open-plan living keeps everyone connected, with a built-in TV unit that keeps things streamlined without sacrificing valuable floor space. From here, the kitchen takes centre stage, with stone benchtops, gas cooking, an electric oven, a dishwasher, plenty of overhead cabinetry, and a generous island that doubles as a breakfast bar-equally handy for rushed mornings, afternoon homework, or friends hovering with a glass of wine while dinner's underway. The main bedroom offers a few extra comforts, with plantation shutters, laminate flooring, a walk-in robe, and an ensuite featuring floor-to-ceilin
Request Details
Size, Space, Quality and Convenience all in One Package!
View photo
House · for sale
Request Details
Size, Space, Quality and Convenience all in One Package!
Humbug Scrub
· 3 Bedrooms · 2 Baths · House
· Garden · Equipped kitchen
Humbug Scrub · 3 Bedrooms · 2 Baths · House · Garden · Equipped kitchen
Quality and space abound in this impressive single-story home, completed by Format Homes in 2020 and set on a generous 557sqm (approx.) corner allotment. The island kitchen featuring Caesarstone benchtops, premium Miele and SMEG appliances sits at the heart of the home, overlooking the open-plan family living and meals area before extending outdoors to the tiled alfresco. With three genuinely generous bedrooms, excellent storage, security shutters throughout the home and a backyard with plenty of room for the family, along with super convenient gated side street access. This is a home that feels just as comfortable now as it will through every stage of life. Features Include: Large 557sqm (approx.) corner allotment with side gate access to backyard Three spacious bedrooms, master with his/hers walk in robe inc. built in cabinetry, stylish ensuite with twin sinks and featuring floor to ceiling tiles Bedrooms 2 and 3 with built in wardrobes All bedrooms and bathroom with electric shutter
Request Details
Bright, Modern & Move In Ready Home!
View photo
Townhouse · for sale
Request Details
Bright, Modern & Move In Ready Home!
Humbug Scrub
· 3 Bedrooms · 2 Baths · Townhouse
Humbug Scrub · 3 Bedrooms · 2 Baths · Townhouse
Positioned within the growing and highly convenient suburb of Blakeview, this stylish two-storey residence at 76 Burnlea Parade delivers modern living, smart design, and low-maintenance appeal on a well-utilised 132m² allotment. Internally, the home features three well-proportioned bedrooms, including a functional layout that supports both family living and privacy, along with two full bathrooms plus an additional powder room for everyday convenience. Designed with contemporary living in mind, the layout maximises space across both levels while maintaining a comfortable and practical flow throughout. The home's multiple levels create clear separation between living and sleeping zones, offering a versatile setup ideal for families, professionals, or investors seeking a low-maintenance lifestyle. Light-filled interiors and an efficient floorplan ensure every space is well utilised, making the most of the home's modern design and compact footprint. Set in a well-established residential po
Request Details
A HOUSE WITH SPACE, FLEXIBILITY AND SO MUCH TO OFFER
View photo
House · for sale
Request Details
A HOUSE WITH SPACE, FLEXIBILITY AND SO MUCH TO OFFER
Humbug Scrub
· 3 Bedrooms · 2 Baths · House
· Equipped kitchen
Humbug Scrub · 3 Bedrooms · 2 Baths · House · Equipped kitchen
FRESHLY UPDATED 3 BEDROOM FAMILY HOME SET ON 757M2 ALLOTMENT (approx.) Alan Dohnalek from the award-winning team at Ray White Craigmore is proud to present this wonderful residence located in a well established pocket of Elizabeth Downs. Built in 1971 and set on a generous 757m2 (approx.) allotment. This neat and well presented home offers a practical floorplan with multiple living spaces, excellent vehicle accomodation and plenty of outdoor room to enjoy. To make an offer on this property, please use the link below: or copy and paste into your browser. docs.google.com/forms/d/e/1FAIpQLSegHdu605zLAaSAb1ioPJnO4P1b45p3LeZQPcXYcWFwxokhWQ/viewform Features include: • Three bedrooms (Bedroom 1 with updated ensuite and walk-in robe, Bedroom 2 with built-in robe). • Open plan lounge & dining area providing the central hub of the home • Second living space conveniently positioned near Bedroom 2 & 3 • Updated formal kitchen featuring laminated benchtops, electric oven/cooktop (approx. 20
Request Details
Family Space & A Standout Entertaining Area!
View photo
House · for sale
Request Details
Family Space & A Standout Entertaining Area!
Humbug Scrub
· 4 Bedrooms · 2 Baths · House
· Garden · Parking · Equipped kitchen
Humbug Scrub · 4 Bedrooms · 2 Baths · House · Garden · Parking · Equipped kitchen
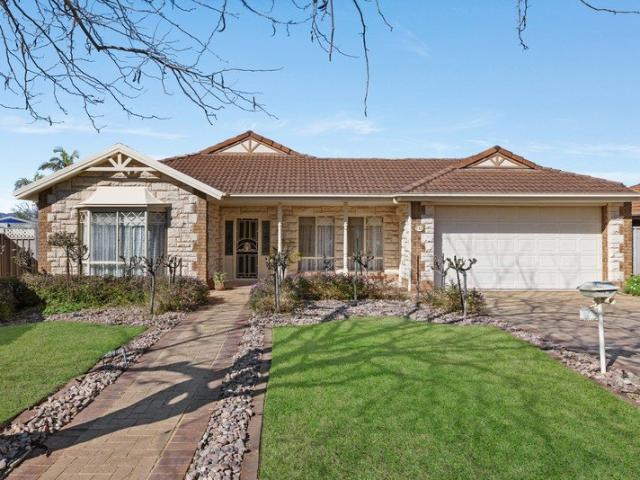
A classic stone frontage with charming Rose garden sits alongside a double brick driveway and double car garage on Petworth Street in Oakden. Within walking distance to the favoured local park, Roy Amer reserve and Gilles Plains Shopping Centre this is a home that enevlopes convenience, cosiness and serenity. At the front, a separate lounge is framed by a gabled bay window, while the open-plan kitchen, dining and family zone occupies the rear. Four bedrooms and two bathrooms are arranged across the single-level floorplan, so you can spread out without losing connection. Warm neutral tones keep the mood homely, with light floor tiles through the communal area and timber-look flooring in the lounge and bedrooms. The kitchen brings soft Shaker style cabinetry together with a diamond-tiled splashback and island bench. A wide sink window looks towards the covered outdoor area, whilst the walk-in pantry keeps storage close at hand. A Chef gas cooktop, separate Westinghouse oven and Bosch dis
Request Details
Parkside Family Living with a Fresh Contemporary Finish
View photo
House · for sale
Request Details
Parkside Family Living with a Fresh Contemporary Finish
Humbug Scrub
· 4 Bedrooms · 2 Baths · House
· Equipped kitchen
Humbug Scrub · 4 Bedrooms · 2 Baths · House · Equipped kitchen
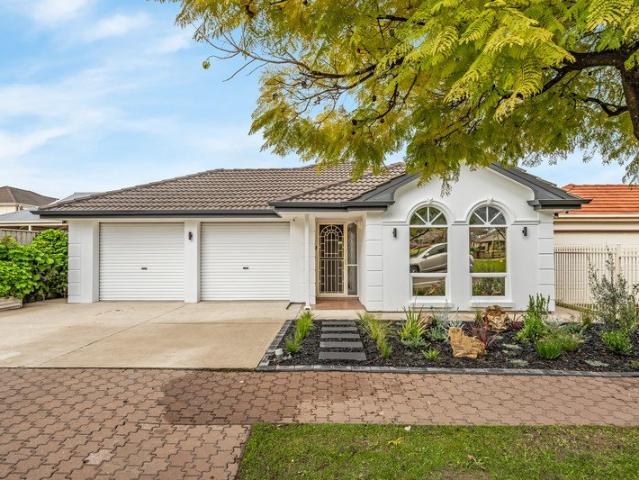
Sitting pretty opposite Woodland Reserve and wrapped in Oakden's leafy, neighbourly surrounds, 51 Conservatory Circuit brings a polished family lifestyle to one of the suburb's most inviting pockets. Fresh contemporary updates have lifted the home beautifully, while its deceptive four-bedroom scale delivers far more than the neat street presence first suggests. Leading the layout, the master retreat catches the eye with signature arched picture windows, built-in robes and a private ensuite, creating a serene front-of-home escape with park outlooks beyond the glass. Three more bright bedrooms extend the household flexibility, sitting close to a superbly refurbed family bathroom finished in a soft tonal palette and full-height tiling. Yet it's towards the rear where the home really opens up. Wide bay windows pull daylight across the open-plan lounge and dining areas, while the spacious kitchen sits naturally at the centre of it all, armed with excellent bench space, crisp cabinetry and g
Request Details
Renovate, Reimagine or Redevelop on 710sqm!
View photo
House · for sale
Request Details
Renovate, Reimagine or Redevelop on 710sqm!
Humbug Scrub
· 3 Bedrooms · 1 Bath · House
Humbug Scrub · 3 Bedrooms · 1 Bath · House
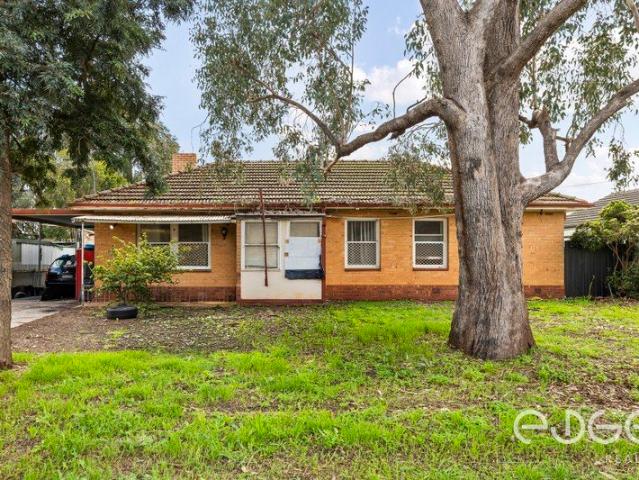
For an in-depth look at this home, please click on the 3D tour for a virtual walk-through or copy and paste this link into your browser Virtual Tour Link: shorturl.at/4RkER To submit an offer, please copy and paste this link into your browser: www.edgerealty.com.au/buying/make-an-offer/ Mike Lao, Brendon Ly and Edge Realty RLA256385 are proud to present to the market an opportunity packed with potential on a generous 710sqm (approx) allotment. Calling all renovators, home flippers and developers, this three-bedroom home needs a little love but offers exciting scope to renovate, add value or explore future development possibilities (Subject to Approval from Council & All Other Relevant Authorities - STCA). Investors can also benefit from an immediate income stream, with the property currently tenanted on a fixed lease returning $440 per week until 12/2/27. Step inside to a spacious lounge where decorative cornices add a touch of character and carpet flooring creates a comf
Request Details
Modern Living with More Space, Privacy & Outdoor Appeal
View photo
House · for sale
Request Details
Modern Living with More Space, Privacy & Outdoor Appeal
Humbug Scrub
· 3 Bedrooms · 2 Baths · House
· Garden · Equipped kitchen
Humbug Scrub · 3 Bedrooms · 2 Baths · House · Garden · Equipped kitchen
Built in 2020 and privately positioned at the rear of a boutique group, this stylish two-storey residence combines contemporary design, a versatile family-friendly floorplan and generous indoor-outdoor living in the heart of Campbelltown. The ground floor welcomes you into a spacious open-plan living, dining and kitchen area, creating an inviting central hub for everyday life. At the heart of the home, the contemporary kitchen is beautifully appointed with stone benchtops, a generous island bench with breakfast bar, quality SMEG appliances and ample cabinetry perfectly equipped for both everyday cooking and entertaining. Flowing directly from the dining area, large sliding doors open to the covered verandah and generous backyard, creating a seamless extension of the living space. Whether enjoying alfresco dining, entertaining family and friends, gardening or simply relaxing outdoors, this private setting offers valuable space to enjoy throughout the year. Upstairs, a second family livi
Request Details
MATCHING YOUR TURNKEY NEEDS Address Available on Request
View photo
House · for sale
Request Details
MATCHING YOUR TURNKEY NEEDS Address Available on Request
Humbug Scrub
· 4 Bedrooms · 2 Baths · House
Humbug Scrub · 4 Bedrooms · 2 Baths · House
What This Is Turnkey home and land package solution Designed for low-maintenance living Who It Suits First-home buyers Upgraders or downsizers Investors seeking a straightforward turnkey asset What You Get A well-designed, practical home layout Quality turnkey inclusions as standard with optional upgrades Flexibility to adjust layout or inclusions if required Clear guidance throughout the build process Why AHL? Guidance and Risk Management No piecemeal decision-making No unclear handovers No unnecessary complexity A complete turnkey opportunity ready to move forward with confidence. Enquire today for further details. DISCLAIMER Floor plans and elevations are for illustrative purposes showcasing what could be added to your home as such it may include upgrade items, fixtures and facades available at an additional cost. The land is subject to availability and Vendor's discretion. AHL make no representation and, to the extent permissible at law, disclaim all liability - regarding the suita
Request Details
MATCHING YOUR TURNKEY NEEDS Address Available on Request
View photo
House · for sale
Request Details
MATCHING YOUR TURNKEY NEEDS Address Available on Request
Humbug Scrub
· 3 Bedrooms · 2 Baths · House
Humbug Scrub · 3 Bedrooms · 2 Baths · House
What This Is Turnkey home and land package solution Designed for low-maintenance living Who It Suits First-home buyers Upgraders or downsizers Investors seeking a straightforward turnkey asset What You Get A well-designed, practical home layout Quality turnkey inclusions as standard with optional upgrades Flexibility to adjust layout or inclusions if required Clear guidance throughout the build process Why AHL? Guidance and Risk Management No piecemeal decision-making No unclear handovers No unnecessary complexity A complete turnkey opportunity ready to move forward with confidence. Enquire today for further details. DISCLAIMER Floor plans and elevations are for illustrative purposes showcasing what could be added to your home as such it may include upgrade items, fixtures and facades available at an additional cost. The land is subject to availability and Vendor's discretion. AHL make no representation and, to the extent permissible at law, disclaim all liability - regarding the suita
Request Details
Timeless 1920s Character in the Heart of Lobethal
View photo
House · for sale
Request Details
Timeless 1920s Character in the Heart of Lobethal
Humbug Scrub
· 3 Bedrooms · 1 Bath · House
· Garden · Balcony · Fireplace · Equipped kitchen
Humbug Scrub · 3 Bedrooms · 1 Bath · House · Garden · Balcony · Fireplace · Equipped kitchen
Set in an elevated position overlooking the local sports ground, this charming three-bedroom character home offers comfortable living on a generous 673m² allotment. Beautifully refreshed with fresh paint throughout, the home showcases timeless features including high ceilings, solid double-brick construction and an inviting sense of warmth, while still offering opportunity to personalise over time. A spacious front balcony welcomes you to the home and provides the perfect spot to enjoy the established front garden. Inside, a wide central hallway leads to two generous bedrooms, before opening into the spacious living room, complete with split-system air-conditioning and an ornate fireplace that reflects the home's original character. Positioned at the rear, the kitchen adjoins a separate dining area, providing a welcoming space for family meals and everyday living. The enclosed rear verandah provides additional flexibility as a laundry, mudroom or storage area, while outside, the covere
Request Details

Get email alerts

Don't miss out: be the first to know about new properties

The alert was correctly created

On subscribing you accept the conditions of use and the privacy policy
Alert
Receive new ads in your inbox
Save this search
Receive alerts for new listings

We'll send you an email when we have new properties for: "Houses for sale in Humbug Scrub"

The alert was correctly created

Yatala Vale
Lower Hermitage
Get email alerts and be the first to see new listings
Required field
On subscribing I accept the terms of the privacy policy
Perfect! You'll soon start receiving new listings via email
Alert
Receive an email when we have new ads for Houses for sale in Humbug Scrub
Save this search
Filters

Bedrooms

Size (m²)

Price

$
$

Property type

Bathrooms

Clear all filters
Receive notifications when new entries are published.