1,555 houses for sale in Humbug Scrub

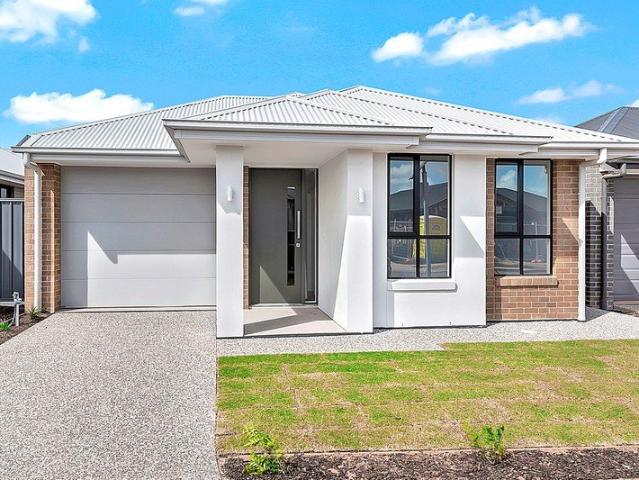
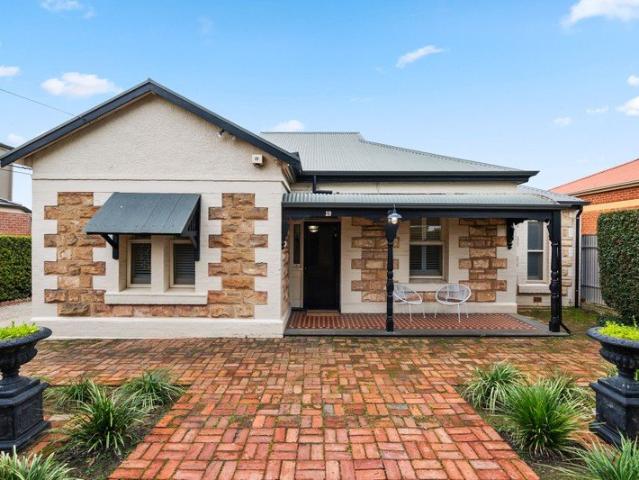
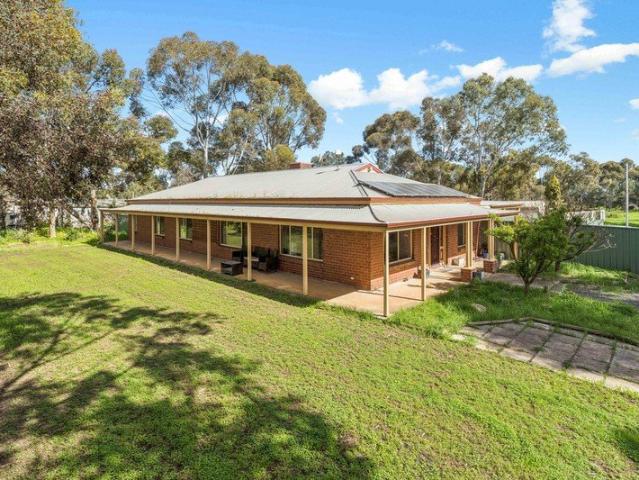
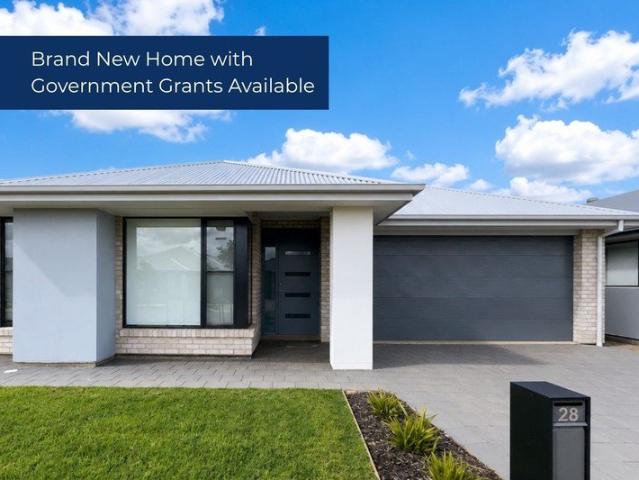
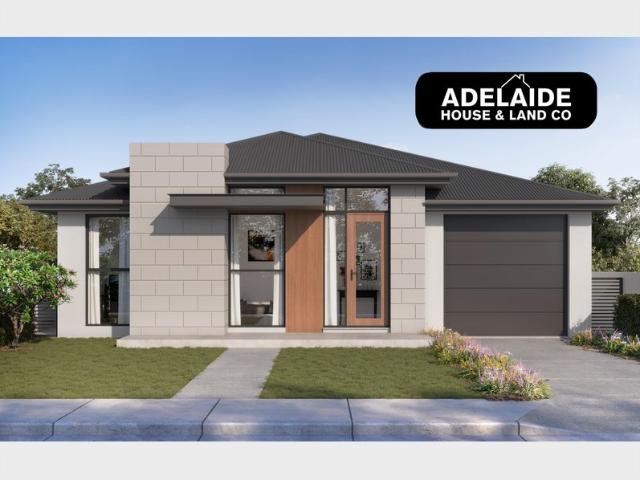
MATCHING YOUR TURNKEY NEEDS Address Available on Request
View photo
House · for sale
Request Details
MATCHING YOUR TURNKEY NEEDS Address Available on Request
Humbug Scrub
· 3 Bedrooms · 2 Baths · House
Humbug Scrub · 3 Bedrooms · 2 Baths · House
What This Is Turnkey home and land package solution Designed for low-maintenance living Who It Suits First-home buyers Upgraders or downsizers Investors seeking a straightforward turnkey asset What You Get A well-designed, practical home layout Quality turnkey inclusions as standard with optional upgrades Flexibility to adjust layout or inclusions if required Clear guidance throughout the build process Why AHL? Guidance and Risk Management No piecemeal decision-making No unclear handovers No unnecessary complexity A complete turnkey opportunity ready to move forward with confidence. Enquire today for further details. DISCLAIMER Floor plans and elevations are for illustrative purposes showcasing what could be added to your home as such it may include upgrade items, fixtures and facades available at an additional cost. The land is subject to availability and Vendor's discretion. AHL make no representation and, to the extent permissible at law, disclaim all liability - regarding the suita
Request Details
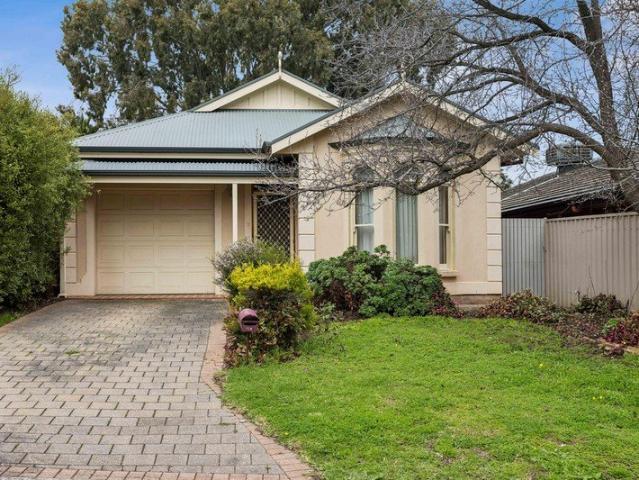
Modern living, Made to entertain
View photo
House · for sale
Request Details
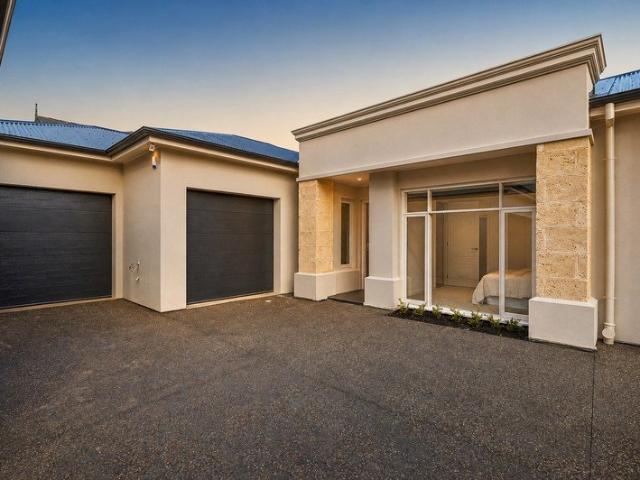
Modern living, Made to entertain
Humbug Scrub
· 4 Bedrooms · 2 Baths · House
· Garden · Equipped kitchen
Humbug Scrub · 4 Bedrooms · 2 Baths · House · Garden · Equipped kitchen
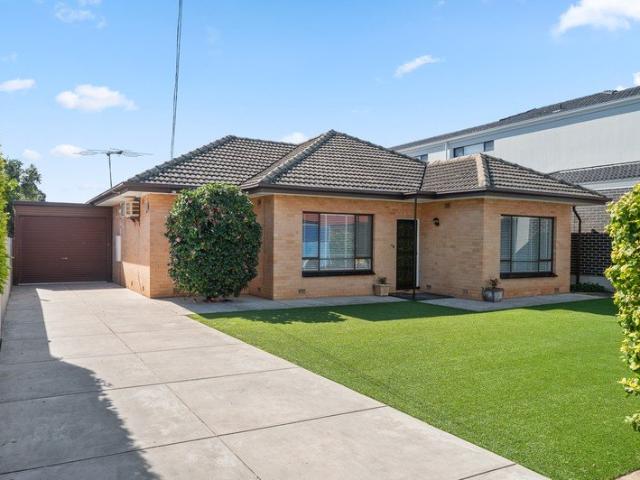
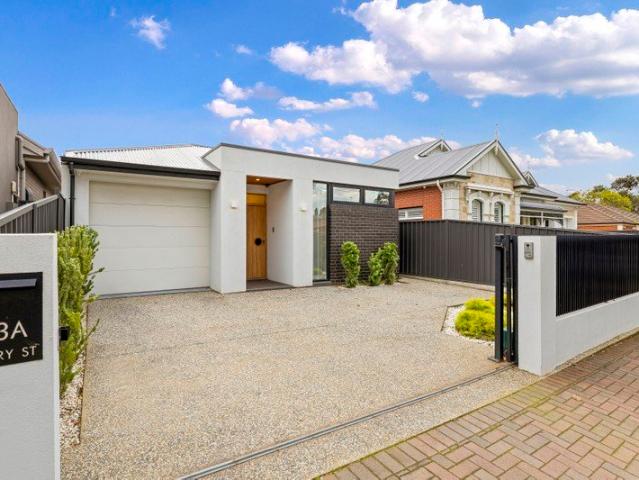
While some homes are built to impress, this one was built to be lived in-and thoroughly enjoyed. Set in the inner-eastern suburb of Payneham, this contemporary, four-bedroom family home is the kind of place where weeknight dinners drift into backyard catch-ups, kids disappear into the theatre room, and Sunday afternoons somehow end with pizza coming out of the outdoor oven. A wide entrance and clean architectural lines set the tone before leading down the hall to an open-plan living area filled with natural light. Stacker doors blur the line between inside and out, while built-in joinery, sheer curtains, and LED lighting throughout give the home a refined yet relaxed feel. The spacious kitchen is ready for whatever's on the menu, whether that's weekend pancakes, dinner parties, or a candlelit dinner for two at the breakfast bar. A deep stone island bench anchors the space, paired with induction cooking, large glass splashback, twin ovens and a double sink, a walk-in butler's pantry wit
Request Details
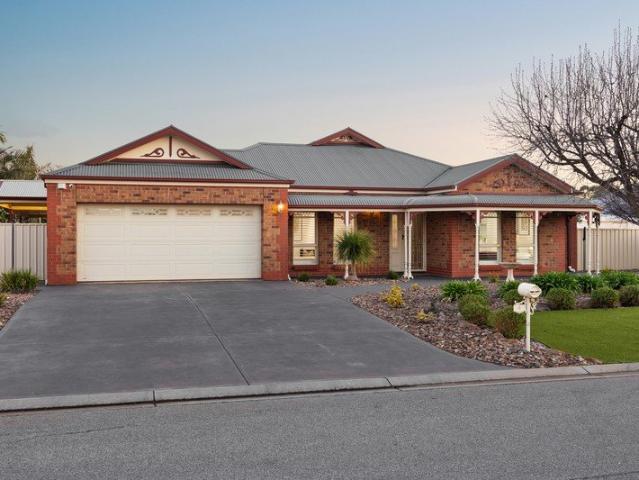
Contemporary Living Made Easy
View photo
House · for sale
Request Details
Contemporary Living Made Easy
Humbug Scrub
· 3 Bedrooms · 2 Baths · House
· Equipped kitchen
Humbug Scrub · 3 Bedrooms · 2 Baths · House · Equipped kitchen
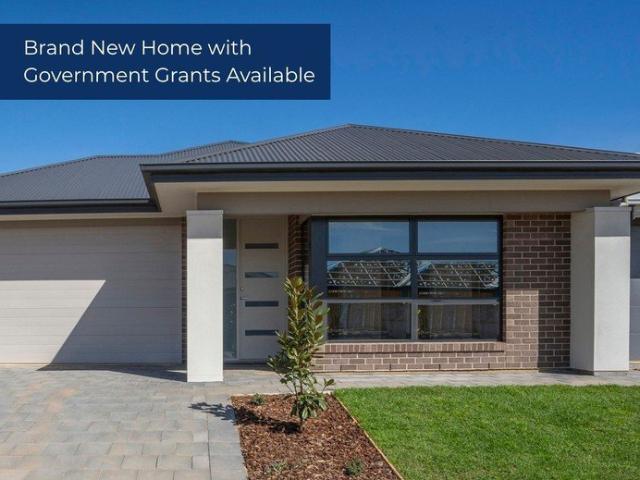
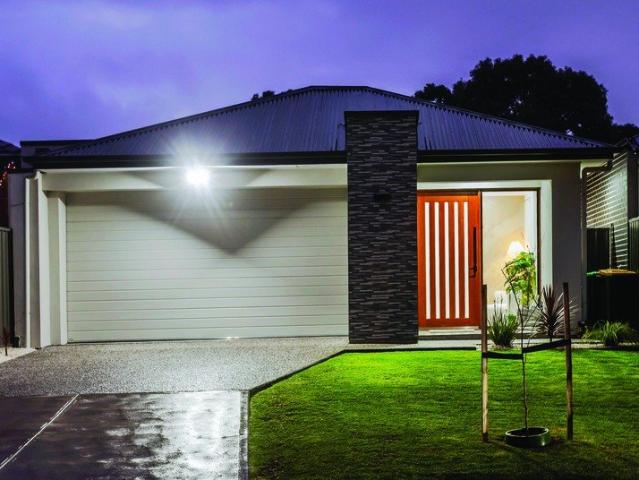
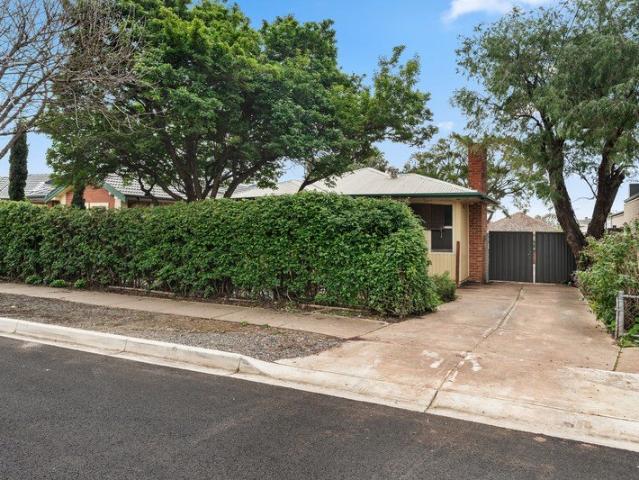
Built by Palumbo in 2025, this well presented three-bedroom home delivers the perfect balance of modern style, comfort and effortless living in the ever-growing and highly sought-after community of Angle Vale. Whether you're an investor seeking a smart addition to your portfolio, a downsizer looking for easy-care living or a first home buyer ready to take that exciting first step, this contemporary residence offers an outstanding opportunity in a thriving location. Step inside to discover a thoughtfully designed open-plan living space centred around a stylish kitchen, complete with quality stainless-steel Euro appliances and a stainless-steel Mistral dishwasher. Stylish laminate flooring flows throughout the main living areas, creating a modern and welcoming ambience, while ducted heating and cooling ensure year-round comfort. Adding to the home's appeal is a 3kW (approx.) solar system, helping keep everyday living costs in check, plus an undercover alfresco area - perfect for relaxed
Request Details
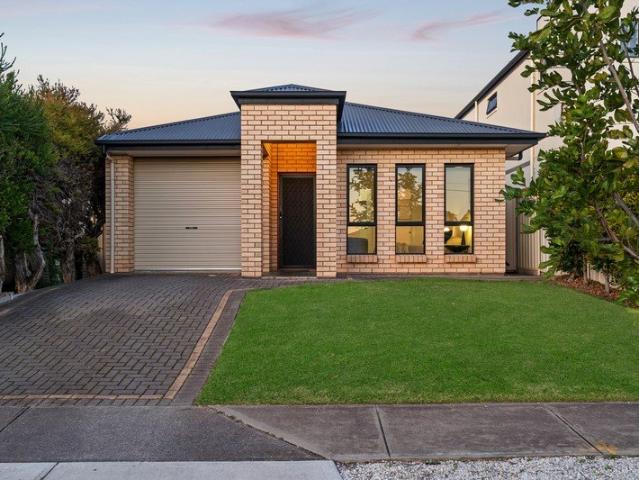
Exciting New Homes with Low Maintenance Appeal
View photo
House · for sale
Request Details
Exciting New Homes with Low Maintenance Appeal
Humbug Scrub
· 3 Bedrooms · 2 Baths · House
· Garden
Humbug Scrub · 3 Bedrooms · 2 Baths · House · Garden
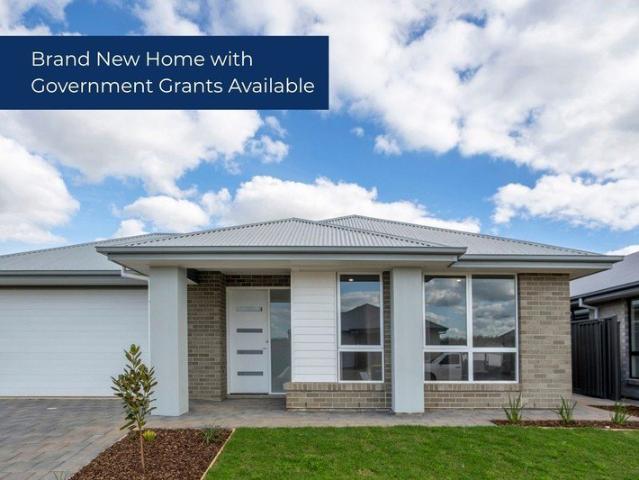
AVAILABLE | 2/38 John Street, Payneham - AVAILABLE | 2/36 John Street, Payneham Freshly built to showcase easy-care modern liveability, superior space and quality appointments, these ravishing three-bedroom residences have irresistible allure! They're perfectly positioned at the rear of the small group, where they bask in upscaled privacy and enjoy all the benefits of this popular suburb, recognised as a lifestyle-focused and family-friendly location. Be the first to make yourself at home in either of these two beautiful properties, each expertly crafted to present zero downsides to low maintenance living. In fact, the easy-care yard accommodates outdoor entertaining in stylish comfort the alfresco beautifully finished with downlights and summer-loving ceiling fans. The bedrooms are deliciously snoozy, boasting wardrobes and cosy carpets with accompanying bathrooms. Each primary bedroom features a walk-in robe and fully tiled ensuite equipped with a twin-share vanity. In open plan livi
Request Details
Big Block Family Flexibility with a Serious Bonus Out Back
View photo
House · for sale
Request Details
Big Block Family Flexibility with a Serious Bonus Out Back
Humbug Scrub
· 3 Bedrooms · 1 Bath · House
· Air conditioning · Parking · Equipped kitchen
Humbug Scrub · 3 Bedrooms · 1 Bath · House · Air conditioning · Parking · Equipped kitchen
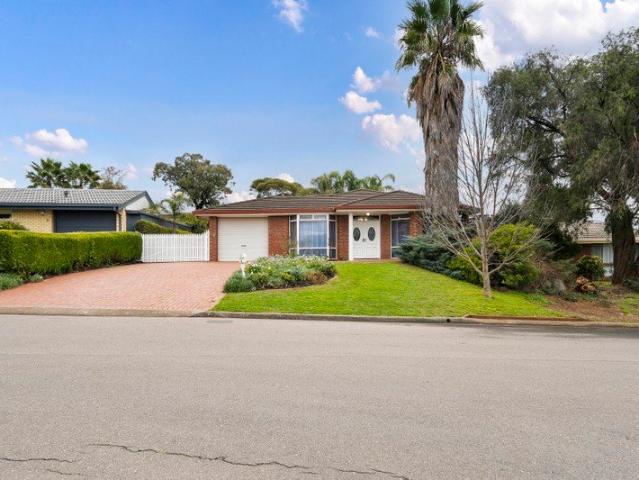
Dependable contemporary foundations, generous proportions and a sweeping 640sqm allotment give 8 Zenobia Crescent immediate family appeal with plenty more waiting in the wings. Behind a manicured frontage and bay-windowed charm, double doors open to a lovely formal lounge before the floorplan loosens into its social heart. Here, dining and family living gather around a generous kitchen with all the room for helping hands, modern appliances and clear sight-lines that keep conversation moving from the benchtop to the table and out towards the covered alfresco. The master bedroom brings welcome privacy with a walk-in robe and ensuite access to the neat two-way bathroom, while two additional bedrooms keep the layout flexible for kids or work-from-home needs. A family-sized laundry, ducted air conditioning and solar add practical polish, but outside is where the proposition takes another leap. Freshly laid lawns sweep around the side of the home, while a substantial powered shed/garage alre
Request Details
Brand New Living in Sought After Tudor Vale
View photo
House · for sale
Request Details
Brand New Living in Sought After Tudor Vale
Humbug Scrub
· 4 Bedrooms · 2 Baths · House
· Air conditioning · Equipped kitchen
Humbug Scrub · 4 Bedrooms · 2 Baths · House · Air conditioning · Equipped kitchen
Whether you're a first home buyer, growing family or savvy investor, this is an exciting opportunity to choose a quality-built home designed for comfortable, contemporary living. Beautifully finished with premium inclusions throughout, this home combines style, space and everyday convenience. Enjoy light-filled open-plan living, a modern kitchen with stainless steel appliances, four generous bedrooms, and the comfort of ducted reverse-cycle zoned air conditioning. Ideally positioned close to shopping centres, schools, public transport, parks and the Northern Expressway, the highly sought-after Tudor Vale Estate at Munno Para West offers a convenient lifestyle with everything you need within easy reach. Eligible first home buyers may also benefit from the First Home Owner Grant and no stamp duty, subject to eligibility. Features You'll Love: • Four spacious bedrooms • Master suite with walk-in robe and ensuite • Built-in robes to remaining bedrooms • Two modern bathrooms, including ensu
Request Details
Firle's Finest Vine Wrapped Villa
View photo
House · for sale
Request Details
Firle's Finest Vine Wrapped Villa
Humbug Scrub
· 5 Bedrooms · 2 Baths · House
· Equipped kitchen
Humbug Scrub · 5 Bedrooms · 2 Baths · House · Equipped kitchen
Best Offers By 21/9 at 1pm - Unless Sold Prior. If ever there was a Federation villa tailor-made for family and entertaining, this is it - beautifully preserved, thoughtfully renovated, and set on an ultra-rare 1,096sqm (approx) allotment of Firle prestige, footsteps from St Morris Reserve, Cheeky Grin Café, Firle Plaza and Magill Road. Polished floorboards and authentic fireplaces run through a four-bedroom wing under the main roof, the master offering a large walk-in robe and a couple's ensuite - fully tiled just like the elegant main bathroom that services the three remaining bedrooms with its baroque chandelier and clawfoot tub. Open-plan living follows, the kitchen at its heart fitted with a Smeg dishwasher - a complete remodel handled with an eye for the era it sits within. A fifth bedroom offers a flexible home office or second living zone as part of the extension, completely sympathetic to the home's scale and C1914 origins. North-facing light floods through French doors to a b
Request Details
A Place to Call Home
View photo
House · for sale
Request Details
A Place to Call Home
Humbug Scrub
· 3 Bedrooms · 2 Baths · House
· Equipped kitchen
Humbug Scrub · 3 Bedrooms · 2 Baths · House · Equipped kitchen
Step inside and be welcomed by an impressive sense of space, with a grand entrance and 2.7m ceilings creating an immediate feeling of openness and light. Offering three bedrooms and two bathrooms, this modern home combines practical living with contemporary style, providing the perfect foundation for its next owners to add their own personality and make it feel like home. The spacious feel continues throughout, with two separate living areas offering plenty of flexibility for families, entertaining or simply having space to relax and unwind. At the heart of the home, the open-plan kitchen, dining and living area is filled with natural light, with three large windows overlooking the space and creating a bright and inviting central hub for everyday living. Key Features Spacious master bedroom with private ensuite Freshly laid carpet throughout the bedrooms and formal living area Low-maintenance tiled flooring through the entrance, kitchen and dining areas New downlights throughout for a
Request Details
Exceptional Family Living on 1,800sqm of Space & Serenity
View photo
House · for sale
Request Details
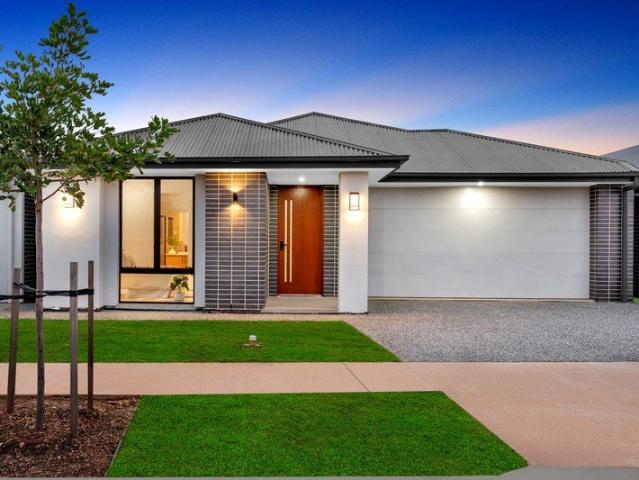
Exceptional Family Living on 1,800sqm of Space & Serenity
Humbug Scrub
· 5 Bedrooms · 2 Baths · House
· Air conditioning · Equipped kitchen
Humbug Scrub · 5 Bedrooms · 2 Baths · House · Air conditioning · Equipped kitchen
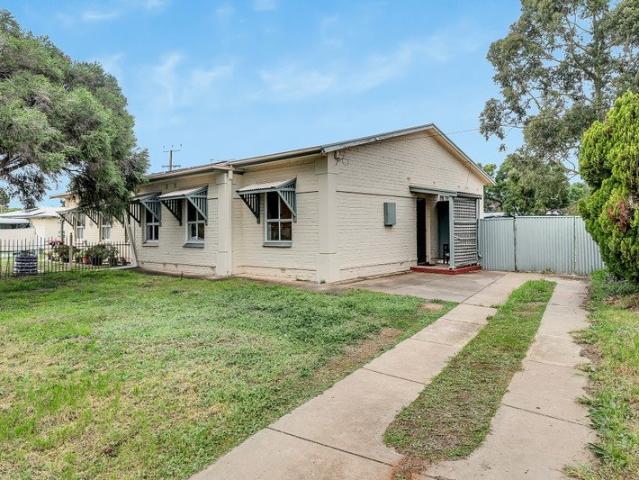
Impressive in scale, beautifully established and designed for families who value space, 4 Imbrogno Court delivers an exceptional lifestyle on a sprawling 1,800sqm Torrens titled allotment. Built by Homestead in 2005 and held by the same family ever since, the home occupies a peaceful position towards the end of a no-through court, where minimal passing traffic creates a wonderful sense of privacy and calm. Behind its timeless brick frontage unfolds an impressive family residence with an approximately 478.5sqm total footprint. A wide 6ft hallway, tall internal doors and generous proportions establish the sense of scale, while multiple living zones give everyone room to spread out. Formal lounge and dining spaces are joined by a massive central living room with integrated speakers and separate rumpus/family room. Reverse-cycle ducted and zoned air conditioning, plus ceiling fans throughout most rooms, ensure year-round comfort. At the heart of the home, an exceptionally spacious kitchen
Request Details
Easy Indoor Outdoor Living on Wandana Avenue!
View photo
House · for sale
Request Details
Easy Indoor Outdoor Living on Wandana Avenue!
Humbug Scrub
· 3 Bedrooms · 2 Baths · House
· Equipped kitchen
Humbug Scrub · 3 Bedrooms · 2 Baths · House · Equipped kitchen
Best Offer By September 16th at 1:00pm Built in 2011 on a 306sqm allotment, this contemporary single-level house places its three bedrooms and two bathrooms along a long central hallway, leaving the shared living zone exclusive to the rear opening straight out onto the covered alfresco, putting indoor-outdoor living at the centre of 18A Wandana Avenue. The open-plan kitchen, dining and living area occupies the back of the home, where multiple windows bring generous daylight across fuss-free tiled floors. Along one side, wide sliding doors pull the roofed alfresco into the room, with brick columns and paving framing an outdoor dining area. There is room here for a quiet morning or an evening with company. A U-shaped kitchen wraps around a peninsula breakfast bar, keeping the cook part of the conversation. White flat-panel cabinetry sits against a tiled splashback, with a walk-in pantry, Bellisimo gas cooktop and separate Westinghouse oven covering the practical side. The peninsula gives
Request Details
Family Flexibility Today, Rare Scale & Development Potential Tomorrow
View photo
House · for sale
Request Details
Family Flexibility Today, Rare Scale & Development Potential Tomorrow
Humbug Scrub
· 4 Bedrooms · 3 Baths · House
· Equipped kitchen
Humbug Scrub · 4 Bedrooms · 3 Baths · House · Equipped kitchen
With reservoir running trails virtually across the road, Balmoral Reserve around the corner, plus a sprawling 1,100sqm (approx.) allotment beneath it, 251 Lyons Road arrives with the kind of size, flexibility and long-range potential increasingly difficult to find. Solid 60s foundations frame a spacious four-bedroom footprint, where a sunlit lounge, central casual meals zone and updated kitchen give buyers plenty to work with from day one. Whether you move straight in, lease it out or start plotting something far more ambitious, there's immediate liveability here before the future even enters the conversation. And that future becomes impossible to ignore once you step outside. Rolling lawns and gardens stretch deep into the block, along with generous shedding that reveals the sheer scale of the allotment. Together with a detached rumpus retreat featuring a bar and its own bathroom adding another layer of versatility for teenagers, hobbies, hosting or multi-generational living. Renovate
Request Details
A Design Led Family Entertainer with High Calibre Credentials
View photo
House · for sale
Request Details
A Design Led Family Entertainer with High Calibre Credentials
Humbug Scrub
· 4 Bedrooms · 3 Baths · House
· Terrace
Humbug Scrub · 4 Bedrooms · 3 Baths · House · Terrace
Auction On-Site Saturday 19th September 1PM (USP) With layers of tactile luxury, discover an architectural statement that makes every valuable, usable square metre count. What unfolds is a sense of flow, family space and considered lifestyle ease - beautifully bundled on a landscaped 405sqm parcel. A freestanding single-level residence where bespoke finishes, lighting and indoor-outdoor connection define this unique four-bedroom, three-bathroom home with a floorplan of universal appeal. Striking from the outset, every sophisticated touch within is unquestionable. A serene terrace brings a quiet diversion off entry, while a custom study nook creates a hot desk to share between those studying or working from home. Directly opposite is the couple's domain, featuring a walk-in robe and marbled, fully tiled ensuite. Yet there's an optional second - ideal for live-in parents or the eldest sibling seeking privacy - echoing the same luxury with its own ensuite and walk-in robe. Every design pr
Request Details
Transformed Family Haven with Campbelltown Convenience in all Directions
View photo
House · for sale
Request Details
Transformed Family Haven with Campbelltown Convenience in all Directions
Humbug Scrub
· 4 Bedrooms · 2 Baths · House
· Equipped kitchen
Humbug Scrub · 4 Bedrooms · 2 Baths · House · Equipped kitchen
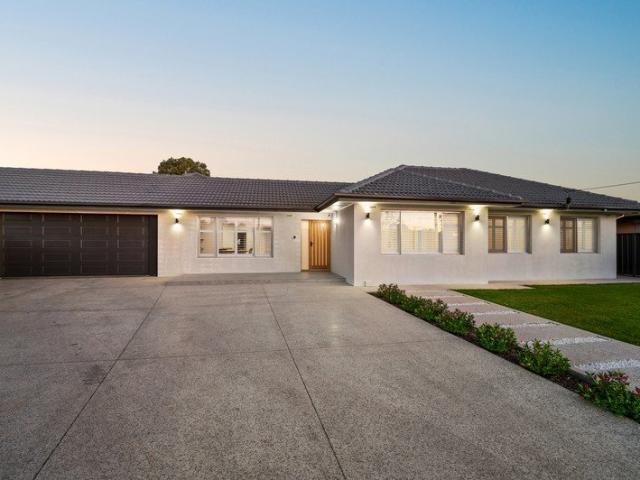
Flawlessly renovated, refurbed and re-inspired from end to end, 4 Treana Crescent takes dependable solid-brick foundations and a sweeping four-bedroom footprint firmly into the now. Tucked into a whisper-quiet cul-de-sac on some 700sqm, its wide rendered frontage, manicured lawns and expansive exposed-aggregate driveway set the standard before the interiors reveal just how completely this family home has been transformed. Inside, free-flowing living, dining and kitchen zones put everyday connection front and centre. Warm flooring carries through the social heart, while wide glazing keeps natural light pouring in and the statement kitchen commands attention with stone surfaces, a breakfast island, shaker cabinetry, herringbone splashback and concealed Butler's pantry. Whether it's midweek meals around the bench or a full house on the weekend, there's space here to cook, gather and spread out without ever feeling crowded. Outdoor living flanks the central family zone, giving you two unde
Request Details
Think Outside the Box with a Charming Do er Upper
View photo
House · for sale
Request Details
Think Outside the Box with a Charming Do er Upper
Humbug Scrub
· 4 Bedrooms · 1 Bath · House
· Cellar
Humbug Scrub · 4 Bedrooms · 1 Bath · House · Cellar
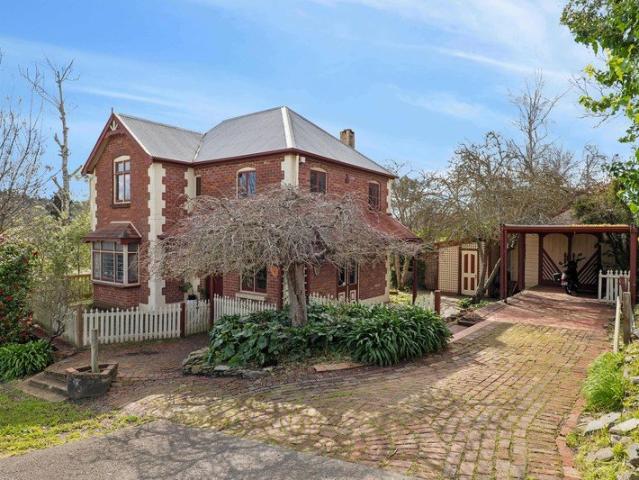
With a façade as sweet as its address cornering Rose and Vine, it's already special. Yet this colonial-style four-bedder with character to its core presents plenty of endearing cues to make it beautifully yours. Where's the fun in a finished product? This home makes project material far more interesting: a basement retreat, attic space, and a basic lined studio on an elevated Torrens titled 748sqm allotment. Perched to capture Lobethal's prettiest views, the reproduction home has personality; and it shines through every leadlight window and lofty exposed timber beam. And just like fantasy fiction, every stair tread, cupboard and door reveals something rich or rare. There's hallway linen and under-stair storage, a guest powder room on the main floor, and a first floor hosting up to four bedrooms and a heritage-style bathroom with a rolltop bath. Downstairs, the basement with its own combustion fire and bar could become a games room or quaffing zone, while the ground floor centres around
Request Details
Your Roseworthy Retreat!
View photo
House · for sale
Request Details
Your Roseworthy Retreat!
Humbug Scrub
· 4 Bedrooms · 2 Baths · House
· Garden
Humbug Scrub · 4 Bedrooms · 2 Baths · House · Garden
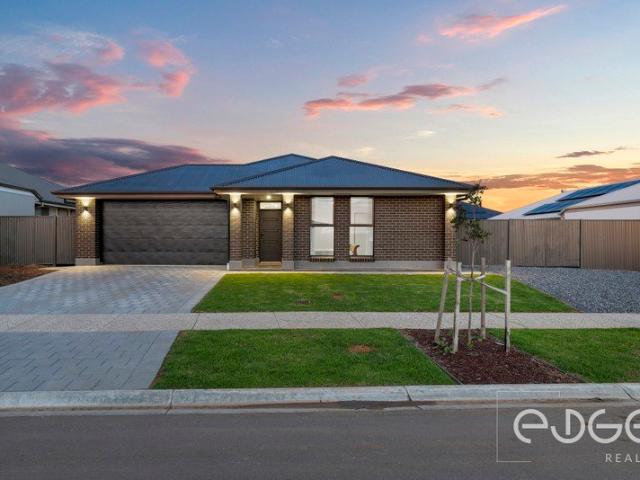
For an in-depth look at this home, please click on the 3D tour for a virtual walk-through or copy and paste this link into your browser Virtual Tour Link: my.matterport.com/show/?m=Sy2dPe6ozEs To submit an offer, please copy and paste this link into your browser: www.edgerealty.com.au/buying/make-an-offer/ Mike Lao, Joshua Boyd and Edge Realty RLA256385 are proud to present to the market this impressive four-bedroom family home, recently built by SA Housing, part of the Hickinbotham Group, and positioned on a generous 936sqm (approx) allotment in the growing Roseworthy community. Offering multiple living spaces, a huge backyard and excellent access for a boat or caravan, this is a home designed for buyers seeking more space and a relaxed lifestyle without sacrificing modern comfort. At the heart of the home is the expansive open plan family and meals area, where LED downlights and timber-look laminate flooring create a bright, contemporary setting for everyday living. Two
Request Details
THREE DWELLINGS, ONE TITLE Substantial Development Opportunity!
View photo
House · for sale
Request Details
THREE DWELLINGS, ONE TITLE Substantial Development Opportunity!
Humbug Scrub
· 7 Bedrooms · 3 Baths · House
Humbug Scrub · 7 Bedrooms · 3 Baths · House
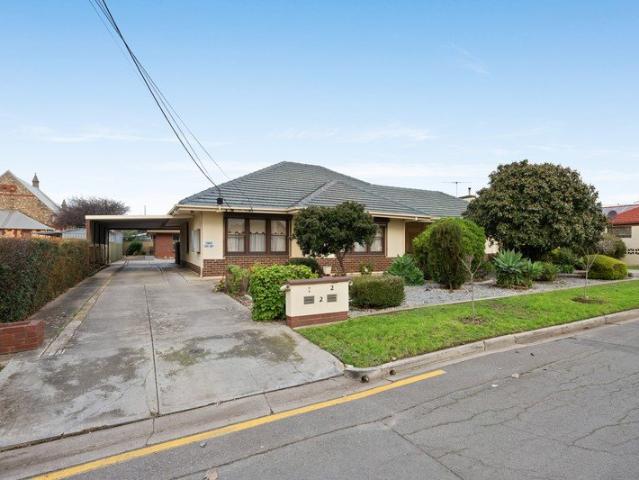
At 2 Rowney Avenue, the scale is hard to miss. Held on a single Torrens title, the 1,292sqm allotment (approx) combines a 28 metre frontage (approx), three solid-brick dwellings and an Urban Corridor (Business) setting. For investors and developers, the existing rental investment can be retained, while subdivision, redevelopment or a multi-level, multi-dwelling project may also be explored for the future (STCC). The current holding is already generating $1,460 per week in rent (gross, approx). Vendor-supplied figures put current income at approximately $76K per annum, with potential to increase the current income following renovations. All three dwellings can remain in the rental mix as longer-term options are assessed. The main dwelling facing Rowney Avenue was built in 1959, with the two smaller units built in 1982. In the front residence, 2.8m (approx) ceilings and decorative plasterwork give the interiors distinctive character. It offers three bedrooms and a main bathroom with a se
Request Details
Torrens Titled Courtyard Living With Campbelltown Convenience
View photo
House · for sale
Request Details
Torrens Titled Courtyard Living With Campbelltown Convenience
Humbug Scrub
· 2 Bedrooms · 1 Bath · House
· Air conditioning · Equipped kitchen
Humbug Scrub · 2 Bedrooms · 1 Bath · House · Air conditioning · Equipped kitchen
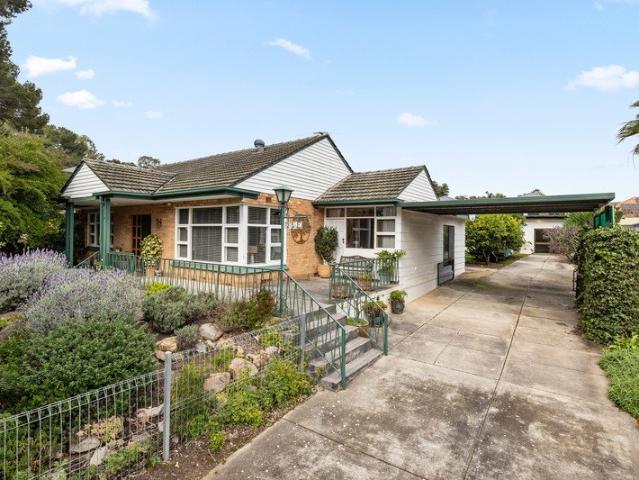
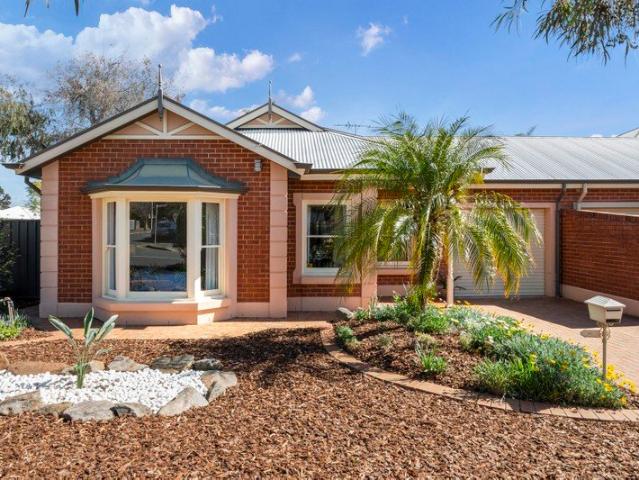
Contemporary charm, easy-care living and enough breathing room to feel far removed from compromise, 2C Cedar Avenue delivers downsizer appeal whether you're starting out or slowing down. Taking corner position behind established greenery, its bay-windowed frontage sets a welcoming tone before the home opens into a light-filled lounge. Stained-glass double doors bring a touch of character while creating welcome separation from the social heart beyond, where a bright dining and kitchen zone keeps cooking, conversation and company comfortably connected. Generous bench space, abundant cabinetry and breakfast-bar seating make everyday meals a pleasure, while glass sliders extend the living outdoors to a covered alfresco dressed with brick paving and café blinds for relaxed entertaining across the seasons. Two generous bedrooms both feature built-in robes, while the neat bathroom, separate WC and full-size laundry keep daily routines practical. Ducted air conditioning, secure garaging, tidy
Request Details
1063 New Road, Virginia Grove, Virginia
View photo
Terraced House · for sale
Request Details
1063 New Road, Virginia Grove, Virginia
Humbug Scrub
· 3 Bedrooms · 2 Baths · Terraced House
· Lift · Parking · Equipped kitchen
Humbug Scrub · 3 Bedrooms · 2 Baths · Terraced House · Lift · Parking · Equipped kitchen
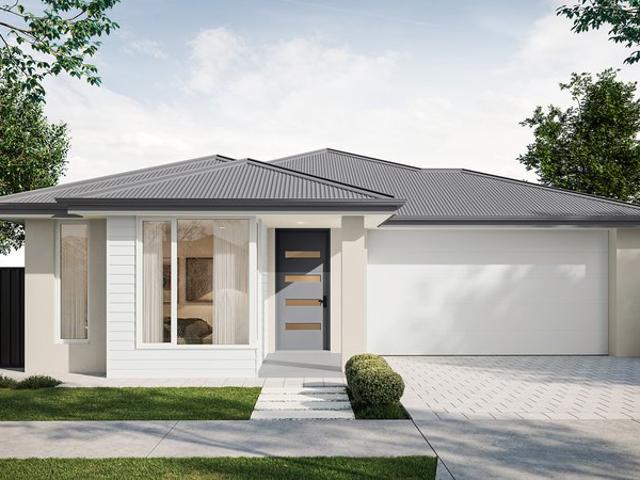
This house & land package is to be constructed. Gossamer 3.5 Included in this house and land package, you will also find: Modern Design, Unbeatable Location A smart move for first home buyers Or Investors! 24 WEEK BUILD TIME GUARANTEE Upgraded facade Garage with remote control units to panel lift door 2700mm Ceilings with high doors Ensuite to Bed 1 900mm Cooktop, oven and rangehood Stone benchtop to Kitchen 6.6kW Solar Built-in robes to Bedrooms Plenty of built-in storage Carpet to Bedrooms Timber flooring to remainder Tiled wet areas Ducted and zoned reverse cycle AC Colorbond facias and gutters Overhead cupboards to Kitchen Instantaneous gas hot water Keylocks to windows Smoke detectors Footing price and encumbrance requirements included Driveway, perimeter path & stormwater system included 3 MONTH MAINTENANCE PERIOD + 25 YEAR STRUCTURAL WARRANTY This is more than a house it's your next chapter Let's talk today!? Conditions apply. Certain elevations may not match the particular floo
Request Details
Bring Your Vision To Life
View photo
House · for sale
Request Details
Bring Your Vision To Life
Humbug Scrub
· 4 Bedrooms · 2 Baths · House
Humbug Scrub · 4 Bedrooms · 2 Baths · House
This is a fantastic opportunity to secure a well-established family home in the heart of Lewiston. As one of the region's most popular and rapidly growing suburbs, Lewiston offers a lifestyle balance that is increasingly sought after by families. This home represents the perfect blank canvas for those with a vision, providing a solid foundation for someone eager to add their own personal touches, modern colour scheme and a few simple cosmetic upgrades. Inside, the home is designed for comfort and practicality, offering a spacious floor plan that caters to the needs of a busy household. Featuring four generous bedrooms and two well-appointed bathrooms, the layout is enhanced by two separate living areas, ensuring there is plenty of room for both relaxation and family gatherings. The home's design ensures a functional flow, making it an ideal environment for growing families or those who appreciate extra space. Key Features Four generously sized bedrooms, including an ensuite and walk-in
Request Details
Solid Foundations, Sweeping Parcel & Serious Future Scope
View photo
House · for sale
Request Details
Solid Foundations, Sweeping Parcel & Serious Future Scope
Humbug Scrub
· 4 Bedrooms · 1 Bath · House
· Air conditioning · Parking · Equipped kitchen
Humbug Scrub · 4 Bedrooms · 1 Bath · House · Air conditioning · Parking · Equipped kitchen
Solid-brick 1950s foundations, a much-loved three-bedroom footprint and a sprawling 734sqm allotment put enduring value firmly behind 23 Castres Street. Impeccably maintained across the years, its largely original interiors offer a remarkably dependable starting point, with a sunlit lounge and dining room, classic kitchen, three well-proportioned bedrooms and central bathroom ready to serve comfortably while bigger plans take shape. Step across the rear verandah and the scale of the proposition becomes impossible to ignore. North-facing lawns stretch deep into the block, joined by a substantial detached rumpus retreat with air conditioning and a large shed/garage that adds another layer of practicality from day one. Refurbish and settle in, renovate at your own pace, rent while you plan, or look further ahead to a dream family build or high-value subdivision across this sizeable eastern parcel (STCC) - options abound ready to reward ambition and vision. Then there's Glynde itself, plac
Request Details
Play the long game  689sqm of Hectorville opportunity with more than one way to win
View photo
House · for sale
Request Details
Play the long game 689sqm of Hectorville opportunity with more than one way to win
Humbug Scrub
· 3 Bedrooms · 1 Bath · House
· Garden · Equipped kitchen
Humbug Scrub · 3 Bedrooms · 1 Bath · House · Garden · Equipped kitchen
Renovate, reimagine, or restart entirely (STCC) - set on a commanding 689sqm parcel in one of Adelaide's most coveted eastern pockets, 31 Reid Avenue leaves every option on the table. Tucked privately behind established gardens, this C1955 weatherboard home is all about what comes next - roll up your sleeves and revive what's here, extend deep into that substantial backyard, secure an investment with future upside, build the forever home from the ground up, or investigate the site's subdivision and redevelopment potential (STCC). For those ready to get stuck in, there's a promising starting point beneath it all. Timber floors and picture windows bring original character to a straightforward three-bedroom footprint ready to be brought back to its best. A generous front lounge gets things moving, warmed by a gas heater before giving way to a sit-in kitchen. Three well-proportioned bedrooms line the hallway, while a family bathroom, separate WC, and laundry keep the everyday essentials co
Request Details
Modern Family Living
View photo
House · for sale
Request Details
Modern Family Living
Humbug Scrub
· 4 Bedrooms · 2 Baths · House
Humbug Scrub · 4 Bedrooms · 2 Baths · House
If you're looking for a brand-new home where everything has already been taken care of, Henley's popular 'Elias' design is hard to beat. This impressive four-bedroom home in the new Tudor Vale Estate combines a spacious family-friendly floorplan with quality finishes. All bedrooms feature walk-in-robes, while the master also boasts a spacious ensuite. Other highlights include a separate theatre room, study nook, stone benchtops to all wet areas, and 2.7m ceilings throughout. Things we love: • 4 bedrooms with walk-in-robes • Theatre room • Study nook • 2.7-meter ceilings • Stone benchtops in all wet areas • 900mm stainless steel gas cook top with electric oven • Dishwasher First home buyers will be eligible for the $15,000 first homeowners grant and the benefit of zero government stamp duty, saving you over $59,000. This home is available for inspection; simply call the selling agent, Simon de Wit, on 0422 997 497 to arrange a time. Photographs are for illustrative purposes only
Request Details
Family friendly Living
View photo
House · for sale
Request Details
Family friendly Living
Humbug Scrub
· 4 Bedrooms · 2 Baths · House
Humbug Scrub · 4 Bedrooms · 2 Baths · House
If you're looking for a brand-new home where everything has already been taken care of, Henley's popular Adeline design is hard to beat. Set on a generous 500m² allotment in St Andrews Estate, this impressive four-bedroom home combines a spacious family-friendly floorplan with quality finishes. All bedrooms feature walk-in-robes, while the master also boasts a spacious ensuite. Other highlights include a separate theatre room, study nook, stone benchtops to all wet areas, and 2.7m ceilings throughout. Outside is also sure to impress, with full landscaping and a sprinkler system, letterbox and clothesline included. Things we love: • 4 bedrooms with walk-in-robes • Theatre room • Study nook • 2.7 metre ceilings • Stone benchtops in all wet areas • Full landscaping Located in St Andrews Estate, this development has been designed with families and community in mind, with impressive open spaces including a large playground and BBQ areas. A brand-new government super school is also being bui
Request Details
Solid Brick Investment Opportunity on a Generous Allotment
View photo
House · for sale
Request Details
Solid Brick Investment Opportunity on a Generous Allotment
Humbug Scrub
· 3 Bedrooms · 1 Bath · House
· Garden · Equipped kitchen
Humbug Scrub · 3 Bedrooms · 1 Bath · House · Garden · Equipped kitchen
Positioned in a convenient location close to schools, shops and public transport, this neat and well-maintained semi-detached home presents an excellent opportunity for first home buyers, investors or those looking to add value over time. Built with solid brick construction, the home offers comfortable living with three well-sized bedrooms and a practical floor plan designed for everyday convenience. The central dining area sits adjacent to the kitchen, which features ample cupboard space, a pantry and an electric stove, making meal preparation a breeze. At the front of the home, the formal lounge provides a welcoming space to relax and is equipped with a split system air conditioner for year-round comfort. The bathroom is well-appointed with both a separate bath and shower, catering to the needs of families and tenants alike. Set on an approximate 552 sqm allotment, the property boasts a spacious rear yard with side gate access and a handy toolshed. Whether you're looking to create a
Request Details
Move In & Enjoy Brand New Luxury
View photo
House · for sale
Request Details
Move In & Enjoy Brand New Luxury
Humbug Scrub
· 4 Bedrooms · 2 Baths · House
· Equipped kitchen
Humbug Scrub · 4 Bedrooms · 2 Baths · House · Equipped kitchen
Welcome to 37 Dhilba Crescent, Andrews Farm - a stunning brand-new family home that perfectly combines modern design, quality finishes, and everyday comfort. Set on a generous 418sqm (approx.) allotment, this beautifully presented residence is ready for you to move straight in and start creating memories. Whether you're a first home buyer, growing family, or savvy investor, this home offers outstanding value with the opportunity to save on stamp duty and, for eligible purchasers, access the $15,000 First Home Owner Grant. Designed with functionality and style in mind, the home features four spacious bedrooms, all fitted with built-in mirrored wardrobes, while the master suite offers a peaceful retreat complete with a stylish ensuite. A separate home office provides the perfect space for those working remotely or needing a quiet study area. At the heart of the home is the light-filled open-plan kitchen, living, and dining area. The modern kitchen is beautifully appointed with quality ap
Request Details

Get email alerts

Don't miss out: be the first to know about new properties

The alert was correctly created

On subscribing you accept the conditions of use and the privacy policy
Alert
Receive new ads in your inbox
Save this search
Receive alerts for new listings

We'll send you an email when we have new properties for: "Houses for sale in Humbug Scrub"

The alert was correctly created

Yatala Vale
Lower Hermitage
Get email alerts and be the first to see new listings
Required field
On subscribing I accept the terms of the privacy policy
Perfect! You'll soon start receiving new listings via email
Alert
Receive an email when we have new ads for Houses for sale in Humbug Scrub
Save this search
Filters

Bedrooms

Size (m²)

Price

$
$

Property type

Bathrooms

Clear all filters
Receive notifications when new entries are published.