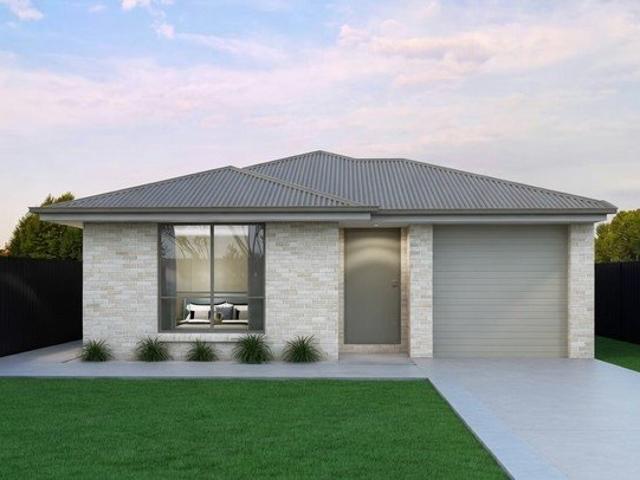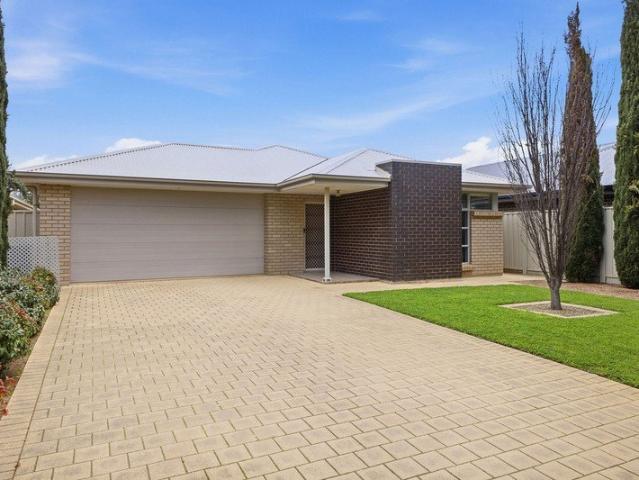
1,554 houses for sale in Humbug Scrub

Hi, I'm Made For Family Life.
View photo
House · for sale
Request Details
Hi, I'm Made For Family Life.
Humbug Scrub
· 3 Bedrooms · 2 Baths · House
· Equipped kitchen
Humbug Scrub · 3 Bedrooms · 2 Baths · House · Equipped kitchen
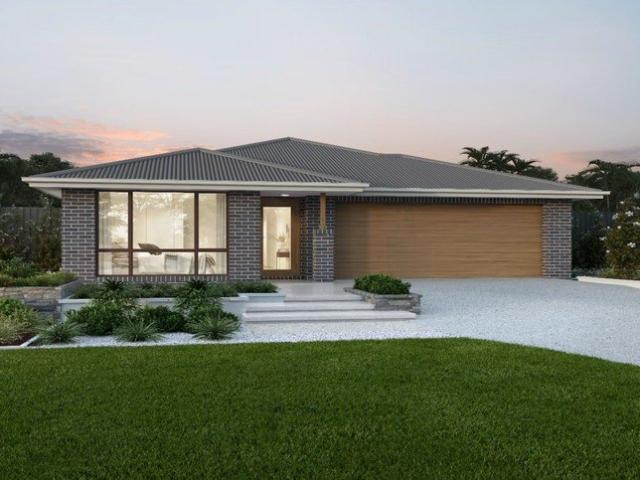
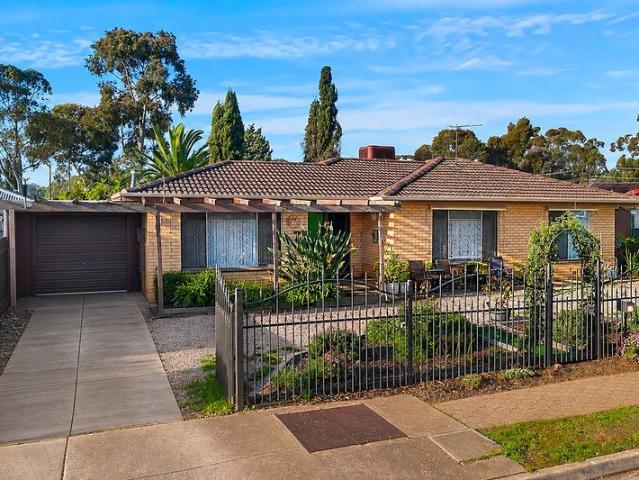
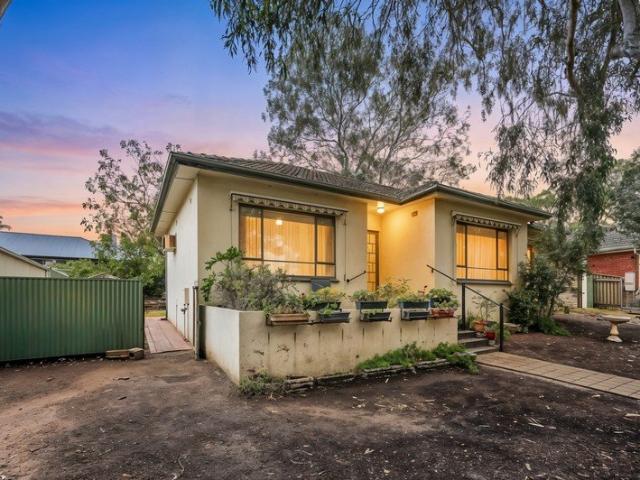
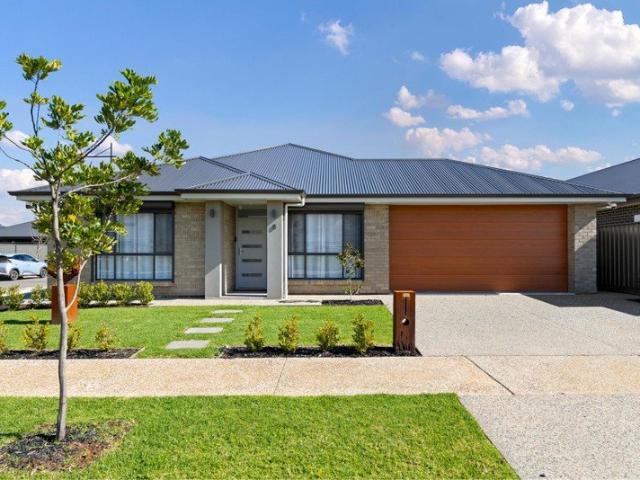
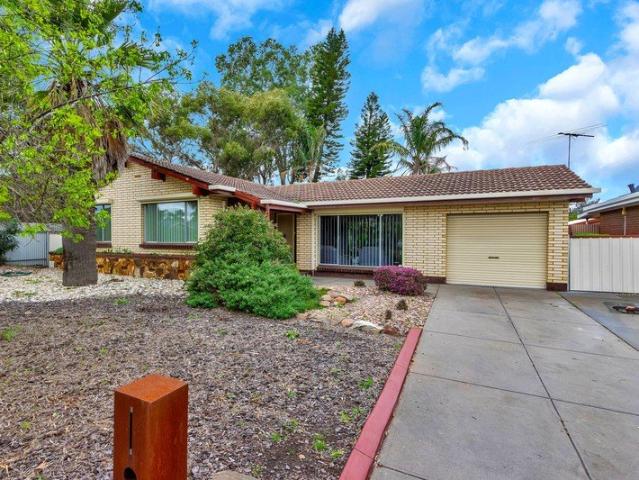
Say hello to a home that gives everyone a little more room to move. With three generous bedrooms, two bathrooms, multiple living spaces and a great outdoor entertaining setup, 1172 Andrews Road delivers an easy, practical floorplan made for everyday family life. Step inside and the main bedroom sits privately at the front of the home, complete with a walk-in robe and ensuite. Further down the hall, bedrooms two and three form an almost separate wing of their own, both complete with built-in robes and positioned around the family bathroom, a clever setup for kids, guests or older children wanting a little more independence. Continue through and the home really opens up. A spacious separate living room provides the perfect spot for movie nights or a quiet retreat, before flowing through to the open plan kitchen, dining and family zone at the rear. The kitchen keeps things practical with plenty of cabinetry and bench space, a gas cooktop, oven, dishwasher and generous breakfast bar overlo
Request Details
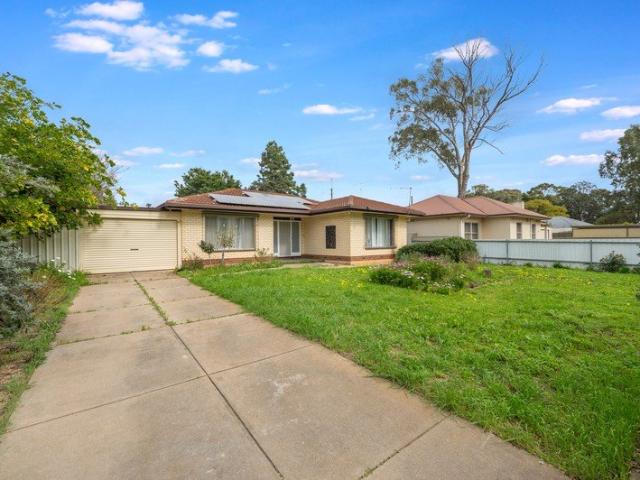
Prime Development Opportunity on 714 Sqm | Earlier Rented at $620/wk | Rumpus Retreat & Ultra Convenient Location!
View photo
House · for sale
Request Details
Prime Development Opportunity on 714 Sqm | Earlier Rented at $620/wk | Rumpus Retreat & Ultra Convenient Location!
Humbug Scrub
· 3 Bedrooms · 1 Bath · House
Humbug Scrub · 3 Bedrooms · 1 Bath · House
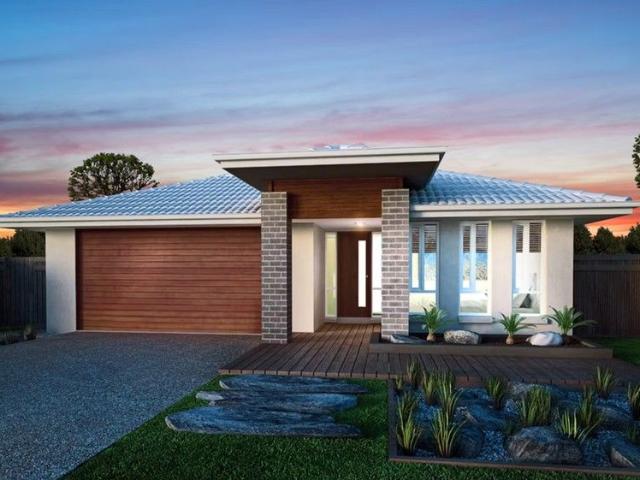
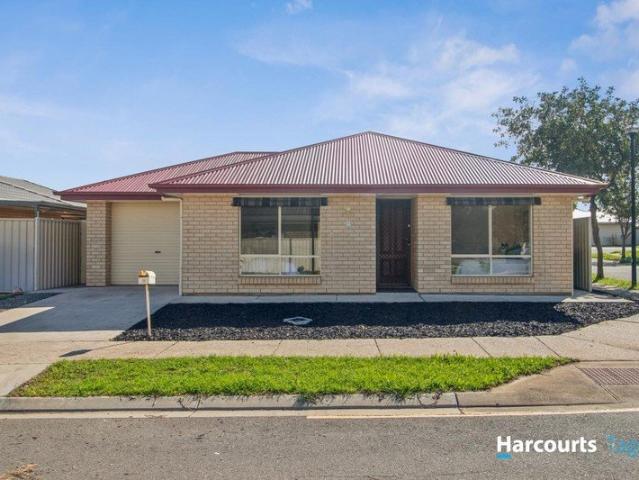
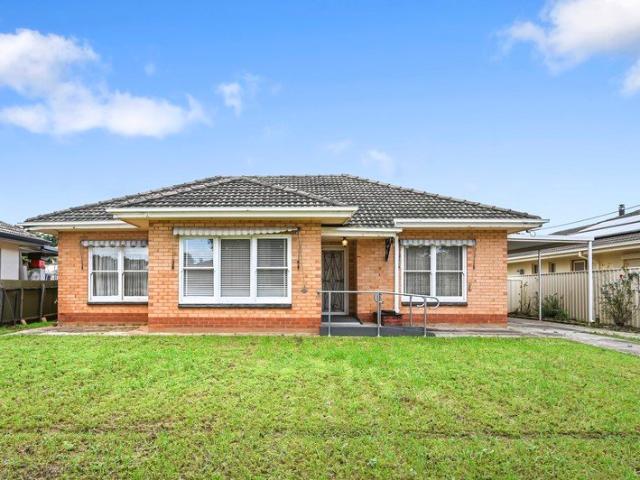
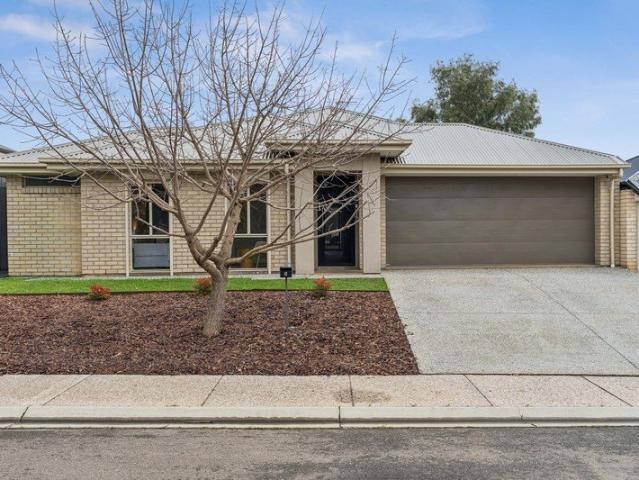
Positioned on a generous 714 SQM allotment (approx.) with a wide frontage, this versatile property represents an outstanding opportunity for savvy investors, developers, and growing families alike. Whether you are looking to secure a solid high-yield investment, explore subdivision and future development potential (Subject to Necessary Council Approvals), or landbank in a rapidly booming pocket, 39 Blake Road offers endless scope for growth! Previously leased at $620 per week, this property delivers immediate rental appeal along with incredible future value-add potential. KEY FEATURES AT A GLANCE: • Other opportunity with Development Potential (STCC): Expansive 714 SQM block (approx.) ideal for future land division or re-development options (STCC). • Proven Rental Income: High yield asset previously rented at $620 per week. • Bonus Rear Rumpus Room: Converted lined rumpus/retreat area in the backyard-perfect as a teenager's retreat, home office, games room, or extra storage space! • Ma
Request Details
First Home Buyers only
View photo
Terraced House · for sale
Request Details
First Home Buyers only
Humbug Scrub
· 4 Bedrooms · 2 Baths · Terraced House
Humbug Scrub · 4 Bedrooms · 2 Baths · Terraced House
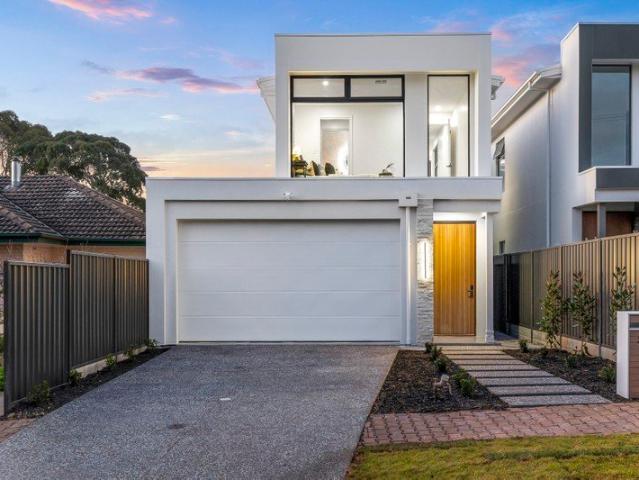
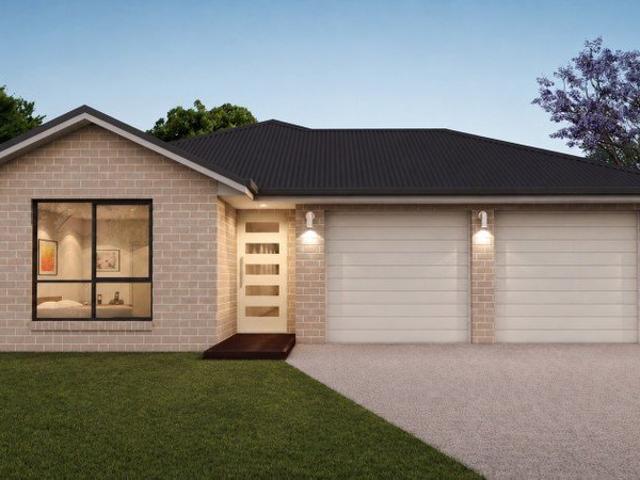
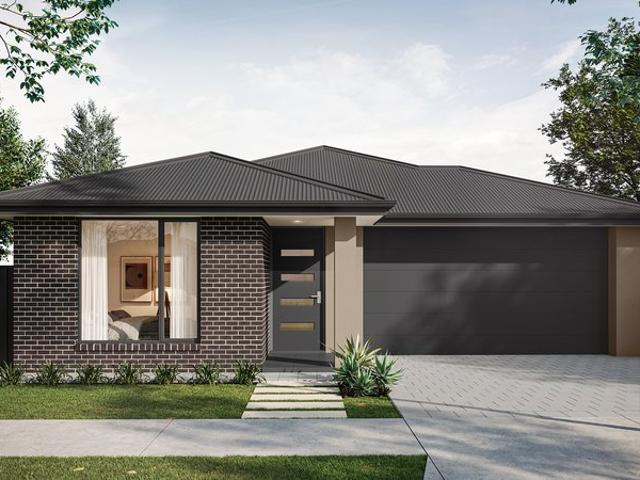
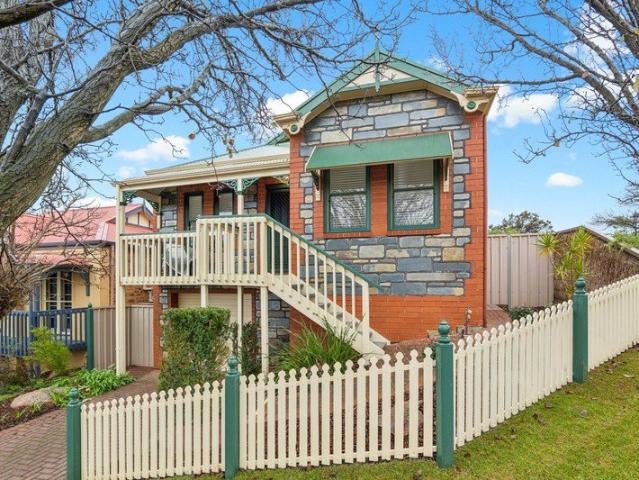
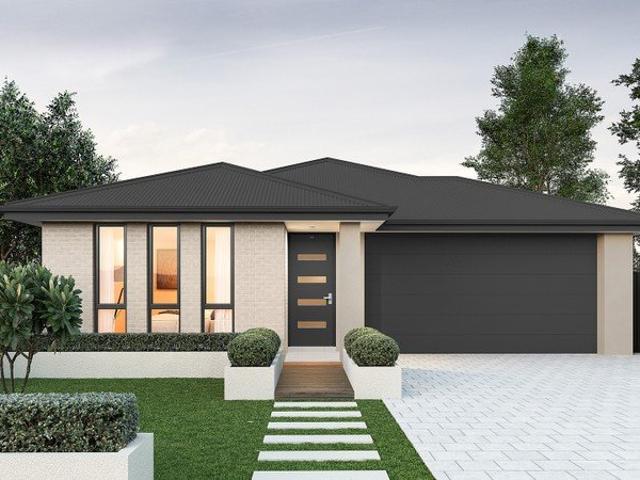
This is a house and land package which means that you will buy the block of land and build a house on it. The house has not yet been built. As far as the floorplan is concerned changes can be made to the floorplan and we can customise the inclusions and fit out in the house to suit your taste and budget. If you do not like this floorplan we will be able to offer you a different floorplan on this lot. This is a fully fixed price package. In other words, the package price will not increase under any circumstances. This is a full turnkey package. There is nothing more to be done. The package includes a driveway and all landscaping, gardening and fencing, right down to a letterbox and clothesline. This package is available to First Home Buyers only through our First Home Buyer Program. To qualify for our First Home Buyer Program and to take advantage of this package various conditions apply. These conditions are: 1. You must have never owned a property in Australia that you have lived in.
Request Details
First Home Buyers only
View photo
Terraced House · for sale
Request Details
First Home Buyers only
Humbug Scrub
· 4 Bedrooms · 2 Baths · Terraced House
Humbug Scrub · 4 Bedrooms · 2 Baths · Terraced House
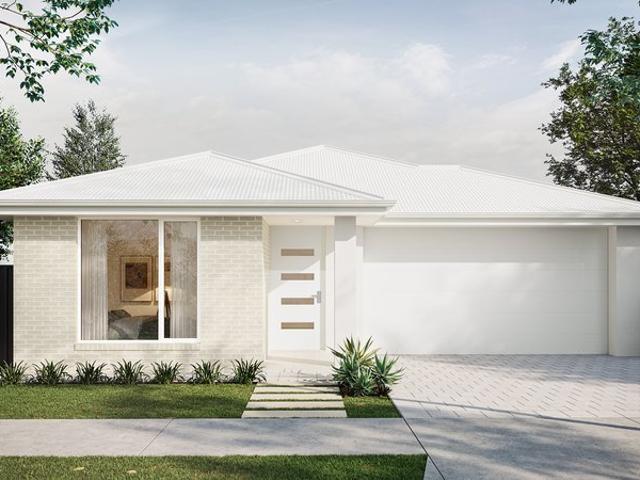
This is a house and land package which means that you will buy the block of land and build a house on it. The house has not yet been built. As far as the floorplan is concerned changes can be made to the floorplan and we can customise the inclusions and fit out in the house to suit your taste and budget. If you do not like this floorplan we will be able to offer you a different floorplan on this lot. This is a fully fixed price package. In other words, the package price will not increase under any circumstances. This is a full turnkey package. There is nothing more to be done. The package includes a driveway and all landscaping, gardening and fencing, right down to a letterbox and clothesline. This package is available to First Home Buyers only through our First Home Buyer Program. To qualify for our First Home Buyer Program and to take advantage of this package various conditions apply. These conditions are: 1. You must have never owned a property in Australia that you have lived in.
Request Details
MEET MAUD. THE BRIGHT SIDE OF ROSTREVOR
View photo
House · for sale
Request Details
MEET MAUD. THE BRIGHT SIDE OF ROSTREVOR
Humbug Scrub
· 4 Bedrooms · 3 Baths · House
· Equipped kitchen
Humbug Scrub · 4 Bedrooms · 3 Baths · House · Equipped kitchen
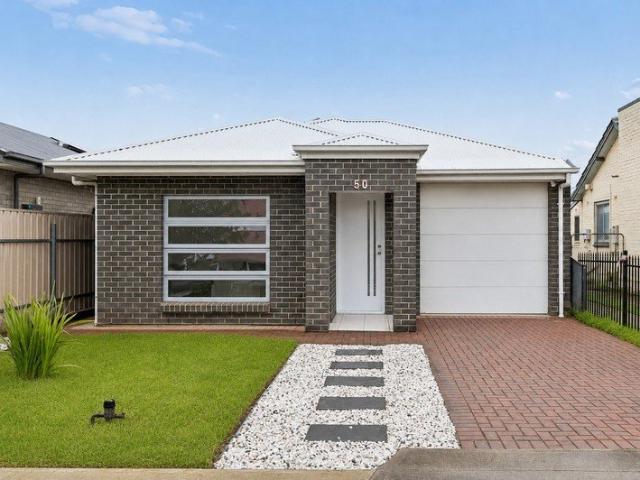
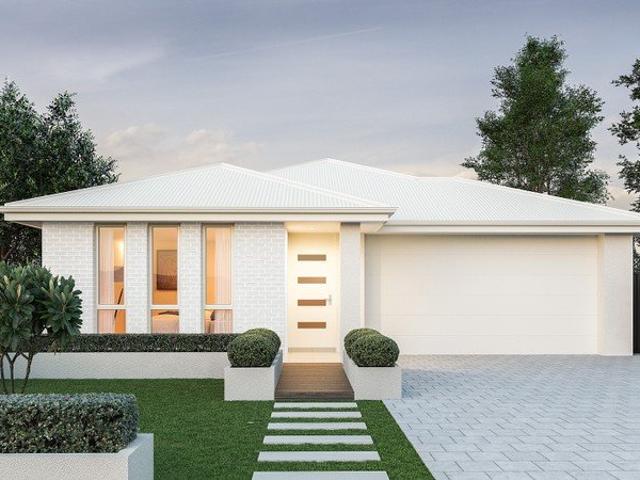
Bright, beautifully considered and ready to welcome her very first residents. Ilana De Palma is proud to present this newly completed 2026 Rostrevor residence, where crisp white architecture, calm neutral interiors and leafy outlooks come naturally together. A striking white exterior and clean architectural lines create an impressive street presence, while inside, a carefully considered palette of modern neutral tones delivers warmth, balance and an effortless sense of freshness. Generous windows invite an abundance of natural light while capturing leafy outlooks that connect the home with its established eastern-suburbs surroundings. At the heart of the residence, the open-plan living, dining and kitchen domain has been designed for relaxed everyday living and effortless entertaining. Streamlined cabinetry, expansive stone surfaces and a generous island bench give the kitchen a polished contemporary presence, complemented by a well-appointed butler's pantry that keeps preparation and
Request Details
111 New Road, Mandorla, Munno Para Downs
View photo
Terraced House · for sale
Request Details
111 New Road, Mandorla, Munno Para Downs
Humbug Scrub
· 3 Bedrooms · 2 Baths · Terraced House
· Air conditioning · Lift · Parking
Humbug Scrub · 3 Bedrooms · 2 Baths · Terraced House · Air conditioning · Lift · Parking
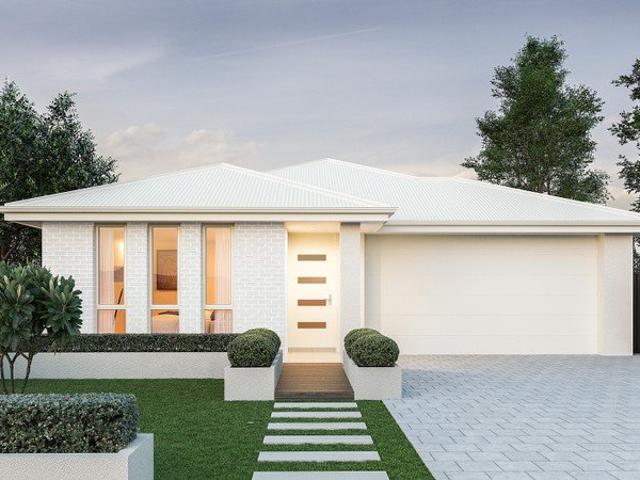
This house & land package is to be constructed. Verve 3.5 Included in this house and land package, you will also find: ATTENTION First Home Buyers! Golden Opportunity with Premium Location! This Package qualifies for Home Start Shared Equity! Hurry as this will not last long! TITLED READY TO BUILD! GET IN QUICK! WHAT YOU READ IS WHAT YOU GET! 24 WEEKS FAST TRACK BUILD GURANTEE with serious LUXURY upgrades & Premium designer color schemes DRIVEWAY/PERIMETER PATH/CROSS OVER & STORM WATER INCLUDED (credit available if done by owner) ALL ENCUMBRANCES, FOOTINGS & SITEWORKS INCLUDED! START TO FINISH! 6.6kW solar system Garage with Automated Panel lift door Door Bell with Chime 2700mm Ceiling Height & 2340mm high internal/external doors Attractive House Facade (as per Estate Encumbrance) Ducted Reverse cycle Air conditioning with WIFI controller Clipsal Iconic light switches, data points & double power points throughout house TV Points with built-in studs to wall for TV hang (stress free for
Request Details
Renovated Family Living With Exceptional Vehicle Accommodation
View photo
House · for sale
Request Details
Renovated Family Living With Exceptional Vehicle Accommodation
Humbug Scrub
· 3 Bedrooms · 1 Bath · House
Humbug Scrub · 3 Bedrooms · 1 Bath · House
Ray White Salisbury Proudly Presents 76 Saints Road, Salisbury Park THE LOCATION Perfectly positioned within the established suburb of Salisbury Park, this impressive residence offers exceptional everyday convenience, with schools, shopping, healthcare, recreation and public transport all close by. Families will appreciate nearby schooling options including Salisbury Park Primary School and Salisbury East High School, along with private schools such as Tyndale Christian School and Pedare Christian College. Saints Shopping Centre is just moments away, providing supermarkets, cafés, takeaway dining and specialty retailers. Medical, dental, physiotherapy and pharmacy services are also available within the precinct, while the Lyell McEwin Hospital is easily accessible. Carisbrooke Park and Cobbler Creek Recreation Park provide walking and cycling trails, playgrounds, picnic facilities and open spaces for the whole family to enjoy. A bus stop approximately 50 metres from the property provid
Request Details
Full Turnkey House & Land Package
View photo
Terraced House · for sale
Request Details
Full Turnkey House & Land Package
Humbug Scrub
· 4 Bedrooms · 2 Baths · Terraced House
· Parking
Humbug Scrub · 4 Bedrooms · 2 Baths · Terraced House · Parking
4 bed | 2 Bath | 2 garage | 333 sqm land Fixed Price & Full Turnkey House & Land Ideal for Home Buyers and Property Investors who want peace of mind when it comes to full turnkey project. Full Turnkey Inclusions: LED downlights to all main living areas Landscaping to front & rear, including letter box, lawn, bark, and plants Footings and siteworks costs Fencing to side and rear boundaries as required Concrete driveway Heating and cooling Laminate floors to main living area Carpet to bedrooms/ upstairs (if applicable) 600mm oven in stainless steel appliances Holland blinds to all bedrooms, Vertical blinds to all main living areas excluding wet areas Contact for full turnkey list of items. This package won't last long. Contact today Paul Virdi # 0425 423 465 RLA 28 68 00
Request Details
A Modern 2017 Courtyard Home in a Growing, Family, Friendly Pocket!
View photo
House · for sale
Request Details
A Modern 2017 Courtyard Home in a Growing, Family, Friendly Pocket!
Humbug Scrub
· 3 Bedrooms · 1 Bath · House
· Parking · Equipped kitchen
Humbug Scrub · 3 Bedrooms · 1 Bath · House · Parking · Equipped kitchen
Belynda Nairn proudly presents this beautifully maintained 2017, built courtyard home - an ideal choice for first home buyers, downsizers or investors seeking comfort, convenience and low maintenance living. Step inside to discover three well-appointed bedrooms, two featuring buil-in robes, along with a central main bathroom and separate w.c. The heart of the home is the spacious open plan kitchen, dining and living area, offering an easy, modern layout perfect for everyday living. Neutral décor, floating floorboards and ducted cooling throughout add to the home's fresh, welcoming feel. The garage under the main roof provides secure internal access straight into the laundry, with roller doors at both ends for drive through convenience. Outside, the gardens are neat and low bmaintenance, complemented by good neighbour fencing all around. Positioned among newly built homes and well-kept streets, this location offers effortless access to the motorway and is within a few kilometres of nume
Request Details
Open the Door to a Firle Original Ready to Be Revived, Reinvented or Replaced
View photo
House · for sale
Request Details
Open the Door to a Firle Original Ready to Be Revived, Reinvented or Replaced
Humbug Scrub
· 3 Bedrooms · 1 Bath · House
· Equipped kitchen
Humbug Scrub · 3 Bedrooms · 1 Bath · House · Equipped kitchen
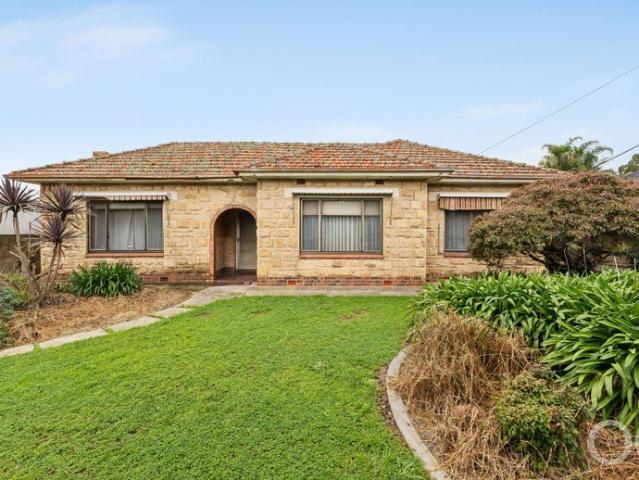
Auction Sat, 19th Sep - 11.30am (USP) Time has barely moved inside this stone-fronted Firle home, but the possibilities surrounding it have multiplied, pairing a tightly held three-bedroom, double-brick residence with 894sqm of land in a suburb well acquainted with ambitious renovations, contemporary rebuilds and exciting residential development. The home's decorative ceilings, wall-spanning cabinetry, timber panelling, brown tiled floors, exposed brick and vivid 1970s kitchen form an unusually complete nostalgic backdrop, while multiple living spaces, a scullery, detached rumpus and laundry wing, broad outdoor cover, substantial shedding, prolific aviaries and deep gardens leave preservation and total transformation equally compelling. Open the Door to: A tightly held 894sqm (approx) Firle holding combining a stone-fronted double-brick home, multiple living spaces, extensive outbuildings and genuine scope to restore, renovate, rebuild or explore development potential, subject to plann
Request Details
Spacious First or Family Home with Crisp Modern Appeal
View photo
House · for sale
Request Details
Spacious First or Family Home with Crisp Modern Appeal
Humbug Scrub
· 3 Bedrooms · 2 Baths · House
· Equipped kitchen
Humbug Scrub · 3 Bedrooms · 2 Baths · House · Equipped kitchen
Located a stone's throw from popular Prospect Road, this sleek and chic three-bedroom home is perfectly positioned to deliver your dream lifestyle. Imagine sunny weekends when you can wander down to Dover Street Reserve or Rushworth Reserve and take a short drive to shopping destinations such as Costco and the Churchill Centre, Prospect Central, and the Gepps Cross Homemaker Centre. And your busy weekdays become super easy when you have public transport, local schools and childcare centres nearby, and a straightforward 9km (approx.) commute to the CBD. Designed for modern living, this ravishing C.2016 residence occupies a perfectly-sized 420sqm block. Tiled floors flow smoothly throughout, from the entry hallway and living room, past the home office, three bedrooms and a luxurious bathroom before arriving at open plan living where a bold, beautiful and high performing kitchen takes centre stage. Elevating this light and crispy home to the top of your list is the second living area and
Request Details
A Big Block with Bigger Possibilities
View photo
House · for sale
Request Details
A Big Block with Bigger Possibilities
Humbug Scrub
· 3 Bedrooms · 1 Bath · House
· Garden · Equipped kitchen
Humbug Scrub · 3 Bedrooms · 1 Bath · House · Garden · Equipped kitchen
Set on a substantial allotment of approximately 764sqm with approximately 18m frontage, this well-kept home offers plenty to consider for homeowners, investors and those looking at future development potential (STCC). The existing home provides comfortable living as it stands, with the size and proportions of the block adding another layer of opportunity. From the neat brick frontage, the entry opens to a separate lounge with a large front window, while the main bedroom sits opposite with built-in robes. Moving through the home, two further bedrooms sit alongside the central bathroom before the layout opens into the dining area and adjoining kitchen, offering plenty of bench and storage space with a breakfast bar connecting the two zones. The laundry and separate toilet are positioned toward the rear, with a split-system air conditioner servicing the dining area. Outside, the generous backyard immediately shows the scale of the allotment, with a wide stretch of lawn and plenty of open
Request Details
1057 Ireland Avenue, Virginia Grove, Virginia
View photo
Terraced House · for sale
Request Details
1057 Ireland Avenue, Virginia Grove, Virginia
Humbug Scrub
· 3 Bedrooms · 2 Baths · Terraced House
· Air conditioning · Equipped kitchen
Humbug Scrub · 3 Bedrooms · 2 Baths · Terraced House · Air conditioning · Equipped kitchen
This house & land package is to be constructed. Verve 3.5 Included in this house and land package, you will also find: 24 Week Build Guarantee for peace of mind Choice of premium facades to suit your personal style Thoughtfully designed, well-planned floorplan for modern living 2.7m High ceilings enhancing space and natural light Entertainer-style kitchen with quality finishes and soft-close joinery 900mm Stainless steel appliances Zenith stone benchtops Full-height tiling to ceiling in bathroom and ensuite Ducted reverse cycle air conditioning with Wi-Fi controller 6.6kW Solar package Interior colour selections by some of Adelaide's leading designers Driveway paving, stormwater connection, and termite protection included 3 Month Maintenance 25 Year Structural Guarantee Conditions apply. Certain elevations may not match the particular floor plan published in this package and, as such, all floor plans and elevations are for illustration purposes only. Land subject to availability. We ma
Request Details
64 Years Loved, Ready for a New Lease on Life
View photo
House · for sale
Request Details
64 Years Loved, Ready for a New Lease on Life
Humbug Scrub
· 3 Bedrooms · 1 Bath · House
· Garden · Air conditioning · Parking · Equipped kitchen
Humbug Scrub · 3 Bedrooms · 1 Bath · House · Garden · Air conditioning · Parking · Equipped kitchen
Lovingly owned by the same family for the past 64 years, this much-loved home has been cherished by the very people who built it. Now, as the owners make the move into retirement living, 15 Boronia Avenue is being offered to the market for a new lease on life. Set within a quiet pocket of Hope Valley, this is a home where character, history and opportunity come together. The original kitchen remains at the heart of the home, complete with a gas cooktop, while bedrooms one and two feature built-in robes for practical storage. Comfort is well catered for with evaporative ducted cooling throughout, a gas heater and wall-mounted air conditioning, while the separate dining room provides a dedicated space for family meals and entertaining. Outside, the large backyard offers plenty of room to enjoy, with secure parking adding everyday convenience. For those looking beyond the home itself, the property also presents an exciting development opportunity, with two crossways for development (STPC)
Request Details
Spacious Home Entertainer with Inground Swimming Pool!
View photo
House · for sale
Request Details
Spacious Home Entertainer with Inground Swimming Pool!
Humbug Scrub
· 4 Bedrooms · 1 Bath · House
· Fireplace · Swimming pool · Parking · Equipped kitchen
Humbug Scrub · 4 Bedrooms · 1 Bath · House · Fireplace · Swimming pool · Parking · Equipped kitchen
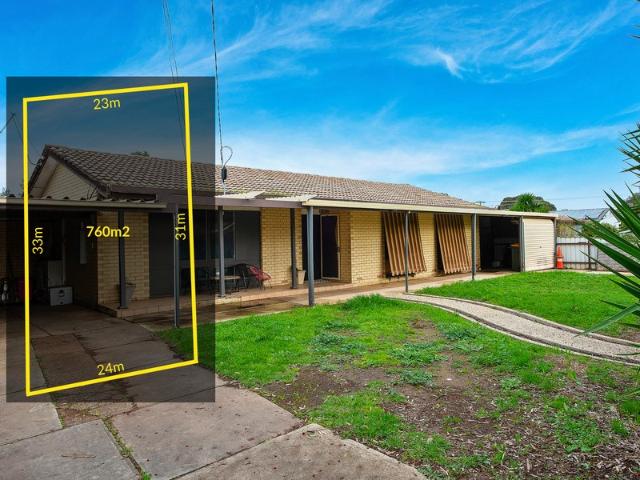
Delightfully nestled on a secure allotment of 760m2, this spacious home offers ample room for the growing family and plenty of space for your summer time outdoor entertainment. If you are looking for a space to call your place, then this could be the spot to raise your family and enjoy a relaxing and comfortable everyday lifestyle. The home boasts up to four spacious bedrooms across a thoughtful and modern design and presents an opportunity for the keen handyman to upgrade and reap the rewards. Dual access driveways and carports allow plenty of space for off street parking and secure vehicle accommodation, while high lock-up fencing to the street offers security and peace of mind. Relax in a generous formal lounge or step on through to a spacious family room, complete with open fireplace and cozy look for a future bar. A bright galley style kitchen boasts crisp white cabinetry, stone look bench tops, modern appliances, glass cooktop, double sink, and plenty of cupboard space. A handy d
Request Details
Effortless Family Living offering A Lifestyle to Love
View photo
House · for sale
Request Details
Effortless Family Living offering A Lifestyle to Love
Humbug Scrub
· 3 Bedrooms · 2 Baths · House
· Garden · Parking
Humbug Scrub · 3 Bedrooms · 2 Baths · House · Garden · Parking
Positioned in the sought-after Miravale Estate, this exceptional Hickinbotham-built home brings together generous family living, stylish finishes, and smart modern features, all on an impressive 539sqm corner allotment with an open outlook directly opposite a reserve. From the moment you arrive, there's an immediate sense that this is something special. The beautifully manicured gardens, distinctive speckled exposed aggregate driveway and contemporary façade create a striking street presence, while the corner position delivers the rare combination of space, privacy and flexibility. For those who value practicality, the home delivers in spades. The double garage features epoxy flooring and rear roller-door access, while electric remote-controlled double side gates provide valuable access through to the rear yard, perfect for additional vehicles, trailers or recreational equipment. An EV charger adds another layer of future-ready convenience. Inside, the home is beautifully appointed and
Request Details
Contemporary Comfort with Beautiful Adelaide Hills Views
View photo
House · for sale
Request Details
Contemporary Comfort with Beautiful Adelaide Hills Views
Humbug Scrub
· 4 Bedrooms · 2 Baths · House
· Parking · Air conditioning · Equipped kitchen
Humbug Scrub · 4 Bedrooms · 2 Baths · House · Parking · Air conditioning · Equipped kitchen
The home enjoys an east-facing aspect with views towards the Adelaide Hills, and adjacent to Sanctuary Rise Reserve and Playground, creating a lovely outlook from the property. Perfectly suited to families, the home features 4 bedrooms, 2 bathrooms, 2 living areas and a double garage, with a spacious open-plan design. Features include: 4 spacious bedrooms Master bedroom featuring a huge walk-in robe and private ensuite Bedrooms 2, 3 & 4 with brand-new carpet Built-in robes to Bedrooms 3 & 4 2 bathrooms, including a practical 3-way main bathroom with linen storage Theatre room / second living area Huge open-plan kitchen, dining and living area Butler's pantry Brand-new LG dishwasher Brand-new Westinghouse oven 5-burner gas cooktop Ducted/installed air conditioning Separate laundry with sink, plenty of storage and convenient side access Double garage with electric panel-lift door and rear side access Outdoor security cameras to the front and rear Roller shutters to four front-facing wind
Request Details
Peaceful Greenwith Living with Convenience at Your Doorstep
View photo
House · for sale
Request Details
Peaceful Greenwith Living with Convenience at Your Doorstep
Humbug Scrub
· 3 Bedrooms · 1 Bath · House
Humbug Scrub · 3 Bedrooms · 1 Bath · House
$775,000 - $825,000 Nestled in the family-friendly suburb of Greenwith, this three-bedroom home offers a comfortable and inviting retreat for families, first-home buyers or those seeking a convenient lifestyle. Built in 1999 and set on approximately 254sqm of land, this home offers a peaceful position on Thistleton Court with a practical and versatile layout suited to comfortable everyday living. The three spacious bedrooms provide plenty of room for the whole family, guests or a home office, while the inviting living areas create a comfortable space to relax and enjoy time together. Enjoy the benefits of suburban living with an abundance of parks, reserves and recreational facilities nearby, perfect for families wanting to enjoy the outdoors. The area is also well serviced by a selection of schools and educational facilities, providing convenient options for growing families. For added convenience, Stables Shopping Centre is approximately a 5-minute drive away, offering easy access to
Request Details
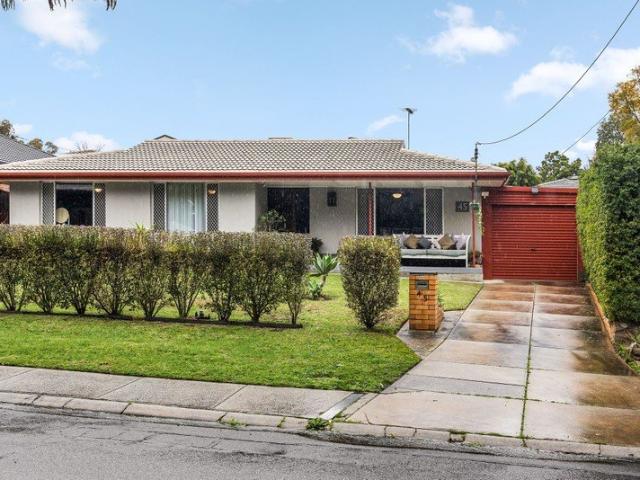
Spacious Family Home With Granny Flat
View photo
House · for sale
Request Details
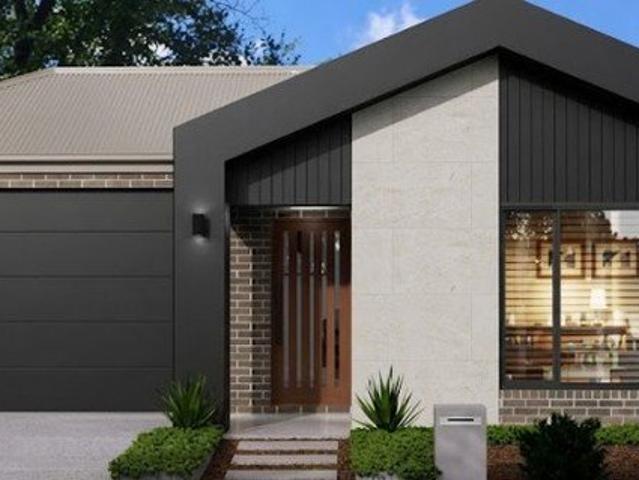
Spacious Family Home With Granny Flat
Humbug Scrub
· 4 Bedrooms · 2 Baths · House
Humbug Scrub · 4 Bedrooms · 2 Baths · House
Ray White Salisbury Proudly Presents 9 Copas Drive, Salisbury East THE LOCATION Positioned within the established and family-friendly suburb of Salisbury East, this versatile property combines everyday convenience with outstanding accommodation and future potential. Set on an approximately 694sqm allotment, it is ideally suited to growing or multigenerational families, investors and developers. Families are well catered for with Keller Road Primary School, Para Hills West Primary School, Para Hills High School and Salisbury East High School nearby. Early learning centres and private options, including Tyndale Christian School, are also within easy reach. Everyday shopping is convenient with Saints Shopping, Parabanks Shopping Centre and Salisbury City Centre nearby, offering supermarkets, specialty retailers, cafés, takeaway options and essential services. Local reserves, playgrounds and walking trails provide plenty of outdoor recreation, with Kelly Green, Harry Bowey Reserve and Cobb
Request Details
525 Stephen Street, Burgundy Estate, Angle Vale
View photo
Terraced House · for sale
Request Details
525 Stephen Street, Burgundy Estate, Angle Vale
Humbug Scrub
· 4 Bedrooms · 2 Baths · Terraced House
· Air conditioning · Lift · Parking · Equipped kitchen
Humbug Scrub · 4 Bedrooms · 2 Baths · Terraced House · Air conditioning · Lift · Parking · Equipped kitchen
This house & land package is to be constructed. Accent 3.5 Centred around natural light with well-placed windows allowing every inch of the living spaces to feel bright and inviting. Included in this house and land package, you will also find: TITLED BLOCK 24 Weeks Build Time Guarantee Perimeter and driveway paving included (up to 7.0m setback) with storm water disposal Energy & Climate Efficiency 6.6kW solar power system 2.7m Ceiling throughout /25 degree roof pitch /450mm eaves Garage with remote control units to panel lift door Ducted reverse cycle air conditioning - Complete home climate control with Wi-Fi connectivity 900mm Westinghouse Appliances to kitchen, with a Westinghouse Dishwasher Designer tape ware and sanitary ware Shower Ledges and soft-closing joineries Full-height tiling to en-suite and bathroom Flooring included, with carpets to rooms and timber laminate to living and kitchen Built-in robes with mirror finish, drawers and shelving set Stylish interior finishes Choic
Request Details
21 Stephen Street, Burgundy Estate, Angle Vale
View photo
Terraced House · for sale
Request Details
21 Stephen Street, Burgundy Estate, Angle Vale
Humbug Scrub
· 3 Bedrooms · 2 Baths · Terraced House
· Air conditioning · Lift · Parking · Equipped kitchen
Humbug Scrub · 3 Bedrooms · 2 Baths · Terraced House · Air conditioning · Lift · Parking · Equipped kitchen
This house & land package is to be constructed. Eos 3.5 Planned with good movement or flow in mind, we've collaborated with SA's best architects, including Max Pritchard to ensure we get it right. Included in this house and land package, you will also find: 24 WEEKS BUILD GURANTEE TITLED LAND 6.6kW Solar system 20mm Premium Zenith stone kitchen benches & 900mm Westinghouse Appliances/Dishwasher Full-height wall Tiling to Wet areas with shower ledges & floating vanities Ducted reverse cycle air conditioning with Wi-Fi controller High-grade Insulation to ceiling & internal/external walls & MANY MORE INCLUSIONS! DRIVEWAY/PERIMETER PATH/CROSS OVER & STORM WATER INCLUDED ALL ENCUMBRANCES, FOOTINGS & SITEWORKS INCLUDED! START TO FINISH! Garage with automated panel lift door Door bell with chime 2700mm Ceiling height & 2340mm high internal/external doors Luxury upgrades & Premium designer colour schemes Attractive house facade (as per Estate Encumbrance) Clipsal Iconic light switches, data po
Request Details
138 Stephen Street, Burgundy Estate, Angle Vale
View photo
Terraced House · for sale
Request Details
138 Stephen Street, Burgundy Estate, Angle Vale
Humbug Scrub
· 4 Bedrooms · 2 Baths · Terraced House
· Air conditioning · Equipped kitchen
Humbug Scrub · 4 Bedrooms · 2 Baths · Terraced House · Air conditioning · Equipped kitchen
This house & land package is to be constructed. Evoke 3.5 This design incorporates design principles that have been perfected through 70 years of industry experience, it's what we call 'considered design'. Included in this house and land package, you will also find: 24 Week Build Guarantee for peace of mind Choice of premium facades to suit your personal style Thoughtfully designed, well-planned floorplan for modern living 2.7m High ceilings enhancing space and natural light Entertainer-style kitchen with quality finishes and soft-close joinery 900mm Stainless steel appliances Zenith stone benchtops Full-height tiling to ceiling in bathroom and ensuite Ducted reverse cycle air conditioning with Wi-Fi controller 6.6kW Solar package Interior colour selections by some of Adelaide's leading designers Driveway paving, stormwater connection, and termite protection included 3 Month Maintenance 25 Year Structural Guarantee Conditions apply. Certain elevations may not match the particular floor
Request Details
Full Turnkey House & Land Modbury North
View photo
Terraced House · for sale
Request Details
Full Turnkey House & Land Modbury North
Humbug Scrub
· 3 Bedrooms · 2 Baths · Terraced House
· Lift · Parking
Humbug Scrub · 3 Bedrooms · 2 Baths · Terraced House · Lift · Parking
3 Bed | 2 Bath | 1 Garage | 320 sqm This stunning full turnkey house and land package in one of Adelaide's most sought-after suburbs ticks every box. Set on a generous 320 sqm block is closer to schools and public transport Full turnkey inclusions 2.7 m high ceilings 600mm cooktop & oven, split system A/C to all rooms LED downlights to living areas Panel lift garage door with automatic door Driveway, paths, letterbox, clothesline & rainwater tank included Gas hotwater system Front and rear landscaping plus clothesline First home buyer eligible Don't miss this opportunity in Adelaide's fastest growing suburb. Contact Paul Virdi today for a free consultation. Call 0425 423 465 RLA 28 68 00
Request Details
A WELL LOVED FAMILY HOME WITH SPACE, PRIVACY AND A HUGE SHED
View photo
House · for sale
Request Details
A WELL LOVED FAMILY HOME WITH SPACE, PRIVACY AND A HUGE SHED
Humbug Scrub
· 3 Bedrooms · 1 Bath · House
· Equipped kitchen
Humbug Scrub · 3 Bedrooms · 1 Bath · House · Equipped kitchen
Buyer Note: As the home is currently tenanted we need to respect the tenants wishes to remove shoes before entering the premises and also to be mindful not to touch any personal belongings Set in a peaceful part of Hope Valley with no front neighbours, this beautiful 3-bedroom family home has been exceptionally well cared for and loved over the years. Inside, the home offers a spacious lounge room and three generous bedrooms, all with ceiling fans. The main bedroom is particularly impressive at approximately 3.6m x 3.9m and features a built-in robe. The L-shaped kitchen is a real highlight for anyone who loves to cook, offering an abundance of bench space, plenty of cupboards and a huge pantry. It also includes a dishwasher and gas cooktop. The home has been updated over the years and presents beautifully, giving you the opportunity to simply move in and enjoy. The spacious lounge room provides a comfortable central living space for the family, with plenty of room for both relaxing and
Request Details
First Home Buyers only
View photo
Terraced House · for sale
Request Details
First Home Buyers only
Humbug Scrub
· 4 Bedrooms · 2 Baths · Terraced House
Humbug Scrub · 4 Bedrooms · 2 Baths · Terraced House
This is a house and land package which means that you will buy the block of land and build a house on it. The house has not yet been built. As far as the floorplan is concerned changes can be made to the floorplan and we can customise the inclusions and fit out in the house to suit your taste and budget. If you do not like this floorplan we will be able to offer you a different floorplan on this lot. This is a fully fixed price package. In other words, the package price will not increase under any circumstances. This is a full turnkey package. There is nothing more to be done. The package includes a driveway and all landscaping, gardening and fencing, right down to a letterbox and clothesline. This package is available to First Home Buyers only through our First Home Buyer Program. To qualify for our First Home Buyer Program and to take advantage of this package various conditions apply. These conditions are: 1. You must have never owned a property in Australia that you have lived in.
Request Details

Get email alerts

Don't miss out: be the first to know about new properties

The alert was correctly created

On subscribing you accept the conditions of use and the privacy policy
Alert
Receive new ads in your inbox
Save this search
Receive alerts for new listings

We'll send you an email when we have new properties for: "Houses for sale in Humbug Scrub"

The alert was correctly created

Yatala Vale
Lower Hermitage
Get email alerts and be the first to see new listings
Required field
On subscribing I accept the terms of the privacy policy
Perfect! You'll soon start receiving new listings via email
Alert
Receive an email when we have new ads for Houses for sale in Humbug Scrub
Save this search
Filters

Bedrooms

Size (m²)

Price

$
$

Property type

Bathrooms

Clear all filters
Receive notifications when new entries are published.