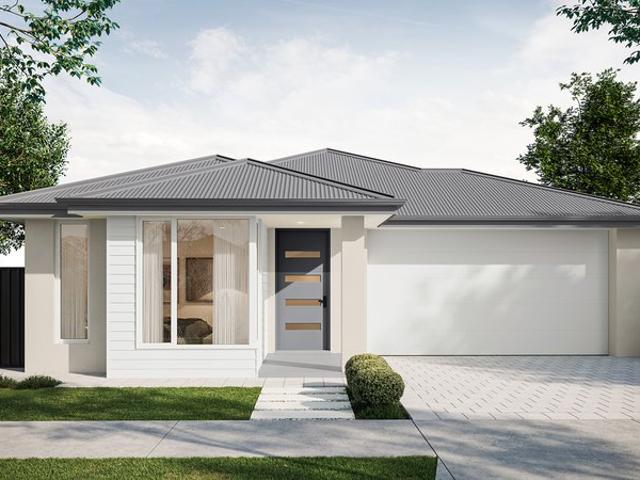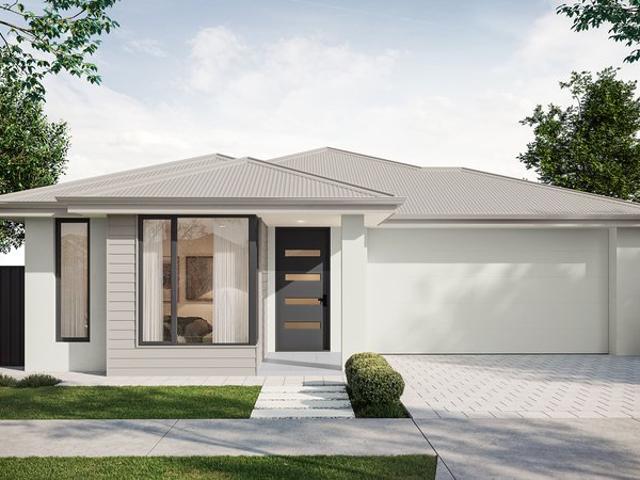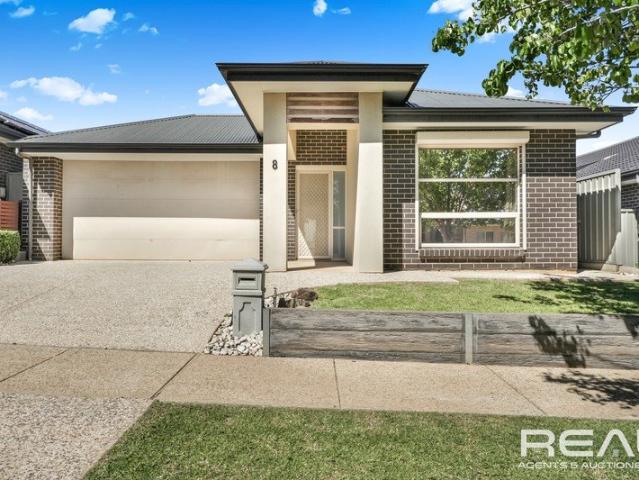
1,297 houses for sale in Evanston South

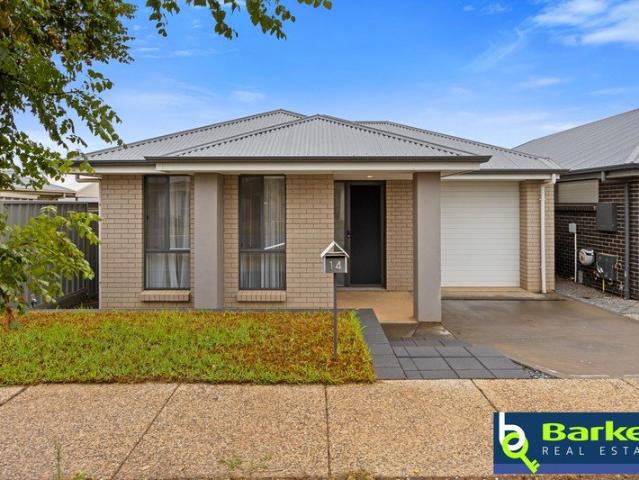
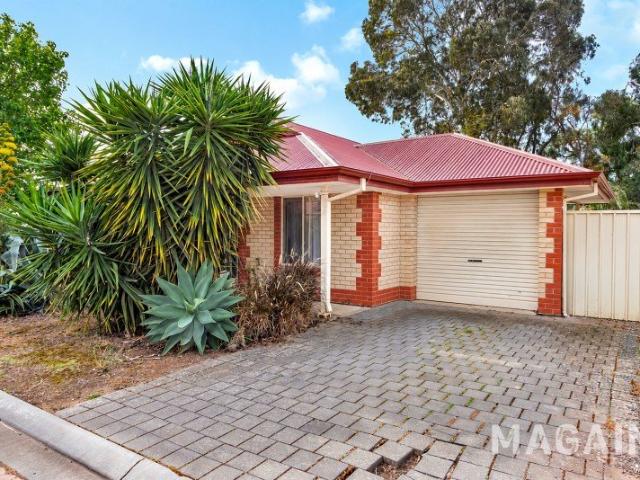
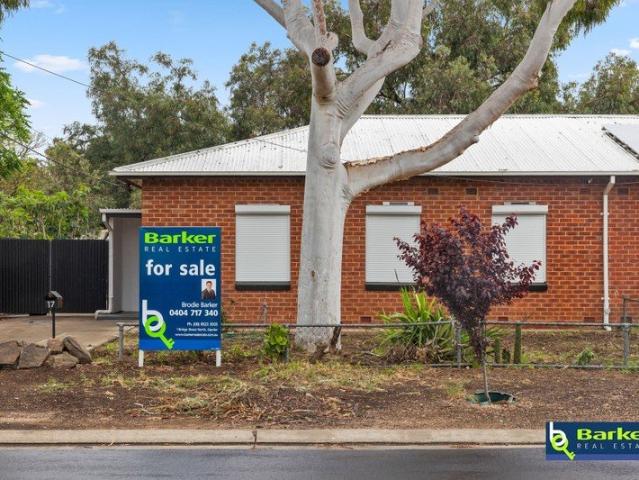
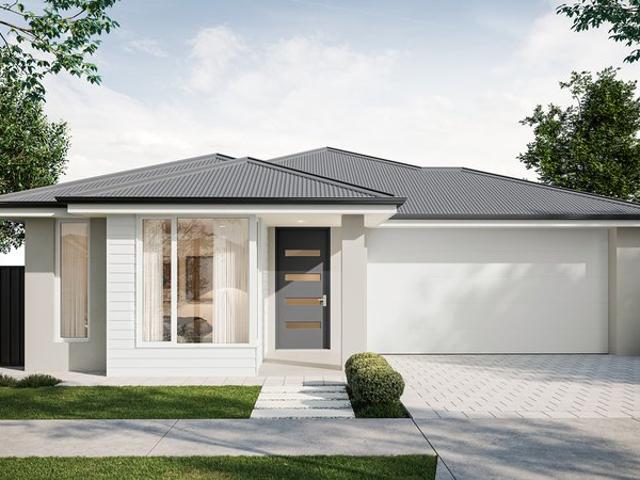
Secure DHA Investment in a Convenient Location
View photo
House · for sale
Request Details
Secure DHA Investment in a Convenient Location
Evanston South
· 3 Bedrooms · 2 Baths · House
Evanston South · 3 Bedrooms · 2 Baths · House
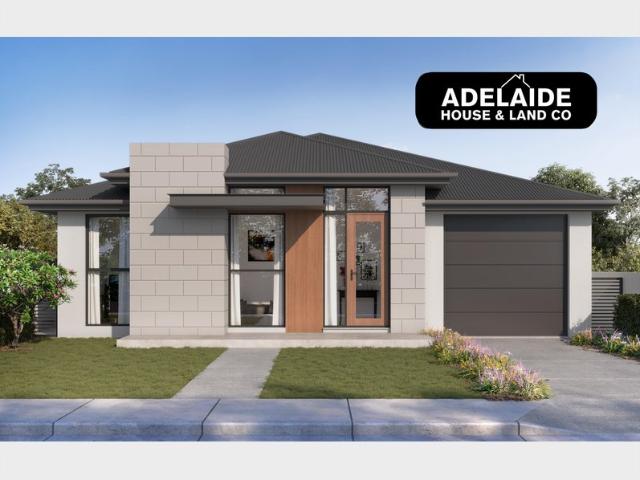
Secure your financial future with this outstanding Defence Housing Australia (DHA) guaranteed investment property, ideally positioned in the family-friendly suburb of Evanston Park. Purpose-built to meet DHA standards and leased to DHA, this home offers investors a rare combination of stable, long-term rental income and minimal management stress. One of the key advantages of DHA housing is the reliable rental income, along with professional property management and maintenance. This provides peace of mind and predictable returns, making it an ideal choice for investors seeking a low-risk addition to their portfolio. Situated in the popular suburb of Evanston South on approximately 300msq, this well-presented Defence Housing Australia (DHA) property offers a fantastic investment opportunity with a practical floorplan and low-maintenance lifestyle. The home features three generous bedrooms, including a spacious master suite complete with carpet flooring, a walk-in robe, and private ensuit
Request Details
Modern Family Living
View photo
House · for sale
Request Details
Updated
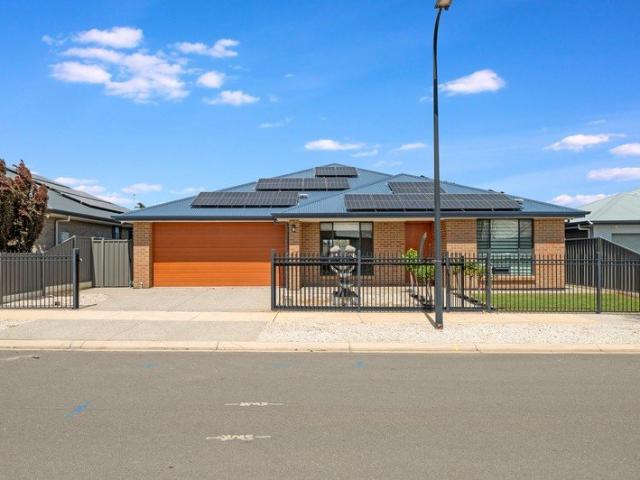
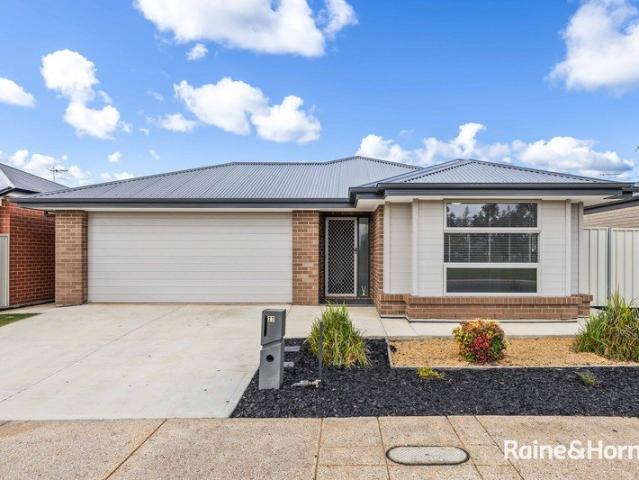
Modern Family Living
Evanston South
· 4 Bedrooms · 2 Baths · House
Evanston South · 4 Bedrooms · 2 Baths · House
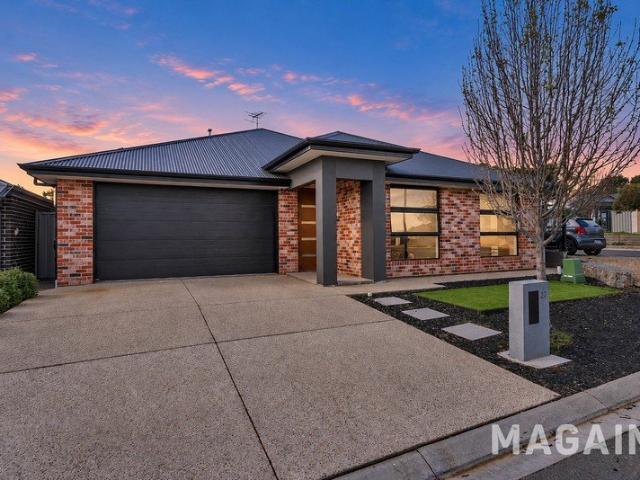
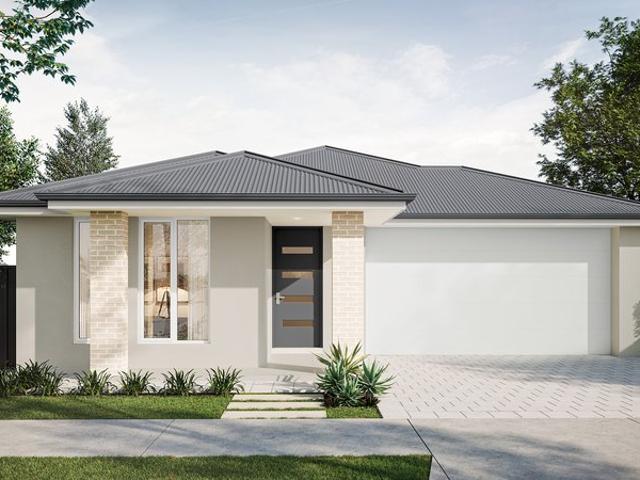
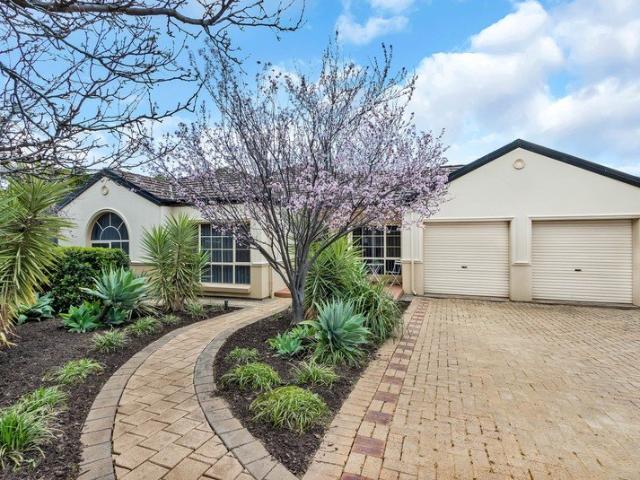
If you're looking for a brand-new home where everything has already been taken care of, Henley's popular 'Elias' design is hard to beat. This impressive four-bedroom home in the new Tudor Vale Estate combines a spacious family-friendly floorplan with quality finishes. All bedrooms feature walk-in-robes, while the master also boasts a spacious ensuite. Other highlights include a separate theatre room, study nook, stone benchtops to all wet areas, and 2.7m ceilings throughout. Things we love: • 4 bedrooms with walk-in-robes • Theatre room • Study nook • 2.7-meter ceilings • Stone benchtops in all wet areas • 900mm stainless steel gas cook top with electric oven • Dishwasher First home buyers will be eligible for the $15,000 first homeowners grant and the benefit of zero government stamp duty, saving you over $59,000. This home is available for inspection; simply call the selling agent, Simon de Wit, on 0422 997 497 to arrange a time. Photographs are for illustrative purposes only
Request Details
1323 Montague Way, Orleana Waters, Evanston Gardens
View photo
Terraced House · for sale
Request Details
1323 Montague Way, Orleana Waters, Evanston Gardens
Evanston South
· 3 Bedrooms · 2 Baths · Terraced House
· Air conditioning · Lift · Parking · Equipped kitchen
Evanston South · 3 Bedrooms · 2 Baths · Terraced House · Air conditioning · Lift · Parking · Equipped kitchen
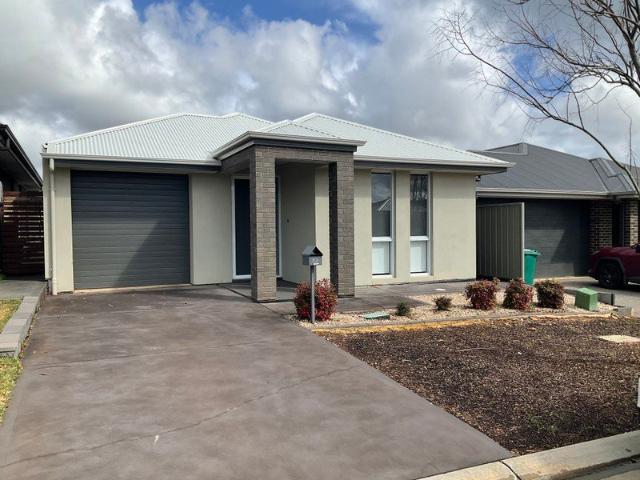
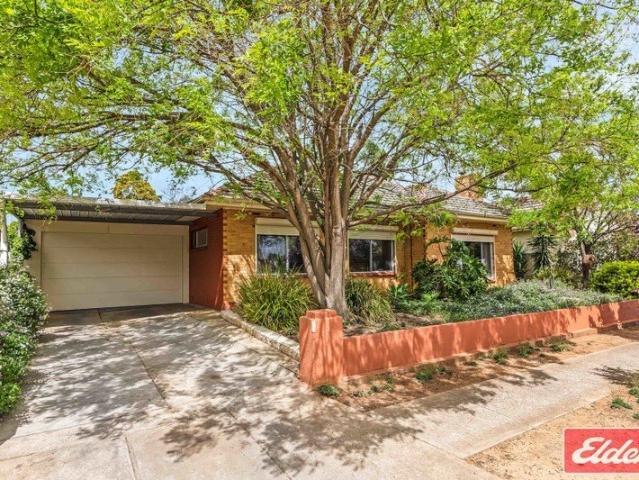
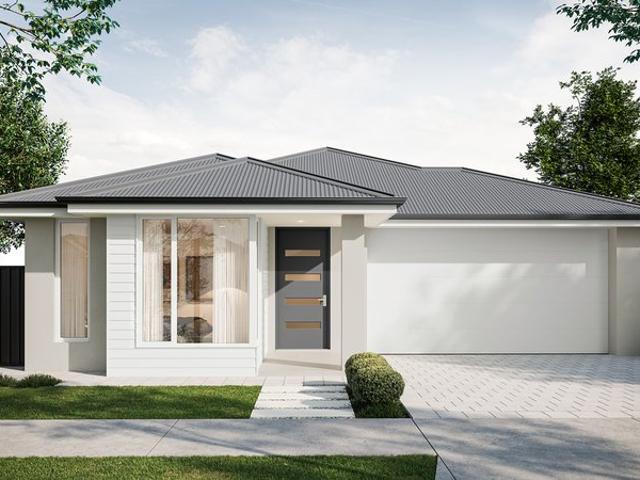
This house & land package is to be constructed. Maxim 3.5 Included in this house and land package, you will also find: Inclusions: 24 WEEKS BUILD GURANTEE Luxury upgrades & Premium designer color schemes 6.6kW Solar system 20mm Premium Zenith stone kitchen benches & 900mm Westinghouse Appliances/Dishwasher Ducted reverse cycle air conditioning with Wi-Fi controller High-grade Insulation to ceiling & internal/external walls & MANY MORE INCLUSIONS! DRIVEWAY/PERIMETER PATH/CROSS OVER & STORM WATER INCLUDED ALL ENCUMBRANCES, FOOTINGS & SITEWORKS INCLUDED! START TO FINISH! Garage with automated panel lift door Door bell with chime 2700mm Ceiling height & 2340mm high internal/external doors Attractive house facade (as per Estate Encumbrance) Clipsal Iconic light switches, data points & double power points throughout house TV Points with built-in studs to wall for TV hang (stress free for kids) Water point to fridge provision (can be plumbed directly to ice making fridge) Full-height wall Til
Request Details
Modern, Low Maintenance Living in a Convenient Location
View photo
House · for sale
Request Details
Modern, Low Maintenance Living in a Convenient Location
Evanston South
· 3 Bedrooms · 2 Baths · House
· Equipped kitchen
Evanston South · 3 Bedrooms · 2 Baths · House · Equipped kitchen
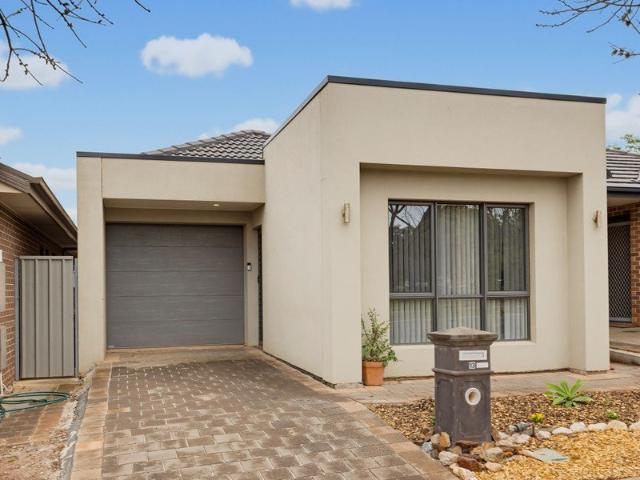
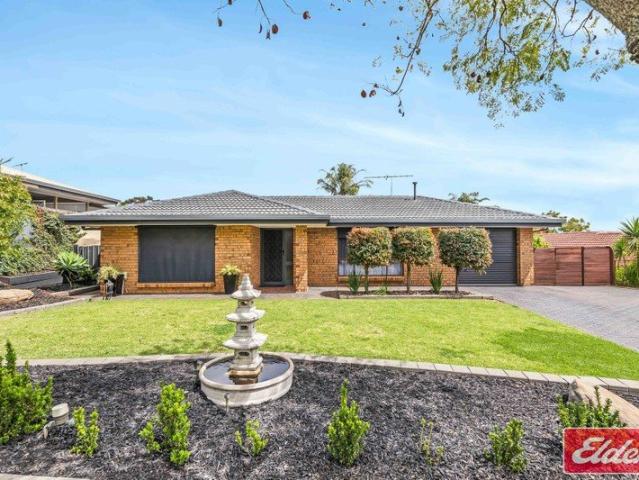
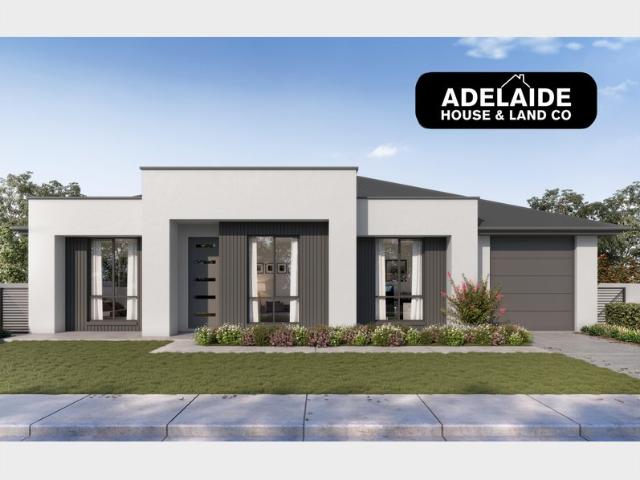
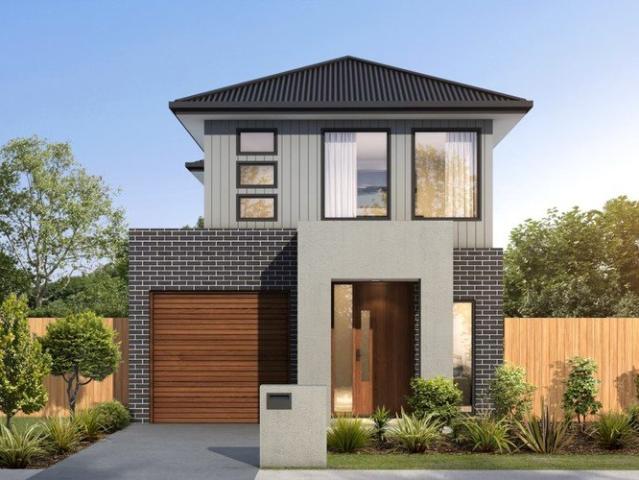
Perfectly positioned in a peaceful court setting, this well-presented courtyard home offers an outstanding opportunity for first home buyers, downsizers, and savvy investors alike. Combining modern comfort with easy-care living, this three-bedroom residence delivers a practical floorplan and low-maintenance lifestyle in the growing northern suburbs.Step inside to discover a light-filled interior featuring three generous bedrooms, including a master suite complete with private ensuite. The open-plan living and dining area provides a welcoming space to relax and entertain, while the functional kitchen overlooks the main living zone, creating the heart of the home.Outside, the easy-care grounds allow you to spend less time maintaining and more time enjoying your weekends. Property Features:Three spacious bedroomsMaster bedroom with ensuite bathroomCentral family bathroom servicing bedrooms two and threeOpen-plan living and dining areaFunctional kitchen with ample storageSplit-system air c
Request Details
Smart Investment or Stylish Family Living!
View photo
House · for sale
Request Details
Smart Investment or Stylish Family Living!
Evanston South
· 4 Bedrooms · 2 Baths · House
Evanston South · 4 Bedrooms · 2 Baths · House
Welcome to 27 Yamuna Avenue in Munno Para West! This beautifully presented 4-bedroom, 2 living, 2-bathroom residence, offering generous proportions, practical living spaces and a welcoming atmosphere from the moment you arrive! Whether you're searching for a comfortable family home, a property with room to grow, or a smart investment opportunity, this home provides an excellent combination of space, functionality and lifestyle appeal. The home features four well-sized bedrooms, providing plenty of space for the whole family, visiting guests or a dedicated home office. With two bathrooms, busy mornings become much easier. The main bathroom is conveniently positioned to service the additional bedrooms, while the master bedroom benefits from its own private ensuite. The spacious open-plan living and dining area creates a relaxed environment for everyday family life, large windows allow natural light to fill the space, while the versatile layout provides plenty of room for comfortable furn
Request Details
Hi, I'm Made For Family Life.
View photo
House · for sale
Request Details
Hi, I'm Made For Family Life.
Evanston South
· 3 Bedrooms · 2 Baths · House
· Equipped kitchen
Evanston South · 3 Bedrooms · 2 Baths · House · Equipped kitchen
Say hello to a home that gives everyone a little more room to move. With three generous bedrooms, two bathrooms, multiple living spaces and a great outdoor entertaining setup, 1172 Andrews Road delivers an easy, practical floorplan made for everyday family life. Step inside and the main bedroom sits privately at the front of the home, complete with a walk-in robe and ensuite. Further down the hall, bedrooms two and three form an almost separate wing of their own, both complete with built-in robes and positioned around the family bathroom, a clever setup for kids, guests or older children wanting a little more independence. Continue through and the home really opens up. A spacious separate living room provides the perfect spot for movie nights or a quiet retreat, before flowing through to the open plan kitchen, dining and family zone at the rear. The kitchen keeps things practical with plenty of cabinetry and bench space, a gas cooktop, oven, dishwasher and generous breakfast bar overlo
Request Details
Spacious Family Living with Five Bedrooms & Multiple Living Areas
View photo
House · for sale
Request Details
Spacious Family Living with Five Bedrooms & Multiple Living Areas
Evanston South
· 5 Bedrooms · 2 Baths · House
· Equipped kitchen
Evanston South · 5 Bedrooms · 2 Baths · House · Equipped kitchen
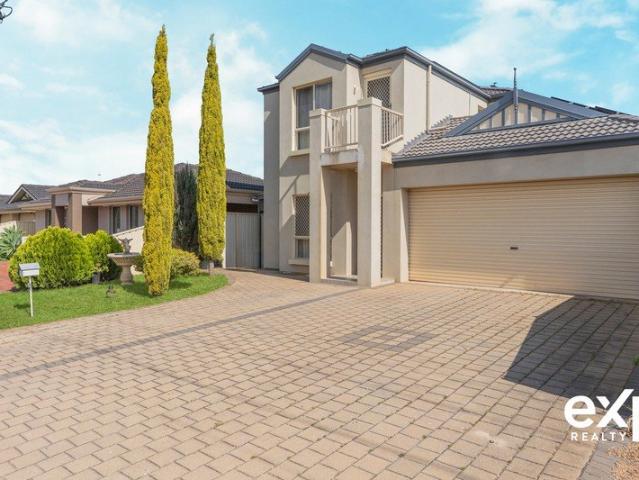
Perfectly positioned in one of Evanston Park's most desirable pockets, this impressive 2006-built family residence offers an exceptional combination of space, comfort and versatility. Boasting an expansive 238sqm (approx.) floorplan, five generous bedrooms and multiple living zones, this home has been thoughtfully designed to accommodate growing families while providing effortless indoor-outdoor entertaining. With its generous proportions, versatile floorplan and desirable location, this is a rare opportunity to secure a home that will continue to deliver for years to come. From the moment you step inside, you'll appreciate the flexible layout and abundance of living space. A formal lounge welcomes you at the front of the home, while the light-filled open plan kitchen, family and meals area forms the heart of the residence before flowing seamlessly through to a spacious rumpus room at the rear. Sliding glass doors extend the living outdoors to a generous paved undercover entertaining a
Request Details
Seize This Rare House & Land Package to Secure One of the Most Sought After Locations!
View photo
House · for sale
Request Details
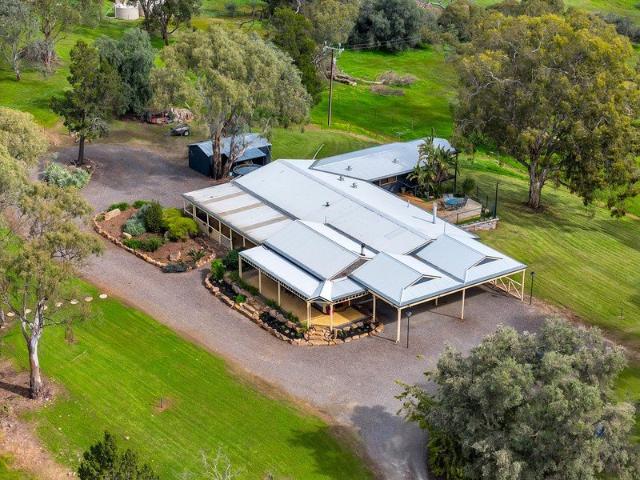
New
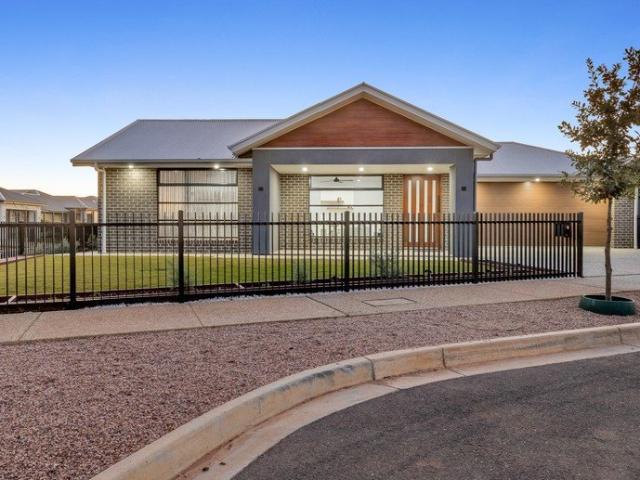
Seize This Rare House & Land Package to Secure One of the Most Sought After Locations!
Evanston South
· 4 Bedrooms · 2 Baths · House
· Garden · Equipped kitchen
Evanston South · 4 Bedrooms · 2 Baths · House · Garden · Equipped kitchen
We will let you have a unique opportunity to have your own choice of this exceptional piece of land that provides freedom to bring your vision to life and create the home you've always dreamed of perfectly positioned in one of the south's most popular suburbs. What sets this exclusive property apart is you can own generous block sizes that offer exceptional potential and say hello to the best possibilities. Whether it's your dream kitchen, a cozy backyard, or room to grow. This is your exciting opportunity to create a space that reflects your style, your needs, and your future. This is your chance to: Choose the ideal block for your lifestyle. Bring your home design to life, your way. Invest in a location that offers long-term value. Whether you're building a forever home, upgrader, downsizing with style, or looking for a smart investment, this land release ticks all the boxes for location, convenience, and future growth a blank canvas ready for your vision. Why You'll Love Us? Differe
Request Details
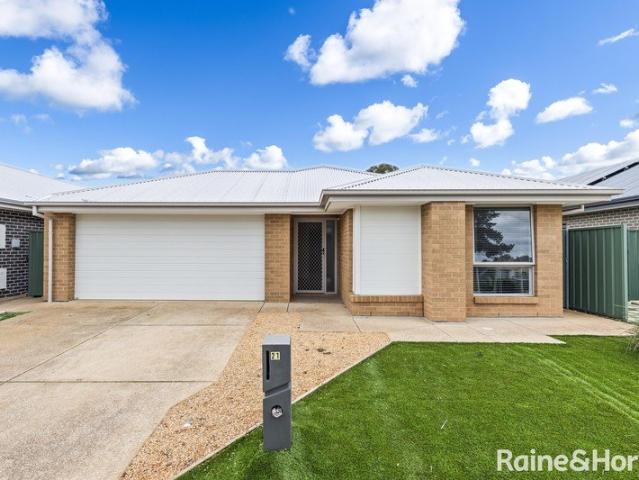
MATCHING MATCHING YOUR TURNKEY NEEDS Address Available on Request
View photo
House · for sale
Request Details
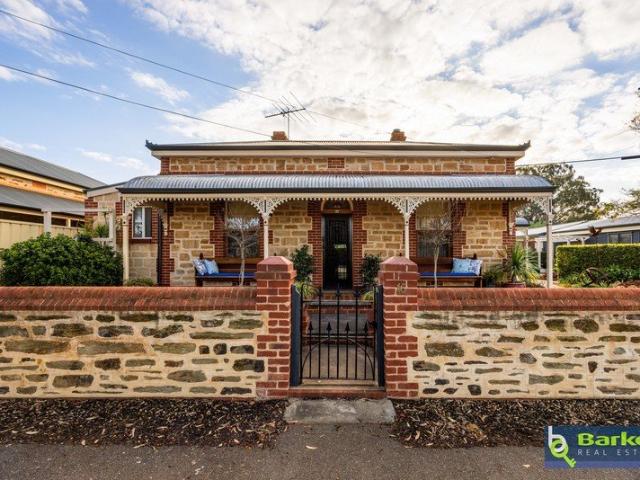
New
MATCHING MATCHING YOUR TURNKEY NEEDS Address Available on Request
Evanston South
· 4 Bedrooms · 2 Baths · House
Evanston South · 4 Bedrooms · 2 Baths · House
What This Is Turnkey home and land package solution Designed for low-maintenance living Who It Suits First-home buyers Upgraders or downsizers Investors seeking a straightforward turnkey asset What You Get A well-designed, practical home layout Quality turnkey inclusions as standard with optional upgrades Flexibility to adjust layout or inclusions if required Clear guidance throughout the build process Why AHL? Guidance and Risk Management No piecemeal decision-making No unclear handovers No unnecessary complexity A complete turnkey opportunity ready to move forward with confidence. Enquire today for further details. DISCLAIMER Floor plans and elevations are for illustrative purposes showcasing what could be added to your home as such it may include upgrade items, fixtures and facades available at an additional cost. The land is subject to availability and Vendor's discretion. AHL make no representation and, to the extent permissible at law, disclaim all liability - regarding the suita
Request Details
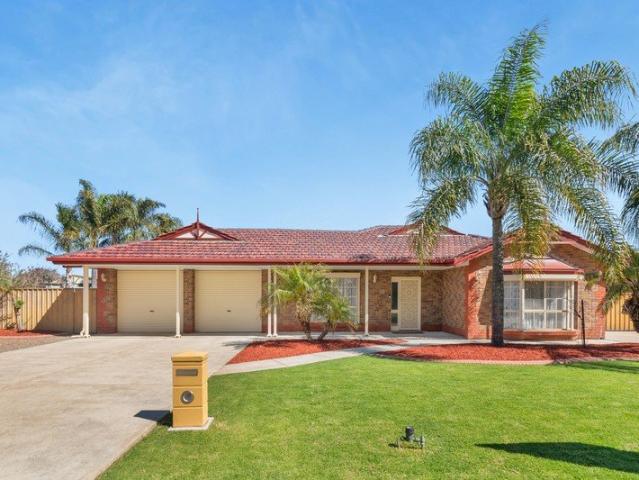
Renovator's Dream in Gawler South!
View photo
House · for sale
Request Details
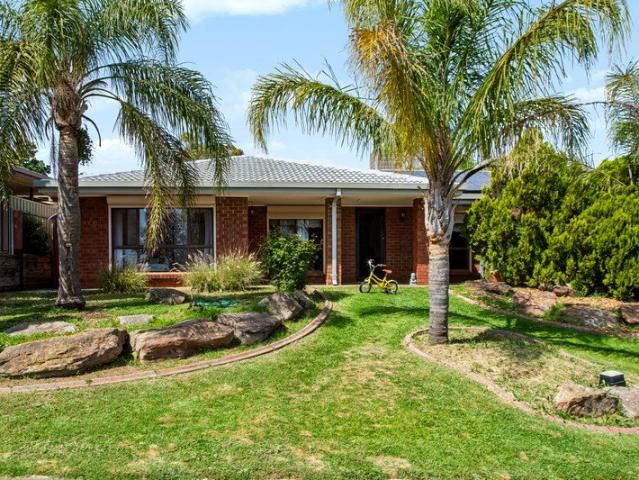
Renovator's Dream in Gawler South!
Evanston South
· 2 Bedrooms · 1 Bath · House
· Air conditioning · Equipped kitchen
Evanston South · 2 Bedrooms · 1 Bath · House · Air conditioning · Equipped kitchen
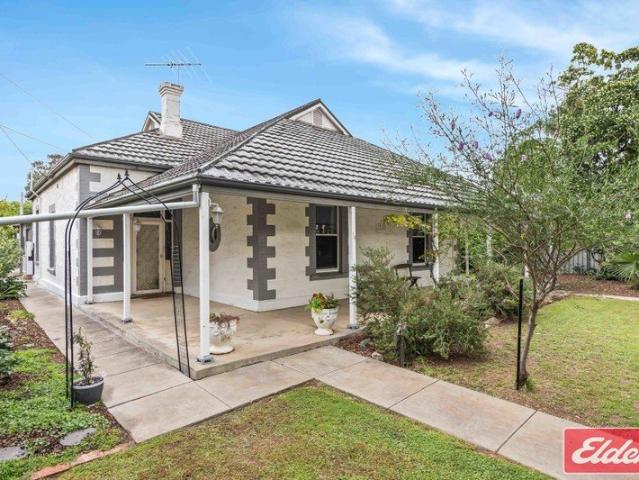
Ben Gow is proud to present 13 Seventh Street, Gawler South, a property offering an exciting combination of character, generous land and genuine renovation potential in a convenient and established location. Built in 1957 and positioned on a substantial 780sqm allotment, this two-bedroom, one-bathroom home presents an excellent opportunity for buyers looking to secure a property with plenty of scope to add value and make it their own. With approximately 70sqm of internal living, the home provides a comfortable existing footprint while leaving plenty of opportunity for a future transformation. Inside, the timber floorboards add warmth and character, providing a strong foundation for a renovation that could embrace the home's original charm while introducing a more contemporary feel. The main living areas feature ceiling fans, while split-system air conditioning provides year-round comfort. The original kitchen is ready for its next chapter and offers plenty of scope for a modern redesig
Request Details
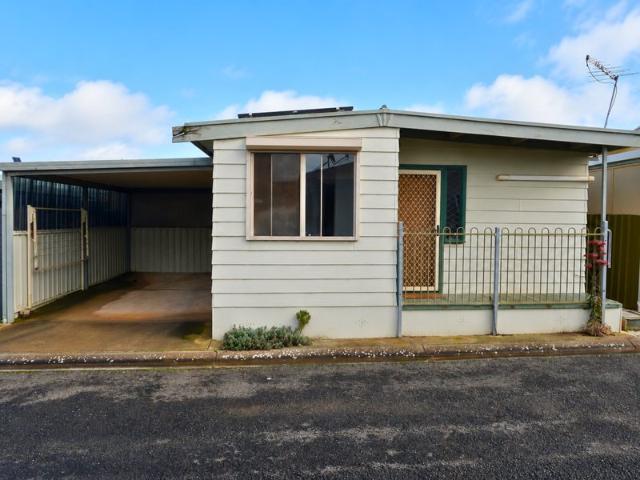
MATCHING MATCHING YOUR TURNKEY NEEDS Address Available on Request
View photo
House · for sale
Request Details
New
MATCHING MATCHING YOUR TURNKEY NEEDS Address Available on Request
Evanston South
· 3 Bedrooms · 2 Baths · House
Evanston South · 3 Bedrooms · 2 Baths · House
What This Is Turnkey home and land package solution Designed for low-maintenance living Who It Suits First-home buyers Upgraders or downsizers Investors seeking a straightforward turnkey asset What You Get A well-designed, practical home layout Quality turnkey inclusions as standard with optional upgrades Flexibility to adjust layout or inclusions if required Clear guidance throughout the build process Why AHL? Guidance and Risk Management No piecemeal decision-making No unclear handovers No unnecessary complexity A complete turnkey opportunity ready to move forward with confidence. Enquire today for further details. DISCLAIMER Floor plans and elevations are for illustrative purposes showcasing what could be added to your home as such it may include upgrade items, fixtures and facades available at an additional cost. The land is subject to availability and Vendor's discretion. AHL make no representation and, to the extent permissible at law, disclaim all liability - regarding the suita
Request Details
Move In Ready for Owners or Tenants
View photo
House · for sale
Request Details
Move In Ready for Owners or Tenants
Evanston South
· 4 Bedrooms · 2 Baths · House
· Garden · Equipped kitchen
Evanston South · 4 Bedrooms · 2 Baths · House · Garden · Equipped kitchen
Set in a convenient location close to schools, shopping, parks, and transport links, including a short 5 minute walk to Tambelin Railway Station on the Gawler line, 6 Gibson Street presents an outstanding opportunity to secure a modern home in a rapidly developing northern suburb. This modern four-bedroom residence delivers an excellent combination of comfort, functionality, and low-maintenance living. Whether you're a first home buyer, growing family, or investor, this home offers a practical floorplan with quality finishes and easy indoor-outdoor flow. The heart of the home is the light-filled open plan kitchen, dining, and family area, designed for everyday living and entertaining. Sliding doors connect seamlessly to the covered outdoor alfresco, creating an inviting space for weekend barbecues, gatherings with friends, or simply relaxing while overlooking the neat, easy-care backyard. Accommodation includes four bedrooms, with the main bedroom positioned privately at the rear of th
Request Details
1324 New Road, Orleana Waters, Evanston Gardens
View photo
Terraced House · for sale
Request Details
1324 New Road, Orleana Waters, Evanston Gardens
Evanston South
· 4 Bedrooms · 2 Baths · Terraced House
· Lift · Parking · Equipped kitchen
Evanston South · 4 Bedrooms · 2 Baths · Terraced House · Lift · Parking · Equipped kitchen
This house & land package is to be constructed. Zephyr 3.5 Included in this house and land package, you will also find: Modern Design, Unbeatable Location A smart move for first home buyers Or Investors! 24 Week Build Time Guarantee Upgraded facade Garage with remote control units to panel lift door 2700mm Ceilings with high doors Ensuite to Bed 1 900mm Cooktop, oven and rangehood Stone benchtop to Kitchen 6.6kW Solar Built-in robes to Bedrooms Plenty of built-in storage Carpet to Bedrooms Timber flooring to remainder Tiled wet areas Ducted and zoned reverse cycle AC Colorbond facias and gutters Overhead cupboards to Kitchen Instantaneous gas hot water Keylocks to windows Smoke detectors Footing price and encumbrance requirements included Driveway, perimeter path & stormwater system included 3 Month Maintenance Period + 25 Year Structural Warranty This is more than a house - it's your next chapter Let's talk today!? Conditions apply. Certain elevations may not match the particular floo
Request Details
Spacious Family Haven in Evanston Gardens
View photo
House · for sale
Request Details
Spacious Family Haven in Evanston Gardens
Evanston South
· 4 Bedrooms · 2 Baths · House
Evanston South · 4 Bedrooms · 2 Baths · House
Nestled in the welcoming community of Evanston Gardens, this delightful four-bedroom house offers the perfect blend of comfort and convenience for family living. The open-plan layout provides ample space for both relaxation and entertainment, ensuring every family member feels right at home. Two well-appointed bathrooms add a touch of practicality to everyday routines, making mornings a breeze. The suburb of Evanston Gardens is ideal for families, with plenty of local parks and recreational areas to explore on weekends. The nearby schools, such as Evanston Gardens Primary School and Trinity College Gawler, are renowned for their quality education and community spirit. With easy access to public transport and major roadways, commuting to the heart of Adelaide or surrounding areas is straightforward and stress-free. This property is an opportunity not to be missed for those seeking a balanced lifestyle within a family-friendly environment. With its convenient location, spacious interiors
Request Details
Big on Space, Built for Living
View photo
House · for sale
Request Details
Big on Space, Built for Living
Evanston South
· 4 Bedrooms · 2 Baths · House
· Equipped kitchen
Evanston South · 4 Bedrooms · 2 Baths · House · Equipped kitchen
Set within a quiet court in ever-popular Angle Vale, 7 Gabriella Court delivers the space and versatility families, tradies and car enthusiasts will love. With four bedrooms, two bathrooms, multiple living areas, extensive vehicle accommodation and an impressive rear workshop with car hoist, there's room here to live, entertain, work and play. Inside, the practical family floorplan offers approximately 171sqm of living space. The main bedroom is positioned at the front with a walk-in robe and ensuite, while three additional bedrooms feature built-in robes and are serviced by the family bathroom with corner spa bath, separate shower and adjoining toilet. At the heart of the home, the beautifully updated kitchen makes an immediate impression with contemporary cabinetry, crisp benchtops, black hardware, soft blue tiled splashback, island bench, dishwasher and large freestanding cooker. Extensive storage and bench space make it ideal for everyday family life, while its open connection with
Request Details
Sophisticated Architectural Design on a Commanding Corner Allotment
View photo
House · for sale
Request Details
Sophisticated Architectural Design on a Commanding Corner Allotment
Evanston South
· 5 Bedrooms · 2 Baths · House
· Parking
Evanston South · 5 Bedrooms · 2 Baths · House · Parking
Designed with meticulous attention to detail and completed in February 2026, this striking contemporary residence delivers a flawless blend of upscale luxury and everyday functionality. Positioned proudly on a generous corner allotment of approximately 666 square metres, the home immediately commands attention with its modern brick facade, timber architectural accents, and immaculate, low maintenance landscaping. Secure fencing encloses a lush front lawn, while the expansive exposed aggregate driveway provides extensive off street parking leading up to the double garage. Inside, the sense of premium quality is undeniable, anchored by stunning herringbone laid timber laminate flooring that flows gracefully through the main thoroughfares. A dedicated front study serves as an inspiring workspace, complete with bespoke built in cabinetry that effortlessly combines style with productivity. Beyond the entryway, the layout transitions into a beautifully balanced dual living design, offering a
Request Details
9.7 Acres appx Of Country Living With Suburban Convenience This Is The Perfect Lifestyle !
View photo
Terraced House · for sale
Request Details
9.7 Acres appx Of Country Living With Suburban Convenience This Is The Perfect Lifestyle !
Evanston South
· 5 Bedrooms · 3 Baths · Terraced House
Evanston South · 5 Bedrooms · 3 Baths · Terraced House
If you have been dreaming of a country escape but still want suburban convenience, then this is the property you have been long waiting for. For the first time in 37 years 101 McGilp Road (also known as Lot 2 McGilp Road) is searching for new owners. STOP ! Your search is over. This is that forever lifestyle property that provides the best of both worlds. Enjoy the peace and tranquility of nature without the isolation. The home is located within a 5 minute walk to the local school, cricket and soccer club and 10 minutes to the local cafe and general store plus The Blacksmith's Inn. You are only a short 10 minute drive (appx) from the Old Spot Hotel, 15 minutes drive from the Lyell McEwin Hospital and 17 minutes from the Elizabeth Shopping Centre with the Adelaide CBD less than an hour away! Talk about suburban convenience! ACT FAST - SALE IS BY WAY OF THE BEST AND HIGHEST OFFER BY WEDNESDAY THE 16TH OF SEPTEMBER AT 12PM. WE ENCOURAGE ALL BUYERS TO GET THEIR FINANCES IN ORDER AND TO MAK
Request Details
506 Andrews Road, Tudor Vale, Munno Para West
View photo
Terraced House · for sale
Request Details
506 Andrews Road, Tudor Vale, Munno Para West
Evanston South
· 4 Bedrooms · 2 Baths · Terraced House
· Lift · Parking · Equipped kitchen
Evanston South · 4 Bedrooms · 2 Baths · Terraced House · Lift · Parking · Equipped kitchen
This house & land package is to be constructed. Zephyr 3.5 Included in this house and land package, you will also find: Modern Design, Unbeatable Location A smart move for first home buyers Or Investors! TITLED LAND! READY TO BUILD! 24 Weeks Build Time Guarantee Upgraded facade Garage with remote control units to panel lift door 2700mm Ceilings with high doors Ensuite to Bed 1 900mm Cooktop, oven and rangehood Stone benchtop to Kitchen 6.6kW Solar Built-in robes to Bedrooms Plenty of built-in storage Carpet to Bedrooms Timber flooring to remainder Tiled wet areas Ducted and zoned reverse cycle AC Colorbond facias and gutters Overhead cupboards to Kitchen Instantaneous gas hot water Keylocks to windows Smoke detectors Footing price and encumbrance requirements included Driveway, perimeter path & stormwater system included 3 Month Maintenance Period + 25 Year Structural Warranty This is more than a house it's your next chapter Let's talk today!? Conditions apply. Certain elevations may n
Request Details
525 New Road, Burgundy Estate, Angle Vale
View photo
Terraced House · for sale
Request Details
525 New Road, Burgundy Estate, Angle Vale
Evanston South
· 4 Bedrooms · 2 Baths · Terraced House
· Lift · Parking · Equipped kitchen
Evanston South · 4 Bedrooms · 2 Baths · Terraced House · Lift · Parking · Equipped kitchen
This house & land package is to be constructed. Zephyr 5.0 Included in this house and land package, you will also find: Modern Design, Unbeatable Location A smart move for first home buyers Or Investors! TITLED LAND! READY TO BUILD! 24 Weeks Build Time Guarantee Upgraded facade Garage with remote control units to panel lift door 2700mm Ceilings with high doors Ensuite to Bed 1 900mm Cooktop, oven and rangehood Stone benchtop to Kitchen 6.6kW Solar Built-in robes to Bedrooms Plenty of built-in storage Carpet to Bedrooms Timber flooring to remainder Tiled wet areas Ducted and zoned reverse cycle AC Colorbond facias and gutters Overhead cupboards to Kitchen Instantaneous gas hot water Keylocks to windows Smoke detectors Footing price and encumbrance requirements included Driveway, perimeter path & stormwater system included 3 Month Maintenance Period + 25 Year Structural Warranty This is more than a house it's your next chapter Let's talk today!? Conditions apply. Certain elevations may n
Request Details
Stunning 4 Bedroom Family Home
View photo
House · for sale
Request Details
Stunning 4 Bedroom Family Home
Evanston South
· 4 Bedrooms · 2 Baths · House
· Equipped kitchen
Evanston South · 4 Bedrooms · 2 Baths · House · Equipped kitchen
Positioned on a generous 388m² allotment, 21 Maher Place, Evanston Gardens, presents an outstanding opportunity for families, first-home buyers and savvy investors alike. Offering a practical and spacious floorplan, this beautifully presented residence features four generous bedrooms, two bathrooms and multiple living areas, providing plenty of room for the whole family to live, relax and entertain in comfort. At the heart of the home is a well-appointed kitchen featuring ample cabinetry, quality appliances and plenty of bench space, overlooking the open-plan living and dining area. Designed with everyday functionality in mind, the central living zone creates a seamless connection between the indoors and the beautifully maintained outdoor entertaining area. Property Features: Spacious 388m² corner allotment Four generous bedrooms Two modern bathrooms Master bedroom with private ensuite Well-appointed kitchen with ample storage and bench space Open-plan kitchen, living and dining area M
Request Details
Classic 1962 Double Brick Home on 772sqm with Endless Potential
View photo
House · for sale
Request Details
Classic 1962 Double Brick Home on 772sqm with Endless Potential
Evanston South
· 3 Bedrooms · 1 Bath · House
· Garden · Equipped kitchen
Evanston South · 3 Bedrooms · 1 Bath · House · Garden · Equipped kitchen
Set on a generous 772sqm allotment, this charming 1962 double-brick home offers a wonderful combination of character, space and practicality, making it an ideal opportunity for first home buyers, families, downsizers or renovators looking to make a home their own. From the moment you arrive, the cottage-style front garden and established surrounds create a welcoming first impression. The front yard is securely fenced, with double gates providing easy access to the driveway. Step inside through the welcoming foyer and you will immediately appreciate the home's original character. To the right, double sliding doors open into the spacious L-shaped lounge and dining area, featuring beautiful Jarrah flooring. A glass sliding door leads through to the sunroom, where you can relax while enjoying views across the attractive front garden. The kitchen overlooks the backyard and provides plenty of bench space and storage, along with a four-burner gas stove. Conveniently positioned off the hallway
Request Details
Easy Care Living in a Convenient Location
View photo
House · for sale
Request Details
New
Easy Care Living in a Convenient Location
Evanston South
· 3 Bedrooms · 2 Baths · House
· Air conditioning · Parking · Equipped kitchen
Evanston South · 3 Bedrooms · 2 Baths · House · Air conditioning · Parking · Equipped kitchen
This neat three bedroom villa offers low maintenance modern living in a great location and is ready for you to move in to and enjoy. The home is made up of three bedrooms, with the master enjoying a walk-in robe and ensuite with a separate toilet and bedrooms two and three both feature built-in robes. The well-appointed kitchen features ample storage and a dishwasher and is overlooking the open-plan living and dining area. Some of the features include high ceilings, tiled living areas, neutral tonings throughout, ducted reverse cycle air conditioning and built in storage. There is a single carport with auto roller door and outside, the tiled alfresco area creates the perfect spot for entertaining, while the low maintenance gardens mean there's more time to enjoy your home and less time spent maintaining it. All positioned on an easy care 253sqm allotment and ideally located with close proximity to reserves, walking trails, public transport and just a short drive to Gawler's main street
Request Details
Northern Community Residential Village Site 75
View photo
House · for sale
Request Details
Northern Community Residential Village Site 75
Evanston South
· 2 Bedrooms · 1 Bath · House
· Air conditioning
Evanston South · 2 Bedrooms · 1 Bath · House · Air conditioning
If you're looking for an affordable home with plenty of potential, Site 75 at Northern Community Residential Village could be the opportunity you've been waiting for. This two-bedroom home is a renovator's delight, ready for you to update and make your own. Both bedrooms include built-in robes, while air conditioning and ceiling fans help keep the home comfortable throughout the seasons. Solar panels are another practical addition, helping support more efficient everyday living. A single car space completes the home's convenient layout. Located in peaceful Penfield, Northern Community Residential Village offers a secure, low-maintenance lifestyle for over 50s, with no stamp duty, council rates or exit fees. Please note, this is a pet-free community. Enquire today to find out more about Site 75 or to arrange a tour of the community.(Reference No: NCR-75)
Request Details
Easy Living in a Quiet Location!
View photo
House · for sale
Request Details
Easy Living in a Quiet Location!
Evanston South
· 3 Bedrooms · 1 Bath · House
· Parking
Evanston South · 3 Bedrooms · 1 Bath · House · Parking
Proudly presented to the market by Bailey Truscott and Skyla White of Ray White Gawler East/Angle Vale, this well maintained and versatile home offers the perfect combination of comfort, convenience and low maintenance living. Tucked away in a private and quiet street, this attractive residence is ideal for first home buyers looking to enter the market, downsizers seeking an easy care lifestyle, or savvy investors wanting to add a quality property to their portfolio. With easy access to the Northern Expressway and everyday amenities just moments away, this home is perfectly positioned to suit a range of buyers. Boasting an attractive red brick facade, the home welcomes you with a covered porch, paved double driveway and a double garage with an automatic roller door, creating excellent street appeal from the outset. Stepping inside, the flexible floorplan immediately impresses with a spacious front room positioned to the left of the entry. Complete with carpet flooring, double doors, a
Request Details
For Rent 4 Bedroom House ANGLE VALE SA DS104893938
View photo
House · for sale
$ 995,000
For Rent 4 Bedroom House ANGLE VALE SA DS104893938
Evanston South
· 4 Bedrooms · 2 Baths · House
Evanston South · 4 Bedrooms · 2 Baths · House
Explore this exciting real estate opportunity located in the vibrant area of ANGLE VALE. This property is currently priced at AUD995000. A fantastic chance to acquire property in a sought-after location. Whether you are looking for a new location or a significant acquisition, this listing warrants serious consideration. Review all the details and imagine the possibilities. Contact us today for more information!
$ 995,000

Get email alerts

Don't miss out: be the first to know about new properties

The alert was correctly created

On subscribing you accept the conditions of use and the privacy policy
Alert
Receive new ads in your inbox
Save this search
Receive alerts for new listings

We'll send you an email when we have new properties for: "Houses for sale in Evanston South"

The alert was correctly created

Evanston
Evanston Park
Get email alerts and be the first to see new listings
Required field
On subscribing I accept the terms of the privacy policy
Perfect! You'll soon start receiving new listings via email
Alert
Receive an email when we have new ads for Houses for sale in Evanston South
Save this search
Filters

Bedrooms

Size (m²)

Price

$
$

Property type

Bathrooms

Clear all filters
Receive notifications when new entries are published.