1,550 houses for sale in Humbug Scrub

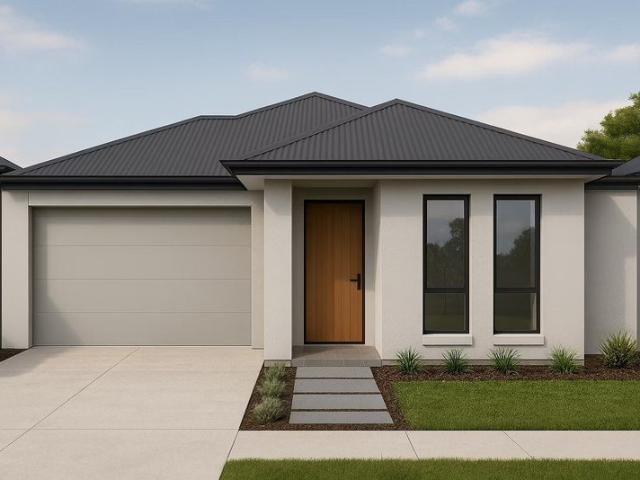
Play the long game  689sqm of Hectorville opportunity with more than one way to win
View photo
House · for sale
Request Details
Play the long game 689sqm of Hectorville opportunity with more than one way to win
Humbug Scrub
· 3 Bedrooms · 1 Bath · House
· Garden · Equipped kitchen
Humbug Scrub · 3 Bedrooms · 1 Bath · House · Garden · Equipped kitchen
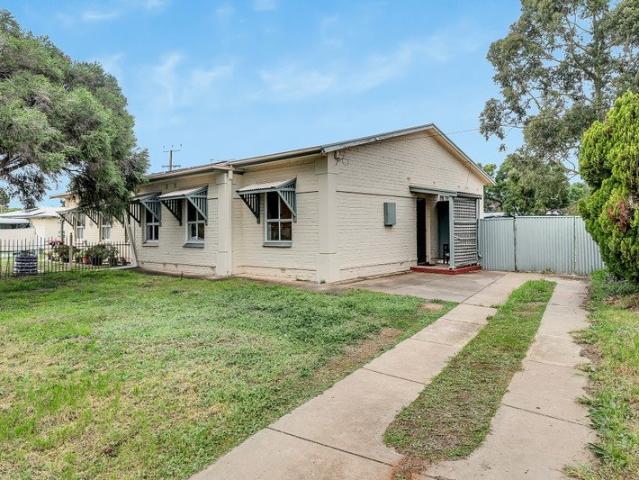
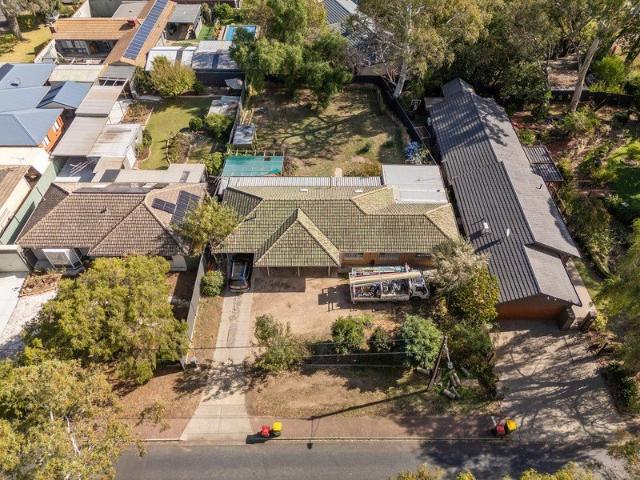
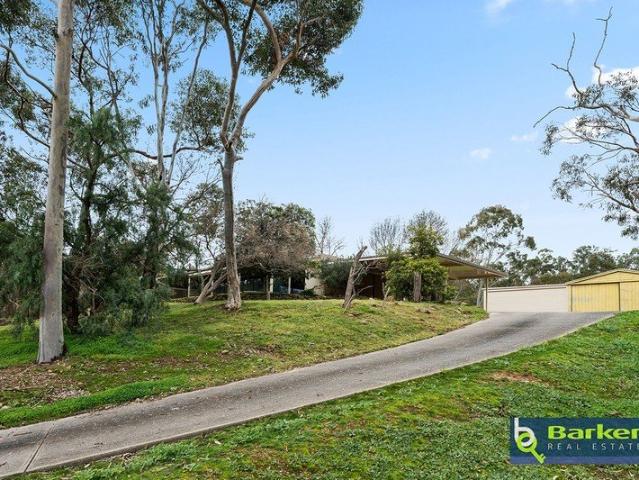
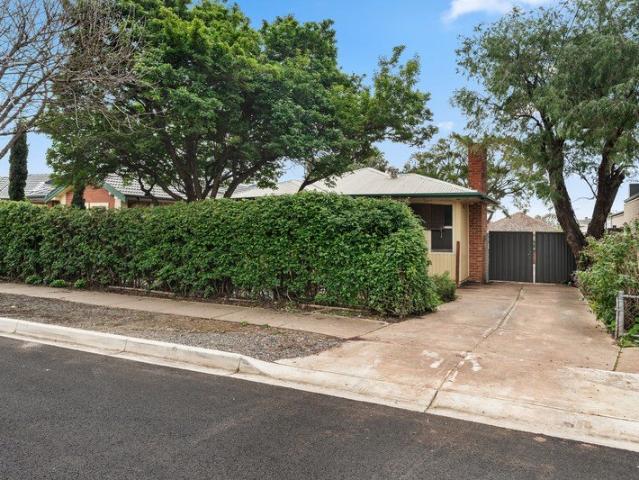
Renovate, reimagine, or restart entirely (STCC) - set on a commanding 689sqm parcel in one of Adelaide's most coveted eastern pockets, 31 Reid Avenue leaves every option on the table. Tucked privately behind established gardens, this C1955 weatherboard home is all about what comes next - roll up your sleeves and revive what's here, extend deep into that substantial backyard, secure an investment with future upside, build the forever home from the ground up, or investigate the site's subdivision and redevelopment potential (STCC). For those ready to get stuck in, there's a promising starting point beneath it all. Timber floors and picture windows bring original character to a straightforward three-bedroom footprint ready to be brought back to its best. A generous front lounge gets things moving, warmed by a gas heater before giving way to a sit-in kitchen. Three well-proportioned bedrooms line the hallway, while a family bathroom, separate WC, and laundry keep the everyday essentials co
Request Details
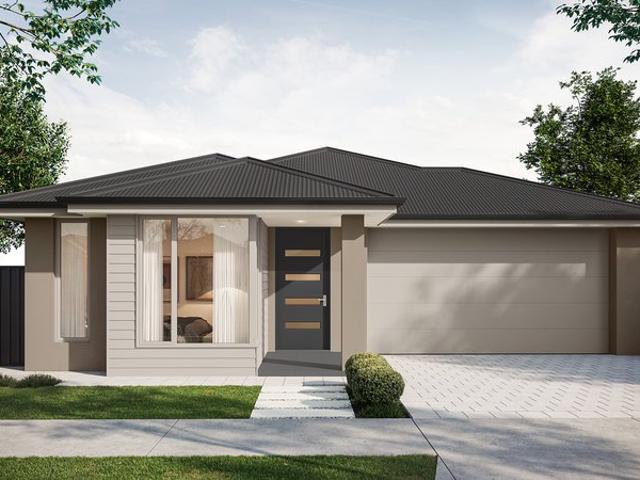
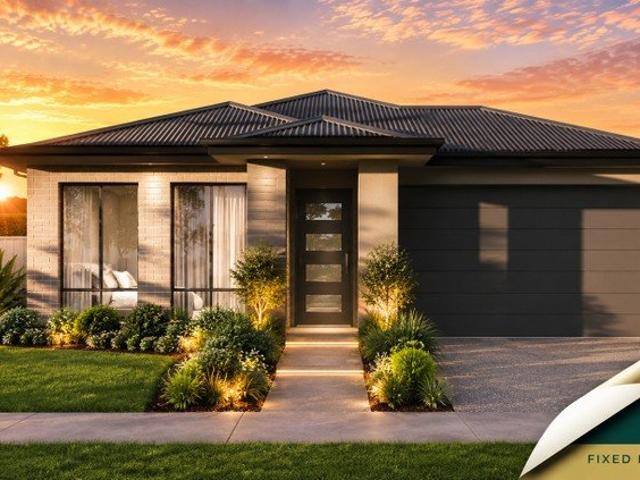
Modern Family Living
View photo
House · for sale
Request Details
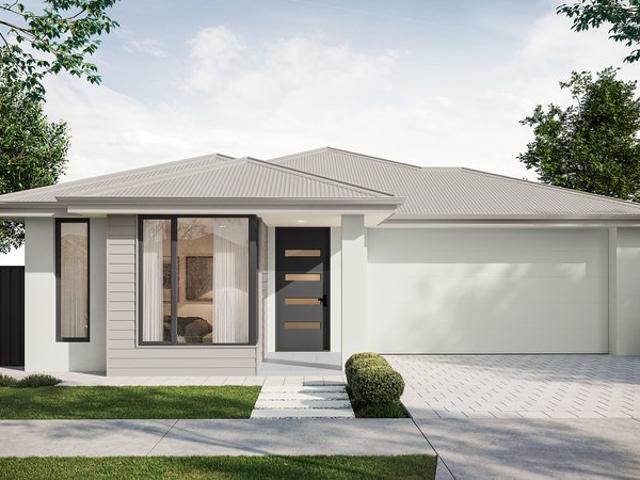
Modern Family Living
Humbug Scrub
· 4 Bedrooms · 2 Baths · House
Humbug Scrub · 4 Bedrooms · 2 Baths · House
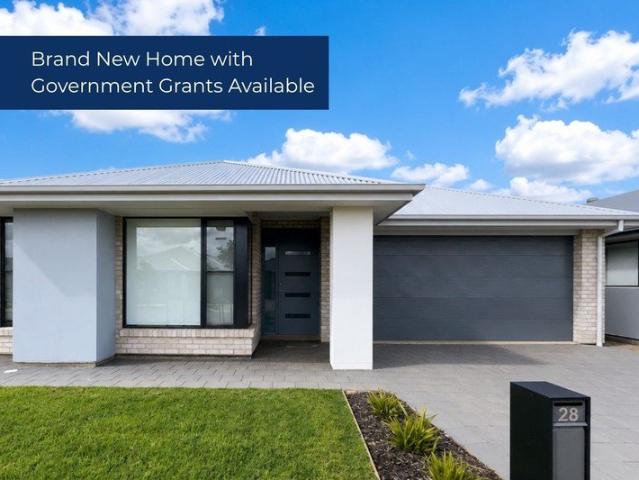
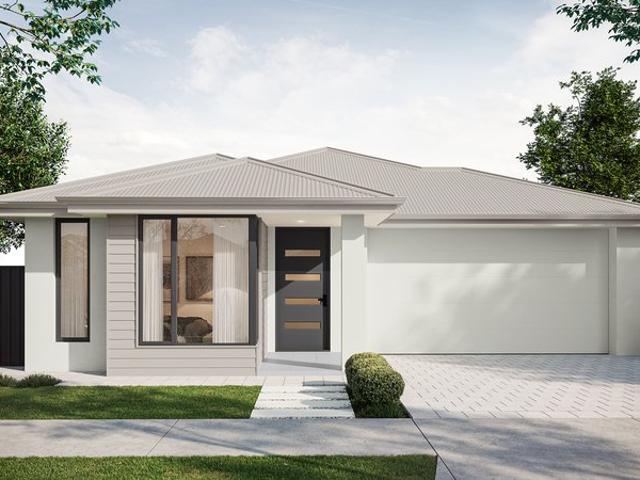
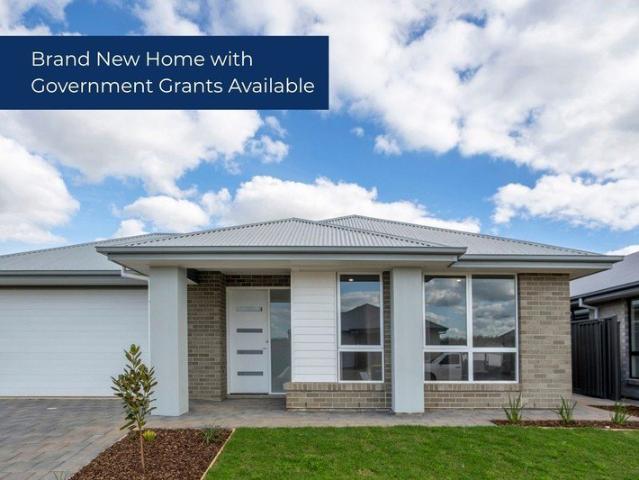
If you're looking for a brand-new home where everything has already been taken care of, Henley's popular 'Elias' design is hard to beat. This impressive four-bedroom home in the new Tudor Vale Estate combines a spacious family-friendly floorplan with quality finishes. All bedrooms feature walk-in-robes, while the master also boasts a spacious ensuite. Other highlights include a separate theatre room, study nook, stone benchtops to all wet areas, and 2.7m ceilings throughout. Things we love: • 4 bedrooms with walk-in-robes • Theatre room • Study nook • 2.7-meter ceilings • Stone benchtops in all wet areas • 900mm stainless steel gas cook top with electric oven • Dishwasher First home buyers will be eligible for the $15,000 first homeowners grant and the benefit of zero government stamp duty, saving you over $59,000. This home is available for inspection; simply call the selling agent, Simon de Wit, on 0422 997 497 to arrange a time. Photographs are for illustrative purposes only
Request Details
Family friendly Living
View photo
House · for sale
Request Details
Family friendly Living
Humbug Scrub
· 4 Bedrooms · 2 Baths · House
Humbug Scrub · 4 Bedrooms · 2 Baths · House
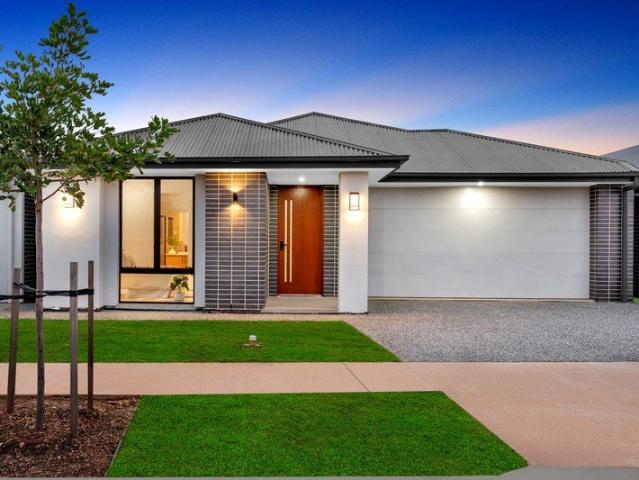
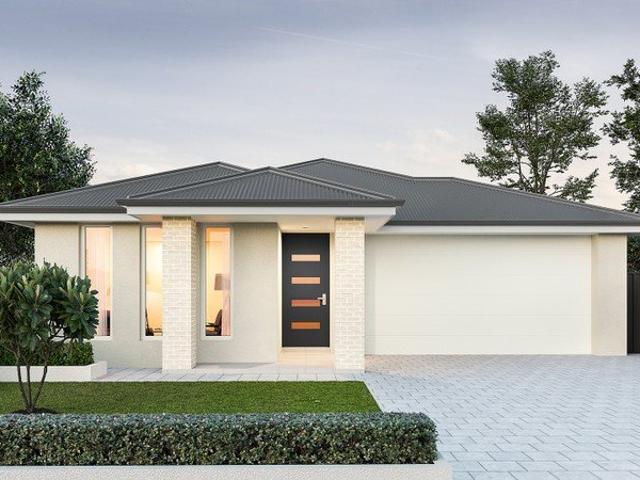
If you're looking for a brand-new home where everything has already been taken care of, Henley's popular Adeline design is hard to beat. Set on a generous 500m² allotment in St Andrews Estate, this impressive four-bedroom home combines a spacious family-friendly floorplan with quality finishes. All bedrooms feature walk-in-robes, while the master also boasts a spacious ensuite. Other highlights include a separate theatre room, study nook, stone benchtops to all wet areas, and 2.7m ceilings throughout. Outside is also sure to impress, with full landscaping and a sprinkler system, letterbox and clothesline included. Things we love: • 4 bedrooms with walk-in-robes • Theatre room • Study nook • 2.7 metre ceilings • Stone benchtops in all wet areas • Full landscaping Located in St Andrews Estate, this development has been designed with families and community in mind, with impressive open spaces including a large playground and BBQ areas. A brand-new government super school is also being bui
Request Details
Solid Brick Investment Opportunity on a Generous Allotment
View photo
House · for sale
Request Details
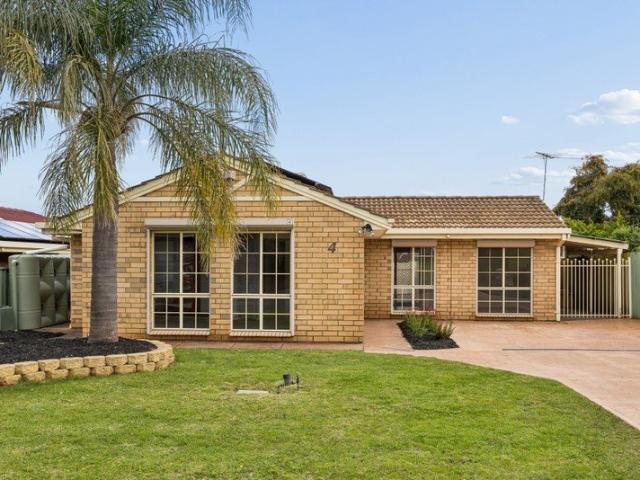
Solid Brick Investment Opportunity on a Generous Allotment
Humbug Scrub
· 3 Bedrooms · 1 Bath · House
· Garden · Equipped kitchen
Humbug Scrub · 3 Bedrooms · 1 Bath · House · Garden · Equipped kitchen
Positioned in a convenient location close to schools, shops and public transport, this neat and well-maintained semi-detached home presents an excellent opportunity for first home buyers, investors or those looking to add value over time. Built with solid brick construction, the home offers comfortable living with three well-sized bedrooms and a practical floor plan designed for everyday convenience. The central dining area sits adjacent to the kitchen, which features ample cupboard space, a pantry and an electric stove, making meal preparation a breeze. At the front of the home, the formal lounge provides a welcoming space to relax and is equipped with a split system air conditioner for year-round comfort. The bathroom is well-appointed with both a separate bath and shower, catering to the needs of families and tenants alike. Set on an approximate 552 sqm allotment, the property boasts a spacious rear yard with side gate access and a handy toolshed. Whether you're looking to create a
Request Details
Move In & Enjoy Brand New Luxury
View photo
House · for sale
Request Details
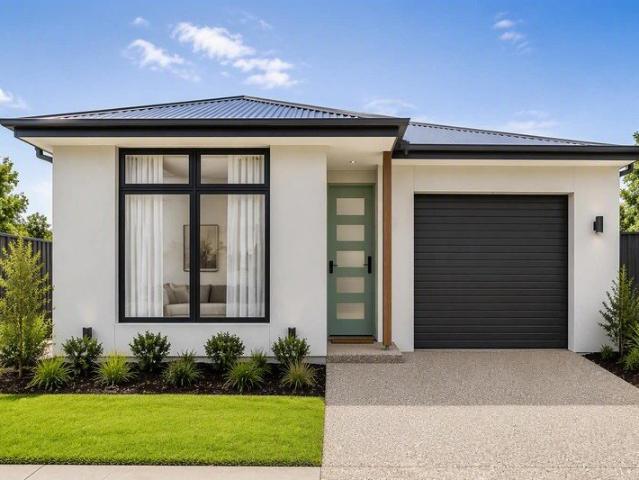
Move In & Enjoy Brand New Luxury
Humbug Scrub
· 4 Bedrooms · 2 Baths · House
· Equipped kitchen
Humbug Scrub · 4 Bedrooms · 2 Baths · House · Equipped kitchen
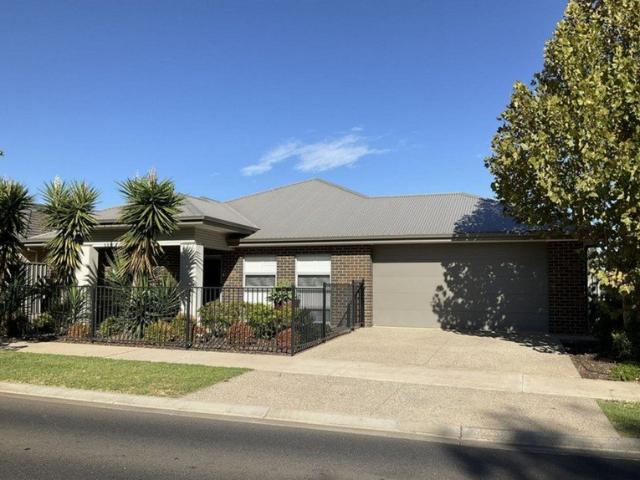
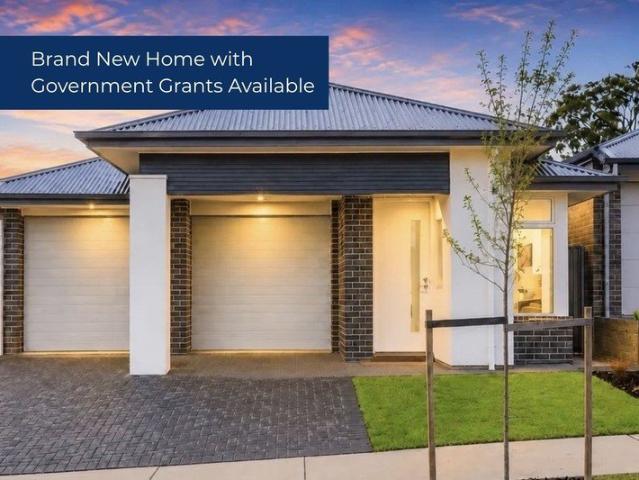
Welcome to 37 Dhilba Crescent, Andrews Farm - a stunning brand-new family home that perfectly combines modern design, quality finishes, and everyday comfort. Set on a generous 418sqm (approx.) allotment, this beautifully presented residence is ready for you to move straight in and start creating memories. Whether you're a first home buyer, growing family, or savvy investor, this home offers outstanding value with the opportunity to save on stamp duty and, for eligible purchasers, access the $15,000 First Home Owner Grant. Designed with functionality and style in mind, the home features four spacious bedrooms, all fitted with built-in mirrored wardrobes, while the master suite offers a peaceful retreat complete with a stylish ensuite. A separate home office provides the perfect space for those working remotely or needing a quiet study area. At the heart of the home is the light-filled open-plan kitchen, living, and dining area. The modern kitchen is beautifully appointed with quality ap
Request Details
A View Worth Coming Home To
View photo
House · for sale
Request Details
A View Worth Coming Home To
Humbug Scrub
· 4 Bedrooms · 2 Baths · House
· Fireplace · Equipped kitchen
Humbug Scrub · 4 Bedrooms · 2 Baths · House · Fireplace · Equipped kitchen
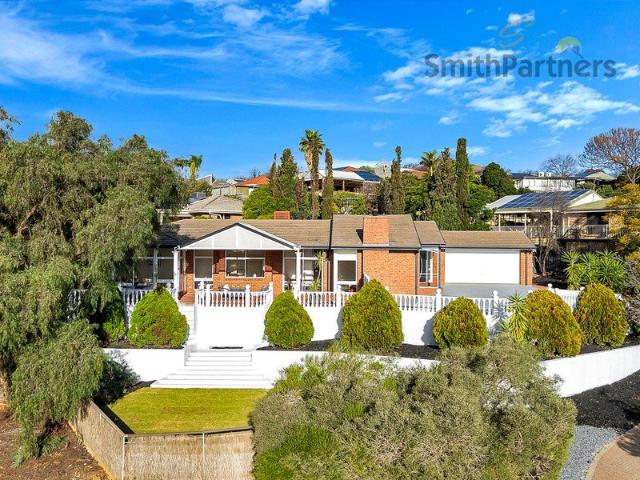
Elevated living, exceptional space and a breathtaking outlook, all at the peaceful end of Seavista Court. Set on an impressive 1,031m² allotment, this spacious four-bedroom home offers room to grow, privacy, multiple living areas and sweeping views across the Wynn Vale gullies towards the coast. Tucked away at the end of a quiet court, the home features freshly painted interiors, brand-new flooring and abundant natural light. The formal lounge includes a cosy fireplace and connects to the formal dining room, while the well-appointed kitchen overlooks the meals area and expansive family room. The master suite includes a walk-in robe and ensuite. Bedrooms two and three feature built-in robes, while the flexible fourth bedroom or study suits guests, children or working from home. The family bathroom includes a corner spa bath and separate shower. The view is the star. The elevated entertaining area opens across the surrounding gullies towards the coast, perfect for morning coffee, enterta
Request Details
SECURE DHA INVESTMENT WITH A LEASE UNTIL 2029
View photo
House · for sale
Request Details
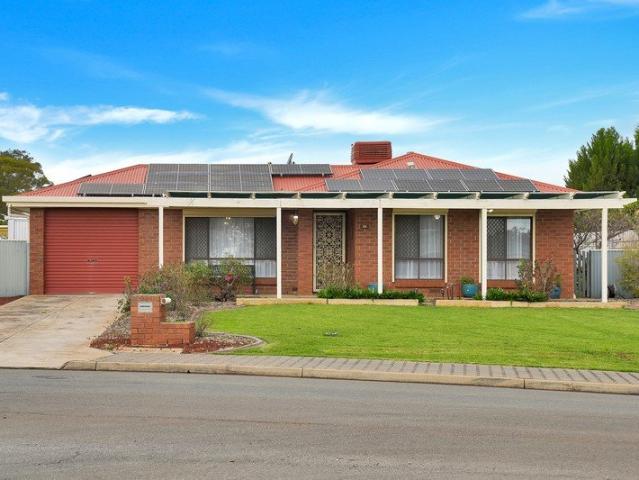
SECURE DHA INVESTMENT WITH A LEASE UNTIL 2029
Humbug Scrub
· 4 Bedrooms · 2 Baths · House
· Equipped kitchen
Humbug Scrub · 4 Bedrooms · 2 Baths · House · Equipped kitchen
Presented by Andrew Rose, this beautifully presented four-bedroom family home offers generous space, modern comfort and outstanding style. With an established Defence Housing Australia lease already in place, it presents an exceptional opportunity for investors seeking a quality property with a secure tenancy already in place. This home is currently leased by Defence Housing Australia until August 2029. There will be no further renewal with DHA after the current lease ends in August 2029. Designed with space, comfort and practical family living in mind, the home features four well-sized bedrooms. The main bedroom includes a walk-in robe and private ensuite, while the remaining bedrooms are complete with built-in wardrobes and are serviced by the family bathroom. The flexible floorplan offers a separate lounge room alongside a spacious open-plan family and dining area. At the centre of the home, the modern kitchen features an island bench, excellent storage and a generous walk-in pantry
Request Details
An opportunity not to be missed!
View photo
House · for sale
Request Details
An opportunity not to be missed!
Humbug Scrub
· 3 Bedrooms · 1 Bath · House
· Equipped kitchen
Humbug Scrub · 3 Bedrooms · 1 Bath · House · Equipped kitchen
Situated on a favourable allotment of approximately 907sqm with an impressive frontage of approximately 22.80 metres, this property presents an exciting opportunity for renovators, developers or those looking to unlock the potential of a substantial parcel of land! Whether you are looking for a home where you can bring your own ideas, style and colour schemes to life, or have the vision to explore the development potential of the allotment, the possibilities here are exciting. Preliminary plans have been prepared exploring the potential for up to three dwellings, subject to all necessary planning and council consents. Features you'll love: Three bedrooms, with ceiling fan to the master bedroom Built in robes to bedrooms two and three Flexible floorplan with dual living areas Split system heating and cooling to the lounge area Functional kitchen with gas cooktop, ample storage and generous bench space Preliminary drawings completed with a surveyor and available for viewing Arborist repo
Request Details
Modern Two Storey Living in the Heart of Lightsview
View photo
House · for sale
Request Details
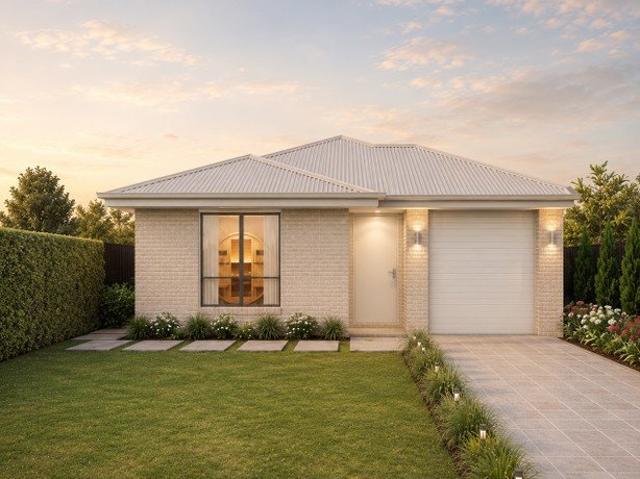
Modern Two Storey Living in the Heart of Lightsview
Humbug Scrub
· 3 Bedrooms · 2 Baths · House
· Balcony · Equipped kitchen
Humbug Scrub · 3 Bedrooms · 2 Baths · House · Balcony · Equipped kitchen
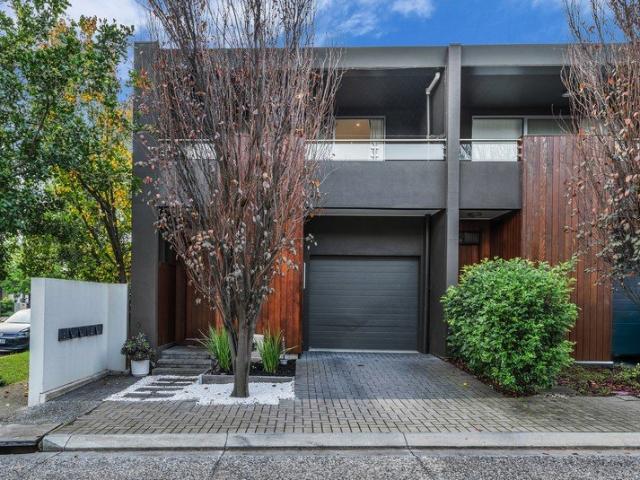
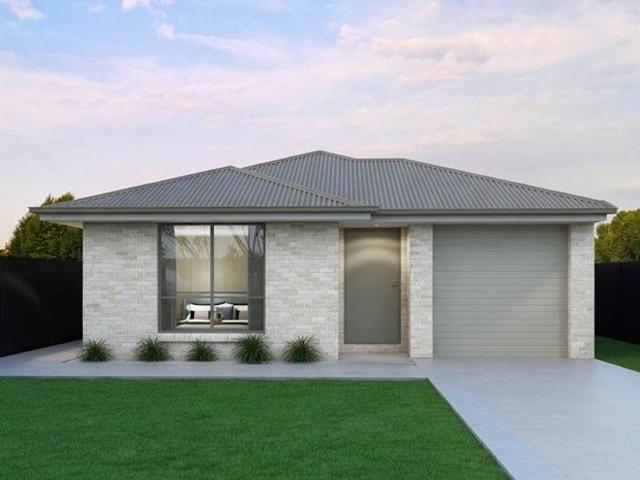
Perfectly positioned in one of Lightsview's most desirable locations, this stylish two-storey residence, built in 2013, offers the ideal combination of contemporary design, low-maintenance living, and everyday convenience. Whether you're a first-home buyer, growing family, downsizer, or savvy investor, this home presents an outstanding opportunity to secure a quality property in a thriving community. Upstairs, you'll find three generously sized bedrooms, all fitted with plush carpets for added comfort. The spacious master suite is a true retreat, featuring a private balcony where you can enjoy your morning coffee or unwind in the evening while taking in the surrounding views. The master also includes a modern ensuite with floor-to-ceiling tiling and a built-in robe. Bedrooms two and three are well-appointed with mirrored built-in robes and ample natural light. Downstairs, the home opens into a bright and inviting open-plan living, dining, and kitchen area, designed for modern family li
Request Details
706 Petherton Road, St Andrews, Andrews Farm
View photo
Terraced House · for sale
Request Details
706 Petherton Road, St Andrews, Andrews Farm
Humbug Scrub
· 3 Bedrooms · 2 Baths · Terraced House
· Parking · Equipped kitchen
Humbug Scrub · 3 Bedrooms · 2 Baths · Terraced House · Parking · Equipped kitchen
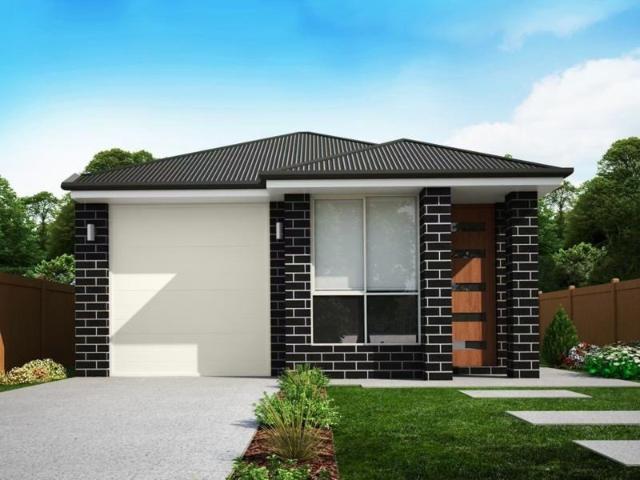
This house & land package is to be constructed. Sanctuary 3.5 Included in this house and land package, you will also find: 24 weeks build time from slab pour Streamlined process for a stress-free building journey Footings and site works 6.6kW Solar system External driveway and pathway with pavers, and storm water 2.7m Ceiling throughout with 2.3m high doors (external and Internal) Timber framework with Hebel AAC walls with enhanced energy efficiency and acoustic condition 900mm Westinghouse Appliances to kitchen including dishwasher Full-height tiling to bathrooms Zenith surface benchtop to kitchen and pantry Double power points throughout Built-in robes with a mirror slider, drawers and shelving sets Tiled ledge to showers with 1.95m high Milan semi-framed shower screens 45 litre inset trough to laundry with floorunits and tiling behind 400mm Deep overhead cupboards to Kitchen and Laundry Auto single span panel to garage Premium Facade as selected or your choice, including slab and ti
Request Details
506 Andrews Road, Tudor Vale, Munno Para
View photo
Terraced House · for sale
Request Details
506 Andrews Road, Tudor Vale, Munno Para
Humbug Scrub
· 3 Bedrooms · 2 Baths · Terraced House
· Air conditioning · Equipped kitchen
Humbug Scrub · 3 Bedrooms · 2 Baths · Terraced House · Air conditioning · Equipped kitchen
This house & land package is to be constructed. Verve 3.5 Included in this house and land package, you will also find: 3 spacious bedrooms, including master suite with walk-in robe and ensuite Two separate living areas, providing additional space for families Open-plan kitchen, meals and family area forming the heart of the home Walk-in pantry providing excellent kitchen storage 2.7m high ceilings with 2.34m internal doors for a spacious, premium feel 20mm stone benchtops to the kitchen and pantry 900mm Westinghouse oven and gas cooktop, plus stainless-steel dishwasher Ducted reverse-cycle air conditioning with Wi-Fi control 6.6kW solar system Complete flooring throughout, with timber laminate to living areas and carpet to bedrooms Full-height tiling to the bathroom and ensuite Driveway, perimeter paving, stormwater, siteworks and footings included Conditions apply. Certain elevations may not match the particular floor plan published in this package and, as such, all floor plans and el
Request Details
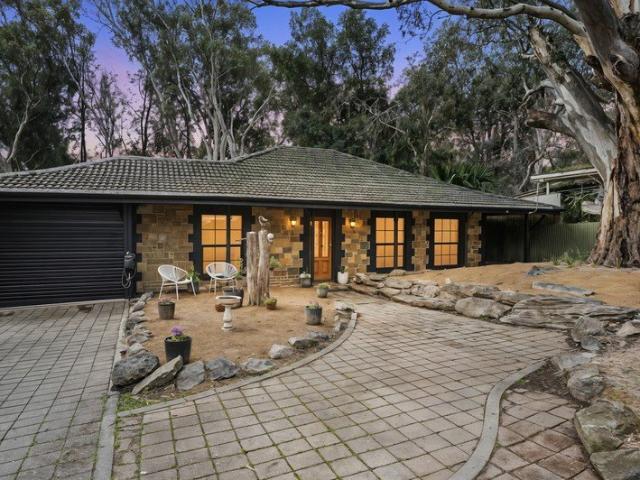
A Peaceful Bushland Lifestyle on 9.111 Hectares
View photo
House · for sale
Request Details
A Peaceful Bushland Lifestyle on 9.111 Hectares
Humbug Scrub
· 3 Bedrooms · 2 Baths · House
· Equipped kitchen
Humbug Scrub · 3 Bedrooms · 2 Baths · House · Equipped kitchen
Set amongst the natural beauty of tightly held Humbug Scrub, this peaceful 9.111-hectare lifestyle property presents a rare opportunity to embrace space, privacy and country living without sacrificing convenience. Built in 1980 and surrounded by tranquil native bushland, this solid double-brick three-bedroom home offers a practical floor plan designed to accommodate everyday family needs, while the expansive property provides the room and versatility to relax, entertain and enjoy all that acreage living has to offer. Stepping inside, the home offers a comfortable blend of separate and connected living spaces. The kitchen and meals area provides a central space for everyday living, while a separate dining room offers additional room for family meals and entertaining. The separate living room is enhanced by a combustion heater framed by character-filled brickwork, creating a warm and inviting place to relax. Providing comfortable accommodation, the home features three generous bedrooms,
Request Details
Brand New Home in Virginia Grove Estate
View photo
House · for sale
Request Details
Brand New Home in Virginia Grove Estate
Humbug Scrub
· 3 Bedrooms · 2 Baths · House
· Garden · Equipped kitchen
Humbug Scrub · 3 Bedrooms · 2 Baths · House · Garden · Equipped kitchen
The perfect blend of style, functionality and low-maintenance living, this brand-new Henley-built home is designed with quality in mind. Step inside and you'll immediately appreciate the thoughtful floorplan, where the light-filled open-plan living and dining area flows seamlessly to the outdoor entertaining space. The designer kitchen forms the heart of the home, complete with a large island bench, stone benchtops, quality Technika appliances, gas cooking, generous walk-in pantry and extensive cabinetry. The privately positioned master suite offers a peaceful retreat featuring a spacious walk-in robe and stylish ensuite, while two additional bedrooms include built-in robes and are serviced by a beautifully appointed central bathroom with separate toilet. A separate study at the front of the home provides the perfect space to work from home or study. Outside, the fully landscaped yard has been designed for easy living, allowing you to simply move in and enjoy. Features you'll love: Bra
Request Details
133 Stephen Street, Burgundy Estate, Angle Vale
View photo
Terraced House · for sale
Request Details
133 Stephen Street, Burgundy Estate, Angle Vale
Humbug Scrub
· 3 Bedrooms · 2 Baths · Terraced House
· Air conditioning
Humbug Scrub · 3 Bedrooms · 2 Baths · Terraced House · Air conditioning
This house & land package is to be constructed. Aura 5.0 Designer living minus the premium price tag where inclusions others consider extras are standard for all. Included in this house and land package, you will also find: Burgundy Estate Angle Vale - Titled Allotments Limited Time - $15K Discounts applied Build with the best 71 years of helping South Australians The number one builder for over 20 years Genuine ALL INCLUSIVE pricing 5 Month Build Time (from foundation pour) - fast & efficient Transparent & Comprehensive - no surprises, no hidden costs Stress-Free Building Experience - streamlined from start to finish Thoughtfully Designed Home - created to enhance everyday living Choice of Premium Facades - elevate your street appeal Upgrade Option to Aspire Inclusions - premium luxury at your fingertips Hebel AAC External Walls - enhanced energy efficiency & acoustic comfort Colorbond Roofing & 6.6kW Solar System - long-lasting and sustainable Air con, flooring, 900mm appliances, flo
Request Details
525 Stephen Street, Burgundy Estate, Angle Vale
View photo
Terraced House · for sale
Request Details
525 Stephen Street, Burgundy Estate, Angle Vale
Humbug Scrub
· 4 Bedrooms · 2 Baths · Terraced House
· Air conditioning · Lift · Parking · Equipped kitchen
Humbug Scrub · 4 Bedrooms · 2 Baths · Terraced House · Air conditioning · Lift · Parking · Equipped kitchen
This house & land package is to be constructed. Vestige 3.5 Included in this house and land package, you will also find: TITLED BLOCK 24 Weeks Build Time Guarantee Perimeter and driveway paving included (up to 7.0m setback) with storm water disposal Energy & Climate Efficiency 6.6kW solar power system 2.7m Ceiling throughout /25-degree roof pitch /450mm eaves Garage with remote control units to panel lift door Ducted reverse cycle air conditioning - Complete home climate control with Wi-Fi connectivity 900mm Westinghouse Appliances to kitchen, with a Westinghouse Dishwasher Designer tape ware and sanitary ware Shower Ledges and soft-closing joineries Full-height tiling to en-suite and bathroom Flooring included, with carpets to rooms and timber laminate to living and kitchen Built-in robes with mirror finish, drawers and shelving set Stylish interior finishes Choice of premium facades 3 Month Maintenance 25 Year Structural Guarantee Conditions apply. Certain elevations may not match th
Request Details
Impeccably maintained family gem ready to enjoy
View photo
House · for sale
Request Details
Impeccably maintained family gem ready to enjoy
Humbug Scrub
· 4 Bedrooms · 2 Baths · House
· Equipped kitchen
Humbug Scrub · 4 Bedrooms · 2 Baths · House · Equipped kitchen
Jessica Earle and Ray White St Peters are proud to present this beautifully maintained circa 1992 family home, set tucked away within a quiet and desirable court setting on an easy care 435sqm block approx. Freshly painted in crisp neutral tones throughout, the residence offers an outstanding turnkey opportunity where every detail has been thoughtfully updated, leaving absolutely nothing left to do but turn the key, move in, and start enjoying modern comfort immediately. Designed with versatile family living at its heart, the floorplan seamlessly balances quiet formal zones with expansive open plan living space. Sunlight streams into the formal front lounge, creating a soothing sanctuary for evening relaxation or welcoming guests. Further inside, the open family and dining area functions as the centre of the home, adjacent to a bright kitchen featuring gas cooking, quality appliances, a dishwasher, and ample bench storage. Accommodation is generously scaled to offer privacy and comfort
Request Details
Brand New Luxury Living
View photo
House · for sale
Request Details
Brand New Luxury Living
Humbug Scrub
· 3 Bedrooms · 2 Baths · House
Humbug Scrub · 3 Bedrooms · 2 Baths · House
Dwelling 2/942 Lower North East Road, Highbury SA 5089 Price Guide: $930,000 Experience the perfect fusion of quality craftsmanship, modern design and effortless living with this exceptional brand-new residence by the highly regarded Zee Constructions. A multi-award-winning South Australian builder with more than 50 years of experience, Zee Constructions has earned an outstanding reputation for delivering premium homes built with meticulous attention to detail and enduring quality. Currently under construction and due for completion before the end of the year, this is an exciting opportunity to secure a brand-new home without the lengthy building wait. Designed for today's lifestyle, the thoughtfully planned floorplan offers approximately 156.9sqm of living and features three generous bedrooms, including a private master suite complete with walk-in robe and ensuite. Bedrooms two and three are well positioned with built-in robes and are serviced by a stylish central bathroom. At the hea
Request Details
The Extras Make the Difference
View photo
House · for sale
Request Details
The Extras Make the Difference
Humbug Scrub
· 4 Bedrooms · 1 Bath · House
· Air conditioning · Equipped kitchen
Humbug Scrub · 4 Bedrooms · 1 Bath · House · Air conditioning · Equipped kitchen
Andrew Pike of Ray White Gawler East/Angle Vale, welcomes you to 24 Washington Drive, Craigmore - a well-presented home offering comfortable family living, a flexible floorplan and established gardens on a generous 697msq allotment, all set in a convenient location close to shopping, schooling and public transport. Slate flooring upon entry leads through to the dining and updated kitchen area, featuring plenty of cupboard space and complete with a 600mm cooktop, wall-mounted oven, dishwasher and filtered water. The master bedroom to the front of the home is complete with a built-in robe, ceiling fan for year round comfort, and the added benefit of roller shutters. Bedrooms 2 and 3 are both well sized and also feature built-in robes, ceiling fans and blinds for added privacy. The 4th bedroom provides flexibility to the floor plan and could also be used as a second living area. With floorboards, built-in robe, ceiling fan, wall-mounted air conditioning and roller shutters, this is a vers
Request Details
4 Bed Turnkey Package on 375m² Fixed Price $844,900
View photo
Terraced House · for sale
Request Details
4 Bed Turnkey Package on 375m² Fixed Price $844,900
Humbug Scrub
· 4 Bedrooms · 2 Baths · Terraced House
· Equipped kitchen
Humbug Scrub · 4 Bedrooms · 2 Baths · Terraced House · Equipped kitchen
A strong opportunity for both first home buyers and investors, this full turnkey 4-bedroom package in Emerald Estate combines a practical single-storey floorplan and a guaranteed fixed package price of $844,900. Built for Living. Structured for Growth. Whether you're stepping into your first home or expanding your investment portfolio, this package has been put together to deliver more from day one. Featuring a comprehensive turnkey finish with full landscaping, fencing, 40mm stone kitchen benchtops, flooring, blinds, driveway, appliances and more, it's designed to remove the costly extras that can come after handover. A complete home. A clearer price. Ready for real life. FULL TURNKEY > Full front and rear landscaping > Boundary fencing > 40mm stone benchtops to kitchen > Driveway paving > Letterbox > Clothesline > Blockout roller blinds to all windows excluding wet areas > Laminate timber flooring to living areas > Carpet to bedrooms > Tiled flooring to wet areas KITCHEN > 40mm stone
Request Details
OLD WORLD CHARM MEETS MODERN FAMILY LIVING
View photo
House · for sale
Request Details
OLD WORLD CHARM MEETS MODERN FAMILY LIVING
Humbug Scrub
· 5 Bedrooms · 2 Baths · House
· Air conditioning · Equipped kitchen
Humbug Scrub · 5 Bedrooms · 2 Baths · House · Air conditioning · Equipped kitchen
Stepping inside 22 Coulls, you're welcomed by a home where old-world English charm meets the comforts of modern family living. Deep, moody tones, timber, traditional touches and a beautifully collected feel give the home a sense of warmth and character, while thoughtful renovations and generous open-plan spaces bring it firmly into the here and now. With five bedrooms, two bathrooms and two living areas, there's plenty of room for the whole family to spread out, gather together and settle into a home that feels genuinely individual. At the heart of the home, the large open-plan kitchen and dining area creates an inviting space for everyday living and entertaining, complete with a five-burner gas cooktop, Westinghouse oven and Bosch dishwasher. The generous master suite is a standout, complete with two built-in robes, split-system air conditioning and direct access to the beautifully appointed Jack and Jill bathroom. Positioned off the master, the bathroom offers the convenience of ensu
Request Details
Make Your Move on Meadows Lane!
View photo
House · for sale
Request Details
Make Your Move on Meadows Lane!
Humbug Scrub
· 3 Bedrooms · 2 Baths · House
· Parking
Humbug Scrub · 3 Bedrooms · 2 Baths · House · Parking
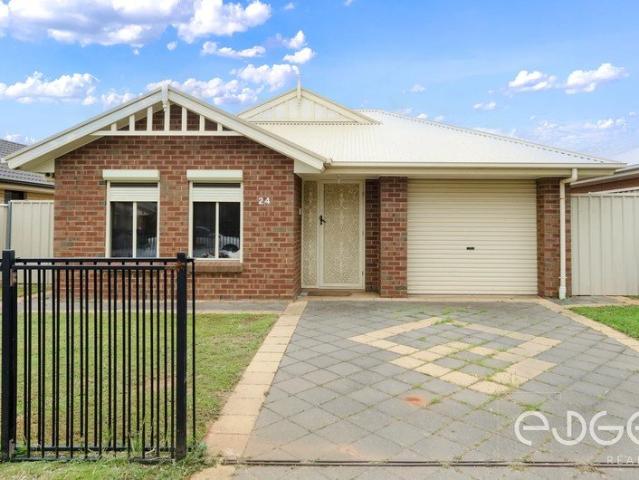
To submit an offer, please copy and paste this link into your browser: www.edgerealty.com.au/buying/make-an-offer/ Mike Lao, Joshua Boyd and Edge Realty RLA256385 are proud to present to the market a well-designed three-bedroom home, set on an easy-care 336sqm (approx) allotment and offering a practical layout with plenty of everyday comfort. Complete with ducted evaporative cooling, secure parking and low-maintenance outdoor spaces, this is an appealing opportunity for first home buyers, small families and investors looking to secure a home in a convenient location. Please note photographs of the property were taken in 2016 and are being reused as the property is currently tenanted and returning $500 per week until 10/8/27. Set at the rear of the home, the open plan family and meals area creates a comfortable central hub for relaxing, dining and spending time together. Floating floors make everyday upkeep simple, while a wall heater adds another layer of comfort through the coo
Request Details
Full Turnkey House and Land Package
View photo
Terraced House · for sale
Request Details
Full Turnkey House and Land Package
Humbug Scrub
· 3 Bedrooms · 2 Baths · Terraced House
Humbug Scrub · 3 Bedrooms · 2 Baths · Terraced House
Ideal for Home Buyers and Property Investors who want peace of mind when it comes to full turnkey project. 3 Packages Available Eligible first home buyers can avail stamp duty exemption and $15k FHOG Full Turnkey Inclusions: LED downlights to all main living areas Landscaping to front & rear, including letter box, lawn, bark, and plants 25 year structural guarantee Footings and siteworks costs Heating and cooling Fencing to side and rear boundaries as required Driveway and 900mm concrete paths 600mm oven in stainless steel appliances Laminate floors to main living area Carpet to bedrooms/ upstairs (if applicable) Holland blinds to all bedrooms, Vertical blinds to all main living areas excluding wet areas Contact for full turnkey list of items. This package won't last long. Contact today Paul Virdi # 0425 423 465 24
Request Details
Affordable and Close to Amenities
View photo
Terraced House · for sale
Request Details
Affordable and Close to Amenities
Humbug Scrub
· 3 Bedrooms · 2 Baths · Terraced House
· Garden · Lift · Parking · Equipped kitchen
Humbug Scrub · 3 Bedrooms · 2 Baths · Terraced House · Garden · Lift · Parking · Equipped kitchen
This is your chance to buy your home closer to public transport, school and shopping centre. This house and land package is fixed price and full turnkey, ideal for first home buyers and investors. 20 min walk to Shopping Centre and Train Station Eligible first home buyers can avail $15K FHOG and stamp duty exemption. Full turnkey inclusions: #Split system heating and cooling #2.7 m high ceilings #Stainless steel kitchen appliances including gas cooktop, rangehood, electric oven #Overhead and under bench cupboards in kitchen #Laminate flooring to hallway and living areas # carpets to bedrooms #Automatic panel lift garage door #Built in robes to all bedroom #Walk in robe to masterbed #Blinds to all windows and sliding door #Rainwater tank plumbed to toilet #letterbox #Driveway, perimeter paths and fencing #front and rear landscaping and garden taps # LED downlight to living areas # NBN Broadband provision #Light fittings # Hot water system Call: Paul # 0425 423 465 RLA 28 68 00 Image is
Request Details
House and Land Package
View photo
Terraced House · for sale
Request Details
House and Land Package
Humbug Scrub
· 3 Bedrooms · 2 Baths · Terraced House
· Air conditioning
Humbug Scrub · 3 Bedrooms · 2 Baths · Terraced House · Air conditioning
House and land package Full Turnkey House and Land package at MUNNO PARA Ideal for Home Buyers and Property Investors who want peace of mind when it comes to fixed price and full turnkey project. Full Turnkey Inclusions: Colorbond roof and termite treatment Landscaping Driveway, porch and paths Fencing, clothesline and letterbox Air conditioning and heating Stainless steel appliances LED down lights to living Blinds to windows and doors Dulux wash & wear - coat paint system 20L Continuous flow gas hot water system Contact for full turnkey list of items. This package won't last long. Contact today Paul Virdi # 0425 423 465 RLA 28 68 00
Request Details
House and Land Package
View photo
Terraced House · for sale
Request Details
House and Land Package
Humbug Scrub
· 3 Bedrooms · 2 Baths · Terraced House
· Parking
Humbug Scrub · 3 Bedrooms · 2 Baths · Terraced House · Parking
3 Bed | 2 Bath | 1 Garage | 298 sqm land Ideal for Home Buyers and Property Investors who want peace of mind when it comes to fixed price and full turnkey project. First home buyers, get stamp duty exemption and $15K FHOG Full Turnkey Inclusions: Colorbond roof and termite treatment Landscaping to front and back Concrete Driveway and paths Fencing, clothesline and letterbox 2.7m high ceilings Heating and cooling Stainless steel appliances LED down lights to living Blinds to windows and doors Dulux wash & wear - coat paint system 20L Continuous flow gas hot water system Contact for full turnkey list of items. This package won't last long. Contact today Paul Virdi # 0425 423 465 RLA 28 68 00
Request Details

Get email alerts

Don't miss out: be the first to know about new properties

The alert was correctly created

On subscribing you accept the conditions of use and the privacy policy
Alert
Receive new ads in your inbox
Save this search
Receive alerts for new listings

We'll send you an email when we have new properties for: "Houses for sale in Humbug Scrub"

The alert was correctly created

Yatala Vale
Lower Hermitage
Get email alerts and be the first to see new listings
Required field
On subscribing I accept the terms of the privacy policy
Perfect! You'll soon start receiving new listings via email
Alert
Receive an email when we have new ads for Houses for sale in Humbug Scrub
Save this search
Filters

Bedrooms

Size (m²)

Price

$
$

Property type

Bathrooms

Clear all filters
Receive notifications when new entries are published.