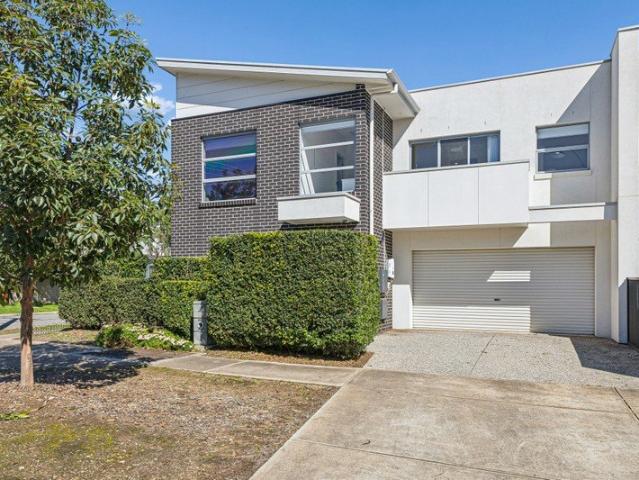
1,555 houses for sale in Humbug Scrub

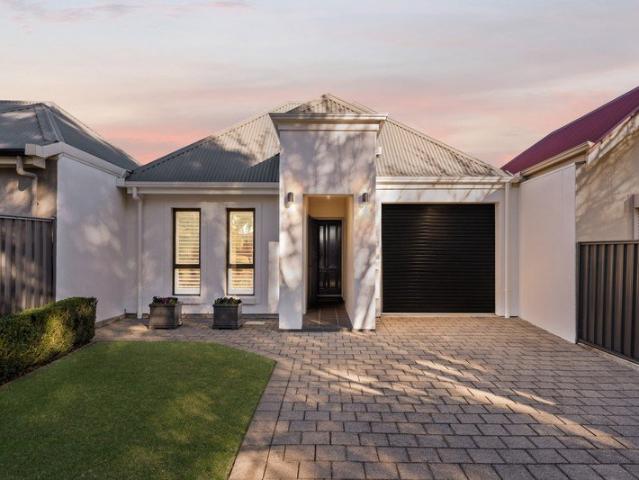
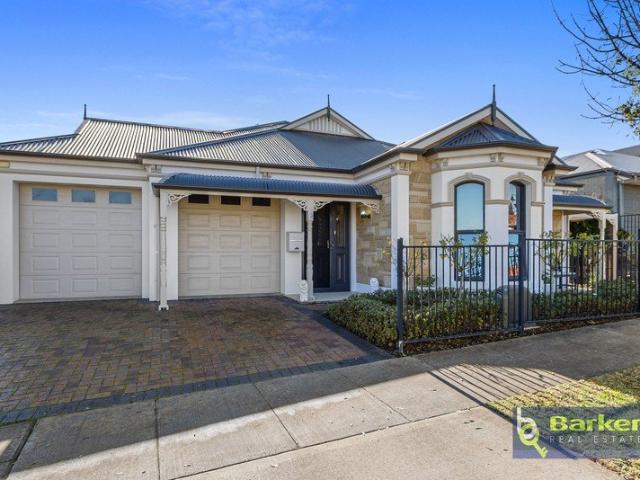
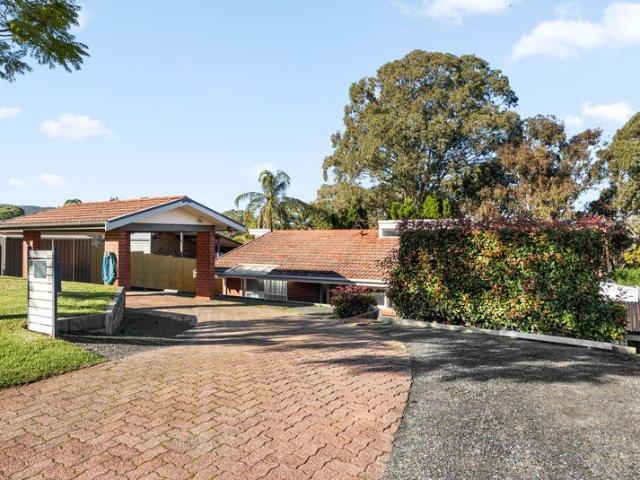
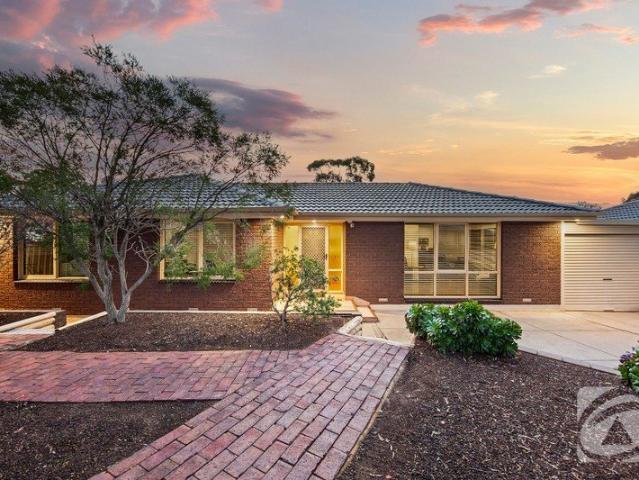
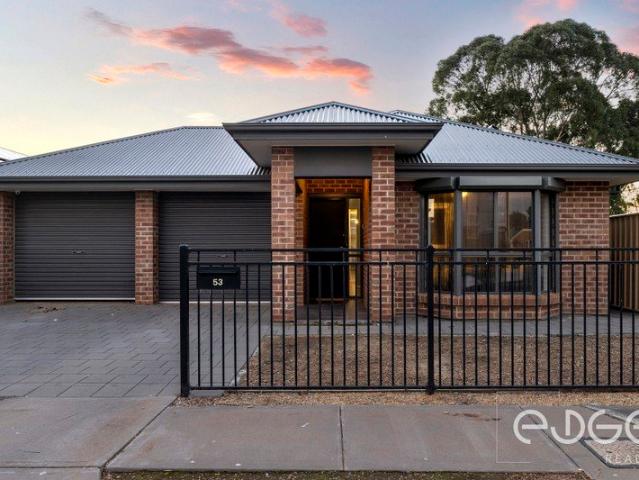
Space, Comfort & Convenience in Salisbury Heights
View photo
House · for sale
Request Details
Space, Comfort & Convenience in Salisbury Heights
Humbug Scrub
· 3 Bedrooms · 1 Bath · House
· Garden · Air conditioning · Equipped kitchen
Humbug Scrub · 3 Bedrooms · 1 Bath · House · Garden · Air conditioning · Equipped kitchen
Beautifully presented with fantastic street appeal, this lovely 3 bedroom home offers comfortable living, modern updates and plenty of room for the whole family to enjoy. Step inside to discover floorboards throughout, generous storage and ducted reverse cycle air conditioning with Wi-Fi. The master bedroom and second bedroom both features built in robes. The modern kitchen is well equipped with a double drawer dishwasher and rangehood, while practical upgrades include a new roof, updated meter box, window tinting throughout and a 6.6kW solar system with 18 panels. Outside is where this home really shines, featuring a large backyard, entertaining area, established gardens, fruit trees and a powered tool shed with concrete flooring. There's even plenty of space to add an additional shed. Fruit trees include 2 apple, nectarine, peach, lime and apricot. Located close to shops, schools and public transport, this is a wonderful opportunity to secure a well maintained family home in a great
Request Details
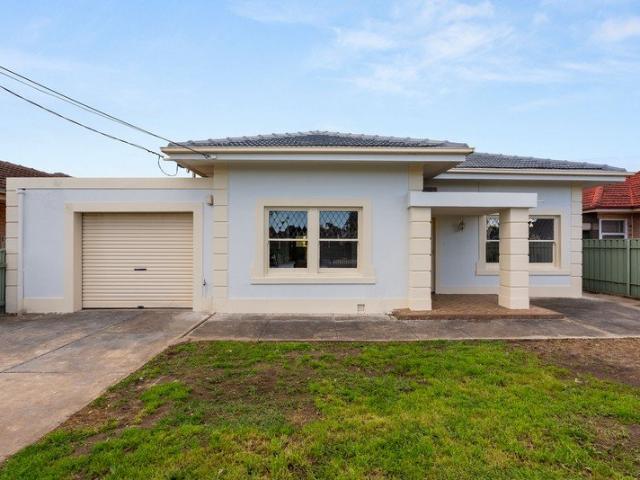
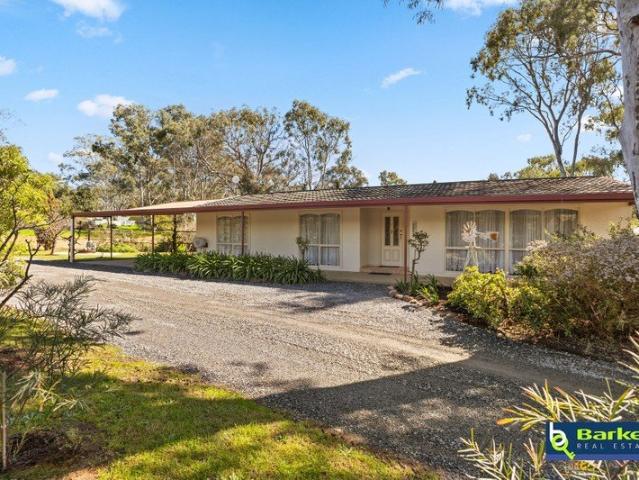
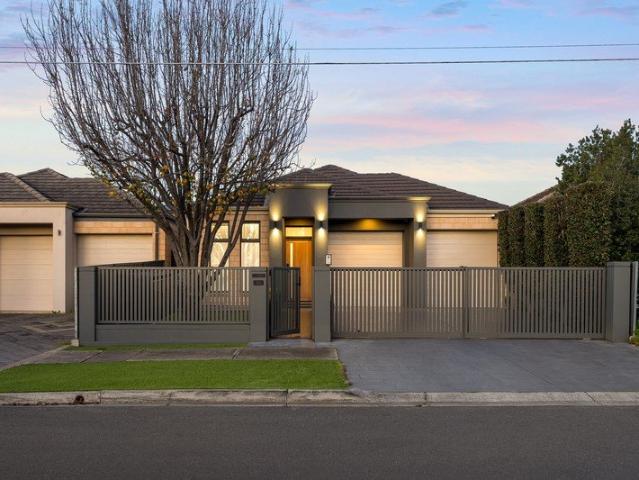
Corner Allotment with subdivision approved!
View photo
House · for sale
Request Details
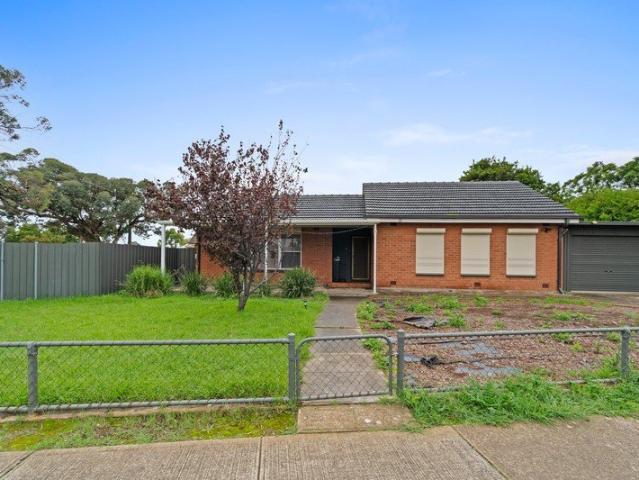
Corner Allotment with subdivision approved!
Humbug Scrub
· 3 Bedrooms · 1 Bath · House
· Air conditioning · Parking · Equipped kitchen
Humbug Scrub · 3 Bedrooms · 1 Bath · House · Air conditioning · Parking · Equipped kitchen
Positioned on a generous corner allotment of approximately 578 sqm, this charming refurbished home presents an outstanding opportunity for homebuyers, investors and developers alike. Offering a practical and comfortable floor plan, the home features three bedrooms, with two bedrooms including built-in robes, a spacious open-plan living and dining area, and a separate kitchen. Comfort is assured throughout the year with ducted evaporative cooling and split-system air conditioning, while the property also offers a secure remote-controlled carport, front and rear verandahs, and security roller shutters to the front of the home. Key Features • Approximately 578 sqm corner allotment • Approximately 22.86m frontage • Subdivision approved • Three bedrooms • Two bedrooms with built-in robes • Open-plan living and dining area • Separate kitchen • Ducted evaporative cooling • Split-system air conditioning • Secure remote-controlled carport • Front and rear verandahs • Front security roller shutt
Request Details
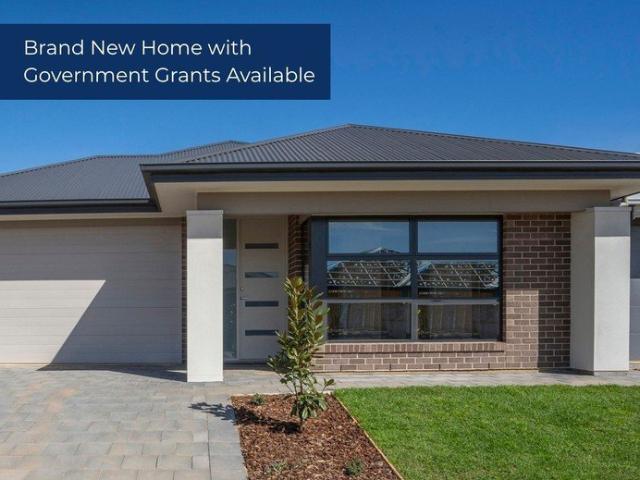
Dreamy Indoor Outdoor Living in Hillcrest, Situated Across From Reserve!
View photo
House · for sale
Request Details
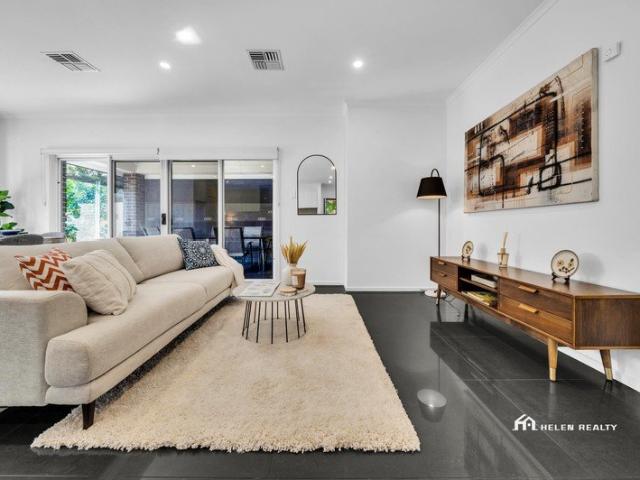
Dreamy Indoor Outdoor Living in Hillcrest, Situated Across From Reserve!
Humbug Scrub
· 3 Bedrooms · 1 Bath · House
· Garden · Equipped kitchen
Humbug Scrub · 3 Bedrooms · 1 Bath · House · Garden · Equipped kitchen
Auction On-Site Saturday 19th September 2:15pm. A cladded roofed alfresco deck sets the tone at 23 Flinders Road, creating a substantial outdoor entertaining zone where dining and lounge settings can sit side by side. Recessed lighting gives the space a warm ambience, whilst its direct connection to the interior living space offers contemporary cohesion for a fully fledged lifestyle offering. At the rear, a combined open plan family and meals space blends seamlessly, with windows spanning the width of the property affording views of the dazzling garden scape while diamond tiles make for easy upkeep. The U-shaped kitchen anchors this shared zone, gathering its features within easy reach: a breakfast bar facing the meals area, gloss cream cabinetry, tiled splashback and a dual sink with a skylight and downlights above. Appliances include a Chef gas cooktop and oven, alongside an LG dishwasher. You can prepare dinner without stepping away from the action, then move plates straight to the
Request Details
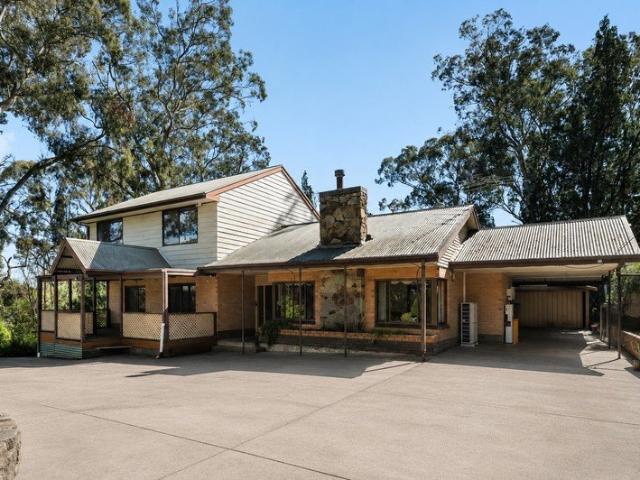
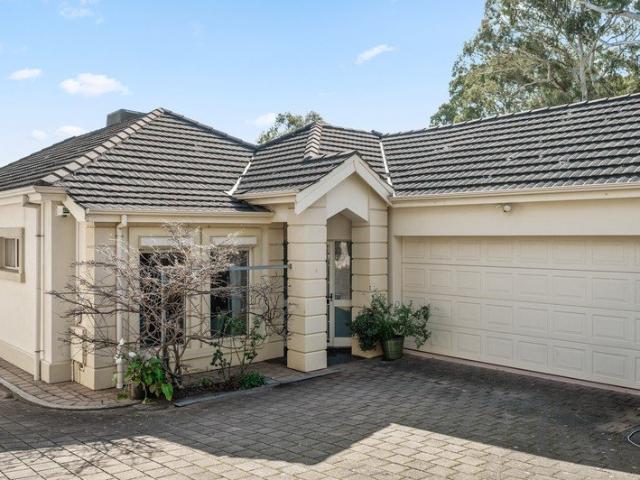
A Rare Opportunity on 2,658m² approximately Surrounded by Nature
View photo
House · for sale
Request Details
A Rare Opportunity on 2,658m² approximately Surrounded by Nature
Humbug Scrub
· 6 Bedrooms · 2 Baths · House
· Equipped kitchen
Humbug Scrub · 6 Bedrooms · 2 Baths · House · Equipped kitchen
Offering an incredibly rare opportunity in the tightly held suburb of Banksia Park, this unique property presents an expansive 2,658m² (approx.) allotment, a versatile two-storey residence and a spectacular natural setting. Set well back from Milne Road via a long private driveway, the home is enveloped by established trees and greenery, creating a sense of privacy and tranquillity that is becoming increasingly difficult to find. With substantial grounds, established outdoor amenities and plenty of scope to make your mark, this is truly a blank canvas with endless possibilities. The two-storey residence provides generous accommodation across both levels, with the floorplan offering six bedrooms, including three bedrooms on the ground floor and three additional bedrooms upstairs. The main bedroom is completed with an ensuite. The spacious lounge provides a comfortable central living area, while the kitchen and dining zone connects naturally with the outdoors. Outdoor living is where thi
Request Details
Solid Foundations & Serious Scope in Campbelltown
View photo
House · for sale
Request Details
Solid Foundations & Serious Scope in Campbelltown
Humbug Scrub
· 4 Bedrooms · 2 Baths · House
· Parking · Equipped kitchen
Humbug Scrub · 4 Bedrooms · 2 Baths · House · Parking · Equipped kitchen
Solid-brick foundations, a sweeping 710sqm parcel and a deceptively deep four-bedroom footprint give 11 Lennox Street the kind of flexibility that keeps every option on the table. Settle straight in, sharpen the interiors as you go, hold for the future or start exploring redevelopment ambitions (subject to planning consent). Inside, four bright bedrooms line one side of the home, including a master with ensuite, while the central kitchen keeps daily life anchored between the main family and dining domain and a separate rear rumpus. It's a layout with room to move, room to retreat and enough versatility to evolve as the household does. Then the scale really shows itself outdoors. A huge covered entertaining area stretches across the rear, ready to swallow family celebrations, long lunches and lively weekends before sunlit lawns roll deep into the block. A substantial detached shed adds another layer of utility, while the garage, practical laundry and solar system round out a home that a
Request Details
Where Architectural Character Meets Incredible Family Scale
View photo
House · for sale
Request Details
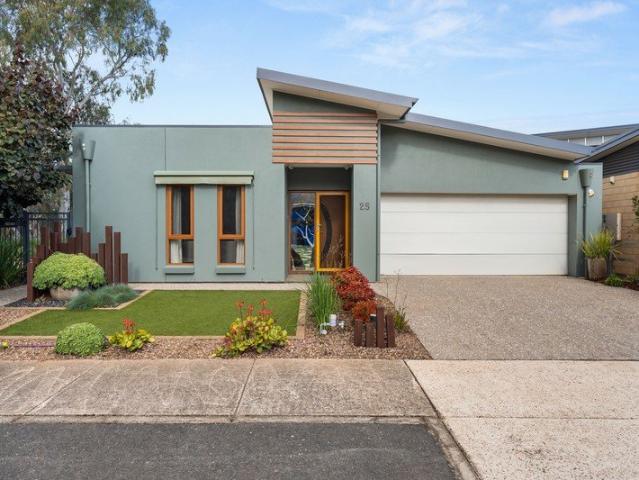
Where Architectural Character Meets Incredible Family Scale
Humbug Scrub
· 5 Bedrooms · 3 Baths · House
· Garden · Equipped kitchen
Humbug Scrub · 5 Bedrooms · 3 Baths · House · Garden · Equipped kitchen
Architecturally designed and wonderfully removed from the ordinary, 25 Hobbs Drive turns a remarkable 900sqm allotment beside leafy reserve surrounds into a family retreat with room to breathe in every direction. Its striking frontage sets the scene before a wide entry introduces the first of several places to escape, including a private home theatre with projector. From here, heated slate floors draw you towards the heart of the home, where lofty proportions, garden outlooks and seamless indoor-outdoor flow make the scale of this address impossible to miss. At its centre, the open-plan family domain gives daily life room to spread out without ever losing its sense of togetherness. The stone-topped kitchen takes command with a statement island, abundant bench space and premium appliances ready to do the heavy lifting, while dining and lounge areas each find their own place around it. Timber-framed doors peel back to an enormous covered deck, creating one long entertaining stage for rel
Request Details
Torrens Titled Light Filled Style with Family Flexibility Built In
View photo
Townhouse · for sale
Request Details
Torrens Titled Light Filled Style with Family Flexibility Built In
Humbug Scrub
· 4 Bedrooms · 2 Baths · Townhouse
· Garden · Terrace · Equipped kitchen
Humbug Scrub · 4 Bedrooms · 2 Baths · Townhouse · Garden · Terrace · Equipped kitchen
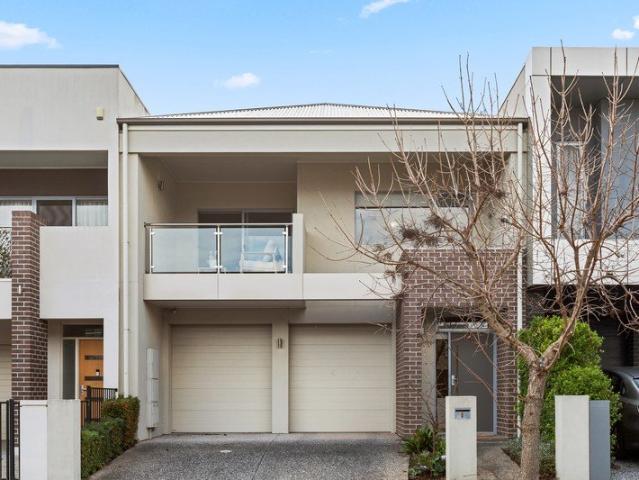
Best offers by 10am Tuesday 15th September (unless sold prior) Light-spilling contemporary style, easy-care outdoor living and a deceptively versatile two-level footprint make 8 Bradley Terrace a polished fit for busy households chasing the best of designer Lightsview. Warm timber flooring sweeps through the lower level, while crisp neutral tones, high ceilings and abundant glazing keep the interiors feeling bright, relaxed and ready to enjoy. Open-plan living takes centre stage at the rear, bringing lounge, dining and the spacious kitchen together in one superb social zone. Stone benchtops, extensive cabinetry, stainless appliances and a long island give the foodie's hub plenty of room for helping hands, while wide sliders draw the action outside to a covered alfresco and private courtyard garden. A separate ground-floor room adds valuable flexibility as a study, home office, playroom or fourth bedroom, making the layout easy to adapt as life changes. Upstairs shifts the mood to quiet
Request Details
Brand New Brilliance in Paradise!
View photo
House · for sale
Request Details
Brand New Brilliance in Paradise!
Humbug Scrub
· 3 Bedrooms · 2 Baths · House
· Parking
Humbug Scrub · 3 Bedrooms · 2 Baths · House · Parking
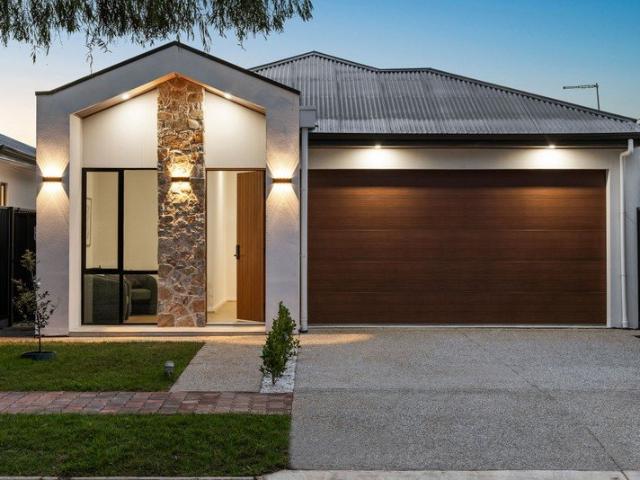
Ambience proudly presents this brand-new, single-storey Torrens Titled residence situated in one of Adelaide's most sought-after and tightly held suburbs. Exuding sophistication and contemporary design through a thoughtfully crafted floorplan, this perfect amalgamation of elegance and functionality offers three bedrooms, two bathrooms, a versatile study/lounge and a double garage. From the statement natural-stone facade and timber-lined raked portico to the soaring interiors beyond, every detail has been deliberately chosen to deliver a living experience as elegant as it is practical. A striking gabled entry lined in warm timber and framed by full-height natural stone sets the tone the moment you arrive, while up-and-down feature lighting brings the facade to life at dusk. The master suite boasts a walk-in robe and private ensuite for a serene retreat, while two further bedrooms are equally inviting, each with built-in robes. The light-filled open-plan hub seamlessly merges the gourmet
Request Details
Modern Family Living in a Prime Northfield Position
View photo
House · for sale
Request Details
Modern Family Living in a Prime Northfield Position
Humbug Scrub
· 4 Bedrooms · 2 Baths · House
· Equipped kitchen
Humbug Scrub · 4 Bedrooms · 2 Baths · House · Equipped kitchen
Positioned in a highly convenient pocket of Northfield, 26 North Avenue presents an outstanding opportunity to secure a modern, spacious and low-maintenance family home. Set on approximately 340sqm, the property offers four bedrooms, two bathrooms and three car spaces, with approximately 136sqm of home area. Built in 2020 and designed with modern family living in mind, the home combines a practical floorplan with comfortable interiors and excellent outdoor entertaining. At its heart is an open-plan kitchen, living and dining zone, creating a welcoming central space where the family can come together. The accommodation is generous, with four bedrooms providing flexibility for growing families, guests or those needing a dedicated home office. Two bathrooms add everyday convenience, while the home's thoughtful layout provides excellent separation between living and sleeping zones. Adding to its appeal is a 6.6kW solar system, helping households reduce their reliance on grid electricity an
Request Details
Plenty to Love on Plaitford!
View photo
House · for sale
Request Details
Plenty to Love on Plaitford!
Humbug Scrub
· 4 Bedrooms · 1 Bath · House
· Garden
Humbug Scrub · 4 Bedrooms · 1 Bath · House · Garden
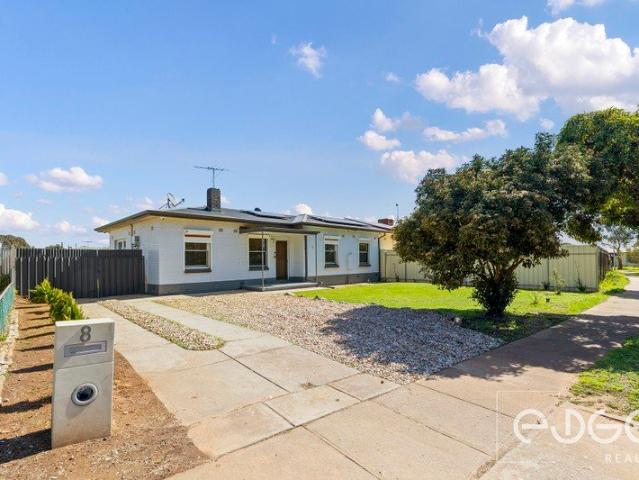
For an in-depth look at this home, please click on the 3D tour for a virtual walk-through or copy and paste this link into your browser Virtual Tour Link: my.matterport.com/show/?m=w5ZFTrbSRgg To submit an offer, please copy and paste this link into your browser: www.edgerealty.com.au/buying/make-an-offer/ Mike Lao, Joshua Boyd and Edge Realty RLA256385 are proud to present to the market this spacious four-bedroom solid brick maisonette, set on a generous 705sqm (approx) allotment in the convenient and well-connected suburb of Elizabeth Vale. Offering multiple living areas, ducted reverse cycle heating and cooling, solar power and an impressive backyard, this is a home with plenty of room to enjoy from day one. Whether you are a first home buyer looking for extra space, an upsizer wanting room for the family or an investor seeking a versatile addition to the portfolio, there is plenty to appreciate here. Step inside directly into the welcoming front lounge, where floating
Request Details
MATCHING YOUR TURNKEY NEEDS Address Available on Request
View photo
House · for sale
Request Details
MATCHING YOUR TURNKEY NEEDS Address Available on Request
Humbug Scrub
· 3 Bedrooms · 2 Baths · House
Humbug Scrub · 3 Bedrooms · 2 Baths · House
What This Is Turnkey home and land package solution Designed for low-maintenance living Who It Suits First-home buyers Upgraders or downsizers Investors seeking a straightforward turnkey asset What You Get A well-designed, practical home layout Quality turnkey inclusions as standard with optional upgrades Flexibility to adjust layout or inclusions if required Clear guidance throughout the build process Why AHL? Guidance and Risk Management No piecemeal decision-making No unclear handovers No unnecessary complexity A complete turnkey opportunity ready to move forward with confidence. Enquire today for further details. DISCLAIMER Floor plans and elevations are for illustrative purposes showcasing what could be added to your home as such it may include upgrade items, fixtures and facades available at an additional cost. The land is subject to availability and Vendor's discretion. AHL make no representation and, to the extent permissible at law, disclaim all liability - regarding the suita
Request Details
Stunning 4 Bedroom Family Home
View photo
House · for sale
Request Details
Stunning 4 Bedroom Family Home
Humbug Scrub
· 4 Bedrooms · 2 Baths · House
· Equipped kitchen
Humbug Scrub · 4 Bedrooms · 2 Baths · House · Equipped kitchen
Positioned on a generous 388m² allotment, 21 Maher Place, Evanston Gardens, presents an outstanding opportunity for families, first-home buyers and savvy investors alike. Offering a practical and spacious floorplan, this beautifully presented residence features four generous bedrooms, two bathrooms and multiple living areas, providing plenty of room for the whole family to live, relax and entertain in comfort. At the heart of the home is a well-appointed kitchen featuring ample cabinetry, quality appliances and plenty of bench space, overlooking the open-plan living and dining area. Designed with everyday functionality in mind, the central living zone creates a seamless connection between the indoors and the beautifully maintained outdoor entertaining area. Property Features: Spacious 388m² corner allotment Four generous bedrooms Two modern bathrooms Master bedroom with private ensuite Well-appointed kitchen with ample storage and bench space Open-plan kitchen, living and dining area M
Request Details
Nestled in the heart of a serene neighbourhood
View photo
House · for sale
Request Details
Nestled in the heart of a serene neighbourhood
Humbug Scrub
· 3 Bedrooms · 2 Baths · House
· Air conditioning · Parking · Equipped kitchen
Humbug Scrub · 3 Bedrooms · 2 Baths · House · Air conditioning · Parking · Equipped kitchen
Just Listed For SALE PRICE: $880,000 - $920,000 127A Hampstead Road, Greenacres, SA 5086 Nestled in the heart of a serene neighbourhood Just Listed for SALE -Nestled in the heart of a serene neighbourhood, this charming property offers the perfect blend of comfort and convenience in Greenacres. A well-built 2006 Torrens Title home that delivers comfort, space, and a lifestyle of convenience. This 3-bedroom residence suits families, first home buyers, and investors who want a strong, secure property in one of Adelaide's most central northern suburbs Features: Master bedroom with walk in robe and a private en suite Two additional bedrooms with built-in robes Spacious kitchen with island bench, walk-in pantry, gas cooking, and ample storage Open plan living and dining with direct outdoor access 2.7 metre ceilings, ducted air conditioning, alarm system Bathroom with a separate shower and bath Large laundry with storage Secure garage with internal entry plus extra onsite parking Gas cooktop
Request Details
NEW LAND RELEASE IN ANDREWS FARM Secure Your Dream Allotment
View photo
House · for sale
Request Details
NEW LAND RELEASE IN ANDREWS FARM Secure Your Dream Allotment
Humbug Scrub
· 1 Bedroom · 1 Bath · House
Humbug Scrub · 1 Bedroom · 1 Bath · House
Select Property proudly presents a range of allotments in the highly sought after suburb of Andrews Farm. This infill development offers the advantages of an established community, including nearby parks, reserves, and essential amenitiesperfect for building your dream home in a convenient setting. With land becoming increasingly scarce in the area, now is the time to buy. Key Features: No time restrictions to build start when it suits you Freedom to choose your own builder Suitable for a wide range of home designs Convenient access to major roads and the expressway Under 30 minutes to Adelaide; close to Munno Para, Elizabeth, Gawler, and key routes to the Riverland, Barossa Valley and Mid North House and Land Packages available. (Plan advertised for illustration purposes only) Available Allotments: Lot 2 St Lawrence Avenue: 225sqm (approx.) - $339,000 Lot 3 St Lawrence Avenue: 225sqm (approx.) - $339,000 Lot 4 St Lawrence Avenue: 225sqm (approx.) - $339,000 Lot 11 Currency Close: 343s
Request Details
SPACIOUS MODERN LIVING IN A HIGHLY SOUGHT AFTER LOCALE
View photo
House · for sale
Request Details
SPACIOUS MODERN LIVING IN A HIGHLY SOUGHT AFTER LOCALE
Humbug Scrub
· 3 Bedrooms · 2 Baths · House
· Balcony · Parking · Equipped kitchen
Humbug Scrub · 3 Bedrooms · 2 Baths · House · Balcony · Parking · Equipped kitchen
Set in a highly desirable pocket of the eastern suburbs, this impeccably presented 2018-built Torrens Title residence offers a brilliant combination of low-maintenance ease and expansive family living. Showcasing a versatile two-storey floorplan with approximately 187sqm of total building area, it presents a standout opportunity for professionals, growing families, and savvy investors seeking a premium lifestyle with the benefit of independent ownership. The ground floor is dedicated to effortless entertaining, featuring a spacious open-plan living and dining area that flows into a contemporary kitchen equipped with a gas cooktop, dishwasher, and island bench. Practicality is maximized with a dedicated downstairs laundry, a guest toilet, and direct internal access from the secure double garage. Upstairs, the clever layout expands into a substantial second living retreat that opens seamlessly onto a private balcony, complemented by a built-in study nook. Three generously sized bedrooms
Request Details
Lyndoch Living with a Large Allotment & Ample Vehicle Space
View photo
House · for sale
Request Details
Lyndoch Living with a Large Allotment & Ample Vehicle Space
Humbug Scrub
· 3 Bedrooms · 1 Bath · House
· Parking · Equipped kitchen
Humbug Scrub · 3 Bedrooms · 1 Bath · House · Parking · Equipped kitchen
Positioned in the sought-after Lyndoch - Barossa Valley, this home offers an appealing opportunity on a generous 1,567sqm allotment located in a quiet cul-de-sac. Featuring three bedrooms, one bathroom and a spacious four-car carport, the property combines comfortable accommodation with an impressive amount of outdoor space, shedding and entertaining options. Inside, the home retains a welcoming sense of character with timber floorboards flowing through the bedrooms and living areas. All three bedrooms are comfortably appointed, with ceiling fans to each, while the generous second bedroom also includes a built-in cupboard. The updated bathroom features a bath, shower and vanity, complemented by a separate toilet with a newly installed toilet. The kitchen provides a practical hub for the home with a tiled floor, gas cooktop and oven, and electric rangehood, while the adjoining dining area offers an easy connection between the kitchen and living spaces. At the front of the home, the invi
Request Details
Contemporary Comfort on a Low Maintenance Allotment
View photo
House · for sale
Request Details
Contemporary Comfort on a Low Maintenance Allotment
Humbug Scrub
· 3 Bedrooms · 1 Bath · House
· Parking
Humbug Scrub · 3 Bedrooms · 1 Bath · House · Parking
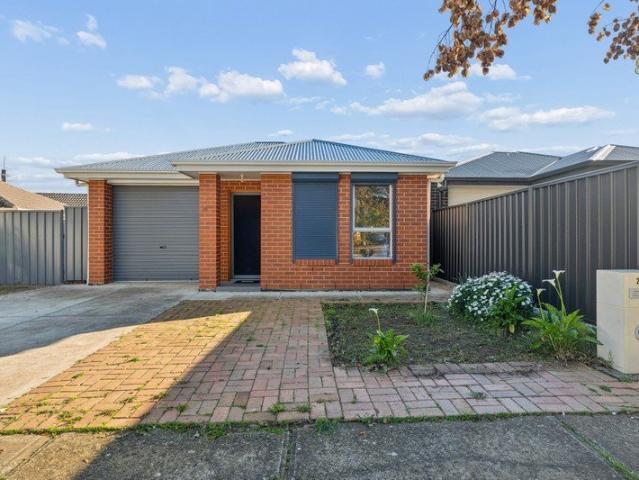
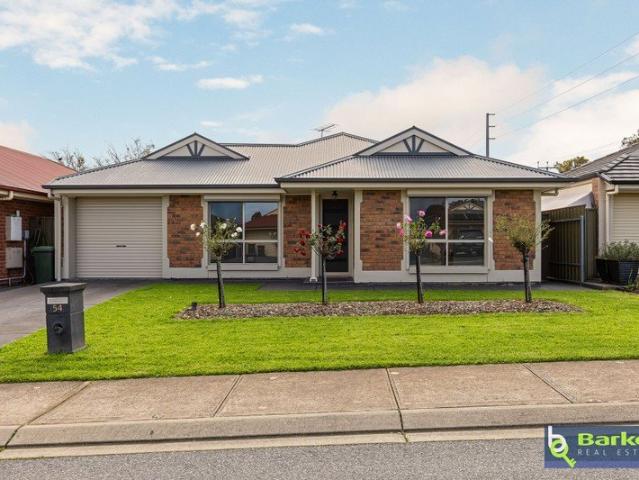
Built in 2008, this steel-framed home offers a practical and versatile opportunity on a 312sqm (approx.) allotment. Featuring three bedrooms and one bathroom, the property presents an easy-care lifestyle with the benefits of a modern build, making it an appealing option for first-home buyers, investors, downsizers or those looking for a manageable property with room to add their own personal touch. Features throughout: - Impressive street presence with a beautifully maintained facade and established, low-maintenance landscaping. - Contemporary brick residence showcasing timeless gabled rooflines and distinctive decorative gable detailing, complemented by a clean, modern architectural aesthetic. - Secure single carport complete with an automatic roller door. - External manual window roller shutters providing enhanced privacy, security and control of natural light. - Inviting entrance flowing seamlessly into the generously proportioned lounge room which is finished with quality carpet. -
Request Details
Expansive Living with a Peaceful Reserve Outlook
View photo
House · for sale
Request Details
Expansive Living with a Peaceful Reserve Outlook
Humbug Scrub
· 4 Bedrooms · 2 Baths · House
· Parking
Humbug Scrub · 4 Bedrooms · 2 Baths · House · Parking
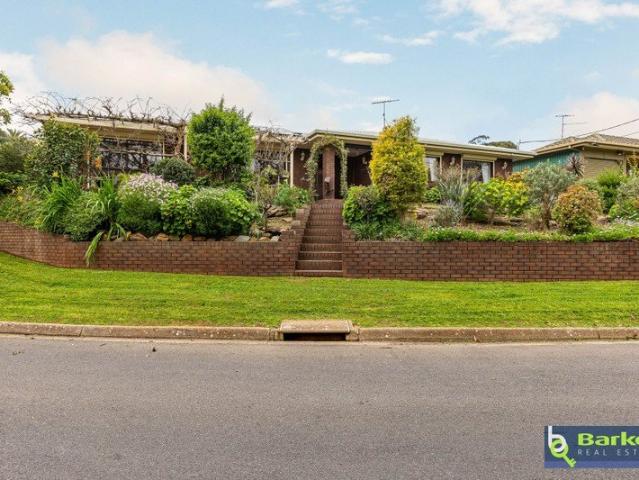
Positioned in the sought-after surrounds of Gawler East, this substantial steel-framed home offers an impressive combination of space, versatility and outlook. Set on a corner block, approximately 592sqm and built in 1981, the residence provides four bedrooms, two bathrooms and three toilets, complemented by an exceptional selection of living spaces including a rumpus room. With four living areas in total, there is an abundance of space for growing families, entertaining or simply enjoying separation when desired. Capturing picturesque views across the neighbouring reserve, the home offers a wonderful sense of space and privacy, while its established setting places you within easy reach of local amenities, schools, shopping and everything Gawler East has to offer. Features throughout: - Double carport with automatic roller doors. - Established front gardens spanning multiple levels, framed by retaining walls, brick steps and mature plantings. - Automatic roller shutters to selected win
Request Details
Federation Inspired Sophistication in Springwood Estate
View photo
House · for sale
Request Details
Federation Inspired Sophistication in Springwood Estate
Humbug Scrub
· 3 Bedrooms · 2 Baths · House
Humbug Scrub · 3 Bedrooms · 2 Baths · House
Designed to capture the enduring appeal of Federation architecture, this beautifully presented residence combines classic heritage-inspired features with contemporary comfort and effortless modern living. Positioned on an approximately 450sqm allotment in the prestigious Springwood Estate, this c.2012 residence offers three generous bedrooms, two well-appointed bathrooms and a light-filled open-plan living area, delivering a low-maintenance lifestyle in one of Gawler East's most sought-after locations. Enjoy the convenience of nearby everyday amenities, with the renowned Barossa Valley just a short drive away. Features throughout: - Beautifully presented rendered residence with timeless street appeal framed by manicured gardens and a stylish front fence. - Welcoming bullnose verandah with decorative lacework, creating a charming first impression. - Tinted front-facing windows for enhanced privacy and comfort. - Wide entrance hallway showcasing high ceilings, ornate archways, decorative
Request Details
Designer Detail, Decadent Retreats & Indoor Outdoor Brilliance
View photo
House · for sale
Request Details
Designer Detail, Decadent Retreats & Indoor Outdoor Brilliance
Humbug Scrub
· 3 Bedrooms · 2 Baths · House
· Equipped kitchen
Humbug Scrub · 3 Bedrooms · 2 Baths · House · Equipped kitchen
Taking already quality foundations and pushing them to altogether more impressive heights, 9A Harrison Street reveals a discreet Magill haven shaped by considered design and high-functioning finesse. Manicured hedging frames the streamlined frontage before the entry opens to a sunlit sitting room, where recessed ceilings and beautiful tiled floors establish the refined palette carried throughout. Two bright bedrooms sit alongside the luxe main bathroom, while the master retreat raises the bar with an extensive skylit walk-in robe and decadent ensuite wrapped in full-height tiling, cove lighting and concealed storage behind wall-spanning mirrors. Further in, the floorplan opens into an expansive social domain where dining, living and a statement kitchen come together without losing their individual purpose. At its centre, a sweeping matte-black stone island becomes the natural gathering point, warmed by a fluted timber face and backed by crisp cabinetry that keeps the culinary zone supe
Request Details
The Complete Family Package
View photo
House · for sale
Request Details
The Complete Family Package
Humbug Scrub
· 4 Bedrooms · 2 Baths · House
· Air conditioning · Equipped kitchen
Humbug Scrub · 4 Bedrooms · 2 Baths · House · Air conditioning · Equipped kitchen
Beautifully finished with premium inclusions throughout, this Henley-built home combines style, space and everyday convenience. Enjoy light-filled open-plan living, a modern kitchen with stainless steel appliances, four generous bedrooms, and the comfort of ducted reverse-cycle zoned air conditioning. Ideally positioned close to the Northern Expressway and a brand new $155.3 million super school, which is currently under construction, the family-friendly St Andrews's Estate offers easy living, with everything you need within easy reach. Eligible first home buyers may also benefit from the First Home Owner Grant and no stamp duty, subject to eligibility. Features You'll Love: • Four spacious bedrooms • Master suite with walk-in robe and ensuite • Built-in robes to remaining bedrooms • Two modern bathrooms, including ensuite, with quality finishes • Light-filled open-plan living and dining • Contemporary kitchen with stainless steel appliances • 900mm gas cooktop and electric oven • Duct
Request Details
Space, Sunshine & Eastside Ease in Exclusive Rostrevor
View photo
House · for sale
Request Details
Space, Sunshine & Eastside Ease in Exclusive Rostrevor
Humbug Scrub
· 3 Bedrooms · 2 Baths · House
· Garden · Equipped kitchen
Humbug Scrub · 3 Bedrooms · 2 Baths · House · Garden · Equipped kitchen
Best Offers By 22/9 at 11am - Unless Sold Prior. Contemporary ease, generous proportions and a prized foothold in Rostrevor's leafy eastern reaches give 2/82 Glen Stuart Road broad lifestyle appeal. Street-facing within a tightly held group of just four, the home opens with a bright formal lounge before shifting into a second open-plan living and dining zone, creating the breathing room young families and downsizers rarely find in low-maintenance living. At its heart, the generous kitchen keeps conversation close with sweeping bench space, while wide glazing draws the outside in and spills the space with natural light. Accommodation is equally well resolved, led by a spacious master retreat with walk-in robe and private ensuite, while two further bedrooms sit alongside the family bathroom, capturing comfort and convenience. Wide glass sliders carry the social rhythm outdoors, where a pitched pergola shelters alfresco entertaining before the garden wraps around to clipped lawns, establi
Request Details
Let the light in  a family classic with room to move.
View photo
House · for sale
Request Details
Let the light in a family classic with room to move.
Humbug Scrub
· 3 Bedrooms · 2 Baths · House
· Equipped kitchen
Humbug Scrub · 3 Bedrooms · 2 Baths · House · Equipped kitchen
The record books will say 1977. The beautiful reality is a home that's evolved with the times, delivering space, privacy, and flexibility on a generous 586sqm parcel in the heart of Redwood Park. Step inside and light takes the lead. Raked ceilings soar overhead, clerestory and picture windows pull northern sunshine deep inside, and a family-friendly footprint unfolds with ease at every turn. A generous front lounge offers a quiet place to retreat, while a central family room creates a natural hub that flexes from everyday routines to special occasions without missing a beat. At its heart, the kitchen keeps the conversation flowing. Warm timber cabinetry, quality appliances, and plenty of bench space create a hub that keeps connection front and centre. Accommodation is thoughtfully zoned. A privately positioned main bedroom enjoys its own ensuite, while two additional double bedrooms wrap around a sleek, fully tiled family bathroom complete with bathtub for self-care soaks. Elevated ab
Request Details
A stunning family home that perfectly combines comfort and modern living at Hectorville
View photo
House · for sale
Request Details
A stunning family home that perfectly combines comfort and modern living at Hectorville
Humbug Scrub
· 4 Bedrooms · 2 Baths · House
· Garden · Air conditioning · Equipped kitchen
Humbug Scrub · 4 Bedrooms · 2 Baths · House · Garden · Air conditioning · Equipped kitchen
Welcome to 1A Stralia Avenue, Hectorville - a stunning family home that perfectly combines comfort and modern living. This beautifully designed house offers 4 spacious bedrooms, including a master suite with an ensuite bathroom for added privacy. With a total of 2 well-appointed bathrooms, convenience is at your fingertips. The heart of the home features an open-plan living area that flows seamlessly into a stylish kitchen equipped with a dishwasher. Enjoy year-round comfort with air conditioning throughout the property. Step outside to discover an inviting outdoor entertaining area, perfect for hosting gatherings with family and friends. The low-maintenance yard allows you to enjoy your leisure time without the hassle of extensive upkeep. Property Highlights: 4 Oversized Bedrooms - All king-sized 2 Stunning Designer Bathrooms - Stylish, modern, and immaculately presented 6.6kw Solar Panel System - Energy efficiency and long-term savings Chef's Kitchen - Commercial-grade appliances inc
Request Details
Family Space Meets Modern Comfort!
View photo
House · for sale
Request Details
Family Space Meets Modern Comfort!
Humbug Scrub
· 4 Bedrooms · 2 Baths · House
Humbug Scrub · 4 Bedrooms · 2 Baths · House
For an in-depth look at this home, please click on the 3D tour for a virtual walk-through or copy and paste this link into your browser Virtual Tour Link: my.matterport.com/show/?m=zFv68AxcZLU To submit an offer, please copy and paste this link into your browser: www.edgerealty.com.au/buying/make-an-offer/ Mike Lao, Tyson Bennett and Edge Realty RLA256385 are proud to present to the market a spacious and modern four-bedroom home, offering multiple living areas, generous proportions and excellent indoor-outdoor functionality on a 419sqm (approx) allotment. Complete with zoned ducted reverse cycle heating and cooling, a solar system and a rainwater tank, this versatile residence is designed for comfortable family living with plenty of room to spread out. At the rear, the expansive open plan family and meals area creates a welcoming hub for everyday life. Floating floors add warmth and flow throughout the living spaces, while a ceiling fan and glass sliding door connect the
Request Details

Get email alerts

Don't miss out: be the first to know about new properties

The alert was correctly created

On subscribing you accept the conditions of use and the privacy policy
Alert
Receive new ads in your inbox
Save this search
Receive alerts for new listings

We'll send you an email when we have new properties for: "Houses for sale in Humbug Scrub"

The alert was correctly created

Yatala Vale
Lower Hermitage
Get email alerts and be the first to see new listings
Required field
On subscribing I accept the terms of the privacy policy
Perfect! You'll soon start receiving new listings via email
Alert
Receive an email when we have new ads for Houses for sale in Humbug Scrub
Save this search
Filters

Bedrooms

Size (m²)

Price

$
$

Property type

Bathrooms

Clear all filters
Receive notifications when new entries are published.