1,555 houses for sale in Humbug Scrub

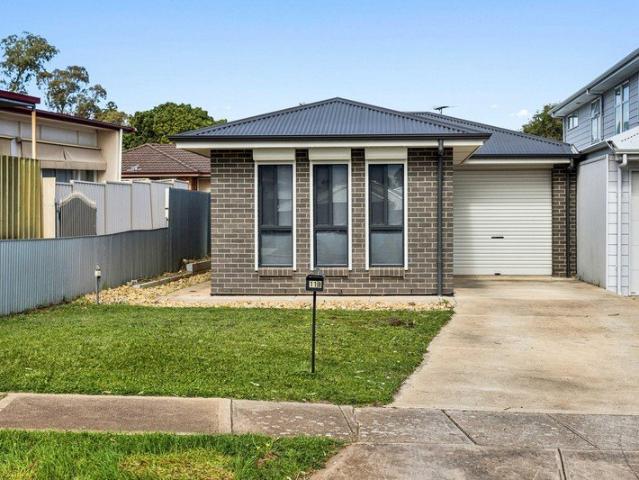
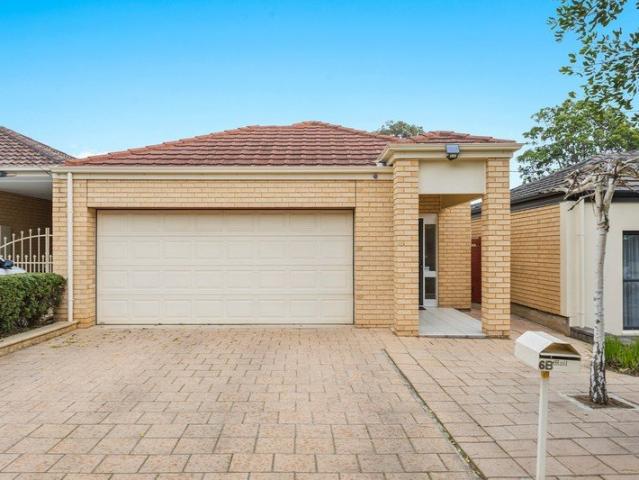
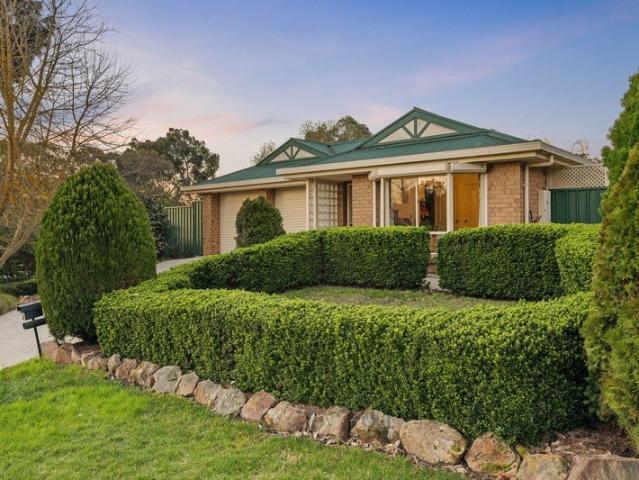
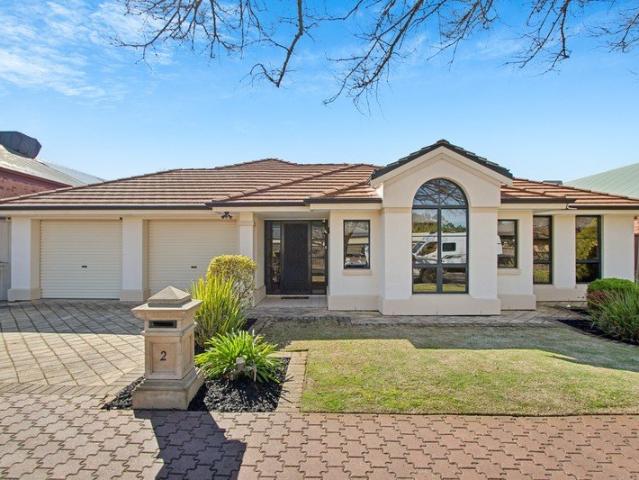
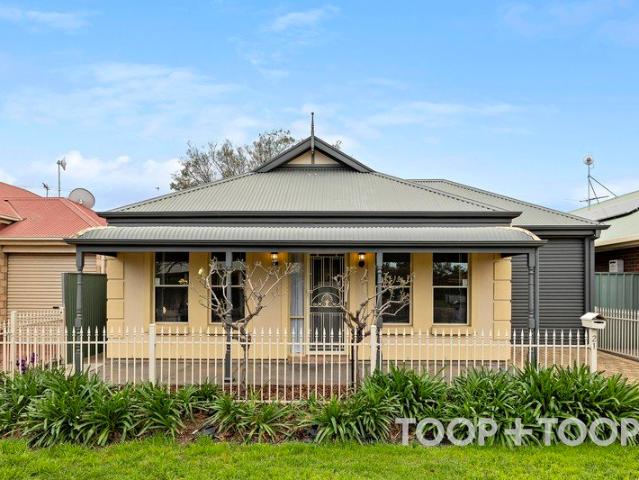
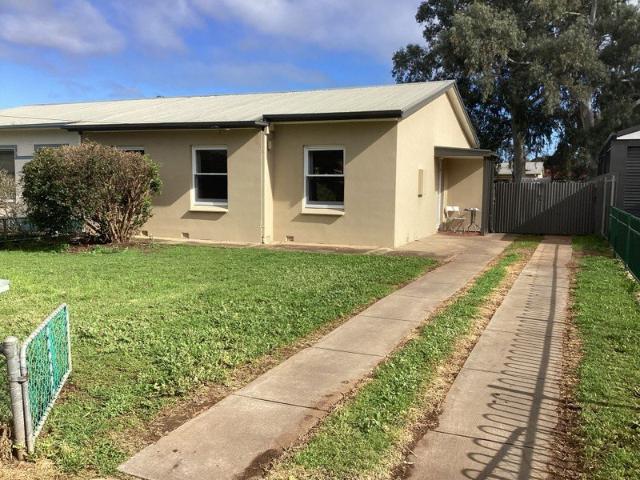
Beautiful 3 bedroom Maisonette. New flooring and paint. Recently renovated kitchen
View photo
House · for sale
Request Details
Updated
Beautiful 3 bedroom Maisonette. New flooring and paint. Recently renovated kitchen
Humbug Scrub
· 3 Bedrooms · 1 Bath · House
· Air conditioning · Equipped kitchen
Humbug Scrub · 3 Bedrooms · 1 Bath · House · Air conditioning · Equipped kitchen
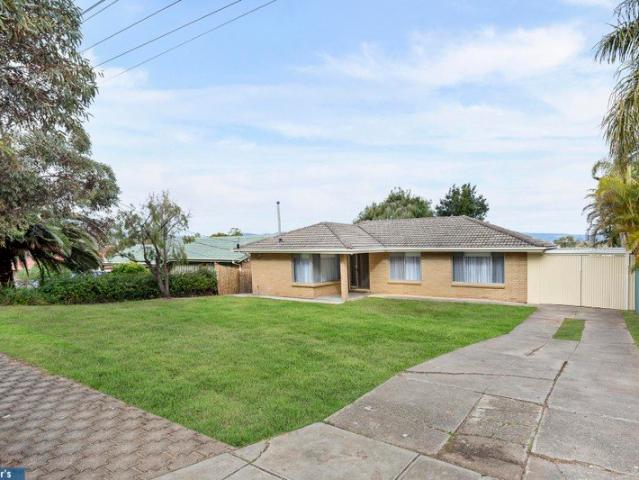
RentBetter Property ID: 434679 (quote when calling) Beautifully presented 3 bedroom Maisonette. Outside rendered. New carpets, flooring and paint throughout. Recently renovated kitchen with underbench stove. Reverse cycle split air conditioning. All set on a large 555sqm block. Securely fenced. Value buying. Ring Magrit 0427906969 for further details
Request Details
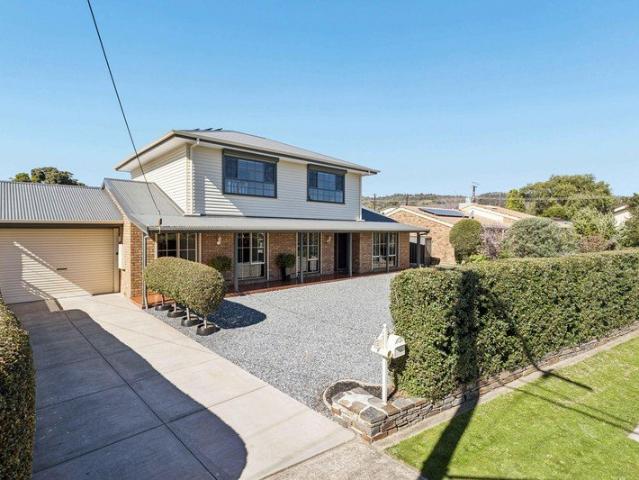
Exceptional Space, Endless Family Possibilities
View photo
House · for sale
Request Details
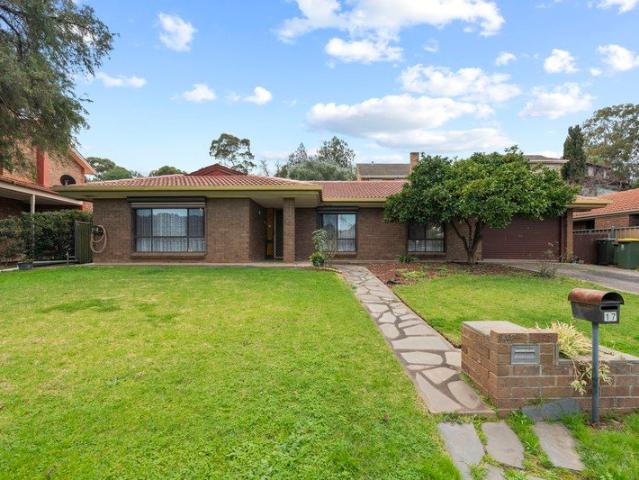
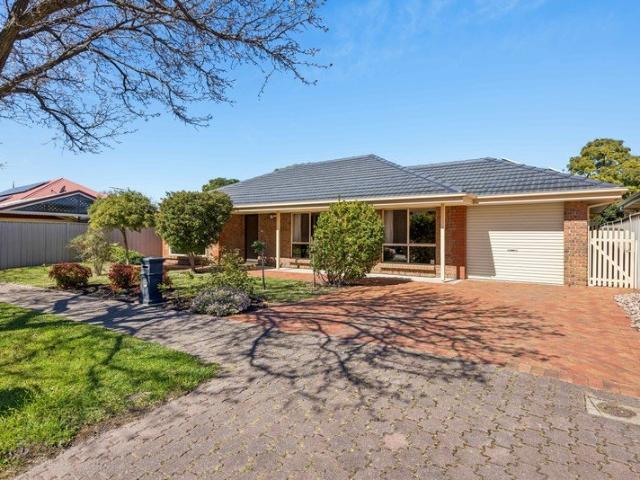
Exceptional Space, Endless Family Possibilities
Humbug Scrub
· 6 Bedrooms · 1 Bath · House
· Swimming pool · Parking · Equipped kitchen
Humbug Scrub · 6 Bedrooms · 1 Bath · House · Swimming pool · Parking · Equipped kitchen
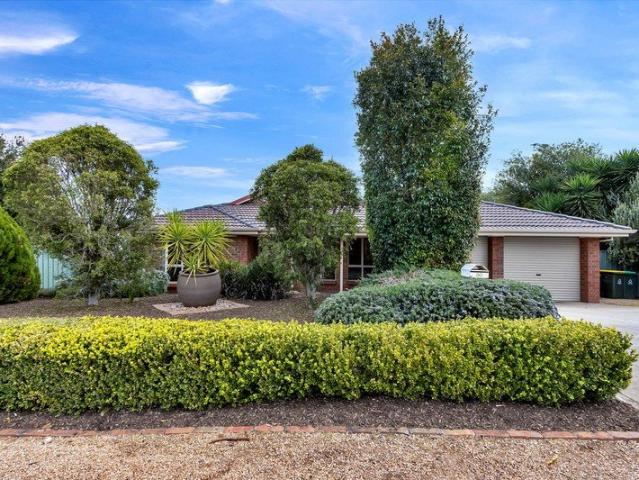
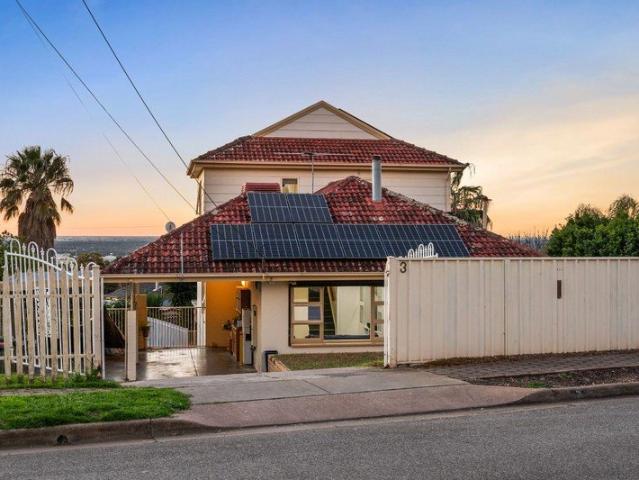
Auction 18/9 at 6pm - Unless Sold Prior Positioned on a substantial 841sqm allotment, 3 Hinton Avenue, Para Hills presents an excellent opportunity for families seeking space, flexibility and everyday comfort. Built in 1966, the home offers six bedrooms, generous parking and an impressive in-ground swimming pool. The flexible floorplan provides plenty of room for larger families, guests or those working from home. The master bedroom features a walk-in robe, with built-in storage to bedrooms two, four and five, while ceiling fans throughout the bedrooms add further comfort. The kitchen is well-appointed with granite benchtops, an induction oven and dishwasher, connecting easily with the home's generous living and dining spaces. Ducted evaporative cooling and a split-system air conditioner provide additional year-round comfort. Outside, an undercover entertaining area overlooks the substantial in-ground concrete, salt-chlorinated swimming pool, measuring approximately 9m x 4.2m. A 3m x 4
Request Details
The Perfect Place To Call Home!
View photo
House · for sale
Request Details
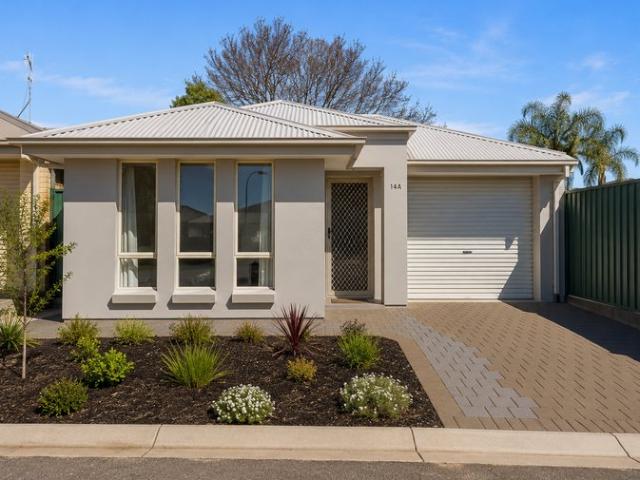
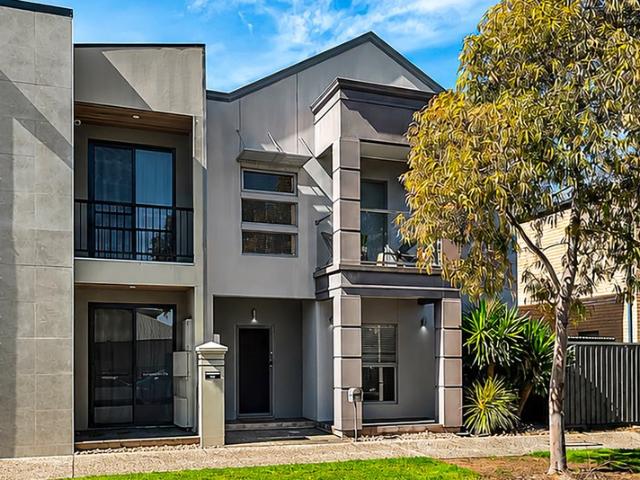
The Perfect Place To Call Home!
Humbug Scrub
· 3 Bedrooms · 2 Baths · House
· Parking · Equipped kitchen
Humbug Scrub · 3 Bedrooms · 2 Baths · House · Parking · Equipped kitchen
Welcome to 11B Julie Road, Para Hills. Built by Weeks Homes in 2020 and set on a generous allotment of approximately 457sqm, this modern and stylish home offers a well-thought-out floorplan, quality finishes and plenty of space for the whole family to enjoy. Whether you're looking to enter the property market, secure a quality investment or downsize into something modern and low maintenance, 11B Julie Road is sure to tick all the boxes! Features include: Three bedrooms, master with ensuite and walk-in robe Master bedroom with manual roller shutters for peace of mind living Open plan living at the rear of the property Easy-care floor boards throughout the home Kitchen with breakfast bar, gas-cooktop, dishwasher and ample storage Ducted reverse cycle heating and cooling throughout the home Outdoor entertainment area with large alfresco overlooking large lawn area at the rear Sufficient off-street parking, with automatic roller door with internal access door Set in a prime location, you'l
Request Details
Nothing To Do But Move In & Enjoy!
View photo
House · for sale
Request Details
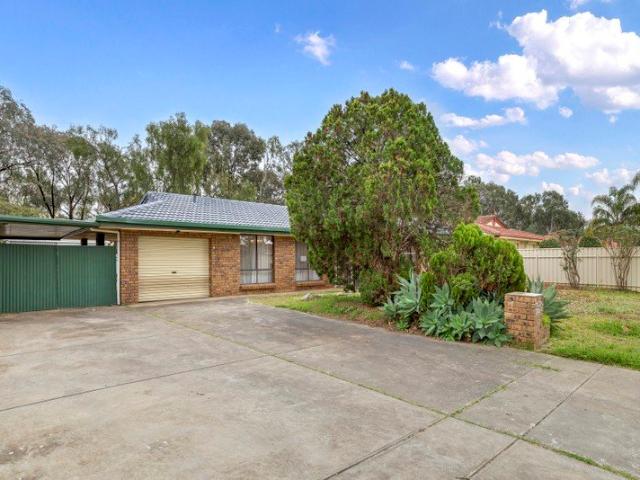
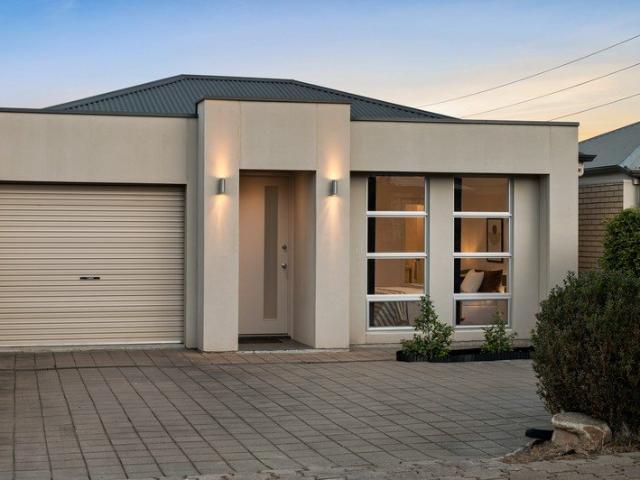
Nothing To Do But Move In & Enjoy!
Humbug Scrub
· 3 Bedrooms · 1 Bath · House
· Equipped kitchen
Humbug Scrub · 3 Bedrooms · 1 Bath · House · Equipped kitchen
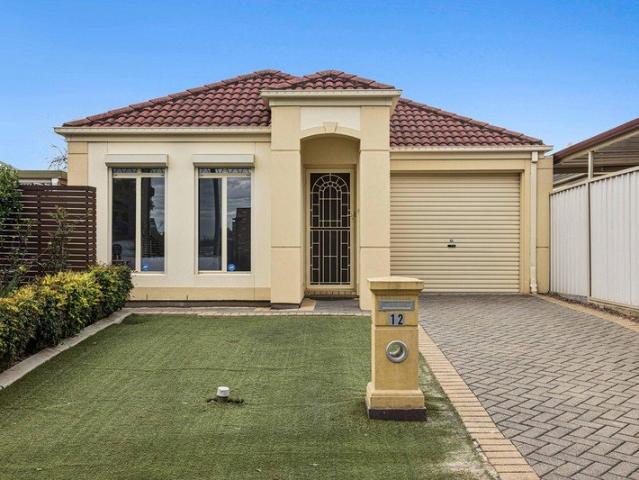
Welcome to 12 Donald Avenue, Valley View. Constructed in 2007 and set on a manageable Torrens Titled allotment of approximately 339sqm, this home truly encapsulates the phrase move-in ready. With all the hard work already completed, this is a fantastic opportunity for one lucky purchaser to simply move in and start enjoying everything this home and location have to offer from day one. Features include: Three bedrooms all with built-in robes Ducted evaporative cooling throughout Gas wall heater in the living area Additional peace of mind living with roller shutters fitted to bedroom 1 windows LED downlights installed throughout the home Alarm system installed Updated kitchen with breakfast bar, electric oven and cooktop, dishwasher and ample storage Updated bathroom with separate toilet and updated laundry Outdoor entertainment with verandah and beautifully manicured gardens with additional sitting area at the rear the perfect place to take in the afternoon sun! Sufficient off-street pa
Request Details
Hi, I'm Full Of Potential.
View photo
House · for sale
Request Details
Hi, I'm Full Of Potential.
Humbug Scrub
· 3 Bedrooms · 1 Bath · House
· Garden · Air conditioning · Equipped kitchen
Humbug Scrub · 3 Bedrooms · 1 Bath · House · Garden · Air conditioning · Equipped kitchen
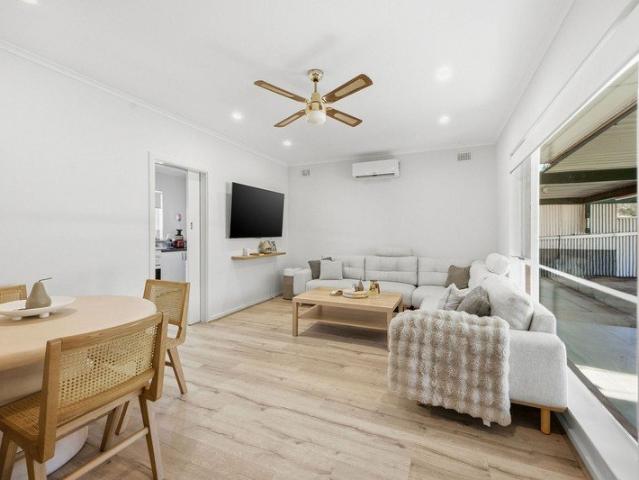
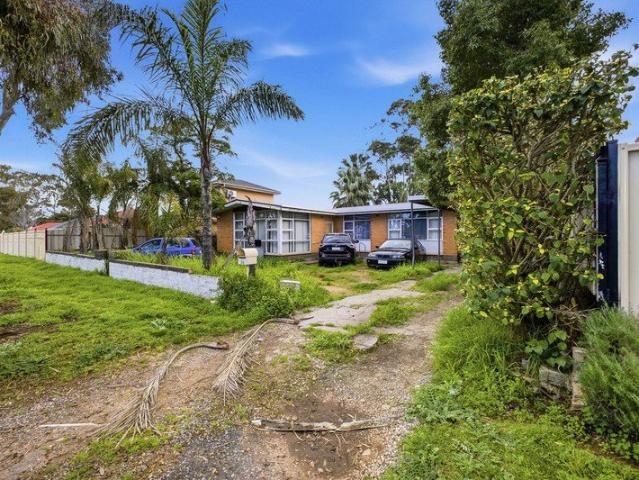
Say hello to a property with plenty going for it now, and even more possibilities for the future. Set on a large allotment with a comfortable three-bedroom home already in place, 11 Filmer Avenue presents an exciting opportunity to move in, rent out, renovate further or explore its development potential (STCC). Step inside and much of the hard work has already been taken care of. The bright living room features timber-look flooring, neutral tones and split system air conditioning, flowing through to a dedicated dining area and generous kitchen with plenty of storage, bench space and gas cooking. All three bedrooms sit together down the hall, each with built-in storage, while the renovated bathroom brings a fresh modern touch with floor-to-ceiling tiling, a walk-in shower, rainfall showerhead and contemporary finishes. A separate wash closet and dedicated laundry complete the practical layout. Then there's the land. A substantial rear yard gives you plenty of breathing room, with establ
Request Details
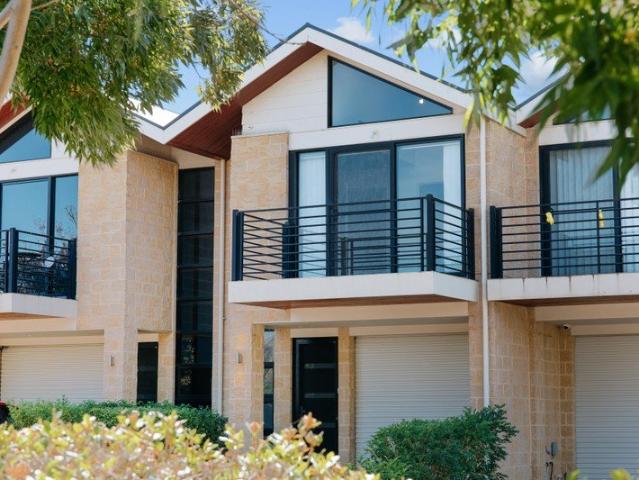
1036 Hilton Way, William Lakes, Gawler Belt
View photo
Terraced House · for sale
Request Details
1036 Hilton Way, William Lakes, Gawler Belt
Humbug Scrub
· 4 Bedrooms · 2 Baths · Terraced House
· Lift · Parking · Equipped kitchen
Humbug Scrub · 4 Bedrooms · 2 Baths · Terraced House · Lift · Parking · Equipped kitchen
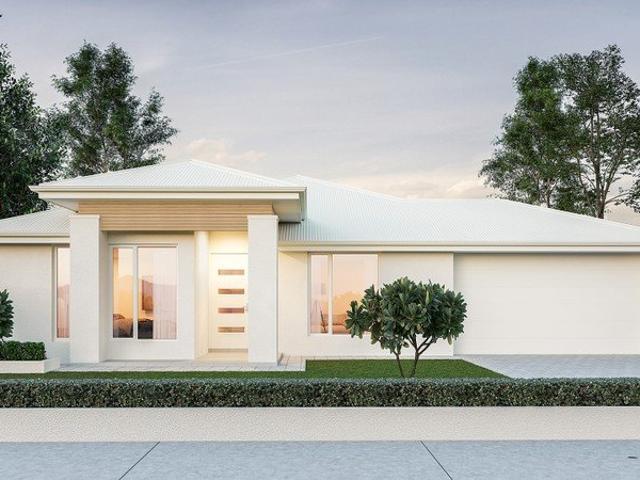
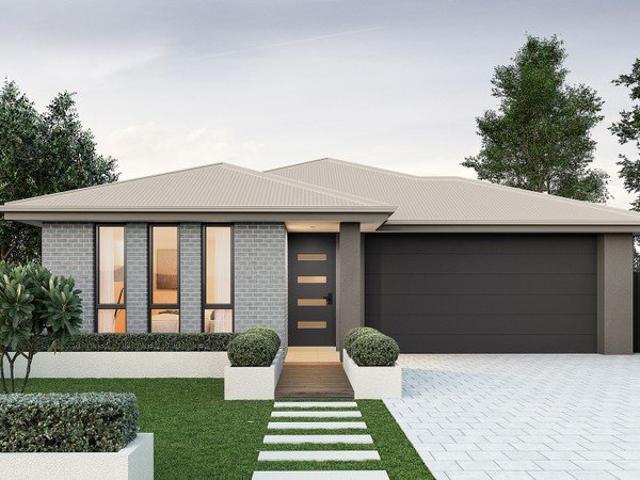
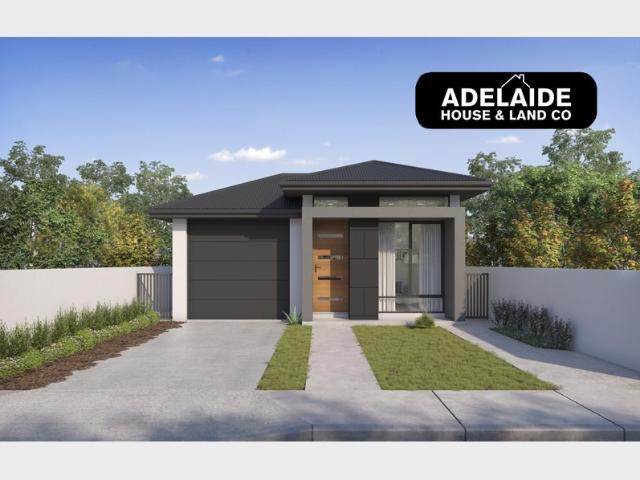
This house & land package is to be constructed. Eclipse 5.0 Centred around natural light with well-placed windows allowing every inch of the living spaces to feel bright and inviting. Included in this house and land package, you will also find: Ducted reverse cycle air-conditioning with Wi-Fi control 6.6 kW solar system included 2.7m raised ceiling throughout 2.34m raised doors throughout Flooring included (carpets to rooms, timber laminate to living) Panel lift garage door Generous double power points throughout Designer range front door and handles Nest doorbell/camera Fully finished and tiled alfresco and porch Ceiling fan provision to alfresco Downlight to porch 3 outdoor water points (1 in the front, 2 in the back) Floor to ceiling tiling to bathroom and ensuite Shower ledges and soft closing joineries Stainless steel grates to showers Zenith surface benchtop to kitchen and pantry 900mm Westinghouse appliances to kitchen including dishwasher Overhead kitchen cupboards Plumbed wate
Request Details
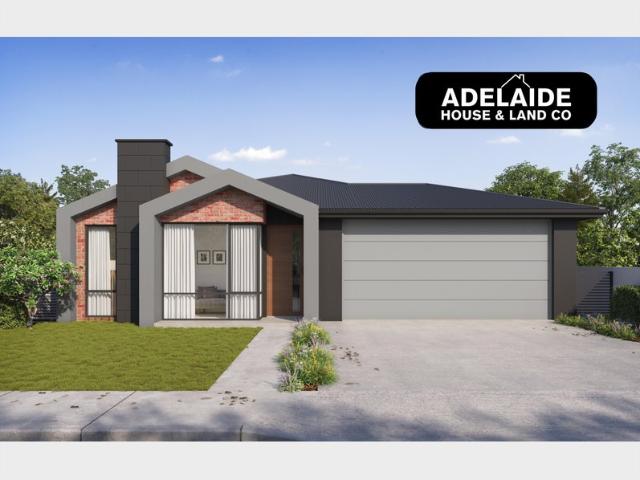
66 Solitaire Way, Emerald Estate, Angle Vale
View photo
Terraced House · for sale
Request Details
66 Solitaire Way, Emerald Estate, Angle Vale
Humbug Scrub
· 3 Bedrooms · 2 Baths · Terraced House
· Lift · Parking
Humbug Scrub · 3 Bedrooms · 2 Baths · Terraced House · Lift · Parking
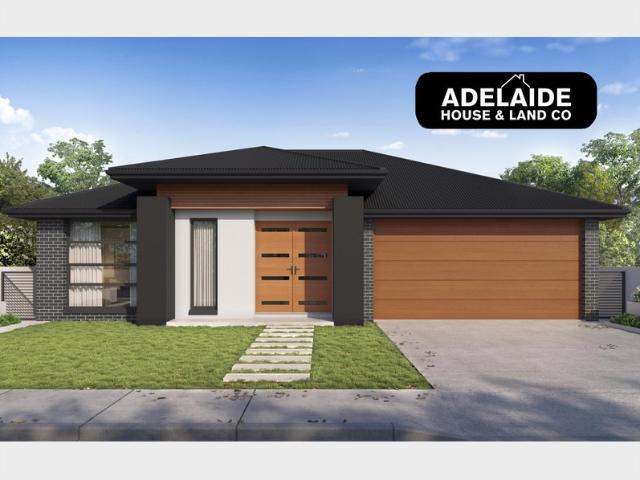
This house & land package is to be constructed. Eos 5.0 Planned with good movement or flow in mind, we've collaborated with SA's best architects, including Max Pritchard to ensure we get it right. Included in this house and land package, you will also find: MASSIVE LAND! MASSIVE OPPORTUNITY! Say YES to the Beautiful Life Experience! First Home Buyers, Families or Downsizers! Everything that matters for your Own Home! Easy commute to city via North South Motorway! Shopping Centre! Established schools! Child Care facility! Open green reserves & parks for your children! GET IN YOUR HOME QUICK! 24 WEEKS FAST TRACK BUILD GURANTEE with serious LUXURY upgrades & Premium designer color schemes DRIVEWAY/PERIMETER PATH/CROSS OVER & STORM WATER INCLUDED (credit available if done by owner) ALL ENCUMBRANCES, FOOTINGS & SITEWORKS INCLUDED! START TO FINISH! 6.6kw solar system Garage with Automated Panel lift door Door Bell with Chime 2700mm Ceiling Height & 2340mm high internal/external doors Attract
Request Details
Family Home or Investment: Updated for Style, Located for Convenience
View photo
House · for sale
Request Details
Family Home or Investment: Updated for Style, Located for Convenience
Humbug Scrub
· 3 Bedrooms · 1 Bath · House
· Air conditioning · Equipped kitchen
Humbug Scrub · 3 Bedrooms · 1 Bath · House · Air conditioning · Equipped kitchen
Built to last in the early seventies, this updated three-bedroom home has first home buyers, families, investors and renovators in its sights. While boasting airy space, homely style and everyday functionality, buyers will find the 590sqm allotment offers the opportunity for enhancement, while the interior has scope for further value-adding updates. Recent updates add stylish flair and a crispy vibe to the spacious kitchen and dining area which flows smoothly into a generous lounge via glass sliding doors. Luxurious floating floors have been introduced to the lounge and all bedrooms, extending those fabulously fresh feels and adding easy-to-clean convenience for family living. Little things make a house a home, and this happy home-sweet-home features leisurely hills views from the kitchen window and a new gas oven for happy home cooks. You'll love the appeal of new floating floors, the comfort of a ceiling fan in the master bedroom, and the air conditioning in the lounge room. Accompan
Request Details
Spacious Family Living
View photo
House · for sale
Request Details
Spacious Family Living
Humbug Scrub
· 5 Bedrooms · 2 Baths · House
· Parking · Equipped kitchen
Humbug Scrub · 5 Bedrooms · 2 Baths · House · Parking · Equipped kitchen
Perfectly suited to growing families, entertainers & those simply looking for plenty of room to move, this impressive home delivers an abundance of space, functionality & lifestyle appeal on a generous 704m2 allotment. Features include- 4 bedrooms + 5th bedroom/ office. Main bedroom with walk-in robe & ensuite. Robes to bedrooms 2, 3 & 4. Centrally located family bathroom with separate toilet. Spacious kitchen with extensive bench space, quality appliances including dishwasher & walk in pantry. Multiple living areas including lounge, dining, family/ meals & games rooms. Ducted reverse cycle heating & cooling throughout. Impressive pitched-roof verandah, ideal for year-round entertaining. Double garage with automatic roller doors & convenient rear access. Large 704m2 allotment with plenty of room for children, pets & entertaining. Whether you're looking for a home to accommodate a growing family, somewhere to entertain in style or simply a property offering exceptional space & flexibili
Request Details
MATCHING YOUR TURNKEY NEEDS Address Available on Request
View photo
House · for sale
Request Details
MATCHING YOUR TURNKEY NEEDS Address Available on Request
Humbug Scrub
· 3 Bedrooms · 2 Baths · House
Humbug Scrub · 3 Bedrooms · 2 Baths · House
What This Is Turnkey home and land package solution Designed for low-maintenance living Who It Suits First-home buyers Upgraders or downsizers Investors seeking a straightforward turnkey asset What You Get A well-designed, practical home layout Quality turnkey inclusions as standard with optional upgrades Flexibility to adjust layout or inclusions if required Clear guidance throughout the build process Why AHL? Guidance and Risk Management No piecemeal decision-making No unclear handovers No unnecessary complexity A complete turnkey opportunity ready to move forward with confidence. Enquire today for further details. DISCLAIMER Floor plans and elevations are for illustrative purposes showcasing what could be added to your home as such it may include upgrade items, fixtures and facades available at an additional cost. The land is subject to availability and Vendor's discretion. AHL make no representation and, to the extent permissible at law, disclaim all liability - regarding the suita
Request Details
Immaculate Contemporary Living In A Peaceful Paradise Setting
View photo
House · for sale
Request Details
Immaculate Contemporary Living In A Peaceful Paradise Setting
Humbug Scrub
· 3 Bedrooms · 2 Baths · House
· Air conditioning · Parking · Equipped kitchen
Humbug Scrub · 3 Bedrooms · 2 Baths · House · Air conditioning · Parking · Equipped kitchen
Immaculate presentation meets impressive energy capability in this contemporary Paradise home, where sophisticated finishes and considered technology create an exceptionally polished family environment. A stone-topped kitchen commands attention with an island breakfast bar, soft-close cabinetry, 900mm appliances, dishwasher and inbuilt water filtration, complemented by freshly painted interiors, ducted heating and cooling, ceiling fans and reverse-cycle air conditioning to the living room. Entertaining has been equally well resolved, with an inviting deck, private courtyard and beautifully low-maintenance landscaping creating an appealing backdrop for gatherings outdoors. The fully fenced grounds are joined by outdoor blinds or a pergola and continuous gas hot water, while the double remote garage features sleek epoxy flooring and convenient roller-door access directly to the courtyard. A substantial 6.5kW solar system with 30kWh battery storage elevates its efficiency credentials, whi
Request Details
A Much Loved Home in a Peaceful Dernancourt Pocket
View photo
House · for sale
Request Details
A Much Loved Home in a Peaceful Dernancourt Pocket
Humbug Scrub
· 3 Bedrooms · 1 Bath · House
· Garden · Equipped kitchen
Humbug Scrub · 3 Bedrooms · 1 Bath · House · Garden · Equipped kitchen
Nestled in a peaceful, family-friendly pocket of Dernancourt, this well-presented three-bedroom home sits on a generous 566sqm allotment (approximately), offering a wonderful opportunity to enjoy comfort, space and a relaxed lifestyle. Carefully maintained and ready for its next chapter, the home combines generous living areas with an impressive outdoor entertaining space designed for effortless everyday enjoyment. A true standout is the expansive undercover entertaining area, stretching approximately 15m and providing an exceptional setting for weekend barbecues, family gatherings and relaxed outdoor living. The large, well-maintained front yard creates a welcoming approach and adds a wonderful sense of openness and appeal to the property, while outdoor roller blinds to the front of the home provide added privacy, security and protection from the elements. Inside, a spacious formal living room at the front of the home provides a comfortable retreat, while the kitchen offers plenty of
Request Details
Easy Care Living in a Convenient Blakeview Location
View photo
House · for sale
Request Details
Easy Care Living in a Convenient Blakeview Location
Humbug Scrub
· 3 Bedrooms · 2 Baths · House
· Garden · Equipped kitchen
Humbug Scrub · 3 Bedrooms · 2 Baths · House · Garden · Equipped kitchen
Offering a practical layout, light-filled interiors and an easy-care lifestyle, 14A Chatsworth Road presents an excellent opportunity for first-home buyers, downsizers and investors alike. At the heart of the home is a spacious open-plan living, dining and kitchen area, creating a comfortable central space for everyday living and entertaining. The kitchen provides generous bench and cupboard space, a breakfast bar, gas cooktop and pantry, while large windows and sliding doors bring plenty of natural light into the adjoining living area and provide a seamless connection to the rear yard. Accommodation comprises three well-proportioned bedrooms, with the main bedroom positioned at the front of the home and complete with built-in robes and a private ensuite. The remaining bedrooms are serviced by the central main bathroom, featuring both a separate shower and bathtub. Outside, the private and secure rear yard offers established lawn and paved entertaining space, providing enough room to e
Request Details
606sqm of Family Freedom & Future Possibility
View photo
House · for sale
Request Details
606sqm of Family Freedom & Future Possibility
Humbug Scrub
· 3 Bedrooms · 2 Baths · House
· Air conditioning · Lift · Equipped kitchen
Humbug Scrub · 3 Bedrooms · 2 Baths · House · Air conditioning · Lift · Equipped kitchen
Family life gets plenty of room to find its rhythm at 22 Banksia Crescent, where a dependable '80s footprint and 606sqm parcel give growing households a home they can settle into now, then shape around their own style later. Sunshine streams through the spacious front lounge before an arched opening draws you toward a versatile dining/study and original timber kitchen, creating a connected social hub households can love from day one. Add in the proportions and foundations that'll reward a quick cosmetic lift and the value here really starts to shine. Further back, a second family/meals domain brings even more flexibility, complete with built-in bar and sliding doors opening to the sweeping rear verandah and lush lawns beyond. When its time for rest and recharge, the bedrooms are thoughtfully separated from the entertaining, led by a generous master with built-in robes, air conditioning and private ensuite, while bedrooms two and three bookend the neat family bathroom. Ducted evaporativ
Request Details
Lifestyle & Location Investor or Owner Occupier
View photo
Townhouse · for sale
Request Details
Lifestyle & Location Investor or Owner Occupier
Humbug Scrub
· 3 Bedrooms · 2 Baths · Townhouse
· Balcony · Equipped kitchen
Humbug Scrub · 3 Bedrooms · 2 Baths · Townhouse · Balcony · Equipped kitchen
ONLINE AUCTION | TUESDAY, 15TH SEPTEMBER 2026 AT 6:30PM (ACST) This property is being auctioned with no price in line with current legislation. The vendors have instructed us not to provide a price guide and, as a result, the agent is not able to guide or influence the market in terms of price. Should you be interested, we can provide you with a copy of recent local sales to assist with your own value research. Stadium is proud to present this perfectly positioned home in one of Adelaide's rapidly growing precincts, Mawson Lakes. This immaculate easy to maintain residence delivers an exceptional blend of contemporary living, comfort and convenience. Thoughtfully designed for modern living, this impressive residence offers an abundance of space. The master bedroom provides a private balcony retreat, complete with a walk-in robe and beautifully appointed ensuite. At the heart of the home, the sensational light-filled open-plan living, dining and kitchen area creates a welcoming space for
Request Details
MATCHING YOUR TURNKEY NEEDS Address Available on Request
View photo
House · for sale
Request Details
MATCHING YOUR TURNKEY NEEDS Address Available on Request
Humbug Scrub
· 4 Bedrooms · 2 Baths · House
Humbug Scrub · 4 Bedrooms · 2 Baths · House
What This Is Turnkey home and land package solution Designed for low-maintenance living Who It Suits First-home buyers Upgraders or downsizers Investors seeking a straightforward turnkey asset What You Get A well-designed, practical home layout Quality turnkey inclusions as standard with optional upgrades Flexibility to adjust layout or inclusions if required Clear guidance throughout the build process Why AHL? Guidance and Risk Management No piecemeal decision-making No unclear handovers No unnecessary complexity A complete turnkey opportunity ready to move forward with confidence. Enquire today for further details. DISCLAIMER Floor plans and elevations are for illustrative purposes showcasing what could be added to your home as such it may include upgrade items, fixtures and facades available at an additional cost. The land is subject to availability and Vendor's discretion. AHL make no representation and, to the extent permissible at law, disclaim all liability - regarding the suita
Request Details
A Home Made for Hills Living
View photo
House · for sale
Request Details
A Home Made for Hills Living
Humbug Scrub
· 3 Bedrooms · 1 Bath · House
· Parking · Equipped kitchen
Humbug Scrub · 3 Bedrooms · 1 Bath · House · Parking · Equipped kitchen
Set on a generous 826m² block in Lobethal, 7 Reserve Avenue has plenty to offer both inside and out. With three bedrooms, great outdoor entertaining, four-car garaging and a separate retreat, there's a lot here to enjoy. Built in 2002, the home feels bright and well looked after. The main living areas are tiled, while 2 out of 3 three bedrooms are carpeted and include built-in wardrobes. The kitchen is a great size with plenty of bench and cupboard space, a generous pantry, 900mm Westinghouse oven and Westinghouse dishwasher. Ducted reverse-cycle heating and cooling keeps the home comfortable year-round. If you need space for cars, tools or weekend toys, the garaging is a real highlight. There's room for up to four vehicles across two garages, with the second garage having its own separate driveway and power. There's also a separate retreat area, giving you a flexible extra space that could work perfectly as a man cave, teenagers' retreat, games room or hobby area. Outside, the front a
Request Details
Quality Family Living with Golf Course Views
View photo
House · for sale
Request Details
Quality Family Living with Golf Course Views
Humbug Scrub
· 5 Bedrooms · 3 Baths · House
· Equipped kitchen
Humbug Scrub · 5 Bedrooms · 3 Baths · House · Equipped kitchen
Beautifully combining the charm of its 1978 ranch-style origins with a quality 2019 upstairs extension, 47 Hamilton Road delivers the space, flexibility and lifestyle growing families are looking for. Set on a generous 720sqm allotment with approximately 198sqm of under-roof living, this much-loved home offers five bedrooms, three bathrooms, multiple living zones and exceptional vehicle accommodation. Filled with natural light and enjoying an outlook towards the Tea Tree Gully Golf Course and foothills, the home has been thoughtfully enhanced and meticulously maintained. From the renovated bathrooms and timber kitchen to the upstairs retreat, expansive entertaining area, excellent storage and secure garaging, every element has been designed with family living in mind. Key Features 1978-built ranch-style home enhanced by a quality 2019 upstairs extension Approximately 198sqm of under-roof living on a generous 720sqm allotment Beautiful outlook towards the Tea Tree Gully Golf Course and
Request Details
Display Home Style Family Living By The Lake In Tightly Held Oakden
View photo
House · for sale
Request Details
Display Home Style Family Living By The Lake In Tightly Held Oakden
Humbug Scrub
· 4 Bedrooms · 2 Baths · House
· Garden · Equipped kitchen
Humbug Scrub · 4 Bedrooms · 2 Baths · House · Garden · Equipped kitchen
Set among quality homes on a wide-fronted allotment, this elevated Oakden residence brings generous family living, mature garden surrounds and an address within easy reach of the lake and Lakeside Cafe. Its display-home scale is immediately felt through the vaulted-ceiling front lounge, LED downlights and a large updated stone-topped kitchen with stainless-steel appliances, dishwasher, gas cooktop and excellent connection to the dining zone. Ducted evaporative cooling, a gas wall-mounted heater and reverse-cycle split-system comfort add year-round appeal across a flexible four-bedroom layout. The huge master suite is a genuine retreat, appointed with a large walk-in robe, French doors to the pergola and an ensuite featuring a spa bath, semi-frameless shower and temperature-controlled gas hot water. Bedrooms two and three are both well-sized with built-in robes and ceiling fans, while the fourth bedroom delivers rare versatility with its own built-in robe, split system, French-door acce
Request Details
Peaceful Cul De Sac Living With Renovated Family Comfort
View photo
House · for sale
Request Details
Peaceful Cul De Sac Living With Renovated Family Comfort
Humbug Scrub
· 4 Bedrooms · 2 Baths · House
· Garden · Equipped kitchen
Humbug Scrub · 4 Bedrooms · 2 Baths · House · Garden · Equipped kitchen
Tucked into a quiet Oakden cul-de-sac, this welcoming four-bedroom home brings together generous family living, beautifully finished renovations and a backyard ready to shine through every season. Two separate living areas give the household plenty of room to spread out, while pocket French doors create an elegant connection between the dedicated dining room and living area. Stainless-steel appliances, an integrated dishwasher and soft-close drawers bring a polished, practical edge to a kitchen designed to work effortlessly day to day. The privately positioned main bedroom enjoys a walk-in robe and beautifully renovated ensuite, where full-height tiling, a semi-frameless shower and temperature-controlled gas hot water create a smart, polished retreat. The main bathroom is equally impressive, pairing dual basins and stone benchtops with full-height tiling and chrome fittings. Built-in robes serve bedrooms two and three, while the generously proportioned fourth bedroom gives the family v
Request Details
Big Living & Less Maintenance
View photo
House · for sale
Request Details
Big Living & Less Maintenance
Humbug Scrub
· 4 Bedrooms · 2 Baths · House
· Parking · Equipped kitchen
Humbug Scrub · 4 Bedrooms · 2 Baths · House · Parking · Equipped kitchen
MARZ HARKOTSIKAS Best Offers By 16th of September @ 12pm (USP) Excellent Family Features. 4 Bedrooms. 2 Separate Living Areas. Double Carport. Huge Outdoor Entertaining. Low Maintenance. Enjoy Your Weekends. Stylish, versatile and remarkably functional, this 2010-built home makes a strong case for professional couples wanting room to work from home, as much as budding families ready to trade weekend upkeep for everyday ease- Set within a private Mawson Lakes pocket, the ground floor moves from a cosy front lounge into the free-flowing family and casual dining, creating multiple places to unwind without sacrificing the connection that makes busy households work- At the centre, the stone-topped kitchen brings company naturally into the conversation, pairing generous bench space with ample cabinetry, stainless appliances and sight-lines across the main living domain- From here, sliders extend the lifestyle straight outside to an impressive all-weather entertaining area beneath a pitched v
Request Details
Fresh Take on Family Friendly Living
View photo
House · for sale
Request Details
Fresh Take on Family Friendly Living
Humbug Scrub
· 3 Bedrooms · 2 Baths · House
· Equipped kitchen
Humbug Scrub · 3 Bedrooms · 2 Baths · House · Equipped kitchen
Best Offers By 21/9 at 1pm - Unless Sold Prior. Presenting a stylish combination of contemporary comfort and easy-care living, this inviting home delivers a lifestyle perfectly suited to modern families, professionals and those seeking a quality property without the upkeep. Thoughtfully designed interiors, generous living spaces and a practical floor plan come together to create a home that feels immediately welcoming. At the heart of the home, open-plan living and dining provides a relaxed setting for everyday life, complemented by a well-appointed kitchen designed to keep entertaining effortless. Comfortable bedrooms offer peaceful retreats, while modern finishes and considered storage enhance the home's functionality. Outside, a low-maintenance setting allows more time to enjoy the things that matter, whether hosting friends, relaxing at home or heading out to explore the neighbourhood. Positioned in increasingly popular Hillcrest, the home places everyday essentials within easy rea
Request Details
Best Offers By Monday 14th September 2026 @ 12:00pm Unless Sold Prior
View photo
House · for sale
Request Details
Best Offers By Monday 14th September 2026 @ 12:00pm Unless Sold Prior
Humbug Scrub
· 3 Bedrooms · 2 Baths · House
· Garden · Parking · Equipped kitchen
Humbug Scrub · 3 Bedrooms · 2 Baths · House · Garden · Parking · Equipped kitchen
With a location envied by many, you will fall in love with this light, bright & extremely comfortable symmetrical cottage built c.2001 within easy walking distance to The Boatdeck Cafe, restaurants and The Lake. Making your way through the hallway, this home opens out to an extremely spacious rear open plan living area with split system reverse-cycle air-conditioner. This is overlooked by the large and functional kitchen with quality appliances, ample bench & cupboard space. This also looks out over the rear gardens and grass area, plenty of room for the kids to safely play in their own yard. Featuring 3 very good size bedrooms with the master suite including a walk-in robe & en-suite. The 2nd bedroom across the hallway at the front of the home also includes a built-in robe. There is also a convenient 2nd full bathroom with separate toilet directly adjacent the laundry. Features include: - Single carport with auto roller door. - Brand new carpets in the bedrooms. - Updated kitchen with
Request Details
Hi, I'm A Project With Potential.
View photo
House · for sale
Request Details
Hi, I'm A Project With Potential.
Humbug Scrub
· 3 Bedrooms · 1 Bath · House
· Swimming pool · Parking · Patio · Equipped kitchen
Humbug Scrub · 3 Bedrooms · 1 Bath · House · Swimming pool · Parking · Patio · Equipped kitchen
Say hello to a home ready for someone with a little vision and a willingness to roll up their sleeves. Sitting on a generous 679sqm allotment in an established Pooraka pocket, 35 Curbur Avenue is a genuine project property with plenty of scope to decide what comes next. The existing three-bedroom home is currently occupied and offers a substantial starting point for those prepared to take on a major renovation. There's a spacious living and dining area, separate kitchen, three bedrooms, central bathroom and a handy nook, with plenty of opportunity to rework, refresh and bring the home into its next chapter. Outside is where things get even more interesting. A huge covered patio creates an impressive amount of outdoor space, joined by an existing swimming pool, substantial shed, additional storage shed and a long carport providing plenty of off-street parking. For those thinking bigger, the generous allotment also opens the door to exploring a new build or potential development down the
Request Details
MATCHING YOUR TURNKEY NEEDS Address Available on Request
View photo
House · for sale
Request Details
MATCHING YOUR TURNKEY NEEDS Address Available on Request
Humbug Scrub
· 3 Bedrooms · 2 Baths · House
Humbug Scrub · 3 Bedrooms · 2 Baths · House
What This Is Turnkey home and land package solution Designed for low-maintenance living Who It Suits First-home buyers Upgraders or downsizers Investors seeking a straightforward turnkey asset What You Get A well-designed, practical home layout Quality turnkey inclusions as standard with optional upgrades Flexibility to adjust layout or inclusions if required Clear guidance throughout the build process Why AHL? Guidance and Risk Management No piecemeal decision-making No unclear handovers No unnecessary complexity A complete turnkey opportunity ready to move forward with confidence. Enquire today for further details. DISCLAIMER Floor plans and elevations are for illustrative purposes showcasing what could be added to your home as such it may include upgrade items, fixtures and facades available at an additional cost. The land is subject to availability and Vendor's discretion. AHL make no representation and, to the extent permissible at law, disclaim all liability - regarding the suita
Request Details

Get email alerts

Don't miss out: be the first to know about new properties

The alert was correctly created

On subscribing you accept the conditions of use and the privacy policy
Alert
Receive new ads in your inbox
Save this search
Receive alerts for new listings

We'll send you an email when we have new properties for: "Houses for sale in Humbug Scrub"

The alert was correctly created

Yatala Vale
Lower Hermitage
Get email alerts and be the first to see new listings
Required field
On subscribing I accept the terms of the privacy policy
Perfect! You'll soon start receiving new listings via email
Alert
Receive an email when we have new ads for Houses for sale in Humbug Scrub
Save this search
Filters

Bedrooms

Size (m²)

Price

$
$

Property type

Bathrooms

Clear all filters
Receive notifications when new entries are published.