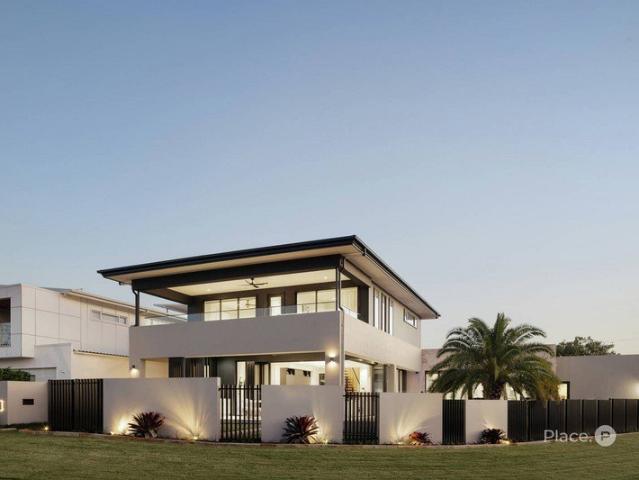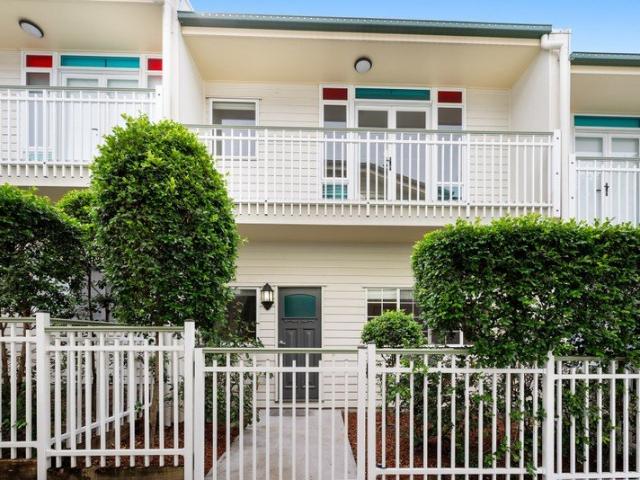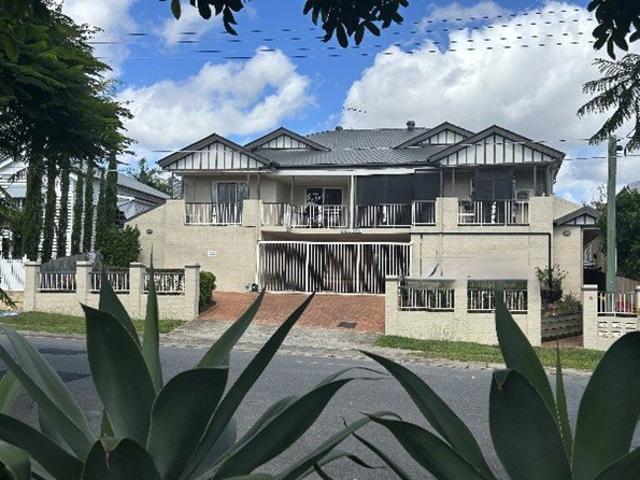
2,391 properties for sale in Holland Park

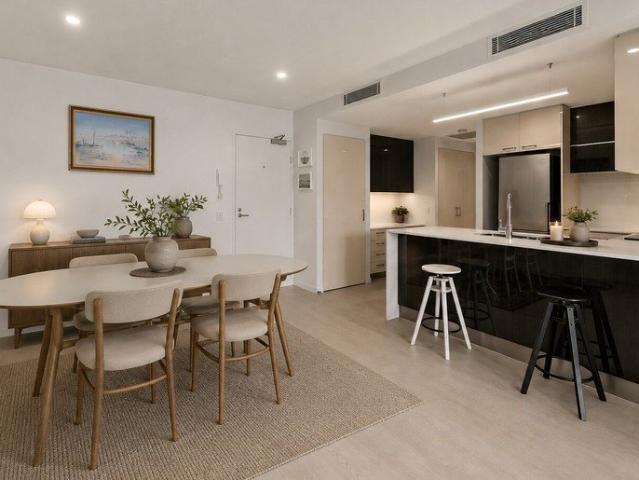
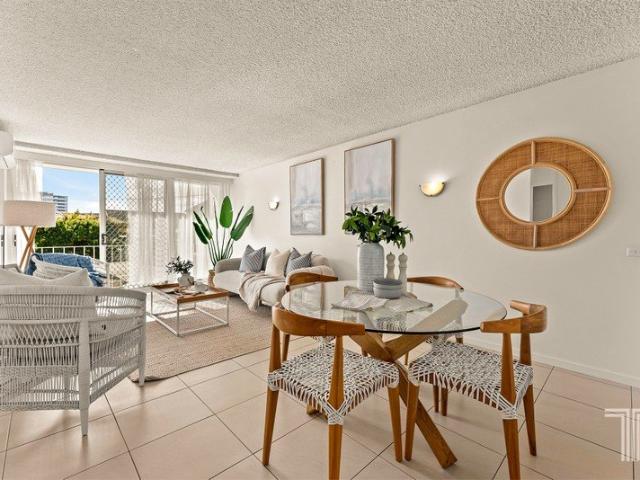
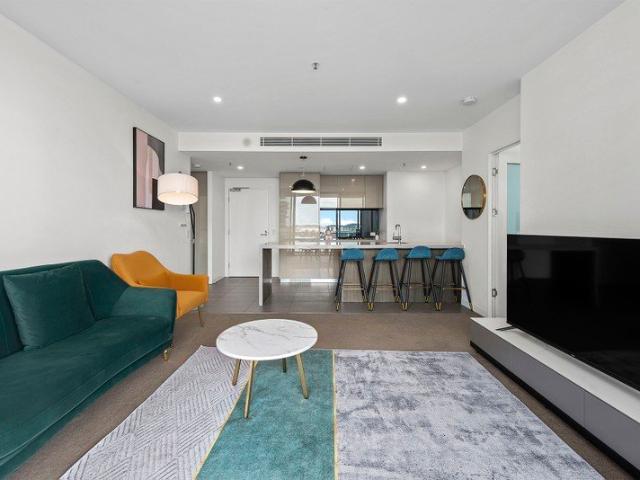
Lifestyle is Easier Here A Cosy Retreat
View photo
Apartment · for sale
Request Details
Lifestyle is Easier Here A Cosy Retreat
Holland Park
· 2 Bedrooms · 2 Baths · Apartment
· Balcony · Parking · Equipped kitchen
Holland Park · 2 Bedrooms · 2 Baths · Apartment · Balcony · Parking · Equipped kitchen
You will be hard-pressed to find a better setting of this style that could be yours with two bedrooms, two bathrooms and a two-car garage, within walking distance of great amenities. Neatly tucked away for added privacy and security. Good-bye to the hustle & bustle in your own peaceful sanctuary with no passing traffic. The functionality and style provide minimal effort to enjoy the practical floor plan from the kitchen and living area to the relaxing retreats and on to the generously sized alfresco balcony. The leafy green surrounds just add to the overall ambiance and serenity. This ideal location is central to shopping centres with major supermarkets, education centres, public transport, sporting facilities, cafes & restaurants, entertainment, cinemas, bars, parks, all in walking distance and a short commute to the hospital, M1 and the Brisbane CBD. The savvy buyer will find it affordable, very convenient and practical; ideal for the first home buyer, investor or long-term owner occ
Request Details
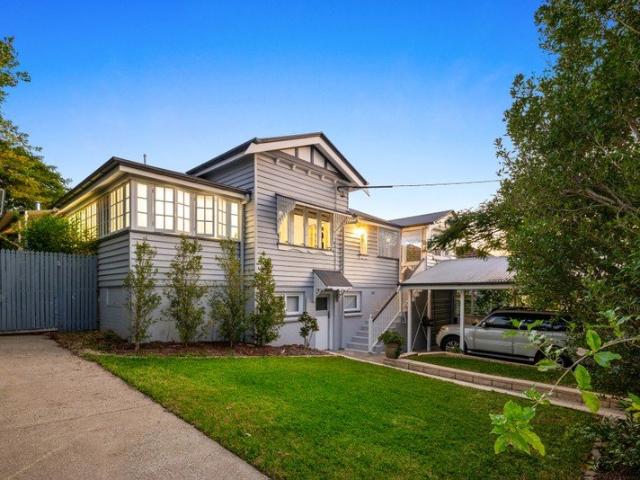
'Kensington' A Grand Family Estate with City Views and Private Guest House
View photo
House · for sale
Request Details
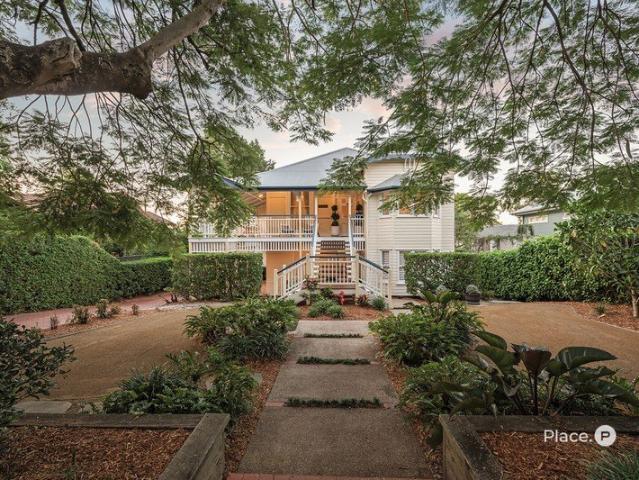
'Kensington' A Grand Family Estate with City Views and Private Guest House
Holland Park
· 7 Bedrooms · 4 Baths · House
· Swimming pool · Equipped kitchen
Holland Park · 7 Bedrooms · 4 Baths · House · Swimming pool · Equipped kitchen
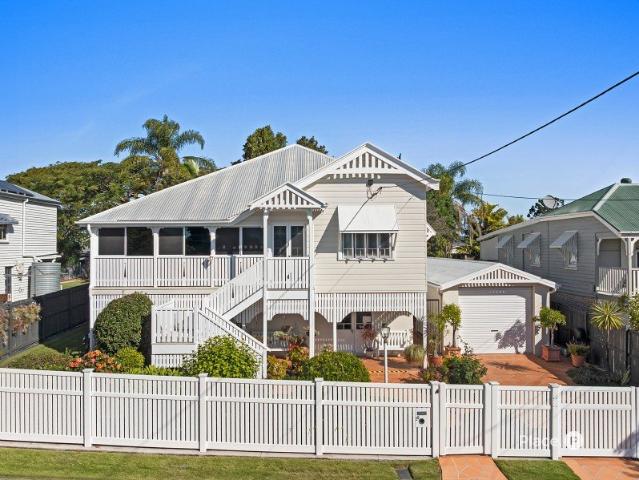
A home to grow in and cherish, resting on the Tarragindi border, 'Kensington' is a rare family estate where historic charm, breathtaking city views and resort-inspired relaxation unite. Built c.1914 and held by just three owners, this authentic Queenslander stands proudly behind a 20-metre gated frontage on an expansive two-lot 1,265sqm parcel, offering space, a private guest/pool house, and a lifestyle designed to evolve with your family through every generation. Heritage details and thoughtful modern enhancements come together to evoke a sense of old-world beauty, with VJ walls, double-hung windows, polished timber floors, and soaring 3.1-metre ceilings, complemented by a renovated kitchen and brand-new bathrooms. Thoughtfully crafted to embrace the Queensland climate and lifestyle, the house can be fully opened to harness magnificent cross-breezes and indoor-outdoor flow, or completely closed off to experience a whisper-quiet atmosphere enriched with air-conditioning. Upstairs, shim
Request Details
Effortless Living in the Heart of Coorparoo
View photo
Apartment · for sale
Request Details
Effortless Living in the Heart of Coorparoo
Holland Park
· 2 Bedrooms · 2 Baths · Apartment
· Balcony · Equipped kitchen
Holland Park · 2 Bedrooms · 2 Baths · Apartment · Balcony · Equipped kitchen
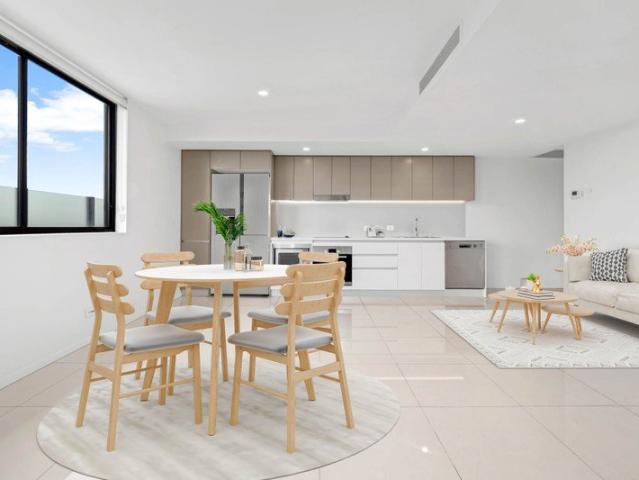
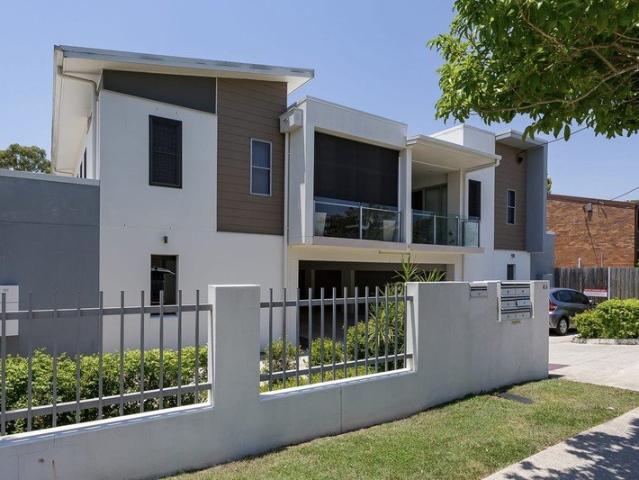
Positioned within a thoughtfully designed complex defined by clean architectural lines and timeless neutral tones, this second-level residence offers a refined approach to low-maintenance living. A secure entry and intercom access set the tone, while the striking roofline and structured walkway create an impressive yet understated arrival. Inside, tiled flooring flows throughout the main living spaces, complemented by soft carpeting in both bedrooms to add warmth where it matters most. The layout has been carefully considered, with the master suite privately positioned away from the second bedroom, creating a sense of separation ideal for both homeowners and guests. Complete with its own ensuite and direct balcony access, the master invites relaxed mornings and quiet evenings, while glass sliding doors enhance natural light and connection to the outdoors. At the centre of the home, the kitchen delivers both style and practicality, appointed with ILVE appliances including an electric co
Request Details
Refined Dual Living Opportunity on 834sqm Elevated Position with Future Potential
View photo
House · for sale
Request Details
Refined Dual Living Opportunity on 834sqm Elevated Position with Future Potential
Holland Park
· 6 Bedrooms · 2 Baths · House
· Fireplace · Equipped kitchen
Holland Park · 6 Bedrooms · 2 Baths · House · Fireplace · Equipped kitchen
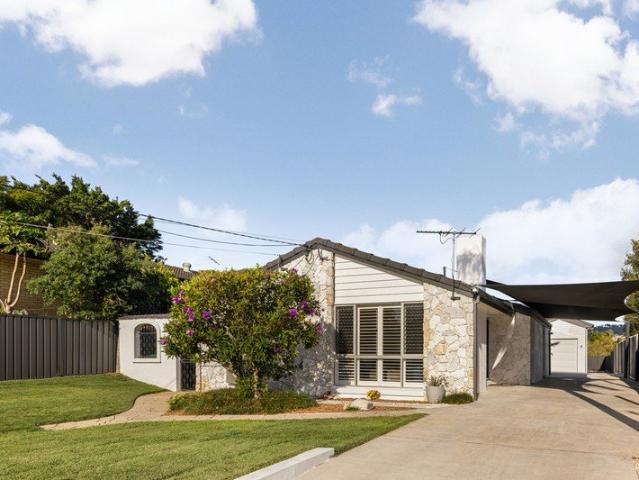
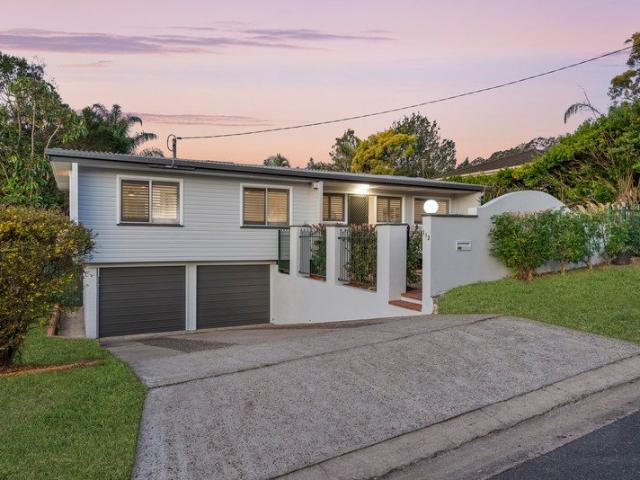
Positioned in a peaceful, elevated cul-de-sac just 7.5km from Brisbane CBD, this beautifully presented dual-living property on a generous 834sqm allotment offers exceptional versatility for multigenerational families, savvy investors, or those seeking a strategic long-term landholding. The freshly renovated main residence combines timeless character with modern comfort, showcasing a luxurious high-end bathroom, an elegant stone fireplace, and a charming glimpse of the city skyline from the front dining area. Its striking white stone façade creates impressive street appeal, while the home's elevated position enhances natural light and breezes throughout. Privately situated at the rear, the near-new second dwelling (completed in 2025) provides a stylish and independent living space ideal for extended family, guests, or rental income. Thoughtfully designed, it features a designer kitchen, contemporary bathroom, VJ feature walls throughout, and a spacious covered entertaining deck with a V
Request Details
The Luxury of Space. The Privilege of Parkside Living
View photo
House · for sale
Request Details
The Luxury of Space. The Privilege of Parkside Living
Holland Park
· 5 Bedrooms · 3 Baths · House
Holland Park · 5 Bedrooms · 3 Baths · House
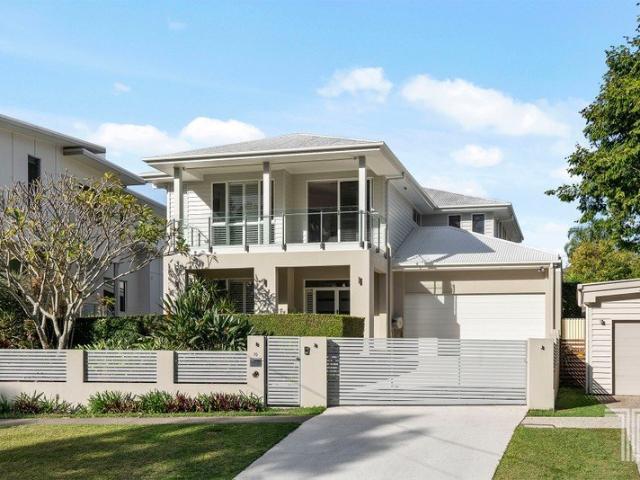
The best family homes are never defined solely by the walls that surround them. They are shaped by the life that unfolds beyond the front gate. Children riding bikes until dusk, morning walks beneath established trees, weekends spent at the park and neighbours who become lifelong friends. It is a way of living that feels increasingly rare, yet this exceptional Coorparoo residence embraces it effortlessly. Positioned directly opposite the local, Majestic Park, this thoughtfully designed home offers the rare luxury of feeling wonderfully connected to nature while remaining only moments from the heart of the city. Behind its timeless weatherboard facade, elegant architectural columns, glass balustrading and beautifully landscaped gardens create an arrival that is both refined and welcoming. Privately tucked behind an automated gate, the home's clean architectural lines are softened by lush greenery, setting the tone for everything that lies beyond. Inside, the sense of space is immediate.
Request Details
Spacious Three Bedroom @ ARIA The Drapery
View photo
Apartment · for sale
Request Details
Spacious Three Bedroom @ ARIA The Drapery
Holland Park
· 3 Bedrooms · 2 Baths · Apartment
· Balcony · Gym · Swimming pool · Equipped kitchen
Holland Park · 3 Bedrooms · 2 Baths · Apartment · Balcony · Gym · Swimming pool · Equipped kitchen
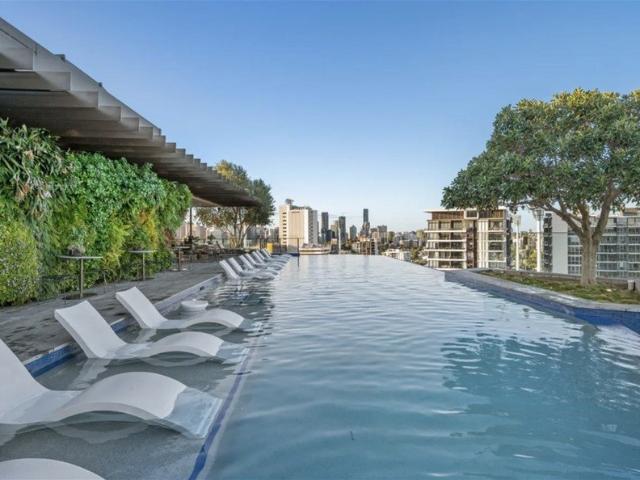
Spacious Three Bedroom @ ARIA The Drapery ARIA The Drapery Residences is the most sought after building at Woolloongabba. With the immense growth expected in Woolloongabba over the next decade with the completion of the cross-river rail project, future Brisbane Live, this property is not to be missed. Indulge in the ultimate relaxation at the Residents Rooftop Club, offering an infinity pool, private dining room, BBQ facilities, daybeds, private theatre, and a fully equipped gym. KEY FEATURES - ARIA multi-award winning developer - 3 Bedroom, 2 Bathroom, spacious 112m2 - Double-height balcony with the great open space - Meticulously designed kitchen with extensive storage and integrated appliances - 2.7m ceilings, ducted air-conditioning, quality block-out curtains to all windows - Open-plan layout with ample storage - Secure one dedicated car park - A resident rooftop club with 180 degrees views over city, infinity pool, BBQ area, recreation lawn, gym, private dinning, and theatre room
Request Details
Classic Family Living on 759sqm with Subdivision Potential
View photo
House · for sale
Request Details
Classic Family Living on 759sqm with Subdivision Potential
Holland Park
· 5 Bedrooms · 2 Baths · House
· Garden
Holland Park · 5 Bedrooms · 2 Baths · House · Garden
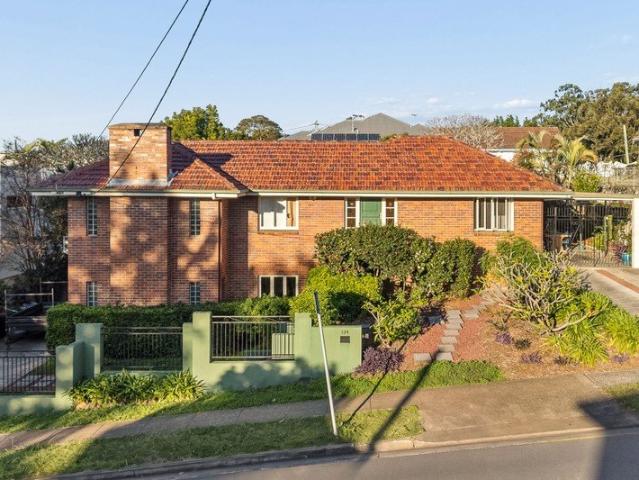
Set on a generous 759sqm allotment with an impressive 25.5m frontage, this much-loved brick residence offers immediate family comfort with exciting future potential. Multiple living and entertaining areas, a flexible lower level and a substantial backyard provide plenty of space for growing families, while the practical floorplan is filled with warmth, natural light and character. Located within 200m of a qualifying Centre zone, the property may offer potential for subdivision into two lots, subject to council approval. Moments from Wellers Hill State School, Toohey Forest, cafés, transport and approximately 7km from the CBD, it presents an outstanding opportunity to live, renovate or develop for the future. Growing families seeking space and flexibility, renovators wanting to add value, or investors and developers looking to capitalise on the wide frontage, generous landholding and potential subdivision opportunity (STCA). Solid brick post-war residence on a 759sqm allotment Wide 25.5
Request Details
Immaculate Family Retreat Backing onto Leafy Reserve
View photo
House · for sale
Request Details
Immaculate Family Retreat Backing onto Leafy Reserve
Holland Park
· 6 Bedrooms · 3 Baths · House
· Equipped kitchen
Holland Park · 6 Bedrooms · 3 Baths · House · Equipped kitchen
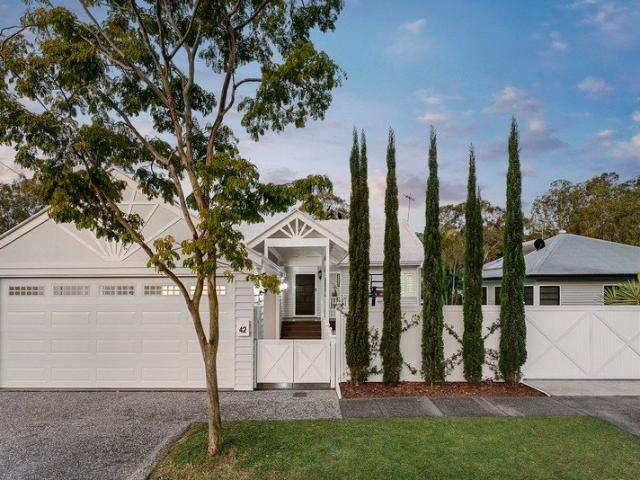
Beautifully presented and exceptionally spacious, 42 Hecklemann Street delivers an impressive family lifestyle on a fully fenced 607sqm allotment, with a private leafy reserve forming the backdrop. Spanning multiple levels and approximately 424sqm of total space, the home has been thoughtfully designed for large and growing families, combining six bedrooms, three bathrooms and multiple living zones with beautifully renovated interiors and seamless indoor-outdoor living. At the heart of the home, an expansive open-plan living and dining area is grounded by rich timber flooring and connects effortlessly with the beautifully appointed kitchen. Crisp white cabinetry, stone benchtops, a substantial island with breakfast seating and excellent storage create a highly functional entertaining space, while wide openings extend the living area onto an oversized covered deck. Surrounded by greenery and overlooking the reserve, this impressive outdoor zone provides the perfect setting for year-roun
Request Details
Contemporary Freehold Living in the Heart of Holland Park
View photo
House · for sale
Request Details
Contemporary Freehold Living in the Heart of Holland Park
Holland Park
· 4 Bedrooms · 2 Baths · House
· Equipped kitchen
Holland Park · 4 Bedrooms · 2 Baths · House · Equipped kitchen
1A View Street, Holland Park Beautifully presented and designed with modern living in mind, this contemporary four-bedroom residence delivers an impressive combination of space, style and low-maintenance living in a convenient Holland Park location. Spread across two well-designed levels, the home is filled with natural light and showcases a fresh, neutral colour palette, high ceilings and quality finishes throughout. The practical floorplan provides excellent separation between living and accommodation spaces, making it an ideal choice for families, professionals and investors alike. At the heart of the home is the spacious open-plan living and dining area, complemented by a stylish contemporary kitchen featuring sleek stone benchtops, quality appliances, generous cabinetry and ample preparation space. Large glass doors connect the living area with the private outdoor space, creating an easy transition between indoor and outdoor living. Upstairs, four well-proportioned bedrooms provid
Request Details
The Luxury of Simplicity Begins Here
View photo
Townhouse · for sale
Request Details
The Luxury of Simplicity Begins Here
Holland Park
· 3 Bedrooms · 2 Baths · Townhouse
· Equipped kitchen
Holland Park · 3 Bedrooms · 2 Baths · Townhouse · Equipped kitchen
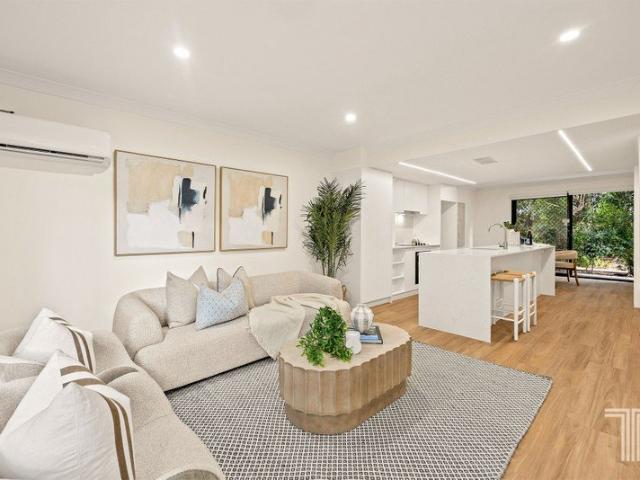
Hidden behind the shade of a mature tree that softens the facade and offers an immediate sense of privacy, this impeccably presented dual level townhouse proves that effortless living never has to come at the expense of style. Freshly painted throughout and finished in timeless neutral tones, every space feels crisp, calm and ready for its next owner to make it their own. Beyond the front door, the home opens naturally into a spacious open plan design where the kitchen, dining and living areas connect with ease. New vinyl plank flooring introduces warmth underfoot, while the contemporary palette creates a backdrop that will complement almost any furnishing style. At the centre of it all, the beautifully renovated kitchen has been designed as both a practical workspace and natural gathering point. Anchored by an impressive 3.5 metre island bench with integrated sink, it is complemented by quality Bosch cooking appliances, a Bosch rangehood, Beko dishwasher and generous preparation space
Request Details
Prime 830m² Post War in Tarragindi's Favourite Pocket
View photo
House · for sale
Request Details
Prime 830m² Post War in Tarragindi's Favourite Pocket
Holland Park
· 3 Bedrooms · 1 Bath · House
Holland Park · 3 Bedrooms · 1 Bath · House
Offered to the market for the first time in over 50 years, this home presents a rare opportunity to secure an expansive 830m² allotment with an impressive 20-metre frontage in one of Tarragindi's most tightly held pockets. Lovingly maintained in its original condition, this solid post-war home offers comfortable living today with exciting scope to renovate, extend, rebuild or explore future development potential (STCA). Fingal Street is widely regarded as one of Tarragindi's premier addresses, with multiple homes selling for more than $3 million in recent years. Surrounded by quality homes and only moments from Toohey Forest, local cafés, parks and the sought-after Wellers Hill State School, it delivers an outstanding family lifestyle. With easy access to the Holland Park West Busway, Veloway, M3 Motorway and Brisbane CBD just 8km away, this is an exceptional opportunity to secure a blue-chip landholding in a location continuing to go from strength to strength. Families looking for roo
Request Details
17.3m Frontage with DA approval to remove the home
View photo
House · for sale
Request Details
17.3m Frontage with DA approval to remove the home
Holland Park
· 3 Bedrooms · 1 Bath · House
· Garden · Equipped kitchen
Holland Park · 3 Bedrooms · 1 Bath · House · Garden · Equipped kitchen
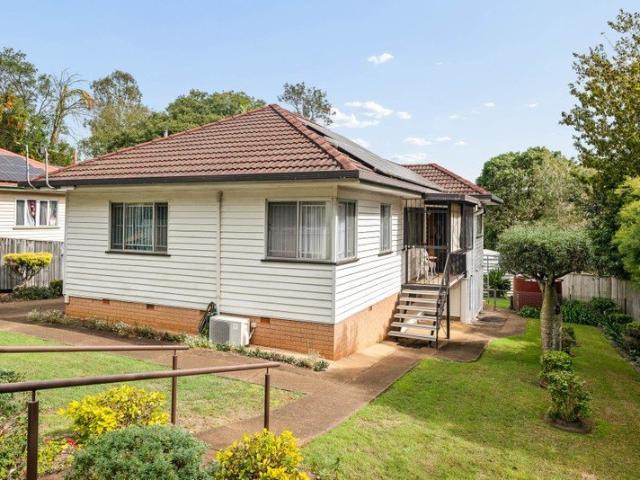
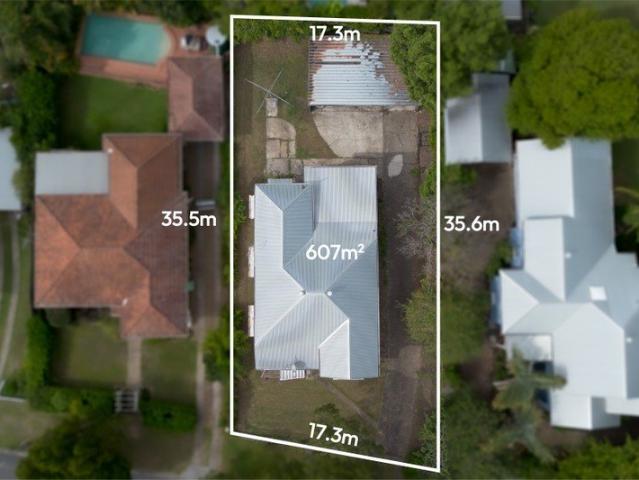
12 Pauline Street presents an exceptional opportunity to secure a foothold in sought-after Tarragindi - whether you're looking to move in, invest, or unlock the site's future potential. With a very level and clean 607m2 block (water connects in the street and the sewer connection in the back corner), your options here are endless. Positioned in a quiet, tree-lined street, this character-filled home offers generous proportions and a functional layout, with separate living and dining zones flowing seamlessly to an open kitchen. Adding to its appeal, the property comes with DA approval to remove the existing home, giving buyers the flexibility to enjoy now while planning for the future. Features include: Three spacious bedrooms filled with natural light and ceiling fans Well-maintained bathroom with a practical layout Separate living and dining areas for easy family living Functional kitchen with gas cooktop, oven, electric grill, dishwasher, and ample storage Expansive backyard with side
Request Details
Renovated Dual Living Home Offering Space, Style & Exceptional Convenience
View photo
House · for sale
Request Details
Renovated Dual Living Home Offering Space, Style & Exceptional Convenience
Holland Park
· 6 Bedrooms · 2 Baths · House
· Garden
Holland Park · 6 Bedrooms · 2 Baths · House · Garden
Positioned for ultimate convenience in one of Mount Gravatt's most desirable family friendly neighbourhoods, 112 Clough Street presents an outstanding opportunity to secure a beautifully renovated residence offering separate living, exceptional flexibility, generous proportions and modern comfort. Perfectly located within walking distance of Mount Gravatt State High School, Mount Gravatt State School, local cafés, shopping precincts, parks and public transport, and just minutes from Griffith University, Westfield Mt Gravatt (Garden City), major hospitals and the Pacific Motorway, this is a home that combines everyday convenience with outstanding lifestyle appeal. Beautifully renovated throughout, the home is ready to move into, featuring new timber flooring, new plantation shutters, fresh interior and exterior paint, quality modern finishes and a functional floor plan designed to suit a wide range of living arrangements. Spanning two spacious levels, the upper floor showcases light fil
Request Details
Lifestyle Living with Resort Amenities & City Convenience
View photo
Apartment · for sale
Request Details
Lifestyle Living with Resort Amenities & City Convenience
Holland Park
· 1 Bedroom · 1 Bath · Apartment
· Balcony · Equipped kitchen
Holland Park · 1 Bedroom · 1 Bath · Apartment · Balcony · Equipped kitchen
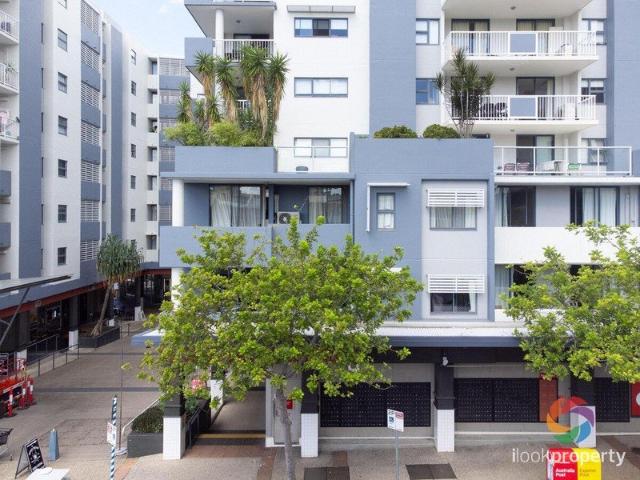
Embracing a lifestyle of effortless comfort and convenience on the 6th floor of 'The Wellington', this apartment offers an exceptional opportunity for owner-occupiers and investors seeking a residence in one of Brisbane's most vibrant inner-city precincts. With vacant possession and an unfurnished layout, you can move straight in or secure an immediate rental opportunity, all within footsteps of The Gabba, shopping, dining and excellent public transport. Designed to maximise natural light, easterly breezes and fluid functionality, the air-conditioned interiors showcase full-height glass doors, stone benchtops and floor-to-ceiling bathroom tiles, creating a fresh, modern aesthetic. The open living and dining area flows seamlessly around the galley-style kitchen before extending to the private balcony, where indoor and outdoor living merge beautifully. The balcony also connects directly to the generous bedroom with a built-in robe, inviting cooling cross-breezes throughout the apartment
Request Details
Exceptional Queenslander on 810sqm in Prestigious Norman Park Street with Spacious & Versatile Design
View photo
House · for sale
Request Details
Updated
Exceptional Queenslander on 810sqm in Prestigious Norman Park Street with Spacious & Versatile Design
Holland Park
· 5 Bedrooms · 2 Baths · House
· Garden · Equipped kitchen
Holland Park · 5 Bedrooms · 2 Baths · House · Garden · Equipped kitchen
Private inspections are available with notice - contact us to arrange. Occupying an extraordinary 810sqm north-south allotment on one of Norman Park's most iconic and tightly held streets, this beautifully reimagined Queenslander is a home of timeless elegance, remarkable scale and effortless family functionality. Freshly painted inside and out, the residence celebrates its heritage charm while offering one of the most versatile and liveable floorplans to come to market in recent years. Designed to evolve with every stage of family life, the expansive layout offers genuine flexibility with five to six generous bedrooms, multiple living areas and seamless indoor-outdoor entertaining. Bathed in natural light, the heart of the home is undoubtedly the stunning kitchen, where soaring raked ceilings and an oversized picture window frame uninterrupted views across the manicured backyard. Rich timber cabinetry, expansive preparation space and a superb entertainer's island make this an inviting
Request Details
Ground Floor Oasis with a Large Private Courtyard!
View photo
Apartment · for sale
Request Details
Ground Floor Oasis with a Large Private Courtyard!
Holland Park
· 3 Bedrooms · 2 Baths · Apartment
· Garden
Holland Park · 3 Bedrooms · 2 Baths · Apartment · Garden
Tucked away at the rear of a boutique 6 unit complex, this ground floor sanctuary offers a rare combination of inner-city convenience and tranquility. The property backs directly onto the scenic trails and lakes of the Bowie Flat Wetlands making it feel like a hidden oasis while being only moments from the vibrant heart of Coorparoo and Brisbane CBD. The standout feature of this property is its sizeable outdoor area. Boasting two private, covered rear patios and a large, grassed courtyard, you have the ultimate setup for alfresco dining, entertaining, or letting a pet play (subject to Body Corporate approval, with the complex currently pet-friendly). It delivers the highly sought-after house-like feel and outdoor freedom without the rigorous upkeep. Inside, contemporary finishes blend seamlessly with a spacious, highly functional design. Property Highlights - Single-level unit featuring two private, covered rear patios and a spacious exclusive use courtyard. - Three generously proporti
Request Details
North Facing, Single Level Living in a Highly Connected Inner South Pocket
View photo
House · for sale
Request Details
North Facing, Single Level Living in a Highly Connected Inner South Pocket
Holland Park
· 3 Bedrooms · 2 Baths · House
· Air conditioning · Equipped kitchen
Holland Park · 3 Bedrooms · 2 Baths · House · Air conditioning · Equipped kitchen
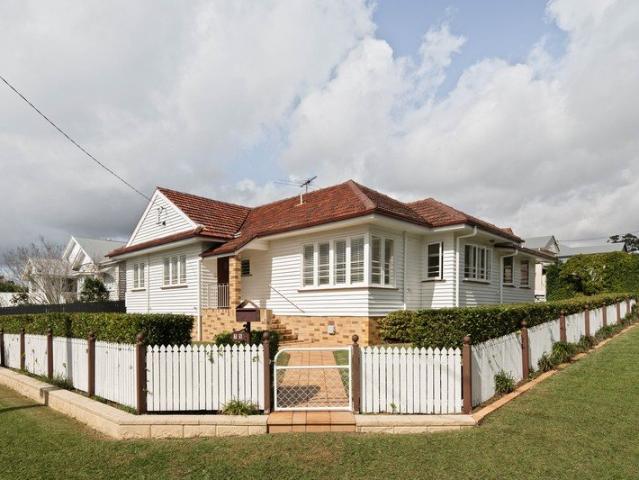
This classic post-war home has been thoughtfully transformed into a warm, light filled residence designed for relaxed indoor-outdoor living. A second large living space adds flexibility, while the open plan kitchen, dining and living area flows to a covered deck and private courtyard, creating a home where family and friends can come together all year round. Positioned on a flat, north-facing 546sqm corner block just 6km from Brisbane's CBD, the home blends timeless character with modern comfort. Freshly polished timber floors, plantation shutters, air conditioning and quality finishes throughout create an inviting feel, while the thoughtfully designed single level layout with ramp access offers outstanding liveability for every stage of life. Set moments from the Annerley shopping hub, with its cafés, supermarkets and everyday conveniences, this home also enjoys easy access to parks, hospitals and sought-after schools. It's a location that delivers the perfect balance of lifestyle, co
Request Details
Owner's liquidating Must be Sold!
View photo
Apartment · for sale
Request Details
Owner's liquidating Must be Sold!
Holland Park
· 2 Bedrooms · 1 Bath · Apartment
Holland Park · 2 Bedrooms · 1 Bath · Apartment
MUST BE SOLD Welcome to Apartment 204 at 803 Stanley Streetan exceptional opportunity in one of Brisbane's most dynamic and fastgrowing innercity precincts, directly opposite the iconic Gabba. Perfectly positioned for future growth and brimming with potential, this twobedroom apartment offers savvy buyers the chance to renovate, add value, and maximise returns in a highdemand rental hotspot. A Smart Layout With BuiltIn Upside Thoughtfully configured to enhance rental appeal, the current layout provides two separate bedrooms with an additional multi purpose roomideal for students, professionals, or sharers seeking affordable innercity living. This clever setup already boosts rental income, and with a few finishing touches, the upside becomes even more impressive. Inside, the apartment offers generous space and a functional floorplan ready for transformation. Whether you're looking to modernise, personalise, or fully renovate, the foundations are here to create a standout investment. Sim
Request Details
Sometimes the Smartest Move Is the Simplest One
View photo
Apartment · for sale
Request Details
Sometimes the Smartest Move Is the Simplest One
Holland Park
· 2 Bedrooms · 1 Bath · Apartment
· Balcony · Equipped kitchen
Holland Park · 2 Bedrooms · 1 Bath · Apartment · Balcony · Equipped kitchen
There is something reassuring about the character of an older brick apartment building. Built in an era when homes were designed to last, a sense of permanence that feels increasingly difficult to find. Wide driveways provide unusually generous access to the garages below, established surrounds soften the streetscape, and with entry from either side of the block, everyday convenience begins well before you reach the front door. Inside, thoughtful renovations have already done the hard work. Fresh, bright and wonderfully uncomplicated, every square metre has been designed to work exactly as it should. The kitchen is compact without compromise, offering everything required for daily living while remaining effortlessly connected to the open plan living and dining area beyond. Rather than feeling confined, the layout flows naturally towards the balcony, where elevated outlooks capture city glimpses that remind you just how close you are to Brisbane's vibrant heart. Two well-proportioned be
Request Details
Spacious Family Living | 810sqm | Pool & City Glimpses
View photo
House · for sale
Request Details
Spacious Family Living | 810sqm | Pool & City Glimpses
Holland Park
· 4 Bedrooms · 2 Baths · House
· Garden · Swimming pool
Holland Park · 4 Bedrooms · 2 Baths · House · Garden · Swimming pool
Arguably one of the finest family homes currently on the market in Camp Hill, 21 Halland Tce presents an exceptional opportunity to secure a much-loved Queenslander in one of the suburb's most prestigious and tightly held streets. Held by the same family for 18 years and now offered to the market as they downsize after raising their family here, this is a home rich in memories, warmth and enduring appeal. Positioned on an expansive 810sqm allotment, the substantial 4 bedroom plus study residence, beautifully combines timeless Queenslander character with the space, versatility and lifestyle modern families now seek. This is an increasingly rare offering in one of Brisbane's most desirable inner-city suburbs. Elevated to capture refreshing breezes and picturesque city glimpses, the home unfolds across a spacious and functional layout, designed for effortless living and entertaining. From the warmth of its classic features to the versatility of its oversized yard and outdoor spaces, every
Request Details
The Home That Keeps on Giving
View photo
House · for sale
Request Details
The Home That Keeps on Giving
Holland Park
· 4 Bedrooms · 2 Baths · House
· Air conditioning · Patio · Equipped kitchen
Holland Park · 4 Bedrooms · 2 Baths · House · Air conditioning · Patio · Equipped kitchen
From the moment you arrive, it's clear this home offers so much more than you'd expect. Beautifully maintained and thoughtfully updated, it combines character, functionality and lifestyle in a way that will surprise you at every turn. Step inside via the welcoming east-facing front patio, the perfect place to enjoy your morning coffee, and you're greeted by a dedicated study, ideal for those working from home. Also on this level are three well-positioned bedrooms, each offering excellent privacy and serviced by the centrally located family bathroom. Ducted air conditioning and ceiling fans throughout the home ensure year-round comfort for the whole family. Beyond, the updated kitchen truly forms the heart of the home, boasting fresh benchtops and splashback, ample cupboard and bench space, a pantry, dishwasher, wall oven, generous fridge space and even a dedicated spot for your wine fridge. The adjoining dining area makes everyday family living effortless. Flowing through to the rear o
Request Details
810sqm Dual Lot Queenslander Renovate or Redevelop STCA
View photo
House · for sale
Request Details
810sqm Dual Lot Queenslander Renovate or Redevelop STCA
Holland Park
· 5 Bedrooms · 3 Baths · House
Holland Park · 5 Bedrooms · 3 Baths · House
OPTION 1 - DEVELOPER / MULTI-DWELLING UPSIDE Occupying a substantial 810sqm across two lots, the property presents a compelling opportunity for developers and land bankers to capitalise on strong inner city demand for multi dwelling outcomes (STCA), supported by existing zoning provisions. Providing the ability to explore multi dwelling configurations at the rear of the site, the property offers genuine flexibility to add value through the creation of new townhouses for future sale or long term rental, or alternatively subdivide the site and construct a new home alongside a renovation of the existing residence, subject to council approval. Importantly, the Federal Budget's proposed settings are expected to provide increased support for new build residential development, favouring eligible new construction projects and strengthening the long term fundamentals for developments of this nature. OPTION 2 - FAMILY RENOVATOR / DREAM HOME Showcasing a magnificent façade and spanning two lots o
Request Details
Architectural Harmony and Luxury in a Parkside Pocket
View photo
House · for sale
Request Details
Architectural Harmony and Luxury in a Parkside Pocket
Holland Park
· 4 Bedrooms · 2 Baths · House
· Swimming pool
Holland Park · 4 Bedrooms · 2 Baths · House · Swimming pool
Breathing energy and life into its 668sqm corner position, this custom-designed residence is a home of intention, feel and flow attuned to modern living. Positioned within one of Camp Hill's most desirable pockets, surrounded by whisper-quiet streets and leafy outlooks extending to neighbouring reserves and Lavarack Park, the house offers a rare sense of serenity alongside architectural distinction. Completed in 2023 and envisioned by award-winning Solis Estudio, the design draws on principles of feng shui to create balance and harmony, resulting in a residence that is as considered as it is captivating. Spanning 561sqm under roof, the luxury pool villa ambience sees light, breezes and greenery permeate every space, where soaring 3-metre ceilings and a refined neutral palette, accented by leather-finish granite, set the tone for interiors that are enhanced by Control4 home automation. The conscious composition invites indoors and outdoors to effortlessly intertwine. Open-plan living, d
Request Details
Family flow, functional finesse Garden wrapped retreat in BSSSC catchment, steps to Mall & Hospital
View photo
Townhouse · for sale
Request Details
Family flow, functional finesse Garden wrapped retreat in BSSSC catchment, steps to Mall & Hospital
Holland Park
· 3 Bedrooms · 3 Baths · Townhouse
· Garden · Equipped kitchen
Holland Park · 3 Bedrooms · 3 Baths · Townhouse · Garden · Equipped kitchen
Three bedrooms and three bathrooms, with the third bedroom and bathroom on the ground level. This townhome is one of those rare three bedroom finds that works beautifully for families or shared accomadation. In the prized BSSSC catchment, metres from Jam Pantry, Greenslopes Hospital, and the Mall, tucked away in a quiet private location, it's essentially a dual-master design with all the desired privacy and separation to suit teens, live-in parents, shared living arrangements, or frequent guests. Filled with beautiful North-rear sunlight, it features a gorgeous contemporary kitchen, ducted air, and a private study nook on the top level, with lush lawns to the rear, and sunny alfresco zones wrapping both sides of its charming open interior. Close to Stones Corner, M3 links, and great schools like Loreto and St Joachim's, it's a phenomenal package for buyers chasing flexibility, lifestyle perks, and strong rental appeal. Ideal separation of living for families & sharing Boutique mostly o
Request Details
Elevated Inner City Living in the Heart of Woolloongabba
View photo
Apartment · for sale
Request Details
Elevated Inner City Living in the Heart of Woolloongabba
Holland Park
· 2 Bedrooms · 1 Bath · Apartment
· Balcony · Air conditioning · Gym · Sauna · Swimming pool · Equipped kitchen
Holland Park · 2 Bedrooms · 1 Bath · Apartment · Balcony · Air conditioning · Gym · Sauna · Swimming pool · Equipped kitchen
Inspection Cancelled for 1/08/2026. Please contact agent for more information Elevated high above the vibrant heart of Woolloongabba, this stylish apartment at 1302/855 Stanley Street delivers the ultimate inner-city lifestyle with great urban views, premium resident amenities and unbeatable convenience. Perfectly suited to owner-occupiers and investors, this is low-maintenance living without compromise. Designed with functionality and modern comfort in mind, the apartment features a light-filled open-plan layout flowing seamlessly onto a private balcony. The perfect place to unwind while taking in the city surrounds. The contemporary kitchen is finished with quality appliances, stone benchtops and ample storage, while both bedrooms are generously sized with built-in wardrobes and ducted air conditioning throughout for year-round comfort. Positioned within the sought-after Trafalgar Lane precinct, residents enjoy access to resort-style facilities including a pool, gym, sauna, rooftop e
Request Details

Get email alerts

Don't miss out: be the first to know about new properties

The alert was correctly created

On subscribing you accept the conditions of use and the privacy policy
Alert
Receive new ads in your inbox
Save this search
Receive alerts for new listings

We'll send you an email when we have new properties for: "Properties for sale in Holland Park"

The alert was correctly created

Norman Park
East Brisbane
Get email alerts and be the first to see new listings
Required field
On subscribing I accept the terms of the privacy policy
Perfect! You'll soon start receiving new listings via email
Alert
Receive an email when we have new ads for Properties for sale in Holland Park
Save this search
Filters

Bedrooms

Size (m²)

Price

$
$

Property type

Bathrooms

Clear all filters
Receive notifications when new entries are published.