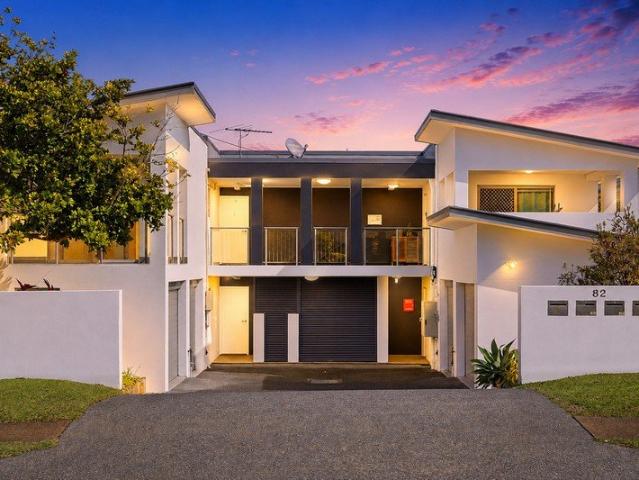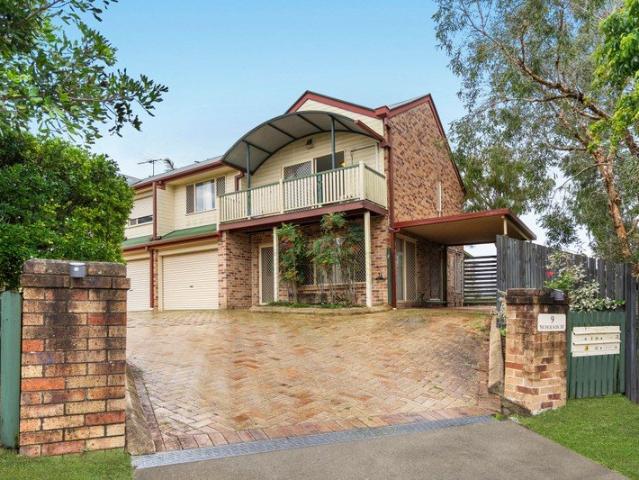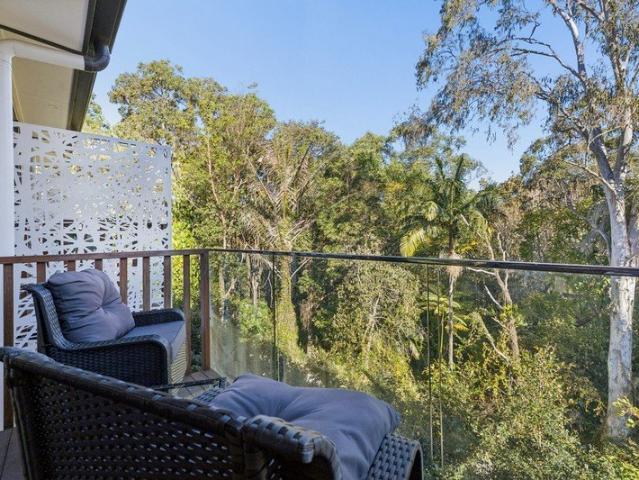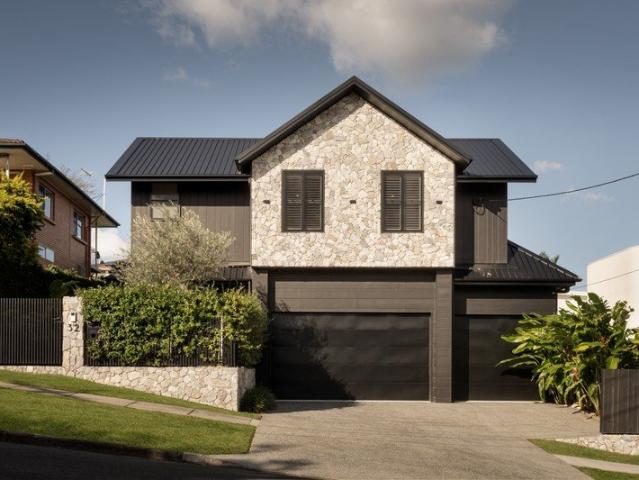
2,391 properties for sale in Holland Park

Luxury Living at Great location!
View photo
Apartment · for sale
Request Details
Luxury Living at Great location!
Holland Park
· 2 Bedrooms · 2 Baths · Apartment
· Garden · Balcony · Air conditioning · Swimming pool · Equipped kitchen
Holland Park · 2 Bedrooms · 2 Baths · Apartment · Garden · Balcony · Air conditioning · Swimming pool · Equipped kitchen
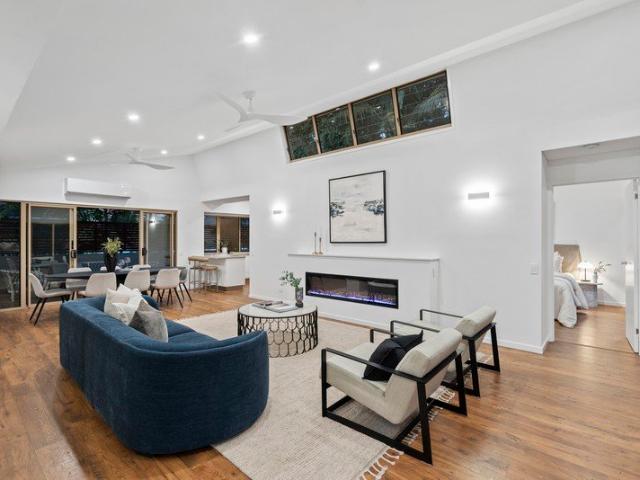
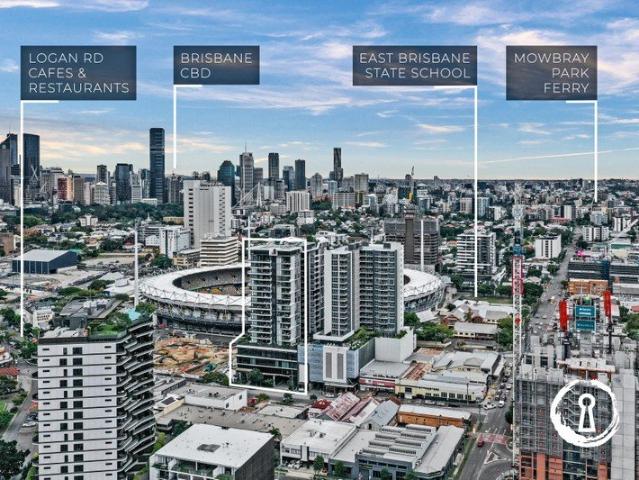
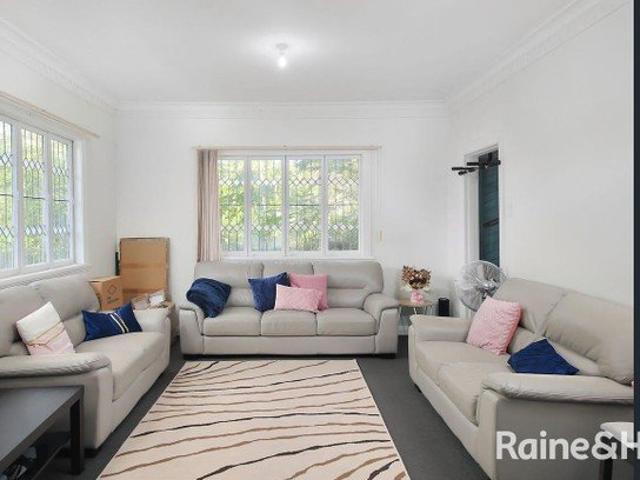
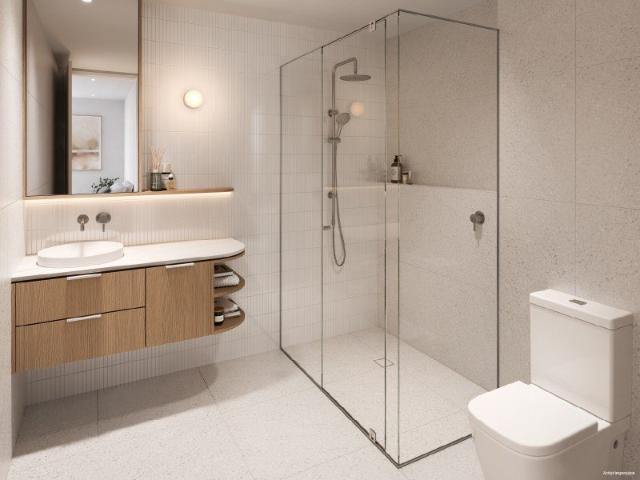
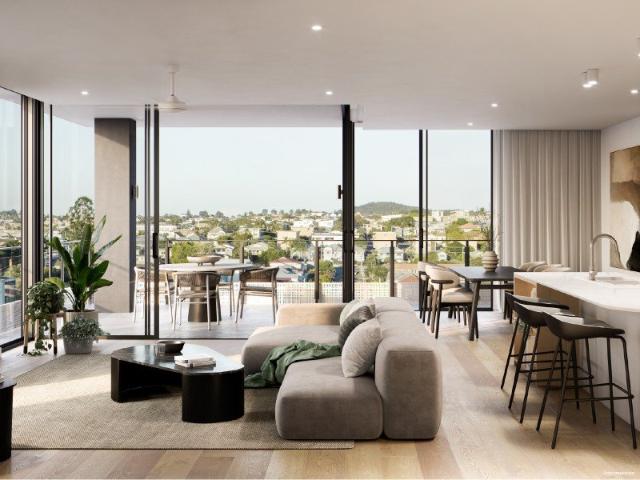
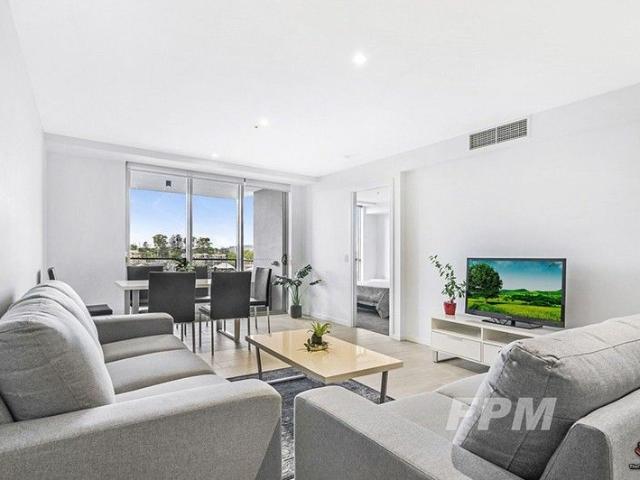
709/95 LINTON STREET, KANGAROO POINT Live in Brisbane latest hot spot. Linton`s generous over-sized apartments offer all things designer, whilst affording you a lifestyle not yet seen in the Kangaroo point and Woolloongabba area. Close to transport, Brisbane CDB, pubs, clubs, restaurants and many cafes, Linton is an amazing place to live. Apartment include: ï® 2 Spacious bedrooms with built-in robes and an ensuite bathroom in main bedroom ï® A separate stylish bathroom with internal laundry ï® A secure carpark in level 2 ï® Good size balcony facing East ï® Designer Kitchen with gloss finishes ï® Stone Bench-tops ï® German Tap Ware ï® AEG Kitchen Appliances including Gas cook-top, oven, range hood and dishwasher and an Integrated AEG Microwave ï® Ducted Air Conditioning ï® LED Downlights and Roller Blind throughout windows and sliding door Building Features: ï® On-site Building managers ï® Security entrance ï® Pool in level 9 with city and Gabba views ï® Roof top garden Local Area Linto
Request Details
Modern Living with Lifestyle
View photo
Apartment · for sale
Request Details
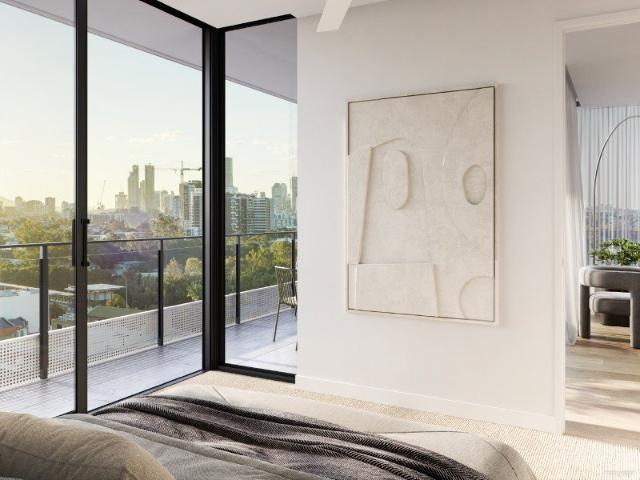
Modern Living with Lifestyle
Holland Park
· 2 Bedrooms · 2 Baths · Apartment
Holland Park · 2 Bedrooms · 2 Baths · Apartment
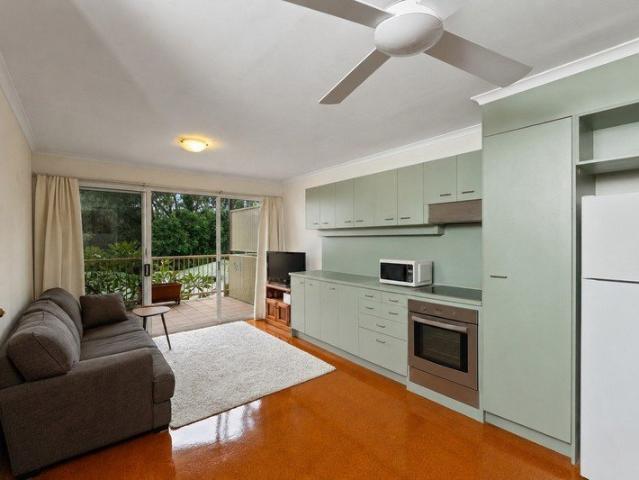
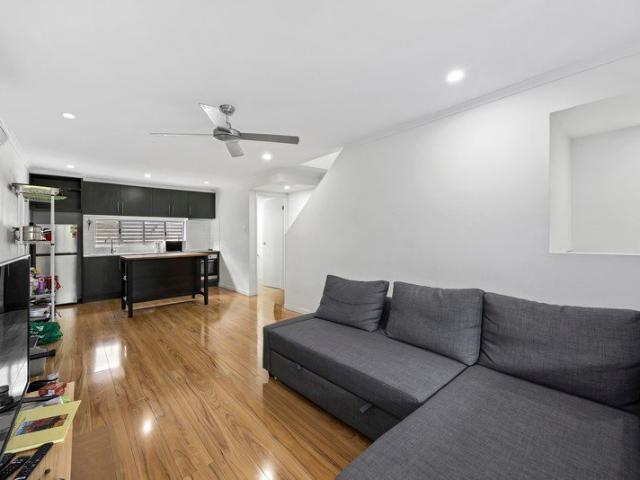
Perfectly positioned in a boutique complex of just six residences, this contemporary unit presents an outstanding opportunity for first home buyers, professionals and investors. Offering a functional two-bedroom, two-bathroom design across a generous 111m² floorplan, the home combines low-maintenance living with exceptional convenience in one of Brisbane's fastest-growing inner-city suburbs. Light-filled interiors create an inviting atmosphere, while the open-plan living and dining area flows effortlessly to outdoor spaces, making everyday living and entertaining a breeze. Both bedrooms enjoy the privacy of their own ensuite, delivering a practical layout ideal for shared living or guests. Located just moments from local cafés, Woolworths, restaurants and public transport, you'll love the ease of having every convenience within walking distance. Moorooka continues to be one of Brisbane's standout growth suburbs, offering the perfect balance of lifestyle, connectivity and long-term inve
Request Details
Corner Position, City Glimpses and Premier Potential
View photo
House · for sale
Request Details
Corner Position, City Glimpses and Premier Potential
Holland Park
· 4 Bedrooms · 2 Baths · House
· Equipped kitchen
Holland Park · 4 Bedrooms · 2 Baths · House · Equipped kitchen
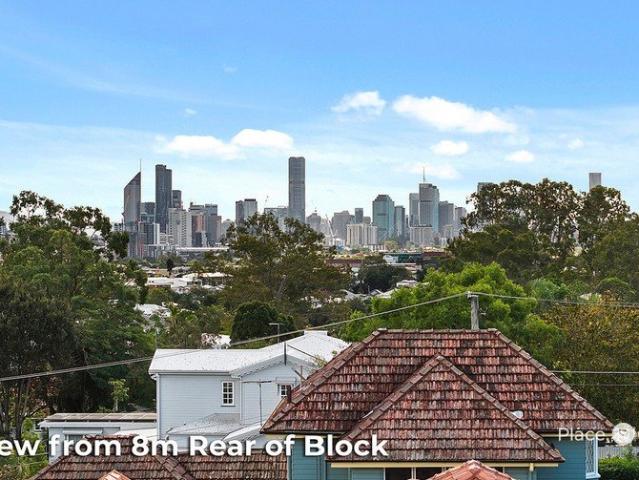
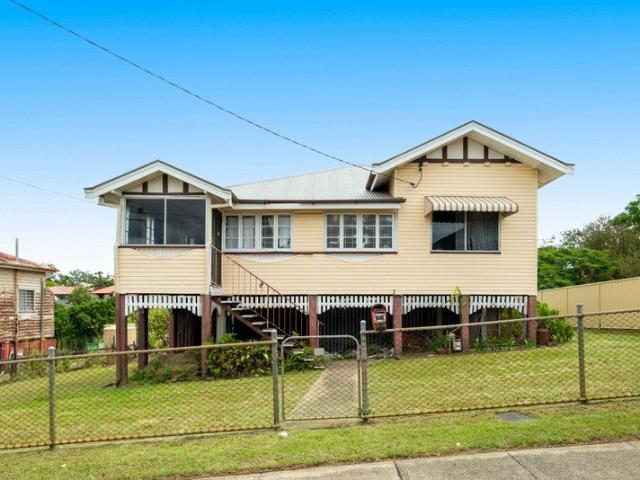
Positioned on a 556sqm corner parcel in Coorparoo, this property presents an exceptional opportunity to invest, renovate or create something entirely new in a sought-after pocket only 350m from Loreto College. Boasting a desirable north-rear aspect with city glimpses, the home offers exciting scope to landbank and continue to rent out or unlock its full potential by renovating or rebuilding to further capitalise on the elevated corner position and enhance the city outlook. The existing residence features a functional four-bedroom floor plan enriched by large windows that draw beautiful northern and eastern sunlight throughout the interiors. Timber floors warm the lounge room, while a spacious multipurpose room adjoining the kitchen provides flexibility for family living, entertaining or future redesign. The home is serviced by a bathroom with dual vanities and a separate powder room, with a second bathroom and laundry positioned downstairs alongside a substantial under-house area compl
Request Details
SOLACE A BESPOKE RESIDENCE BY SABDIA 96 Newman Avenue, Camp Hill
View photo
House · for sale
Request Details
SOLACE A BESPOKE RESIDENCE BY SABDIA 96 Newman Avenue, Camp Hill
Holland Park
· 5 Bedrooms · 5 Baths · House
· Equipped kitchen
Holland Park · 5 Bedrooms · 5 Baths · House · Equipped kitchen
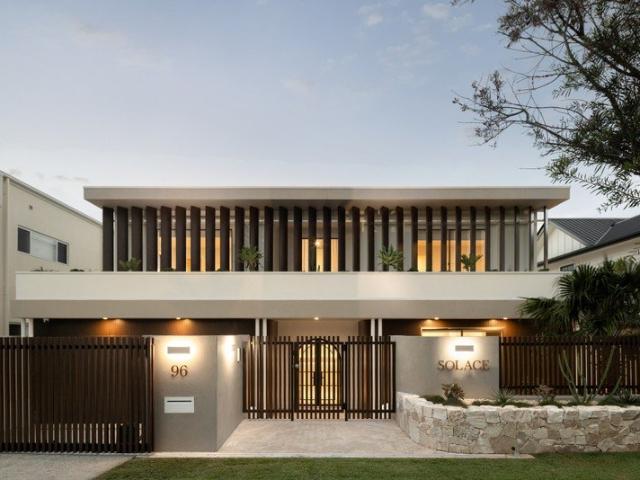
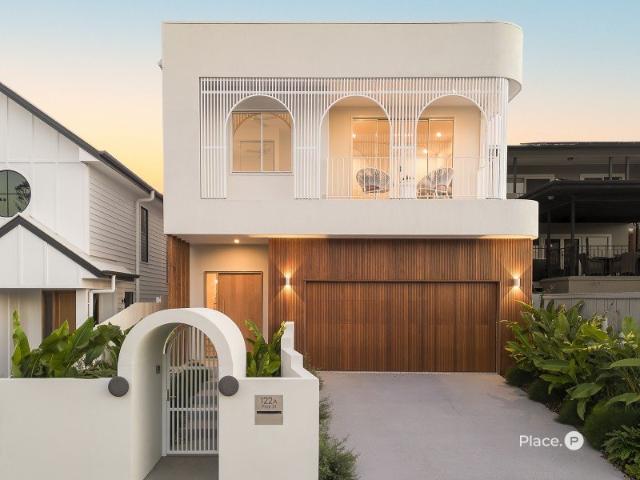
SOLACE is a completed residence by SABDIA designed and built on a prized 607sqm north-to-rear parcel in one of Camp Hill's most tightly held streets. Architectural restraint, material honesty and considered liveability have been resolved into a single, cohesive expression across 632 square metres. Behind a striking façade of dark timber battens, warm stone and an arched entry door, the home establishes presence and privacy from the street. Step inside and a sculpted helical staircase dark timber treads, travertine stone and integrated LED lighting rises through the heart of the home, framed by arched voids that draw light downward from above. From this moment, the architecture leads. Open-plan living, dining and kitchen zones are expansive and connected. Soaring voids and nine metres of sliding glass define the central domain, dissolving the boundary between interior and landscape. The kitchen anchors the space with dark timber joinery, natural stone benchtops and a suite of premium ap
Request Details
Blue Chip Camp Hill Location with Endless Opportunity
View photo
House · for sale
Request Details
Blue Chip Camp Hill Location with Endless Opportunity
Holland Park
· 3 Bedrooms · 3 Baths · House
Holland Park · 3 Bedrooms · 3 Baths · House
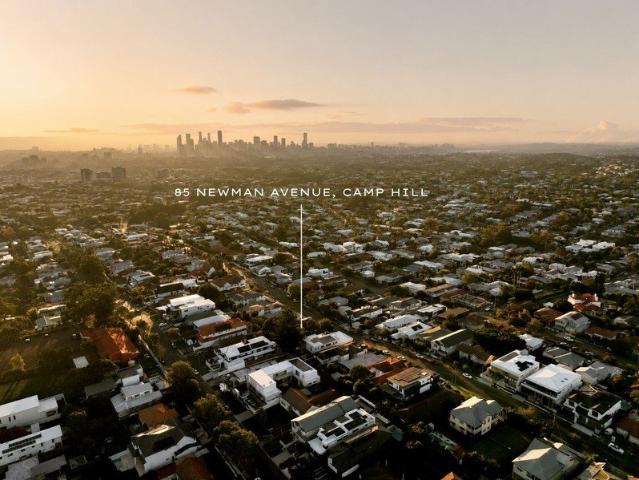
Some opportunities are defined by the home itself. Others are defined by what the future may hold. Positioned on a generous 673sqm allotment within one of Camp Hill's most admired and tightly held streets, this is a property where location, elevation and possibility come together in a way that is becoming increasingly difficult to find. From the street, the charming post-war residence sits comfortably amongst a neighbourhood that has evolved into one of Brisbane's most desirable family destinations. Many surrounding homes have already undergone remarkable transformations, taking advantage of the area's elevated position and capturing sweeping city outlooks that continue to drive strong demand for this prestigious pocket. The existing residence offers immediate functionality and flexibility, with a layout comprising two bedrooms, multiple living and rumpus spaces, three bathrooms and a versatile multipurpose area on the lower level. The master suite is complemented by its own ensuite an
Request Details
Elevated Living, Leafy Serenity and Family Appeal
View photo
House · for sale
Request Details
Elevated Living, Leafy Serenity and Family Appeal
Holland Park
· 3 Bedrooms · 1 Bath · House
· Garden · Equipped kitchen
Holland Park · 3 Bedrooms · 1 Bath · House · Garden · Equipped kitchen
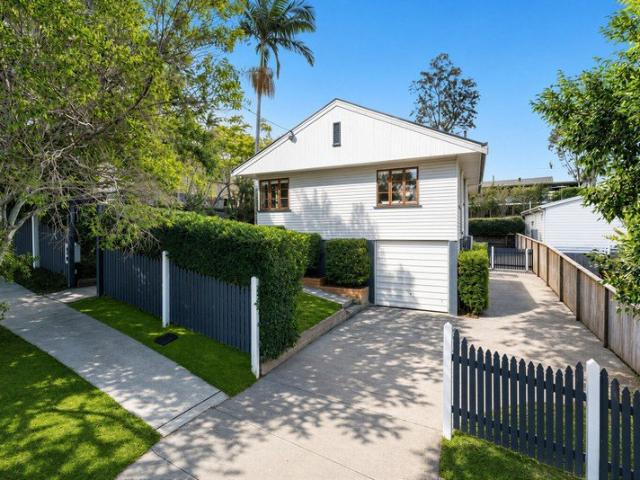
Quick Details: Land Size: 607sqm Frontage: 15.6 metres Property Year: 1950 School Catchment Zones: Mount Gravatt East State School and Mount Gravatt State High School Embracing a lifestyle of elevation and suburban serenity amongst blissful birdsong and leafy views, this three-bedroom residence rests peacefully in Mount Gravatt East. Perched behind a charming picket fence and gabled facade on a private, low-maintenance allotment with side access, the home balances enduring character with relaxed family functionality in an idyllic, tree-lined setting. Hardwood timber floors and traditional casement windows enrich the inviting interiors, which flow from the air-conditioned lounge to the modern kitchen and dining area. Designed to bring families together, this open living space extends effortlessly to the rear entertaining deck, where beautiful outlooks create a tranquil backdrop and uninterrupted sightlines allow you to watch children play across the expansive backyard. Offering endless
Request Details
Twin Balconies and Lookout Views: Everyday Luxury in a Boutique Block of Four
View photo
Apartment · for sale
Request Details
Twin Balconies and Lookout Views: Everyday Luxury in a Boutique Block of Four
Holland Park
· 3 Bedrooms · 2 Baths · Apartment
· Balcony · Air conditioning · Equipped kitchen
Holland Park · 3 Bedrooms · 2 Baths · Apartment · Balcony · Air conditioning · Equipped kitchen
Freshly renewed inside and out, and lifted by soaring ceilings and an outlook that stretches to a Mount Gravatt Lookout, this beautifully presented three-bedroom residence brings a sense of calm, airy indulgence to low-maintenance living. Tucked within an intimate complex of just four, with refreshingly low body corporate fees, it is a rare pocket of refined comfort in the heart of Mount Gravatt East. Highlights: - Freshly renewed with new internal paint, new external paint, new lighting and new ceiling fans - Two generous covered balconies, front and back, with a leafy green outlook to one side and Mount Gravatt Lookout views to the other - Air-conditioned open-plan living, dining and kitchen crowned by lofty raked ceilings - Three bedrooms with built-in wardrobes and ceiling fans, including a master with ensuite and bed 2 with private balcony and air conditioning - Boutique complex of four with low body corporate fees, an easy stroll to shops, cafes, buses and parkland Crisp new pain
Request Details
Large Townhouse with Private Entertaining | Close To Everything
View photo
House · for sale
Request Details
Large Townhouse with Private Entertaining | Close To Everything
Holland Park
· 3 Bedrooms · 2 Baths · House
Holland Park · 3 Bedrooms · 2 Baths · House
This beautifully presented 3 bedroom, 2.5 bathroom (additional toilet downstairs) townhouse offers the perfect blend of modern living and unbeatable convenience in the heart of Greenslopes. Featuring a generous layout with three well-sized bedrooms and two bathrooms, the home provides comfortable family or professional living. The standout feature is the leafy outdoor entertaining area. With most comparable properties being units at 150m2, this spacious townhouse offers double that, along with 3 car parks, so you don't have to live in a box. A private residence in the heart of Greenslopes with room for the kids or pets make it perfect for relaxed weekend BBQs, morning coffees, or evening unwinding. The location is exceptional. The property is within easy walking distance to Greenslopes Private Hospital, Greenslopes shopping centre, gyms, and multiple bus stops. It is also a short walk to Holland Park State School and Loreto College, while being just a 10-minute drive to Brisbane CBD. E
Request Details
A Contemporary Tri Level Retreat Among the Trees
View photo
Townhouse · for sale
Request Details
A Contemporary Tri Level Retreat Among the Trees
Holland Park
· 3 Bedrooms · 3 Baths · Townhouse
· Equipped kitchen
Holland Park · 3 Bedrooms · 3 Baths · Townhouse · Equipped kitchen
Framed by a peaceful bushland outlook yet remarkably close to Brisbane's CBD, this contemporary tri-level residence offers an uncommon balance of space, privacy and inner-city convenience. Completed in 2023 and spanning approximately 186m² under roof, the home has been thoughtfully designed to create genuine separation between living, working and sleeping zones. The expansive open-plan living and dining area is enhanced by warm timber flooring, high ceilings and an abundance of natural light. At its heart, the sophisticated kitchen features striking 40mm stone benchtops throughout, a generous island, quality appliances and extensive cabinetry. Large glass doors extend the living space into a private courtyard surrounded by established greenery. It is a relaxed setting for entertaining, morning coffee or simply enjoying the leafy backdrop that makes this property feel removed from the city around it. Three well proportioned bedrooms occupy the upper levels. The main suite creates a priv
Request Details
Architectural Luxury Meets Camp Hill Convenience
View photo
House · for sale
Request Details
Updated
Architectural Luxury Meets Camp Hill Convenience
Holland Park
· 5 Bedrooms · 4 Baths · House
Holland Park · 5 Bedrooms · 4 Baths · House
Boasting a commanding, architectural street presence designed by Koda and built by CHS, this enviable contemporary lodge-style residence presents a thoughtfully curated, luxury family sanctuary on a generous 675sqm allotment in a sought-after pocket of Camp Hill. Showcasing a striking facade features premium stone cladding that sets a benchmark for the high-end finishes within. Cleverly designed to balance grand scale with intimate warmth, the home enjoys an exceptional blend of stylish living and effortless convenience to local boutique shopping, elite schooling, and transport networks. Spanning a beautifully proportioned 428sqm floor plan, the home centres around a spectacular open-plan living and dining environment on the ground level, which features soaring ceilings. Framed by stunning herringbone timber floors, exquisite Microcement finishes, and premium integrated Miele appliances, the heart of the home is complemented by marble bench tops and splash backs, alongside an expansive
Request Details
AMAZING OPPORTUNITY WILL BE SOLD!
View photo
House · for sale
Request Details
AMAZING OPPORTUNITY WILL BE SOLD!
Holland Park
· 4 Bedrooms · 3 Baths · House
· Parking
Holland Park · 4 Bedrooms · 3 Baths · House · Parking
On Site Auction Saturday 22nd of August, 10:00am at 28 Churchill Street, Woolloongabba Perfectly positioned in one of Brisbane's most vibrant inner-city suburbs, this beautifully renovated residence presents an outstanding opportunity for families, professionals, investors or those seeking genuine dual living flexibility. Offering two self-contained living zones, two kitchens and a thoughtfully designed layout, this is a home that adapts effortlessly to your lifestyle. Beautifully renovated throughout, the home combines modern finishes with practical functionality, delivering a move-in-ready opportunity just moments from Brisbane's CBD. Property Features: • Three spacious bedrooms • Three modern bathrooms • Double lock-up garage with secure internal access • Two fully equipped kitchens • Genuine dual living configuration ideal for extended families, guests, teenagers or rental income • Renovated throughout with stylish contemporary finishes • Flexible floorplan offering multiple living
Request Details
Prime development opportunity Rare 844sqm with 21.5m frontage in BSSSC Catchment
View photo
House · for sale
Request Details
Prime development opportunity Rare 844sqm with 21.5m frontage in BSSSC Catchment
Holland Park
· 3 Bedrooms · 1 Bath · House
Holland Park · 3 Bedrooms · 1 Bath · House
A rare offering in one of Brisbane's most sought-after inner-city suburbs, this 844sqm parcel with an expansive 21.5 metre frontage set on two lots provides a sophisticated prospect for developers and investors seeking a high-calibre landholding with significant potential, DA in place to create two residences. The site's generous dimensions and wide frontage allow for a variety of development outcomes, from subdivision to multi-dwelling projects (STCA), delivering flexibility in design and the opportunity to maximise yield in a tightly held location. Wide-frontage blocks of this scale are increasingly scarce in established inner-city markets, making this an exceptional proposition for strategic development. Importantly, the property is improved by an existing character home, offering a generous floorplan and retained under character protections, preserving its architectural charm and streetscape presence. This provides an outstanding opportunity to renovate and transform into a substan
Request Details
Stylish Inner City Apartment in the Heart of Woolloongabba
View photo
Apartment · for sale
Request Details
New
Stylish Inner City Apartment in the Heart of Woolloongabba
Holland Park
· 2 Bedrooms · 1 Bath · Apartment
· Equipped kitchen
Holland Park · 2 Bedrooms · 1 Bath · Apartment · Equipped kitchen
Positioned on the 18th floor of the highly sought-after Silk One development, this stylish 87m2 two-bedroom apartment offers the perfect combination of contemporary design, resort-style amenities and unbeatable convenience in the heart of Woolloongabba. Flooded with natural light, the spacious open-plan design seamlessly connects the modern kitchen, living and dining areas with an impressive entertainer's balcony-creating the ideal setting for morning coffees, evening drinks or entertaining family and friends while enjoying the elevated outlook. Whether you're a first home buyer, busy professional, downsizer or savvy investor, this is an outstanding opportunity to secure a quality apartment in one of Brisbane's most exciting growth precincts, just moments from the CBD. Property Features Two generous bedrooms with built-in wardrobes Spacious master bedroom with excellent natural light Contemporary bathroom with quality finishes Modern kitchen featuring stone benchtops, dishwasher and qu
Request Details
PRICES INCLUDE COMPLIANCE TO ACCESSIBILITY AND ENERGY EFFICIENCY REQUIREMENTS OF THE LATEST NATIONAL CONSTRUCTION CODE
View photo
Terraced House · for sale
Request Details
PRICES INCLUDE COMPLIANCE TO ACCESSIBILITY AND ENERGY EFFICIENCY REQUIREMENTS OF THE LATEST NATIONAL CONSTRUCTION CODE
Holland Park
· 5 Bedrooms · 3 Baths · Terraced House
Holland Park · 5 Bedrooms · 3 Baths · Terraced House
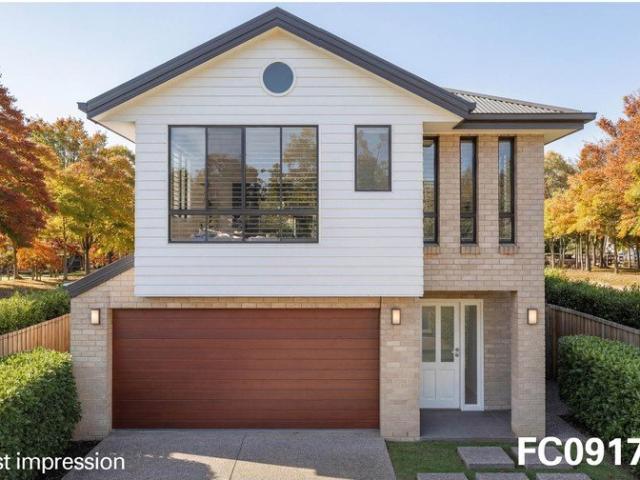
Debt Free From $250 Preliminary Fee 5kW PV & Heat Pump HWS Steel Frames & Trusses ASX Listed (TWD.ASX) For more Design and Specification Options visit www.dixonhomes.com.au Land Price: offers over $1,320,000 Design - FC09175 (Habitat Spec) Starter Package on a similar priced block from $1,728,000 Turnkey Package on a similar priced block from $1,756,000 Design only on your block $383,400 Design - FC10707 (Habitat Spec) Starter Package on a similar priced block from $1,750,400 Turnkey Package on a similar priced block from $1,778,400 Design only on your block $406,500 Design - FC09155 (Habitat Spec) Starter Package on a similar priced block from $1,762,100 Turnkey Package on a similar priced block from $1,796,100 Design only on your block $413,500 Design - FC09160 (Habitat Spec) Starter Package on a similar priced block from $1,874,700 Turnkey Package on a similar priced block from $1,909,700 Design only on your block $523,200 - Starter Package Includes - - House, Land and Site Works -
Request Details
Curated Luxury in a Coveted Camp Hill Enclave
View photo
House · for sale
Request Details
Curated Luxury in a Coveted Camp Hill Enclave
Holland Park
· 5 Bedrooms · 3 Baths · House
· Equipped kitchen
Holland Park · 5 Bedrooms · 3 Baths · House · Equipped kitchen
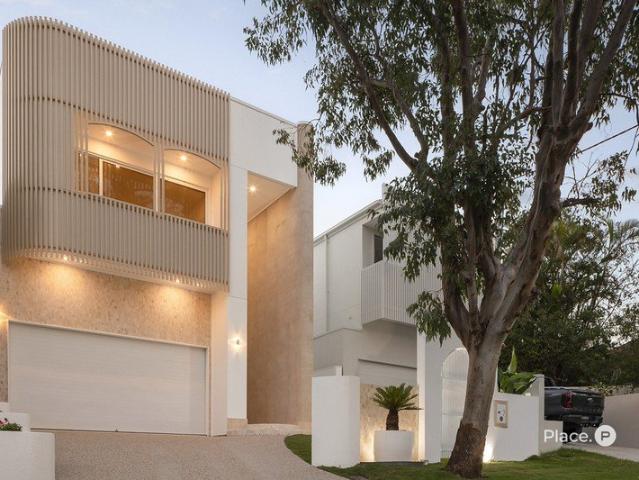
An inspiring statement of opulence and design, this brand-new residence by Luxuria Homes unveils a breathtaking lifestyle in one of Camp Hill's most coveted precincts. Elevated and open in its luxury, the house balances organic fluidity with raw refinement, allowing architecture and craftsmanship to form a stunning sculptural showpiece. Curves and arches create a striking design language throughout the interiors, reflected in Travertine feature walls, cookie joint timber parquet flooring and layers of honed stone, fluted glass and brushed gold finishes. A soaring 6.8-metre entry, 3.2-metre front door and 3-metre ceilings establish extraordinary scale, while custom designed premium cabinetry and ambient lighting result in a residence that shifts beautifully from sunlit serenity by day to atmospheric glow by night. Centred below a dramatic double-height void, the living and dining spaces unfold effortlessly alongside a Miele kitchen with a butler's pantry and a statement island that mirr
Request Details
Walk to Cafes, Trains and Everything You Need
View photo
Apartment · for sale
Request Details
Walk to Cafes, Trains and Everything You Need
Holland Park
· 1 Bedroom · 1 Bath · Apartment
· Balcony · Gym · Equipped kitchen
Holland Park · 1 Bedroom · 1 Bath · Apartment · Balcony · Gym · Equipped kitchen
Positioned in the heart of vibrant Annerley, this one-bedroom apartment offers the perfect combination of lifestyle, convenience and low-maintenance living. Whether you are a busy professional, student, investor or someone seeking easy access to the city, this inviting residence delivers comfort and practicality in an exceptionally connected location. Inside, the apartment features a functional layout designed for relaxed everyday living. The open-plan lounge, dining and kitchen area creates a welcoming central hub for the home that extends to an outdoor entertainment balcony great for hosting guests. The bedroom is complete with an ensuite and built-in wardrobe, while the private balcony provides the ideal space to enjoy your morning coffee or unwind at the end of the day. Residents of the complex enjoy access to lifestyle amenities, including a swimming pool, gym and communal BBQ area, creating a relaxed resort-style atmosphere right at home. Perfectly positioned just moments from Fa
Request Details
Charming Renovated Queenslander With Dual Living Lower Level
View photo
House · for sale
Request Details
Charming Renovated Queenslander With Dual Living Lower Level
Holland Park
· 4 Bedrooms · 3 Baths · House
· Equipped kitchen
Holland Park · 4 Bedrooms · 3 Baths · House · Equipped kitchen
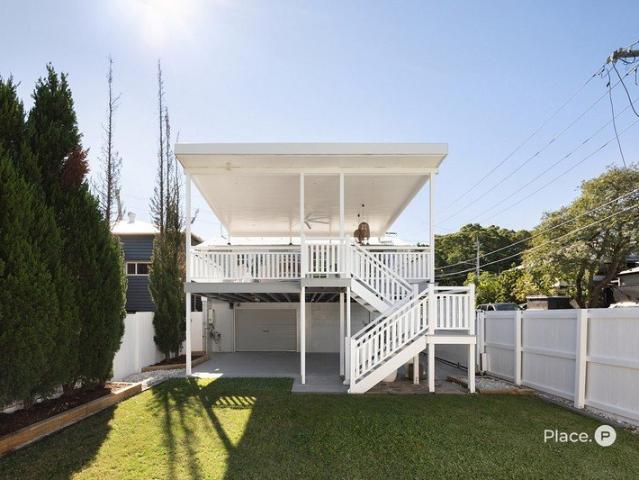
Perfectly positioned in one of Brisbane's most sought-after inner-city pockets, this beautifully renovated Queenslander delivers the lifestyle so many buyers chase character, warmth, luxury finishes, entertaining space and flexibility for modern family living, all just minutes from the CBD. From the moment you walk inside, the home feels elevated and considered. Wide Hurfords Western Oak flooring flows throughout the upper level, complemented by architectural 2.4m doors, premium IVER hardware and stunning new French doors and windows that flood the home with natural light. At the heart of the home is a designer kitchen featuring luxurious stone benchtops, a striking marble splashback and beautifully crafted 2Pac hardwood cabinetry creating a space that feels both timeless and sophisticated. The fully renovated marble bathroom evokes the feeling of a boutique luxury resort, offering a calming retreat from busy everyday life. Designed for families who love to entertain, the expansive rea
Request Details
Contemporary Family Living with Exceptional Space
View photo
House · for sale
Request Details
New
Contemporary Family Living with Exceptional Space
Holland Park
· 4 Bedrooms · 3 Baths · House
· Garden · Patio · Equipped kitchen
Holland Park · 4 Bedrooms · 3 Baths · House · Garden · Patio · Equipped kitchen
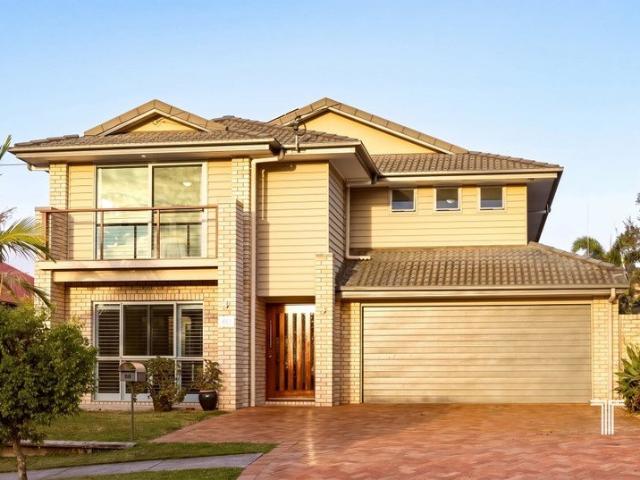
This impressive contemporary brick and tile residence is set over two generous levels and designed for modern family living, offering multiple living areas and exceptional outdoor entertaining spaces. Step inside to discover light filled interiors of generous proportions, complemented by a stunning atrium, creating a garden inspired centrepiece that is admired from multiple living spaces. The ground level has three living areas, a full bathroom, and plenty of concealed storage throughout. The expansive living and dining spaces connect well with the sophisticated kitchen. Exceptionally spacious and designed for entertaining, the kitchen features stone bench-tops, a 900mm gas cooktop, and a generous walk in butler's pantry. The lounge room is enhanced by a recessed television entertainment wall and there is a seamless flow out to the expansive tiled patio entertaining area with a builtin wet-bar. Overlooking the manicured gardens, there is plenty of space for playtime and the potential t
Request Details
LMR 2 Zoning Prime Development Opportunity IN A SUPERB LOCATION
View photo
House · for sale
Request Details
LMR 2 Zoning Prime Development Opportunity IN A SUPERB LOCATION
Holland Park
· 3 Bedrooms · 1 Bath · House
· Garden
Holland Park · 3 Bedrooms · 1 Bath · House · Garden
RENOVATE OR DETONATE OR BUILD NEW HOME OR BUILD MULTIPLE DWELLINGS This charming Queenslander sits proudly on an elevated 604m² block with the rare advantage of dual street access from Ansdell and Gaynesford Streets. Zoned LMR (Low-Medium Density Residential - 2 to 3 storey mix), the property presents an excellent opportunity to subdivide or develop multiple dwellings (STCA). This property address also known as 8 Mitford Street, Mount Gravatt QLD 4122, this property is positioned in a highly sought-after pocket, surrounded by established homes. With a 14m frontage on Ansdell Street, this post-war residence offers strong appeal for renovators, builders, investors, and families alike. Convenience is key, with Mt Gravatt Plaza just 2-3 minutes away, offering supermarkets, cafes, banks, schools, and everyday essentials. Major shopping destinations including Westfield Garden City and Westfield Carindale are both within a 10-minute drive. Inside, the home features two spacious bedrooms with
Request Details
Sophisticated New Family Home with Elevated City Views
View photo
House · for sale
Request Details
Sophisticated New Family Home with Elevated City Views
Holland Park
· 4 Bedrooms · 3 Baths · House
Holland Park · 4 Bedrooms · 3 Baths · House
Perfectly balancing elegance and contemporary design, this exceptional brand new home, completed in 2025 and designed by Rogue Architects and built by Groove Properties, is positioned in one of Tarragindi's most coveted locations and offers abundant family living with incredible views to the city and across the surrounding area. Crafted to capture the essence of a modern, sophisticated family lifestyle, this grand two-storey residence sits amidst vast local conveniences such as schools, public transport, hospitals, cafes and other amenities. From the moment you arrive, the home's bold curved façade and manicured gardens set the tone for the refined interiors within. Inside, 3m ceilings, stone accents, and soft neutral tones create an atmosphere of understated luxury, while warm oak flooring throughout the living spaces enhances the home's modern aesthetic. At the heart of the residence, a spacious open-plan living and dining area flows effortlessly from the grand entry and foyer. Desig
Request Details
Expressions of Interest closing Tuesday 1st of September at 5pm
View photo
House · for sale
Request Details
Expressions of Interest closing Tuesday 1st of September at 5pm
Holland Park
· 3 Bedrooms · 2 Baths · House
· Garden
Holland Park · 3 Bedrooms · 2 Baths · House · Garden
THE DEAL As the first home built on the street, this beautifully renovated Queenslander has been the backdrop to decades of family life. As the neighbourhood grew, neighbours became lifelong friends, celebrations became traditions, and what began as a house became a home in every sense of the word. Beyond the front gate, a beautifully landscaped front garden offers a moment of calm before you even step inside. Whether it's unwinding with a glass of wine after work or enjoying your morning coffee in the sunshine, it's a space that's been designed to be lived in, not just admired. Inside, ornate ceilings, leadlight windows, handcrafted timber detailing and polished hardwood timber floors celebrate the home's rich heritage, while thoughtful updates bring a quiet sophistication to everyday living. Bathed in natural light, the home unfolds with three generous bedrooms, two beautifully appointed bathrooms and inviting living spaces that encourage connection, whether it's slow mornings, long
Request Details
Huge Renovated Unit Great Location
View photo
Apartment · for sale
Request Details
Huge Renovated Unit Great Location
Holland Park
· 2 Bedrooms · 1 Bath · Apartment
· Balcony · Parking
Holland Park · 2 Bedrooms · 1 Bath · Apartment · Balcony · Parking
Positioned in a sought-after location just minutes from shops, parks, schools, public transport and with easy freeway access, this renovated first-floor cavity brick unit offers space, convenience and solid investment potential. Featuring polished concrete floors, 2 generous bedrooms both with built-in wardrobes, 1 bathroom, a separate toilet, upstairs laundry and 2 balconies. Over 100m2 of living area upstairs. The property also includes a tandem 40m² lock-up garage. Capturing plenty of natural light, this property is a rare find in this location. Currently tenanted at $520 per week. Body Corporate: $1,290 per quarter Sinking Fund Balance: $150,789.88 Rates: $563.80 gross per quarter Inspections by appointment
Request Details
Beautifully Designed 2Bed | 3 Bath with Dedicated Study & 1 Car Garage
View photo
Apartment · for sale
Request Details
New
Beautifully Designed 2Bed | 3 Bath with Dedicated Study & 1 Car Garage
Holland Park
· Apartment
· Parking
Holland Park · Apartment · Parking
Construction Commenced, Release 2 - Now Selling This beautifully designed 2-bedroom, 3-bathroom (Incl. powder room) apartment spans 116 m2 of thoughtfully planned living space, offering a perfect blend of comfort and style. With an additional study, you'll have the flexibility to create the perfect work-from-home setup or a quiet retreat. The open-concept living and dining area flows seamlessly, making it ideal for entertaining. Each bedroom is spacious and private, while the luxurious bathrooms provide modern fixtures and finishes. Complete with a 1-car garage, this apartment offers both convenience and elegance, making it the perfect choice for those seeking a contemporary lifestyle
Request Details
Beautifully Designed 3 Bed | 2 Bath with 2 Car Garage
View photo
Apartment · for sale
Request Details
New
Beautifully Designed 3 Bed | 2 Bath with 2 Car Garage
Holland Park
· 3 Bedrooms · 2 Baths · Apartment
· Balcony · Parking
Holland Park · 3 Bedrooms · 2 Baths · Apartment · Balcony · Parking
Construction Commenced, Release 2 - Now Selling This beautifully designed 3-bedroom, 2-bathroom apartment spans 135 m2 of thoughtfully planned living space, offering a perfect blend of comfort and style. With secure car parking and an ample balcony, you'll have the perfect combination of indoor and outdoor experience. The open-concept living and dining area flows seamlessly, making it ideal for entertaining. Each bedroom is spacious and private, while the luxurious bathrooms provide modern fixtures and finishes. Complete with a 2-car garage, this apartment offers both convenience and elegance, making it the perfect choice for those seeking a contemporary lifestyle
Request Details
Beautifully Designed 2 Bed | 2 Bath with Dedicated Study and 1 Car Garage
View photo
Apartment · for sale
Request Details
New
Beautifully Designed 2 Bed | 2 Bath with Dedicated Study and 1 Car Garage
Holland Park
· 2 Bedrooms · 2 Baths · Apartment
· Parking
Holland Park · 2 Bedrooms · 2 Baths · Apartment · Parking
Construction Commenced, Release 2 - Now Selling This beautifully designed 2-bedroom, 2-bathroom apartment spans 118 m2 of thoughtfully planned living space, offering a perfect blend of comfort and style. With an additional study, you'll have the flexibility to create the perfect work-from-home setup or a quiet retreat. The open-concept living and dining area flows seamlessly, making it ideal for entertaining. Each bedroom is spacious and private, while the luxurious bathrooms provide modern fixtures and finishes. Complete with a 1-car garage, this apartment offers both convenience and elegance, making it the perfect choice for those seeking a contemporary lifestyle
Request Details

Get email alerts

Don't miss out: be the first to know about new properties

The alert was correctly created

On subscribing you accept the conditions of use and the privacy policy
Alert
Receive new ads in your inbox
Save this search
Receive alerts for new listings

We'll send you an email when we have new properties for: "Properties for sale in Holland Park"

The alert was correctly created

Norman Park
East Brisbane
Get email alerts and be the first to see new listings
Required field
On subscribing I accept the terms of the privacy policy
Perfect! You'll soon start receiving new listings via email
Alert
Receive an email when we have new ads for Properties for sale in Holland Park
Save this search
Filters

Bedrooms

Size (m²)

Price

$
$

Property type

Bathrooms

Clear all filters
Receive notifications when new entries are published.