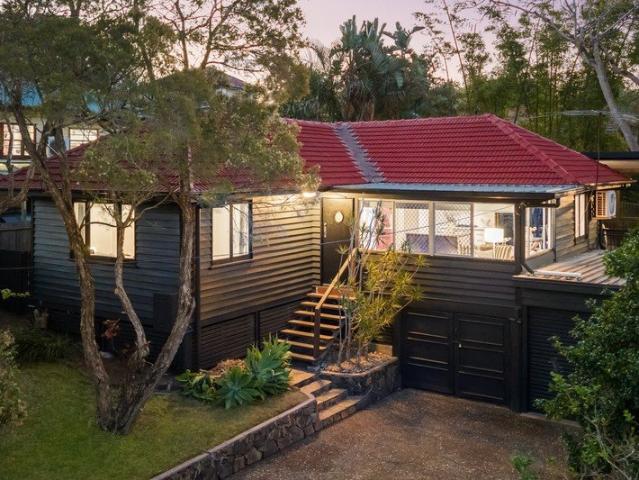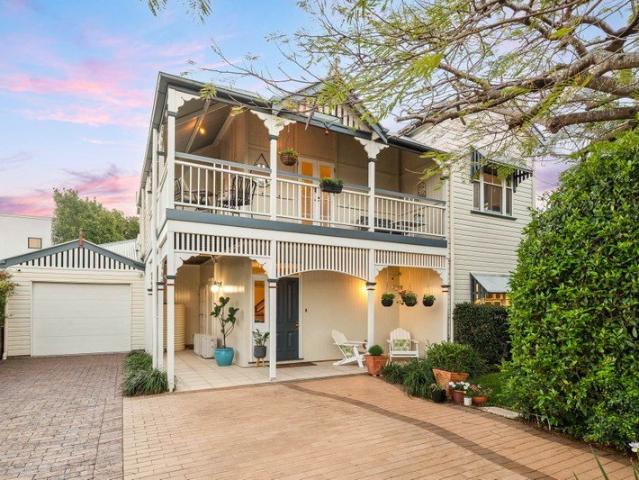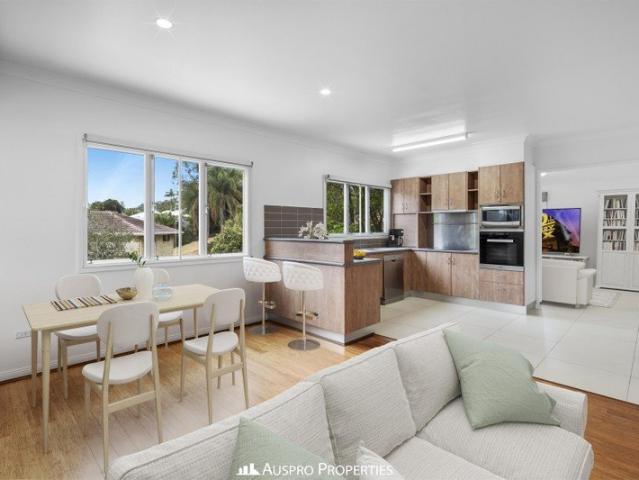
2,738 properties for sale in Tarragindi

Spacious Family Home with Exceptional Flexibility
View photo
House · for sale
Request Details
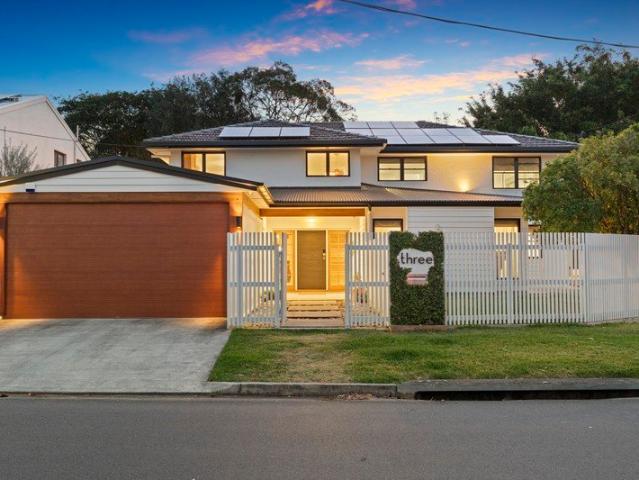
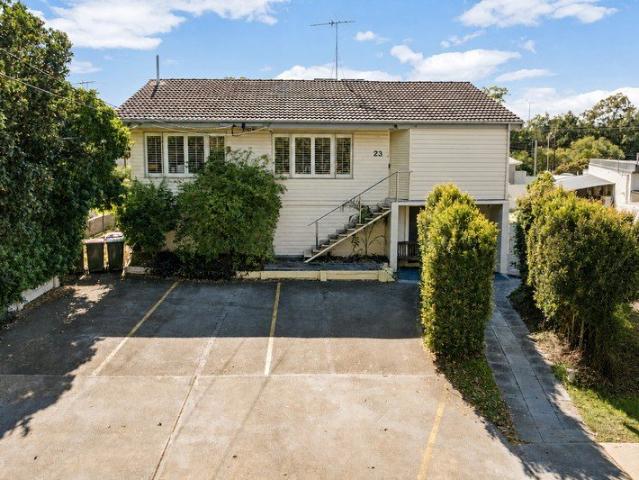
Spacious Family Home with Exceptional Flexibility
Tarragindi
· 6 Bedrooms · 2 Baths · House
Tarragindi · 6 Bedrooms · 2 Baths · House
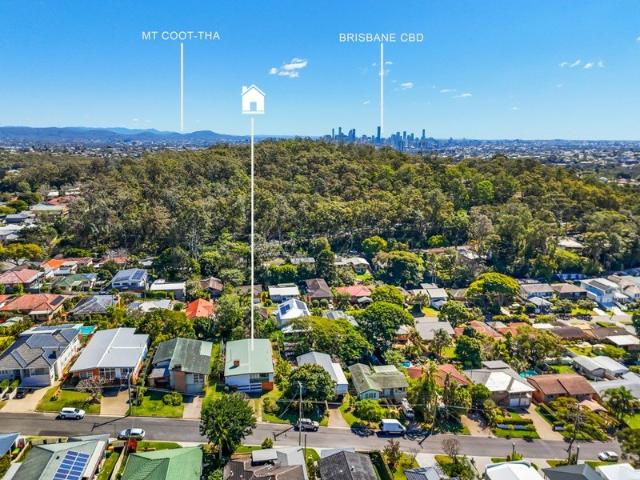
Offering an exciting opportunity to create a spacious family home in one of Brisbane's most convenient locations, 23 Weller Road combines generous proportions, character and exceptional versatility. Positioned on a substantial block within Low Density Residential zoning, the property presents enormous potential to transform its flexible existing layout into a comfortable and impressive family residence. With an abundance of internal space, the home provides the freedom to renovate and reconfigure to suit your lifestyle while comfortably living on-site throughout the process. Its unique layout also lends itself perfectly to those seeking a genuine live-and-work arrangement, with ample space to accommodate a home office, studio or professional workspace alongside everyday family living. Spanning approximately 322sqm across two levels, the home's adaptable floorplan provides the space modern families are looking for. Upstairs, the layout offers comfortable family living, featuring three g
Request Details
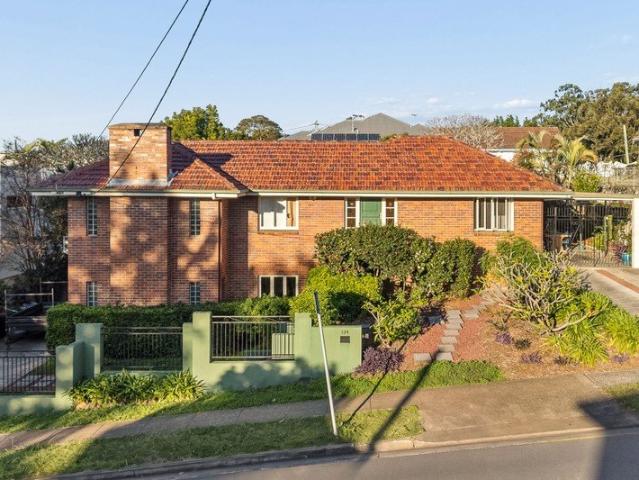
QUALITY IS ALWAYS IN STYLE DUAL LIVING POTENTIAL
View photo
House · for sale
Request Details
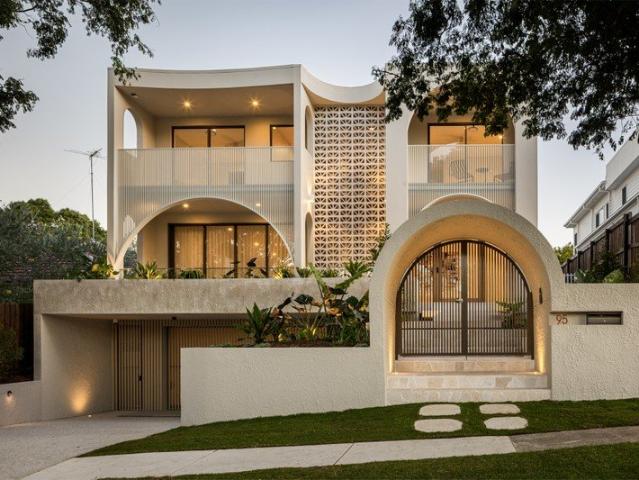
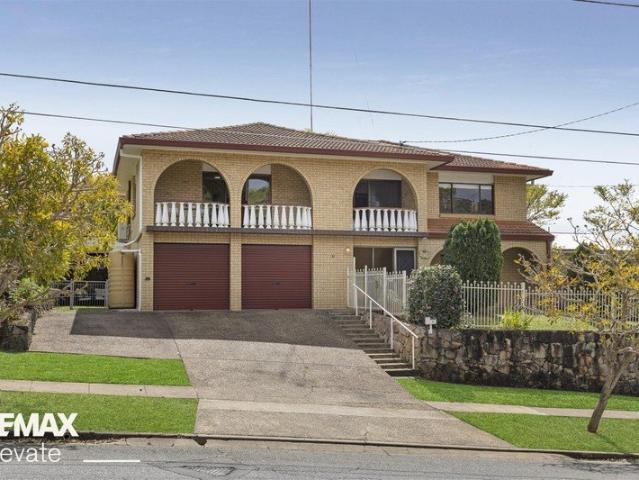
QUALITY IS ALWAYS IN STYLE DUAL LIVING POTENTIAL
Tarragindi
· 4 Bedrooms · 2 Baths · House
· Balcony · Equipped kitchen
Tarragindi · 4 Bedrooms · 2 Baths · House · Balcony · Equipped kitchen
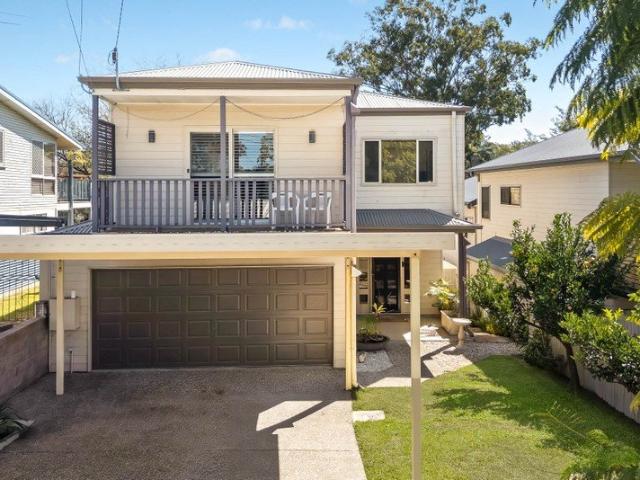
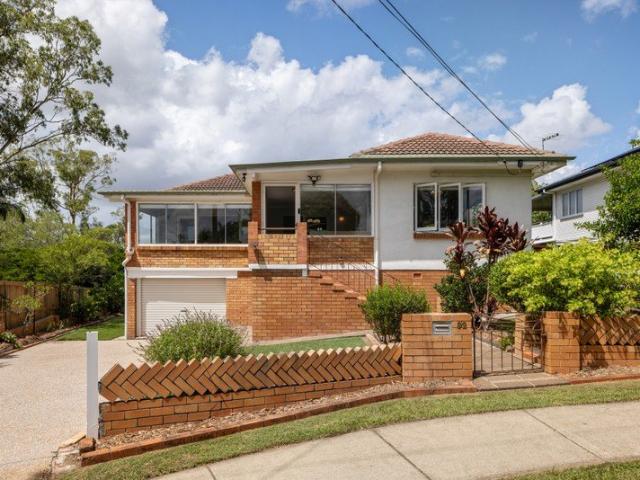
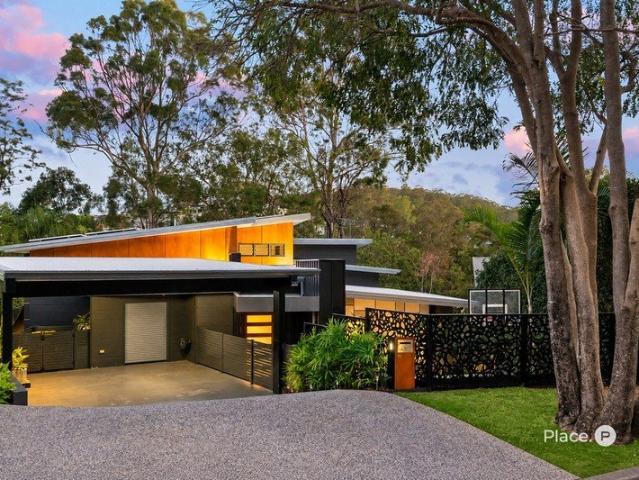
Step into a home where timeless retro charm meets versatile family living. Positioned on the high side of the street and enjoying an elevated outlook towards Toohey Forest, this spacious two-level brick residence offers an abundance of character and generous living spaces. The home's thoughtful layout provides multiple options for modern family living, extended family accommodation, guests, teenagers, entertaining or working from home. From the moment you arrive, the home's distinctive personality is evident, with trending archways, ornate cornices and feature pendant lighting throughout the home. A generous entry foyer welcomes you into the home, with a timber staircase leading to the spacious upper-level lounge. Glass sliding doors open directly onto the covered front balcony, where you can sit back and enjoy the elevated outlook towards Toohey Forest. The separate dining and meals areas surround the well-appointed kitchen, complete with a breakfast bar, 70cm electric cooktop, Westin
Request Details
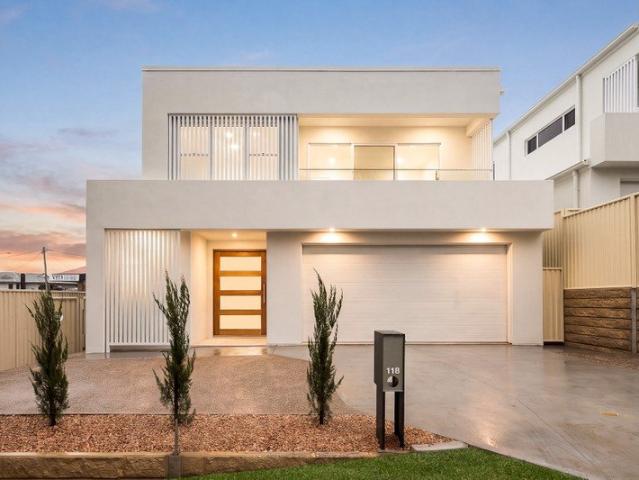
Sophisticated New Build Delivering Space, Style & Convenience
View photo
House · for sale
Request Details
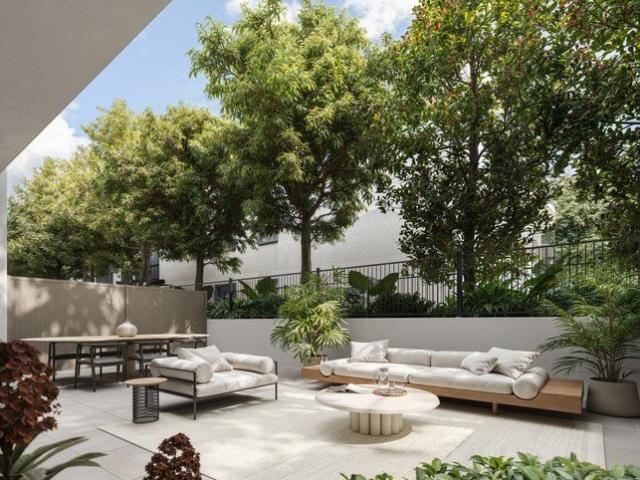
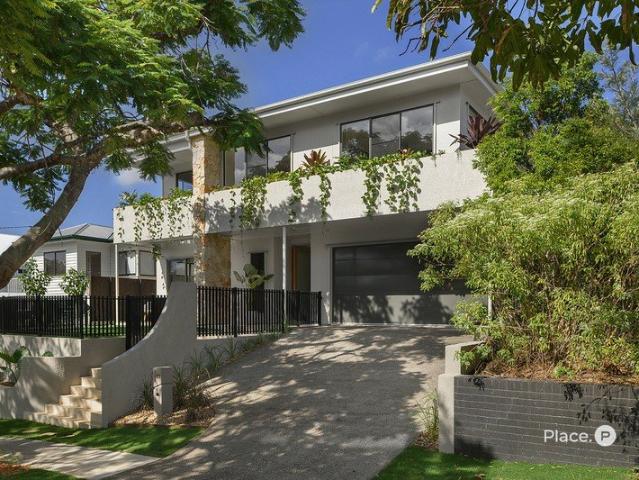
Sophisticated New Build Delivering Space, Style & Convenience
Tarragindi
· 5 Bedrooms · 3 Baths · House
· Terrace · Swimming pool
Tarragindi · 5 Bedrooms · 3 Baths · House · Terrace · Swimming pool
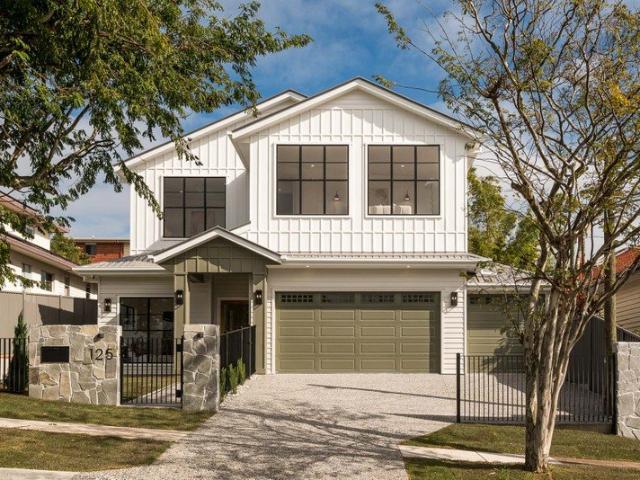
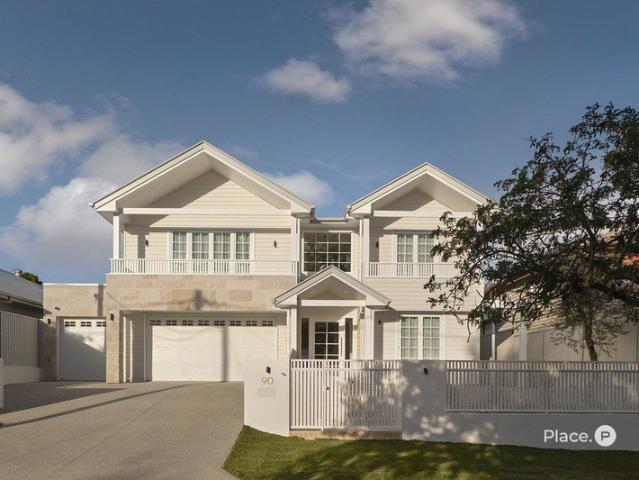
Just footsteps from the Denham Terrace shops and local favourites, this brand-new contemporary residence delivers an exceptional blend of luxury, functionality and convenience in one of Tarragindi's most sought-after pockets. Designed across two expansive levels, the home offers multiple living zones, sophisticated finishes and seamless indoor-outdoor entertaining overlooking a resort-style pool. From movie nights in the media room to relaxing in the private upstairs retreat, every detail has been considered for effortless family living. With easy access to leading schools, public transport, major hospitals and the CBD, this is modern family living without compromise. Families seeking a premium, low-maintenance lifestyle without sacrificing space or functionality. Perfect for professionals, executive families and downsizers who value contemporary design, resort-style entertaining and an ultra-convenient Tarragindi location. Brand-new contemporary residence with premium finishes Five-be
Request Details
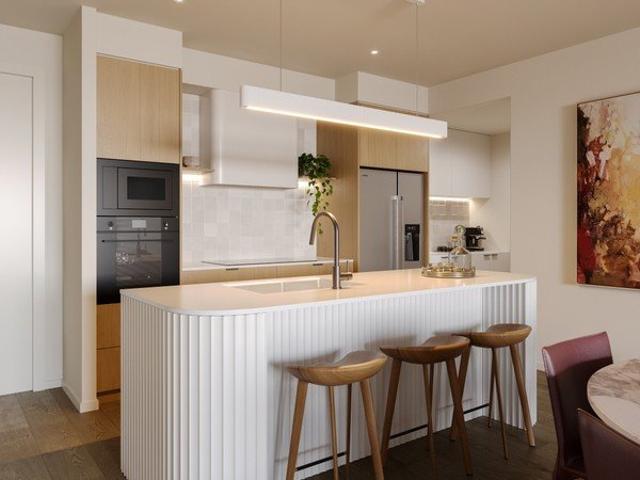
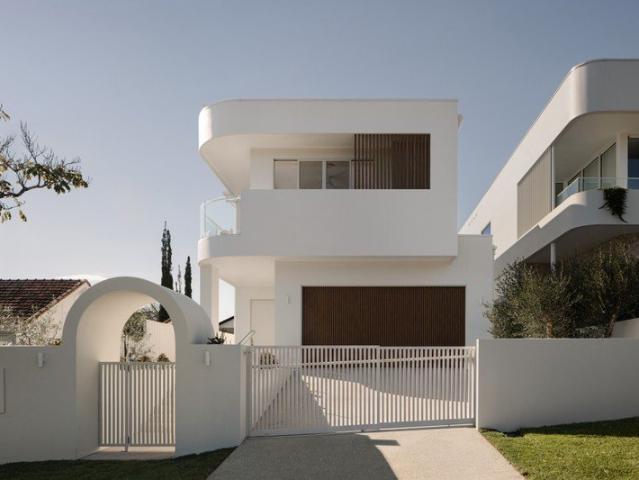
Mediterranean Elegance with Uninterrupted City Views
View photo
House · for sale
Request Details
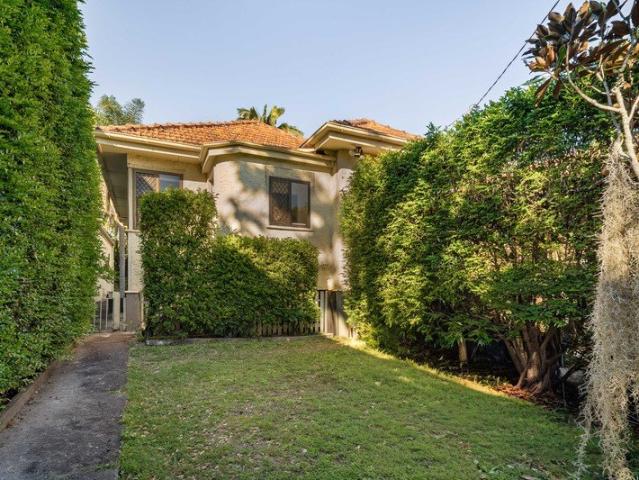
Mediterranean Elegance with Uninterrupted City Views
Tarragindi
· 5 Bedrooms · 4 Baths · House
· Equipped kitchen
Tarragindi · 5 Bedrooms · 4 Baths · House · Equipped kitchen
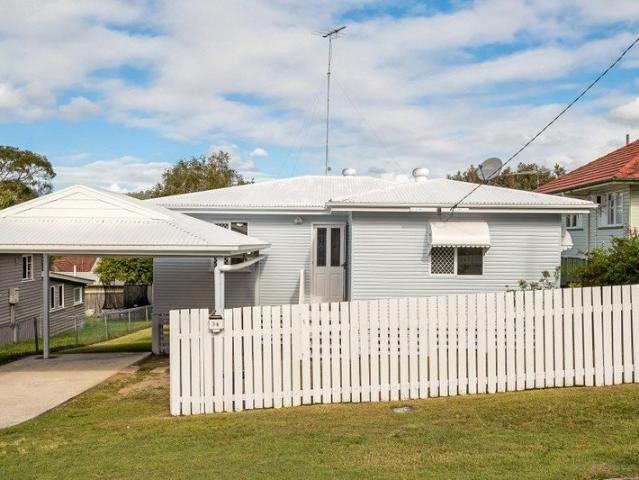
Commanding an elevated position 24 Weal Avenue, Tarragindi is a masterful expression of contemporary Mediterranean design, where refined materials and breathtaking city views combine to create an exceptional family sanctuary. From the moment you arrive, the home's calming palette of warm neutrals, soft sculptural curves and thoughtfully layered textures establishes an immediate sense of tranquillity. Designed to maximise natural light and effortless liveability, every space has been carefully curated to celebrate warmth, openness and seamless flow. The ground floor unfolds with expansive open-plan living and dining spaces, anchored by elegant travertine flooring that enhances the home's understated luxury. At its heart, the gourmet kitchen is as functional as it is beautiful, appointed with a striking Santorini Sky marble island and benchtops, rich walnut-toned cabinetry, premium Smeg appliances and a generous butler's pantry that flows effortlessly through to the laundry. An additiona
Request Details
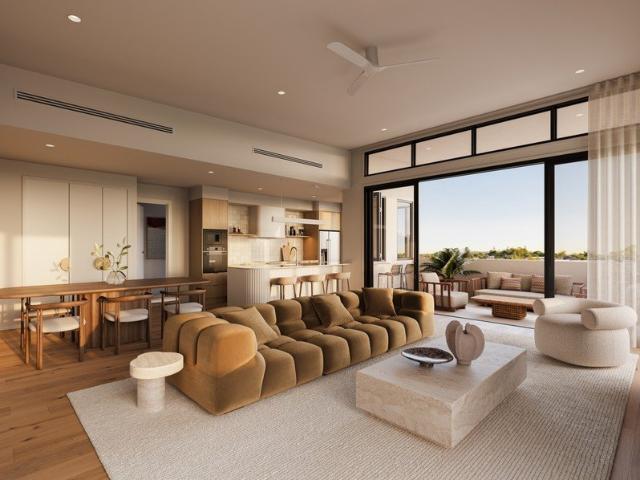
Open Home Postponed Sat 5th September *contact agent
View photo
House · for sale
Request Details
Open Home Postponed Sat 5th September *contact agent
Tarragindi
· 5 Bedrooms · 2 Baths · House
· Garden
Tarragindi · 5 Bedrooms · 2 Baths · House · Garden
Classic Family Living on 759sqm with Subdivision Potential Set on a generous 759sqm allotment with an impressive 25.5m frontage, this much-loved brick residence offers immediate family comfort with exciting future potential. Multiple living and entertaining areas, a flexible lower level and a substantial backyard provide plenty of space for growing families, while the practical floorplan is filled with warmth, natural light and character. Located within 200m of a qualifying Centre zone, the property may offer potential for subdivision into two lots, subject to council approval. Moments from Wellers Hill State School, Toohey Forest, cafés, transport and approximately 7km from the CBD, it presents an outstanding opportunity to live, renovate or develop for the future. Growing families seeking space and flexibility, renovators wanting to add value, or investors and developers looking to capitalise on the wide frontage, generous landholding and potential subdivision opportunity (STCA). Sol
Request Details
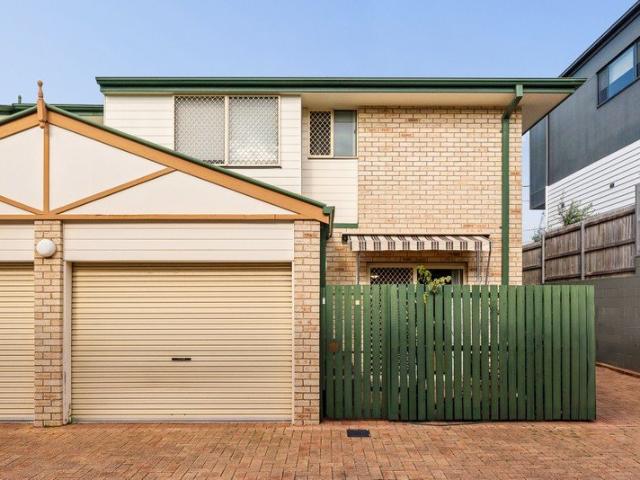
Spacious, Low Maintenance Living in the Heart of Tarragindi
View photo
Townhouse · for sale
Request Details
Spacious, Low Maintenance Living in the Heart of Tarragindi
Tarragindi
· 3 Bedrooms · 2 Baths · Townhouse
· Balcony · Parking
Tarragindi · 3 Bedrooms · 2 Baths · Townhouse · Balcony · Parking
Positioned within a peaceful complex in the heart of Tarragindi, 1/69 Toohey Road presents an excellent opportunity to secure a spacious three-bedroom townhouse offering easy, low-maintenance living in an incredibly convenient location. Move-in ready as it stands, the home also provides plenty of scope to update and personalise over time. The thoughtfully designed layout offers a free-flowing living and dining zone, connecting seamlessly with the private outdoor courtyard. Upstairs, three well-sized bedrooms provide comfortable separation from the main living areas, with the master complete with its own ensuite and private balcony. With two bathrooms, a secure lock-up garage and excellent access to public transport, local cafés, parks and major arterial roads, this is an ideal opportunity for first-home buyers, downsizers or investors looking to secure a well-positioned property in sought-after Tarragindi. Spacious three-bedroom townhouse in a peaceful complex Move-in ready with scope
Request Details
Leafy Cul de sac Views and Family Possibilities
View photo
House · for sale
Request Details
Leafy Cul de sac Views and Family Possibilities
Tarragindi
· 4 Bedrooms · 2 Baths · House
· Balcony · Equipped kitchen
Tarragindi · 4 Bedrooms · 2 Baths · House · Balcony · Equipped kitchen
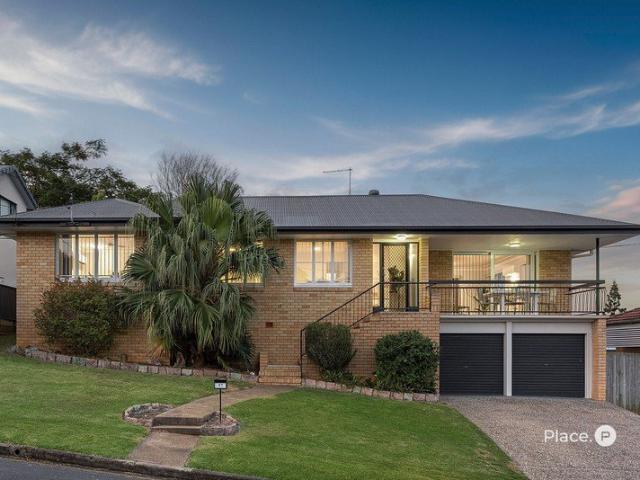
Gazing across tree-lined hills and reserves to the mountains, this elevated brick home pairs a peaceful cul-de-sac position with space to adapt to family life. Set on a 546sqm parcel with a wide 23-metre frontage, the property offers immediate enjoyment alongside unlimited scope to renovate or rebuild in a desirable leafy setting. Sunshine and golden afternoon light fill the home, while remaining serenely sheltered from the western sun. Timber floors bring warmth to the interiors, sliding doors and casement windows draw in refreshing cross-breezes, and air-conditioning adds to the cooling comfort. Welcoming you inside, the living and dining area opens to front and rear balconies, creating inviting spots for morning coffee, evening drinks and free-flowing alfresco entertaining. The calming green outlooks continue in the kitchen, keeping the surrounding landscape forever in view. Four bedrooms, three with built-in robes, accompany two bathrooms, including one with a bathtub. Below, a ver
Request Details
Versatile Family Home with Heated Pool & Multiple Living Areas
View photo
House · for sale
Request Details
Versatile Family Home with Heated Pool & Multiple Living Areas
Tarragindi
· 5 Bedrooms · 3 Baths · House
· Balcony · Swimming pool · Equipped kitchen
Tarragindi · 5 Bedrooms · 3 Baths · House · Balcony · Swimming pool · Equipped kitchen
Positioned in an elevated, leafy Tarragindi pocket, this spacious multi-level home offers generous family living, excellent separation and effortless indoor-outdoor entertaining. Designed to maximise space on its low-maintenance 418m² block, the practical floorplan combines multiple living areas, four generous bedrooms, three bathrooms and a dedicated study, providing plenty of flexibility for growing and established families. At the heart of the home, the open-plan living, dining and kitchen area flows seamlessly through sliding doors to the outdoor entertaining deck and heated saltwater swimming pool. The modern kitchen features Caesarstone benchtops, stainless steel appliances and a gas cooktop, while high ceilings, neutral interiors and excellent natural light create a bright and welcoming atmosphere throughout. Upstairs, four generous bedrooms are complemented by an additional family living area and enclosed veranda. The master bedroom features a walk-in robe, private ensuite, air
Request Details
CHARMING & EFFORTLESS LOW SET LIFESTYLE
View photo
House · for sale
Request Details
CHARMING & EFFORTLESS LOW SET LIFESTYLE
Tarragindi
· 3 Bedrooms · 1 Bath · House
· Garden · Air conditioning · Parking · Equipped kitchen
Tarragindi · 3 Bedrooms · 1 Bath · House · Garden · Air conditioning · Parking · Equipped kitchen
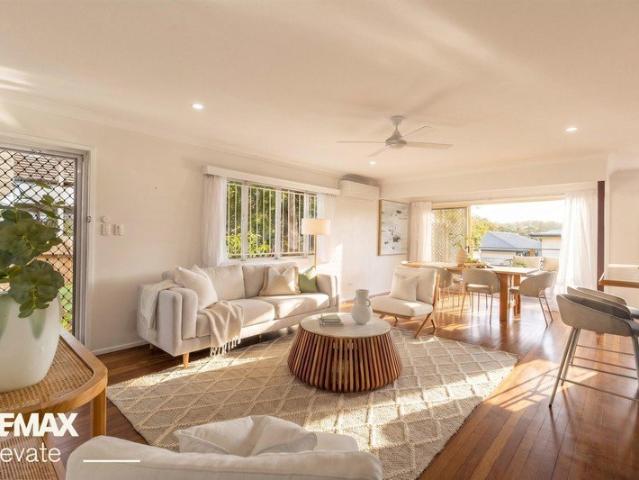
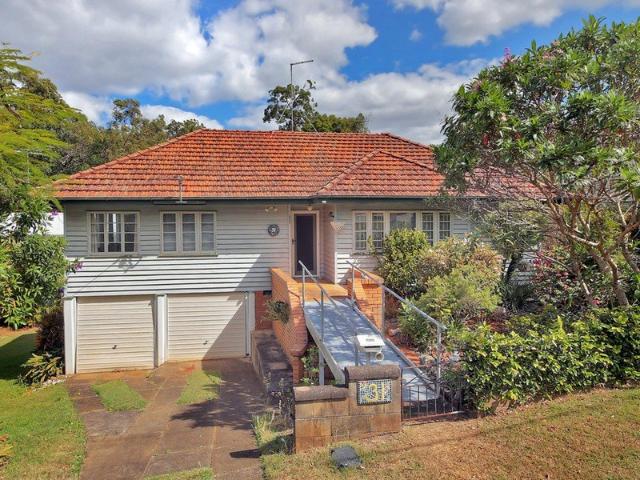
This charming 1960's home is the perfect base for private and secure inner city living, ready to live in or put your own finishing touches in place. With rarely seen features including 'spaghetti' timber polished floors throughout, viewing platform above the carport for views in all directions including city glimpses, and a short stroll to buses in and out of the Brisbane CBD, this home offers entry level buyers practicality and lifestyle options. The main entry is via the side of the property, opening into spacious main living areas that leads straight to the entertaining deck and grassed rear yard. The open-plan living, dining and kitchen is made light, bright and homely with its plethora of windows, and includes air conditioning and ceiling fan; the kitchen has been modernised with a breakfast bar. The covered rear deck is accessible through glass sliding doors with security screens, and connects via stairs into the rear yard where established hedges provide additional privacy. The
Request Details
MUCH LOVED AND METICULOUSLY MAINTAINED HOME WITH ELEVATED ENTERTAINING
View photo
House · for sale
Request Details
MUCH LOVED AND METICULOUSLY MAINTAINED HOME WITH ELEVATED ENTERTAINING
Tarragindi
· 3 Bedrooms · 1 Bath · House
· Garden · Patio · Equipped kitchen
Tarragindi · 3 Bedrooms · 1 Bath · House · Garden · Patio · Equipped kitchen
This delightful home has been meticulously maintained and upgraded, featuring light and airy open spaces, polished timber floors and security bars throughout, and a delightfully styled entertaining alfresco area in the large grassed rear yard. The entry patio opens into the open plan living and dining area through French doors, complete with air-conditioning, ceiling fan, downlights - ensuring comfortable relaxation year-round. Adjoining this is the modernised spacious kitchen with plenty of bench and storage space, with a glass cooktop, concealed rangehood, mirrored glass electric oven and built-in fridge cavity, and a large pantry cupboard. The kitchen opens directly onto the rear private entertaining patio, ensuring easy access for hosting and entertaining. All 3 bedrooms have built-in robes and ceiling fans; the master bedroom is air conditioned. The main bathroom is modern, with a shower, bath tub, large contemporary vanity, and WC; a second WC is located separately in the hallway
Request Details
Leafy Tarragindi Living with Privacy, Position and Potential
View photo
House · for sale
Request Details
Leafy Tarragindi Living with Privacy, Position and Potential
Tarragindi
· 3 Bedrooms · 1 Bath · House
· Garden · Parking · Equipped kitchen
Tarragindi · 3 Bedrooms · 1 Bath · House · Garden · Parking · Equipped kitchen
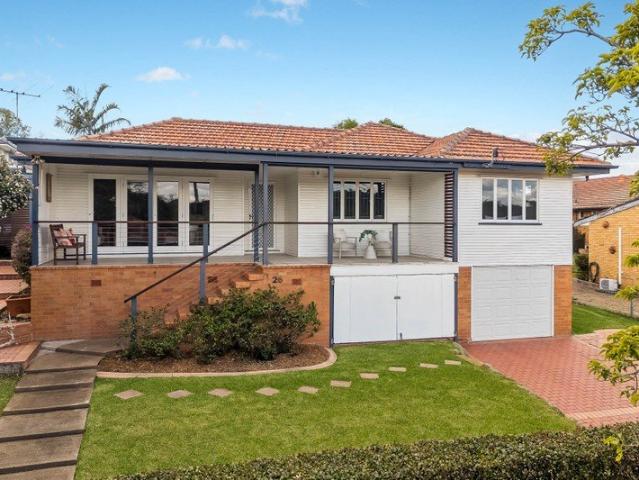
Set in one of Tarragindi's most sought after pockets, 19 Queensthorpe Street offers the kind of lifestyle that makes this suburb so tightly held. Positioned on a generous 607m² allotment, this charming three bedroom home combines character, privacy and relaxed indoor outdoor living, with plenty of opportunity to make it your own. Freshly painted externally and beautifully presented, the home feels immediately welcoming. Inside, a spacious light filled living area flows through to the open plan kitchen and dining space, while the covered rear deck provides an easy extension of the home and a peaceful place to enjoy the leafy surrounds and cooling breezes. The backyard has recently been refreshed with new turf and thoughtful garden improvements, creating a private, leafy green space for children, pets or simply enjoying the outdoors. The deck has also been refreshed, while new stumps to the garage add to the recent improvements made to the property. The home offers three comfortable bedr
Request Details
Rich in History, Timeless in Character
View photo
House · for sale
Request Details
Rich in History, Timeless in Character
Tarragindi
· 4 Bedrooms · 3 Baths · House
· Garden · Balcony · Swimming pool
Tarragindi · 4 Bedrooms · 3 Baths · House · Garden · Balcony · Swimming pool
Steeped in local history, 105 Andrew Avenue holds a special place in Tarragindi's story. Originally the Clarke family residence, the home sits on a street named in 1925 in honour of the family's son, Andrew, who served in the First World War. Beautifully presented and framed by mature landscaped gardens, the home showcases wide verandahs, decorative fretwork, VJ walls and beautifully preserved timber features. Set on an expansive, elevated block capturing sweeping district views and cooling breezes, generous living spaces provide a wonderful setting for family life, while the master suite offers a private retreat complete with ensuite and its own balcony overlooking the swimming pool. Designed to embrace Brisbane's indoor-outdoor lifestyle, the home offers multiple spaces for entertaining and everyday relaxation. Inviting outdoor areas provide peaceful places to unwind, while the sparkling in-ground swimming pool and expansive, private backyard are framed by established gardens, creati
Request Details
Elevated Post War Family Home with Leafy Outlooks & Versatile Dual Level Living
View photo
House · for sale
Request Details
Elevated Post War Family Home with Leafy Outlooks & Versatile Dual Level Living
Tarragindi
· 3 Bedrooms · 2 Baths · House
· Garden
Tarragindi · 3 Bedrooms · 2 Baths · House · Garden
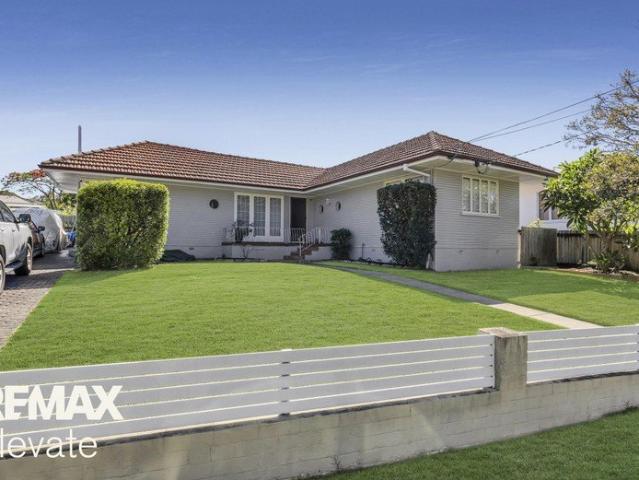
Positioned high on the street in one of Tarragindi's most desirable pockets, this charming post-war home captures breezes, natural light and peaceful leafy views stretching toward Mount Gravatt. Elevated and north-facing, it offers the warmth and solid feel of its era, combined with flexible living for today's family lifestyle. Inside, classic 9ft ceilings and oversized windows create a wonderful sense of openness, while the expansive enclosed sunroom becomes the true heart of the home - wrapped in glass and framed by greenery, it's the perfect setting for relaxed mornings, family dinners or entertaining with friends year-round. Downstairs provides genuine versatility with multipurpose rooms, kitchenette and a second bathroom - ideal for teenagers, extended family, guest accommodation or future enhancements - all sitting proudly on a generous 688m² parcel with a fenced, level backyard. Features You'll Love: • Elevated 688m² block with leafy outlooks toward Mount Gravatt • Solid post-wa
Request Details
Finally, the hard work is done! Just bring your luggage and move right in!
View photo
House · for sale
Request Details
Finally, the hard work is done! Just bring your luggage and move right in!
Tarragindi
· 5 Bedrooms · 2 Baths · House
· Balcony · Equipped kitchen
Tarragindi · 5 Bedrooms · 2 Baths · House · Balcony · Equipped kitchen
Thoughtfully updated and offering exciting potential for future extensions, this impressive Tarragindi residence combines contemporary style, generous living spaces and exceptional outdoor entertaining in one of Brisbane's most tightly held inner-south suburbs. Positioned on a generous 612sqm elevated block with rare private rear street frontage, this beautifully presented home provides a wonderful balance of privacy, convenience and lifestyle appeal. With a refreshed façade, manicured gardens and versatile living spaces across two levels, it is ready to move straight in while offering plenty of scope for the future. Upstairs, the light-filled open-plan living, dining and family areas create an inviting central hub for everyday family life. These spaces flow seamlessly onto the north-facing balcony, providing the perfect setting for your morning coffee, evening relaxation or entertaining guests. The modern kitchen has been thoughtfully designed with everyday functionality in mind, fe
Request Details
Crafted Without Compromise
View photo
House · for sale
Request Details
Crafted Without Compromise
Tarragindi
· 5 Bedrooms · 3 Baths · House
· Garden · Swimming pool · Equipped kitchen
Tarragindi · 5 Bedrooms · 3 Baths · House · Garden · Swimming pool · Equipped kitchen
A home of this calibre is rarely defined by its size alone. It's the way every space has been considered, every finish intentionally selected and every room designed to enhance the way a family lives. Positioned on a generous 617m² allotment in one of Tarragindi's most desirable streets, this newly completed residence by Lande Building Co, with interiors by award-winning AM Interior Studio, delivers luxurious family living with an uncompromising focus on quality, functionality and timeless design. Soaring voids, oversized glazing and a warm palette of natural timber, stone and olive tones create a home that feels both grand and remarkably inviting. At its heart, expansive open-plan living flows effortlessly around a showpiece kitchen appointed with Miele appliances and an integrated Fisher & Paykel refrigerator, before extending to the covered alfresco, mineral swimming pool and beautifully landscaped backyard. Upstairs, generous family accommodation is complemented by a separate rumpu
Request Details
Leafy Views, Generous Living & Modern Comfort
View photo
House · for sale
Request Details
Leafy Views, Generous Living & Modern Comfort
Tarragindi
· 4 Bedrooms · 2 Baths · House
· Equipped kitchen
Tarragindi · 4 Bedrooms · 2 Baths · House · Equipped kitchen
Positioned in a peaceful, family-friendly pocket of Tarragindi, this beautifully updated four-bedroom home combines generous living, modern comfort and a wonderful outlook towards surrounding greenery. Set on a substantial 607m² allotment, the home offers an incredibly functional layout with multiple living spaces, four well-proportioned bedrooms, two bathrooms and excellent indoor-outdoor connection for families who value space and privacy. Freshly painted and thoughtfully updated throughout, the home feels bright, welcoming and ready to enjoy. The spacious kitchen is complemented by generous living and dining zones, while the large family and dining area opens directly onto an expansive covered deck creating an exceptional space for entertaining, relaxing or simply taking in the peaceful leafy outlook. Four bedrooms provide excellent accommodation for growing families, while the combination of separate living areas allows plenty of flexibility for everyday family life. Downstairs, se
Request Details
17.3m Frontage with DA approval to remove the home
View photo
House · for sale
Request Details
17.3m Frontage with DA approval to remove the home
Tarragindi
· 3 Bedrooms · 1 Bath · House
· Garden · Equipped kitchen
Tarragindi · 3 Bedrooms · 1 Bath · House · Garden · Equipped kitchen
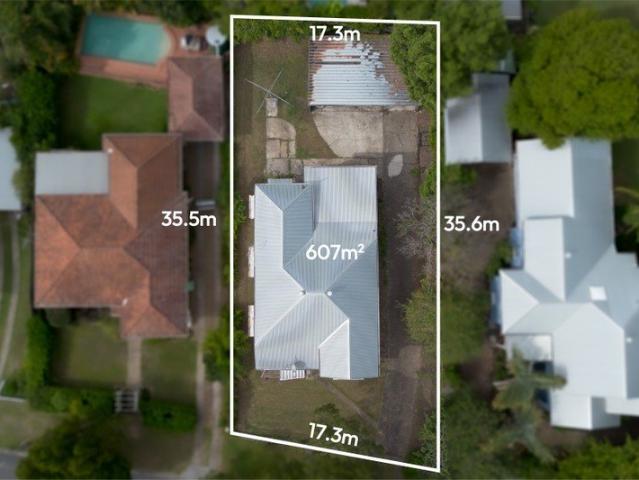
12 Pauline Street presents an exceptional opportunity to secure a foothold in sought-after Tarragindi - whether you're looking to move in, invest, or unlock the site's future potential. With a very level and clean 607m2 block (water connects in the street and the sewer connection in the back corner), your options here are endless. Positioned in a quiet, tree-lined street, this character-filled home offers generous proportions and a functional layout, with separate living and dining zones flowing seamlessly to an open kitchen. Adding to its appeal, the property comes with DA approval to remove the existing home, giving buyers the flexibility to enjoy now while planning for the future. Features include: Three spacious bedrooms filled with natural light and ceiling fans Well-maintained bathroom with a practical layout Separate living and dining areas for easy family living Functional kitchen with gas cooktop, oven, electric grill, dishwasher, and ample storage Expansive backyard with side
Request Details
Knockdown, rebuild or renovate
View photo
House · for sale
Request Details
Knockdown, rebuild or renovate
Tarragindi
· 3 Bedrooms · 1 Bath · House
· Parking
Tarragindi · 3 Bedrooms · 1 Bath · House · Parking
Perfectly positioned in a quiet, elevated street, this 637m² allotment with an impressive approximately 26m frontage offers an excellent opportunity to knockdown the current post-war home and rebuild. With two new homes currently being built in the street, this sought-after pocket is clearly in demand. The existing post-war home features: 3 bedrooms 1 bathroom plus separate toilet 2 living areas Air-conditioning to living area and main bedroom Hardwood floors beneath carpet Covered rear deck Double lock-up garage Laundry and storage underneath Elevated position with district views The real attraction is the 637m² block with approximately 26m frontage, providing plenty of scope for those looking to create their dream home or take advantage of the existing property and renovate. Positioned within the Wellers Hill State School catchment and within walking distance to local shops, Toohey Forest, parks and bus transport, this is a location that offers both convenience and lifestyle. Opportu
Request Details
Light Filled 1960s Classic with Breezes, Views and Exceptional Potential
View photo
House · for sale
Request Details
New
Light Filled 1960s Classic with Breezes, Views and Exceptional Potential
Tarragindi
· 4 Bedrooms · 2 Baths · House
· Fireplace · Equipped kitchen
Tarragindi · 4 Bedrooms · 2 Baths · House · Fireplace · Equipped kitchen
Situated in Tarragindi's highly coveted Toohey Forest Precinct, we proudly present 20 Marieander Street; offered to the market for the first time in over 63 years. This beautifully preserved, architect designed early 1960s home has been meticulously maintained, showcasing its authentic mid century charm, generous proportions, and a commanding North East facing elevated position with stunning leafy views. An extensive bank of windows captures year- round breezes and frames the tranquil outlook, highlighting the home's ideal NE aspect. Mid century features flow throughout the open plan living and dining spaces, anchored by an inviting open fireplace. Huge sliding doors connect the living area to a light filled sunroom, an exceptional space for unwinding or enjoying sundowners with friends and family. The original kitchen is a nostalgic step back in time, reflecting the quality craftsmanship and care that has defined this home for decades. Four generous bedrooms all with built ins, an int
Request Details
Architectural Elegance Meets Exceptional Entertaining
View photo
House · for sale
Request Details
Architectural Elegance Meets Exceptional Entertaining
Tarragindi
· 4 Bedrooms · 3 Baths · House
· Equipped kitchen
Tarragindi · 4 Bedrooms · 3 Baths · House · Equipped kitchen
Where the street ends and the treetops begin At the end of a peaceful cul-de-sac on 655m², this architecturally designed split-level home sits among established trees with leafy views from every level. Designed to embrace its tranquil setting while delivering an exceptional standard of family living and entertaining, the home combines generous proportions, natural light and an effortless connection between indoors and out. On the main living level, that connection comes to life. Here, at the heart of the home, the impressive 8.5m x 6m living and dining area is enhanced by soaring void ceilings, spotted gum timber floors and glass louvred windows that draw cooling breezes throughout the house. At the centre is the gourmet kitchen, appointed with an ILVE 900mm cooker, generous preparation space and a large butler's pantry. A dedicated study nook or home office, separate laundry and fourth toilet further enhance the functionality of this level. Designed for entertaining, expansive bi-fold
Request Details
Brand New Bespoke Luxury and Elevated Views
View photo
House · for sale
Request Details
Brand New Bespoke Luxury and Elevated Views
Tarragindi
· 5 Bedrooms · 5 Baths · House
· Fireplace · Equipped kitchen
Tarragindi · 5 Bedrooms · 5 Baths · House · Fireplace · Equipped kitchen
Beautifully conceived as a bespoke sanctuary of family functionality, tailored interiors and exquisite design, this brand-new residence occupies an elevated 604sqm parcel capturing captivating city, forest and reserve views. A home defined by its materiality and enduring quality, the curated palette by Loukas Design layers Travertine and natural stone finishes that create rich textural warmth, complemented by engineered timber floors and Yabby antique brass tapware. Beyond the traditional gabled facade, immersive interiors foster connection within the expansive living and dining area, where a fireplace, soaring 2.7-metre ceilings and a spectacular 5.8-metre void with feature spherical lighting establish an immediate sense of scale and light. Further unfolding to a bar and a designer kitchen with integrated appliances and a concealed butler's pantry, the striking centrepiece encourages effortless entertaining and family time that can extend outdoors to the alfresco retreat, where you ca
Request Details
A Smart Move Today with Exciting Potential Tomorrow
View photo
House · for sale
Request Details
A Smart Move Today with Exciting Potential Tomorrow
Tarragindi
· 3 Bedrooms · 1 Bath · House
· Garden · Equipped kitchen
Tarragindi · 3 Bedrooms · 1 Bath · House · Garden · Equipped kitchen
Beautifully refreshed and ready to enjoy, 34 Kogarah Street offers an exciting opportunity to secure a well-presented three-bedroom home on a generous 607m² allotment in one of Tarragindi's most convenient pockets. With fresh paint inside and out, a stylishly renovated bathroom and an expansive backyard, the home has a clean, contemporary feel and an easy layout ideally suited to young families, couples, downsizers and first-home buyers seeking a home they can enjoy from day one. At the heart of the home is an inviting open-plan living, dining and kitchen area, complemented by three well-proportioned bedrooms and a renovated bathroom featuring a shower and bathtub combination. An internal laundry adds everyday practicality, while the neutral interiors create an inviting backdrop that can be enjoyed immediately or personalised further over time. Step outside to a generous, fully fenced backyard with plenty of space for children and pets to play, making it a real asset for young families
Request Details
Brand New Family Sanctuary of Luxury and Flow
View photo
House · for sale
Request Details
Brand New Family Sanctuary of Luxury and Flow
Tarragindi
· 5 Bedrooms · 4 Baths · House
· Balcony
Tarragindi · 5 Bedrooms · 4 Baths · House · Balcony
A home defined by ambience, movement and refined materiality, this brand-new residence by MorPro unfolds across more than 420sqm of living on a northsouth 663sqm parcel. Elevated and secure from the street, it offers a private sanctuary immersed in leafy tranquillity, framed by tree-lined outlooks at the front and a resort-inspired oasis at the rear. Designed for the rhythms of modern family life, the house spans three split levels with a fluid, family-centred layout. Clean architectural lines are softened by elegant curves, while a palette of walnut cabinetry, oak flooring, travertine and brushed gunmetal accents creates a sense of understated luxury. Feature lighting and expansive glazing invite natural light to cascade through the breezy interiors, seamlessly integrating the home with its curated gardens, which rise to the striking first-floor balcony. Within, open living and dining areas rest beneath slanted ceilings ascending to 3.9 metres, connecting seamlessly to a statement Bos
Request Details
Stunning Family Entertainer With Pool, Parkside Position & Exceptional Space
View photo
House · for sale
Request Details
Stunning Family Entertainer With Pool, Parkside Position & Exceptional Space
Tarragindi
· 5 Bedrooms · 3 Baths · House
· Garden · Swimming pool · Patio · Equipped kitchen
Tarragindi · 5 Bedrooms · 3 Baths · House · Garden · Swimming pool · Patio · Equipped kitchen
Perfect for families seeking an incredible home and lifestyle, this beautifully renovated residence is privately positioned at the end of the street on a 607sqm corner allotment neighbouring leafy parkland. Showcasing striking street appeal and stylish interiors across two spacious levels, the home combines generous family living with quality finishes, beautiful timber flooring, stone benchtops, feature lighting and an abundance of natural light. Upstairs, the open-plan living and dining area flows seamlessly into the modern kitchen before opening through bi-fold doors to an expansive covered timber deck. Overlooking the Palm Springs-inspired swimming pool and established tropical surrounds, this impressive entertaining space creates the perfect setting for relaxed family living and gatherings with friends. Downstairs provides outstanding separation with a generous rumpus and entertainment area, kitchenette/wet bar and direct access to the patio, backyard and pool. The versatile layout
Request Details
A distinguished expression of contemporary Mediterranean architecture, crafted with timeless design and exceptional craftsmanship
View photo
House · for sale
Request Details
A distinguished expression of contemporary Mediterranean architecture, crafted with timeless design and exceptional craftsmanship
Tarragindi
· 5 Bedrooms · 4 Baths · House
· Equipped kitchen
Tarragindi · 5 Bedrooms · 4 Baths · House · Equipped kitchen
Occupying a 663sqm north-east facing parcel within a peaceful enclave of prestigious homes, this remarkable residence has been conceived by HAL Architects, crafted by Di Carlo Property, built by Hezzelic Homes and beautifully curated by BLOK Design Co. Spanning over 700sqm across three impressive levels, every element has been carefully considered to create a home of remarkable scale, refinement and effortless family living. Anchored by a sculptural Taj Mahal quartzite island, the kitchen is both the heart and centrepiece of the home. Striking natural stone extends across the splashbacks, floating shelves and custom detailing, while premium Miele appliances, integrated refrigeration, a fully appointed butler's pantry and Zip HydroTap balance everyday functionality with understated elegance. Seamlessly connected to the expansive living and dining spaces, it has been designed for both effortless family living and sophisticated entertaining. Throughout the home, generous proportions are c
Request Details
Big on Space, Rich in Character
House · for sale
Request Details
Big on Space, Rich in Character
Tarragindi
· 5 Bedrooms · 2 Baths · House
· Equipped kitchen
Tarragindi · 5 Bedrooms · 2 Baths · House · Equipped kitchen
Perfectly positioned in an elevated Tarragindi pocket, this impressive post-war home delivers exceptional space, versatility and relaxed family living across an expansive 809sqm allotment. Filled with character and warmth, the home spans three levels and offers five bedrooms plus a dedicated study, generous living and dining zones and excellent separation, providing plenty of room for growing and established families. At the heart of the home, the spacious kitchen offers extensive cabinetry, stone benchtops and excellent preparation space, connecting effortlessly with the living and dining areas. Beautiful timber floors, decorative cornices and timber-framed windows add warmth and character throughout, while the flexible floorplan provides excellent separation between the bedrooms and living spaces. Upstairs, the oversized master bedroom and additional bedroom create a private retreat, complemented by a walk-in robe and generous bathroom with separate shower and spa bath. Outside, mult
Request Details
Expansive Ground Floor Residence With Private Courtyard
View photo
Apartment · for sale
Request Details
Expansive Ground Floor Residence With Private Courtyard
Tarragindi
· 2 Bedrooms · 2 Baths · Apartment
· Equipped kitchen
Tarragindi · 2 Bedrooms · 2 Baths · Apartment · Equipped kitchen
Under Construction | Now Selling Offering the scale and flexibility of a genuine house alternative, Residence 4 at Jardinia is an exceptionally spacious two bedroom + multipurpose room home spanning 141sqm, complete with a preferred eastern aspect and an impressive 44sqm private courtyard. Generous open-plan living and dining forms the heart of the residence, connecting seamlessly with the oversized courtyard to create an exceptional indooroutdoor living environment. With abundant natural light and ventilation, this expansive outdoor space provides plenty of room for entertaining, dining or simply relaxing amongst Jardinia's lush surrounds. Inside, the kitchen combines refined design with everyday functionality, featuring generous sintered stone preparation space, upgraded SMEG appliances and a feature tiled splashback. A separate laundry and excellent storage further enhance the practicality of the home. The spacious master suite features a generous walk-in robe and private ensuite wi
Request Details
Elevated Living With Mt Coot Tha Views
View photo
Apartment · for sale
Request Details
Elevated Living With Mt Coot Tha Views
Tarragindi
· 3 Bedrooms · 2 Baths · Apartment
· Garden · Balcony · Equipped kitchen
Tarragindi · 3 Bedrooms · 2 Baths · Apartment · Garden · Balcony · Equipped kitchen
High Garden Collection | Under Construction Introducing Residence 404, part of Jardinia's exclusive High Garden Collection - an expansive top-floor residence combining generous proportions, flexible living and elevated views across Yeronga towards Mt Coot-tha. Spanning 155m² of total living, the thoughtfully considered floorplan offers three bedrooms alongside a substantial multipurpose room, providing valuable separation and flexibility for those seeking a second living area, media retreat or dedicated home office. At the heart of the residence, raked ceilings enhance the sense of volume through the main living zone while opening the home to natural light and its elevated outlook. Open-plan kitchen, dining and living spaces extend naturally onto a generous 25m² balcony, creating an inviting outdoor setting for entertaining or simply taking in the views. The kitchen is designed with everyday functionality in mind, incorporating an island bench, pantry and separate laundry. The oversize
Request Details
Freestanding 405sqm Moorooka Home with Future Potential
View photo
House · for sale
Request Details
Freestanding 405sqm Moorooka Home with Future Potential
Tarragindi
· 2 Bedrooms · 1 Bath · House
· Garden · Air conditioning · Equipped kitchen
Tarragindi · 2 Bedrooms · 1 Bath · House · Garden · Air conditioning · Equipped kitchen
Set on a level 405sqm allotment, this freestanding two bedroom home offers an increasingly harder to find combination of comfortable living, scope to renovate or extend, and future developement potential. Inside, polished timber floorboards, generous living spaces and two oversized bedrooms with built-in wardrobes provide comfortable everyday living. The spacious kitchen offers plenty of storage and gas cooking, with room to update over time, while air conditioning and ceiling fans ensure year-round comfort. Outside, the fully fenced backyard is complemented by a covered BBQ area and established gardens, with plenty of room to extend or enhance the home. Set back from the street in a quiet, leafy position, you'll enjoy being just a short walk to Moorooka's vibrant café precinct, local shops, train station, bus services, schools and parks - with the CBD less than 9km from your doorstep. With LMR zoning, redevelopment to townhouses or units, up to three storeys could be a possibility (ST
Request Details
A True Family Residence In The Sky
View photo
Apartment · for sale
Request Details
A True Family Residence In The Sky
Tarragindi
· 3 Bedrooms · 2 Baths · Apartment
· Garden · Balcony · Equipped kitchen
Tarragindi · 3 Bedrooms · 2 Baths · Apartment · Garden · Balcony · Equipped kitchen
High Garden Collection | Under Construction Introducing Residence 405, a one-of-a-kind top-floor home within Jardinia's exclusive High Garden Collection, created for those seeking the space, privacy and separation of a family home with all the advantages of elevated apartment living. Commanding an extraordinary triple frontage of approximately 30 metres, the residence enjoys exceptional natural light, ventilation and elevated outlooks from multiple aspects. Spanning an impressive 226m² in total, the expansive floorplan delivers genuine house-like proportions, with generous living zones and extensive outdoor spaces thoughtfully arranged around the home. At the heart of the residence, an expansive living and dining domain is enhanced by raked ceilings reaching approximately 3.5 metres, creating a beautiful sense of volume and openness. Living flows effortlessly onto the large wraparound balcony, providing exceptional flexibility for outdoor dining, lounging and entertaining. The kitchen
Request Details

Get email alerts

Don't miss out: be the first to know about new properties

The alert was correctly created

On subscribing you accept the conditions of use and the privacy policy
Alert
Receive new ads in your inbox
Save this search
Receive alerts for new listings

We'll send you an email when we have new properties for: "Properties for sale in Tarragindi"

The alert was correctly created

Coorparoo
Buranda
Get email alerts and be the first to see new listings
Required field
On subscribing I accept the terms of the privacy policy
Perfect! You'll soon start receiving new listings via email
Alert
Receive an email when we have new ads for Properties for sale in Tarragindi
Save this search
Filters

Bedrooms

Size (m²)

m²
m²

Price

$
$

Property type

Bathrooms

Clear all filters
Receive notifications when new entries are published.