2,677 properties for sale in Holland Park West

A Leading Rolle in Low Maintenance Living
View photo
Townhouse · for sale
Request Details
A Leading Rolle in Low Maintenance Living
Holland Park West
· 3 Bedrooms · 2 Baths · Townhouse
Holland Park West · 3 Bedrooms · 2 Baths · Townhouse
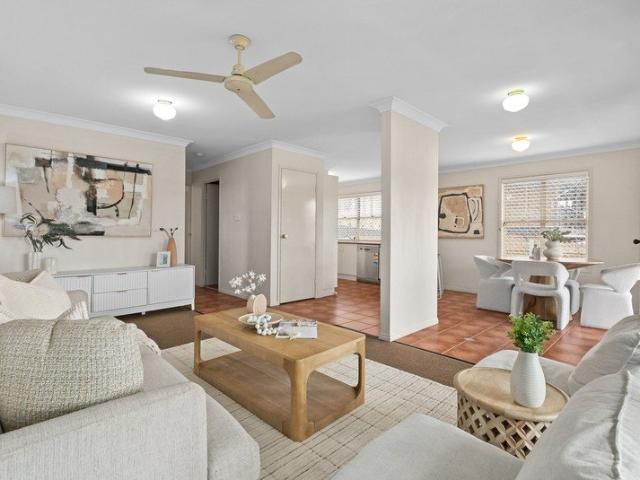
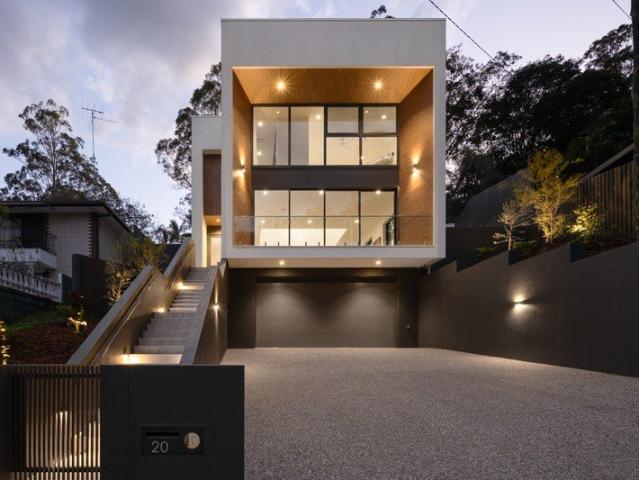
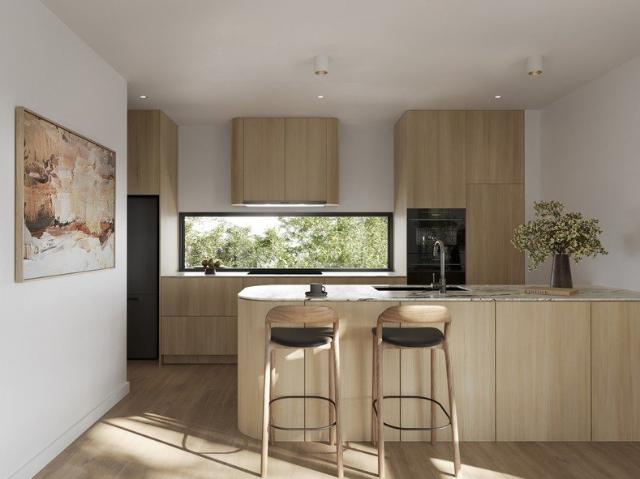
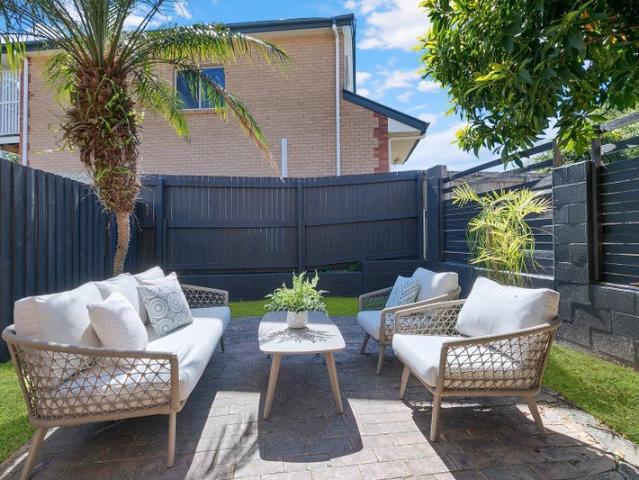
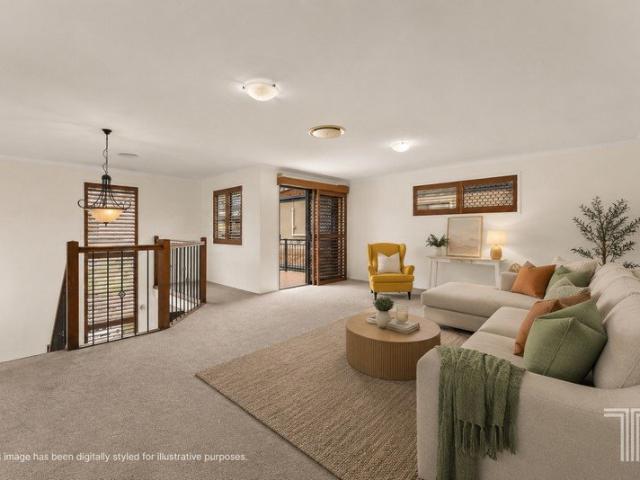
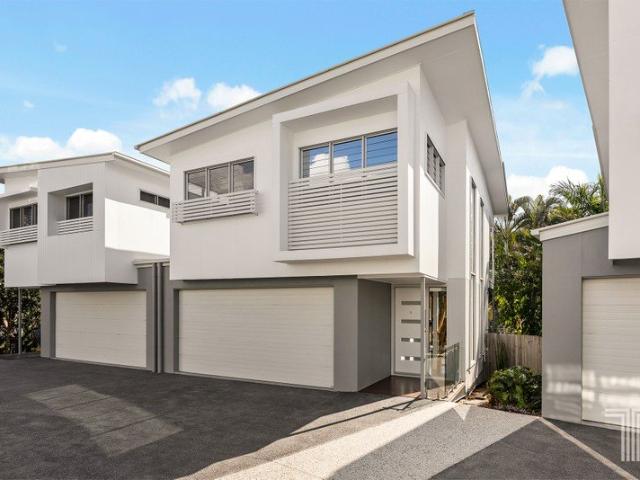
Some homes simply understand the assignment. Modern without feeling clinical, low maintenance without compromising on space, and thoughtfully designed for a life that deserves more weekends and fewer chores. Set along an elevated, tree-lined street within an intimate complex of just five, this young dual-level town home makes a polished first impression. Crisp white and grey tones are sharpened by angled rooflines, architectural windows and individual design details that give each residence its own sense of character. It feels considered from the outset, with a contemporary confidence that has aged remarkably well. Step inside and the home immediately opens above you. A dramatic 5.637-metre void draws the eye upward, creating an entrance that feels far more generous than expected, while 2.6-metre ceilings continue that sense of volume throughout. Northern light filters in beautifully, louvred windows invite natural airflow, and the combination of bamboo flooring and a soft, neutral pal
Request Details
Commanding 180° City Views Build Your Landmark Residence
View photo
House · for sale
Request Details
Commanding 180° City Views Build Your Landmark Residence
Holland Park West
· 5 Bedrooms · 2 Baths · House
Holland Park West · 5 Bedrooms · 2 Baths · House
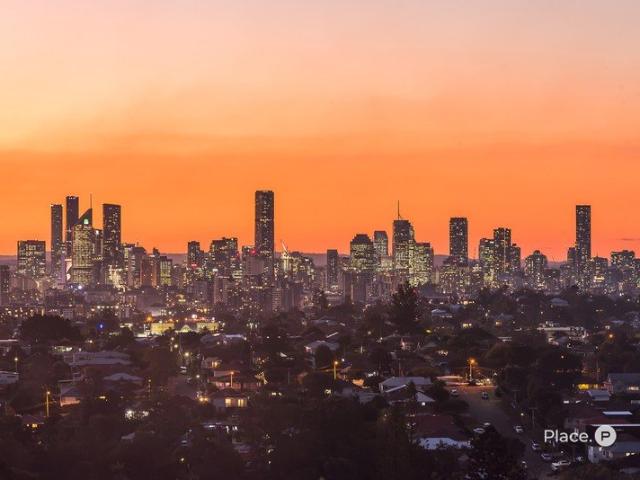
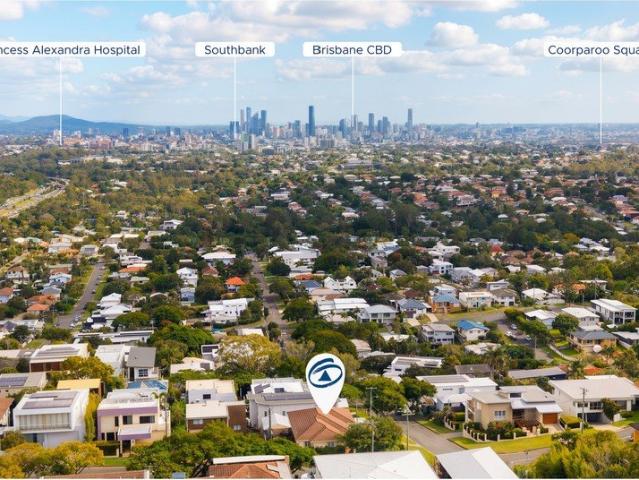
Positioned in one of Holland Park West's most elevated and tightly held streets, 42 Kneale Street presents an exceptional opportunity to secure a premium elevated landholding surrounded by high-calibre architectural homes. Commanding an enviable postion with a prized north-east aspect, this site offers the foundation to create a landmark residence capturing sweeping 180-degree city panoramas. With the potential to build a sophisticated multi-level home, buyers can capitalise on uninterrupted Brisbane skyline views, extending through to the surrounding mountain rangesan outlook rarely achieved in this location. The existing brick residence provides comfortable accommodation and holding income, however the true value lies in the site's outstanding elevation, aspect, and redevelopment potential. Whether you envision a cutting-edge architectural statement or a refined family estate, this is a canvas of rare quality in an area undergoing significant prestige transformation. Set amongst some
Request Details
Leafy Townhouse Living Just 7km from the Brisbane CBD
View photo
Townhouse · for sale
Request Details
New
Leafy Townhouse Living Just 7km from the Brisbane CBD
Holland Park West
· 3 Bedrooms · 2 Baths · Townhouse
· Equipped kitchen
Holland Park West · 3 Bedrooms · 2 Baths · Townhouse · Equipped kitchen
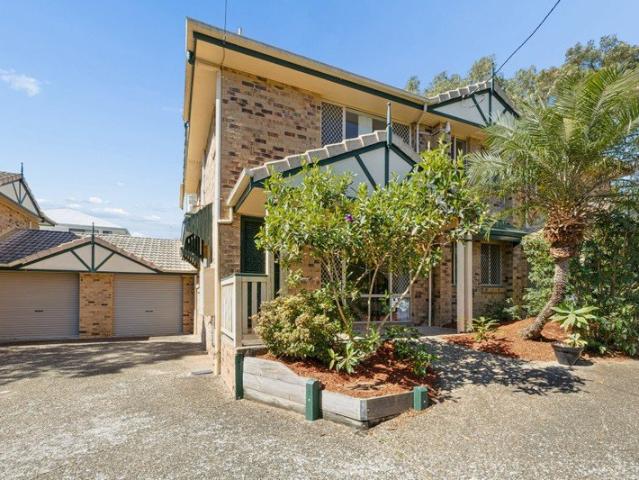
Tucked within a quiet, leafy complex adjoining approximately 2.7 hectares of council-maintained parkland, this spacious three-bedroom townhouse offers a rare combination of greenery, privacy and inner-city convenience. Positioned just 7km from Brisbane's CBD, the home provides an appealing alternative to apartment living, with two levels of accommodation, generous proportions and private outdoor space all within easy reach of some of Brisbane's best schools, shopping, dining and transport connections. Downstairs, a spacious open-plan living and dining area creates a comfortable hub for everyday life, with air-conditioning and an easy connection to the kitchen and outdoor entertaining area. The kitchen offers generous bench space and storage, while providing plenty of scope for a future owner to modernise and add their own style over time. Step outside and the covered courtyard provides a private, low-maintenance space for entertaining, morning coffee or simply enjoying the peaceful sur
Request Details
Leafy outlooks, effortless inner city living
View photo
Apartment · for sale
Request Details
Leafy outlooks, effortless inner city living
Holland Park West
· 2 Bedrooms · 2 Baths · Apartment
· Terrace · Air conditioning · Equipped kitchen
Holland Park West · 2 Bedrooms · 2 Baths · Apartment · Terrace · Air conditioning · Equipped kitchen
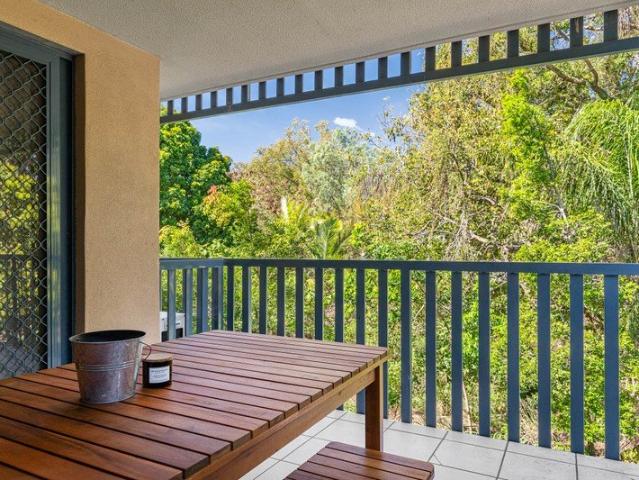
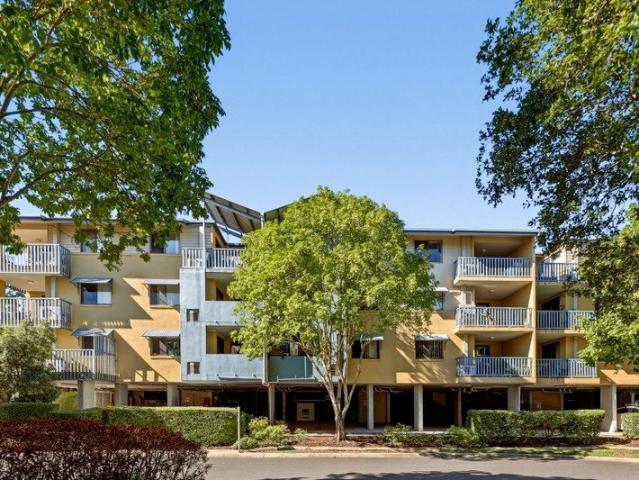
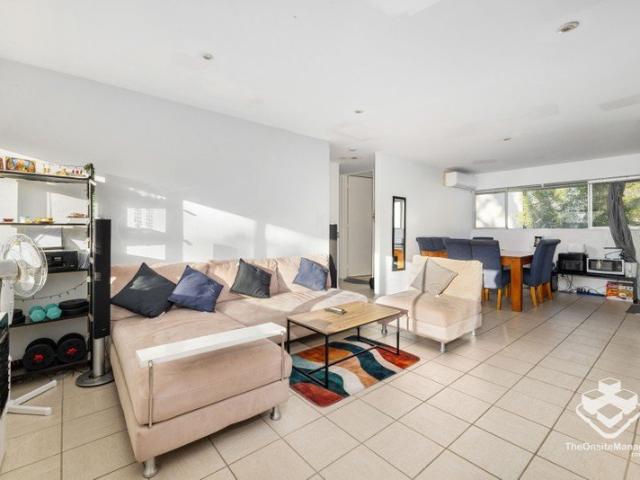
Positioned within a leafy Greenslopes setting, this well-planned two-bedroom apartment combines everyday comfort with excellent connectivity. The open living and dining area flows naturally to a covered terrace, creating a relaxed extension of the home surrounded by greenery. A practical kitchen, two bathrooms and two car spaces add welcome convenience, while the complex swimming pool provides an easy way to unwind. From here, Greenslopes Shopping Centre, Stones Corner, Coorparoo and major transport connections are all within easy reach, with Brisbane CBD beyond. Key Features • Two well-proportioned bedrooms, including master with walk-in robe • Open-plan living and dining with leafy outlooks • Covered terrace extending the main living space outdoors • Practical kitchen with dishwasher, electric cooking and ample cabinetry • Two bathrooms, including combined second bathroom and laundry • Split-system air conditioning and ceiling fan to living area • Two designated car spaces for added
Request Details
Luxury Family Living with Premium Finishes & Resort Style Pool
View photo
House · for sale
Request Details
Luxury Family Living with Premium Finishes & Resort Style Pool
Holland Park West
· 4 Bedrooms · 2 Baths · House
· Swimming pool · Equipped kitchen
Holland Park West · 4 Bedrooms · 2 Baths · House · Swimming pool · Equipped kitchen
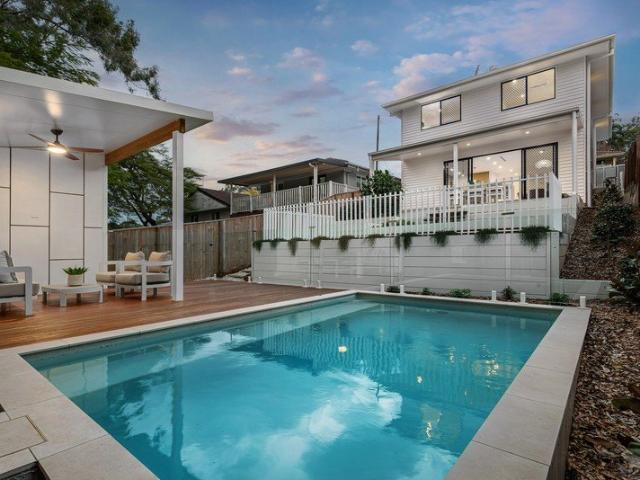
Welcome to 30 Dobbs Street, Holland Park West a meticulously crafted residence where timeless design, premium finishes and contemporary family living combine to create a home of exceptional quality. Every detail has been thoughtfully considered to deliver a sophisticated yet highly functional lifestyle, offering an outstanding opportunity for families seeking luxury without compromise. From the moment you step inside, you'll be captivated by the home's refined aesthetic. Elegant French Pattern Travertine natural stone flooring flows throughout the lower level, complemented by soaring 2.7 metre ceilings and an abundance of natural light that enhances the expansive open-plan living, dining and kitchen spaces. Designed to seamlessly connect with the outdoor entertaining areas, the home embraces effortless indoor-outdoor living all year round. At the heart of the home is a beautifully appointed designer kitchen, showcasing premium Smeg appliances, generous storage and stunning Eos Illumina
Request Details
Expansive Family Grandeur: The Ultimate Multi Generational Sanctuary
View photo
House · for sale
Request Details
Expansive Family Grandeur: The Ultimate Multi Generational Sanctuary
Holland Park West
· 6 Bedrooms · 3 Baths · House
· Equipped kitchen
Holland Park West · 6 Bedrooms · 3 Baths · House · Equipped kitchen
Welcome to a substantial and beautifully presented residence offering an abundance of space, comfort, and exceptional convenience. Positioned in one of Brisbane's most highly coveted suburban enclaves, this impressive six-bedroom home on a generous 450sqm block is perfectly tailored for large, growing, or multi-generational families who refuse to compromise on space or location. A Home of Generous Proportions Step inside to discover a thoughtfully designed, light-filled interior that effortlessly caters to the demands of modern family life. Boasting multiple distinct living areas, there is ample room for both quiet relaxation and vibrant family gatherings. At the heart of the home, the well-appointed central kitchen offers extensive preparation space, making everyday meals and entertaining an absolute breeze. Exceptional Accommodation The residence features an incredible six spacious bedrooms, ensuring unparalleled comfort and privacy for every family member. The master suite acts as a
Request Details
'Project Flynn' Where Contemporary Elegance Meets Timeless Sophistication
View photo
House · for sale
Request Details
'Project Flynn' Where Contemporary Elegance Meets Timeless Sophistication
Holland Park West
· 5 Bedrooms · 3 Baths · House
· Equipped kitchen
Holland Park West · 5 Bedrooms · 3 Baths · House · Equipped kitchen
An exceptional expression of contemporary elegance - 'Project Flynn' is a custom-built residence by Batspac, an award-winning Prestige builder, where fearless design, tailored finishes and a refined aesthetic redefine luxury living. Set against a leafy green outlook, this remarkable residence offers a quiet and private retreat where architectural elegance meets effortless family living. Every detail speaks to craftsmanship, light and timeless sophistication, with soaring ceilings, expansive double-glazed glass, oversized Stone Valley tiles and Oakmont timber flooring creating a beautifully considered foundation. Rich tones and layered textures complement the open-plan interiors, drawing abundant natural light throughout and creating a home that is as serene as it is sophisticated. Designed for both intimate family life and stylish entertaining, the home's impressive proportions unfold across two spacious levels. At its heart is an exquisite designer kitchen, perfectly positioned to ove
Request Details
A Family Haven Amidst Urban Convenience
View photo
House · for sale
Request Details
A Family Haven Amidst Urban Convenience
Holland Park West
· 3 Bedrooms · 1 Bath · House
· Garden · Equipped kitchen
Holland Park West · 3 Bedrooms · 1 Bath · House · Garden · Equipped kitchen
Offering a fantastic combination of space, comfort and convenience, this three-bedroom home presents an excellent opportunity for families seeking a well-connected Holland Park West address. Featuring generous living spaces, superb outdoor entertaining and an expansive fully-fenced yard, the property also benefits from a park positioned right next door. Showcasing polished timber floors and a practical layout, the residence has been designed for relaxed everyday living. Security screens to most windows and doors provide added peace of mind, while air-conditioning ensures year-round comfort. At the heart of the home, a spacious living area flows to a centrally positioned kitchen with ample room for preparing family meals and entertaining. The home's warm timber flooring adds character to the living spaces and complements its welcoming feel. Outside, a covered rear entertaining area provides an inviting setting for alfresco dining, weekend barbecues and relaxing with family and friends.
Request Details
Laurea Boutique Luxury Townhomes in Holland Park West
View photo
Townhouse · for sale
Request Details
Laurea Boutique Luxury Townhomes in Holland Park West
Holland Park West
· 3 Bedrooms · 2 Baths · Townhouse
· Parking
Holland Park West · 3 Bedrooms · 2 Baths · Townhouse · Parking
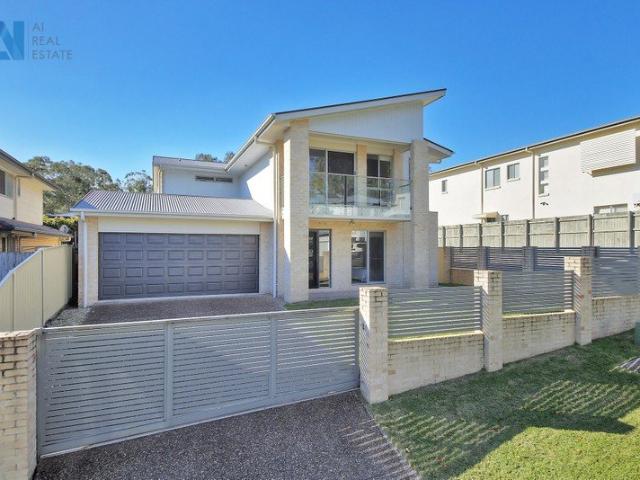
Introducing Laurea, a boutique collection of just eight architecturally designed townhomes, tucked within a peaceful sanctuary in one of Brisbane's most desirable inner-south pockets. Balancing timeless elegance with modern sophistication, Laurea's façade blends textured brickwork and contemporary render to create a refined architectural presence that harmonises beautifully with its leafy surroundings. Designed for effortless modern living, each residence offers generous proportions, premium finishes and seamless indooroutdoor connection. Thoughtfully planned layouts provide light-filled open-plan living spaces suited to families, professionals and downsizers seeking both comfort and convenience. Residence Features Secure double lock-up garage with internal access Oversized layouts offering over 192sqm of covered living area plus private courtyard North-east facing living and master bedroom capturing natural light and breezes Open-plan living and dining flowing to covered outdoor terra
Request Details
'Sierra' Brand New Inspired Luxury with City and Sunset Vistas
View photo
House · for sale
Request Details
'Sierra' Brand New Inspired Luxury with City and Sunset Vistas
Holland Park West
· 5 Bedrooms · 5 Baths · House
· Fireplace · Equipped kitchen
Holland Park West · 5 Bedrooms · 5 Baths · House · Fireplace · Equipped kitchen
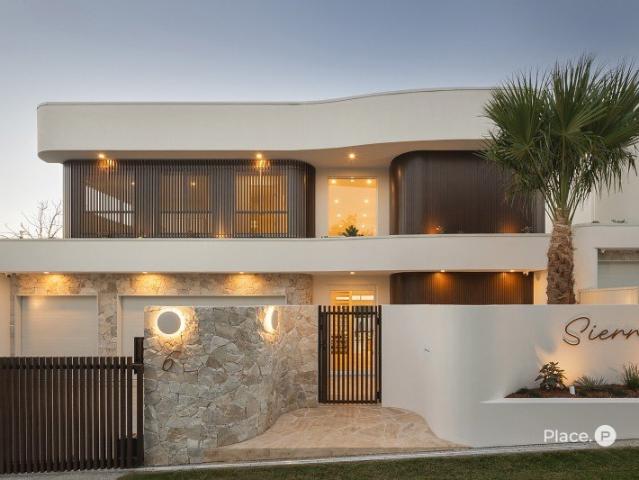
A statement in scale, serenity and contemporary luxury, 'Sierra' is a brand-new residence by Sabdia, capturing the essence of Palm Springs-inspired living across an extraordinary 573sqm design. Resting on a landscaped 600sqm parcel, this executive family sanctuary celebrates volume, light and space through a refined palette of natural Travertine, limewash Venetian plaster and European oak, beautifully illuminated by expanses of glazing and soaring voids. From its sculptural interiors to its captivating city skyline and sunset vistas, every element creates a sense of calm, connection and escape. A striking fireplace forms an architectural centrepiece between the formal living room and lounge, before the interiors open into a spectacular expanse encompassing the dining area and designer Miele kitchen beneath a towering ceiling. Designed for seamless circulation and effortless connection, this social domain balances grand proportions with an inviting atmosphere for intimate moments and en
Request Details
Freshly Renovated with a Rare Spacious Courtyard
View photo
Townhouse · for sale
Request Details
Freshly Renovated with a Rare Spacious Courtyard
Holland Park West
· 2 Bedrooms · 1 Bath · Townhouse
· Garden · Equipped kitchen
Holland Park West · 2 Bedrooms · 1 Bath · Townhouse · Garden · Equipped kitchen
Fresh from a full renovation, this beautifully presented residence offers an inviting combination of contemporary style, effortless living and an impressive private courtyard. Set within a peaceful Holland Park West setting, it is an ideal opportunity for first home buyers, couples, downsizers or investors seeking a move-in-ready home. Inside, a light and airy open-plan living and dining area creates an inviting sense of space, enhanced by soft neutral tones, quality finishes and stylish timber-look flooring. The updated kitchen is well-appointed with brand-new appliances, ready to enjoy from day one. Large windows fill the interiors with an abundance of natural light, while the thoughtfully refreshed design provides a modern, low-maintenance backdrop for effortless living. The spacious courtyard is a standout feature, offering an expansive private outdoor area with established greenery and plenty of room to entertain, relax or enjoy weekend afternoons outdoors. It provides a rare sens
Request Details
The Perfect Blend of Style, Space & Flexibility
View photo
House · for sale
Request Details
New
The Perfect Blend of Style, Space & Flexibility
Holland Park West
· 3 Bedrooms · 2 Baths · House
Holland Park West · 3 Bedrooms · 2 Baths · House
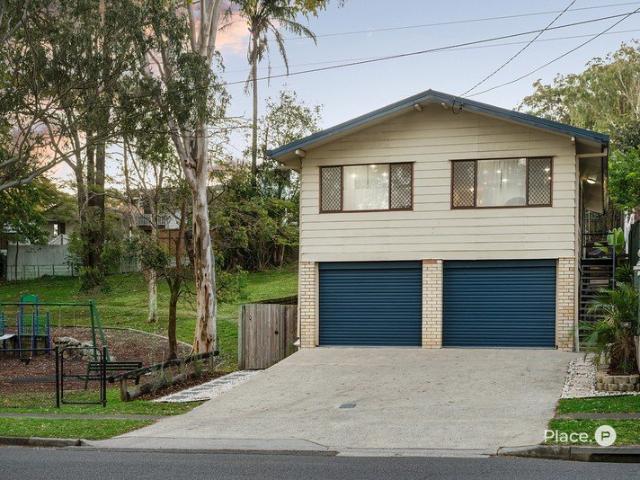
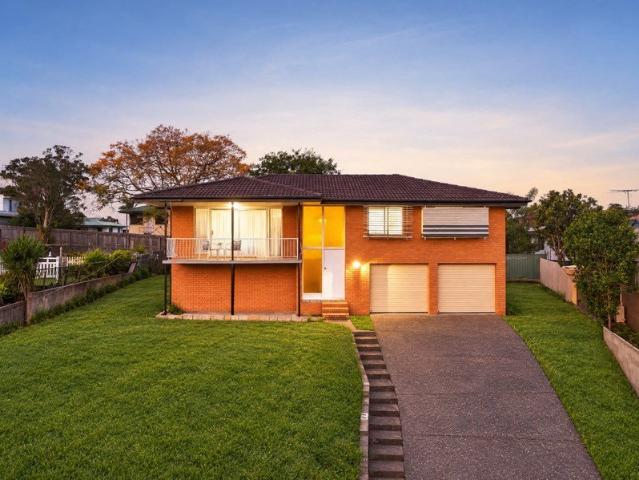
Peacefully positioned in a family-friendly Holland Park West street, this renovated post-war home presents an inviting blend of comfort, outdoor living and exceptional flexibility across two levels. Set on a leafy 405m² allotment, the home features a practical two-bedroom configuration upstairs, while the legal-height downstairs area provides a separate bedroom and bathroom, complete with its own access. Whether accommodating extended family, teenagers, guests, a home office or a more independent living arrangement, the layout offers versatility beyond a typical three-bedroom home. Upstairs, natural light fills the open-plan living and dining area, creating a warm and welcoming hub for daily life. This space flows directly to the covered front deck, extending the home outdoors for alfresco meals, morning coffee or entertaining with friends. Electric blinds, ceiling fans and air-conditioning contribute to year-round comfort, while the established gardens create a leafy outlook and sense
Request Details
Oversized Solid Brick Townhouse in the Heart of HPW Minutes from CBD & Great Schools
View photo
Townhouse · for sale
Request Details
New
Oversized Solid Brick Townhouse in the Heart of HPW Minutes from CBD & Great Schools
Holland Park West
· 3 Bedrooms · 2 Baths · Townhouse
· Parking · Equipped kitchen
Holland Park West · 3 Bedrooms · 2 Baths · Townhouse · Parking · Equipped kitchen
Set within a boutique complex of just three residences, this oversized solid brick townhouse offers exceptional space, privacy and convenience in the heart of Holland Park West. With generous internal proportions, a massive rear courtyard and excellent access to schools, public transport and major roads, it is ideally suited to downsizers, first-home buyers and investors. Key Features: Boutique complex of only three townhouses Oversized lounge room measuring approximately 6.0m x 4.6m Massive private rear entertaining courtyard approximately 6.2m x 7.3m Large master bedroom with ensuite Three generous bedrooms, all with built-in wardrobes Two bathrooms upstairs plus a third toilet downstairs Spacious open-plan living and dining Split-system air-conditioning to dining room and master bedroom Ceiling fans throughout Well-appointed kitchen with oven, cooktop and rangehood Single lock-up garage with secure internal access Solid brick construction and practical two-level layout Approximately
Request Details
Elevated Family Living with Green Outlook, Pool & Exceptional Space
View photo
House · for sale
Request Details
Updated
Elevated Family Living with Green Outlook, Pool & Exceptional Space
Holland Park West
· 4 Bedrooms · 2 Baths · House
· Swimming pool
Holland Park West · 4 Bedrooms · 2 Baths · House · Swimming pool
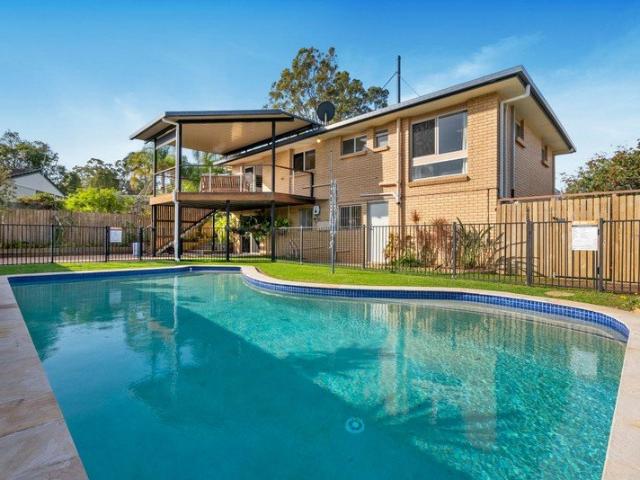
Positioned in a cosy, elevated pocket with a peaceful green outlook, this spacious family home offers the perfect combination of comfort, functionality and lifestyle appeal. Enjoy refreshing breezes, a sought-after elevated position and convenient access to the nearby busway, making everyday living and commuting a breeze. Auction via In-Room and Online - 17/10/2026 @ 10:00am, if not sold prior Auction Location - Mansfield State High School Auditorium on cnr Broadwater & Ham Roads, Mansfield Registrations start from 9:30am (Phone & Online Registrations must be completed by 12:00pm 16/10/2026) From the moment you arrive, the home's generous proportions and practical design are immediately evident. Fully fenced and designed with families in mind, there is plenty of space for everyone to spread out, relax and entertain. The upper-level features four generous bedrooms, providing excellent accommodation for the growing family. All of the bedrooms are equipped with air-conditioning and three
Request Details
The Perfect Opportunity Awaits
View photo
Apartment · for sale
Request Details
The Perfect Opportunity Awaits
Holland Park West
· 2 Bedrooms · 2 Baths · Apartment
· Balcony · Air conditioning · Equipped kitchen
Holland Park West · 2 Bedrooms · 2 Baths · Apartment · Balcony · Air conditioning · Equipped kitchen
Whether you are a first home buyer, down-sizer or investor this two bedroom unit, centrally located in the heart of Greenslopes is the one for you with features including: # Master bedroom with private ensuite # Second bedroom well sized with built in wardrobe # Large open plan living space featuring air conditioning # Ceiling fans throughout # Kitchen with ample bench and cupboard space # Spacious balcony off main living area, opening the property to cooling flow through breezes and connecting the outdoor to the indoor # Internal laundry # Single car accommodation # Secure complex with pool # Property Built 2002 # Body Corporate Fees Approx $4200 per annum # A great tenant in place until Nov 2026 paying $540 per week This unit is perfectly situated to take full advantage of the surrounded amenities including local schools, shops, public transport, parks and is only minutes by car or bus to the CBD and a stones throw away from the Stone's Corner precinct
Request Details
The Ultimate Strategic Step: High Yield Investing Today, Your Premium First Home Tomorrow
View photo
Apartment · for sale
Request Details
The Ultimate Strategic Step: High Yield Investing Today, Your Premium First Home Tomorrow
Holland Park West
· 2 Bedrooms · 1 Bath · Apartment
Holland Park West · 2 Bedrooms · 1 Bath · Apartment
What stands out here isn't just the space, but the exceptional financial and lifestyle blueprint it provides. Positioned within a quiet, boutique complex of just eight residences, this elevated cavity-brick unit represents a rare, multi-faceted opportunity in today's market�serving perfectly as a high-performing investment now, or an affordable pathway to homeownership. For the savvy investor, the property delivers immediate security and exceptional yield. It features an incredibly stable tenancy already in place, returning $550 per week with a secure lease through to 01/04/2027. With a proven history of steady annual rental growth within this tightly held complex, it is a true set-and-forget asset for your portfolio. Alternatively, for first home buyers, this is the ulate strategic milestone. With a price point like this, eligible buyers can capitalised on Queensland�s generous First Home Concession, offering substantial stamp duty savings. Because the lease concludes well within
Request Details
Elevated Family Sanctuary Built for Modern Space and Style
View photo
House · for sale
Request Details
Elevated Family Sanctuary Built for Modern Space and Style
Holland Park West
· 4 Bedrooms · 2 Baths · House
Holland Park West · 4 Bedrooms · 2 Baths · House
Tucked away at the top of a quiet, owner-occupied cul-de-sac directly against green parkland, 26 Estate Place presents Holland Park West from an entirely elevated perspective. Perched to catch light, cross-breezes, and open suburban vistas, the home greets you with a bright, welcoming atmosphere from the moment you arrive. There is a distinct sense of ease in the approach. Hidden at the end of a friendly street, the two-storey residence makes a striking statement while blending into its natural backdrop. Thoughtful updates polish the presentation, giving the entry a timeless quality that feels instantly established. From the street, the home holds its secrets well. The natural contour of the land hides the scale of the layout, allowing the home to reveal its multi-level design gradually as you move through. Step inside the top level, and that same sense of warmth takes over. Clean, updated interiors and brand-new carpets underfoot create a bright, inviting atmosphere. Main living and d
Request Details
Pinnacle Living Above Brisbane's Skyline
View photo
House · for sale
Request Details
Pinnacle Living Above Brisbane's Skyline
Holland Park West
· 5 Bedrooms · 5 Baths · House
· Lift
Holland Park West · 5 Bedrooms · 5 Baths · House · Lift
A residence that redefines how Brisbane is experienced, floating above one of the city's highest vantage points, this architectural sanctuary captures an uninterrupted panorama where the city skyline, mountain ranges, and endless blue horizons become a part of life's rhythm. From first light illuminating the city to spectacular sunsets washing the landscape in gold and blush hues, before the twinkling lights of Brisbane emerge after dusk, every moment is framed by one of the most remarkable outlooks the city has to offer. Occupying a prominent north-facing parcel with over 28 metres of frontage, this landmark abode is a celebration of scale, craftsmanship and elevation. Spanning an extraordinary 957sqm under roof with 698sqm of luxurious internal living, the home unfolds across three levels connected by a nine-person Italian Commercial lift, creating a lifestyle where grand entertaining, unsurpassed comfort and breathtaking scenery coexist. Behind secure landscaped grounds, the concret
Request Details
Elevated Cul de Sac Home with a Balcony View You'll Want to Keep
View photo
House · for sale
Request Details
Elevated Cul de Sac Home with a Balcony View You'll Want to Keep
Holland Park West
· 3 Bedrooms · 1 Bath · House
· Balcony · Parking · Equipped kitchen
Holland Park West · 3 Bedrooms · 1 Bath · House · Balcony · Parking · Equipped kitchen
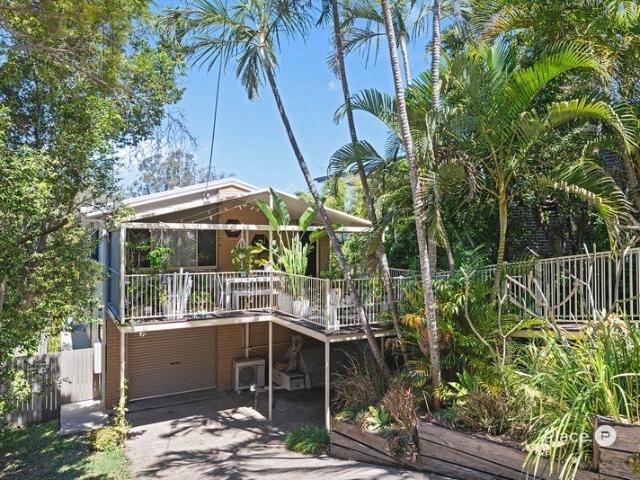
Holland Park West homes in a quiet cul-de-sac don't come up often. Ask the owners what they'll miss most and they point to one spot. The front balcony with forest views. Set high on the street in a quiet cul-de-sac, this solid brick home catches the views and the breeze. The owners have done the groundwork. New blinds and paint throughout, new garage doors & hot water system. Select updates in the kitchen and bathroom - new vanity cabinet and tapware in the bathroom. It's ready to move into now! And there's more to come. With the elevation and the views already in place, the next owner has room to add value. Extend, renovate further, or hold and let the location work for you. Three bedrooms. One bathroom. Parking for two cars. All 1km from Logan Road's cafés and shops, within walking distance of schools, and 8km from the CBD. Property Highlights Solid brick construction 3 bedrooms, 1 bathroom, 2 car accommodation Front balcony with views to forest High side of the street for views and
Request Details
Dual Living in a Prime Position House and Granny Flat on 2,051sqm
View photo
House · for sale
Request Details
Dual Living in a Prime Position House and Granny Flat on 2,051sqm
Holland Park West
· 5 Bedrooms · 2 Baths · House
· Equipped kitchen
Holland Park West · 5 Bedrooms · 2 Baths · House · Equipped kitchen
Perfectly positioned for family living and thoughtfully configured for multigenerational ease, this excellent property unfolds across an expansive 2,051sqm parcel backing directly onto Joachim Street Park. Privately set back from the street, in a prime location only 7.5km from the CBD, the residence offers a rare sense of space, seclusion and flexibility in a lifestyle pocket. Whether you seek a move-in-ready family retreat or a property with exceptional scope, the opportunities here are endless. Explore the potential to subdivide and develop multiple new residences, transform the site into a bespoke forever home through a renovation or rebuild, or simply landbank and enjoy the space as it is. At its heart lies a sprawling five-bedroom homestead, complemented by a fully self-contained granny flat or office with its own kitchen and bathroom, ideal for extended family, guests, a home business or independent living. The single-level design promotes effortless flow, with a living space and
Request Details
Elegant family living in a quiet Holland Park West
View photo
House · for sale
Request Details
Elegant family living in a quiet Holland Park West
Holland Park West
· 4 Bedrooms · 2 Baths · House
· Garden · Equipped kitchen
Holland Park West · 4 Bedrooms · 2 Baths · House · Garden · Equipped kitchen
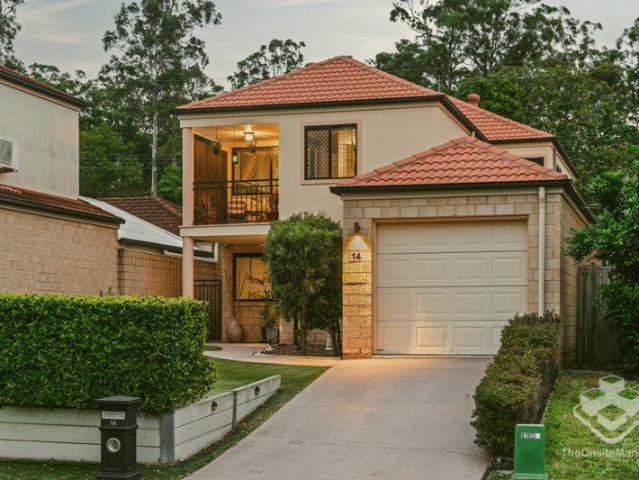
14 Estate Place, Holland Park West-Inviting All Offers. Positioned in a peaceful cul-de-sac just 8km from the Brisbane CBD, 14 Estate Place is a move-in-ready residence with four bedrooms and two bathrooms, presented with warmth that gives the home a distinctive sense of character and chic. The ground floor is centred around an open plan living and dining area, where rich toned tiles ground the space while pendant lighting adds warmth and atmosphere. The kitchen is generous and practical, with easy glide drawer storage, a walk in pantry, dishwasher and generous provision for a large refrigerator. Sliding doors extend the living area outdoors to a covered Colourbond entertaining area, complete with an insulated roof and skylight. Overlooking the low maintenance backyard, it creates a comfortable extension of the home's living space for entertaining, family gatherings or everyday outdoor living. A particularly versatile feature is found downstairs, where a generous bedroom with dual buil
Request Details
Freestanding 405sqm Moorooka Home with Future Potential
View photo
House · for sale
Request Details
Freestanding 405sqm Moorooka Home with Future Potential
Holland Park West
· 2 Bedrooms · 1 Bath · House
· Garden · Air conditioning · Equipped kitchen
Holland Park West · 2 Bedrooms · 1 Bath · House · Garden · Air conditioning · Equipped kitchen
Set on a level 405sqm allotment, this freestanding two bedroom home offers an increasingly harder to find combination of comfortable living, scope to renovate or extend, and future developement potential. Inside, polished timber floorboards, generous living spaces and two oversized bedrooms with built-in wardrobes provide comfortable everyday living. The spacious kitchen offers plenty of storage and gas cooking, with room to update over time, while air conditioning and ceiling fans ensure year-round comfort. Outside, the fully fenced backyard is complemented by a covered BBQ area and established gardens, with plenty of room to extend or enhance the home. Set back from the street in a quiet, leafy position, you'll enjoy being just a short walk to Moorooka's vibrant café precinct, local shops, train station, bus services, schools and parks - with the CBD less than 9km from your doorstep. With LMR zoning, redevelopment to townhouses or units, up to three storeys could be a possibility (ST
Request Details
Above the City, Architecture Frames an Extraordinary Life
View photo
House · for sale
Request Details
New
Above the City, Architecture Frames an Extraordinary Life
Holland Park West
· 5 Bedrooms · 5 Baths · House
Holland Park West · 5 Bedrooms · 5 Baths · House
Morning light reaches across the treetops and city skyline, giving way to the glow of the Story Bridge as evening settles over Brisbane. From this elevated 723sqm parcel, the city becomes part of the experience of living here, its changing light and landscape informing an extraordinary 788sqm residence. Designed by Greg Everding and built by Watfer Constructions, the home unfolds through floating forms and cascading levels, with a north-east aspect and expansive outlooks that draw the eye from suburban greenery to distant mountains and the architecture of the CBD. There is a powerful sense of scale, yet an intimacy to the spaces within. Ceilings rise to 4.2 metres, skylights illuminate the upper floor, and sunlight moves across off-form concrete, marble tiles and finely detailed timber features. Herringbone-patterned flooring brings warmth underfoot, while feature lighting reveals the texture and depth of the interiors after dark. Custom Mark Tuckey furnishings extend the architectural
Request Details
Welcome to your new home. stylish retirement living with new upgrades in a prime Woolloongabba location
View photo
House · for sale
Request Details
Welcome to your new home. stylish retirement living with new upgrades in a prime Woolloongabba location
Holland Park West
· 2 Bedrooms · 1 Bath · House
· Balcony · Air conditioning · Equipped kitchen
Holland Park West · 2 Bedrooms · 1 Bath · House · Balcony · Air conditioning · Equipped kitchen
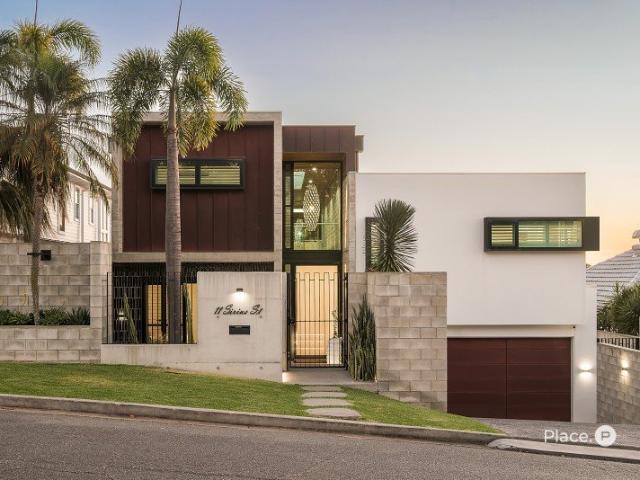
Welcome to 21/43 Taylor Street, Woolloongabba, a beautifully presented retirement living apartment offering the perfect blend of comfort, convenience, and lifestyle. This well-appointed two-bedroom residence features a thoughtfully designed floor plan, complete with a new ensuite, central bathroom facilities, and the added convenience of a separate guest toilet. The spacious open-plan living and dining area flows seamlessly to a private balcony, creating the perfect space to relax, entertain, or enjoy your morning coffee. The well-equipped kitchen features brand new quality appliances, ample storage, and practical functionality, making everyday living effortless. Designed for easy, low-maintenance living, this inviting apartment offers approximately 82.7m² of internal living space, providing generous room to enjoy your retirement in comfort. For year-round comfort, the apartment also includes brand new air conditioning units in both the living area and master bedroom. A designated car
Request Details
Spacious Family Home with Exceptional Flexibility
View photo
House · for sale
Request Details
Spacious Family Home with Exceptional Flexibility
Holland Park West
· 6 Bedrooms · 2 Baths · House
Holland Park West · 6 Bedrooms · 2 Baths · House
Offering an exciting opportunity to create a spacious family home in one of Brisbane's most convenient locations, 23 Weller Road combines generous proportions, character and exceptional versatility. Positioned on a substantial block within Low Density Residential zoning, the property presents enormous potential to transform its flexible existing layout into a comfortable and impressive family residence. With an abundance of internal space, the home provides the freedom to renovate and reconfigure to suit your lifestyle while comfortably living on-site throughout the process. Its unique layout also lends itself perfectly to those seeking a genuine live-and-work arrangement, with ample space to accommodate a home office, studio or professional workspace alongside everyday family living. Spanning approximately 322sqm across two levels, the home's adaptable floorplan provides the space modern families are looking for. Upstairs, the layout offers comfortable family living, featuring three g
Request Details
Versatile Family Home with Heated Pool & Multiple Living Areas
View photo
House · for sale
Request Details
Versatile Family Home with Heated Pool & Multiple Living Areas
Holland Park West
· 5 Bedrooms · 3 Baths · House
· Balcony · Swimming pool · Equipped kitchen
Holland Park West · 5 Bedrooms · 3 Baths · House · Balcony · Swimming pool · Equipped kitchen
Positioned in an elevated, leafy Tarragindi pocket, this spacious multi-level home offers generous family living, excellent separation and effortless indoor-outdoor entertaining. Designed to maximise space on its low-maintenance 418m² block, the practical floorplan combines multiple living areas, four generous bedrooms, three bathrooms and a dedicated study, providing plenty of flexibility for growing and established families. At the heart of the home, the open-plan living, dining and kitchen area flows seamlessly through sliding doors to the outdoor entertaining deck and heated saltwater swimming pool. The modern kitchen features Caesarstone benchtops, stainless steel appliances and a gas cooktop, while high ceilings, neutral interiors and excellent natural light create a bright and welcoming atmosphere throughout. Upstairs, four generous bedrooms are complemented by an additional family living area and enclosed veranda. The master bedroom features a walk-in robe, private ensuite, air
Request Details
PREMIUM 3 BEDROOM RESIDENCE WITH STUDY NOOK & RESERVE OUTLOOK
View photo
Apartment · for sale
Request Details
PREMIUM 3 BEDROOM RESIDENCE WITH STUDY NOOK & RESERVE OUTLOOK
Holland Park West
· 3 Bedrooms · 2 Baths · Apartment
· Balcony · Equipped kitchen
Holland Park West · 3 Bedrooms · 2 Baths · Apartment · Balcony · Equipped kitchen
Under Construction | Move in Q3 2026 Southern Aspect Unit 3107 at Pavilion offers a thoughtfully designed 3 bedroom apartment with a study nook, two bathrooms, and three secure car spaces. Spanning 111sqm of internal living plus a 17sqm balcony, this southern-facing residence combines modern finishes with seamless indooroutdoor flow. Residence Highlights · Large open plan living and dining area that extends onto a spacious balcony with serene bushland reserve views. · Corner apartment position, capturing excellent cross-breeze ventilation and natural light throughout. · Master bedroom complete with walk-in robe, study nook, and a double vanity ensuite. · Well-appointed kitchen featuring stone benches, an island bench, and a butler's pantry for extra storage and functionality. · Fully ducted air-conditioning and recessed downlights for year-round comfort and modern style. · Separate laundry room plus ample storage and linen cupboards for convenience. · Additional study nook within the l
Request Details
Spacious urban escape
View photo
Townhouse · for sale
Request Details
Updated
Spacious urban escape
Holland Park West
· 3 Bedrooms · 1 Bath · Townhouse
· Balcony · Air conditioning · Parking · Equipped kitchen
Holland Park West · 3 Bedrooms · 1 Bath · Townhouse · Balcony · Air conditioning · Parking · Equipped kitchen
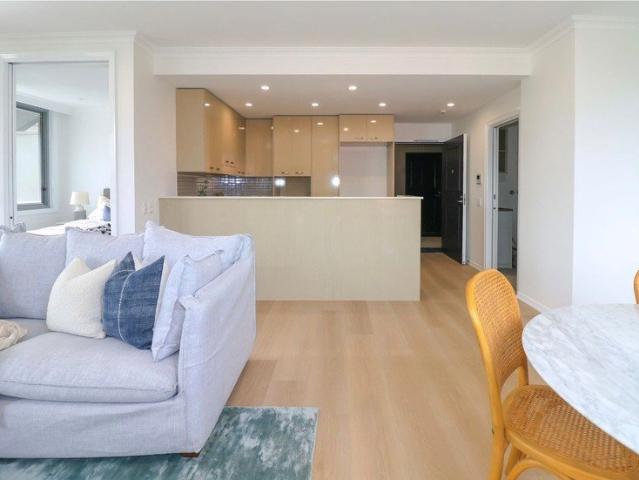
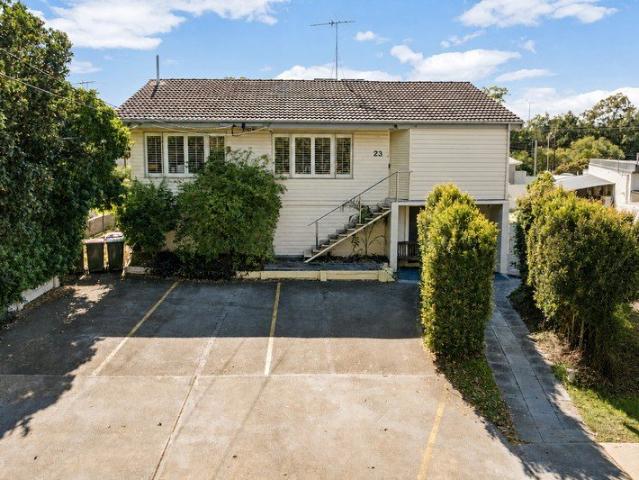
Set within a quiet, well maintained complex, this two level townhouse combines a practical floorplan with easy access to Westfield Carindale, local cafés, parks, schools and public transport. A private rear courtyard and balcony provide two distinct outdoor spaces, while the location offers convenient connections to the CBD, Gateway Motorway and Brisbane Airport. - Open plan living and dining area with access to the rear courtyard - Kitchen with generous benchspace, storage, electric cooking and dishwasher - Three bedrooms, including a main bedroom with large walk-in robe - Main bedroom also features air conditioning and a private balcony - Two additional bedrooms appointed with built-in robes - Central bathroom with separate shower and full size bathtub - Internal laundry with second toilet - Ceiling fans and security screens throughout - Single lock-up garage with internal access
Request Details
Spacious Inner City Living in a Prime Lifestyle Pocket
View photo
Apartment · for sale
Request Details
Spacious Inner City Living in a Prime Lifestyle Pocket
Holland Park West
· 2 Bedrooms · 1 Bath · Apartment
· Equipped kitchen
Holland Park West · 2 Bedrooms · 1 Bath · Apartment · Equipped kitchen
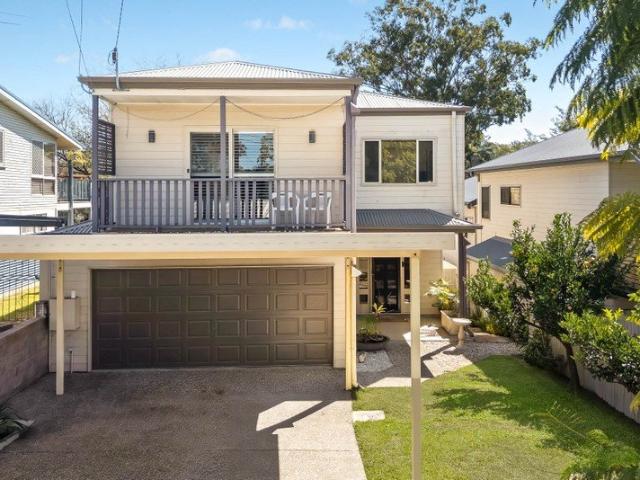
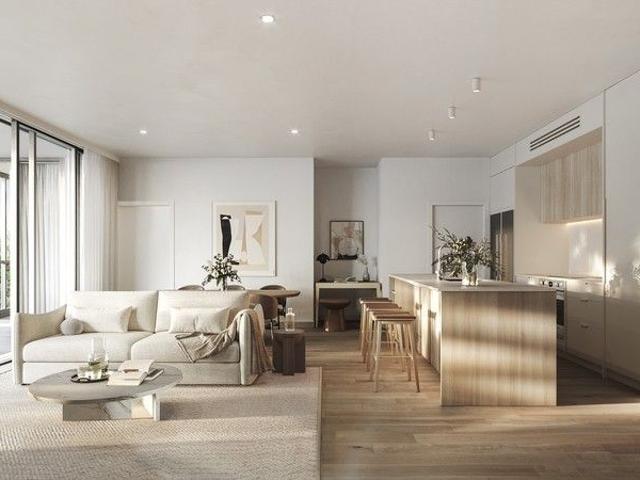
Positioned in one of Annerley's most desirable, leafy pockets, 3/51 Lothian Street presents an exceptional opportunity to secure a spacious and light-filled apartment. Boasting a remarkably generous 111m² floor plan, this property delivers the space of a townhouse with the ultimate lock-up-and-leave convenience of a unit. Step inside to discover a comfortable, functional layout designed for modern living. The expansive open living and dining area flows effortlessly, creating a warm and welcoming hub for everyday relaxation. Both bedrooms are generously sized with built-in storage, while the central bathroom and kitchen areas provide an immediate, move-in-ready experience with scope to add your own modern personal touches down the track. Enjoy the absolute best of Brisbane's inner-south. You are moments away from local parklands, essential shopping, and reliable bus and rail transport. Families will appreciate being within walking distance of Junction Park State School, while hospitals,
Request Details
Classic Queenslander Charm, Contemporary Family Living
View photo
House · for sale
Request Details
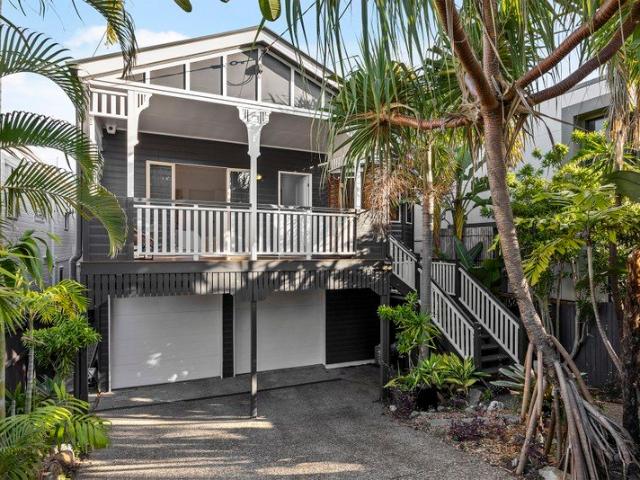
Classic Queenslander Charm, Contemporary Family Living
Holland Park West
· 5 Bedrooms · 3 Baths · House
Holland Park West · 5 Bedrooms · 3 Baths · House
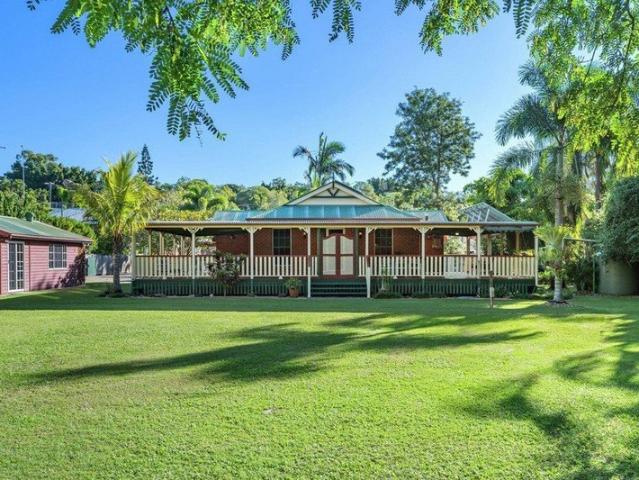
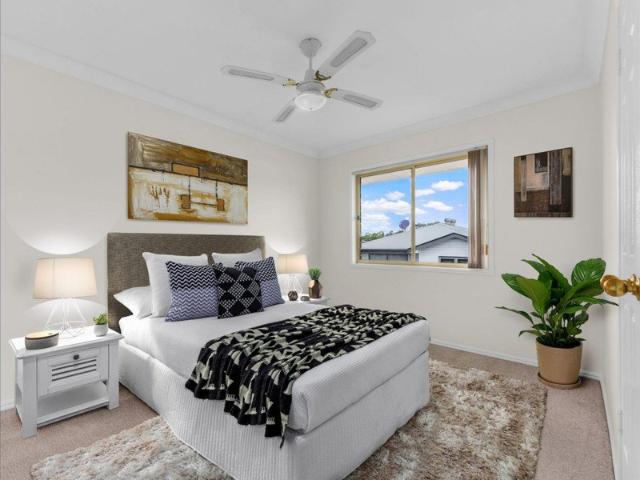
Positioned within one of Camp Hill's most tightly held and highly regarded pockets, this exceptional dual-level Queenslander replica delivers a sophisticated family lifestyle, combining classic Queenslander design with contemporary comfort and exceptional indoor-outdoor living. Occupying an elevated 405sqm allotment with leafy outlooks and cooling breezes, the residence offers outstanding flexibility just moments from the vibrant Martha Street café precinct, Camp Hill Marketplace, quality schooling and convenient transport connections. Behind its charming traditional façade and established gardens, the home immediately welcomes with warmth and enduring street appeal. Rich timber flooring, plantation shutters and a crisp neutral palette create a light-filled interior that beautifully blends timeless Queenslander style with modern functionality. Thoughtfully designed across two expansive levels, the floorplan provides excellent separation for growing families while maintaining effortless
Request Details
Get email alerts

Don't miss out: be the first to know about new properties

The alert was correctly created

On subscribing you accept the conditions of use and the privacy policy
Alert
Receive new ads in your inbox
Save this search
Receive alerts for new listings

We'll send you an email when we have new properties for: "Properties for sale in Holland Park West"

The alert was correctly created

Coorparoo
Buranda
Get email alerts and be the first to see new listings
Required field
On subscribing I accept the terms of the privacy policy
Perfect! You'll soon start receiving new listings via email
Alert
Receive an email when we have new ads for Properties for sale in Holland Park West
Save this search
Filters

Bedrooms

Size (m²)

m²
m²

Price

$
$

Property type

Bathrooms

Clear all filters
Receive notifications when new entries are published.