2,438 properties for sale in Salisbury, Brisbane

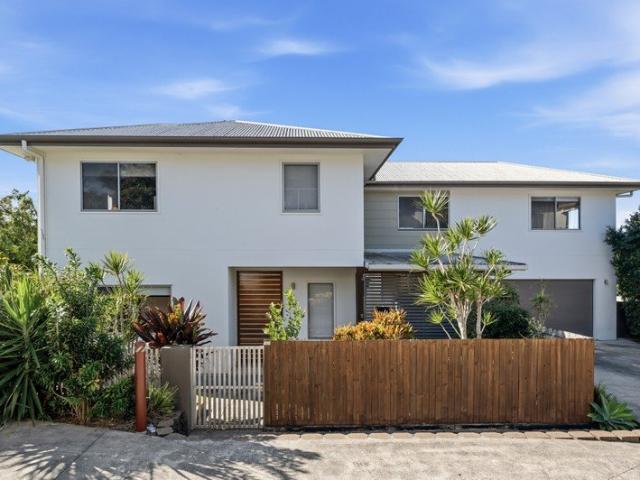
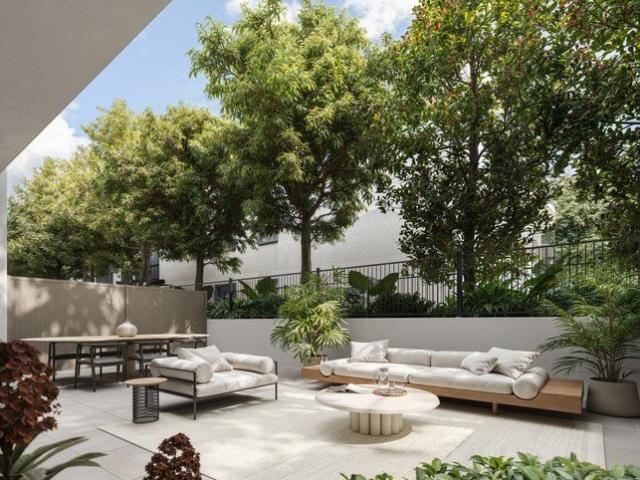
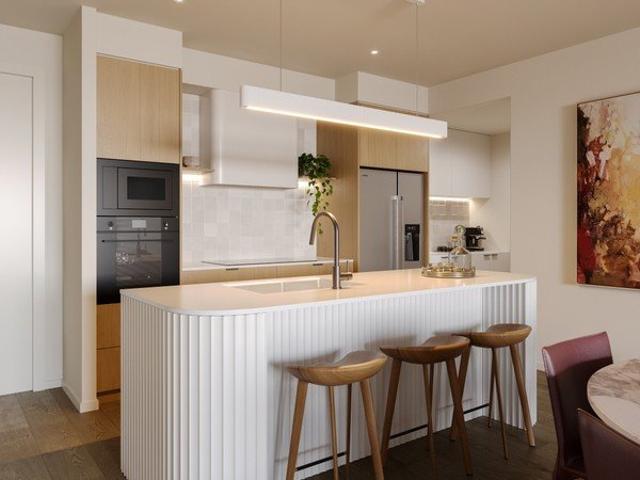
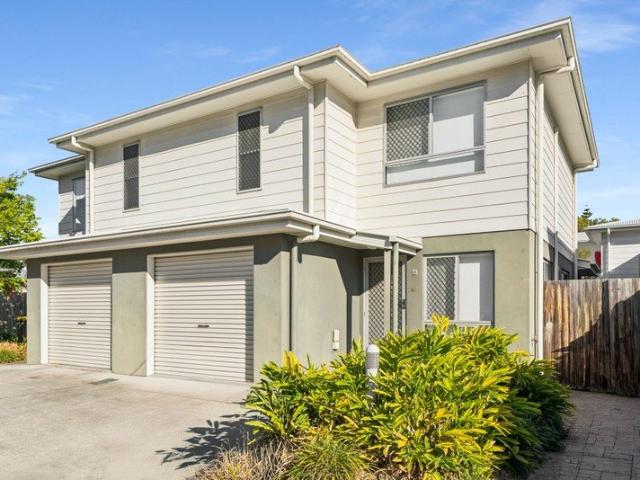
Stylish Three Bedroom Townhouse Offering Low Maintenance Living
View photo
Apartment · for sale
Request Details
Stylish Three Bedroom Townhouse Offering Low Maintenance Living
Salisbury, Brisbane
· 3 Bedrooms · 2 Baths · Apartment
· Air conditioning · Parking · Equipped kitchen
Salisbury, Brisbane · 3 Bedrooms · 2 Baths · Apartment · Air conditioning · Parking · Equipped kitchen
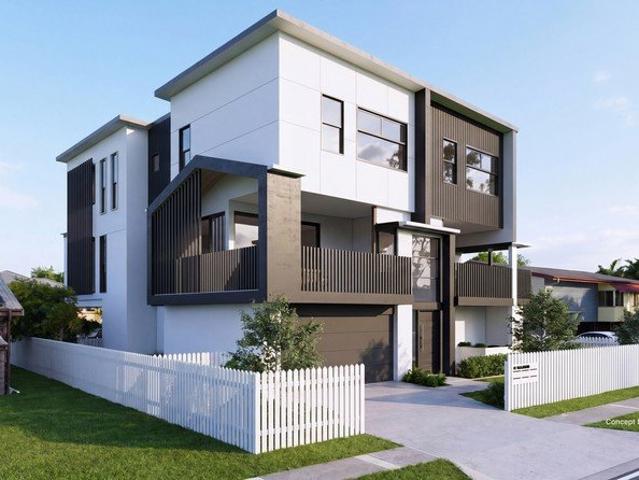
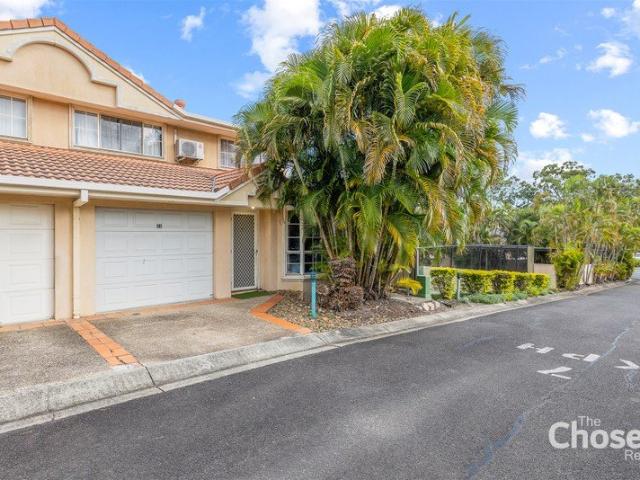
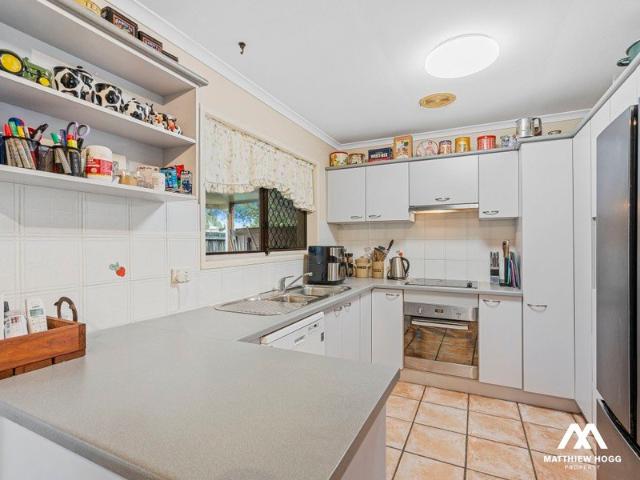
Positioned within a well-maintained complex, this stylish three-bedroom townhouse presents an outstanding opportunity for first home buyers, downsizers and investors seeking modern, low-maintenance living in a highly convenient location. Designed with comfort and functionality in mind, the ground floor features a light-filled open-plan living and dining area complete with air conditioning, creating a welcoming space to relax or entertain. The contemporary kitchen is beautifully appointed with stone benchtops, electric cooktop, oven, dishwasher and ample storage, while a separate laundry, guest powder room and internal access to the garage add further convenience. Upstairs, the accommodation comprises three generously sized bedrooms, each featuring built-in wardrobes and ceiling fans. The air-conditioned master suite offers the added benefit of a private ensuite, while the remaining bedrooms are serviced by a well-appointed main bathroom complete with shower, bathtub, vanity and toilet.
Request Details
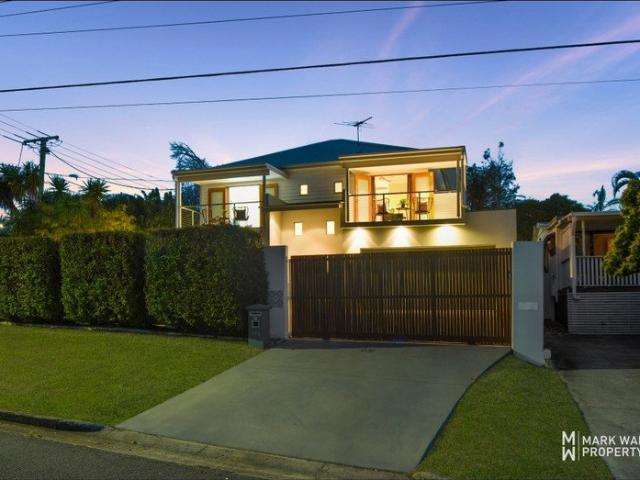
PRIVATE LOWSET LIVING ON A GENEROUS 700M2 BLOCK
View photo
House · for sale
Request Details
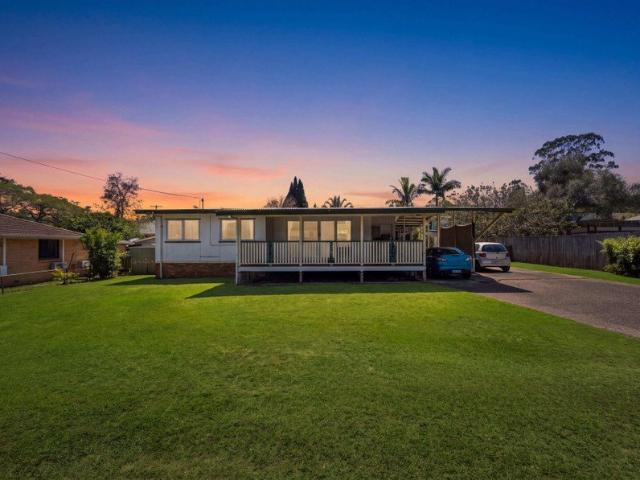
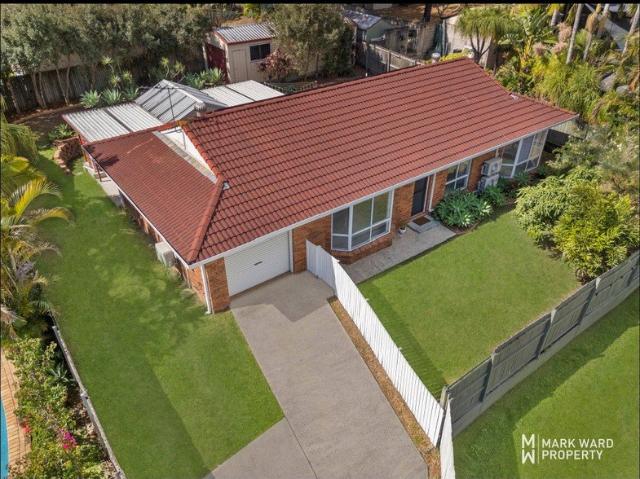
PRIVATE LOWSET LIVING ON A GENEROUS 700M2 BLOCK
Salisbury, Brisbane
· 3 Bedrooms · 1 Bath · House
· Air conditioning · Equipped kitchen
Salisbury, Brisbane · 3 Bedrooms · 1 Bath · House · Air conditioning · Equipped kitchen
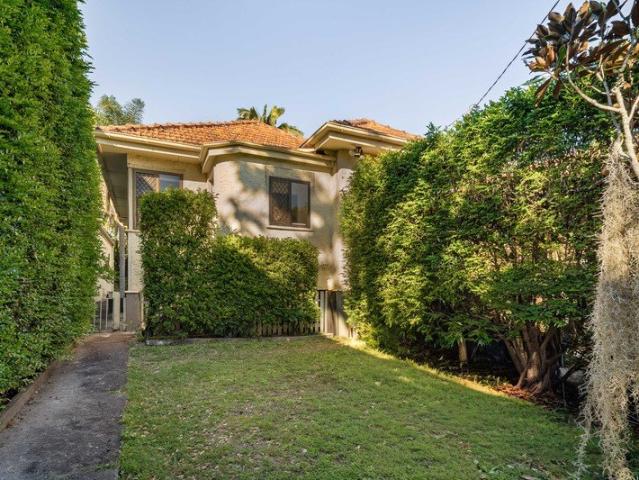
Positioned in an elevated and private pocket of Salisbury, 48 Leah Avenue offers the space and practicality that make a home easy to settle into. Set across a fully fenced 700m2 block, this lowset residence provides three generous bedrooms, comfortable living spaces and excellent outdoor entertaining, with fresh internal paint and new carpets giving the home a well maintained, ready to enjoy feel. All three bedrooms are generously sized and include built in robes and individual split system air conditioning, while the primary bedroom is enhanced by a bay window. The light filled lounge also features a bay window and split system air conditioning, creating a comfortable central living space. Nearby, the family bathroom includes a separate bath and shower with a large vanity, complemented by a separate private toilet. The modern kitchen provides an abundance of cupboard and bench space, along with a large pantry, dishwasher, electric oven and rangehood. An adjoining dining area with ceil
Request Details
Beautifully Renovated Family Living with Exceptional Space, Privacy & Versatility
View photo
House · for sale
Request Details
Beautifully Renovated Family Living with Exceptional Space, Privacy & Versatility
Salisbury, Brisbane
· 3 Bedrooms · 2 Baths · House
· Garden
Salisbury, Brisbane · 3 Bedrooms · 2 Baths · House · Garden
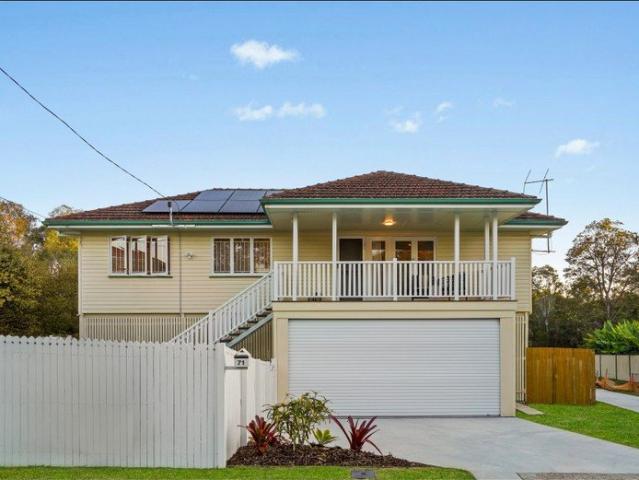
Beautifully refreshed and filled with natural light, 112 Myra Road presents an inviting family home where timeless character meets thoughtful modern updates. Positioned in a highly sought-after Salisbury setting, the residence offers an impressive combination of comfortable living, flexible spaces and an expansive backyard, creating a home perfectly suited to growing families, professionals and those seeking additional room to spread out. From the moment you arrive, the home's fresh exterior and established leafy surrounds create a welcoming first impression. Stepping inside, polished timber floors bring warmth and character to the interiors, beautifully contrasted by crisp white finishes and a neutral colour palette. Large windows throughout invite an abundance of natural light and cooling breezes into the home, while its peaceful setting provides a wonderful sense of privacy. The main living area is bright, comfortable and beautifully presented, offering an inviting space to relax at
Request Details
COMPLETELY RENOVATED WITH SPACE TO LIVE, WORK AND ENTERTAIN
View photo
House · for sale
Request Details
New
COMPLETELY RENOVATED WITH SPACE TO LIVE, WORK AND ENTERTAIN
Salisbury, Brisbane
· 4 Bedrooms · 1 Bath · House
· Garden · Air conditioning · Equipped kitchen
Salisbury, Brisbane · 4 Bedrooms · 1 Bath · House · Garden · Air conditioning · Equipped kitchen
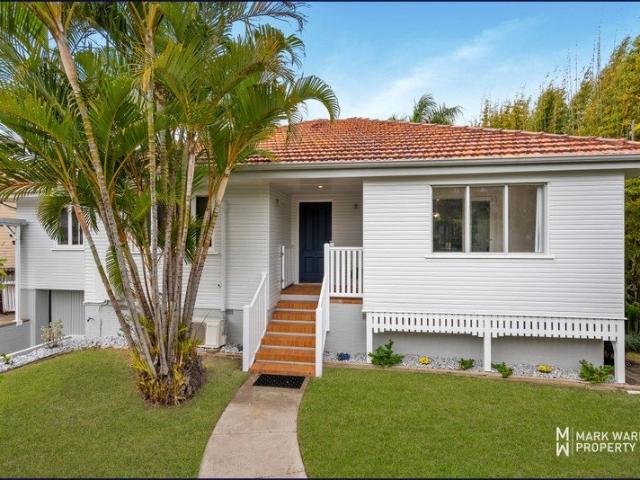
Completely renovated from top to bottom, 145 Lillian Avenue brings a fresh, modern finish to a classic post-war home, with a flexible layout, generous entertaining spaces and plenty of practical extras. Set on a generous 607m2 block, the home retains its familiar character with a terracotta tiled roof and traditional detailing, while a crisp Hamptons-inspired exterior and interior renovation have brought this charming home into the modern age. Established garden beds create a warm and welcoming first impression. Inside, original timber flooring flows throughout the home, beginning with the open living and dining area complete with new downlights, fresh paint, split-system air conditioning and a ceiling fan. Three well-proportioned bedrooms each feature mirrored built-in robes, split-system air conditioning and ceiling fans, while a fourth single bedroom with ceiling fan offers flexibility for a child's room, guest room or home office. The large open kitchen has been designed with every
Request Details
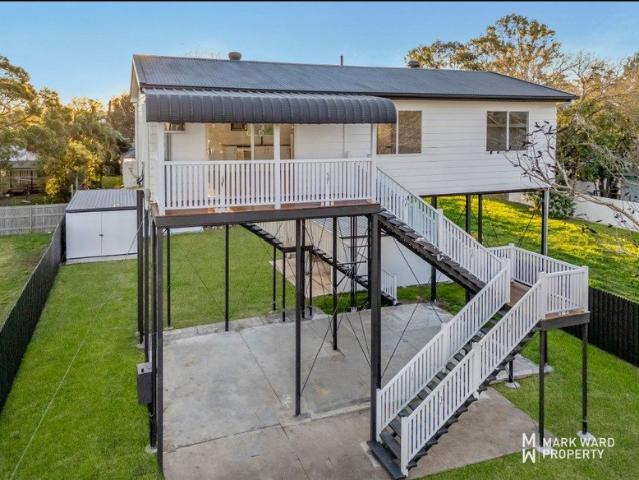
ELEVATED SALISBURY HOME WITH EXCITING FUTURE POTENTIAL
View photo
House · for sale
Request Details
New
ELEVATED SALISBURY HOME WITH EXCITING FUTURE POTENTIAL
Salisbury, Brisbane
· 3 Bedrooms · 1 Bath · House
· Air conditioning · Equipped kitchen
Salisbury, Brisbane · 3 Bedrooms · 1 Bath · House · Air conditioning · Equipped kitchen
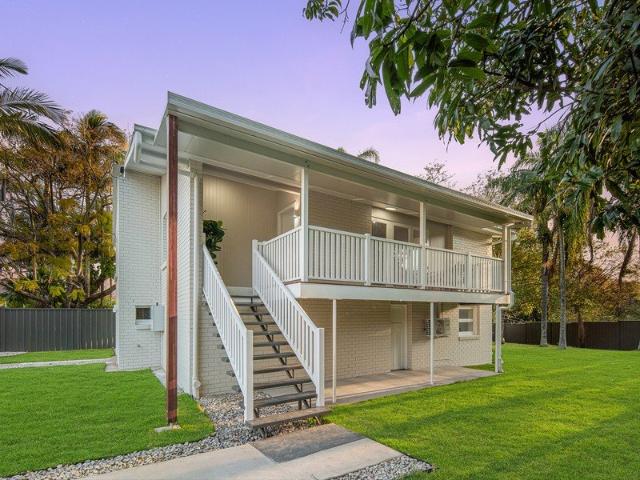
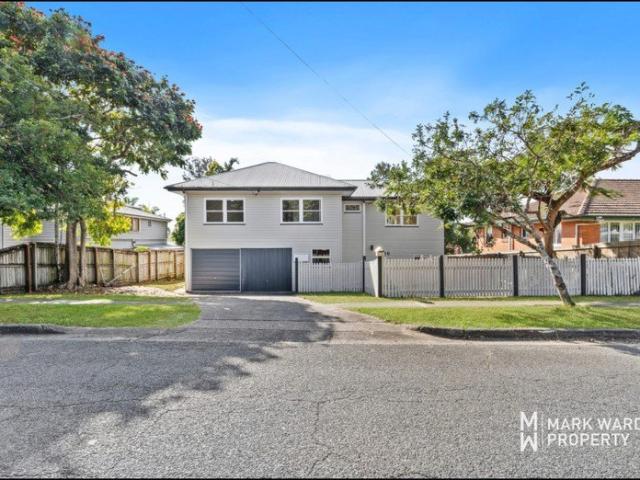
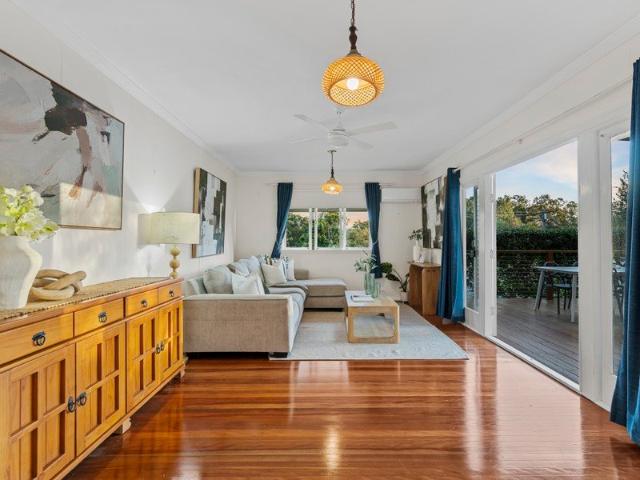
Elevated and full of potential, this recently refreshed three-bedroom Salisbury home in one of the more popular Salisbury streets offers comfortable living today with valuable flexibility for the future. Beautiful timber floors run throughout the upper level, while French doors connect the air-conditioned living area to a generous front deck. It is a practical layout that makes the most of the home's elevation, with plenty of natural airflow and a welcoming outdoor space to sit and unwind. The tidy kitchen offers plenty of cupboard and drawer storage, a pantry, dual stainless-steel sinks, electric oven and rangehood. All three generously proportioned bedrooms are positioned on the upper level, with air conditioning to the primary bedroom. The bathroom includes a walk-in shower, wall niche, vanity storage, additional storage cupboard and a three in one heat lamp, exhaust fan and light, complemented by a separate toilet and additional linen and hallway storage. A key feature is the legal
Request Details
SPACE, SEPARATION AND OUTDOOR LIVING IN A SUPER CONVENIENT LOCATION
View photo
House · for sale
Request Details
SPACE, SEPARATION AND OUTDOOR LIVING IN A SUPER CONVENIENT LOCATION
Salisbury, Brisbane
· 4 Bedrooms · 3 Baths · House
· Garden · Equipped kitchen
Salisbury, Brisbane · 4 Bedrooms · 3 Baths · House · Garden · Equipped kitchen
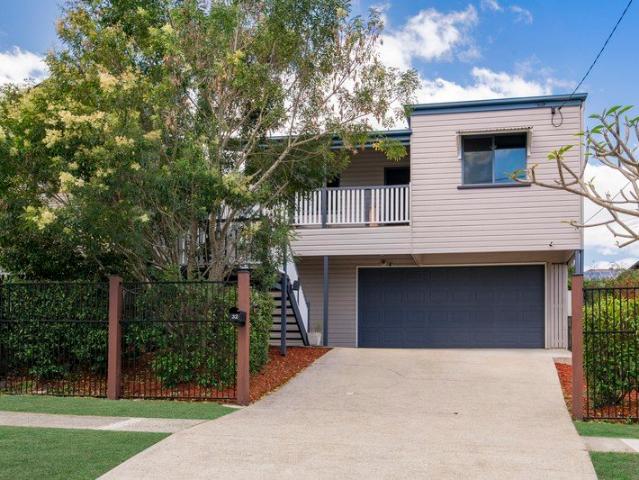
Welcome to 32 Olivia Avenue, Salisbury Offering exceptional flexibility across two spacious levels, this substantial family home combines multiple living areas, generous accommodation and relaxed outdoor entertaining all within an easy walk of Salisbury Station. Warm timber floors set the tone throughout the upper level, where an expansive open-plan living and dining area connects with the well-appointed kitchen. White cabinetry, generous bench space, breakfast-bar seating and excellent storage make this a practical heart of the home. The adjoining family room opens directly onto a large covered rear deck overlooking the private backyard. Complete with ceiling fan, café lighting and plenty of room to entertain, this inviting space is ready for weekend barbecues, quiet morning coffees and relaxed gatherings with friends. The upper level also offers three comfortable bedrooms, including a generous main bedroom with ensuite, while the family bathroom includes both a bathtub and separate s
Request Details
CONTEMPORARY FAMILY LIVING WITH SPACE, STYLE AND LEAFY FOREST VIEWS
View photo
House · for sale
Request Details
CONTEMPORARY FAMILY LIVING WITH SPACE, STYLE AND LEAFY FOREST VIEWS
Salisbury, Brisbane
· 4 Bedrooms · 3 Baths · House
· Balcony · Air conditioning · Patio · Equipped kitchen
Salisbury, Brisbane · 4 Bedrooms · 3 Baths · House · Balcony · Air conditioning · Patio · Equipped kitchen
Set behind an automatic gate on a private, fully fenced corner block, 173 Ness Road is a spacious four-bedroom, three-bathroom home designed for families who need room to spread out. There are two living areas, a downstairs bedroom with a full bathroom conveniently located on the same level, and a large balcony overlooking the treetops towards Toohey Forest. Timber double doors open to a ground floor finished in porcelain tiles and cooled by ducted air conditioning. The open-plan living and dining area flows through sliding doors to a covered patio with ceiling fans and downlights, an easy space for weekend lunches and evening meals all year round. A built-in feature aquarium adds a talking point to the living room. The kitchen is the centre of the home. It has expansive stone benchtops, an island with a stacked-stone feature and casual seating, a gas cooktop, a dishwasher, a walk-in pantry and plenty of cabinetry. Also downstairs are the fourth bedroom and a full bathroom, making this
Request Details
2 BED, 2 BATH, 2 CAR RESORT LIVING, PRIME LOCATION & IMMACULATE PRESENTATION
View photo
Apartment · for sale
Request Details
2 BED, 2 BATH, 2 CAR RESORT LIVING, PRIME LOCATION & IMMACULATE PRESENTATION
Salisbury, Brisbane
· 2 Bedrooms · 2 Baths · Apartment
· Garden · Balcony · Equipped kitchen
Salisbury, Brisbane · 2 Bedrooms · 2 Baths · Apartment · Garden · Balcony · Equipped kitchen
Positioned within a resort-style complex and offering an appealing combination of space, privacy and convenience, this two-bedroom, two-bathroom unit provides an easy place to settle into or a well-rounded addition to an investment portfolio. Split-system air-conditioning keeps the living and dining area comfortable year-round, while the modern kitchen offers generous bench and cupboard space, stone benchtops, dual sinks and a full suite of brand-new appliances, including dishwasher, oven, cooktop and rangehood. Both bedrooms are carpeted and include built-in wardrobes, with the main bedroom enjoying its own ensuite complete with shower, vanity, basin and toilet. The main bathroom provides another shower, a spacious vanity with oversized basin, toilet and dedicated space for a washing machine, along with direct access to the private yard. A double built-in linen and storage cupboard adds valuable everyday practicality, while security screens to the windows and balcony doors provide add
Request Details
Expansive Five Bedroom Living with Exceptional Versatility
View photo
House · for sale
Request Details
Expansive Five Bedroom Living with Exceptional Versatility
Salisbury, Brisbane
· 5 Bedrooms · 3 Baths · House
· Equipped kitchen
Salisbury, Brisbane · 5 Bedrooms · 3 Baths · House · Equipped kitchen
Positioned within a well-maintained complex, this expansive five-bedroom town home presents an outstanding opportunity for families, investors or those working from home. Offering generous proportions, multiple living areas and a range of quality upgrades, it delivers exceptional space and versatility. The spacious kitchen is appointed with stone benchtops, upgraded gas cooktop, a Zip water tap and ample storage. Overlooking the main living area, it flows seamlessly to a covered outdoor entertaining area complete with a spa, creating the perfect setting for year-round entertaining. A separate media room and dedicated office at the front of the home provide excellent flexibility for those working remotely, operating a home business or simply requiring additional living space. Upstairs, a second living area provides valuable separation for families or shared living. The spacious master suite features a walk-in robe and private ensuite, while a second bedroom also enjoys its own ensuite.
Request Details
OWNERS COMMITTED ELSEWHERE!
View photo
House · for sale
Request Details
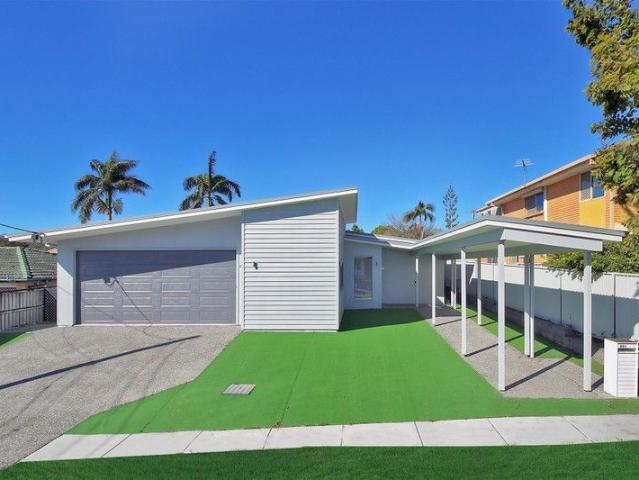
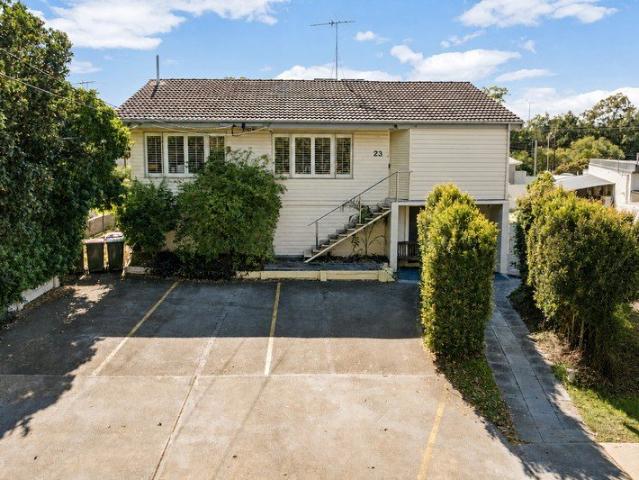
OWNERS COMMITTED ELSEWHERE!
Salisbury, Brisbane
· 3 Bedrooms · 1 Bath · House
· Garden
Salisbury, Brisbane · 3 Bedrooms · 1 Bath · House · Garden
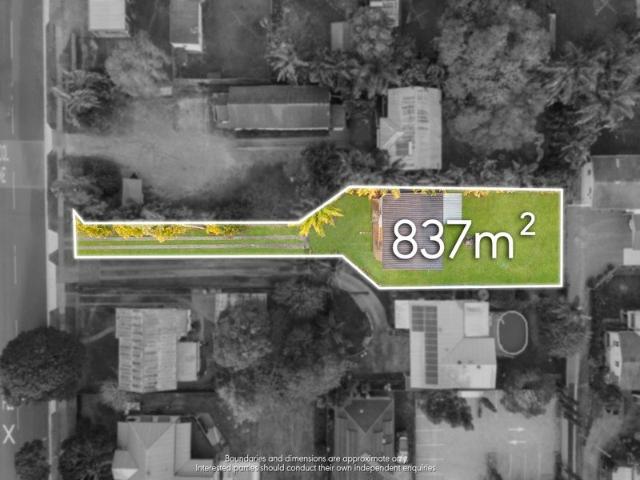
Tucked away from the road and set back for added peace and privacy, 181A Lillian Avenue, Salisbury offers a fantastic opportunity for buyers seeking space, tranquillity and convenience. Set on a generous 837m² allotment, this three-bedroom, one-bathroom home offers comfortable living, a peaceful setting and plenty of outdoor space to enjoy. Property features: Three well-sized bedrooms One bathroom with separate toilet Generous 837m² allotment Air-conditioned lounge room Timber floors Set well back from the road for peace and quiet Lovely rear deck overlooking the spacious backyard Spacious backyard with plenty of room for children and pets Large under-house storage area Functional living spaces Excellent scope to personalise and add value Convenient Salisbury location Conveniently connected. Enjoy a peaceful, private setting without sacrificing convenience. From 181A Lillian Avenue, you're approximately: 2 minutes to local shops and everyday conveniences 2 minutes to Salisbury State Sc
Request Details
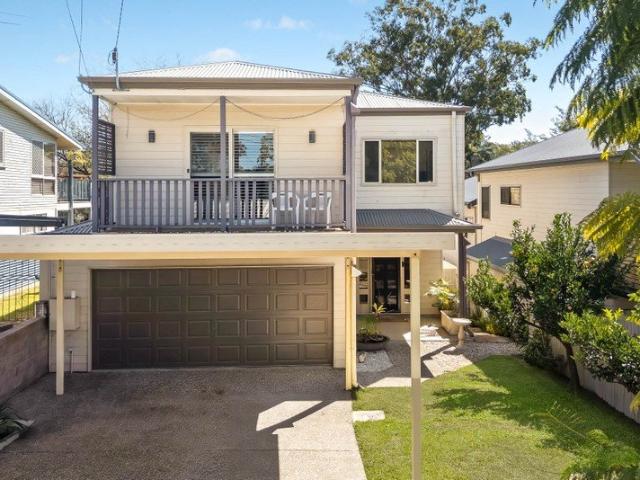
CHARM, SPACE AND AN EXPANSIVE 807M2 BLOCK
View photo
House · for sale
Request Details
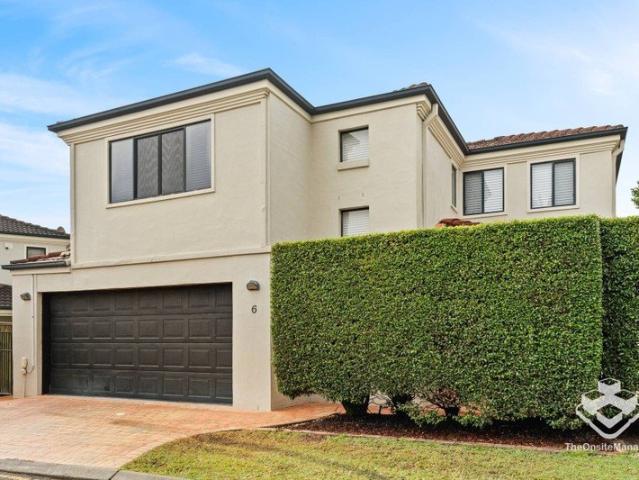
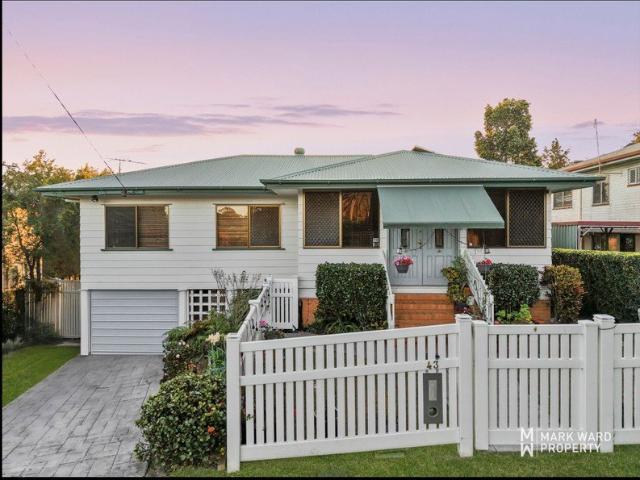
CHARM, SPACE AND AN EXPANSIVE 807M2 BLOCK
Salisbury, Brisbane
· 3 Bedrooms · 1 Bath · House
· Garden · Equipped kitchen
Salisbury, Brisbane · 3 Bedrooms · 1 Bath · House · Garden · Equipped kitchen
Set on a generous 807m2 block, 43 Chalfont Street offers a comfortable three-bedroom home with a practical layout, some lovely period features and plenty of outdoor space to enjoy. Behind its appealing façade, a double front entry with canvas canopy awning opens to a light filled front sunroom, creating a versatile space for a home office, reading area or quiet morning coffee. French doors connect the sunroom with the air-conditioned living room, where timber flooring adds character alongside the everyday comfort of a ceiling fan. The adjoining dining area benefits from a skylight, while the modern kitchen, updated approximately ten years ago, features charming casement windows overlooking the backyard. There is excellent bench and storage space, a large pantry, double fridge space and Westinghouse appliances including a 900mm oven, five burner gas cooktop, rangehood and dishwasher. French doors from the kitchen also provide direct access to the secure rear deck. All three bedrooms inc
Request Details
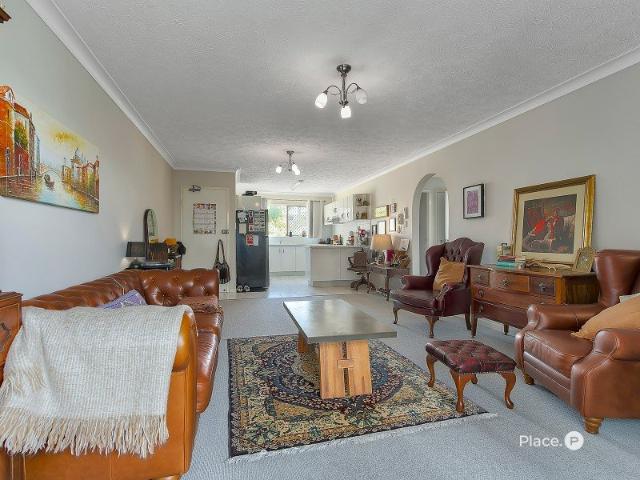
SPACE, VERSATILITY & FUTURE POTENTIAL ON 809M2
View photo
House · for sale
Request Details
SPACE, VERSATILITY & FUTURE POTENTIAL ON 809M2
Salisbury, Brisbane
· 4 Bedrooms · 2 Baths · House
· Garden · Equipped kitchen
Salisbury, Brisbane · 4 Bedrooms · 2 Baths · House · Garden · Equipped kitchen
PLEASE CALL OR EMAIL TO ARRANGE A PRIVATE INSPECTION Positioned on a generous 809m2 block in a convenient Salisbury location, this spacious double-storey residence delivers the flexibility, functionality and room to grow that many buyers are seeking. Offering multiple living zones, four generous bedrooms and a large backyard, the home presents an outstanding opportunity to enjoy comfortable living today while securing a property with long-term appeal. The upper level forms the heart of the home, where the air-conditioned open-plan living, dining and kitchen area creates a welcoming space for everyday living and entertaining. Designed with practicality in mind, the modern kitchen features stainless steel electric appliances including a dishwasher, oven and cooktop, complemented by a walk-in pantry, soft-close drawers and ample storage. Four large bedrooms provide comfortable accommodation, with built-in wardrobes to two rooms and ceiling fans throughout. The upstairs bathroom includes a
Request Details
LMR3 ZONING OPPORTUNITY IN PRIME SALISBURY LOCATION INVESTOR & DEVELOPER APPEAL
View photo
House · for sale
Request Details
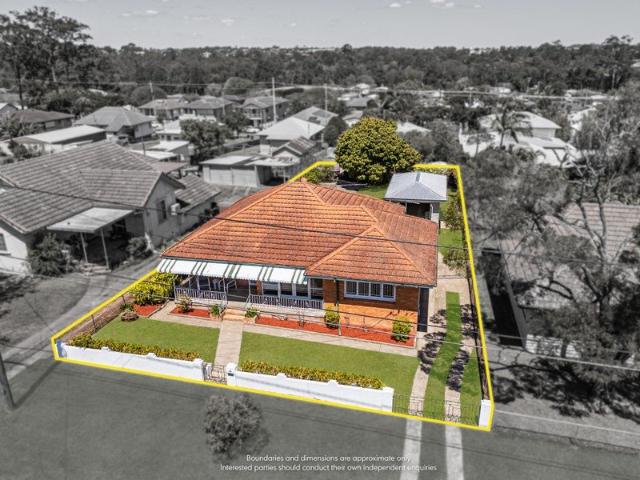
LMR3 ZONING OPPORTUNITY IN PRIME SALISBURY LOCATION INVESTOR & DEVELOPER APPEAL
Salisbury, Brisbane
· 4 Bedrooms · 2 Baths · House
· Terrace
Salisbury, Brisbane · 4 Bedrooms · 2 Baths · House · Terrace
286 Orange Grove Road, Salisbury Presented by MAX REAL ESTATE Positioned in a highly sought-after pocket of Salisbury directly opposite Aldi and surrounded by everyday conveniences, this rare 696m² landholding presents a premium opportunity for investors, builders, and developers. Zoned LMR3, the site offers exceptional flexibility, strong growth potential, and significant future upside (STCA) within a rapidly evolving South Brisbane corridor. Importantly, this is a prime rental location, underpinned by consistently strong demand due to its close proximity to Griffith University (Nathan Campus), nearby schools, hospitals, and major employment hubs. This ensures strong rental yields, low vacancy risk, and long-term tenant demand. This site presents multiple high-performing development pathways, including: Build up to 5 townhouses / terrace homes (STCA) Subdivide into 2 separate lots for dual dwelling development (STCA) Develop co-living homes designed as spacious 4-bedroom residences, m
Request Details
Prime Development Opportunity | 956m² with 21m Frontage STCA
View photo
House · for sale
Request Details
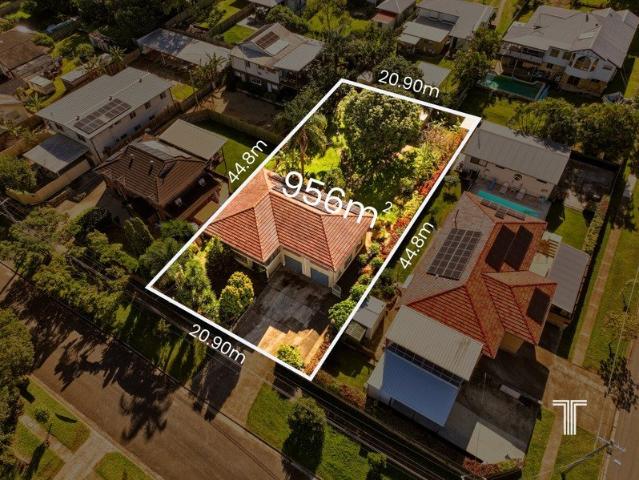
Prime Development Opportunity | 956m² with 21m Frontage STCA
Salisbury, Brisbane
· 3 Bedrooms · 2 Baths · House
Salisbury, Brisbane · 3 Bedrooms · 2 Baths · House
Positioned in one of Salisbury's most accessible pockets, 32 Golda Avenue presents a rare opportunity to secure a substantial allotment with genuine subdivision and redevelopment potential, subject to council approval. Set on 956m² with a frontage of almost 21 metres and dual side access, the block offers the dimensions and flexibility developers, builders and land bankers are actively chasing in this tightly held inner-south corridor. Opportunities of this scale, in this location, are becoming harder to find. The existing three-bedroom, two-bathroom residence offers holding income while plans and approvals are progressed. Constructed with double-brick downstairs and solid brick walls throughout, the home is complemented by a terracotta tiled roof, a 6.5kW solar system and a near-new electric hot water system - a solid, low-maintenance hold. Property Highlights: 956m² allotment (approx.) Nearly 21-metre frontage (approx.) Dual side access on both sides of the property Subdivision or re
Request Details
Prime 1,105sqm Development Opportunity Opposite QEII Hospital
View photo
House · for sale
Request Details
Prime 1,105sqm Development Opportunity Opposite QEII Hospital
Salisbury, Brisbane
· 3 Bedrooms · 1 Bath · House
Salisbury, Brisbane · 3 Bedrooms · 1 Bath · House
DA Approved 2-Lot Subdivision | 26.2m Frontage | Potential 3-Lot Site (STCA) Positioned directly opposite the expanding QEII Jubilee Hospital precinct, this substantial 1,105sqm landholding with an impressive 26.2m frontage presents an outstanding opportunity for developers, investors and land-bankers seeking scale, flexibility and future potential in Salisbury. With Council DA approval already secured for a 2-lot subdivision, the property is ready to take the next step, creating two generous 553sqm allotments. There is also potential to investigate a 3-lot residential development, subject to Council approval (STCA). Adding further appeal is the existing 3-bedroom, 1-bathroom residence with 2-car accommodation, providing immediate holding income while plans are progressed. Key Highlights -1,105sqm prime development site -26.2m frontage -DA approved for 2-lot subdivision -Proposed 2 x 553sqm allotments -Potential for 3-lot residential development (STCA) -Existing 3-bedroom, 1-bathroom h
Request Details
Elevated Corner Block Home with Plenty of Potential
View photo
House · for sale
Request Details
Elevated Corner Block Home with Plenty of Potential
Salisbury, Brisbane
· 3 Bedrooms · 1 Bath · House
· Air conditioning
Salisbury, Brisbane · 3 Bedrooms · 1 Bath · House · Air conditioning
Positioned on an elevated 630m² corner block in a quiet pocket of Salisbury, this charming three-bedroom home offers a great combination of comfortable living, outdoor space and future potential. As you step inside, you are welcomed by a spacious covered front deck that provides the perfect setting for alfresco dining, entertaining friends and family, or simply enjoying your morning coffee. The deck flows seamlessly through to the main living area, creating a great connection between the indoor and outdoor spaces. The lounge is equipped with air conditioning and ceiling fans for year-round comfort. The home features three generous bedrooms, a central bathroom and a versatile sunroom that could easily be utilised as a home office, study or additional living space. The master bedroom includes built-in wardrobes, air conditioning and a ceiling fan, while bedrooms two and three are also equipped with ceiling fans, with the third bedroom additionally featuring air conditioning. The original
Request Details
North Facing End Townhouse with Space, Privacy & Resort Style Living
View photo
Townhouse · for sale
Request Details
North Facing End Townhouse with Space, Privacy & Resort Style Living
Salisbury, Brisbane
· 3 Bedrooms · 1 Bath · Townhouse
· Equipped kitchen
Salisbury, Brisbane · 3 Bedrooms · 1 Bath · Townhouse · Equipped kitchen
Positioned in one of the most desirable locations within the secure University Gardens complex, this well-presented three-bedroom townhouse enjoys a prized north-facing aspect and the added benefit of being an end-of-block residence, offering enhanced privacy, abundant natural light, and excellent cross-ventilation. Whether you're a first-home buyer, downsizer, or investor, this spacious townhouse presents an outstanding opportunity to secure a low-maintenance home in a highly sought-after Salisbury community with resort-style facilities and convenient access to everything Brisbane's southside has to offer. Upon entry, you'll be welcomed by a light-filled open-plan living and dining area that flows seamlessly to a private outdoor courtyard, creating an ideal space for entertaining, relaxing, or enjoying a morning coffee in the sunshine. The practical kitchen is centrally positioned and offers ample storage and bench space for everyday living. Upstairs features three generous bedrooms,
Request Details
Near Rego H&L
View photo
Terraced House · for sale
Request Details
Near Rego H&L
Salisbury, Brisbane
· 4 Bedrooms · 2 Baths · Terraced House
Salisbury, Brisbane · 4 Bedrooms · 2 Baths · Terraced House
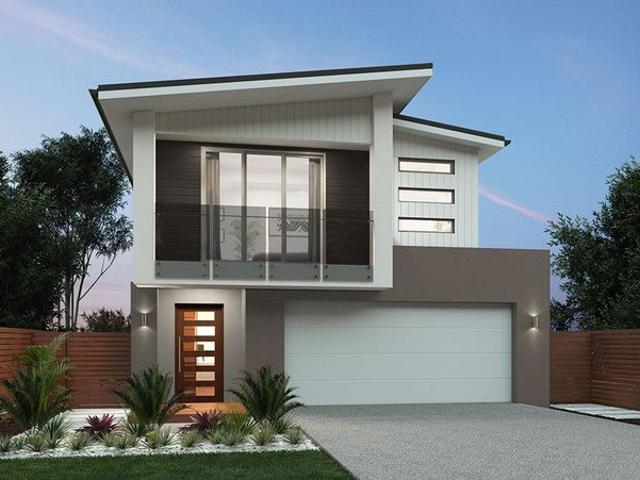
Brand New Home & Land Package Exp. Land Registration: June 2026 2400mm nominal ceiling height Stainless Steel Appliances 6-year structural guarantee Air-conditioning to master bedroom & living area Ceiling paint to manufacturers standard specifications Three (3) coat internal paint system to paint manufacturers specifications 90mm paint grade coved cornice, 42mm paint grade architraves and 66mm paint grade skirting AAA rated water saving shower heads/tapware Vinyl plank flooring to main living areas & carpet to remainder excluding wet areas from the builder's standard range Internal and external builders house clean Walk In Robe including one (1) continuous shelf & hanging rail under (design specific) Enclosed timber stairs with matching timber handrail (design specific) Insulation under roof R3.0 Wall sarking externally Wall insulation as required to meet energy rating and more. Important: The Pictures are indicative only as we don't have real pictures,Whilst every care is taken in th
Request Details
Expansive Ground Floor Residence With Private Courtyard
View photo
Apartment · for sale
Request Details
Expansive Ground Floor Residence With Private Courtyard
Salisbury, Brisbane
· 2 Bedrooms · 2 Baths · Apartment
· Equipped kitchen
Salisbury, Brisbane · 2 Bedrooms · 2 Baths · Apartment · Equipped kitchen
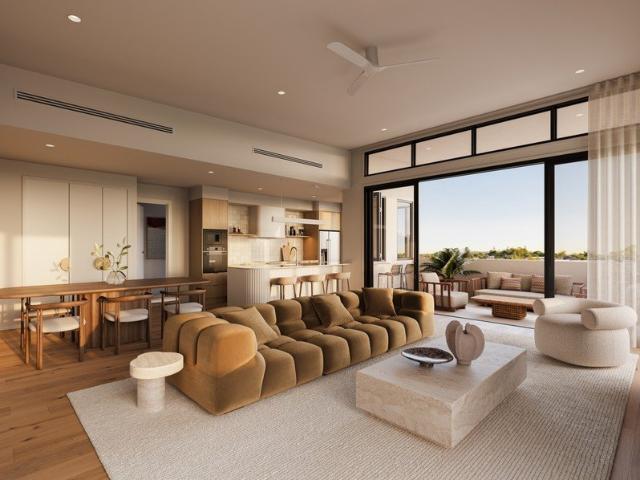
Under Construction | Now Selling Offering the scale and flexibility of a genuine house alternative, Residence 4 at Jardinia is an exceptionally spacious two bedroom + multipurpose room home spanning 141sqm, complete with a preferred eastern aspect and an impressive 44sqm private courtyard. Generous open-plan living and dining forms the heart of the residence, connecting seamlessly with the oversized courtyard to create an exceptional indooroutdoor living environment. With abundant natural light and ventilation, this expansive outdoor space provides plenty of room for entertaining, dining or simply relaxing amongst Jardinia's lush surrounds. Inside, the kitchen combines refined design with everyday functionality, featuring generous sintered stone preparation space, upgraded SMEG appliances and a feature tiled splashback. A separate laundry and excellent storage further enhance the practicality of the home. The spacious master suite features a generous walk-in robe and private ensuite wi
Request Details
Elevated Living With Mt Coot Tha Views
View photo
Apartment · for sale
Request Details
Elevated Living With Mt Coot Tha Views
Salisbury, Brisbane
· 3 Bedrooms · 2 Baths · Apartment
· Garden · Balcony · Equipped kitchen
Salisbury, Brisbane · 3 Bedrooms · 2 Baths · Apartment · Garden · Balcony · Equipped kitchen
High Garden Collection | Under Construction Introducing Residence 404, part of Jardinia's exclusive High Garden Collection - an expansive top-floor residence combining generous proportions, flexible living and elevated views across Yeronga towards Mt Coot-tha. Spanning 155m² of total living, the thoughtfully considered floorplan offers three bedrooms alongside a substantial multipurpose room, providing valuable separation and flexibility for those seeking a second living area, media retreat or dedicated home office. At the heart of the residence, raked ceilings enhance the sense of volume through the main living zone while opening the home to natural light and its elevated outlook. Open-plan kitchen, dining and living spaces extend naturally onto a generous 25m² balcony, creating an inviting outdoor setting for entertaining or simply taking in the views. The kitchen is designed with everyday functionality in mind, incorporating an island bench, pantry and separate laundry. The oversize
Request Details
Freestanding 405sqm Moorooka Home with Future Potential
View photo
House · for sale
Request Details
Freestanding 405sqm Moorooka Home with Future Potential
Salisbury, Brisbane
· 2 Bedrooms · 1 Bath · House
· Garden · Air conditioning · Equipped kitchen
Salisbury, Brisbane · 2 Bedrooms · 1 Bath · House · Garden · Air conditioning · Equipped kitchen
Set on a level 405sqm allotment, this freestanding two bedroom home offers an increasingly harder to find combination of comfortable living, scope to renovate or extend, and future developement potential. Inside, polished timber floorboards, generous living spaces and two oversized bedrooms with built-in wardrobes provide comfortable everyday living. The spacious kitchen offers plenty of storage and gas cooking, with room to update over time, while air conditioning and ceiling fans ensure year-round comfort. Outside, the fully fenced backyard is complemented by a covered BBQ area and established gardens, with plenty of room to extend or enhance the home. Set back from the street in a quiet, leafy position, you'll enjoy being just a short walk to Moorooka's vibrant café precinct, local shops, train station, bus services, schools and parks - with the CBD less than 9km from your doorstep. With LMR zoning, redevelopment to townhouses or units, up to three storeys could be a possibility (ST
Request Details
A True Family Residence In The Sky
View photo
Apartment · for sale
Request Details
A True Family Residence In The Sky
Salisbury, Brisbane
· 3 Bedrooms · 2 Baths · Apartment
· Garden · Balcony · Equipped kitchen
Salisbury, Brisbane · 3 Bedrooms · 2 Baths · Apartment · Garden · Balcony · Equipped kitchen
High Garden Collection | Under Construction Introducing Residence 405, a one-of-a-kind top-floor home within Jardinia's exclusive High Garden Collection, created for those seeking the space, privacy and separation of a family home with all the advantages of elevated apartment living. Commanding an extraordinary triple frontage of approximately 30 metres, the residence enjoys exceptional natural light, ventilation and elevated outlooks from multiple aspects. Spanning an impressive 226m² in total, the expansive floorplan delivers genuine house-like proportions, with generous living zones and extensive outdoor spaces thoughtfully arranged around the home. At the heart of the residence, an expansive living and dining domain is enhanced by raked ceilings reaching approximately 3.5 metres, creating a beautiful sense of volume and openness. Living flows effortlessly onto the large wraparound balcony, providing exceptional flexibility for outdoor dining, lounging and entertaining. The kitchen
Request Details
Refreshed, Relaxed & Ready to Enjoy
View photo
House · for sale
Request Details
Refreshed, Relaxed & Ready to Enjoy
Salisbury, Brisbane
· 3 Bedrooms · 1 Bath · House
· Parking · Equipped kitchen
Salisbury, Brisbane · 3 Bedrooms · 1 Bath · House · Parking · Equipped kitchen
Set in a quiet Rocklea street just 9km from Brisbane's CBD, 9 Corella Street offers comfortable, easy living with a fresh presentation and a wonderfully green outlook. Refreshed and repainted throughout, the home feels bright and welcoming, with leafy views enjoyed from multiple vantage points both inside and out. The air-conditioned open-plan kitchen, living and dining area brings everything together in one practical, connected space, complete with two ceiling fans and a refreshed kitchen featuring a dual sink, dishwasher, oven and electric cooktop. The spacious primary bedroom includes a built-in robe and ceiling fan, while the two additional bedrooms are also generously sized, with a built-in robe to the second and ceiling fans to both. A beautifully renovated bathroom completes the refreshed interior. Outside, the flat grassy block provides plenty of usable green space, complemented by two good-sized storage sheds, a two-car garage at the rear and additional under-house parking. A
Request Details
Spacious Family Home with Exceptional Flexibility
View photo
House · for sale
Request Details
Spacious Family Home with Exceptional Flexibility
Salisbury, Brisbane
· 6 Bedrooms · 2 Baths · House
Salisbury, Brisbane · 6 Bedrooms · 2 Baths · House
Offering an exciting opportunity to create a spacious family home in one of Brisbane's most convenient locations, 23 Weller Road combines generous proportions, character and exceptional versatility. Positioned on a substantial block within Low Density Residential zoning, the property presents enormous potential to transform its flexible existing layout into a comfortable and impressive family residence. With an abundance of internal space, the home provides the freedom to renovate and reconfigure to suit your lifestyle while comfortably living on-site throughout the process. Its unique layout also lends itself perfectly to those seeking a genuine live-and-work arrangement, with ample space to accommodate a home office, studio or professional workspace alongside everyday family living. Spanning approximately 322sqm across two levels, the home's adaptable floorplan provides the space modern families are looking for. Upstairs, the layout offers comfortable family living, featuring three g
Request Details
NDIS Investment Property with High Returns & Smart Technology Integration
View photo
House · for sale
Request Details
NDIS Investment Property with High Returns & Smart Technology Integration
Salisbury, Brisbane
· 4 Bedrooms · 4 Baths · House
Salisbury, Brisbane · 4 Bedrooms · 4 Baths · House
281 Troughton Road, Coopers Plains QLD 2x 1-Bedroom HPS Units | 2x Ensuites | OOA Provision | Solar + Battery | Income: $178,334 p.a. _ A Turnkey Specialist Disability Accommodation (SDA) Investment Opportunity This newly constructed High Physical Support (HPS) SDA duplex offers a premium opportunity for investors seeking a long-term, stable income stream backed by the NDIS. Thoughtfully designed and fully certified, it combines advanced assistive technology with future-focused sustainable features all while delivering an estimated gross return of $178,334 per annum (fully tenanted). Whether you're a seasoned investor or new to the NDIS space, this property meets both compliance and high-demand participant needs, ensuring strong rental potential. _ Key Features: NDIS Certification Fully compliant with High Physical Support (HPS) design standards Includes Onsite Overnight Assistance (OOA) provisions with private entry Technology & Automation Smart automation system installed throughout
Request Details
Versatile Family Home with Heated Pool & Multiple Living Areas
View photo
House · for sale
Request Details
Versatile Family Home with Heated Pool & Multiple Living Areas
Salisbury, Brisbane
· 5 Bedrooms · 3 Baths · House
· Balcony · Swimming pool · Equipped kitchen
Salisbury, Brisbane · 5 Bedrooms · 3 Baths · House · Balcony · Swimming pool · Equipped kitchen
Positioned in an elevated, leafy Tarragindi pocket, this spacious multi-level home offers generous family living, excellent separation and effortless indoor-outdoor entertaining. Designed to maximise space on its low-maintenance 418m² block, the practical floorplan combines multiple living areas, four generous bedrooms, three bathrooms and a dedicated study, providing plenty of flexibility for growing and established families. At the heart of the home, the open-plan living, dining and kitchen area flows seamlessly through sliding doors to the outdoor entertaining deck and heated saltwater swimming pool. The modern kitchen features Caesarstone benchtops, stainless steel appliances and a gas cooktop, while high ceilings, neutral interiors and excellent natural light create a bright and welcoming atmosphere throughout. Upstairs, four generous bedrooms are complemented by an additional family living area and enclosed veranda. The master bedroom features a walk-in robe, private ensuite, air
Request Details
Modern Home In Peaceful Complex
View photo
Townhouse · for sale
Request Details
Modern Home In Peaceful Complex
Salisbury, Brisbane
· 4 Bedrooms · 2 Baths · Townhouse
· Gym · Equipped kitchen
Salisbury, Brisbane · 4 Bedrooms · 2 Baths · Townhouse · Gym · Equipped kitchen
Fantastic Opportunity available to purchase a standalone spacious Townhouse which is nestled in a small security gated complex. Very few townhouses have the abundance of space that is property has. � Lounge with cathedral ceiling, chandlers lighting, lovely, curved bay window. � Formal dining/TV room with chandelier lighting. � Spacious 2 pac kitchen with plenty of cupboard and bench space, gas cooking, stainless-steel appliances. � Dining/family area is of good size and has a sliding glass door out onto a private entertainment area. � Downstairs powder room, separate laundry. � Air-conditioning in each rooms. � Curved staircase leads up to four spacious bedrooms all with plenty of wardrobe space. � Dream main bathroom has a large spa, separate shower. � Second bathroom has shower, bath, vanity, separate toilet. � All ceilings throughout are 2.7metres high. � Complex has a gym, pool, and entertainment area. � Very low body corporate fee approx. $ 56 per week. Th
Request Details
Spacious Inner City Living in a Prime Lifestyle Pocket
View photo
Apartment · for sale
Request Details
Spacious Inner City Living in a Prime Lifestyle Pocket
Salisbury, Brisbane
· 2 Bedrooms · 1 Bath · Apartment
· Equipped kitchen
Salisbury, Brisbane · 2 Bedrooms · 1 Bath · Apartment · Equipped kitchen
Positioned in one of Annerley's most desirable, leafy pockets, 3/51 Lothian Street presents an exceptional opportunity to secure a spacious and light-filled apartment. Boasting a remarkably generous 111m² floor plan, this property delivers the space of a townhouse with the ultimate lock-up-and-leave convenience of a unit. Step inside to discover a comfortable, functional layout designed for modern living. The expansive open living and dining area flows effortlessly, creating a warm and welcoming hub for everyday relaxation. Both bedrooms are generously sized with built-in storage, while the central bathroom and kitchen areas provide an immediate, move-in-ready experience with scope to add your own modern personal touches down the track. Enjoy the absolute best of Brisbane's inner-south. You are moments away from local parklands, essential shopping, and reliable bus and rail transport. Families will appreciate being within walking distance of Junction Park State School, while hospitals,
Request Details
Lowset Home in Sought After Location
View photo
House · for sale
Request Details
New
Lowset Home in Sought After Location
Salisbury, Brisbane
· 3 Bedrooms · 1 Bath · House
· Garden · Air conditioning · Equipped kitchen
Salisbury, Brisbane · 3 Bedrooms · 1 Bath · House · Garden · Air conditioning · Equipped kitchen
Welcome to 29 Headland Street (aka 4 Coultis St) a low set home offering comfort, convenience and easy living in a quiet, family-friendly street. Perfectly positioned just minutes from local shops, schools, public transport and parks, this property presents an excellent opportunity for first home buyers, downsizers or savvy investors alike. Inside, the home offers 3 spacious bedrooms, complete with built-in robes and ceiling fans, serviced by a spacious main bathroom featuring both a separate bath and shower. The open plan living and dining area is fitted with air conditioning, creating a comfortable space for everyday living and entertaining, while the practical kitchen features quality appliances, ample storage and a dishwasher for added convenience. Step outside to enjoy the covered outdoor entertaining area overlooking the fully fenced backyard, perfect for children, pets or weekend gatherings with family and friends. Long term tenants in place paying $685/wk under a fixed lease un
Request Details
Embracing Retro Charm with Space, Character and Potential!
View photo
House · for sale
Request Details
Updated
Embracing Retro Charm with Space, Character and Potential!
Salisbury, Brisbane
· 3 Bedrooms · 1 Bath · House
· Garden · Equipped kitchen
Salisbury, Brisbane · 3 Bedrooms · 1 Bath · House · Garden · Equipped kitchen
AUCTION DETAILS: On Site Auction on Saturday 31st of October 2026 at 11:00 AM. Offers are welcomed and will be seriously considered prior to Auction. - Occupying a generous 764sqm allotment with an impressive 17.7m frontage and desirable north-facing orientation, 61 Nyleta Street enjoys an elevated position in Coopers Plains and presents an exciting opportunity to secure a solidly built, lowset brick home with timeless retro character, practical family living and abundant outdoor space. Offering the perfect combination of comfort, functionality and potential, this inviting residence retains a charming retro style while providing everything needed for relaxed everyday living. Polished timber floors, generous bedrooms, a spacious dine-in kitchen and a light-filled living area create a warm and welcoming atmosphere, while the expansive backyard provides an ideal setting for children, pets, gardening enthusiasts or those looking to create their own outdoor retreat. Adding further appeal is
Request Details

Get email alerts

Don't miss out: be the first to know about new properties

The alert was correctly created

On subscribing you accept the conditions of use and the privacy policy
Alert
Receive new ads in your inbox
Save this search
Receive alerts for new listings

We'll send you an email when we have new properties for: "Properties for sale in Salisbury, Brisbane"

The alert was correctly created

Annerley
Yeronga
Get email alerts and be the first to see new listings
Required field
On subscribing I accept the terms of the privacy policy
Perfect! You'll soon start receiving new listings via email
Alert
Receive an email when we have new ads for Properties for sale in Salisbury, Brisbane
Save this search
Filters

Bedrooms

Size (m²)

m²
m²

Price

$
$

Property type

Bathrooms

Clear all filters
Receive notifications when new entries are published.