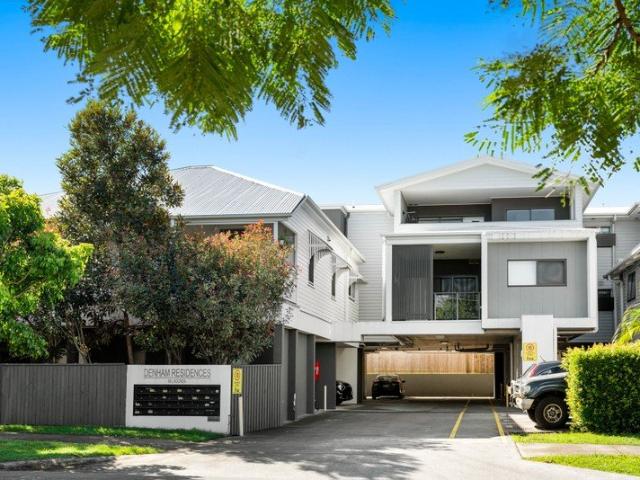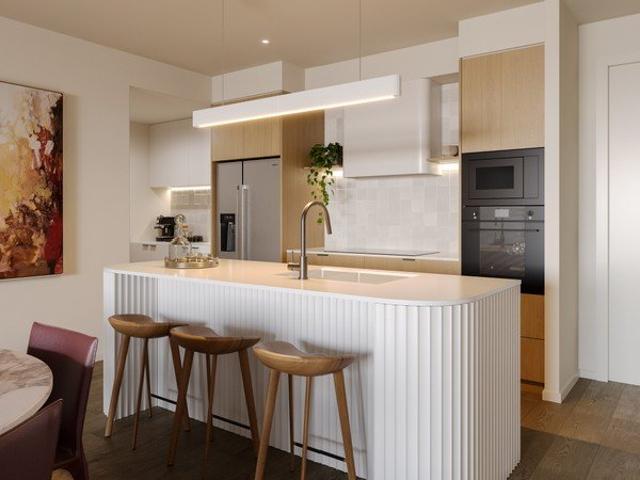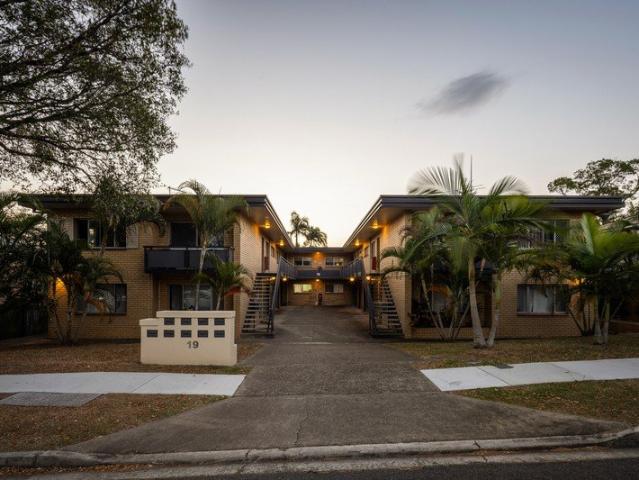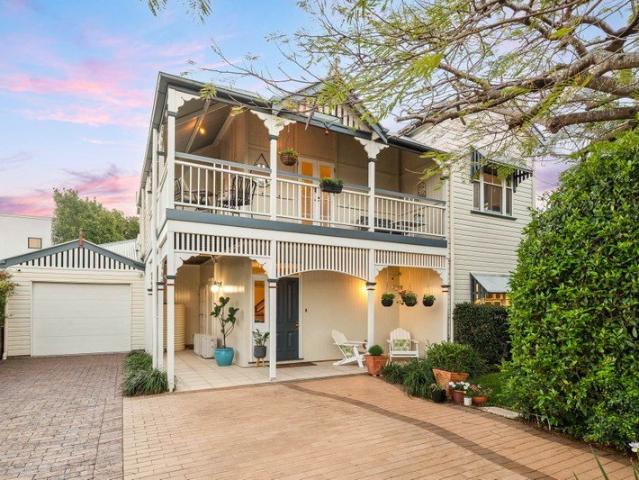
2,438 properties for sale in Salisbury, Brisbane

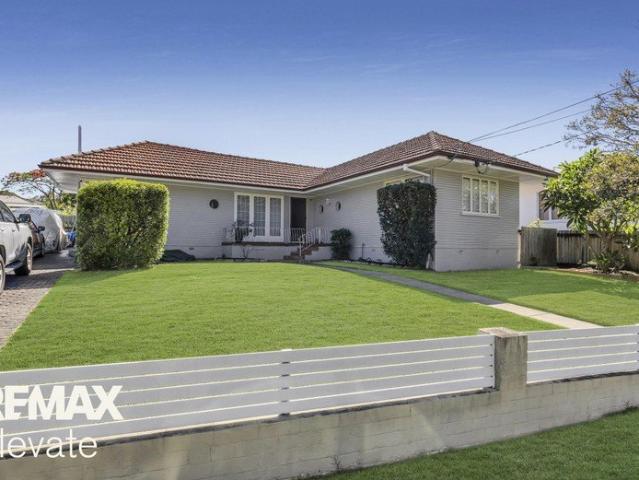
LARGE FLAT BLOCK WITH SPACE, SHEDS & GREAT OUTDOOR LIVING
View photo
House · for sale
Request Details
LARGE FLAT BLOCK WITH SPACE, SHEDS & GREAT OUTDOOR LIVING
Salisbury, Brisbane
· 3 Bedrooms · 2 Baths · House
· Air conditioning · Equipped kitchen
Salisbury, Brisbane · 3 Bedrooms · 2 Baths · House · Air conditioning · Equipped kitchen
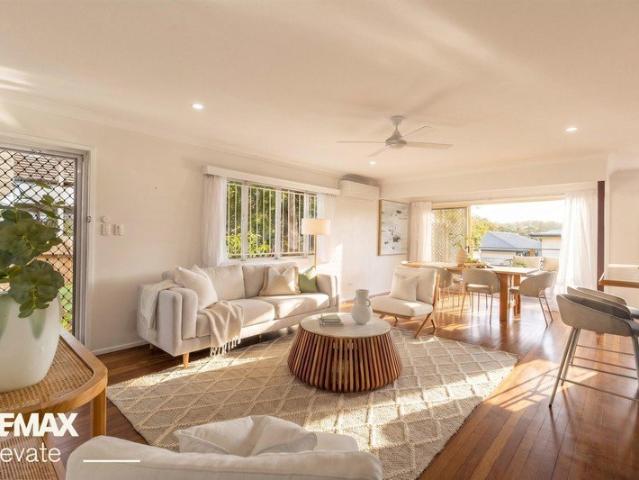
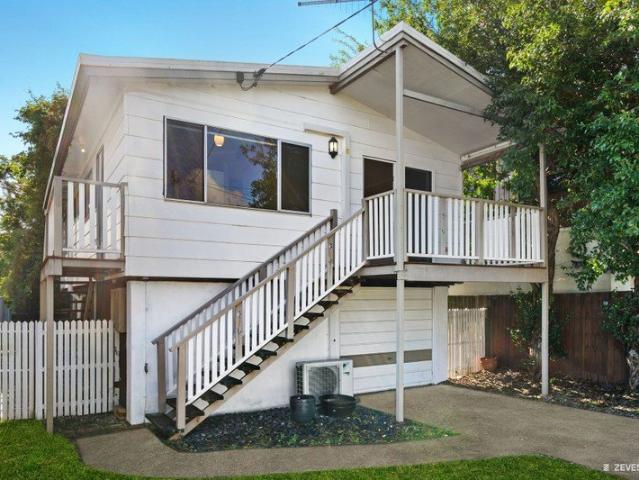
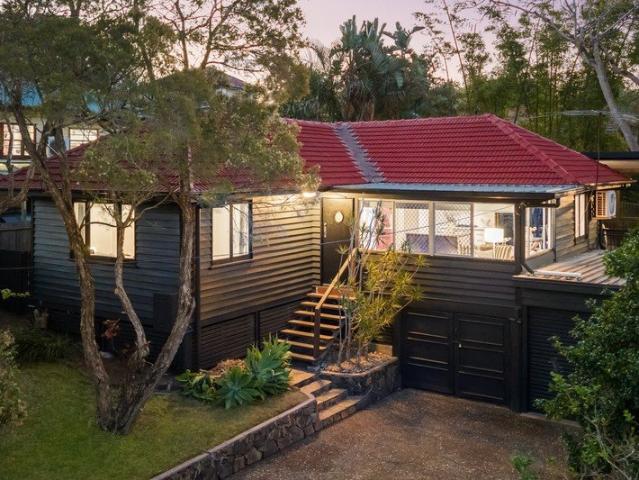
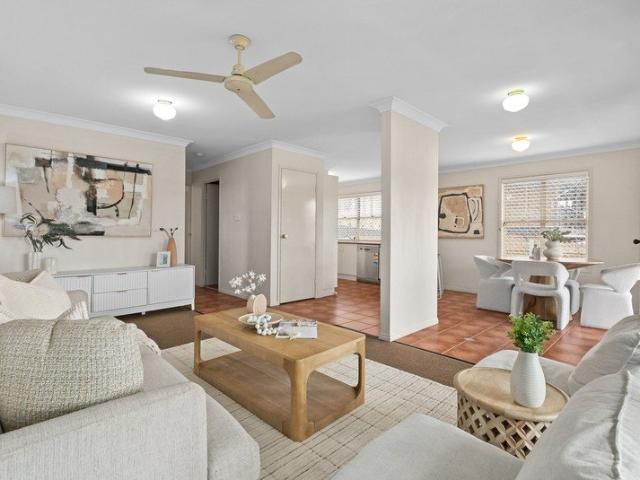
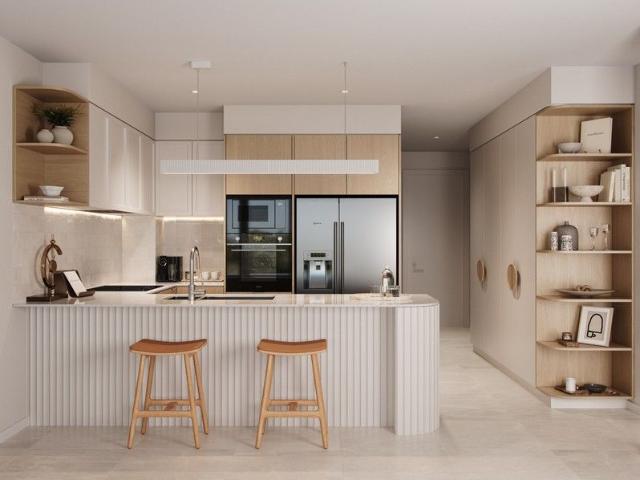
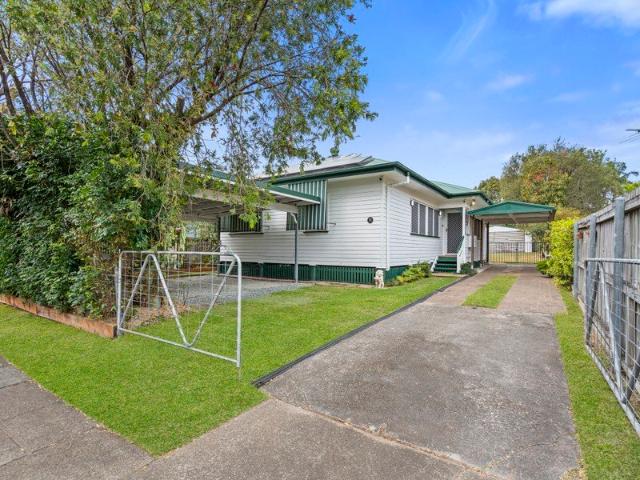
Set in a quiet and leafy street, 16 Hodel Street offers a spacious weatherboard home on a large, gently rising allotment with plenty of room for the family, pets, cars and storage. The home has a welcoming open-plan kitchen, living and dining area, with the near-new kitchen being a real feature. It offers plenty of cupboard and bench space, a large island bench, pantry, large oven and gas cooktop, making it practical for everyday living and entertaining. The kitchen and living area are cooled by a large air conditioner, with ceiling fans and easy-care tiled flooring. There are three good-sized bedrooms, all with built-in wardrobes and ceiling fans, while the master also features air conditioning. Screens and blinds are fitted throughout, with LED lighting and attractive VJ feature panelling adding character to the living, dining and bedroom areas. The home has a tidy main bathroom plus a beautifully renovated second bathroom, providing added convenience for families. Outside, the cover
Request Details
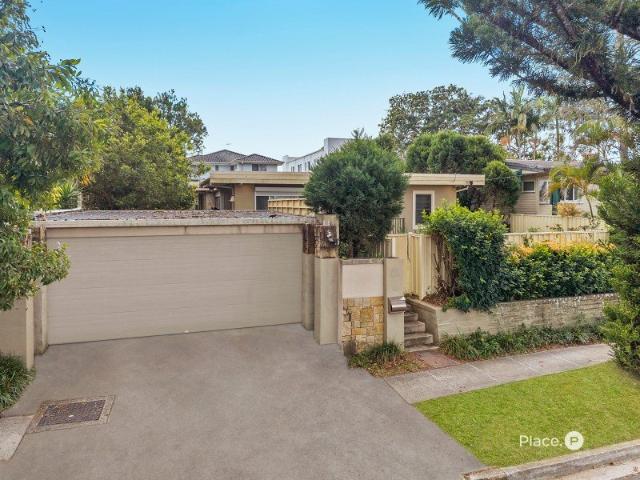
Bespoke Architectural Brilliance: Mountainside Luxury in Mount Gravatt
View photo
House · for sale
Request Details
Bespoke Architectural Brilliance: Mountainside Luxury in Mount Gravatt
Salisbury, Brisbane
· 5 Bedrooms · 3 Baths · House
Salisbury, Brisbane · 5 Bedrooms · 3 Baths · House
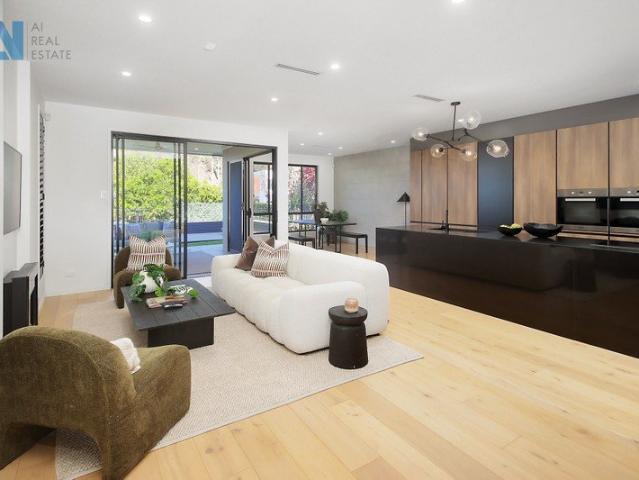
Positioned in a peaceful, leafy pocket within a coveted mountainside enclave, this bespoke Stylemaster Homes residence epitomises refined family living. Expertly crafted to deliver absolute comfort, connection, and contemporary style across an expansive 405m² allotment, this spectacular property features five generous bedrooms and three luxurious bathrooms, offering an unparalleled lifestyle for discerning buyers. Upon entry, a breath-taking 5.5-metre void and a striking architectural staircase immediately set an atmosphere of understated luxury. Floor-to-ceiling windows invite an abundance of natural light to spill over the open-plan living spaces, while panoramic treetop vistas provide an ever-present sense of calm. This impeccable design is further enhanced by seamless modern conveniences, including smart lighting, zoned air-conditioning, and state-of-the-art keyless entry technology. Designed to cater effortlessly to growing families and home-working professionals, the residence fe
Request Details
A QUINTESSENTIAL COLONIAL FAMILY HOME WITH TIMELESS CHARM & PRACTICALITY
View photo
House · for sale
Request Details
A QUINTESSENTIAL COLONIAL FAMILY HOME WITH TIMELESS CHARM & PRACTICALITY
Salisbury, Brisbane
· 4 Bedrooms · 3 Baths · House
· Swimming pool · Parking · Equipped kitchen
Salisbury, Brisbane · 4 Bedrooms · 3 Baths · House · Swimming pool · Parking · Equipped kitchen
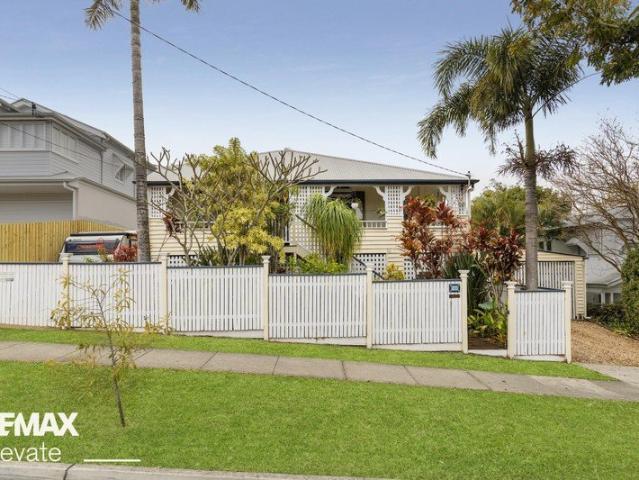
Set proudly behind a beautifully landscaped entry, on a huge 810sqm lot, 20 Frederick Street captures the timeless appeal of a quintessential Colonial home while delivering the space, versatility and lifestyle comforts sought by today's modern family. A home of considerable character, warmth and presence; this substantial residence seamlessly blends its original Colonial charm and beauty, with thoughtful renovations, to deliver a generous charming family residence without compromise. Property Overview: With a lounge room, living room, dining area, large kitchen, covered entertaining deck, 3 bedrooms, 2 bathrooms and a sunroom all on the upper level - a family room, 4th bedroom, 3rd bathroom, and laundry on the lower level - and a pool, 2 car carport with additional off street parking, multiple storage sheds, and two street access points with rear access - this home absolutely has it all! Character Filled: With a mix of original and complimentary features including - timber weatherboard
Request Details
Architectural Retreat Framed by Nature
View photo
House · for sale
Request Details
Architectural Retreat Framed by Nature
Salisbury, Brisbane
· 4 Bedrooms · 2 Baths · House
· Fireplace
Salisbury, Brisbane · 4 Bedrooms · 2 Baths · House · Fireplace
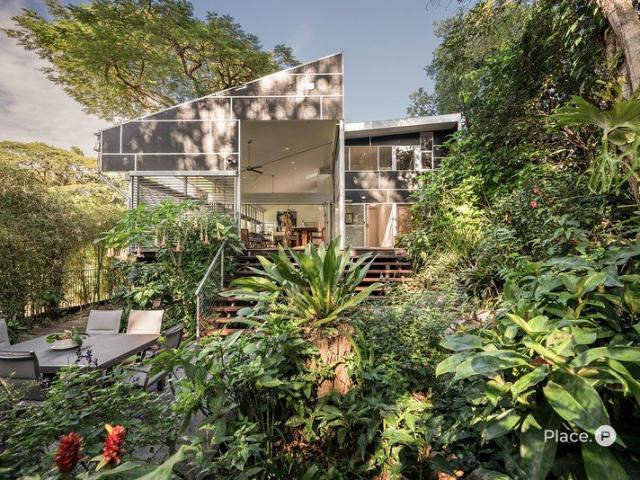
Privately nestled among lush sub-tropical gardens in one of Yeronga's most coveted riverside pockets, 102A Rome Street South is a rare architectural statement, an award-winning contemporary residence designed by acclaimed architect Shane Thompson and honoured as the Australian Institute of Architects', Brisbane House of the Year (2006). Oriented to the north-east and set on a secluded parcel with tranquil river outlooks, the home is a modern reimagining of the Queenslander, one that celebrates light, space and connection to landscape. Timber, glass and louvres work in harmony to dissolve the boundaries between indoors and out, creating a residence that is as refined as it is liveable. Upon entry, the sense of scale is immediate. Double-height living and dining spaces are bathed in natural light, framed by floor-to-ceiling glazing that captures greenery at every turn. The interplay of volume and warmth is masterfully balanced, anchored by a sculptural fireplace that invites moments of p
Request Details
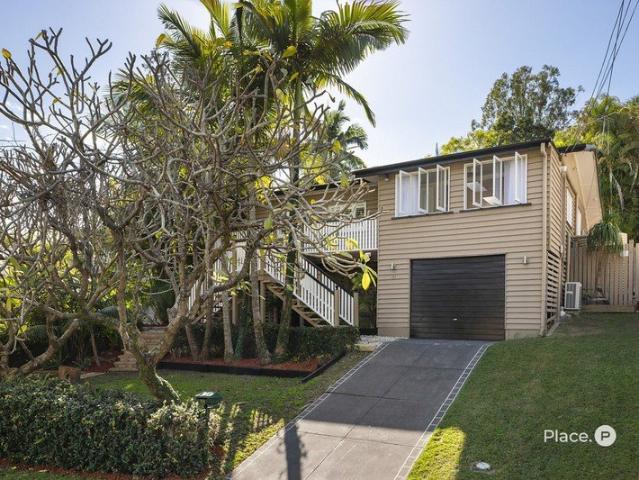
CHARMING & EFFORTLESS LOW SET LIFESTYLE
View photo
House · for sale
Request Details
CHARMING & EFFORTLESS LOW SET LIFESTYLE
Salisbury, Brisbane
· 3 Bedrooms · 1 Bath · House
· Garden · Air conditioning · Parking · Equipped kitchen
Salisbury, Brisbane · 3 Bedrooms · 1 Bath · House · Garden · Air conditioning · Parking · Equipped kitchen
This charming 1960's home is the perfect base for private and secure inner city living, ready to live in or put your own finishing touches in place. With rarely seen features including 'spaghetti' timber polished floors throughout, viewing platform above the carport for views in all directions including city glimpses, and a short stroll to buses in and out of the Brisbane CBD, this home offers entry level buyers practicality and lifestyle options. The main entry is via the side of the property, opening into spacious main living areas that leads straight to the entertaining deck and grassed rear yard. The open-plan living, dining and kitchen is made light, bright and homely with its plethora of windows, and includes air conditioning and ceiling fan; the kitchen has been modernised with a breakfast bar. The covered rear deck is accessible through glass sliding doors with security screens, and connects via stairs into the rear yard where established hedges provide additional privacy. The
Request Details
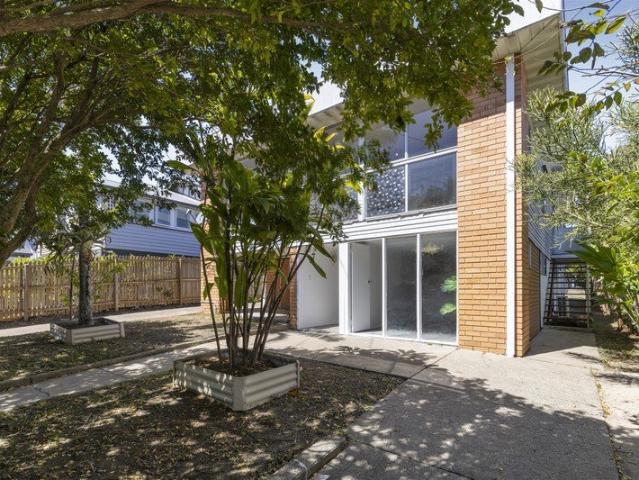
Ground Floor Unit, Garden Outlook
View photo
Apartment · for sale
Request Details
Ground Floor Unit, Garden Outlook
Salisbury, Brisbane
· 2 Bedrooms · 2 Baths · Apartment
· Garden · Equipped kitchen
Salisbury, Brisbane · 2 Bedrooms · 2 Baths · Apartment · Garden · Equipped kitchen
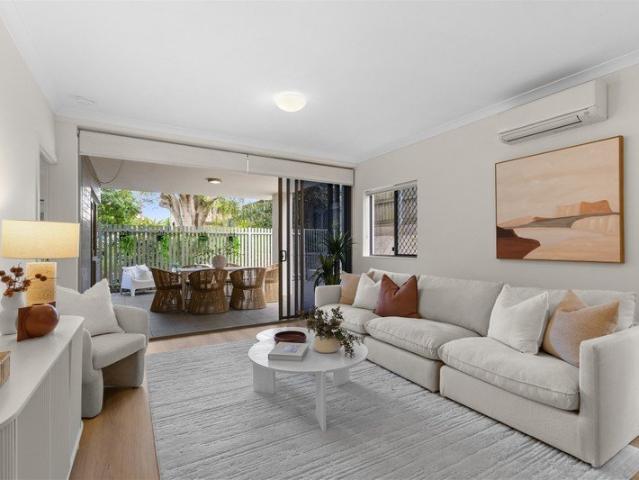
Positioned on the ground floor of a modern, well-maintained complex, 3/62 Waldheim Street offers a large floorplan, low-maintenance living, in a quiet pocket of Annerley. Inside, the apartment feels light, bright and extremely spacious. The open plan living and dining area is air-conditioned and flows easily through to the generous private courtyard, surrounded by established gardens and offering plenty of room to relax, entertain or simply enjoy the green space. Newly installed timber flooring throughout adds warmth and gives the home a fresh, modern feel. The kitchen sits at the heart of the home and features stone bench tops, stainless-steel appliances, and excellent storage. Both bedrooms are generously sized, with the Master enjoying its own ensuite and walk-in robe. With secure car accommodation, low body corporate fees and communal outdoor entertaining facilities, this is an easy-care home with all the convenience of inner-city living. Perfect for professionals, down-sizers, fir
Request Details
MUCH LOVED AND METICULOUSLY MAINTAINED HOME WITH ELEVATED ENTERTAINING
View photo
House · for sale
Request Details
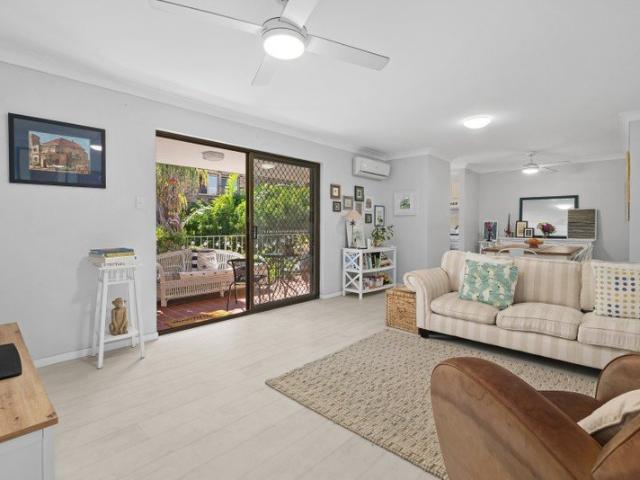
MUCH LOVED AND METICULOUSLY MAINTAINED HOME WITH ELEVATED ENTERTAINING
Salisbury, Brisbane
· 3 Bedrooms · 1 Bath · House
· Garden · Patio · Equipped kitchen
Salisbury, Brisbane · 3 Bedrooms · 1 Bath · House · Garden · Patio · Equipped kitchen
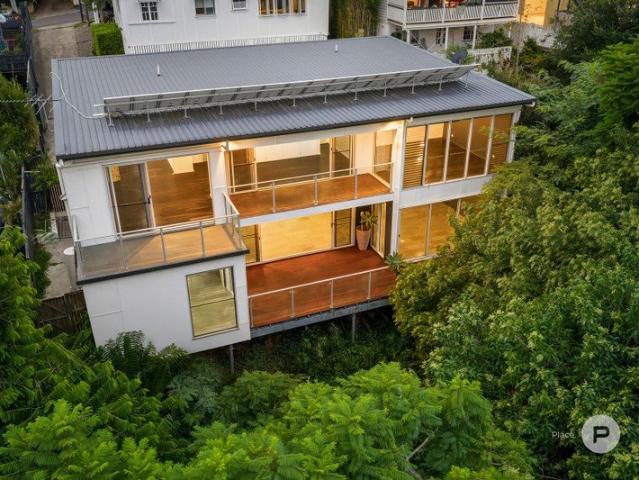
This delightful home has been meticulously maintained and upgraded, featuring light and airy open spaces, polished timber floors and security bars throughout, and a delightfully styled entertaining alfresco area in the large grassed rear yard. The entry patio opens into the open plan living and dining area through French doors, complete with air-conditioning, ceiling fan, downlights - ensuring comfortable relaxation year-round. Adjoining this is the modernised spacious kitchen with plenty of bench and storage space, with a glass cooktop, concealed rangehood, mirrored glass electric oven and built-in fridge cavity, and a large pantry cupboard. The kitchen opens directly onto the rear private entertaining patio, ensuring easy access for hosting and entertaining. All 3 bedrooms have built-in robes and ceiling fans; the master bedroom is air conditioned. The main bathroom is modern, with a shower, bath tub, large contemporary vanity, and WC; a second WC is located separately in the hallway
Request Details
Spacious, Versatile and Convenient Living
View photo
House · for sale
Request Details
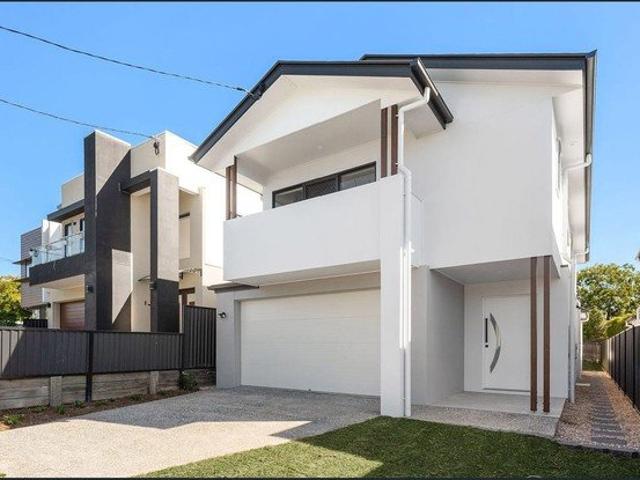
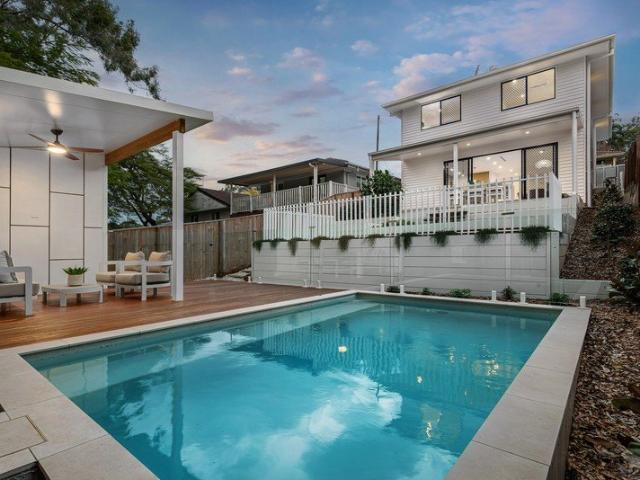
Spacious, Versatile and Convenient Living
Salisbury, Brisbane
· 5 Bedrooms · 2 Baths · House
· Parking · Equipped kitchen
Salisbury, Brisbane · 5 Bedrooms · 2 Baths · House · Parking · Equipped kitchen
Inspection by Appointment Set behind the lush and serene greenery in a convenient Sunnybank pocket, 72 Valhalla Street presents a warm and welcoming lowset home with generous accommodation, inviting living spaces and excellent flexibility for everyday comfort. The thoughtfully arranged floor plan comprises five bedrooms, two bathrooms and a detached double garage, offering ample room for larger households or those seeking adaptable space. Polished timber flooring brings natural warmth throughout much of the interior, complemented by a soft neutral palette and plentiful natural light. At the heart of the home, the spacious kitchen features extensive timber cabinetry, generous preparation surfaces and a substantial central island. A gas cooktop, rangehood, dishwasher and excellent storage provide everyday practicality, while a separate kitchenette and a versatile walk-in robe adjacent to the lounge area adds further convenience. The generously proportioned central lounge connects directl
Request Details
Grand Proportions, Endless Potential
View photo
House · for sale
Request Details
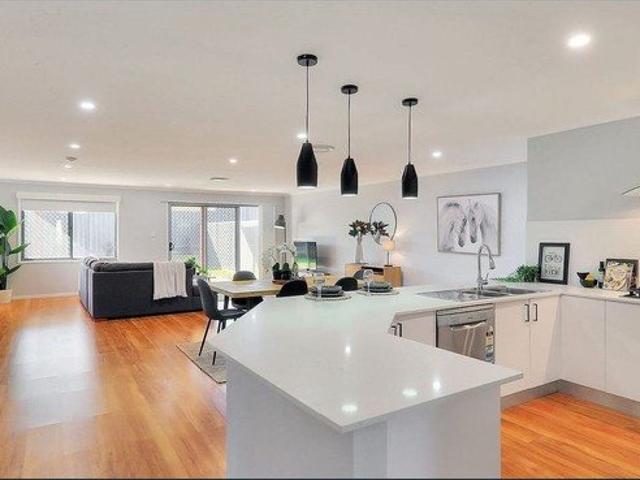
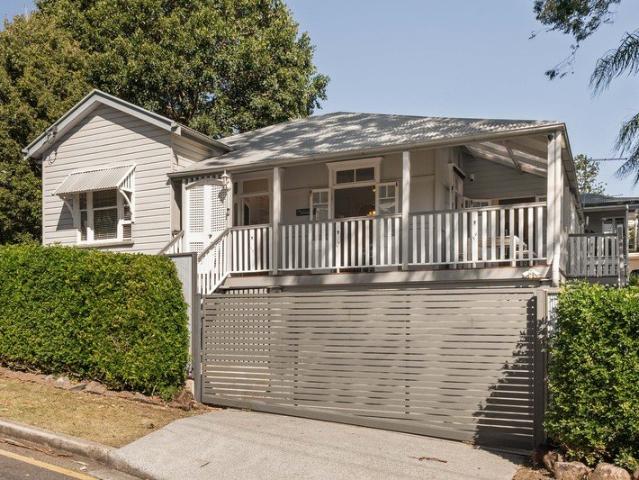
Grand Proportions, Endless Potential
Salisbury, Brisbane
· 5 Bedrooms · 2 Baths · House
Salisbury, Brisbane · 5 Bedrooms · 2 Baths · House
Set on a generous 539sqm block in the heart of Annerley, 121 Waterton Street is a spacious, recently refurbished pre-war home that's ready to move into and enjoy right now. Beyond its comfortable, neat presentation, the home carries genuine history and character - many of its original 1920s features remain safely tucked away beneath later additions, cladding and paint, offering a bonus for anyone who might one day like to bring them back to their former glory. An entrance hall or possible mudroom welcomes you into the home and leads to an internal staircase. Upstairs, a light-filled sitting room or second lounge sits beside the first of five bedrooms, creating a wonderful space for a home office or home-based business. From here, an original arched doorway opens into an enormous ballroom-sized central living room, complete with high ceilings, that truly needs to be seen to be believed. Four additional bedrooms open from this central space, each generously proportioned and filled with b
Request Details
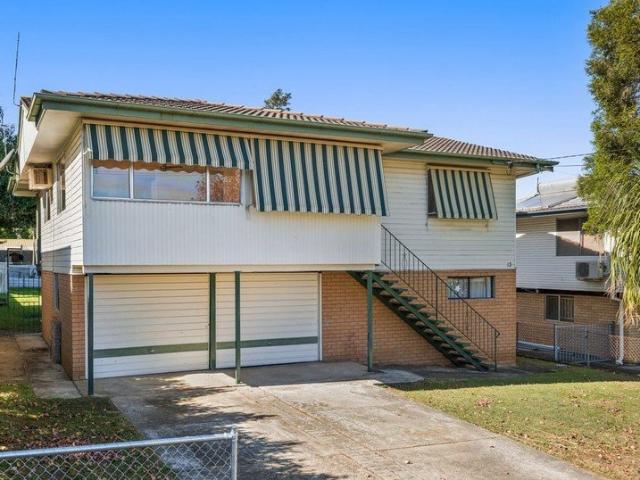
Peaceful and Private Relaxation Amongst the Trees
View photo
House · for sale
Request Details
Peaceful and Private Relaxation Amongst the Trees
Salisbury, Brisbane
· 3 Bedrooms · 1 Bath · House
· Patio · Equipped kitchen
Salisbury, Brisbane · 3 Bedrooms · 1 Bath · House · Patio · Equipped kitchen
A home of ambient relaxation elevated amongst the trees, this post-war residence rests at the end of a peaceful cul-de-sac, where reserve views and beautifully landscaped gardens create a sanctuary where life slows amongst the greenery. Illuminated by skylights and alive with the sounds of breezes drifting through the trees, every space on the 655sqm parcel is grounded in calm and filled with an uplifting sense of light and tranquillity. A double staircase welcomes you into the inviting interiors, where polished timber floors, plantation shutters, air-conditioning and cross-ventilation enhance the intuitive liveability. Move with ease from the open living and dining area to the stylishly renovated kitchen, appointed with stone benchtops and brushed brass fittings. Continuing the seamless flow, sit back on the front verandah and gaze across the reserve, or retreat to the rear, where a north-east aspect and winter sunshine warm the undercover deck and open-air patio. Here, gardens and le
Request Details
A Leading Rolle in Low Maintenance Living
View photo
Townhouse · for sale
Request Details
A Leading Rolle in Low Maintenance Living
Salisbury, Brisbane
· 3 Bedrooms · 2 Baths · Townhouse
Salisbury, Brisbane · 3 Bedrooms · 2 Baths · Townhouse
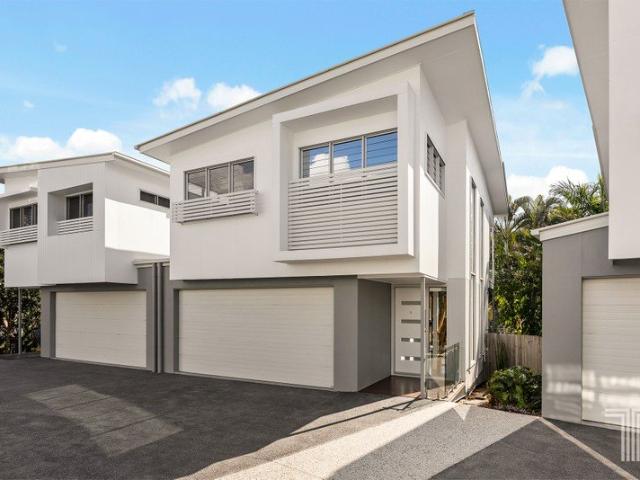
Some homes simply understand the assignment. Modern without feeling clinical, low maintenance without compromising on space, and thoughtfully designed for a life that deserves more weekends and fewer chores. Set along an elevated, tree-lined street within an intimate complex of just five, this young dual-level town home makes a polished first impression. Crisp white and grey tones are sharpened by angled rooflines, architectural windows and individual design details that give each residence its own sense of character. It feels considered from the outset, with a contemporary confidence that has aged remarkably well. Step inside and the home immediately opens above you. A dramatic 5.637-metre void draws the eye upward, creating an entrance that feels far more generous than expected, while 2.6-metre ceilings continue that sense of volume throughout. Northern light filters in beautifully, louvred windows invite natural airflow, and the combination of bamboo flooring and a soft, neutral pal
Request Details
Commanding 180° City Views Build Your Landmark Residence
View photo
House · for sale
Request Details
Commanding 180° City Views Build Your Landmark Residence
Salisbury, Brisbane
· 5 Bedrooms · 2 Baths · House
Salisbury, Brisbane · 5 Bedrooms · 2 Baths · House
Positioned in one of Holland Park West's most elevated and tightly held streets, 42 Kneale Street presents an exceptional opportunity to secure a premium elevated landholding surrounded by high-calibre architectural homes. Commanding an enviable postion with a prized north-east aspect, this site offers the foundation to create a landmark residence capturing sweeping 180-degree city panoramas. With the potential to build a sophisticated multi-level home, buyers can capitalise on uninterrupted Brisbane skyline views, extending through to the surrounding mountain rangesan outlook rarely achieved in this location. The existing brick residence provides comfortable accommodation and holding income, however the true value lies in the site's outstanding elevation, aspect, and redevelopment potential. Whether you envision a cutting-edge architectural statement or a refined family estate, this is a canvas of rare quality in an area undergoing significant prestige transformation. Set amongst some
Request Details
QUALITY IS ALWAYS IN STYLE DUAL LIVING POTENTIAL
View photo
House · for sale
Request Details
QUALITY IS ALWAYS IN STYLE DUAL LIVING POTENTIAL
Salisbury, Brisbane
· 4 Bedrooms · 2 Baths · House
· Balcony · Equipped kitchen
Salisbury, Brisbane · 4 Bedrooms · 2 Baths · House · Balcony · Equipped kitchen
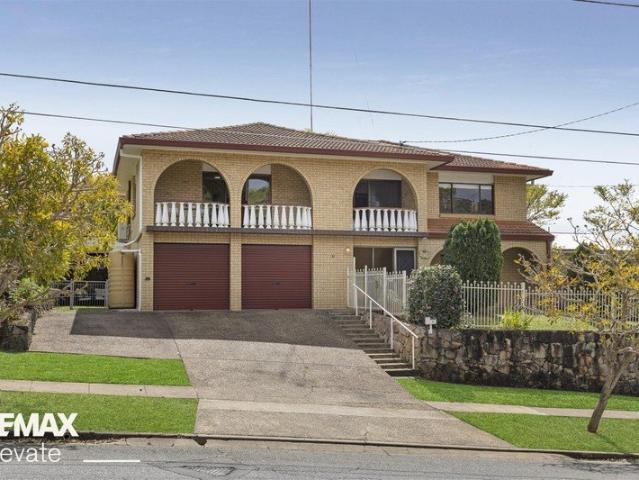
Step into a home where timeless retro charm meets versatile family living. Positioned on the high side of the street and enjoying an elevated outlook towards Toohey Forest, this spacious two-level brick residence offers an abundance of character and generous living spaces. The home's thoughtful layout provides multiple options for modern family living, extended family accommodation, guests, teenagers, entertaining or working from home. From the moment you arrive, the home's distinctive personality is evident, with trending archways, ornate cornices and feature pendant lighting throughout the home. A generous entry foyer welcomes you into the home, with a timber staircase leading to the spacious upper-level lounge. Glass sliding doors open directly onto the covered front balcony, where you can sit back and enjoy the elevated outlook towards Toohey Forest. The separate dining and meals areas surround the well-appointed kitchen, complete with a breakfast bar, 70cm electric cooktop, Westin
Request Details
Spacious Highset | Utility Space Downstairs | Great Location
View photo
House · for sale
Request Details
Spacious Highset | Utility Space Downstairs | Great Location
Salisbury, Brisbane
· 3 Bedrooms · 1 Bath · House
· Air conditioning · Equipped kitchen
Salisbury, Brisbane · 3 Bedrooms · 1 Bath · House · Air conditioning · Equipped kitchen
For buyers searching for a well-maintained home with usable space both inside and out, 13 Longden Street delivers a practical package in a convenient location in Coopers Plains. Upstairs feels bright, open and easy to live in. High ceilings, bamboo flooring and natural light give the living and dining area a welcoming feel, while the connected layout keeps everyday living simple. It is the kind of space that works from day one, without needing a complicated renovation plan. The kitchen adds immediate appeal for owner-occupiers and tenants, with good storage, granite-look benchtops, oven, new cooktop and new dishwasher. It is practical, tidy and ready for regular use. All three bedrooms sit on the upper level, making the home easy to manage for couples, young families or shared living. The master bedroom has air conditioning, while the additional bedrooms offer ceiling fans with lights and flexible use as kids' rooms, guest rooms or work-from-home spaces. The under-house area is a major
Request Details
Leafy Tarragindi Living with Privacy, Position and Potential
View photo
House · for sale
Request Details
Leafy Tarragindi Living with Privacy, Position and Potential
Salisbury, Brisbane
· 3 Bedrooms · 1 Bath · House
· Garden · Parking · Equipped kitchen
Salisbury, Brisbane · 3 Bedrooms · 1 Bath · House · Garden · Parking · Equipped kitchen
Set in one of Tarragindi's most sought after pockets, 19 Queensthorpe Street offers the kind of lifestyle that makes this suburb so tightly held. Positioned on a generous 607m² allotment, this charming three bedroom home combines character, privacy and relaxed indoor outdoor living, with plenty of opportunity to make it your own. Freshly painted externally and beautifully presented, the home feels immediately welcoming. Inside, a spacious light filled living area flows through to the open plan kitchen and dining space, while the covered rear deck provides an easy extension of the home and a peaceful place to enjoy the leafy surrounds and cooling breezes. The backyard has recently been refreshed with new turf and thoughtful garden improvements, creating a private, leafy green space for children, pets or simply enjoying the outdoors. The deck has also been refreshed, while new stumps to the garage add to the recent improvements made to the property. The home offers three comfortable bedr
Request Details
A Riverfront Masterpiece Where Luxury Meets the Brisbane River
View photo
House · for sale
Request Details
New
A Riverfront Masterpiece Where Luxury Meets the Brisbane River
Salisbury, Brisbane
· 5 Bedrooms · 3 Baths · House
· Swimming pool
Salisbury, Brisbane · 5 Bedrooms · 3 Baths · House · Swimming pool
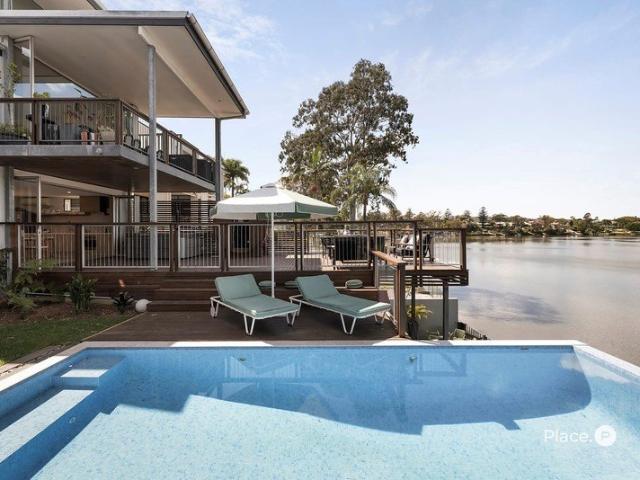
Imagine waking to panoramic Brisbane River views, stepping onto your private pontoon, and watching the world drift quietly by. Positioned on an exceptional 690m² direct riverfront parcel in one of Yeronga's most sought-after pockets, 39 Instow Street is a remarkable family residence where contemporary design, resort-style living and effortless entertaining come together. Set within a peaceful private cul-de-sac, this impressive home embraces its spectacular waterfront position from every level. Walls of glass, soaring ceilings and expansive bi-fold doors draw natural light and cooling breezes throughout, creating a seamless connection between the sophisticated interiors, lush gardens and river beyond. The lower level is designed with entertaining in mind, featuring open-plan living, a custom bar, casual lounge and expansive deck overlooking the sparkling saltwater pool and Brisbane River. Polished concrete, natural stone and timber add warmth and texture, while generous lawns provide s
Request Details
Leafy Townhouse Living Just 7km from the Brisbane CBD
View photo
Townhouse · for sale
Request Details
New
Leafy Townhouse Living Just 7km from the Brisbane CBD
Salisbury, Brisbane
· 3 Bedrooms · 2 Baths · Townhouse
· Equipped kitchen
Salisbury, Brisbane · 3 Bedrooms · 2 Baths · Townhouse · Equipped kitchen
Tucked within a quiet, leafy complex adjoining approximately 2.7 hectares of council-maintained parkland, this spacious three-bedroom townhouse offers a rare combination of greenery, privacy and inner-city convenience. Positioned just 7km from Brisbane's CBD, the home provides an appealing alternative to apartment living, with two levels of accommodation, generous proportions and private outdoor space all within easy reach of some of Brisbane's best schools, shopping, dining and transport connections. Downstairs, a spacious open-plan living and dining area creates a comfortable hub for everyday life, with air-conditioning and an easy connection to the kitchen and outdoor entertaining area. The kitchen offers generous bench space and storage, while providing plenty of scope for a future owner to modernise and add their own style over time. Step outside and the covered courtyard provides a private, low-maintenance space for entertaining, morning coffee or simply enjoying the peaceful sur
Request Details
Leafy outlooks, effortless inner city living
View photo
Apartment · for sale
Request Details
Leafy outlooks, effortless inner city living
Salisbury, Brisbane
· 2 Bedrooms · 2 Baths · Apartment
· Terrace · Air conditioning · Equipped kitchen
Salisbury, Brisbane · 2 Bedrooms · 2 Baths · Apartment · Terrace · Air conditioning · Equipped kitchen
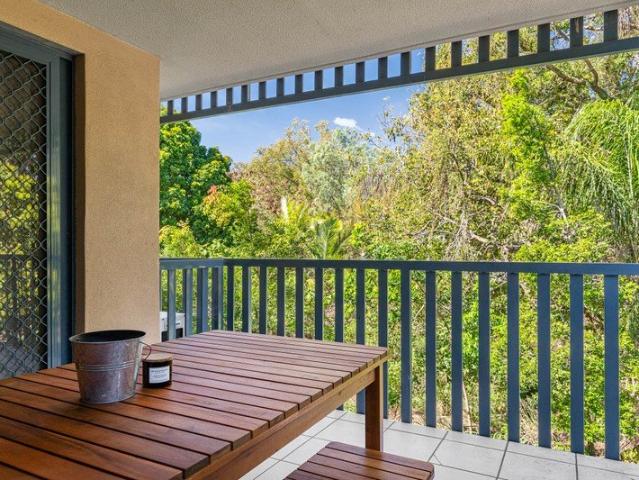
Positioned within a leafy Greenslopes setting, this well-planned two-bedroom apartment combines everyday comfort with excellent connectivity. The open living and dining area flows naturally to a covered terrace, creating a relaxed extension of the home surrounded by greenery. A practical kitchen, two bathrooms and two car spaces add welcome convenience, while the complex swimming pool provides an easy way to unwind. From here, Greenslopes Shopping Centre, Stones Corner, Coorparoo and major transport connections are all within easy reach, with Brisbane CBD beyond. Key Features • Two well-proportioned bedrooms, including master with walk-in robe • Open-plan living and dining with leafy outlooks • Covered terrace extending the main living space outdoors • Practical kitchen with dishwasher, electric cooking and ample cabinetry • Two bathrooms, including combined second bathroom and laundry • Split-system air conditioning and ceiling fan to living area • Two designated car spaces for added
Request Details
Spacious Contemporary Living, Moments to Parks & Shopping Just Under 6km to the CBD
View photo
Apartment · for sale
Request Details
Spacious Contemporary Living, Moments to Parks & Shopping Just Under 6km to the CBD
Salisbury, Brisbane
· 2 Bedrooms · 2 Baths · Apartment
· Balcony · Equipped kitchen
Salisbury, Brisbane · 2 Bedrooms · 2 Baths · Apartment · Balcony · Equipped kitchen
Designed with everyday living in mind, this light-filled, breezy and oversized two-bedroom apartment creates an easy sense of space and comfort rarely found in apartment living. A central balcony extends the living area outdoors, providing a relaxed spot for morning coffee, unwinding after the day or entertaining friends. At the heart of the home, the contemporary kitchen features smart cabinetry and excellent storage, complemented by a practical layout that makes everyday cooking and entertaining effortless. The generous living and dining area provides plenty of room for hosting gatherings while maintaining a warm and cosy atmosphere. Both bedrooms are well proportioned, with the main bedroom featuring a walk-in robe and convenient access to the bathroom. The two-way bathroom arrangement adds an extra level of convenience, allowing guests easy access without compromising bedroom privacy - perfect when entertaining. A tucked-away internal laundry with additional storage keeps household
Request Details
House Like 3 Bedroom Residence With Private Street Access
View photo
Apartment · for sale
Request Details
House Like 3 Bedroom Residence With Private Street Access
Salisbury, Brisbane
· 3 Bedrooms · 2 Baths · Apartment
· Equipped kitchen
Salisbury, Brisbane · 3 Bedrooms · 2 Baths · Apartment · Equipped kitchen
Under Construction | Now Selling Offering the space, separation and independence of a family home, Residence 6 at Jardinia is an exceptional 160sqm three bedroom residence occupying a prime north-east corner position with its own private street access. A rare offering within the development, the residence enjoys excellent frontage, abundant natural light and ventilation, while a private gated entrance creates a genuine sense of individual address. Inside, generous proportions and two distinct living zones provide the flexibility families need for everyday life, entertaining and quiet retreat. The main open-plan living and dining area connects seamlessly with a generous 26sqm courtyard, extending the home outdoors and creating an inviting space for entertaining. At its heart, a beautifully appointed island kitchen is complemented by a dedicated scullery, upgraded SMEG appliances, generous stone preparation surfaces and ample storage. The master suite offers a peaceful retreat with a lar
Request Details
Renovated Elegance, Exceptional Convenience
View photo
Apartment · for sale
Request Details
Renovated Elegance, Exceptional Convenience
Salisbury, Brisbane
· 2 Bedrooms · 1 Bath · Apartment
· Balcony · Parking
Salisbury, Brisbane · 2 Bedrooms · 1 Bath · Apartment · Balcony · Parking
Best Offers By Monday October 12th 3:00pm if not sold prior. Extensively renovated and immaculately presented, this top-floor apartment combines contemporary comfort with the privacy of a boutique complex of just eight. Generous living and dining spaces extend to a covered private balcony, creating an inviting setting for relaxed everyday living. Two well-proportioned bedrooms, a stylishly refreshed interior and a single garage complete an appealing opportunity for buyers seeking a polished, low-maintenance home. Positioned in a peaceful Annerley pocket, the address enjoys convenient access to neighbourhood cafés, restaurants and shopping, with Fairfield Gardens close by for everyday essentials. Fairfield train station and nearby bus services connect residents to the city, while local primary and secondary schools, the University of Queensland and major hospital precincts are readily accessible. It is a location that brings together residential tranquillity and the advantages of inner-
Request Details
Rich in History, Timeless in Character
View photo
House · for sale
Request Details
Rich in History, Timeless in Character
Salisbury, Brisbane
· 4 Bedrooms · 3 Baths · House
· Garden · Balcony · Swimming pool
Salisbury, Brisbane · 4 Bedrooms · 3 Baths · House · Garden · Balcony · Swimming pool
Steeped in local history, 105 Andrew Avenue holds a special place in Tarragindi's story. Originally the Clarke family residence, the home sits on a street named in 1925 in honour of the family's son, Andrew, who served in the First World War. Beautifully presented and framed by mature landscaped gardens, the home showcases wide verandahs, decorative fretwork, VJ walls and beautifully preserved timber features. Set on an expansive, elevated block capturing sweeping district views and cooling breezes, generous living spaces provide a wonderful setting for family life, while the master suite offers a private retreat complete with ensuite and its own balcony overlooking the swimming pool. Designed to embrace Brisbane's indoor-outdoor lifestyle, the home offers multiple spaces for entertaining and everyday relaxation. Inviting outdoor areas provide peaceful places to unwind, while the sparkling in-ground swimming pool and expansive, private backyard are framed by established gardens, creati
Request Details
EAST FACING 2 BEDROOM + MPR RESIDENCE WITH LANDSCAPED OUTLOOK
View photo
Apartment · for sale
Request Details
EAST FACING 2 BEDROOM + MPR RESIDENCE WITH LANDSCAPED OUTLOOK
Salisbury, Brisbane
· 2 Bedrooms · 2 Baths · Apartment
· Garden · Balcony · Equipped kitchen
Salisbury, Brisbane · 2 Bedrooms · 2 Baths · Apartment · Garden · Balcony · Equipped kitchen
UNDER CONSTRUCTION NOW SELLING Positioned within Jardinia's lush garden setting, this beautifully considered two bedroom residence with a multi-purpose room offers an intelligent layout, refined interiors and a peaceful eastern outlook across the development's internal landscaped spaces. Designed by the team at Wiltshire Stevens Architecture, the home embraces the project's signature connection to nature, with generous glazing inviting natural light while framing calming green outlooks. The addition of a fully independent multi-purpose room provides exceptional flexibility, ideal as a dedicated home office, media retreat or creative hobby space. At the heart of the home, the open-plan living and dining area flows seamlessly to the private balcony, creating an inviting indooroutdoor environment perfect for both relaxed everyday living and entertaining. A full-format kitchen anchors the space, featuring extended preparation areas, generous storage and a refined finishes palette that blen
Request Details
Modern And Spacious Home in Private, Tranquil Location
View photo
House · for sale
Request Details
Modern And Spacious Home in Private, Tranquil Location
Salisbury, Brisbane
· 4 Bedrooms · 3 Baths · House
· Terrace · Equipped kitchen
Salisbury, Brisbane · 4 Bedrooms · 3 Baths · House · Terrace · Equipped kitchen
Privately positioned on a large 1016m2 block, this luxurious, contemporary home presents tranquil, 'tree house' style living, in a convenient, urban location. The entry level has an expansive, open plan kitchen, living and dining area with sliding doors offering a seamless connection to the expansive deck. With views extending out over lush trees and only the birds for company, it's hard to believe this is inner city living. The opposite side of the living room opens to a paved terrace and covered, perfect for sun safe swimming. Keen cooks will be impressed with the gleaming kitchen that has Caesar stone bench tops, including a practical breakfast bar and quality stainless steel appliances. There is a bedroom on this level and a bathroom, while on the upper level there are an additional three bedrooms. The Master suite is an indulgent and very generously sized retreat, with extensive glazing to frame the leafy outlook, a walk-in robe and an ensuite with a claw foot bath and custom vani
Request Details
Surprisingly Spacious, Exceptionally Positioned
View photo
Apartment · for sale
Request Details
Surprisingly Spacious, Exceptionally Positioned
Salisbury, Brisbane
· 2 Bedrooms · 1 Bath · Apartment
· Balcony · Air conditioning · Parking · Equipped kitchen
Salisbury, Brisbane · 2 Bedrooms · 1 Bath · Apartment · Balcony · Air conditioning · Parking · Equipped kitchen
Positioned within a small boutique complex of only 5 units, this top floor brick unit offers a wonderfully spacious floor plan with great natural light and an ultra convenient location. Highlighted by the huge, open plan living and dining space, features of the home include: Recent new floors and fresh paint throughout Oversized, North facing balcony ideal for entertaining Living/Dining with ceiling fans and air conditioning Well appointed kitchen with good cupboard space Gas cooking and dishwasher Good sized bathroom with bathtub, separate toilet Generous bedrooms with built in robes and ceiling fans Single lock up garage plus storage and laundry This location is truly second to none for those wanting to live with convenience and lifestyle, the home puts you within close proximity to Woolworths Shopping Centre Buses along Ipswich Road in and out of the CBD Short walk to Fairfield Train Station - part of the Cross River Rail Multiple cafe's, shops and specialty stores Easy access to UQ
Request Details
Luxury Family Living with Premium Finishes & Resort Style Pool
View photo
House · for sale
Request Details
Luxury Family Living with Premium Finishes & Resort Style Pool
Salisbury, Brisbane
· 4 Bedrooms · 2 Baths · House
· Swimming pool · Equipped kitchen
Salisbury, Brisbane · 4 Bedrooms · 2 Baths · House · Swimming pool · Equipped kitchen
Welcome to 30 Dobbs Street, Holland Park West a meticulously crafted residence where timeless design, premium finishes and contemporary family living combine to create a home of exceptional quality. Every detail has been thoughtfully considered to deliver a sophisticated yet highly functional lifestyle, offering an outstanding opportunity for families seeking luxury without compromise. From the moment you step inside, you'll be captivated by the home's refined aesthetic. Elegant French Pattern Travertine natural stone flooring flows throughout the lower level, complemented by soaring 2.7 metre ceilings and an abundance of natural light that enhances the expansive open-plan living, dining and kitchen spaces. Designed to seamlessly connect with the outdoor entertaining areas, the home embraces effortless indoor-outdoor living all year round. At the heart of the home is a beautifully appointed designer kitchen, showcasing premium Smeg appliances, generous storage and stunning Eos Illumina
Request Details
Price Reduced Owner Wants It Sold Inspect By Appointment
View photo
House · for sale
Request Details
New
Price Reduced Owner Wants It Sold Inspect By Appointment
Salisbury, Brisbane
· 5 Bedrooms · 3 Baths · House
· Parking · Equipped kitchen
Salisbury, Brisbane · 5 Bedrooms · 3 Baths · House · Parking · Equipped kitchen
Welcome to 94 Orange Grove Road, Coopers Plains! This stunning 5-bedroom, 3.5 bathroom home is now available for sale. Boasting a spacious layout and a modern design, this properties has been built by KUSTOM BUILDERS offering the perfect blend of comfort and luxury. The home features a grand entrance that leads to the expansive living areas. The open-plan kitchen is a chef's dream, featuring top-of-the-line appliances, ample storage space with butlers pantry, and a large stone island bench perfect for entertaining guests. The bedrooms are generously sized, providing plenty of space for relaxation and privacy. With 3.5 bathrooms, including multiple ensuite bathrooms, there will never be a wait for the shower in the morning rush. For those with vehicles, the property offers a secure garage with space for 2 cars, ensuring convenience and peace of mind + extra room for storage! Extra Features Include: - Ducted Air-conditioning in all rooms - Security Screens and Blinds throughout - Butlers
Request Details
Timeless Character, Elevated Living and Mt Coot tha Views
View photo
House · for sale
Request Details
Timeless Character, Elevated Living and Mt Coot tha Views
Salisbury, Brisbane
· 3 Bedrooms · 2 Baths · House
· Air conditioning · Equipped kitchen
Salisbury, Brisbane · 3 Bedrooms · 2 Baths · House · Air conditioning · Equipped kitchen
Lovingly known as Wickham, this beautifully presented 1920s Queenslander combines timeless character with low-maintenance living in one of Annerley's most convenient pockets. Elevated to capture cooling breezes and north-west views towards Mt Coot-tha, this is a home where you can simply move in and enjoy. Set across a single level, polished hardwood floors, VJ walls, ornate fretwork, elegant chandeliers, picture rails and traditional timber detailing showcase the home's rich heritage, while thoughtful updates provide modern comfort throughout. The spacious front verandah is the perfect place to unwind as the sun sets, while open-plan living and dining connect seamlessly to the well-appointed kitchen, complete with a brand new oven and dishwasher. Three bedrooms, air conditioning throughout and a beautifully renovated bathroom with a clawfoot bath and dual vanity complete a home that's equally suited to families, professionals and downsizers. Behind the electric gate and roller door yo
Request Details
Spacious Lowset in Sought After Sunnybank
View photo
House · for sale
Request Details
New
Spacious Lowset in Sought After Sunnybank
Salisbury, Brisbane
· 4 Bedrooms · 2 Baths · House
· Garden · Equipped kitchen
Salisbury, Brisbane · 4 Bedrooms · 2 Baths · House · Garden · Equipped kitchen
This single level family home delivers an effortless lifestyle of liveability and practicality. Proudly occupying a 465m2 block 12 Everest Street is your opportunity to live in luxury whilst living minutes away from the sought-after Sunnybank State School. A well-thought-out flow greets you as you enter the home, complimented by high-end market fittings and natural light. The stylish interior and flowing open plan areas lead effortlessly from indoors to outdoors, with an entertaining area creating the perfect family backyard. The clever floor plan epitomizes relaxed family living, with sleeping quarters located on one side of the home, ensuring privacy and peace is maintained. Entering the home, you are greeted with a modern and stylish environment. Beautiful timber floors capitalize on the available light, and amplify the feeling of space, integrating perfectly with the neutral tones throughout the home. The gourmet kitchen overlooks the living and dining area and is beautifully appoi
Request Details
PRIME LOCATION INVEST OR MOVE IN
View photo
House · for sale
Request Details
PRIME LOCATION INVEST OR MOVE IN
Salisbury, Brisbane
· 3 Bedrooms · 1 Bath · House
· Garden · Parking
Salisbury, Brisbane · 3 Bedrooms · 1 Bath · House · Garden · Parking
Welcome to 13 Celtis Street, Acacia Ridge, a delightful property featuring 3 spacious bedrooms, 1 bath, double garage and Built in Robes. This property is close to Schools, close to Transport, Large back yard, Secure Parking, Polished floors. Currently tenanted leased for one year. Property needs TLC, heaps of space downstairs for improvements, Sellers are committed to sell, all offers considered. Don't miss out on this wonderful opportunity to own a piece of Acacia Ridge. Schedule your viewing today!
Request Details

Get email alerts

Don't miss out: be the first to know about new properties

The alert was correctly created

On subscribing you accept the conditions of use and the privacy policy
Alert
Receive new ads in your inbox
Save this search
Receive alerts for new listings

We'll send you an email when we have new properties for: "Properties for sale in Salisbury, Brisbane"

The alert was correctly created

Annerley
Yeronga
Get email alerts and be the first to see new listings
Required field
On subscribing I accept the terms of the privacy policy
Perfect! You'll soon start receiving new listings via email
Alert
Receive an email when we have new ads for Properties for sale in Salisbury, Brisbane
Save this search
Filters

Bedrooms

Size (m²)

m²
m²

Price

$
$

Property type

Bathrooms

Clear all filters
Receive notifications when new entries are published.