2,391 properties for sale in Holland Park

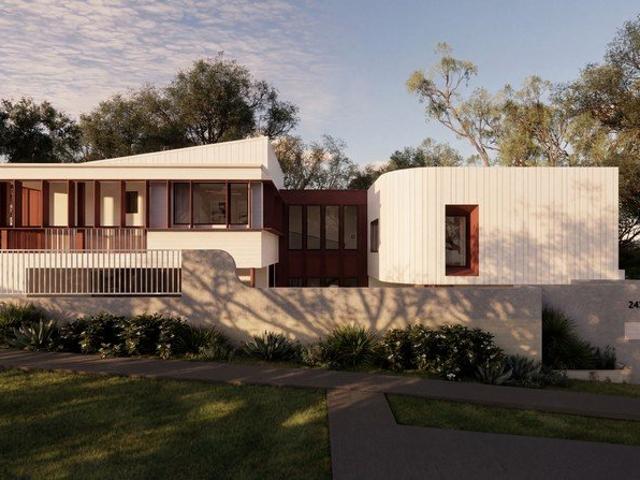
Carina House A Sculptural Statement of Bold Design and Style
View photo
House · for sale
Request Details
Carina House A Sculptural Statement of Bold Design and Style
Holland Park
· 5 Bedrooms · 3 Baths · House
Holland Park · 5 Bedrooms · 3 Baths · House
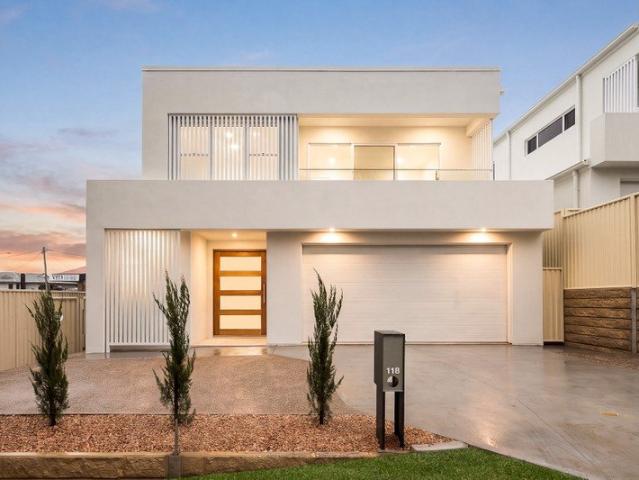
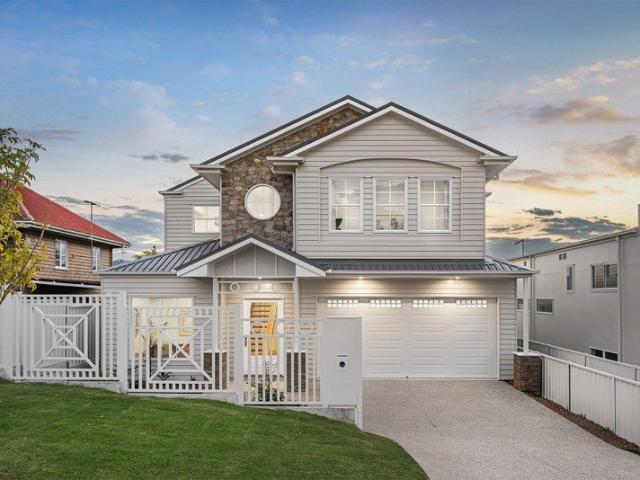
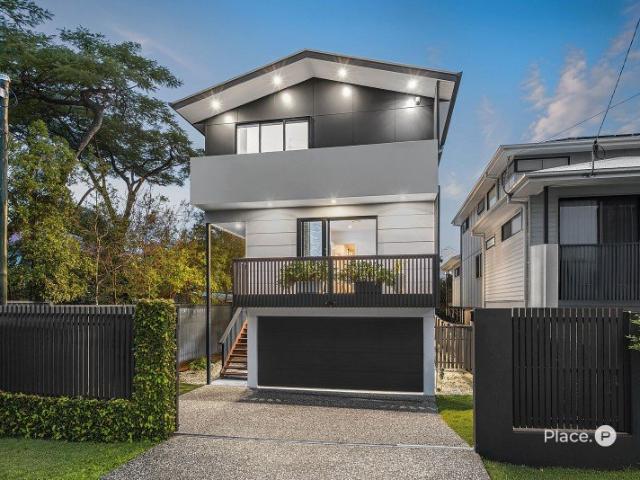
This bold, brand-new house and land package is destined to impress. A contemporary statement defined by sculptural curves, clean lines and mid-century modern charm, it will cast a striking silhouette across a leafy 604m² corner block. Showcasing the latest trend in Australian Modernism, the design embraces a refined yet expressive architectural language, complemented by a curated colour palette that blends warm natural tones with striking feature hues. This exceptional residence is the result of a visionary collaboration-designed by Rust Architect Design, with interior design by the highly talented Rebecca Power of Koda Design, and built by multi award-winning builder Bellevue Design and Construction-setting a new benchmark for luxury living in Carina Heights. Set to unfold across two luxe, tactile levels, a flawless schedule of finishes elevates every space. From warm engineered oak floors to striking silver and red travertine, patterned feature tiles and dramatic Manor Red accents, t
Request Details
Private, Practical & Perfectly Positioned
View photo
Townhouse · for sale
Request Details
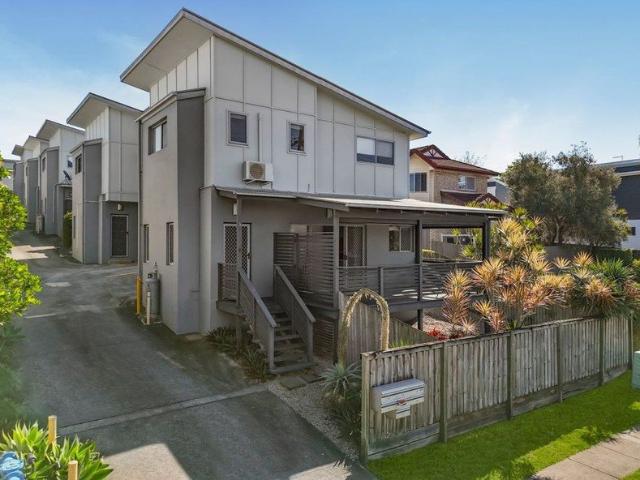
Private, Practical & Perfectly Positioned
Holland Park
· 3 Bedrooms · 2 Baths · Townhouse
· Air conditioning · Equipped kitchen
Holland Park · 3 Bedrooms · 2 Baths · Townhouse · Air conditioning · Equipped kitchen
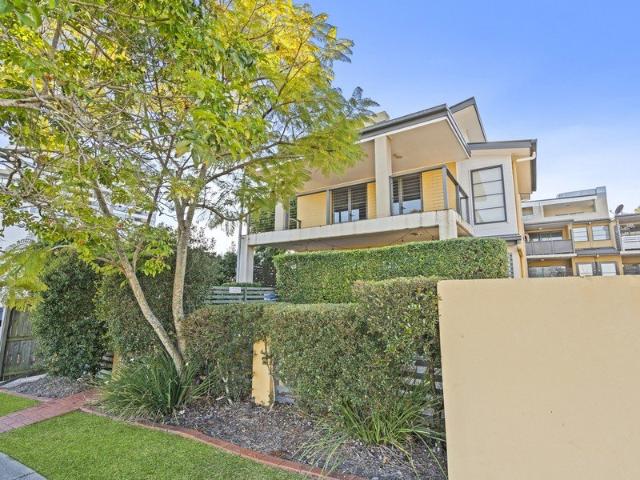
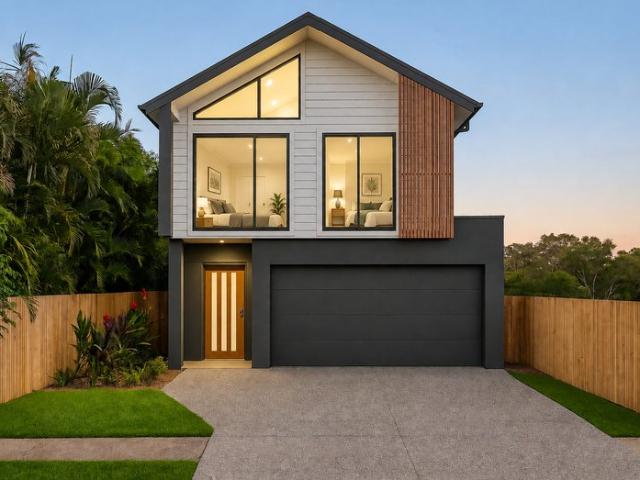
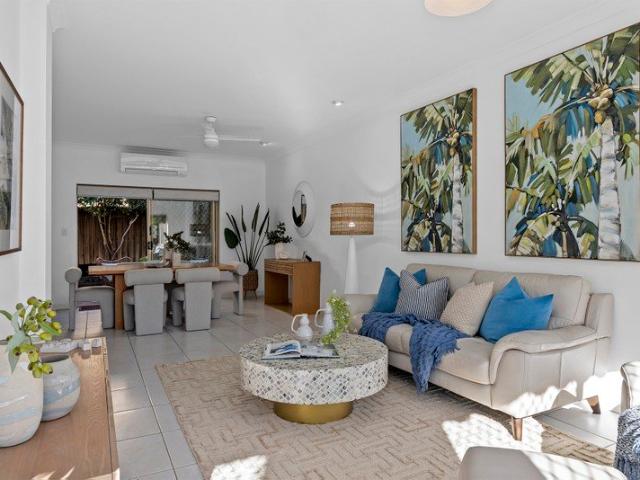
Perfectly positioned at the front of a beautifully maintained complex in the heart of Carina Heights, this spacious two-storey townhouse delivers the ideal combination of comfort, convenience and low-maintenance living. Offering generous proportions throughout, the home features a light-filled open-plan design that flows effortlessly from the living and dining areas through to your own private outdoor entertaining space. Whether you're relaxing after work or hosting family and friends, this is a home designed for easy everyday living. The well-appointed kitchen is both practical and functional, complete with an electric cooktop, oven, dishwasher and plenty of storage, while the covered deck with shade blinds and low-maintenance courtyard provide the perfect place to enjoy the Queensland lifestyle all year round. Upstairs, the air-conditioned master suite offers a built-ins and private ensuite, while two additional bedrooms (one with aircon) include built-in robes and ceiling fans. A ce
Request Details
CALL TO ARRANGE PRIVATE INSPECTION
View photo
Apartment · for sale
Request Details
CALL TO ARRANGE PRIVATE INSPECTION
Holland Park
· 2 Bedrooms · 1 Bath · Apartment
· Balcony · Equipped kitchen
Holland Park · 2 Bedrooms · 1 Bath · Apartment · Balcony · Equipped kitchen
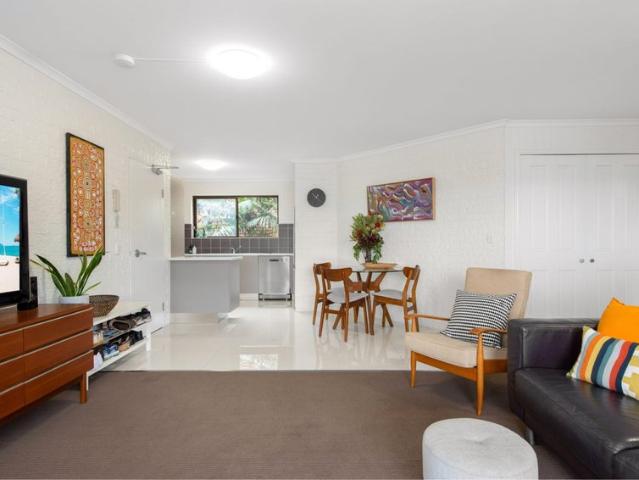
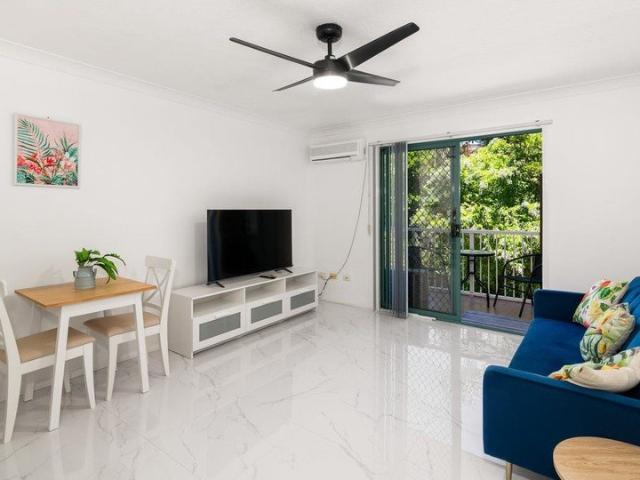
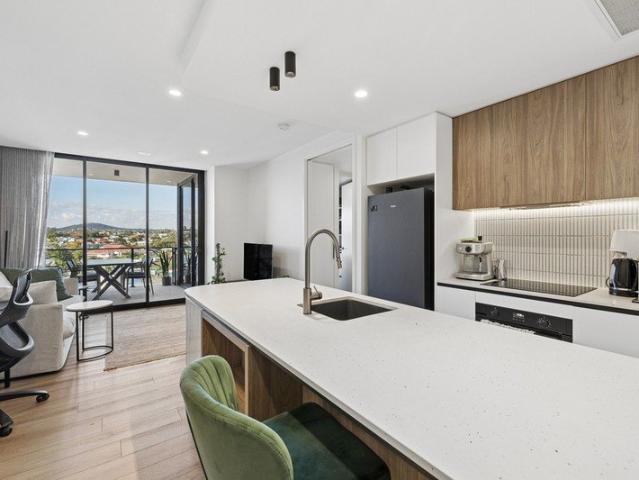
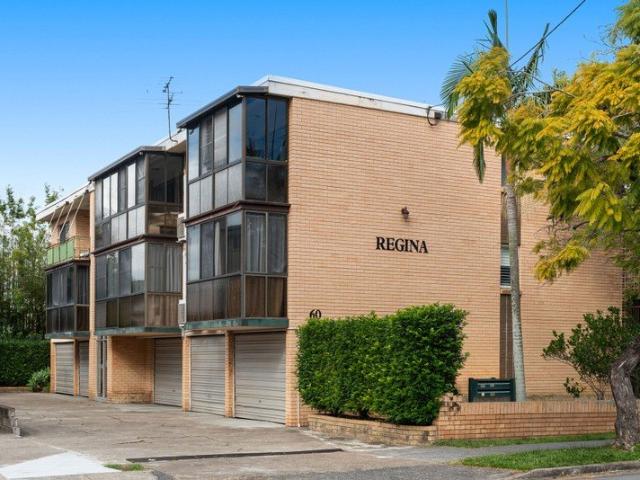
Property Outgoings: BCC Rates: $548.82/qtr Body Corp Levies: $1,496.75/qtr Sinking Fund Balance: $43,417.55 2/71 Lambton St, Annerley is a solid cavity brick unit, located in a tightly held complex. This larger than most layout is all about easy living, perfectly located within walking distance to the shops including Woolworths, public transport, cafes, and schools. From the moment you walk through the door you realise you are walking into something quite special, beautifully presented and updated with loads of character. The air-conditioned, oversized living and dining areas offer ample space for the oversized furniture with room to set up a study nook if needed. The modernised kitchen offers ample cupboard space, modern appliances, dishwasher, and breakfast bench with a green outlook. Entertain in style with an oversized, covered balcony with room for the outdoor dining and living. Both bedrooms are a good size with built-in wardrobes and ceiling fans. The main bedroom has a walk-in
Request Details
Leafy Outlooks, Layered Living
View photo
House · for sale
Request Details
Leafy Outlooks, Layered Living
Holland Park
· 3 Bedrooms · 2 Baths · House
· Garden · Equipped kitchen
Holland Park · 3 Bedrooms · 2 Baths · House · Garden · Equipped kitchen
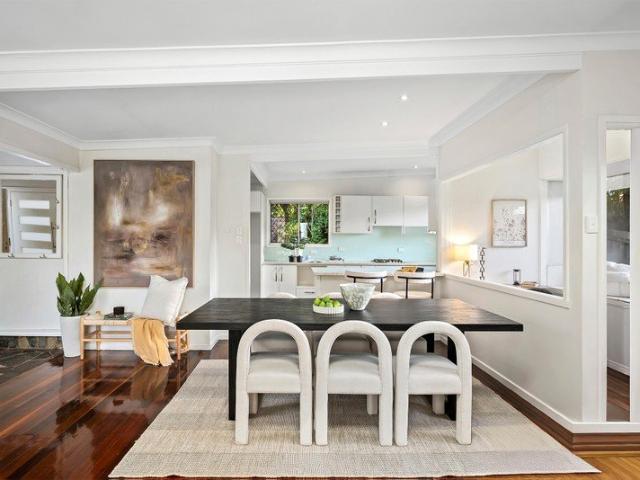
Set back from the street and elevated toward the rear of the block, this warm and welcoming home immediately draws you in with its leafy outlook, private position and elevated sense of calm. As the block rises gently from the road, the home sits proudly at its highest point, creating a peaceful vantage over the front and side yard while enhancing both privacy and outlook. Inside, the home opens with character and charm, beginning with a striking slate feature floor at the entry that sets the tone for what lies beyond. Timber floors bring warmth and cohesion to the main living level, where an open plan kitchen, living and dining zone unfolds with ease. This is the social heart of the home, designed for connection and everyday comfort, with generous proportions, natural light and seamless flow. Large sliding doors open wide to the expansive deck, creating a natural extension of the living space and drawing the outdoors in. Elevated and set high above the yard below, this is a beautiful p
Request Details
CONVENIENT, INNER CITY UNIT
View photo
Apartment · for sale
Request Details
CONVENIENT, INNER CITY UNIT
Holland Park
· 2 Bedrooms · 1 Bath · Apartment
· Balcony · Equipped kitchen
Holland Park · 2 Bedrooms · 1 Bath · Apartment · Balcony · Equipped kitchen
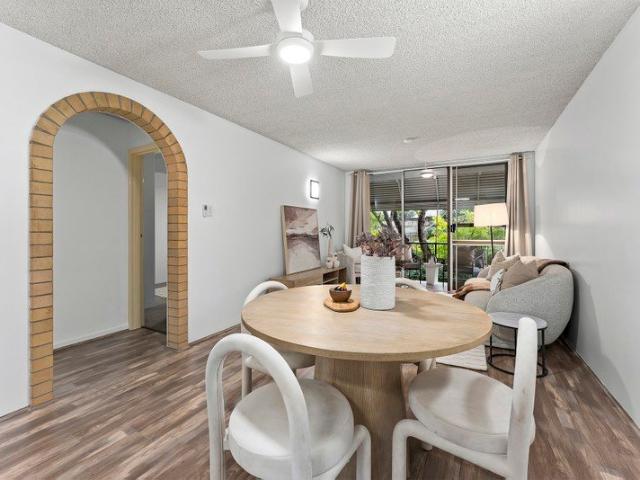
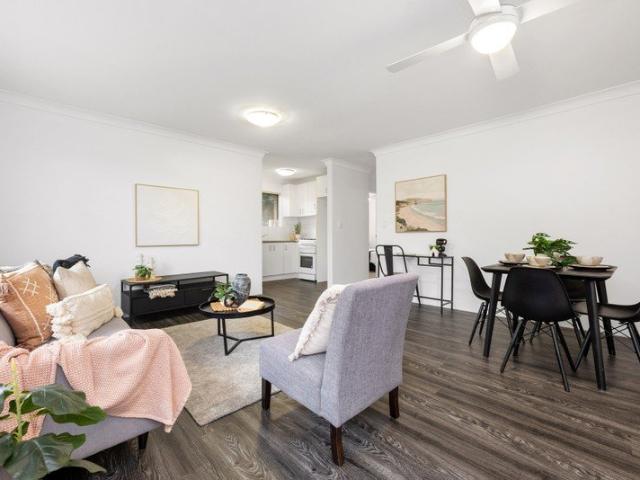
Property Outgoings: BCC Rates: $548.80/qtr Body Corp Levies: $693.32/qtr Sinking Fund Balance: $57,484.70 3/44 Gustavson St, Annerley is a solid cavity brick unit, located in a convenient, complex of only 6 units. The spacious layout is all about easy living, perfectly located within walking distance to Woolworths, public transport, cafes, and schools. Located on the first floor with only one flight of stairs, the property is suited to first home buyers and downsizers alike. Enter the front door, greeted by a light and bright unit that has been well maintained and updated. The modernised kitchen has great storage and bench space with ample room for the dining table. The spacious lounge room connects to the balcony, a lovely place to relax. The bedrooms are set back from the living room with an arched hallway entry. Both bedrooms are of a good size with ceiling fans, the main bedroom with a built-in wardrobe. The bathroom with shower separates the bedrooms. Complete this move in ready p
Request Details
Resort Style Living With Unmatched Convenience
View photo
Apartment · for sale
Request Details
Resort Style Living With Unmatched Convenience
Holland Park
· 2 Bedrooms · 1 Bath · Apartment
· Sauna · Parking · Equipped kitchen
Holland Park · 2 Bedrooms · 1 Bath · Apartment · Sauna · Parking · Equipped kitchen
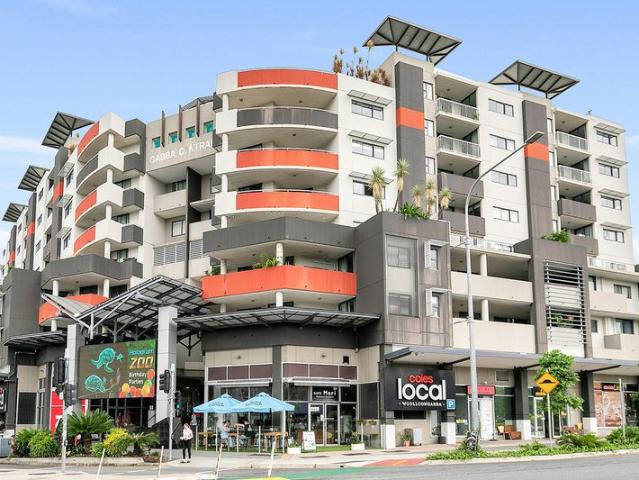
Positioned within the sought-after Gabba Central complex, this stylish apartment delivers a low-maintenance lifestyle with resort-style facilities on your doorstep swimming pools, a gymnasium, sauna, cinema room and BBQ entertaining areas designed for effortless everyday living. The location is the standout. Cafés, restaurants, retail shopping and a Coles supermarket sit directly downstairs, with The Gabba and its surrounding entertainment precinct approximately 600 metres away. The apartment is also positioned within Woolloongabba's evolving lifestyle and entertainment precinct, with major infrastructure and transport upgrades planned in the lead-up to the Brisbane 2032 Olympic Games set to further enhance the area's everyday convenience. Inside, two generously sized bedrooms with built-in storage sit alongside open-plan living and dining and a well-appointed kitchen with ample storage and a practical layout. Secure single car accommodation, underground parking, intercom entry and lif
Request Details
Modern One Bedroom Apartment with Strong Rental Return in Prime Kangaroo Point Location
View photo
Apartment · for sale
Request Details
Modern One Bedroom Apartment with Strong Rental Return in Prime Kangaroo Point Location
Holland Park
· 1 Bedroom · 1 Bath · Apartment
· Balcony · Air conditioning · Equipped kitchen
Holland Park · 1 Bedroom · 1 Bath · Apartment · Balcony · Air conditioning · Equipped kitchen
Phone enquiries - please call 1300 594 794 and quote property ID 40923. Positioned in the sought-after Lana Place complex, this stylish one-bedroom apartment presents an outstanding opportunity for both investors and future owner-occupiers. Currently tenanted at $650 per week until Jan 2027, it offers immediate rental income while providing a low-maintenance lifestyle just moments from the Brisbane CBD, South Bank and the Kangaroo Point Peninsula.Freshly presented throughout, the apartment features a light-filled open plan living and dining area that flows seamlessly onto a private covered balcony overlooking established greenery. The modern kitchen has been updated with ample storage and bench space, while the spacious bedroom includes built-in wardrobes, an ensuite, air conditioning and ceiling fans for year-round comfort.Practicality is enhanced by a separate internal laundry, quality flooring throughout and a functional layout. Residents also enjoy access to a tropical-style swimmi
Request Details
A Rare Inner City Family Home Without the Premium Price Tag!
View photo
House · for sale
Request Details
New
A Rare Inner City Family Home Without the Premium Price Tag!
Holland Park
· 4 Bedrooms · 2 Baths · House
Holland Park · 4 Bedrooms · 2 Baths · House
Positioned in a highly convenient inner city location, this large, freestanding character family home presents an outstanding opportunity to secure space, lifestyle and convenience without the substantial price tag often associated with Brisbane's most desirable inner city suburbs. Set within a boutique complex of just four residences and benefiting from low body corporate fees, 1/535 Vulture Street presents an outstanding opportunity for families seeking a comfortable and spacious home close to everything Brisbane has to offer. This stunning character residence combines the charm of a traditional family home with the convenience of inner city living. Offering generous accommodation, beautiful living spaces and wonderful outdoor areas, it provides the ideal environment for families wanting space to grow while enjoying an incredibly central location. The stunning living areas reflect timeless interior style and offer a wonderful connection between indoor and outdoor living. Wrap around
Request Details
Elevated Boutique Living in the Heart of Coorparoo
View photo
Apartment · for sale
Request Details
Elevated Boutique Living in the Heart of Coorparoo
Holland Park
· 2 Bedrooms · 2 Baths · Apartment
· Balcony · Terrace · Air conditioning · Equipped kitchen
Holland Park · 2 Bedrooms · 2 Baths · Apartment · Balcony · Terrace · Air conditioning · Equipped kitchen
Positioned in an elevated setting at the front of a boutique complex of just eight units, this well presented top-floor residence offers the perfect blend of lifestyle, comfort and convenience in one of Brisbane's most sought-after suburbs. Designed to maximise natural light and capture refreshing breezes, the spacious open-plan layout flows effortlessly to a generous front terracean ideal space to entertain family and friends or simply relax with your morning coffee. A second rear balcony provides additional outdoor space and excellent cross-ventilation. The well-appointed kitchen features stone benchtops, abundant cupboard space and a thoughtfully designed pantry, making everyday living practical. Both bedrooms include built-in wardrobes, while the generous main bedroom enjoys direct access to the terrace and is complemented by a private ensuite. High ceilings, air conditioning, ceiling fans and full security screening throughout ensure year-round comfort. Property Features: Boutique
Request Details
Dinner, movies + your morning coffee on foot Boutique apartment in the heart of Coorparoo
View photo
Apartment · for sale
Request Details
Dinner, movies + your morning coffee on foot Boutique apartment in the heart of Coorparoo
Holland Park
· 2 Bedrooms · 1 Bath · Apartment
· Parking · Equipped kitchen
Holland Park · 2 Bedrooms · 1 Bath · Apartment · Parking · Equipped kitchen
For all the reasons buyers continue to gravitate towards Coorparoo, this address places you right in the middle of it. Leave the car at home and stroll to Coorparoo Square for dinner with friends, a movie, your morning coffee or the weekly grocery shop, then jump on an express bus when it's time to head into the CBD. Set within a boutique brick complex of only five, this updated two-bedroom apartment offers an easy entry into one of Brisbane's most connected lifestyle suburbs and a smart investment in a location that continues to perform. From its second level position, the apartment delivers a refreshingly straightforward layout where open plan living and dining connect with a well-equipped kitchen featuring a dishwasher. Easy-care flooring, ceiling fans to the living area and both bedrooms make everyday living comfortable from day one, while both bedrooms offer generous proportions and built-in robes. The oversized lock-up garage provides secure parking along with valuable additional
Request Details
Elevated Living in the Heart of Stones Corner
View photo
Apartment · for sale
Request Details
Elevated Living in the Heart of Stones Corner
Holland Park
· 1 Bedroom · 1 Bath · Apartment
· Swimming pool
Holland Park · 1 Bedroom · 1 Bath · Apartment · Swimming pool
Perfectly positioned in one of Brisbane's most vibrant inner-city suburbs, this 1 bedroom, 1 bathroom apartment at 605/7 Jeavons Lane offers modern, low-maintenance living with a view to match. Built in 2021, this stylish pad comes with 1 secure car space and access to a stunning resident's pool, the perfect spot to unwind and take in the outlook. Whether you're after a smart first home or a quality investment, this one delivers on both fronts. Stones Corner is booming, with an ever-growing lineup of cafes, restaurants and boutique shopping right on your doorstep, plus easy access to the CBD and surrounding suburbs. Features at a glance: 1 bedroom, 1 bathroom, 1 car space Built in 2021 Stunning views Resident's pool Ideal first home or investment Heart of Stones Corner location Close to cafes, restaurants, shopping and CBD access Disclaimer: All information contained herein is gathered from sources we consider to be reliable however, we cannot guarantee or give any warranty about the i
Request Details
Sophisticated New Build Delivering Space, Style & Convenience
View photo
House · for sale
Request Details
Sophisticated New Build Delivering Space, Style & Convenience
Holland Park
· 5 Bedrooms · 3 Baths · House
· Terrace · Swimming pool
Holland Park · 5 Bedrooms · 3 Baths · House · Terrace · Swimming pool
Just footsteps from the Denham Terrace shops and local favourites, this brand-new contemporary residence delivers an exceptional blend of luxury, functionality and convenience in one of Tarragindi's most sought-after pockets. Designed across two expansive levels, the home offers multiple living zones, sophisticated finishes and seamless indoor-outdoor entertaining overlooking a resort-style pool. From movie nights in the media room to relaxing in the private upstairs retreat, every detail has been considered for effortless family living. With easy access to leading schools, public transport, major hospitals and the CBD, this is modern family living without compromise. Families seeking a premium, low-maintenance lifestyle without sacrificing space or functionality. Perfect for professionals, executive families and downsizers who value contemporary design, resort-style entertaining and an ultra-convenient Tarragindi location. Brand-new contemporary residence with premium finishes Five-be
Request Details
Total Land and New Build under $2 million
View photo
Terraced House · for sale
Request Details
New
Total Land and New Build under $2 million
Holland Park
· 4 Bedrooms · 3 Baths · Terraced House
Holland Park · 4 Bedrooms · 3 Baths · Terraced House
THIS HOME IS TO BE CONSTRUCTED. PHOTOS ARE AN INDICATION ONLY. Titled land ready to start your project now! Perfectly positioned just 7.8km to Brisbane's CBD, this 400sqm lot is ready for you to build your dream home. This address offers an ideal lifestyle for families and professionals. Enjoy the convenience of being: 3 min walk to bus stop 2.8km to Norman Park train station 1 min drive to Goodstart Early Learning 2.4km to Carindale Shopping Centre 2 Min to walk to park & playground 3 min walk to the Camp Hill Hotel 1.5km to Camp Hill Marketplace Close to the Whites Hill Reserve walking and cycling trails 15 Min walk to Whites Hill State College 10 Min walk to Camp Hill State Primary Easily accessible transport options providing convenient city access We've chosen to feature our CHANDLER - a spacious 214sqm home that perfectly balances functionality and style. This thoughtfully designed home includes: 4 generous sized bedrooms Separate private home office off main bedroom 3 modern bat
Request Details
Expansive Family Grandeur: The Ultimate Multi Generational Sanctuary
View photo
House · for sale
Request Details
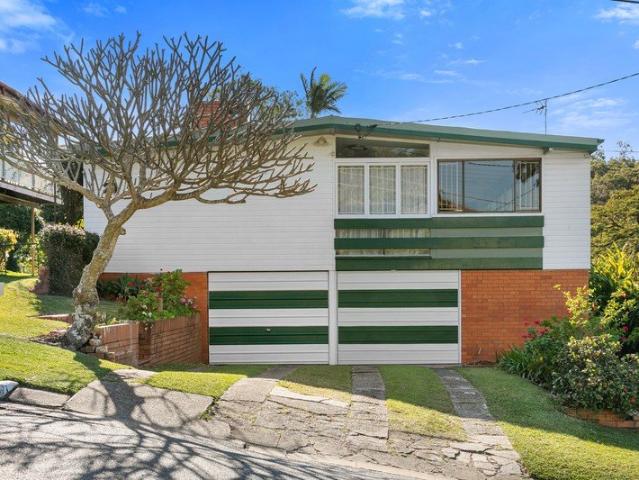
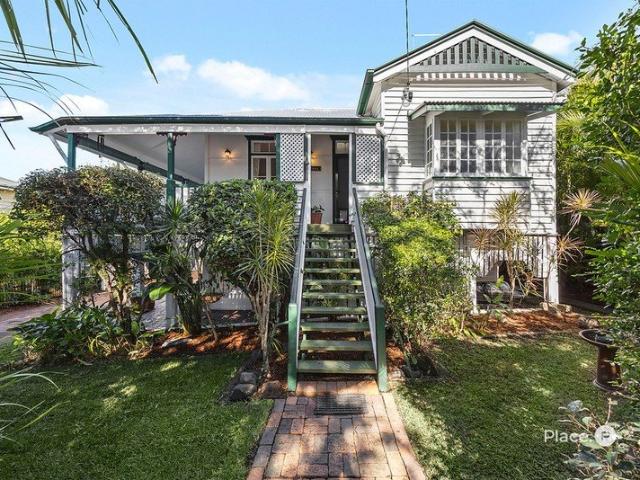
Expansive Family Grandeur: The Ultimate Multi Generational Sanctuary
Holland Park
· 6 Bedrooms · 3 Baths · House
· Equipped kitchen
Holland Park · 6 Bedrooms · 3 Baths · House · Equipped kitchen
Welcome to a substantial and beautifully presented residence offering an abundance of space, comfort, and exceptional convenience. Positioned in one of Brisbane's most highly coveted suburban enclaves, this impressive six-bedroom home on a generous 450sqm block is perfectly tailored for large, growing, or multi-generational families who refuse to compromise on space or location. A Home of Generous Proportions Step inside to discover a thoughtfully designed, light-filled interior that effortlessly caters to the demands of modern family life. Boasting multiple distinct living areas, there is ample room for both quiet relaxation and vibrant family gatherings. At the heart of the home, the well-appointed central kitchen offers extensive preparation space, making everyday meals and entertaining an absolute breeze. Exceptional Accommodation The residence features an incredible six spacious bedrooms, ensuring unparalleled comfort and privacy for every family member. The master suite acts as a
Request Details
Rare Inner City Landbank, Renovation or Development Opportunity 2,431sqm in LMR2 Zoning
View photo
House · for sale
Request Details
Rare Inner City Landbank, Renovation or Development Opportunity 2,431sqm in LMR2 Zoning
Holland Park
· 10 Bedrooms · 8 Baths · House
Holland Park · 10 Bedrooms · 8 Baths · House
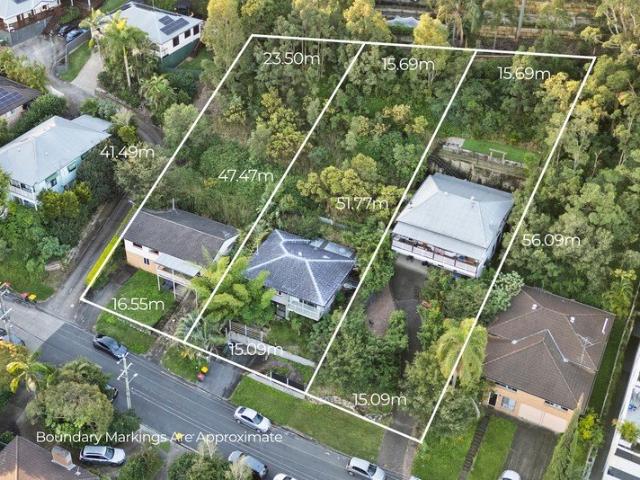
Positioned in a tightly held, elevated pocket of Greenslopes just 6km from Brisbane CBD, this expansive 2,431m² site presents a rare opportunity for developers, renovators, or long-term investors seeking flexibility in a premium inner-city location. The property spans three adjoining titles, zoned Low-Medium Density Residential (LMR2), and was previously approved for a high-quality 20-unit residential development comprising two buildings delivered across two stages. While the original DA has since lapsed, a full suite of professional documentation is available-providing a strong foundation for reapplication or a new design proposal. Equally, the three existing dwellings on site offer the option to renovate, lease, or landbank, making this a truly versatile opportunity in a proven growth corridor. Key Features: -2,431m² total land area (3 titles: 25, 27 & 29 Roseglen Street) -Zoning: LMR2 - Low-Medium Density Residential -Previously DA approved for 20 apartments over 2 x 6-storey buildi
Request Details
Deluxe Family Retreat with Exceptional Cityscape
View photo
House · for sale
Request Details
Deluxe Family Retreat with Exceptional Cityscape
Holland Park
· 5 Bedrooms · 4 Baths · House
· Balcony · Parking · Swimming pool
Holland Park · 5 Bedrooms · 4 Baths · House · Balcony · Parking · Swimming pool
Discover an exceptional fusion of luxury and practicality at 5 Hall Avenue, Norman Park, where sophisticated design meets spectacular city views. This newly constructed residence offers an impressive floor plan across two levels, featuring five spacious bedrooms. The lavish primary suite is a private retreat, complete with a walk-in robe, luxurious ensuite with dual vanities, a freestanding bath, and a dual-head shower, all complemented by balcony access to take in the elevated panoramic views. The ground floor features a spacious lounge and three generously sized bedrooms, two of which include their own ensuites, alongside a versatile bedroom or home office to suit a variety of lifestyles. Practicality is enhanced by a well-appointed family bathroom, a functional laundry, and a double garage with internal access, providing ample storage and secure parking. Outside, a private sanctuary awaits, complete with a glass-framed in-ground swimming pool and an expansive entertaining area desig
Request Details
'Rose Hill' An Illustrious c.1896 Home on an Elevated Norman Park Parcel
View photo
House · for sale
Request Details
'Rose Hill' An Illustrious c.1896 Home on an Elevated Norman Park Parcel
Holland Park
· 3 Bedrooms · 2 Baths · House
Holland Park · 3 Bedrooms · 2 Baths · House
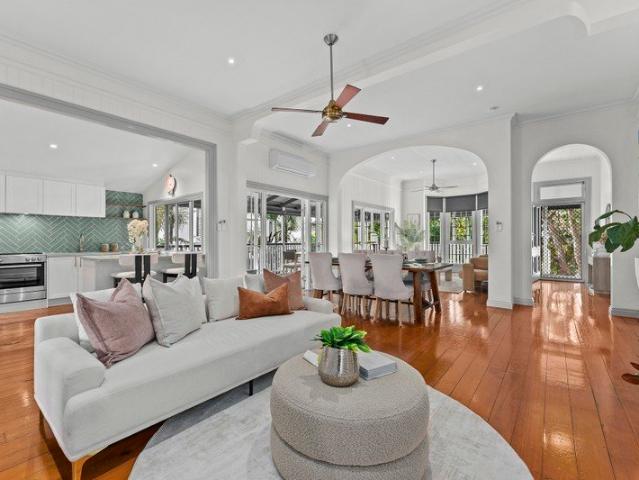
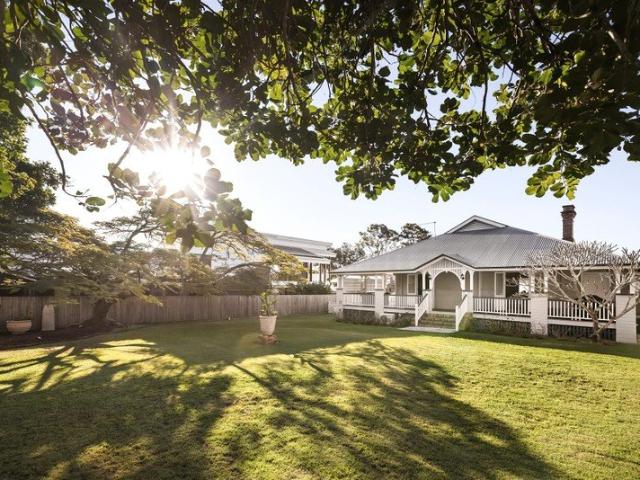
A treasured piece of Brisbane's architectural history, 'Rose Hill' occupies a commanding elevated position on MacDonald Street with an impressive 25-metre frontage. Built c.1896 by local coffee stall vendor Samuel Marriott following his purchase of land in the historic 'Croydon Park' estate subdivision, this landmark Federation Queenslander originally sat facing Watson Street accessed via a private carriage easement before the second-stage township development created Macdonald Street in 1915. Beautifully updated to balance heritage grandeur with a contemporary aesthetic, this three-bedroom residence presents a once-in-a-generation opportunity to become the custodian of a home woven into the very fabric of the inner east. Rich in character and enduring craftsmanship, the residence showcases classic corrugated iron roofing, timber weatherboard construction, wrap-around verandahs, and soaring VJ ceilings complete with pressed metal cornices. Inside, ornate archways, original VJ walls, an
Request Details
Generous apartment living Steps to Stones Corner + city convenience
View photo
Apartment · for sale
Request Details
Generous apartment living Steps to Stones Corner + city convenience
Holland Park
· 2 Bedrooms · 1 Bath · Apartment
· Parking · Equipped kitchen
Holland Park · 2 Bedrooms · 1 Bath · Apartment · Parking · Equipped kitchen
Offering the room sizes and practical floorplan that have long made this style of apartment so popular, this light-filled two-bedroom residence combines open living with a dedicated dining area, with two queen-sized bedrooms, a handy study nook, and a remote oversized lock-up garage completing the package. Set back in a small complex of just four, it's only steps from the cafes and restaurants of Stones Corner, with excellent public transport, Greenslopes Private Hospital, the PA Hospital and the CBD all within easy reach. Perfect for those entering the market, adding to their investment portfolio or searching for a low-maintenance inner city lifestyle close to everything. Generous two-bedroom apartment in a complex of only 4 Light-filled interiors with generous open living & dedicated dining area Handy study nook, ideal for working from home or extra storage Updated kitchen with plenty of storage, breakfast bar Easy care flooring through main living areas, carpeted bedrooms Central ba
Request Details
OVERSIZED TOWNHOUSE IN A BOUTIQUE COMPLEX
View photo
Townhouse · for sale
Request Details
OVERSIZED TOWNHOUSE IN A BOUTIQUE COMPLEX
Holland Park
· 3 Bedrooms · 3 Baths · Townhouse
· Garden · Equipped kitchen
Holland Park · 3 Bedrooms · 3 Baths · Townhouse · Garden · Equipped kitchen
Property Outgoings: BCC Rates: $465.08/qtr Body Corp Levies: $860.03/qtr Sinking Fund Balance: $22,616.21 This oversized, three-bedroom townhouse is located within a boutique complex of only four. Designed with inner city living in mind which has created a seamless flow for relaxed indoor-outdoor living. Peacefully located while at the same time being close to every convenience imaginable. Enter the front door, greeted by the spacious, air-conditioned, open plan living and dining with a more house like feel. The kitchen is located to the back of the layout overlooking the back courtyard with ample storage and a breakfast bench. The internal laundry sits beside the kitchen with an updated, full bathroom. The back courtyard wraps around the side to create a lovely space to entertain and garden. Upstairs you will find the three, good sized, carpeted bedrooms. The spacious main bedroom is complete with an updated ensuite, air-conditioning, full wall of built-in wardrobes and a private balc
Request Details
A Contemporary Family Sanctuary in the Heart of Camp Hill
View photo
House · for sale
Request Details
A Contemporary Family Sanctuary in the Heart of Camp Hill
Holland Park
· 5 Bedrooms · 3 Baths · House
Holland Park · 5 Bedrooms · 3 Baths · House
At 39 Third Street, Camp Hill, life feels intentionally elevatedwhere clean architectural lines, warm natural textures, and generous proportions come together to create a home that doesn't just function beautifully, but lives beautifully. From the street, the residence presents with a calm, contemporary confidence. A striking modern façade, recently refreshed with external painting, balances steel, glass and soft neutral tones, hinting at the considered design within. A secure front gate enhances both privacy and peace of mind, reinforcing the home's sense of quiet sophistication before you even step inside. Step through the entry and the home immediately opens into a light-filled rhythm of space and flow, where high ceilings and timber floors set a relaxed yet refined tone for everyday living. Plantation shutters throughout add a timeless architectural layersoftening natural light, enhancing privacy, and bringing a cohesive elegance to every room. The heart of the home is unmistakably
Request Details
Crafted Without Compromise
View photo
House · for sale
Request Details
Crafted Without Compromise
Holland Park
· 5 Bedrooms · 3 Baths · House
· Garden · Swimming pool · Equipped kitchen
Holland Park · 5 Bedrooms · 3 Baths · House · Garden · Swimming pool · Equipped kitchen
A home of this calibre is rarely defined by its size alone. It's the way every space has been considered, every finish intentionally selected and every room designed to enhance the way a family lives. Positioned on a generous 617m² allotment in one of Tarragindi's most desirable streets, this newly completed residence by Lande Building Co, with interiors by award-winning AM Interior Studio, delivers luxurious family living with an uncompromising focus on quality, functionality and timeless design. Soaring voids, oversized glazing and a warm palette of natural timber, stone and olive tones create a home that feels both grand and remarkably inviting. At its heart, expansive open-plan living flows effortlessly around a showpiece kitchen appointed with Miele appliances and an integrated Fisher & Paykel refrigerator, before extending to the covered alfresco, mineral swimming pool and beautifully landscaped backyard. Upstairs, generous family accommodation is complemented by a separate rumpu
Request Details
Panoramic Mountain Views and Brand New Family Living
View photo
House · for sale
Request Details
Panoramic Mountain Views and Brand New Family Living
Holland Park
· 4 Bedrooms · 4 Baths · House
Holland Park · 4 Bedrooms · 4 Baths · House
Capturing breathtaking views across the tree-lined landscape and mountain ranges, this brand-new residence delivers a lifestyle of luxury, privacy and connection to nature. Thoughtfully designed to embrace its spectacular outlook, the elevated home welcomes ever-changing vistas of sunrises, sunlight and rustling breezes, creating a retreat where the colours of the sky and surrounding greenery are woven into daily life. Expertly crafted with a focus on modern functionality, the interiors reveal a bespoke palette of Santorini gold stone, engineered oak and Polytec cabinetry, beautifully complemented by brushed brass fittings. Extensive glazing, sheer curtains and soaring 2.7-metre ceilings invite natural light deep into the house, while carefully considered LED mirrors, wall sconces and under-strip lighting enhance the ambience after dark. Privately positioned at the rear, the open living domain is designed to maximise both the outlook and indoor-outdoor flow. Seamlessly extending to an
Request Details
Rare Elevated Camp Hill Opportunity with Panoramic Brisbane City Views, Exceptional Multi Generational Flexibility & LMR2 Zoning
View photo
House · for sale
Request Details
Rare Elevated Camp Hill Opportunity with Panoramic Brisbane City Views, Exceptional Multi Generational Flexibility & LMR2 Zoning
Holland Park
· 7 Bedrooms · 7 Baths · House
Holland Park · 7 Bedrooms · 7 Baths · House
Perched on an elevated 607m2 allotment in one of Camp Hill's tightly held streets, 69 Donald Street presents a rare opportunity to secure a substantial family residence showcasing breath taking Brisbane City skyline views by day & night, with the added opportunity to enjoy spectacular city lights & seasonal fireworks displays from the comfort of home, alongside exceptional versatility & the advantage of Low-Medium Density Residential (LMR2) zoning. Combining impressive proportions with an incredibly flexible floorplan, this remarkable residence offers multiple living zones, a council-approved detached granny flat, expansive entertaining areas, & a range of accommodation options ideal for large families, multi-generational living, or buyers seeking a premium landholding with exciting future possibilities (STCA). From the moment you arrive, the elevated position immediately captures your attention. Designed to maximise natural light, cooling breezes, & spectacular city views, the residen
Request Details
Character Family Estate with Self Contained Granny Flat on 810sqm
View photo
House · for sale
Request Details
Character Family Estate with Self Contained Granny Flat on 810sqm
Holland Park
· 6 Bedrooms · 3 Baths · House
· Parking · Equipped kitchen
Holland Park · 6 Bedrooms · 3 Baths · House · Parking · Equipped kitchen
Rich in character, flexibility and family appeal, this exceptional property presents a rare opportunity to secure a beautifully maintained four-bedroom residence, a detached two-bedroom granny flat and extensive parking for multiple vehicles on an 810sqm north-south parcel. Framed by a wide 20.5-metre picket-fence frontage and flourishing gardens, the property offers the unique advantage of two homes in one, perfect for multigenerational living, extended family, guests, a home business, rental income, or evolving lifestyle needs. Timeless charm is woven throughout the main residence, where VJ panelling and French doors flow beneath soaring 3.2-metre ceilings and traditional coat-of-arms breezeways. Designed to accommodate both connection and retreat, the upper level hosts light-filled living and dining spaces, a dedicated study, and an eat-in kitchen featuring Bosch appliances and a beautiful leadlight rose window. Downstairs, a generous rumpus and wet bar/kitchenette offer additional
Request Details
Light Filled 1960s Classic with Breezes, Views and Exceptional Potential
View photo
House · for sale
Request Details
New
Light Filled 1960s Classic with Breezes, Views and Exceptional Potential
Holland Park
· 4 Bedrooms · 2 Baths · House
· Fireplace · Equipped kitchen
Holland Park · 4 Bedrooms · 2 Baths · House · Fireplace · Equipped kitchen
Situated in Tarragindi's highly coveted Toohey Forest Precinct, we proudly present 20 Marieander Street; offered to the market for the first time in over 63 years. This beautifully preserved, architect designed early 1960s home has been meticulously maintained, showcasing its authentic mid century charm, generous proportions, and a commanding North East facing elevated position with stunning leafy views. An extensive bank of windows captures year- round breezes and frames the tranquil outlook, highlighting the home's ideal NE aspect. Mid century features flow throughout the open plan living and dining spaces, anchored by an inviting open fireplace. Huge sliding doors connect the living area to a light filled sunroom, an exceptional space for unwinding or enjoying sundowners with friends and family. The original kitchen is a nostalgic step back in time, reflecting the quality craftsmanship and care that has defined this home for decades. Four generous bedrooms all with built ins, an int
Request Details

Get email alerts

Don't miss out: be the first to know about new properties

The alert was correctly created

On subscribing you accept the conditions of use and the privacy policy
Alert
Receive new ads in your inbox
Save this search
Receive alerts for new listings

We'll send you an email when we have new properties for: "Properties for sale in Holland Park"

The alert was correctly created

Norman Park
East Brisbane
Get email alerts and be the first to see new listings
Required field
On subscribing I accept the terms of the privacy policy
Perfect! You'll soon start receiving new listings via email
Alert
Receive an email when we have new ads for Properties for sale in Holland Park
Save this search
Filters

Bedrooms

Size (m²)

Price

$
$

Property type

Bathrooms

Clear all filters
Receive notifications when new entries are published.