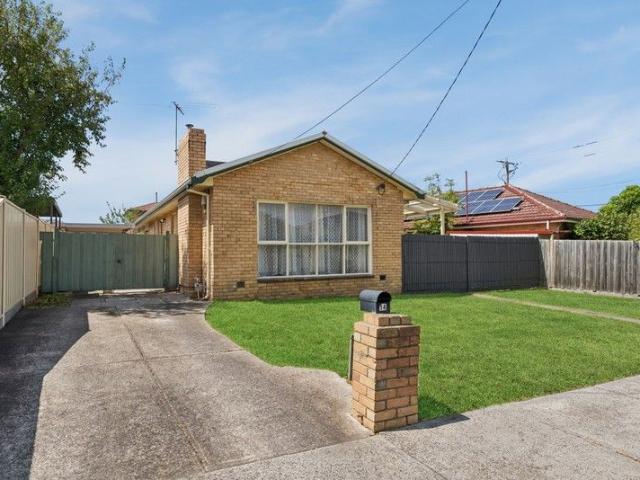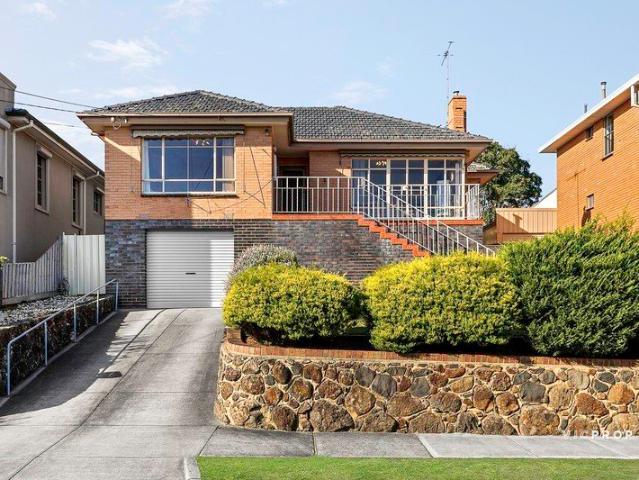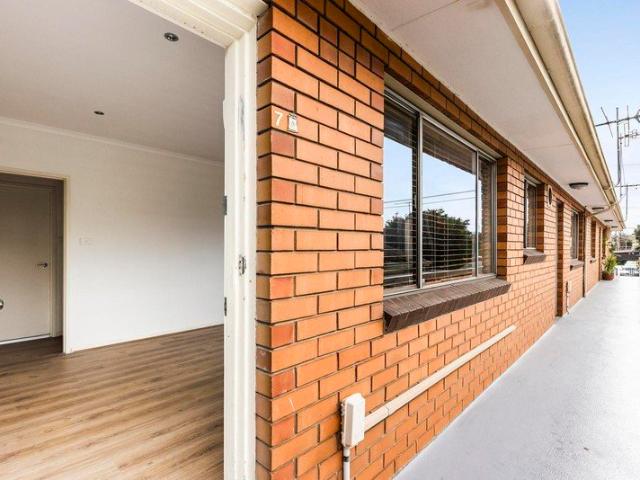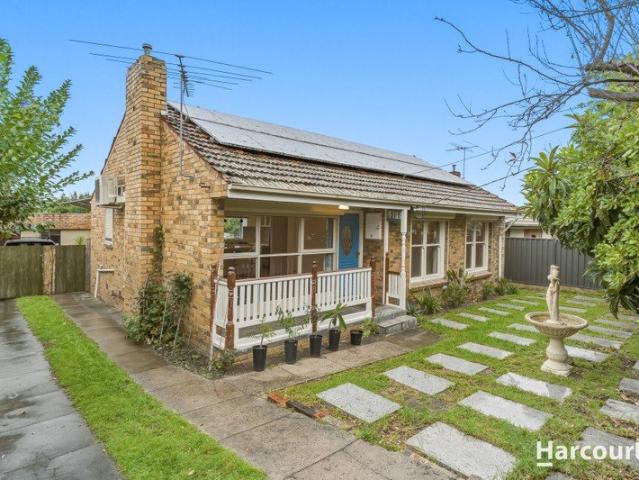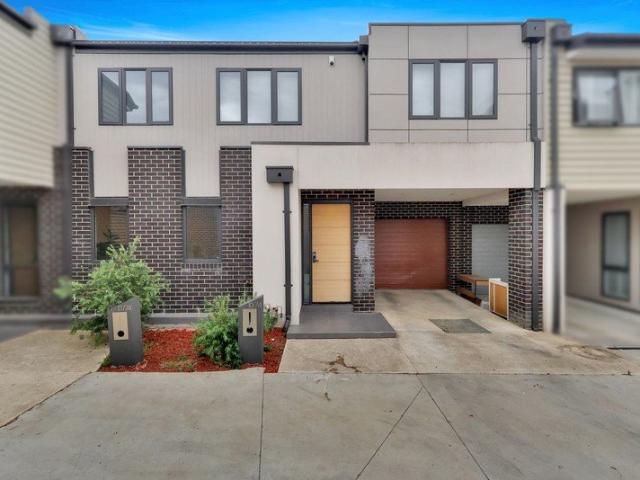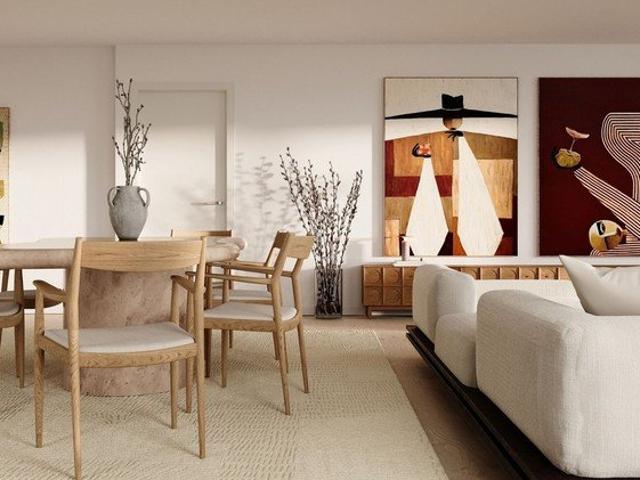
2,915 properties for sale in Heidelberg West

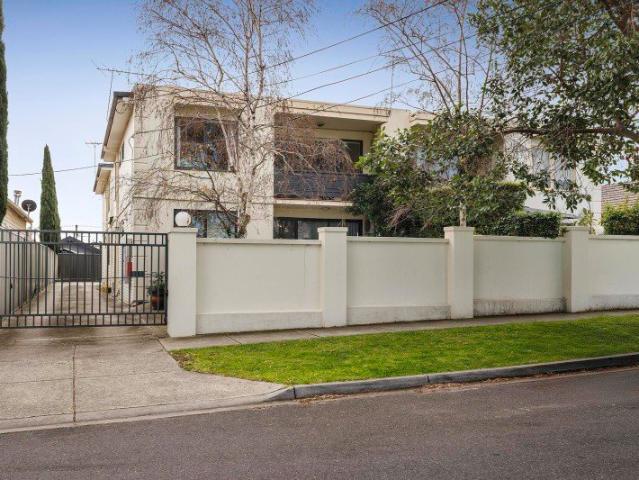
A Two Bedroom for the Price of a One Bedder North Facing with Ensuite
View photo
Apartment · for sale
Request Details
A Two Bedroom for the Price of a One Bedder North Facing with Ensuite
Heidelberg West
· 2 Bedrooms · 2 Baths · Apartment
· Balcony · Equipped kitchen
Heidelberg West · 2 Bedrooms · 2 Baths · Apartment · Balcony · Equipped kitchen
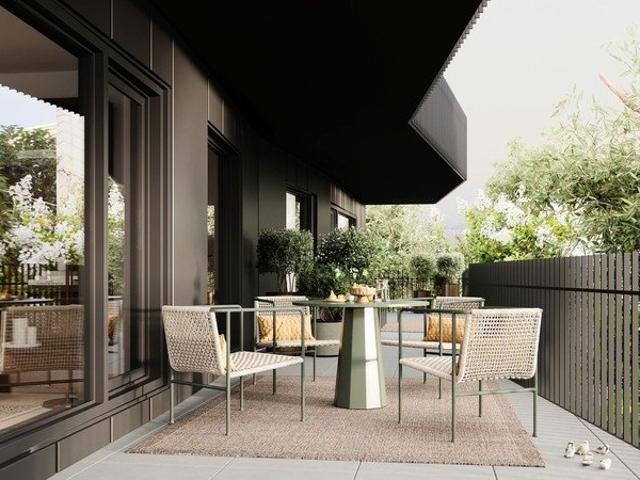
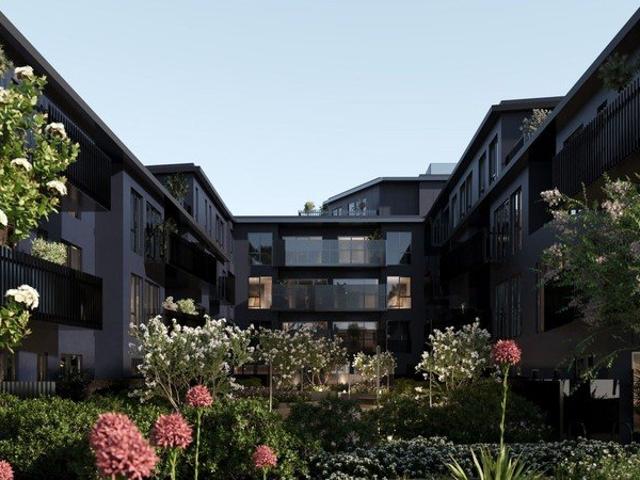
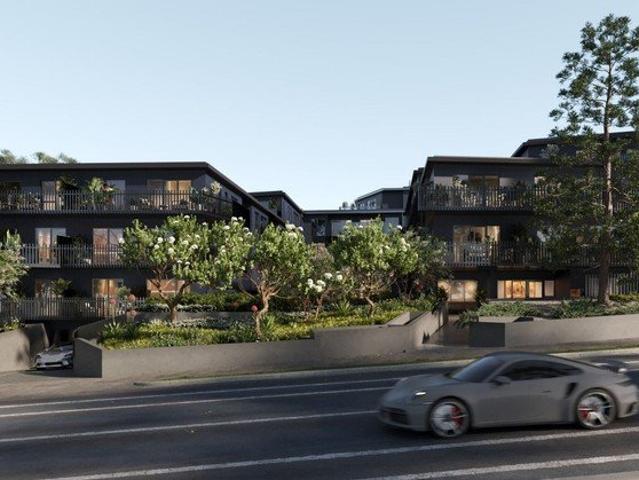
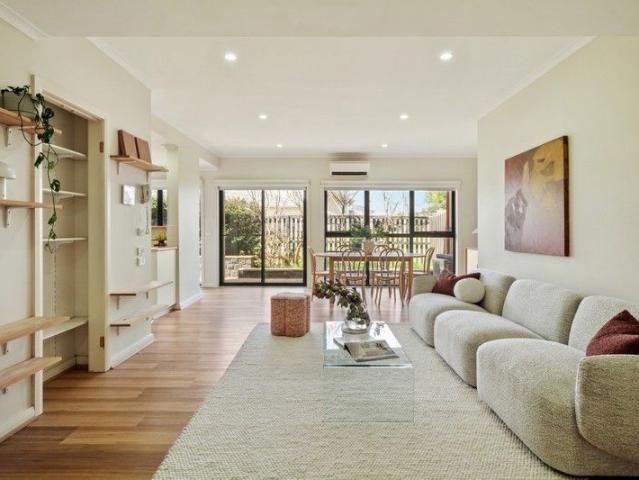
$669,000 is precisely what other new developments are asking for their one-bedroom apartment. At Riverbend, it buys a north-facing two-bedroom with an ensuite, a balcony off the living zone and the marble inclusions. Enjoy a light-filled, two-bedroom layout designed to make daily living feel easy and open. The north-facing orientation draws natural light into the open-plan kitchen, dining and living zone, while the floor plan keeps everything connected without feeling crowded. The spacious living area flows effortlessly to a generous balcony, creating the perfect extension for morning coffee or relaxed evenings outdoors. The L-shaped kitchen design supports practical cooking and smooth movement, while additional storage keeps the space organised and streamlined. The master bedroom includes a large built-in robe plus a private ensuite, giving you the comfort of a true retreat. The apartment is appointed with European oak engineered floorboards throughout the living, dining and kitchen a
Request Details
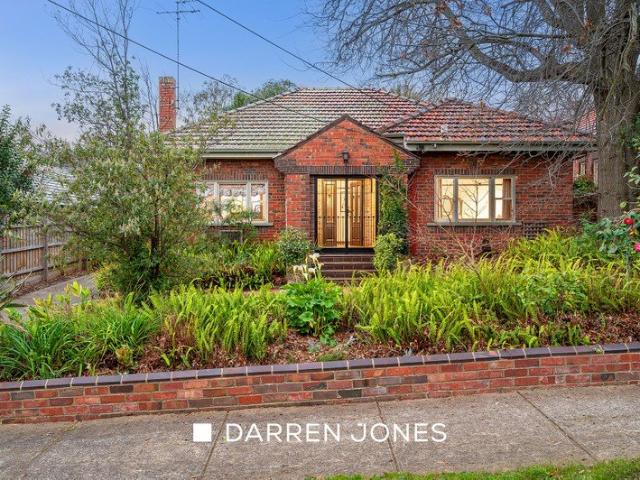
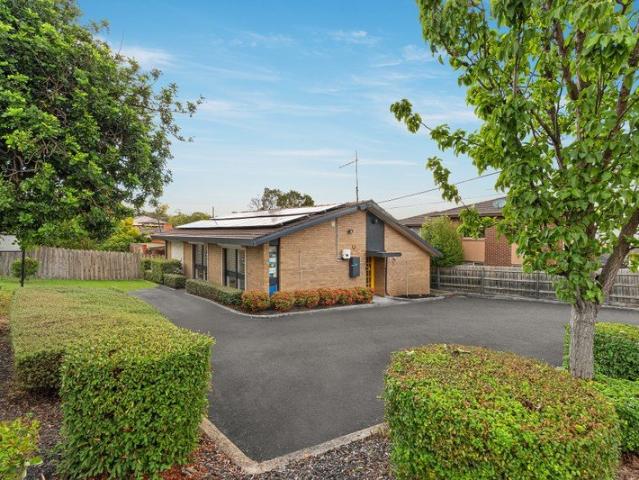
Immediate Appeal And Exciting Future Potential In A Blue Chip Locale
View photo
House · for sale
Request Details
Immediate Appeal And Exciting Future Potential In A Blue Chip Locale
Heidelberg West
· 3 Bedrooms · 1 Bath · House
· Equipped kitchen
Heidelberg West · 3 Bedrooms · 1 Bath · House · Equipped kitchen
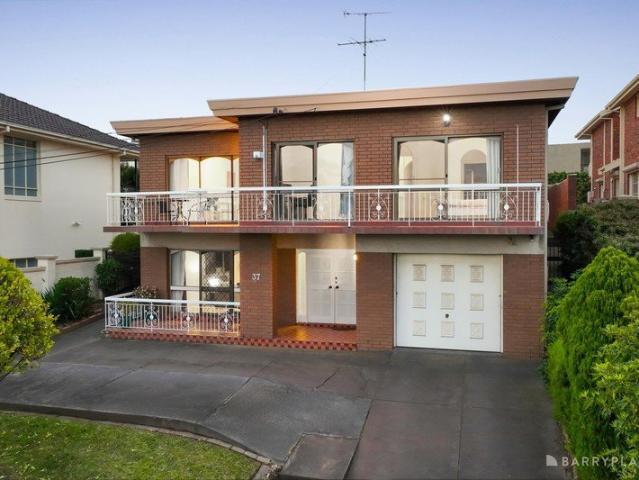
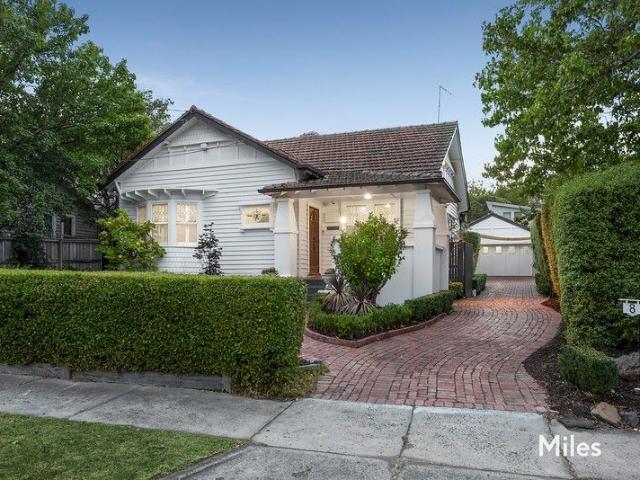
This graceful 1940s brick home on a generous 650m2 allotment (approx.) introduces classic character appeal to a superb lifestyle location, just a short walk from the station and the vibrant offerings of Eaglemont Village. Behind its charming façade, three bedrooms, served by a retro bathroom, a formal dining room, spacious lounge and an eat-in kitchen deliver immediate functionality, while providing exciting scope for a future transformation. Decorative cornices to high ceilings, open fireplaces, sash windows, timber floors, leadlight features, picture rails and dark-stained doors, window frames and skirting boards introduce timeless elegance to an interior wrapped in established gardens, creating a tranquil, leafy outlook. With the heart of Ivanhoe and every benefit it brings within a relaxed stroll, and the Austin Hospital precinct plus the dining and café options of Heidelberg's Burgundy Street just as close, this is a compelling opportunity with the flexibility to simply enjoy, cos
Request Details
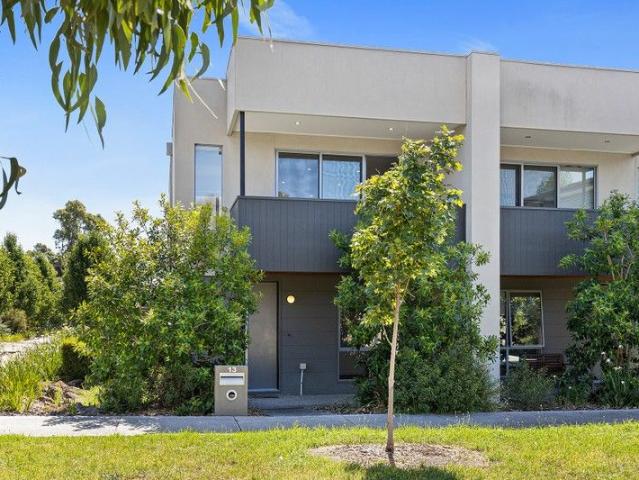
Indoor Outdoor Living in Leafy Ivanhoe Two Bed, Two Bath Home Only $665,000
View photo
Apartment · for sale
Request Details
Indoor Outdoor Living in Leafy Ivanhoe Two Bed, Two Bath Home Only $665,000
Heidelberg West
· 2 Bedrooms · 2 Baths · Apartment
· Balcony · Equipped kitchen
Heidelberg West · 2 Bedrooms · 2 Baths · Apartment · Balcony · Equipped kitchen
In Ivanhoe, $665,000 currently buys a new one-bedroom, except here, where it buys a two-bedroom, two-bathroom home designed around indoor-outdoor flow, finished in the same European marble and oak as apartments selling for hundreds of thousands more. This beautifully considered two-bedroom residence is designed for buyers who want privacy, natural flow and a calm connection to the outdoors. With bedrooms positioned on either side of the floor plan, the layout creates a strong sense of separation while keeping the open plan living area warm, connected and easy to enjoy. The kitchen, dining and living zone opens to a well-sized balcony with direct access from both the living area and one of the bedrooms, creating a flexible outdoor space for fresh air, morning coffee or evening downtime. The kitchen is anchored by a large island bench and supported by additional storage, making everyday cooking and entertaining feel effortless. The master bedroom includes a walk-in robe, a private ensuit
Request Details
North facing, 2 bedroom with two balconies only $629,000
View photo
Apartment · for sale
Request Details
North facing, 2 bedroom with two balconies only $629,000
Heidelberg West
· 2 Bedrooms · 1 Bath · Apartment
· Balcony · Equipped kitchen
Heidelberg West · 2 Bedrooms · 1 Bath · Apartment · Balcony · Equipped kitchen
At $629,000, this two-bedroom residence delivers more than an attractive entry into Ivanhoe. It pairs a spacious floor plan with two outdoor areas, considered storage and refined finishes throughout. With Riverbend Ivanhoe now 70% sold, opportunities offering this balance of price, space and liveability are becoming increasingly limited. The open plan kitchen, dining and living area creates a welcoming centre for daily life, then flows naturally to a well-sized balcony for fresh air, entertaining or a quiet moment outdoors. A large island bench anchors the kitchen and provides generous space for meal preparation or casual dining. The master bedroom adds another layer of privacy with a walk-in robe and its own balcony, creating a peaceful retreat separate from the main living zone. Residences are also ready for services over the nbn® network from day one. Apartment inclusions include European oak engineered floorboards in the living, dining and kitchen, double-glazed windows, 80mm Europ
Request Details
Your Own North Facing Courtyard in Ivanhoe for $569,000
View photo
Apartment · for sale
Request Details
Your Own North Facing Courtyard in Ivanhoe for $569,000
Heidelberg West
· 1 Bedroom · 1 Bath · Apartment
· Equipped kitchen
Heidelberg West · 1 Bedroom · 1 Bath · Apartment · Equipped kitchen
A north-facing courtyard of your own, in Ivanhoe, for $569,000, a full $100,000 less than comparable new 1-bedroom homes. This is ground-level living with the same marble, oak and Bosch specification as every Riverbend home. Discover a thoughtfully designed 1 bedroom, 69 sqm floor plan that brings light, space and ease together. The north-facing open-plan living area flows to a well-sized private courtyard, so everyday moments move naturally from indoors to out. A generous kitchen anchors the space with a large island bench and ample storage, whilst the bedroom features a large built-in robe. The bathroom is finished with an oversized shower for daily comfort. Quality finishes enhance the home throughout, with European oak engineered floorboards flowing through the open-plan kitchen, living and dining area, while double-glazed windows boost energy efficiency and create a quiet, comfortable interior. In the kitchen and bathroom, 80mm European marble benchtops and splashbacks add a sophi
Request Details
Ivanhoe's Lowest Priced New Apartment with Luxurious Inclusions
View photo
Apartment · for sale
Request Details
Ivanhoe's Lowest Priced New Apartment with Luxurious Inclusions
Heidelberg West
· 1 Bedroom · 1 Bath · Apartment
· Balcony · Equipped kitchen
Heidelberg West · 1 Bedroom · 1 Bath · Apartment · Balcony · Equipped kitchen
New one-bedroom apartments in Ivanhoe currently start at $649,000. Riverbend's start at $519,000, same blue-chip suburb, with 80mm European marble benchtops, engineered oak floors and Bosch appliances as standard rather than upgrades. Enjoy Ivanhoe living in a smartly designed one-bedroom residence that feels open, functional and welcoming from the moment you step inside. The open-plan kitchen, dining and living zone creates a natural flow for everyday life and it extends to a well-sized balcony so you can take breaks outdoors or entertain with ease. The kitchen is designed to bring people together, featuring a large island bench that suits casual meals and weekend catch-ups. Additional storage keeps everything organised, while the bedroom includes an oversized built-in robe to support a clean and uncluttered space. Thoughtfully appointed, each apartment features European oak engineered floorboards throughout the living, dining and kitchen areas, double-glazed windows, 80mm European ma
Request Details
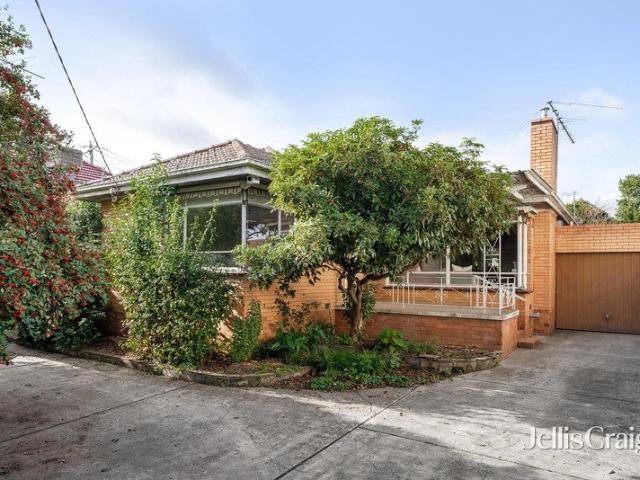
Effortless Living, Unbeatable Location
View photo
Apartment · for sale
Request Details
Effortless Living, Unbeatable Location
Heidelberg West
· 2 Bedrooms · 2 Baths · Apartment
· Balcony · Lift · Equipped kitchen
Heidelberg West · 2 Bedrooms · 2 Baths · Apartment · Balcony · Lift · Equipped kitchen
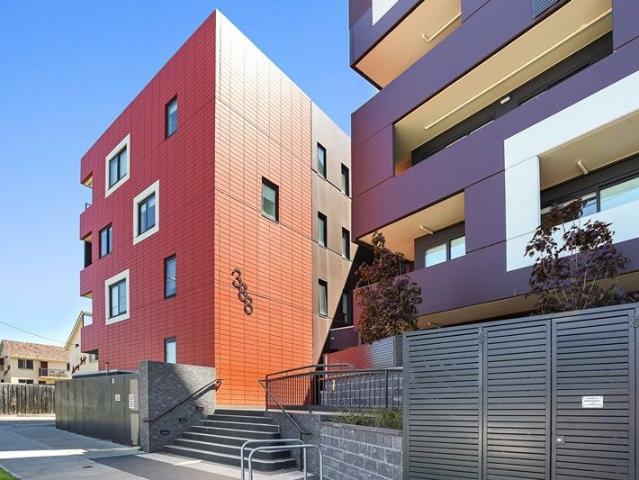
Perfectly positioned in one of Preston's most convenient locations, 212/388 Murray Road offers a stylish blend of comfort and lifestyle appeal. This beautifully presented apartment features two generous bedrooms with built-in robes, including a master with private ensuite, and a light-filled open-plan living and dining area that flows effortlessly to a spacious balcony, perfect for relaxing or entertaining. The sleek kitchen comes complete with quality appliances, stone benchtops, and ample storage, while a modern central bathroom and European laundry add everyday practicality. Enjoy the ease of secure entry, lift access, and split-system heating and cooling, all within a well-maintained complex. Ideally situated moments from Preston Market, High Street cafés, shops, public transport, and local parks, this apartment delivers exceptional convenience and lifestyle in equal measure. Perfect for first-home buyers, investors, or downsizers seeking modern, low-maintenance living in Melbourne
Request Details
Panoramic City Views in Prestigious Yarraleen Estate
View photo
House · for sale
Request Details
Panoramic City Views in Prestigious Yarraleen Estate
Heidelberg West
· 4 Bedrooms · 2 Baths · House
· Equipped kitchen
Heidelberg West · 4 Bedrooms · 2 Baths · House · Equipped kitchen
Set within the prestigious Yarraleen Estate, this impressive two-storey residence offers an exceptional combination of space, versatility and lifestyle appeal, capturing breathtaking 180-degree CBD skyline views from its elevated position. Designed to accommodate growing families with ease, this substantial home features four bedrooms, two bathrooms and multiple living zones across a well-considered floorplan. The lower level provides excellent flexibility with a spacious rumpus room complete with a built-in bar, ideal for entertaining, family gatherings or creating a dedicated retreat space. Upstairs, the home is highlighted by generous living areas that take full advantage of the spectacular city outlook, while the well-appointed kitchen, comfortable accommodation and abundant storage ensure everyday family living is both practical and enjoyable. Set on a generous 743sqm (approx.) allotment, the property offers excellent outdoor space and exciting potential to further enhance or pers
Request Details
85m2 in size plus a large courtyard
View photo
Apartment · for sale
Request Details
85m2 in size plus a large courtyard
Heidelberg West
· 2 Bedrooms · 1 Bath · Apartment
· Gym · Sauna · Swimming pool · Parking · Equipped kitchen
Heidelberg West · 2 Bedrooms · 1 Bath · Apartment · Gym · Sauna · Swimming pool · Parking · Equipped kitchen
One of Thornbury's largest apartment this ground floor home offers generously oversized bedrooms and a real kitchen. Some units have a small galley kitchen however this residence boasts a spacious accommodating kitchen/living area normally only reserved for larger homes. How often does an apartment feature a good sized bathroom with enough room for a normal sized shower and bathtub. Also included is secure parking, secure entry and even a private store room in your courtyard. This block has a focus on lifestyle. Common areas are beautifully maintained with a caretaker onsite who ensures that all facilities are ready for your enjoyment. Invite friends and family to enjoy the pool, the tennis court and the gym whilst they envy at your sauna. Combined with an excellent location with easy access to Darebin Creek trails, Fairfield Village and everything that makes Thornbury unique this is an excellent opportunity to call home. In Conjunction with: One Agency Eric Brown 0474 870 856
Request Details
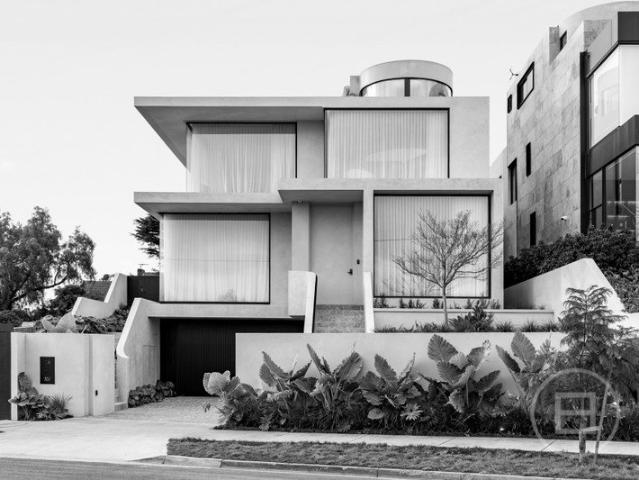
A Monument to Modern Luxury and Artistic Excellence
View photo
House · for sale
Request Details
A Monument to Modern Luxury and Artistic Excellence
Heidelberg West
· 4 Bedrooms · 3 Baths · House
· Terrace · Equipped kitchen
Heidelberg West · 4 Bedrooms · 3 Baths · House · Terrace · Equipped kitchen
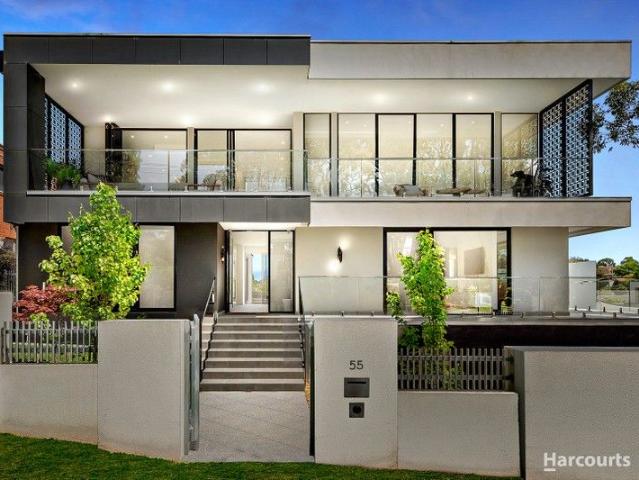
Please call John on 0412 77 66 50 to arrange a private inspection. Built with an artist's instinct for style and an artisanal builder's uncompromising emphasis on quality, this alluring park-side address is a bold statement of overwhelming appeal. From the striking modernist facade to the palatial multi-levelled interior washed-over in premium stone & lumber, superior accommodation comprises four bedrooms encased by opulent dimensions and adorned with marble soaked vanities, custom lighting, bespoke joinery, and prized custom volcanic rock basins. Indulgent lifestyle domains are overseen by a gourmet kitchen dressed in marble with integrated Miele appliances tucked away in a butler's kitchen. Serving windows and sliding doors onto the terrace allow for sublime alfresco entertaining embraced by leafy outlooks. Tranquil after-hours retreats and summer celebrations on the poolside terrace offer superb alfresco entertaining options, as a ground floor courtyard among manicured gardens leads
Request Details
Endless Potential on 464m² in a Well Connected Setting
View photo
House · for sale
Request Details
Endless Potential on 464m² in a Well Connected Setting
Heidelberg West
· 3 Bedrooms · 1 Bath · House
· Garden · Parking · Equipped kitchen
Heidelberg West · 3 Bedrooms · 1 Bath · House · Garden · Parking · Equipped kitchen
Occupying approximately 464m² in a convenient and increasingly popular pocket of Kingsbury, this three bedroom brick residence presents a genuine opportunity for those with vision. Whether you are looking to renovate, invest, extend or explore future possibilities subject to council approval, this is a property where the upside is clear. The existing home comprises three well sized bedrooms, a central bathroom, separate living area and a functional kitchen with adjoining meals space. The layout provides a practical foundation for a thoughtful renovation, while the generous land component opens the door to further improvement over time. Buyers seeking a project will immediately recognise the scope to modernise and significantly enhance both comfort and value. A carport plus additional off street parking accommodates three vehicles with ease, while the backyard offers ample space to redesign, landscape or potentially expand. With the right approach, this property could be transformed int
Request Details
Elevate your lifestyle!
View photo
House · for sale
Request Details
Elevate your lifestyle!
Heidelberg West
· 5 Bedrooms · 2 Baths · House
· Garden · Swimming pool · Equipped kitchen
Heidelberg West · 5 Bedrooms · 2 Baths · House · Garden · Swimming pool · Equipped kitchen
Elevated to capture panoramic mountain vistas, this beautifully maintained family residence delivers space, flexibility and an enviable lifestyle in the coveted Viewbank College zone. Bathed in natural light and enjoying stunning views from both the front porch and living areas, the home offers a warm and welcoming atmosphere throughout. Polished timber floors enhance the generous living room, where treetop views create a tranquil backdrop, adjoining a dining area and practical kitchen with everyday functionality. Accommodation comprises four generously sized bedrooms with built-in robes, serviced by a central family bathroom. Outdoors, a covered alfresco zone overlooks the expansive backyard, complete with a lush lawn and ample space for a future swimming pool, creating the perfect setting for family gatherings and entertaining. Adding exceptional versatility, a self-contained one-bedroom garden studio features a kitchenette, meals area and a bathroom, making it ideal for guests, inde
Request Details
Perfectly positioned for a vibrant thornbury lifestyle
View photo
Apartment · for sale
Request Details
Perfectly positioned for a vibrant thornbury lifestyle
Heidelberg West
· 1 Bedroom · 1 Bath · Apartment
· Parking · Equipped kitchen · Heating
Heidelberg West · 1 Bedroom · 1 Bath · Apartment · Parking · Equipped kitchen · Heating
Situated just off High Street and tucked away at the rear of this rare block of only 8 apartments, is this fantastic opportunity to purchase in one of Thornbury's best locations. This freshly painted, first-floor apartment offers peace and privacy, with comfortable, low-maintenance living in a prime location. Step inside and you are greeted with a large, bright open-plan living and dining area, with new flooring and well-appointed kitchen featuring stainless steel gas cooktop, electric oven and rangehood. You'll also find a generous sized bedroom with extra double-glazed window for added peace and large mirrored built-in robe. A separate toilet and bathroom with bath-tub add everyday practicality while split-system cooling and central heating provide year-round comfort. Convenient internal laundry facilities and your own secure off street parking for one completes this very appealing package. Another huge highlight is the location. Just moments from the vibrant High Street precinct and
Request Details
Prime Preston Living Just Minutes' Walk to Northland Shopping Centre
View photo
House · for sale
Request Details
Prime Preston Living Just Minutes' Walk to Northland Shopping Centre
Heidelberg West
· 5 Bedrooms · 3 Baths · House
· Garden · Equipped kitchen
Heidelberg West · 5 Bedrooms · 3 Baths · House · Garden · Equipped kitchen
Positioned just a short stroll from Northland Shopping Centre, this superbly located Preston property presents an outstanding opportunity for those seeking space, flexibility and everyday convenience. Set on a generous 581sqm (approx.) allotment, it offers immediate comfort while holding exciting potential for the future. Featuring a charming three-bedroom brick veneer home at the front and a fully self-contained two-bedroom granny flat at the rear, the property delivers an ideal dual-living solution. Whether for multi-generational living, hosting guests or generating rental income, the flexibility on offer is highly desirable. Inside the main residence, a light-filled living area is complemented by a well-appointed kitchen with adjoining meals space, while two stylishly renovated bathrooms service the three bedrooms. Timber flooring adds a sense of warmth, and the spacious backyard provides ample room for children to play, entertaining, or simply enjoying the outdoors. The granny flat
Request Details
Expressions of Interest Closing Monday 24 August at 5pm
View photo
Apartment · for sale
Request Details
Expressions of Interest Closing Monday 24 August at 5pm
Heidelberg West
· 2 Bedrooms · 1 Bath · Apartment
· Balcony · Parking · Equipped kitchen
Heidelberg West · 2 Bedrooms · 1 Bath · Apartment · Balcony · Parking · Equipped kitchen
Boutique two-bedroom apartment in a sought-after Thornbury pocket Enviably placed along a peaceful tree-lined street, yet moments from the vibrant heart of Thornbury, this marvellous two-bedroom apartment presents a low maintenance inner-city sanctuary with unrivalled lifestyle appeal. Embracing a private first floor position in a tightly held boutique block of eight, it reveals immaculate light-filled accommodation with only one common wall, as well as secure parking on title. You are welcomed by a spacious living and dining area with oversized windows that frame the leafy outlook. Step outside to a full-width undercover balcony in tranquil surrounds perfect for morning coffee or alfresco meals. At the back is a modern kitchen enjoying the north aspect, which boasts quality fixtures (oven, gas cooktop, dishwasher), an integrated fridge/freezer and plentiful cabinetry. Further on are two generous bedrooms both with floor-to-ceiling built-in robes, plus a neat central bathroom that has
Request Details
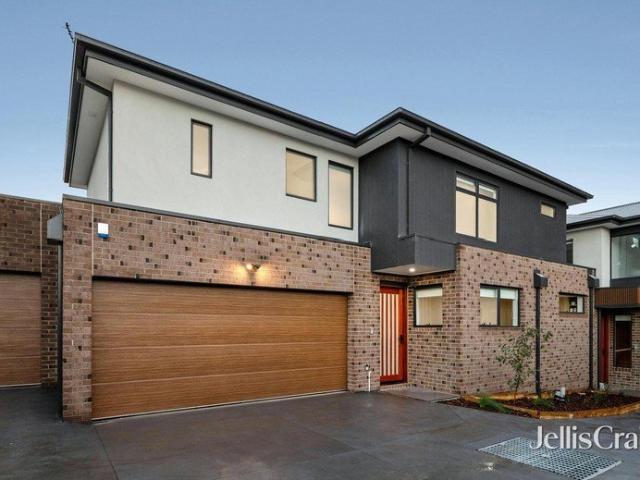
Modern Town Residence
View photo
Townhouse · for sale
Request Details
Modern Town Residence
Heidelberg West
· 3 Bedrooms · 2 Baths · Townhouse
· Parking · Terrace · Equipped kitchen
Heidelberg West · 3 Bedrooms · 2 Baths · Townhouse · Parking · Terrace · Equipped kitchen
This modern town residence offers a tranquil location with low maintenance lifestyle. Downstairs features: - Two bedrooms with BIRs - Central bathroom - Separate hide-away laundry with sink - Plenty of cupboard space for storage - Access to private courtyard and double garage Upstairs features: - Open plan living & dining with timber floors and access to private terrace overlooking the central community park - Fully equipped kitchen with stainless steel appliances, stone bench tops, gas cooktop, and dishwasher - Master bedroom with WIRs and full en-suite - Additional separate powder room Conveniently located near Latrobe University, Austin Hospital, Northland Shopping Centre, various schools and hospitals, parkland, buses and Heidelberg train station. Property Code: 1463
Request Details
Prime Corner Opportunity with Endless Potential
View photo
House · for sale
Request Details
Prime Corner Opportunity with Endless Potential
Heidelberg West
· House
· Equipped kitchen
Heidelberg West · House · Equipped kitchen
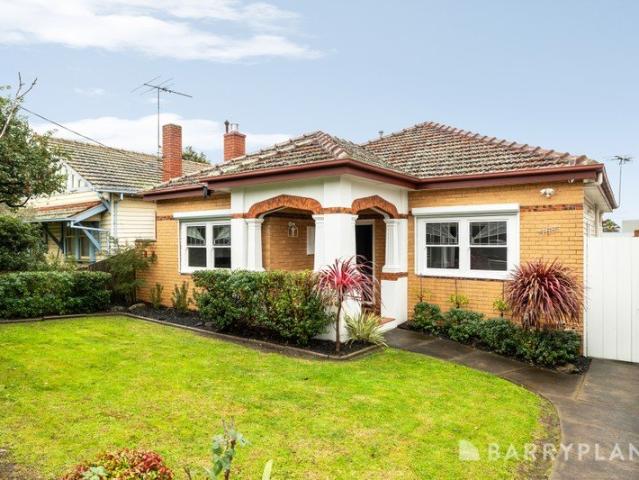
Contact agent to arrange an inspection. Positioned on a prominent corner allotment, this versatile property offers an outstanding opportunity for homeowners, investors, or professionals seeking exposure and flexibility in a highly convenient Bulleen location. Set on approximately 499sqm, the existing single-level home is neat and functional, featuring a practical layout with multiple rooms, a central kitchen, and ample natural light throughout. The generous land size and corner position provide exciting scope to renovate, rebuild, or explore future development potential (STCA). Currently configured to suit a variety of uses, including residential living or professional/medical setup, the property presents immediate usability with long-term upside. Perfectly located just moments from local shops, public transport, parklands, and easy access to major arterials, ensuring seamless connectivity to the CBD and surrounding suburbs. Key Features: Corner block of approx. 499sqm Flexible layout
Request Details
Brand New Luxury and Central Convenience
View photo
Townhouse · for sale
Request Details
Brand New Luxury and Central Convenience
Heidelberg West
· 3 Bedrooms · 2 Baths · Townhouse
· Parking · Equipped kitchen
Heidelberg West · 3 Bedrooms · 2 Baths · Townhouse · Parking · Equipped kitchen
Brand new and beautifully appointed, this stylish townhouse delivers modern living, quality finishes and outstanding convenience in a highly sought-after central Watsonia location. Designed for effortless contemporary living, the generous floorplan features three well-sized bedrooms, including a main bedroom with built-in robe and ensuite, a contemporary central bathroom and additional powder room. Downstairs, the open-plan living, dining and kitchen creates a light-filled central hub, with a sleek modern kitchen providing the perfect setting for everyday meals and entertaining. A private courtyard extends the living outdoors, while the double garage and practical laundry add further functionality to this impressive new home. Ideally positioned close to Watsonia's vibrant shopping and café precinct, train station, schools and local parks, with easy access to the Ring Road and Loyola College, this is a fantastic opportunity to secure brand new living in a location that puts everyday ess
Request Details
SALE BY SET DATE Closing Monday 7th September at 5pm
View photo
House · for sale
Request Details
SALE BY SET DATE Closing Monday 7th September at 5pm
Heidelberg West
· 4 Bedrooms · 2 Baths · House
· Fireplace · Equipped kitchen
Heidelberg West · 4 Bedrooms · 2 Baths · House · Fireplace · Equipped kitchen
A Rare Art Deco Gem, Refined for Modern Living An exceptional blend of Art Deco character and contemporary sophistication, this beautifully renovated residence presents a rare opportunity to secure a turn-key home in one of West Preston's most tightly held pockets, south of Bell Street. Behind its striking period façade, the home reveals a thoughtfully updated interior designed for modern family living. Four generous bedrooms, each with built-in robes, are complemented by two beautifully renovated bathrooms, including a central bathroom with bath. The renovated kitchen forms the heart of the home, featuring an induction cooktop, quality appliances, excellent storage and generous bench space. The fantastic living zone is further complemented by a separate home office, offering flexibility for families and those working from home. Original character is beautifully preserved through polished hardwood timber floors, decorative ceilings and elegant pendant lighting, while a gas fireplace cr
Request Details
Multi potential with city views and close proximity to the freeway
View photo
House · for sale
Request Details
Multi potential with city views and close proximity to the freeway
Heidelberg West
· 2 Bedrooms · 1 Bath · House
· Equipped kitchen
Heidelberg West · 2 Bedrooms · 1 Bath · House · Equipped kitchen
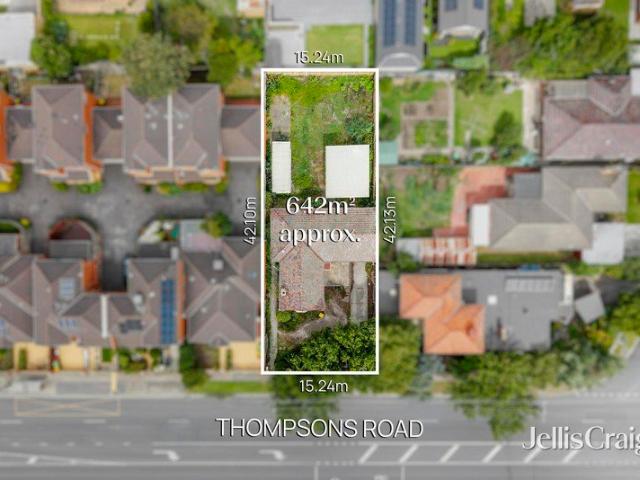
Positioned in the freeway precinct in an extremely convenient location, this timeless late 1930's approx, double brick residence presents a great opportunity to renovate or redevelop on a generous 642sqm GRZ1 allotment. Placed directly opposite Thompsons Heights Shops and moments from the Eastern Freeway, the allotment offers great potential to capitalise on fringe of city living. Boasting scope for a brand new luxury home or development that could capture impressive city skyline views from a second storey (STCA). Displaying original character and original solid construction, the existing single level home provides a tidy and functional layout with a comfortable base for those considering a renovation or future investment. Inside, a carpeted interior reveals 2 bedrooms, including the main bedroom with additional storage, serviced by a traditional bathroom. A lounge/dining area provides space to entertain guests, while the kitchen invites a transformation to suit modern living. Further
Request Details
Acacia Superb Indoor Outdoor Family Setting
View photo
House · for sale
Request Details
Acacia Superb Indoor Outdoor Family Setting
Heidelberg West
· 4 Bedrooms · 2 Baths · House
· Garden · Swimming pool · Equipped kitchen
Heidelberg West · 4 Bedrooms · 2 Baths · House · Garden · Swimming pool · Equipped kitchen
Infinitely attractive for a discerning Ivanhoe family, 'Acacia' perfectly balances period elegance and modern quality in a superbly designed and spacious four-bedroom, two bathroom setting. A picturesque garden presence on a quiet and central street precedes this sympathetically renovated 1920s residence where family functionality is made exceptionally easy by an extensive floorplan, excellent appointments and an impressive emphasis on current-day comfort. An ideal blend of formal and family space with separate lounge and dining (gas FP) rooms complemented by a large cathedral-ceiling living room is enhanced by a beautiful Miele-equipped kitchen with water filter and walk-in pantry. Accommodation is outstanding with a ground-floor main bedroom (walk-in robe and stylish ensuite), two further downstairs bedrooms (BIRs) and an upstairs 4th bedroom adjoining a separate study/office. Alfresco entertaining is first-class with a secluded high-wall oasis featuring an in-ground swimming pool su
Request Details
New 4 Bedroom Townhouse in Balwyn High School Zone
View photo
Townhouse · for sale
Request Details
New 4 Bedroom Townhouse in Balwyn High School Zone
Heidelberg West
· 4 Bedrooms · 4 Baths · Townhouse
· Equipped kitchen
Heidelberg West · 4 Bedrooms · 4 Baths · Townhouse · Equipped kitchen
Experience high-quality living with our 4-bedroom townhouses located in the sought-after Balwyn High School Zone, with Greythorn Primary School nearby. These residences offer a perfect blend of style, functionality, and convenience, boasting a unique modern-style design and over 27SQ of space. Key Features - Spacious & Contemporary Design: Step into a world of refined architecture with 3m and 2.7m ceiling heights, expansive sliding doors, and natural light. This thoughtfully designed townhouse maximizes space for your family's comfort. - Four Generously Sized Bedrooms: Enjoy the freedom of ample room for everyone. Each bedroom provides a private sanctuary for relaxation. - Gourmet Kitchen: Embrace your culinary passion in the Miele-equipped kitchen, featuring top-of-the-line appliances, European oak flooring, and abundant storage space. - Open Living Spaces: Unwind and entertain in the open-plan living and dining areas, creating a warm and inviting atmosphere. - Private Outdoor Retreat
Request Details
The Perfect Blend of Style, Space, and Supreme Convenience
View photo
Apartment · for sale
Request Details
The Perfect Blend of Style, Space, and Supreme Convenience
Heidelberg West
· 3 Bedrooms · 2 Baths · Apartment
· Equipped kitchen
Heidelberg West · 3 Bedrooms · 2 Baths · Apartment · Equipped kitchen
Superbly positioned in one of Preston's most sought-after pockets, this contemporary three-bedroom townhouse offers a flawless combination of modern design, premium comfort, and effortless, low-maintenance living. Whether you are a first-home buyer looking to step into a vibrant community, a growing family seeking space without the upkeep, or a savvy investor eyeing a high-growth locale, this property ticks every single box. Key Features You'll Love: • Contemporary Layout: Cleverly designed over two light-filled levels, offering a seamless flow between indoor and outdoor living. • Spacious Accommodations: Three generously sized bedrooms with built-in robes. The master bedroom serves as a private retreat, complete with a sleek, modern ensuite. • Designer Bathrooms: Two beautifully appointed main bathrooms featuring floor-to-ceiling tiles and quality fixtures, plus a convenient downstairs powder room perfect for guests. • Gourmet Kitchen: A chef's delight equipped with stone benchtops, p
Request Details
Restore or develop on 697m2 approx. STCA
View photo
House · for sale
Request Details
Restore or develop on 697m2 approx. STCA
Heidelberg West
· 3 Bedrooms · 1 Bath · House
· Garden · Parking · Equipped kitchen
Heidelberg West · 3 Bedrooms · 1 Bath · House · Garden · Parking · Equipped kitchen
Inspection by Appointment, Please Contact Agent This charming residence offers new purchasers the chance to move in straight away, renovate and enhance the existing home or redevelop into multi-dwelling development (STCA). Occupying a generous block of 697sqm approx. Zoned DDO8-1; RGZ2. The charming facade welcomes you before you step inside to an entrance hall and formal lounge and dining area with ample natural light. Generous kitchen with ample bench and storage, a warming sunroom with great outlook to the spacious backyard. 3 generous bedrooms by a contemporary bathroom. Ample parking with single garage and multiple off street spaces. Incredibly located within walking distance to Marcellin College, Koonung Creek Reserve and Bulleen Plaza, close to Macedon Plaza, Aquarena Aquatic Centre and Westfield Doncaster Shoppingtown, with easy access to Bulleen Rd, Manningham Rd and the Eastern Freeway
Request Details
Expressions of Interest closing Tuesday 8th of September at 5pm
View photo
House · for sale
Request Details
Expressions of Interest closing Tuesday 8th of September at 5pm
Heidelberg West
· 6 Bedrooms · 8 Baths · House
· Fireplace · Lift · Equipped kitchen
Heidelberg West · 6 Bedrooms · 8 Baths · House · Fireplace · Lift · Equipped kitchen
THE DEAL INSPECTIONS VIA PRIOR REGISTRATION ONLY 5 levels, 9+ cars and more than 140 squares of distinction. Not just a trophy home a designer masterpiece where even extraordinary won't do. The finest residence to ever grace The Boulevard. North-facing, fairway-fronting. Marble scales the stance to a grand entrance. Step inside interiors weave a tapestry of pure luxury. Statement concrete spiral staircase, wrapped with Lorde White stone 3.4m ceilings, elevator for seamless movement, a luxe guest room with a walk-in robe and ensuite, fireside lounge, full study in the front domain. Step past the metal-frame zen doors the atmosphere takes on a character of its own. Fireplace for winter nights. Venetian plaster in every direction. Ribbons of Aska Marble anchoring a kitchen made of main and butler's areas. 3 ovens. 2 induction cooktops. 2 integrated dishwashers. Warming drawer. Oversized fridge/freezer All from Gaggenau. Inside and out form a single spectacular space; scintillating in all
Request Details

Get email alerts

Don't miss out: be the first to know about new properties

The alert was correctly created

On subscribing you accept the conditions of use and the privacy policy
Alert
Receive new ads in your inbox
Save this search
Receive alerts for new listings

We'll send you an email when we have new properties for: "Properties for sale in Heidelberg West"

The alert was correctly created

Alphington
Thornbury
Get email alerts and be the first to see new listings
Required field
On subscribing I accept the terms of the privacy policy
Perfect! You'll soon start receiving new listings via email
Alert
Receive an email when we have new ads for Properties for sale in Heidelberg West
Save this search
Filters

Bedrooms

Size (m²)

Price

$
$

Property type

Bathrooms

Clear all filters
Receive notifications when new entries are published.