2,917 properties for sale in Heidelberg West

Seamless living and unsurpassed luxurious family space
View photo
House · for sale
Request Details
Seamless living and unsurpassed luxurious family space
Heidelberg West
· 5 Bedrooms · 3 Baths · House
· Equipped kitchen
Heidelberg West · 5 Bedrooms · 3 Baths · House · Equipped kitchen
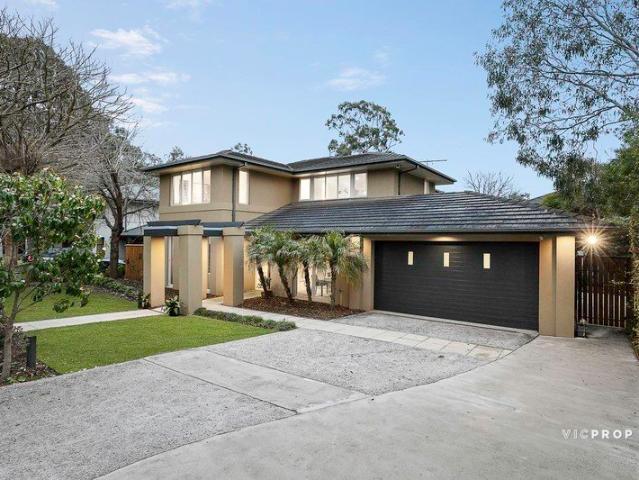
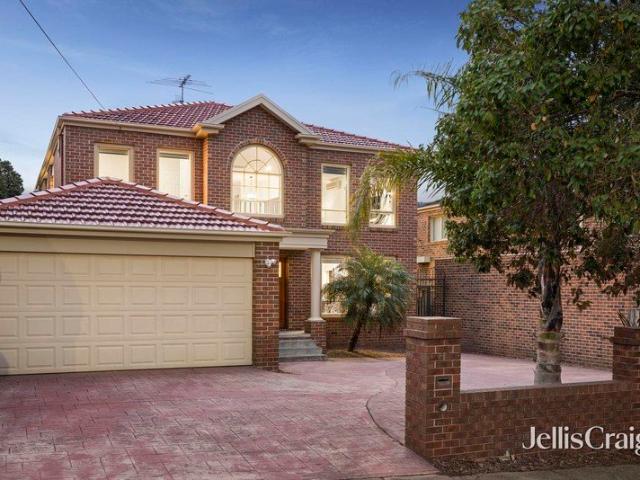
Enjoy the stylishly updated comforts in this extremely spacious and impeccably maintained dual level residence. Supremely crafted with 5 bedrooms, 3 luxe floor to ceiling tiled bathrooms, herringbone oak floors and elevated ceilings, accommodating large and intergenerational families. Set in a pinnacle position within minutes stroll of Yarra parklands, Bulleen Plaza and city connections, this home delivers on every front. Stepping inside, you know this home is a class above the rest with marble tiled centre feature and its sweeping open spaces with a beautiful flow of natural light. Anchored by an eye-catching spiral staircase that extends from the formal living area. A separate family/dining zone blends superbly with a solid granite kitchen, equipped with high-end European appliances including a gas cooktop. Multiple sliding doors lead outside, along with an adjoining modern laundry with storage including a pull-out hamper. Open paved spaces are primed for barbeques, with a separate f
Request Details
Balwyn North's Boutique 3 Bed Homes | From Aug 2026
View photo
Apartment · for sale
Request Details
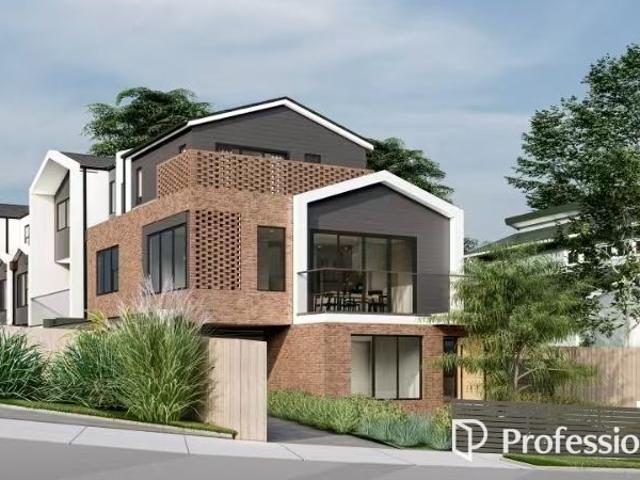
Balwyn North's Boutique 3 Bed Homes | From Aug 2026
Heidelberg West
· 3 Bedrooms · 3 Baths · Apartment
· Garden · Parking
Heidelberg West · 3 Bedrooms · 3 Baths · Apartment · Garden · Parking
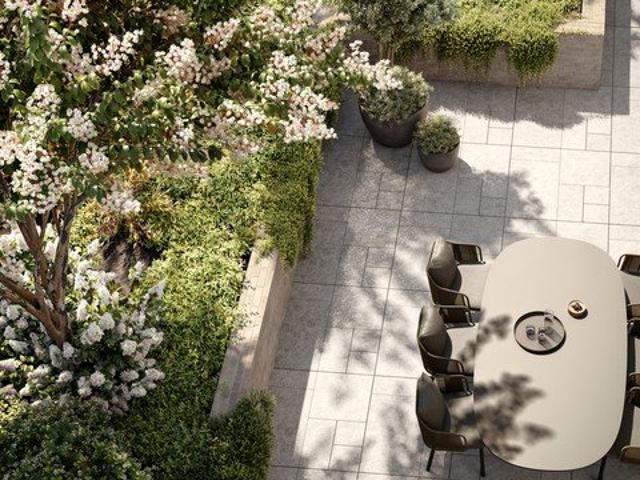
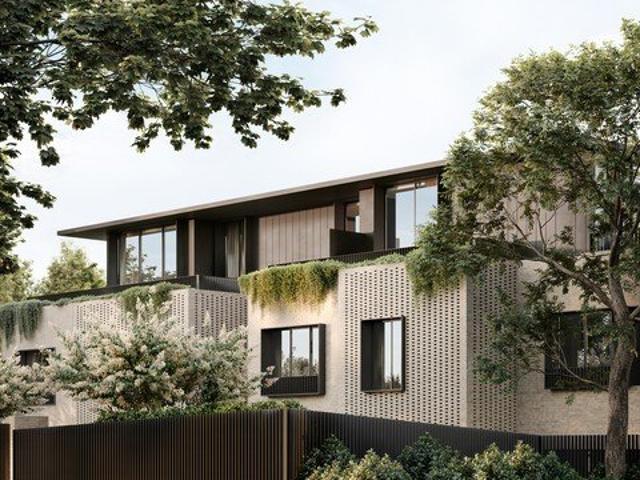
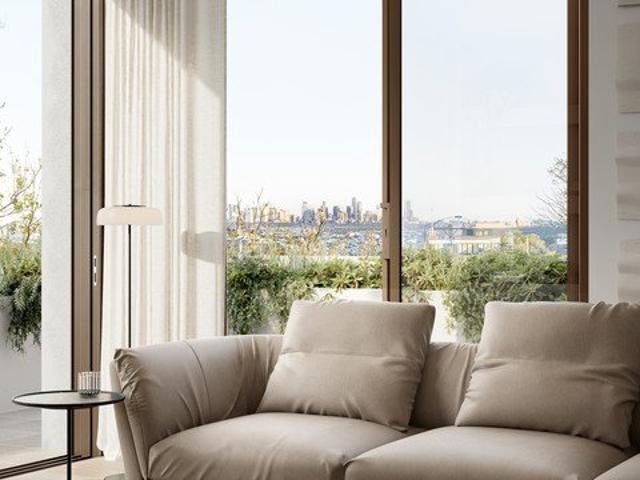
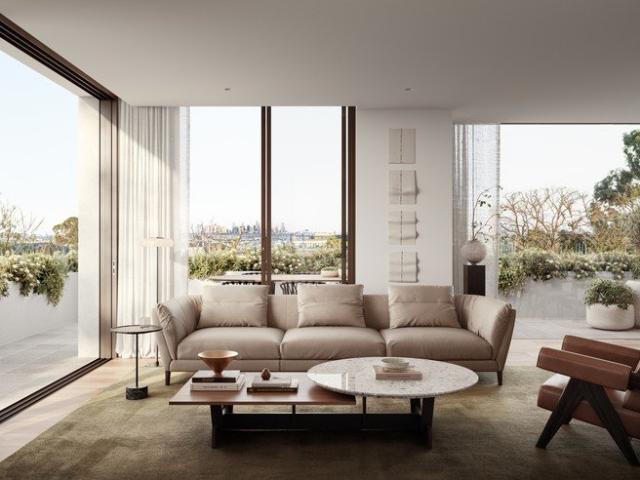
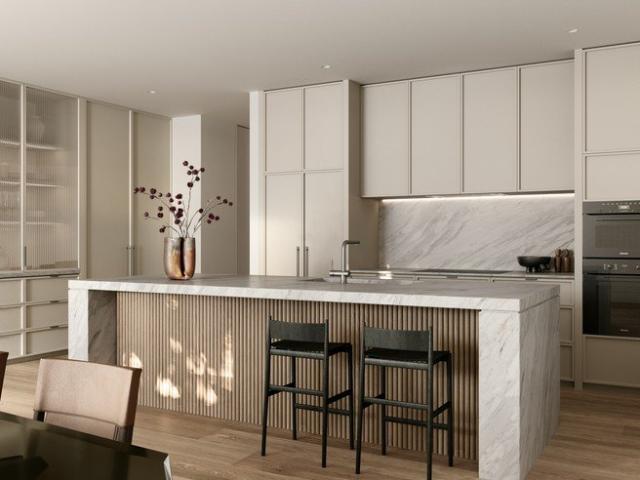
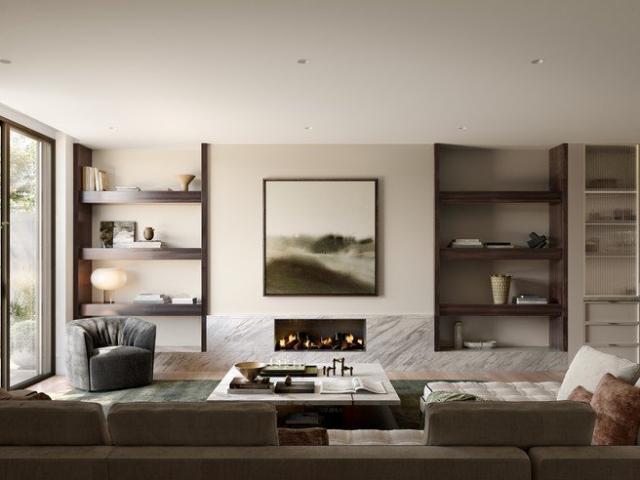
Designed by Cera Stribley and built by Espire, FORTUNA AVE is a collection of just 12 house-sized 3-bedroom apartments in one of Melbourne's most sought-after blue-chip suburbs. These genuinely oversized residences, including Garden Residences and Sub-Penthouses, deliver house-proportioned living with premium stone kitchens, designer bathrooms, private terraces, and secure parking for 23 vehicles. Landscaped gardens by John Patrick complete an exceptional lifestyle package. Located in a quiet, tree-lined pocket of Balwyn North, residents enjoy walkable access to Koonung Creek Reserve, Olive Lane and Caffe Romeo cafés, local shopping, and bus services at the door. Tram Route 48 connects directly to Melbourne CBD. Zoned for Balwyn High School, one of Victoria's most coveted state secondary school zones, plus top-rated local primary schools, making this an outstanding opportunity for families. _ Key Property Features FORTUNA AVE is an exclusive boutique development of oversized 3-bedroom
Request Details
The Garden Residence Private Courtyard Living in Balwyn North
View photo
Apartment · for sale
Request Details
The Garden Residence Private Courtyard Living in Balwyn North
Heidelberg West
· 3 Bedrooms · 2 Baths · Apartment
· Garden · Parking
Heidelberg West · 3 Bedrooms · 2 Baths · Apartment · Garden · Parking
Designed by Cera Stribley and built by Espire, FORTUNA AVE is a collection of just 12 house-sized 3-bedroom apartments in one of Melbourne's most sought-after blue-chip suburbs. These genuinely oversized residences, including Garden Residences and Sub-Penthouses, deliver house-proportioned living with premium stone kitchens, designer bathrooms, private terraces, and secure parking for 23 vehicles. Landscaped gardens by John Patrick complete an exceptional lifestyle package. Located in a quiet, tree-lined pocket of Balwyn North, residents enjoy walkable access to Koonung Creek Reserve, Olive Lane and Caffe Romeo cafés, local shopping, and bus services at the door. Tram Route 48 connects directly to Melbourne CBD. Zoned for Balwyn High School, one of Victoria's most coveted state secondary school zones, plus top-rated local primary schools, making this an outstanding opportunity for families Display Suite: 2 Fortuna Avenue, Balwyn North VIC 3104 _ Key Property Features FORTUNA AVE is an
Request Details
Where Lifestyle Meets Location!
View photo
Apartment · for sale
Request Details
Where Lifestyle Meets Location!
Heidelberg West
· 1 Bedroom · 1 Bath · Apartment
· Balcony · Equipped kitchen
Heidelberg West · 1 Bedroom · 1 Bath · Apartment · Balcony · Equipped kitchen
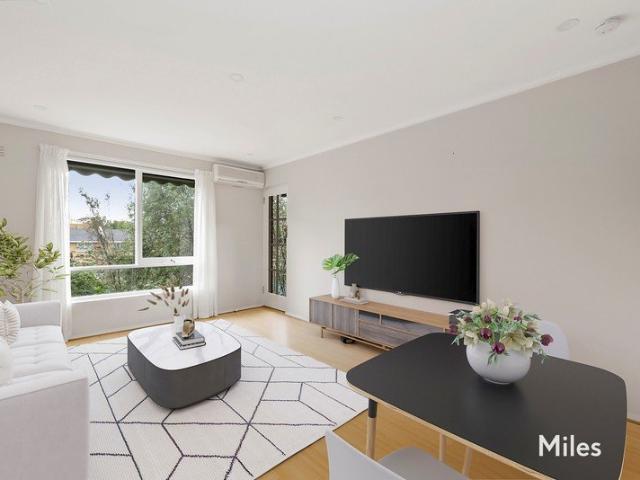
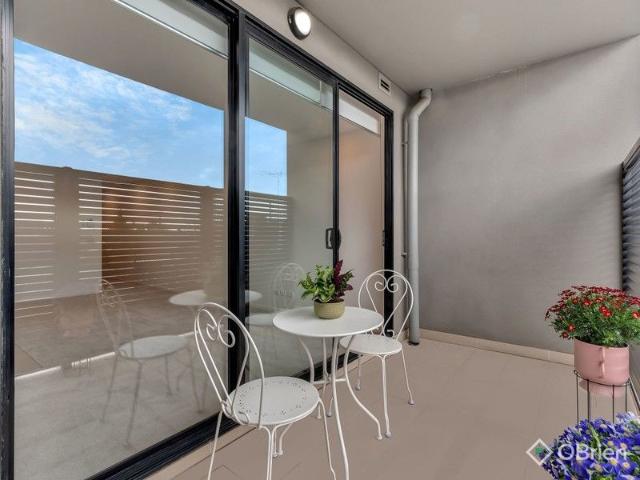
Discover your perfect retreat in the heart of leafy Eaglemont! This beautifully presented upstairs one-bedroom apartment offers a peaceful escape with everything you need for comfortable, modern open plan living. Step into an updated kitchen featuring stylish stone benches, ideal for entertaining. Enjoy the luxury of a brand new bathroom and a spacious bedroom complete with built-in robes for effortless storage. The private balcony invites you to relax and unwind, surrounded by tranquil greenery, while the dedicated car space ensures convenience every day. Don't miss your chance to experience this inviting apartment. Miles Real Estate
Request Details
Only 12 Residences | Oversized Living in Balwyn North
View photo
Apartment · for sale
Request Details
Only 12 Residences | Oversized Living in Balwyn North
Heidelberg West
· 3 Bedrooms · 2 Baths · Apartment
· Garden · Parking
Heidelberg West · 3 Bedrooms · 2 Baths · Apartment · Garden · Parking
Designed by Cera Stribley and built by Espire, FORTUNA AVE is a collection of just 12 house-sized 3-bedroom apartments in one of Melbourne's most sought-after blue-chip suburbs. These genuinely oversized residences, including Garden Residences and Sub-Penthouses, deliver house-proportioned living with premium stone kitchens, designer bathrooms, private terraces, and secure parking for 23 vehicles. Landscaped gardens by John Patrick complete an exceptional lifestyle package. Located in a quiet, tree-lined pocket of Balwyn North, residents enjoy walkable access to Koonung Creek Reserve, Olive Lane and Caffe Romeo cafés, local shopping, and bus services at the door. Tram Route 48 connects directly to Melbourne CBD. Zoned for Balwyn High School, one of Victoria's most coveted state secondary school zones, plus top-rated local primary schools, making this an outstanding opportunity for families. _ Key Property Features FORTUNA AVE is an exclusive boutique development of oversized 3-bedroom
Request Details
Space, style and endless light
View photo
House · for sale
Request Details
Space, style and endless light
Heidelberg West
· 4 Bedrooms · 1 Bath · House
· Garden · Swimming pool · Equipped kitchen
Heidelberg West · 4 Bedrooms · 1 Bath · House · Garden · Swimming pool · Equipped kitchen
Elevated on a prominent corner and framed by beautifully tended gardens, this immaculately presented home enjoys sweeping district views and stunning sunsets, while delivering generous family space and a wonderfully practical floorplan. A welcoming entry introduces a light-filled formal lounge room with polished timber floors and generous windows that frame the peaceful outlook. A family room, dining area and well-appointed kitchen provide a relaxed hub for everyday living and entertaining, with accommodation including four light-filled bedrooms, each with a built-in robe (one with a powder room), and a pristine spa bathroom. Outside, the private and secure backyard provides a wonderful setting for entertaining and family life, with a solar-heated swimming pool and covered alfresco zone with outdoor awnings creating an inviting place for everything from casual meals and morning coffee to larger gatherings with family and friends. Additional features include ducted heating and evaporati
Request Details
3 Bed Balwyn North Apartments | Private Courtyard Living
View photo
Apartment · for sale
Request Details
3 Bed Balwyn North Apartments | Private Courtyard Living
Heidelberg West
· 3 Bedrooms · 3 Baths · Apartment
· Garden · Parking
Heidelberg West · 3 Bedrooms · 3 Baths · Apartment · Garden · Parking
Designed by Cera Stribley and built by Espire, FORTUNA AVE is a collection of just 12 house-sized 3-bedroom apartments in one of Melbourne's most sought-after blue-chip suburbs. These genuinely oversized residences, including Garden Residences and Sub-Penthouses, deliver house-proportioned living with premium stone kitchens, designer bathrooms, private terraces, and secure parking for 23 vehicles. Landscaped gardens by John Patrick complete an exceptional lifestyle package. Located in a quiet, tree-lined pocket of Balwyn North, residents enjoy walkable access to Koonung Creek Reserve, Olive Lane and Caffe Romeo cafés, local shopping, and bus services at the door. Tram Route 48 connects directly to Melbourne CBD. Zoned for Balwyn High School, one of Victoria's most coveted state secondary school zones, plus top-rated local primary schools, making this an outstanding opportunity for families. _ Key Property Features FORTUNA AVE is an exclusive boutique development of oversized 3-bedroom
Request Details
Opportunity to deliver your dream home on the prestigious Mount Eagle Partially renovated residence with approved permit upside
View photo
House · for sale
Request Details
Updated
Opportunity to deliver your dream home on the prestigious Mount Eagle Partially renovated residence with approved permit upside
Heidelberg West
· 4 Bedrooms · 3 Baths · House
· Garden · Swimming pool
Heidelberg West · 4 Bedrooms · 3 Baths · House · Garden · Swimming pool
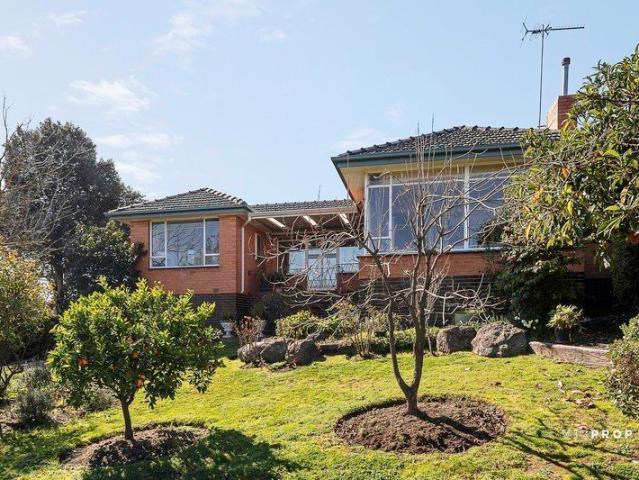
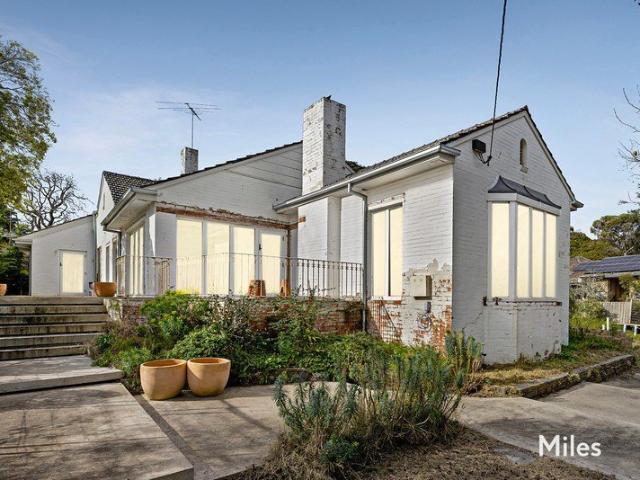
Contact Agent Under instruction from KordaMentha as Agent for the Mortgagee in Possession, Miles Real Estate are delighted to present 12 Glen Drive Eaglemont. The site provides the opportunity to create a magnificent Mount Eagle Estate masterpiece on an expansive, elevated allotment of approximately 1,207m2, with an inviting c1961 family residence, partially renovated, presenting a range of buyers with the opportunity to either complete the transformation of this substantial setting or take advantage of the approved planning permit and create a grand new residence. Wide frontage in a prestigious Eaglemont pocket incorporating secluded Summit Park introduces an elegant brick façade rising above the greenery that precedes an extensive single-level interior overlooking spacious, sunlit garden including a swimming pool and spa. The family-focussed floorplan is extra-large and exceptionally flexible featuring four bedrooms, or three with built-in robes plus a study, including the main with
Request Details
Space, Privacy & School Zone | Balwyn North Apartments
View photo
Apartment · for sale
Request Details
Space, Privacy & School Zone | Balwyn North Apartments
Heidelberg West
· 3 Bedrooms · 3 Baths · Apartment
· Garden · Parking
Heidelberg West · 3 Bedrooms · 3 Baths · Apartment · Garden · Parking
Designed by Cera Stribley and built by Espire, FORTUNA AVE is a collection of just 12 house-sized 3-bedroom apartments in one of Melbourne's most sought-after blue-chip suburbs. These genuinely oversized residences, including Garden Residences and Sub-Penthouses, deliver house-proportioned living with premium stone kitchens, designer bathrooms, private terraces, and secure parking for 23 vehicles. Landscaped gardens by John Patrick complete an exceptional lifestyle package. Located in a quiet, tree-lined pocket of Balwyn North, residents enjoy walkable access to Koonung Creek Reserve, Olive Lane and Caffe Romeo cafés, local shopping, and bus services at the door. Tram Route 48 connects directly to Melbourne CBD. Zoned for Balwyn High School, one of Victoria's most coveted state secondary school zones, plus top-rated local primary schools, making this an outstanding opportunity for families. _ Key Property Features FORTUNA AVE is an exclusive boutique development of oversized 3-bedroom
Request Details
Location & 2 Yards!
View photo
Apartment · for sale
Request Details
Location & 2 Yards!
Heidelberg West
· 2 Bedrooms · 1 Bath · Apartment
· Garden · Parking · Equipped kitchen
Heidelberg West · 2 Bedrooms · 1 Bath · Apartment · Garden · Parking · Equipped kitchen
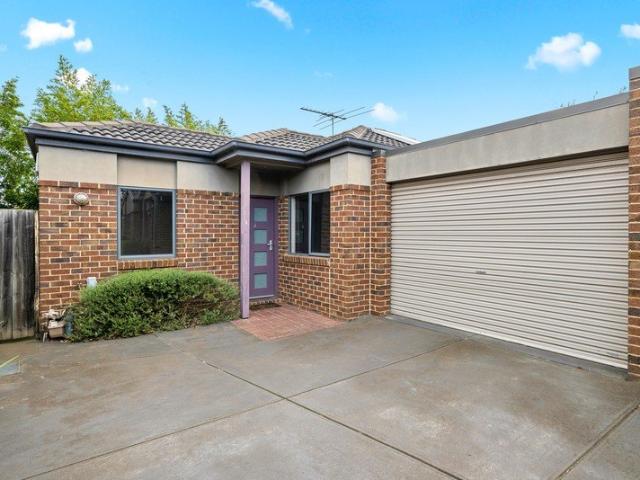
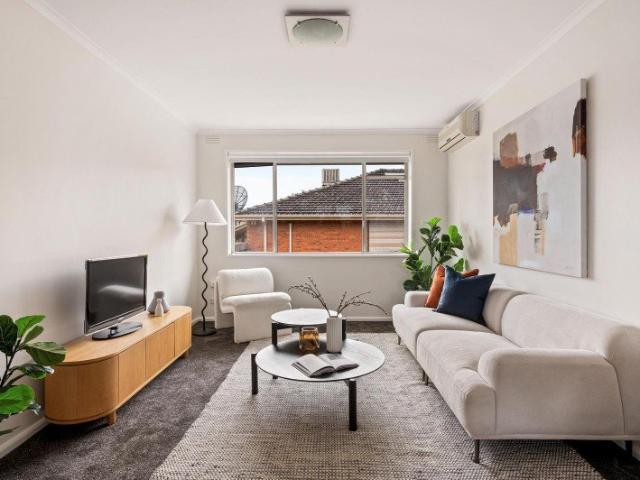
Perfectly positioned with a desirable north-facing orientation, this stylish and quality-built unit delivers an abundance of natural light and effortless low-maintenance living. The inviting open-plan living and meals area seamlessly connects to a modern kitchen complete with pantry, gas cooktop, oven, and ample storage - all designed for everyday convenience. Sliding glass doors extend the living space outdoors to a private, easy-care courtyard and garden, perfect for relaxing or entertaining. Accommodation includes two well-sized bedrooms, both serviced by a neatly appointed central bathroom. Additional highlights include split system heating and cooling, secure remote-access single carport with drive-through capability, and a low-maintenance lifestyle ideal for busy owners or tenants alike. Superbly located within walking distance to La Trobe University, Tram Route 86, local shopping, cafes, and easy CBD access, this outstanding property presents an affordable opportunity for first
Request Details
3.99% pa | 2 Year Introductory Variable Rate on Select Properties!
View photo
Apartment · for sale
Request Details
3.99% pa | 2 Year Introductory Variable Rate on Select Properties!
Heidelberg West
· 3 Bedrooms · 2 Baths · Apartment
Heidelberg West · 3 Bedrooms · 2 Baths · Apartment
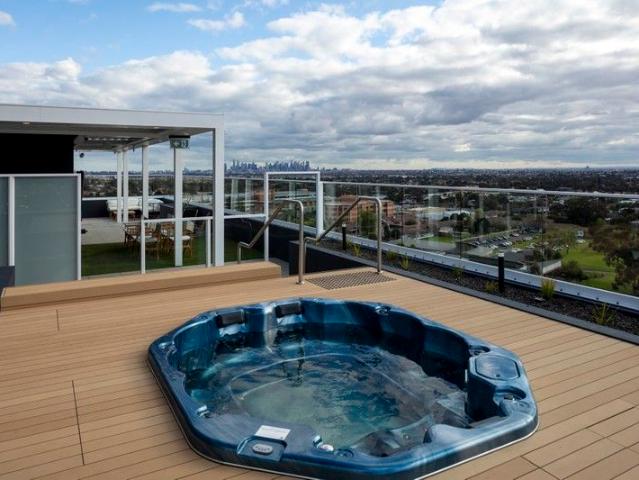
Select apartments are eligible for exclusive offers, including: A variable introductory rate from 3.99% p.a. for 2 years on select apartments, arranged through EquitiCredit (ACL 559289) Up to 95% LVR option available Interest Only option available ^ Terms and conditions apply. Enquire to learn more or see www.equitiprojects.com for terms and conditions. Finance is subject to credit assessment and is arranged by EquitiCredit Pty Ltd ACL 559289. Purchasers should seek independent legal and financial advice. Iconic Luxury Living Elevated Living with Unforgettable Views Perched high within the sophisticated residential precinct of 125 Bell Street, these premium apartments showcase stunning city and district vistas, creating a sweeping backdrop that transforms every living moment into an experience. Architecturally refined and bathed in natural light, each residence has been meticulously designed for both comfort and style. Step inside and be greeted by: Spacious open-plan living and dining
Request Details
The Sub Penthouse Scale, Views and Boutique Living
View photo
Apartment · for sale
Request Details
The Sub Penthouse Scale, Views and Boutique Living
Heidelberg West
· 3 Bedrooms · 3 Baths · Apartment
· Garden · Parking
Heidelberg West · 3 Bedrooms · 3 Baths · Apartment · Garden · Parking
Designed by Cera Stribley and built by Espire, FORTUNA AVE is a collection of just 12 house-sized 3-bedroom apartments in one of Melbourne's most sought-after blue-chip suburbs. These genuinely oversized residences, including Garden Residences and Sub-Penthouses, deliver house-proportioned living with premium stone kitchens, designer bathrooms, private terraces, and secure parking for 23 vehicles. Landscaped gardens by John Patrick complete an exceptional lifestyle package. Located in a quiet, tree-lined pocket of Balwyn North, residents enjoy walkable access to Koonung Creek Reserve, Olive Lane and Caffe Romeo cafés, local shopping, and bus services at the door. Tram Route 48 connects directly to Melbourne CBD. Zoned for Balwyn High School, one of Victoria's most coveted state secondary school zones, plus top-rated local primary schools, making this an outstanding opportunity for families. _ Key Property Features FORTUNA AVE is an exclusive boutique development of oversized 3-bedroom
Request Details
Grand Family Living in a Premium Parkside Setting
View photo
House · for sale
Request Details
Grand Family Living in a Premium Parkside Setting
Heidelberg West
· 4 Bedrooms · 2 Baths · House
Heidelberg West · 4 Bedrooms · 2 Baths · House
Showcasing exceptional quality, generous proportions and beautifully considered contemporary interiors, this impressive residence presents an outstanding family lifestyle in one of Macleod's most desirable settings. Every detail has been thoughtfully considered, with a sophisticated palette of finishes including polished timber flooring, plush carpets, stylish lighting and elegant window furnishings creating a refined yet welcoming interior. Professionally landscaped gardens further enhance the home's presentation and sense of privacy. Designed with modern family living in mind, the intelligent floorplan offers an impressive selection of formal and informal living spaces across two expansive levels. A spacious fitted study provides an ideal work-from-home environment, complemented by an elegant formal lounge and dining area, while a substantial rumpus room offers excellent flexibility as a children's retreat, media room or additional living zone. At the heart of the home, sun-filled no
Request Details
Luxurious Family Living
View photo
House · for sale
Request Details
Luxurious Family Living
Heidelberg West
· 6 Bedrooms · 5 Baths · House
· Garden · Fireplace · Equipped kitchen
Heidelberg West · 6 Bedrooms · 5 Baths · House · Garden · Fireplace · Equipped kitchen
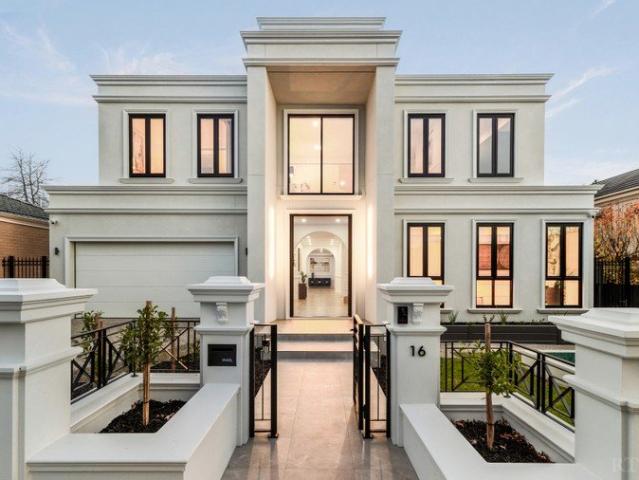
Expressions Of Interest Closing Tuesday 25th August at 5:00pm (Unless Sold Prior) Combining luxury, lifestyle, and family convenience within an opulent European-inspired design, this modern home is an idyllic setting for everyday living and entertaining. Beyond its sculpted garden and stately façade, the home welcomes guests to an elegant interior wrapped by lofty ceilings, parquet floors, and picture-frame wainscoted walls. By day, a formal sitting room is bathed in light for uplifting relaxation, while gracefully hosting guests by night against the cosy glow of an electric fireplace. A private lounge room provides family versatility, with options as a home office, media room, or kids' playroom. Gathering family and friends beneath a towering 6.2m ceiling, the open plan domain is a sunlit setting for day-to-day living and festive family feasts. A low-line media cabinet and dining buffet add practicality, while the fully appointed kitchen caters to every occasion. Dressed in stone and
Request Details
Waratah: A Garden Sanctuary in Alphington
View photo
House · for sale
Request Details
Waratah: A Garden Sanctuary in Alphington
Heidelberg West
· 3 Bedrooms · 2 Baths · House
· Garden · Parking · Equipped kitchen
Heidelberg West · 3 Bedrooms · 2 Baths · House · Garden · Parking · Equipped kitchen
A detached studio settles into the rear garden of this beautifully kept 1920's weatherboard at 25 Kelvin Road, a quietly handsome frontage in Alphington. Behind its period face of panelled walls, leadlight and original mantelpieces, a rear addition extends above an open kitchen, dining and family space that opens out to the garden. Held on a deep, established block in a quiet residential street, it sits within an easy walk of creek-side parkland, the station and the local shops, in a pocket of the Inner North that still feels more village than suburb. From the footpath the house gives little away. Painted weatherboards, a covered porch, a driveway running along the boundary to a covered carport and a front door that does all the talking, deep red and adorned with leadlight in a stylised motif finished with a brass knocker. Behind it, a central hallway runs deep into the plan, walls fitted with strapping and picture rails, the length of it hung with artwork, lit by a period pendant and
Request Details
Low maintenance family living in prized Rosanna pocket
View photo
House · for sale
Request Details
Low maintenance family living in prized Rosanna pocket
Heidelberg West
· 5 Bedrooms · 3 Baths · House
· Equipped kitchen
Heidelberg West · 5 Bedrooms · 3 Baths · House · Equipped kitchen
Tucked away in one of Rosanna's most tightly held pockets, this expansive family residence delivers exceptional space, elevated leafy outlooks, and a lifestyle defined by convenience. Positioned moments from Rosanna's parklands and village atmosphere, the home enjoys easy access to Burgundy Street's cafés and dining, Rosanna Station, Austin Hospital, La Trobe University, and Northland Shopping Centre, while also being zoned for sought-after Rosanna Primary School. Set across multiple levels, the home offers an impressive sense of scale with a flexible floor plan designed for growing families. Upstairs, warm timber feature walls and soft carpeting create an inviting family domain, where a separate living room connects seamlessly with the dining area and spacious kitchen and meals zone. Accommodation includes four upstairs bedrooms with built-in robes, serviced by two bathrooms, while heating and cooling throughout ensure year-round comfort. The lower level adds further versatility with
Request Details
3.99% pa | 2 Year Introductory Variable Rate on Select Properties!
View photo
Apartment · for sale
Request Details
3.99% pa | 2 Year Introductory Variable Rate on Select Properties!
Heidelberg West
· 3 Bedrooms · 2 Baths · Apartment
Heidelberg West · 3 Bedrooms · 2 Baths · Apartment
Select apartments are eligible for exclusive offers, including: A variable introductory rate from 3.99% p.a. for 2 years on select apartments, arranged through EquitiCredit (ACL 559289) Up to 95% LVR option available Interest Only option available ^ Terms and conditions apply. Enquire to learn more or see www.equitiprojects.com for terms and conditions. Finance is subject to credit assessment and is arranged by EquitiCredit Pty Ltd ACL 559289. Purchasers should seek independent legal and financial advice. Iconic Luxury Living Elevated Living with Unforgettable Views Perched high within the sophisticated residential precinct of 125 Bell Street, these premium apartments showcase stunning city and district vistas, creating a sweeping backdrop that transforms every living moment into an experience. Architecturally refined and bathed in natural light, each residence has been meticulously designed for both comfort and style. Step inside and be greeted by: Spacious open-plan living and dining
Request Details
Vacant & Move In Ready in the Heart of Thornbury
View photo
Townhouse · for sale
Request Details
Vacant & Move In Ready in the Heart of Thornbury
Heidelberg West
· 2 Bedrooms · 2 Baths · Townhouse
· Parking · Equipped kitchen
Heidelberg West · 2 Bedrooms · 2 Baths · Townhouse · Parking · Equipped kitchen
Vacant & Move-In Ready in the Heart of Thornbury Positioned in a quiet and convenient pocket of Thornbury, this modern double-storey townhouse presents an outstanding opportunity for owner-occupiers and investors alike. Currently vacant and ready for immediate occupancy, this home offers flexibility, convenience and lifestyle appeal without delay. Property Highlights: Vacant move straight in or lease out immediately Two generous bedrooms, both with built-in robes Master bedroom with private ensuite Light-filled open-plan living and dining area Contemporary kitchen with quality appliances and ample storage Two modern bathrooms Split-system heating and cooling for year-round comfort Secure remote garage with internal access Low-maintenance design ideal for busy lifestyles Enjoy easy access to High Street cafés, public transport, parklands and local schools, all just moments away. This is a fantastic opportunity to secure a stylish home in one of Thornbury's most sought-after locations. W
Request Details
Chic, Contemporary and Convenient
View photo
Apartment · for sale
Request Details
Chic, Contemporary and Convenient
Heidelberg West
· 1 Bedroom · 1 Bath · Apartment
· Balcony · Equipped kitchen
Heidelberg West · 1 Bedroom · 1 Bath · Apartment · Balcony · Equipped kitchen
Located in the iconic Biz Buzz Hardware building in the heart of High Street's shopping precinct, with cafes, restaurants, and shops literally right on your doorstep, this light filled apartment offers spacious open-plan living with split-system heating and cooling opening to a west facing balcony. The bedroom with generous robes is serviced by a main bathroom containing laundry facilities and a double sized shower. Further features include a fully equipped kitchen with stone bench tops, plus quality stainless-steel fittings including dishwasher and gas cooktop, video security intercom, allocated car space on title (stacker) and storage cage. The building's modern architecture and meticulously maintained common areas reflect a commitment to quality and attention to detail. Located just 6 km from CBD, with effortless access to trams and train station, and the diverse offerings of High Street
Request Details
Expressions of Interest Closing Saturday 22 August at 5pm
View photo
Apartment · for sale
Request Details
Expressions of Interest Closing Saturday 22 August at 5pm
Heidelberg West
· 2 Bedrooms · 1 Bath · Apartment
· Parking · Equipped kitchen
Heidelberg West · 2 Bedrooms · 1 Bath · Apartment · Parking · Equipped kitchen
First-class ticket into thriving Thornbury Well back from the street and one of only eight in the building, this upstairs apartment is ideal for first-time buyers and astute investors alike with its sizeable floorplan, quality enhancements and secure surrounds. Step inside to discover an impeccably-presented interior filled with natural light comprising two bedrooms (large main) with built-in robes both sharing a stylish central bathroom and separate WC. The open living/meals area provides the perfect space to unwind and is accompanied by a well-appointed kitchen that comes complete with stainless-steel cooking appliances and dishwasher. Other highlights of this attractive apartment include split-system heating/cooling, hardwood floors, fresh carpets and internal laundry facilities, plus a secure entrance with intercom and off-street parking space via the remote-control gated driveway. A short stroll to Jerry Joy Cafe and the open spaces of Penders Park, it's also close to High Street
Request Details
Modern Mastery in the Heart of Ivanhoe
View photo
House · for sale
Request Details
Modern Mastery in the Heart of Ivanhoe
Heidelberg West
· 4 Bedrooms · 3 Baths · House
· Parking · Equipped kitchen
Heidelberg West · 4 Bedrooms · 3 Baths · House · Parking · Equipped kitchen
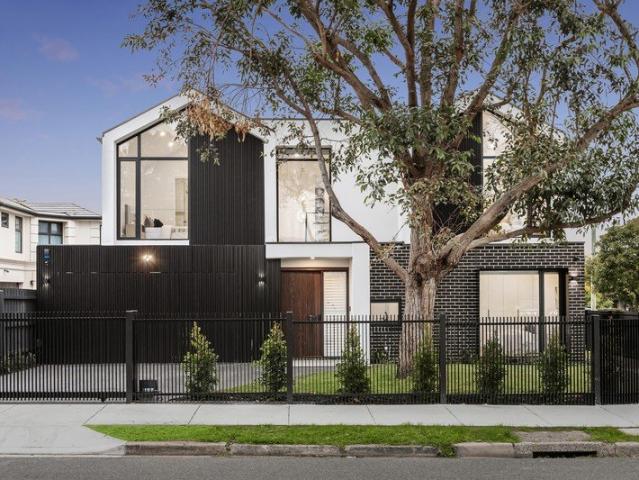
Designed by ARK Design Studio, this home combines architectural elegance with high-end finishes throughout, set beneath high, lofty ceilings across a thoughtfully planned multi-level layout. Brand new and never lived in, it offers generous proportions, practical amenity, and a sophisticated aesthetic, delivering a refined standard of living from the moment you step inside. A picturesque, fully fenced grassed area graces the front of the property, offering a safe and inviting space ideal for children at play and pets alike. The ground floor is tailored for both daily living and entertaining, with rich timber flooring flowing through an open-plan lounge, dining, and Bosch-appointed kitchen that extends seamlessly to a private alfresco area. A guest bedroom, guest bathroom, walk-in laundry, and secure double lock-up garage complete this level. Upstairs, the large master suite includes a walk-in robe and private ensuite, while bedrooms two and three are serviced by a central bathroom featu
Request Details
Classic elegance and family comfort in coveted locale
View photo
House · for sale
Request Details
Classic elegance and family comfort in coveted locale
Heidelberg West
· 4 Bedrooms · 2 Baths · House
· Garden · Parking · Equipped kitchen
Heidelberg West · 4 Bedrooms · 2 Baths · House · Garden · Parking · Equipped kitchen
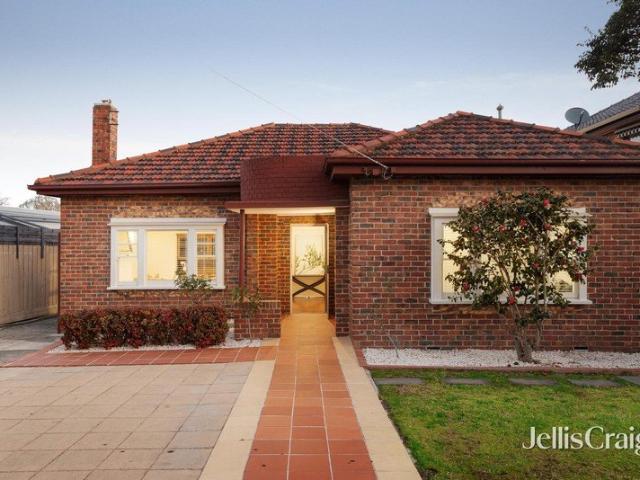
Permeating an incredible sense of charm, space and the quality of yesteryear, this elegant solid red brick residence will no doubt impress with its family focused layout, timeless touches and modern updates. The appealing home introduces itself via a private gated entrance with a manicured garden and large driveway with an abundance of parking space behind a secure remote roller door. Welcomed into an alluring hallway displaying beautiful high and detailed ceilings, a sophisticated lounge room provides a relaxing ambience for family and friends, complemented by polished timber floors throughout. An open plan living, dining and modern kitchen domain appointed with marble splash-back and quality appliances opens out through sliding doors to an expansive deck and garden perfect for entertaining and children's play. Accommodating four bedrooms with built in robes and family bathroom, the main bedroom fitted with an ensuite. Further enhanced by ducted heating, split system, laundry, storage
Request Details
A Striking Blend of Heritage and Modern Living
View photo
Townhouse · for sale
Request Details
A Striking Blend of Heritage and Modern Living
Heidelberg West
· 2 Bedrooms · 2 Baths · Townhouse
· Equipped kitchen
Heidelberg West · 2 Bedrooms · 2 Baths · Townhouse · Equipped kitchen
An extension of the iconic 1937 Wetlap building, this impressive 2-bedroom, 2-bathroom townhouse in YarraBend, Alphington, beautifully fuses industrial heritage with contemporary luxury. Architectural detailing, sleek metal accents, wide timber floors, and a bold red brick kitchen splashback all pay tribute to the site's historic roots. Set across two carefully designed levels with dual access-through a private ground-floor courtyard or elevated walkway-the home is filled with natural light and framed by high ceilings. The open-plan living and dining zone is enhanced by reverse-cycle heating and cooling for year-round comfort, while the striking kitchen stands at the heart, complete with 900mm SMEG appliances and industrial-inspired finishes. Both bathrooms feature subway tiles and bold shower frames, echoing the timeless character of the Wetlap's heritage. Outdoors, a private courtyard flows directly onto YarraBend's elevated, tree-lined Paper Trail, while residents also enjoy exclusi
Request Details
Work, rest, and play
View photo
House · for sale
Request Details
Work, rest, and play
Heidelberg West
· 3 Bedrooms · 1 Bath · House
· Terrace · Air conditioning · Parking · Equipped kitchen
Heidelberg West · 3 Bedrooms · 1 Bath · House · Terrace · Air conditioning · Parking · Equipped kitchen
Offering exceptionally versatile work from home possibilities (or potential separate tenancy with handsome returns), this well-maintained brick residence with a wide 6.5m (approx) frontage on the corner of Harold Street enjoys superb northern light to all rooms and offers immediate comfort in a prized Thornbury location. A wide hallway leads to three spacious bedrooms and central bathroom, while the recently updated kitchen adjoins an open plan dining and full width living room with high ceilings and great light. A separate entrance from St Georges Road opens to the shop front, which is currently leased at $25,500 per annum, plus outgoings. A double brick garage with new remote controlled roller doors is easily accessed via Harold Street and features an expansive, sun-soaked roof terrace with sweeping views across Thornbury roof tops. Further features include roller shutter blinds, separate laundry, split system air conditioning, rear courtyard area, separate meters to shop and dwellin
Request Details
Brand Townhouse in Prime Ivanhoe
View photo
Townhouse · for sale
Request Details
Brand Townhouse in Prime Ivanhoe
Heidelberg West
· 4 Bedrooms · 2 Baths · Townhouse
· Equipped kitchen
Heidelberg West · 4 Bedrooms · 2 Baths · Townhouse · Equipped kitchen
Discover modern elegance and low-maintenance luxury in this architecturally designed brand new townhouse, superbly positioned in the heart of Ivanhoe. Spanning three well-planned levels, this home offers the perfect combination of comfort and functionality. The ground floor features a versatile rumpus room, full-size laundry, and internal access to a secure double car space. On the first floor, the open-plan kitchen, dining, and living areas flow effortlessly to a private balconyideal for entertaining or relaxing in style. Two spacious bedrooms with built-in robes are serviced by a sleek central bathroom, while the kitchen showcases stone benchtops, quality appliances, and contemporary finishes throughout. Upstairs, the private master retreat includes a generous bedroom, ensuite, and adjoining study, perfect for those who work from home. Designed for today's lifestyle, this residence offers ample storage, refined interiors, and a practical layout that blends sophistication with everyda
Request Details

Get email alerts

Don't miss out: be the first to know about new properties

The alert was correctly created

On subscribing you accept the conditions of use and the privacy policy
Alert
Receive new ads in your inbox
Save this search
Receive alerts for new listings

We'll send you an email when we have new properties for: "Properties for sale in Heidelberg West"

The alert was correctly created

Alphington
Thornbury
Get email alerts and be the first to see new listings
Required field
On subscribing I accept the terms of the privacy policy
Perfect! You'll soon start receiving new listings via email
Alert
Receive an email when we have new ads for Properties for sale in Heidelberg West
Save this search
Filters

Bedrooms

Size (m²)

Price

$
$

Property type

Bathrooms

Clear all filters
Receive notifications when new entries are published.