1,401 properties for sale in Heathmont

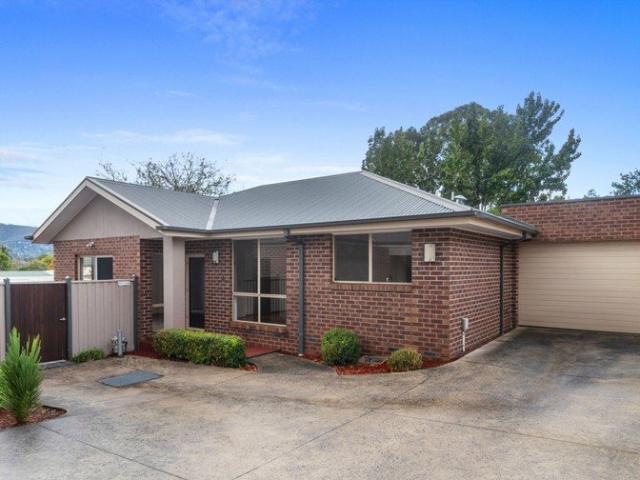
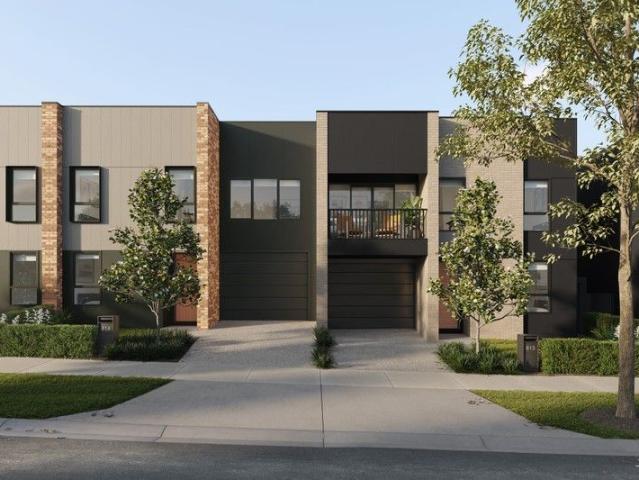
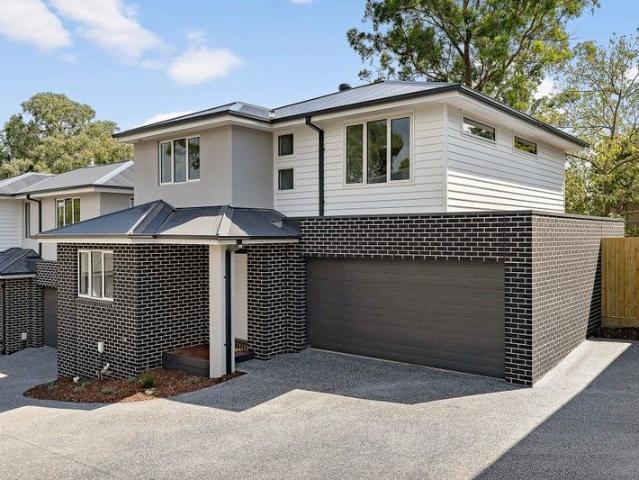
Contemporary Comfort in a Connected Ringwood East Setting
View photo
Townhouse · for sale
Request Details
Contemporary Comfort in a Connected Ringwood East Setting
Heathmont
· 3 Bedrooms · 2 Baths · Townhouse
· Garden · Equipped kitchen
Heathmont · 3 Bedrooms · 2 Baths · Townhouse · Garden · Equipped kitchen
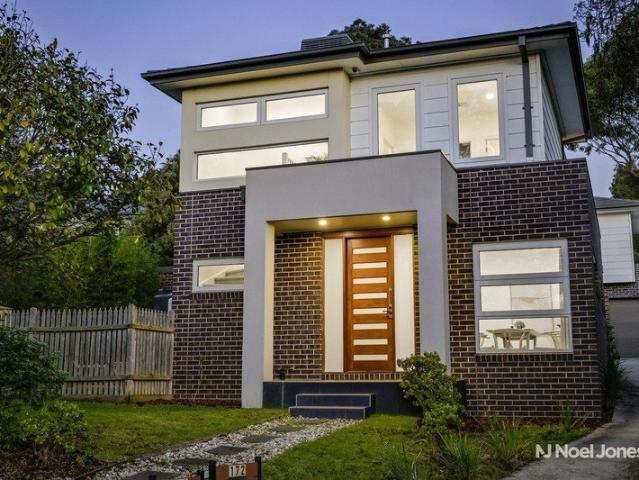
Life at 1/172 Mount Dandenong Road offers the ease of contemporary living in a highly convenient Ringwood East location. Newly built and beautifully appointed throughout, this impressive residence brings together quality finishes, generous proportions and low-maintenance appeal, all within moments of the area's most sought-after amenities. Privately positioned and thoughtfully designed, the home showcases two spacious living zones filled with natural light, providing flexible spaces for everyday relaxation, family living and entertaining. At the heart of the home, an expansive open-plan living and dining area connects seamlessly to a private courtyard garden, while the stylish kitchen is appointed with European stainless steel appliances, a glass splashback and elegant Caesarstone benchtops. The main bedroom provides a peaceful retreat, complete with a walk-in robe and a beautifully finished ensuite. Two additional bedrooms with built-in robes offer excellent accommodation and are serv
Request Details
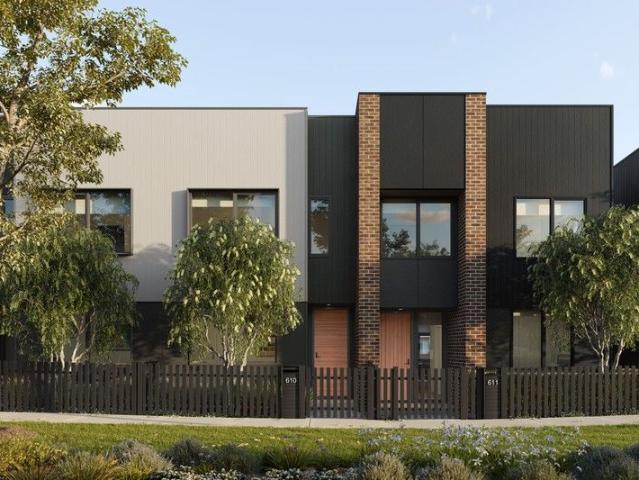
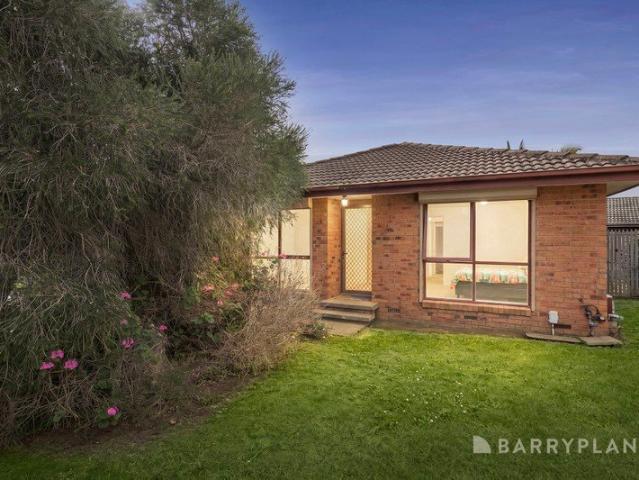
SECURE YOUR BRAND NEW LUXURY LIFESTYLE
View photo
Townhouse · for sale
Request Details
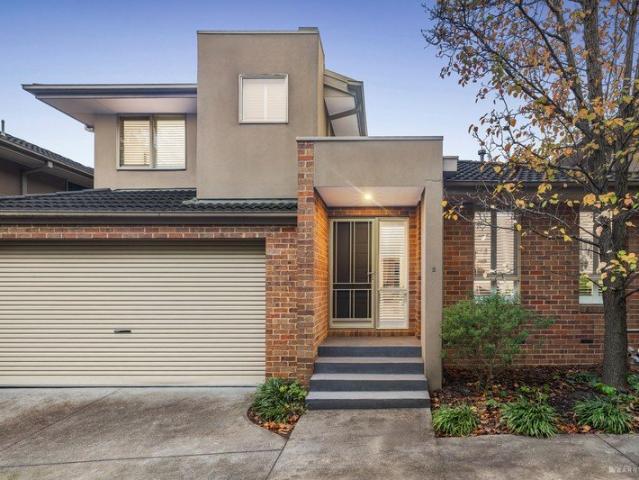
SECURE YOUR BRAND NEW LUXURY LIFESTYLE
Heathmont
· 3 Bedrooms · 3 Baths · Townhouse
· Parking · Air conditioning · Equipped kitchen
Heathmont · 3 Bedrooms · 3 Baths · Townhouse · Parking · Air conditioning · Equipped kitchen
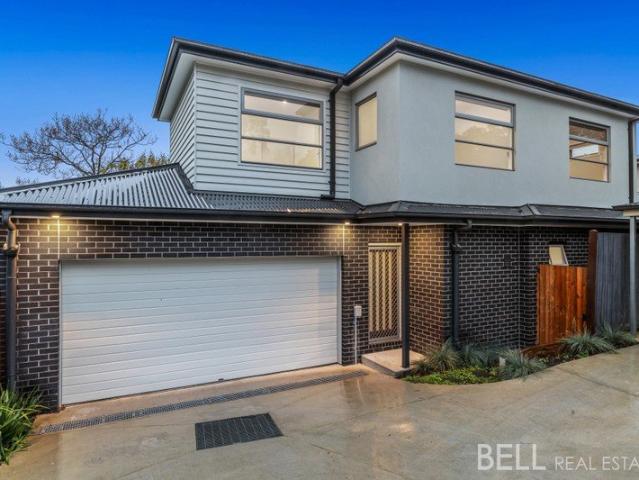
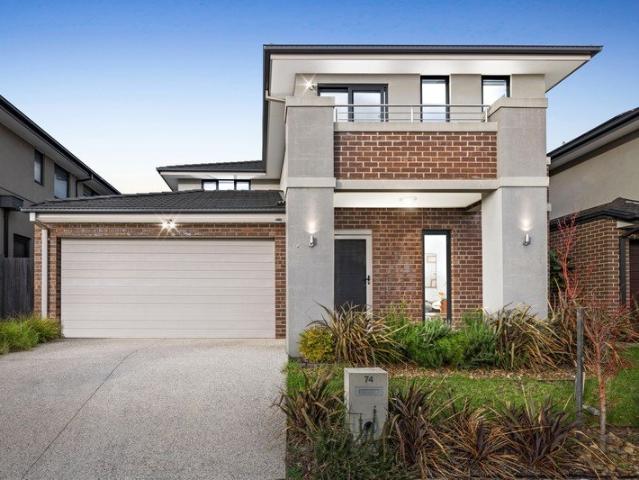
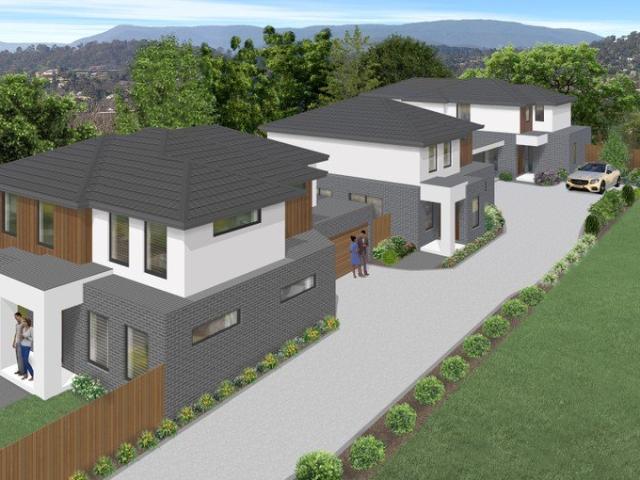
Experience the perfect blend of luxury, comfort and contemporary design at Glen Cairn Avenue, where brand-new residences offer an exceptional lifestyle in a peaceful and highly sought-after location. Thoughtfully designed with quality finishes, these impressive double-storey homes have been well-considered to deliver effortless living with spacious layouts, elegant appointments and everyday convenience. Whether you're a growing family, downsizer or savvy investor, these residences present an outstanding opportunity to enjoy low-maintenance luxury in an established neighbourhood. Residence 1 showcases three generous robed bedrooms, three beautifully appointed bathrooms, spacious living and dining zones, and a designer kitchen featuring premium 2-pac cabinetry, stone benchtops and quality appliances. Additional highlights include reverse-cycle air conditioning, a private alfresco deck perfect for entertaining, and a tandem double garage. Residence 2 offers three robed bedrooms, two styli
Request Details
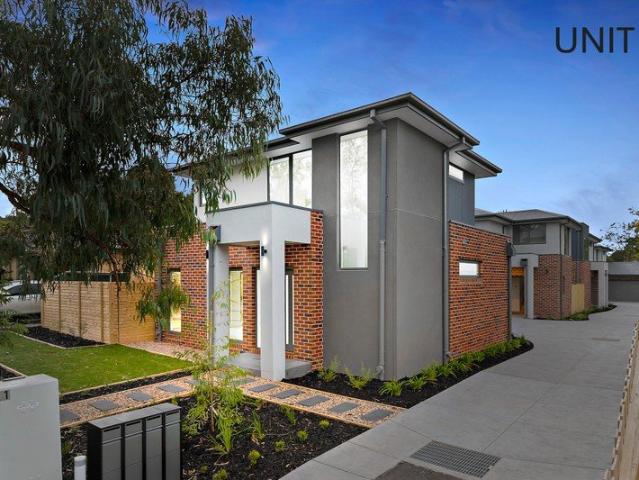
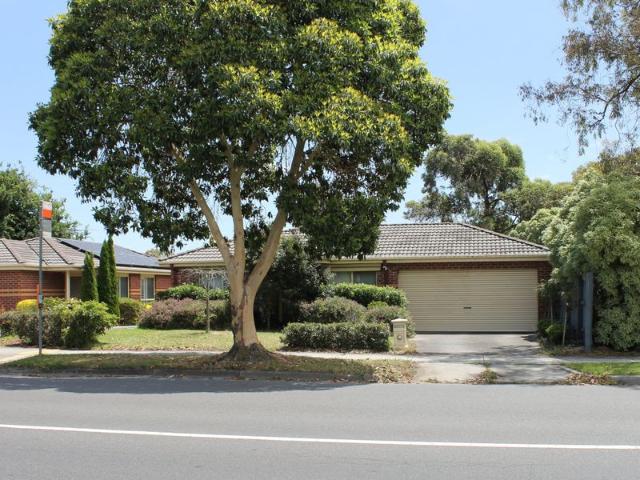
Your Dream Boronia Abode Awaits! Don't Miss Out!
View photo
Apartment · for sale
Request Details
Your Dream Boronia Abode Awaits! Don't Miss Out!
Heathmont
· 3 Bedrooms · 2 Baths · Apartment
· Parking · Equipped kitchen
Heathmont · 3 Bedrooms · 2 Baths · Apartment · Parking · Equipped kitchen
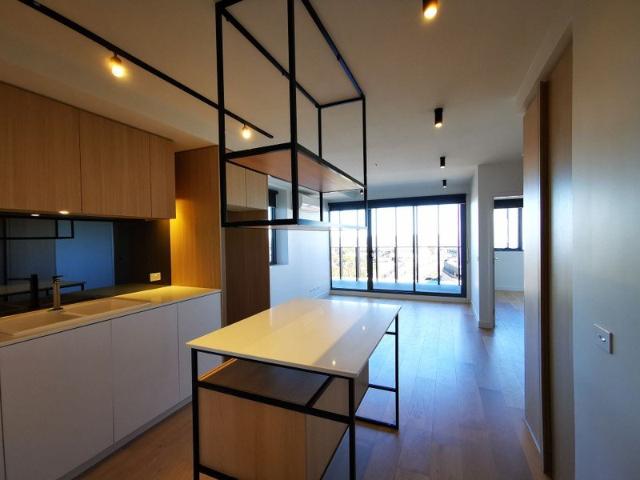
Discover contemporary living in this exceptional 3-bedroom, 2-bathroom unit, perfectly positioned for convenience and lifestyle. Boasting a modern design, this property offers a comfortable and stylish sanctuary for families, professionals, or savvy investors. Step inside to find spacious living areas bathed in natural light, ideal for relaxing or entertaining guests. The well-appointed kitchen is a chef's delight, while the private master suite provides a peaceful retreat. Enjoy the ease of a single lock-up garage, offering secure parking and extra storage. Located in a highly sought-after pocket, you'll be moments away from local shops, cafes, public transport, and beautiful parklands. This is more than just a home; it's an opportunity to embrace the vibrant Boronia community and secure your future. With such incredible appeal, this property is guaranteed to attract significant interest. Act fast to avoid disappointment opportunities like this are rare and won't last long. Contact us
Request Details
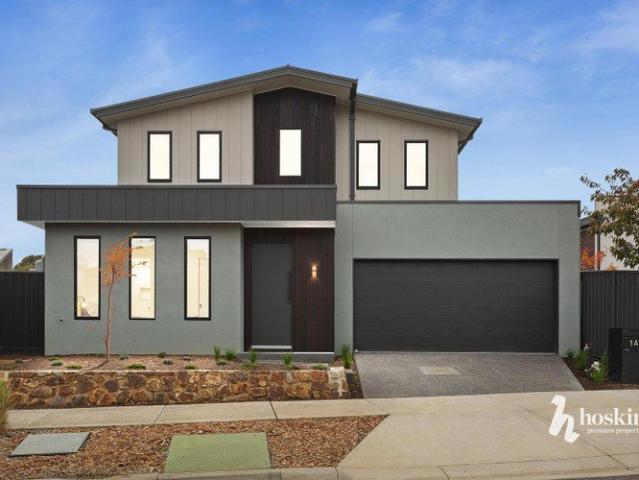
Near New Ease in a Leafy Pocket
View photo
Townhouse · for sale
Request Details
Near New Ease in a Leafy Pocket
Heathmont
· 3 Bedrooms · 2 Baths · Townhouse
· Equipped kitchen
Heathmont · 3 Bedrooms · 2 Baths · Townhouse · Equipped kitchen
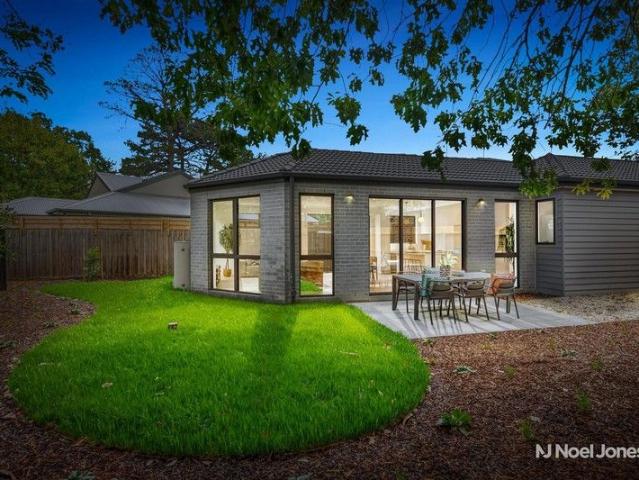
Morning coffee at the breakfast bar, a stroll through nearby Cheong Park, and a home that asks very little of you other than to enjoy it. Tucked privately at the rear of just two residences and built only two years ago, this Croydon South address delivers the kind of low-maintenance lifestyle that feels increasingly appealing as life gets busier. Behind its striking mixed-material façade, the home unfolds across two thoughtfully designed levels, balancing modern style with everyday practicality. Timber flooring flows through the ground-floor living zone, where natural light and open space combine to create an inviting hub for daily life. Whether you're hosting friends, helping with homework or simply unwinding at the end of the day, the layout adapts with ease. At the centre, a sparkling stone kitchen keeps everything connected. Stainless steel appliances, tiled splashbacks and a social breakfast bar make it a space designed as much for conversation as it is for cooking. Sliding doors
Request Details
Contemporary Townhouse Offering Space, Style & Flexibility in Tinternvale
View photo
Townhouse · for sale
Request Details
Contemporary Townhouse Offering Space, Style & Flexibility in Tinternvale
Heathmont
· 4 Bedrooms · 3 Baths · Townhouse
· Garden · Equipped kitchen
Heathmont · 4 Bedrooms · 3 Baths · Townhouse · Garden · Equipped kitchen
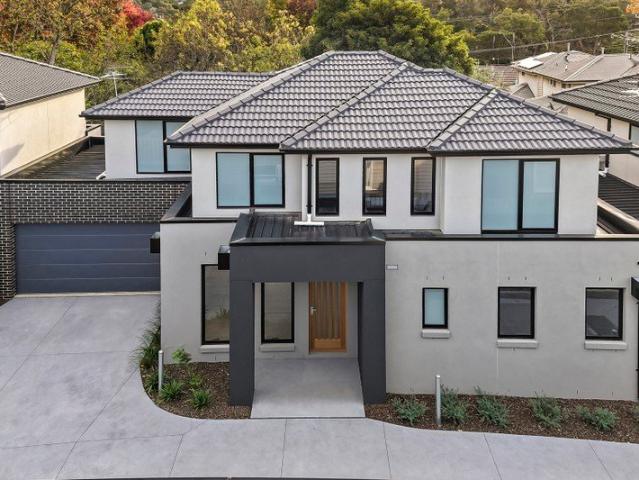
Showcasing contemporary design and low-maintenance ease, this brand-new townhouse delivers a thoughtfully crafted floorplan perfectly suited to families, first-home buyers, or investors seeking quality and convenience in a sought-after location. The ground floor features a spacious open-plan kitchen, living and dining domain enhanced by engineered timber flooring, waterfall stone benchtops, soft-close cabinetry, Westinghouse appliances, 2.7 high ceilings, subway splash back tiles, island breakfast bench (large) and a fully equipped butler's pantry. Sliding doors extend the living space to a covered alfresco area and private backyard, creating effortless indoor-outdoor entertaining. Accommodation includes four generous bedrooms. Upstairs, the master suite boasts a walk-in robe and private ensuite, complemented by two additional bedrooms, a central bathroom, and a separate retreat providing an additional living zone. Floor to ceiling tiles in bathrooms, floating vanities, dual shower hea
Request Details
Frank | Limited release
View photo
Townhouse · for sale
Request Details
Frank | Limited release
Heathmont
· 4 Bedrooms · 2 Baths · Townhouse
· Parking · Equipped kitchen
Heathmont · 4 Bedrooms · 2 Baths · Townhouse · Parking · Equipped kitchen
Limited-release townhome, introducing the Frank. Discover effortless modern living in the 4-bedroom Frank townhome. Featuring a light-filled open-plan living and dining area, a generous kitchen, and seamless indooroutdoor flow, the ground floor is perfect for relaxed everyday living. Upstairs, the private retreat, large master suite with walk-in robe, and three additional bedrooms provide room for everyone to unwind. Completing the home is a double garage, landscaped surroundings, and a clever layout that maximises comfort and style. Price correct as at 05.03.2026
Request Details
The Canopy | Display Home open
View photo
Townhouse · for sale
Request Details
The Canopy | Display Home open
Heathmont
· 4 Bedrooms · 3 Baths · Townhouse
· Parking · Equipped kitchen
Heathmont · 4 Bedrooms · 3 Baths · Townhouse · Parking · Equipped kitchen
Display home open by appointment only | 105 Pin Oak Avenue, Wantirna. This contemporary two-story home is designed for comfort, versatility, and effortless modern living. The ground floor features a bedroom with a built-in robe and ensuite, plus a guest powder room. An open-plan kitchen, dining, and living space extends to an outdoor entertaining area, ideal for hosting or relaxing. The entertainer's kitchen includes a large island and walk-in pantry, providing ample space. An adjacent laundry room completes the well-thought-out layout, ensuring everyday convenience. Upstairs, the master bedroom offers a walk-in robe and ensuite, while the second bedroom has a built-in robe. A full bathroom services this level, and a bright study nook by the window creates the perfect workspace. A flexible multi-purpose room adapts to your lifestyle needs, whether for work or leisure. Completing this home, a secure single garage and carport provide convenience and peace of mind. - Price correct at time
Request Details
Ruben T
View photo
Townhouse · for sale
Request Details
Ruben T
Heathmont
· 4 Bedrooms · 2 Baths · Townhouse
· Balcony · Parking · Equipped kitchen
Heathmont · 4 Bedrooms · 2 Baths · Townhouse · Balcony · Parking · Equipped kitchen
This architecturally designed three-story home blends style and functionality for modern living. The lower ground floor features a double garage, a separate utility room, and a laundry for added convenience. Thoughtfully designed, these spaces enhance efficiency, keeping daily chores seamless and out of sight. On the ground floor, an open-plan living, kitchen, and dining area flows onto a private balcony. A versatile study or guest room adds flexibility, allowing the space to adapt to your needs. Upstairs, the master bedroom features a walk-in robe and ensuite, creating a luxurious retreat. Two additional bedrooms with built-in robes share a full-sized bathroom, offering comfort and practicality. A retreat area provides extra leisure space, perfect for relaxation or a cosy family hub. Designed for contemporary living, this home balances elegance and smart functionality in every detail
Request Details
Designer Style, Bespoke Quality & Exceptional Family Living
View photo
House · for sale
Request Details
New
Designer Style, Bespoke Quality & Exceptional Family Living
Heathmont
· 3 Bedrooms · 2 Baths · House
· Equipped kitchen
Heathmont · 3 Bedrooms · 2 Baths · House · Equipped kitchen
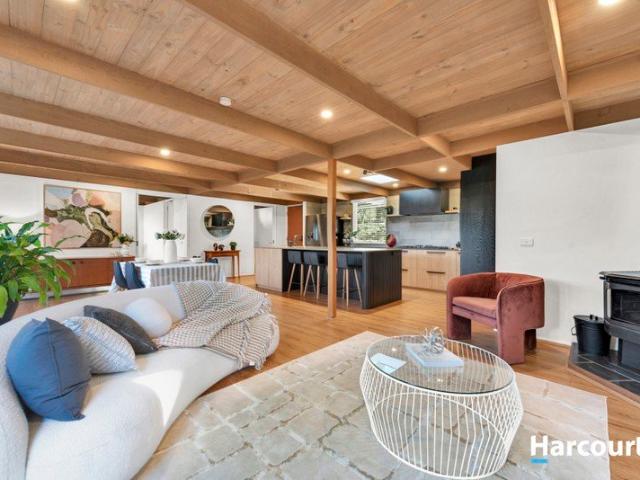
Beautifully renovated with an uncompromising commitment to quality, this stunning family home showcases bespoke craftsmanship, abundant natural light and an intelligent split-level floor plan designed for effortless everyday living. Every space has been thoughtfully curated to create a warm, inviting home that balances timeless elegance with modern functionality. The heart of the home is the spectacular custom-designed kitchen by AV-ID Design, where premium finishes and exceptional attention to detail take centre stage. Featuring handcrafted oak and black cabinetry, elegant charcoal stone benchtops, premium Asko appliances including dual ovens (one steam oven), a Qasair rangehood, integrated wine fridge, extensive custom storage and a versatile butler's pantry, this is a kitchen designed to inspire. Perfectly positioned to overlook the open-plan living and dining areas, it creates a seamless connection between family life and entertaining. Large picture windows fill the home with beaut
Request Details
Brand New Modern Homes in a Prime Location
View photo
Townhouse · for sale
Request Details
Brand New Modern Homes in a Prime Location
Heathmont
· 4 Bedrooms · 2 Baths · Townhouse
· Garden · Parking
Heathmont · 4 Bedrooms · 2 Baths · Townhouse · Garden · Parking
Set in a quiet court location, this exceptional collection of four contemporary residences offers a versatile lifestyle with quality finishes and thoughtful design throughout. Unit 1 features three bedrooms and two bathrooms, with a master bedroom conveniently located downstairs, Garden shed, a single car garage plus an additional car space. Unit 2 presents two bedrooms and one bathroom, complemented by a second living area upstairs, butler's pantry and a single car garage. Unit 3 also offers two bedrooms and one bathroom, enhanced by a practical downstairs study, garden shed and single car garage. Unit 4 is the largest, showcasing four bedrooms including the master bedroom downstairs with a walk-in-robe and ensuite, two bathrooms, garden shed, a double car garage and a desirable north facing backyard. All homes include internal garage access, timber staircases, hybrid flooring throughout with carpet in the bedrooms and modern colour schemes filled with bright natural light. The kitche
Request Details
High Level Views, Huge Balcony, Secure Living, Walk to Train & Eastland Shopping
View photo
Apartment · for sale
Request Details
High Level Views, Huge Balcony, Secure Living, Walk to Train & Eastland Shopping
Heathmont
· 2 Bedrooms · 2 Baths · Apartment
· Balcony · Air conditioning · Parking · Equipped kitchen
Heathmont · 2 Bedrooms · 2 Baths · Apartment · Balcony · Air conditioning · Parking · Equipped kitchen
RentBetter Property ID: 429477 (quote when calling) Located on the high vantage point of Ringwood center conveniently within the Ringwood Secondary Schools district, you will find it one of the tallest apartment blocks on the vantage point of Ringwood. Just within minutes' walking distance to the EASTLAND Shopping, Ringwood Train Station & Ringwood Lake Park, this well maintained as new high level apartment with fantastic corner view offers secure and handy modern living. It comprises of 2 generous bedrooms with BIR, 2 bathrooms including 1 ensuite, a huge balcony (25m2), 1 remote controlled secure access car parking lot, and a large storage cage. Open plan living and dining areas equipped with reversed cycle air conditioning are bright and spacious with corner views, stylish kitchen with lot of storage and quality appliances. Both bathroom and ensuite are fitted with heating lights for warm showers in winter. The 25 sqm corner huge balcony is accessible from living with fabulous viewi
Request Details
SURPRISE PACKAGE IN CENTRAL LOCATION
View photo
House · for sale
Request Details
SURPRISE PACKAGE IN CENTRAL LOCATION
Heathmont
· 6 Bedrooms · 2 Baths · House
Heathmont · 6 Bedrooms · 2 Baths · House
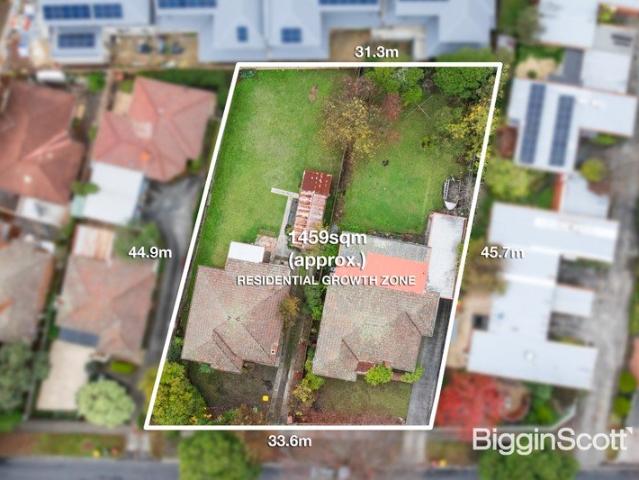
Fantastically positioned in the heart of Mitcham and set within the sought-after Residential Growth Zone, the potential here is simply irresistible. · RGZ offering outstanding development scope and potential for change of use (STCA) · Impressive wide frontage of over 33 metres · Separately titled allotments, enhancing flexibility and future options · Strong high-density development potential · Ideal to land-bank, live in, develop, explore alternative or mixed-use outcomes, or lease both dwellings and enjoy dual rental income · Just metres to the station, shops, cafés, restaurants, hospital, parklands, quality schools and with easy access to the Eastern Freeway and EastLink Currently occupying the land are two spacious, mid-century single-level residences, providing immediate holding income and flexibility while future development, change-of-use or redevelopment opportunities are explored (STCA). A truly rare and strategic opportunity in a blue-chip growth location
Request Details
Unique home of grand proportions
View photo
House · for sale
Request Details
Unique home of grand proportions
Heathmont
· 4 Bedrooms · 2 Baths · House
Heathmont · 4 Bedrooms · 2 Baths · House
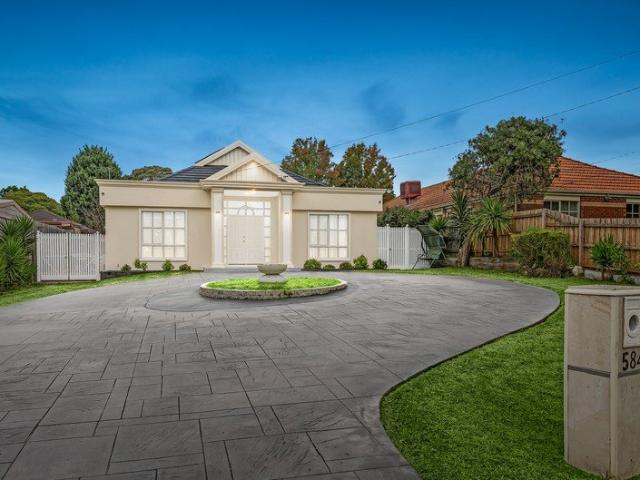
Set on an expansive 802sqm (approx.), this standout Bayswater residence delivers a rare sense of scale, flexibility and presence-introduced by a sweeping circular driveway that makes an unforgettable first impression. Inside, the home reveals beautifully proportioned living zones designed to adapt to modern family life. The centrepiece is the stunning family domain, where soaring ceilings up to 3.6 metres create an incredible feeling of volume, light and openness-an inviting space to gather, entertain or simply unwind. Accommodation is generous, with four well-sized bedrooms serviced by two updated bathrooms, offering both comfort and contemporary appeal. The layout provides multiple living areas, ensuring space for growing families, work-from-home needs or relaxed everyday living. Outdoors, the substantial allotment opens the door to future possibilities, whether it be further enhancement, extension or simply enjoying the space on offer (STCA). Positioned for absolute convenience, thi
Request Details
Private, pristine, and perfect: The ultimate single level sanctuary!
View photo
Townhouse · for sale
Request Details
Private, pristine, and perfect: The ultimate single level sanctuary!
Heathmont
· 3 Bedrooms · 2 Baths · Townhouse
· Equipped kitchen
Heathmont · 3 Bedrooms · 2 Baths · Townhouse · Equipped kitchen
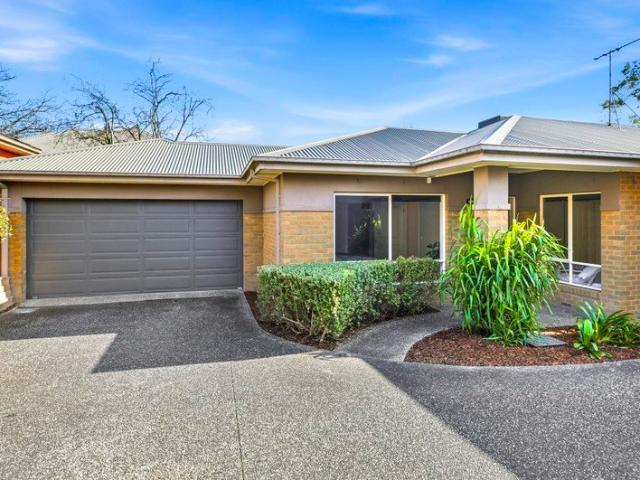
Superbly secluded at the back of the block in a serene part of Mitcham comes this dream single-level haven. The ultimate downsizer while also sure to appeal to families just starting out, this magnificent 3-bedroom, 2-bathroom dwelling on a boutique block of only 3 properties has so much going for it including a location you will never get tired of. The master bedroom has a stunning place right at the front privately away from the rest of the home. This spacious suite also benefits from a sizeable walk-in robe and well-appointed ensuite. The main living zone is split into a spacious sunken carpeted lounge room plus a sizeable tiled dining area, which effortlessly flows into the stone kitchen where a breakfast bar and stainless-steel appliances are its major hallmarks. There are 2 other well-sized bedrooms (each with built-in robes) as well as a central bathroom, while also embrace a huge laundry, ducted heating, reverse cycle cooling, elevated deck which leads down into a charming gard
Request Details
Inspect by appointment
View photo
House · for sale
Request Details
Updated
Inspect by appointment
Heathmont
· 3 Bedrooms · 1 Bath · House
· Garden · Equipped kitchen
Heathmont · 3 Bedrooms · 1 Bath · House · Garden · Equipped kitchen
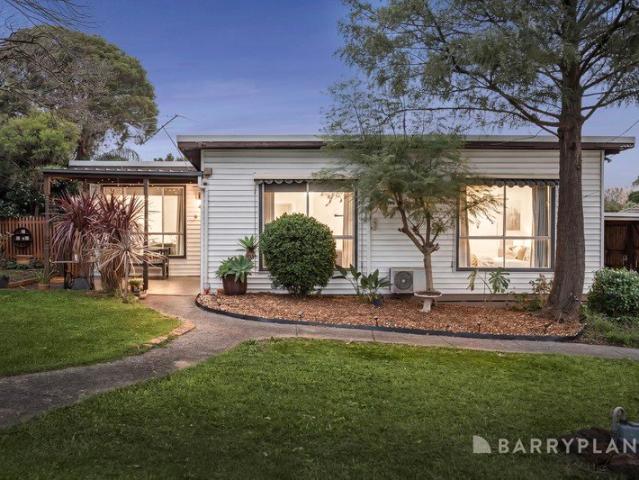
Classic Character With Modern Edge. Beautifully updated over the years to combine classic weatherboard character with contemporary style, this immaculately presented, located off the service road. The home is ready to be enjoyed by those seeking comfort and convenience. Resting at the front of only two, the home effortlessly caters for the family's needs with dual living zones and a delightful backyard that's complemented by an outdoor entertaining area. Highlights: Three generously sized robed bedrooms, all with built-in-robes including the master bedroom that enjoys privacy at the front of the home. Modern family bathroom with toilet accompanied by a powder room. Welcoming living and dining space adorned with glorious high ceilings and contemporary floorboards. Separate kitchen featuring sleek stone benches, glass splashbacks, 900mm Bompani oven/gas stove and a Dishlex dishwasher. Adjacent sitting room for casual enjoyment, with bi-fold doors opening through to the living room. Outdo
Request Details
Unlimited Potential in Sought After Location
View photo
House · for sale
Request Details
Unlimited Potential in Sought After Location
Heathmont
· 3 Bedrooms · 2 Baths · House
· Parking · Equipped kitchen
Heathmont · 3 Bedrooms · 2 Baths · House · Parking · Equipped kitchen
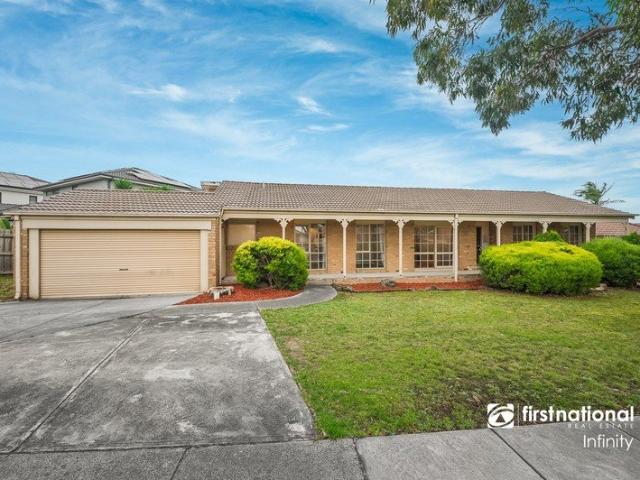
An Exciting Family Home located in a sought-after location on approximately 830 sqm of land. The family home with the ranch style family favourite wows with an open plan stone kitchen with contemporary island sink bench and 90cm De Longhi professional cooker, gorgeous bathrooms with wall hung vanities, spectacular Tasmanian Oak timber floors and hardy textured carpet in the latest colour - chocolate. It's the complete overhaul for a 3-bedroom + study family home that gives you the luxury of large living and dining areas, a master with walk-through robes and ensuite, and a private outdoor entertainment zone - brick paved with a pergola, and plenty of lawn for kids and pets to run free. A wide frontage has a front verandah, shady low-maintenance shrubs, a double garage and a glass panel front door. Set just around the corner from Holy Trinity, St Andrews Christian College, Lakewood Nature Reserve and Westfield Knox, this is an exceptional position close to all the essential services. Sim
Request Details
Renovate, Rebuild or Redevelop
View photo
House · for sale
Request Details
Renovate, Rebuild or Redevelop
Heathmont
· 4 Bedrooms · 2 Baths · House
· Parking
Heathmont · 4 Bedrooms · 2 Baths · House · Parking
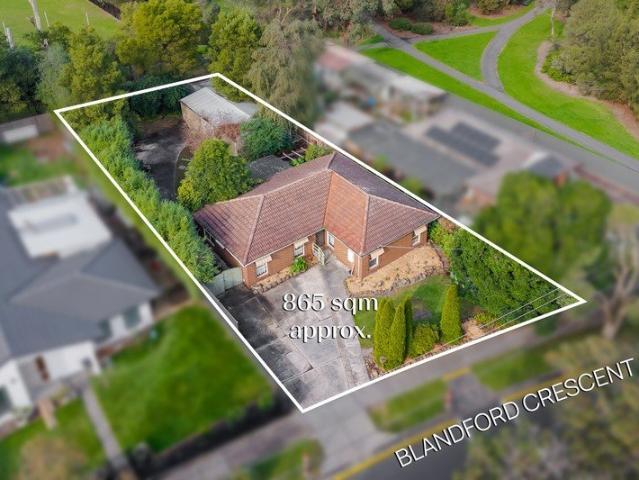
Offering exceptional potential in a sought-after Bayswater North location, this spacious four-bedroom, two-bathroom residence on a generous 865sqm (approx.) allotment presents an outstanding opportunity for renovators, builders, investors and families alike. Whether you're looking to renovate and modernise the existing home, build your dream residence or explore redevelopment possibilities (STCA), this substantial property provides endless scope to add value and capitalise on its impressive landholding. Further Highlights: Four generous bedrooms. Two bathrooms. Double garage. Expansive 865sqm (approx.) allotment. Renovate, rebuild or redevelop (STCA). Ideal for builders, investors and growing families. Excellent future capital growth potential. Positioned for lifestyle convenience, the home is only moments from Canterbury Gardens Shopping Centre, Bayswater Village, Eastland and Westfield Knox. Enjoy nearby Bungalook Creek Trail, Arrabri Park, Bayswater Station, local bus services and e
Request Details
Overflowing with space
View photo
House · for sale
Request Details
Overflowing with space
Heathmont
· 4 Bedrooms · 2 Baths · House
· Garden · Air conditioning · Parking · Equipped kitchen
Heathmont · 4 Bedrooms · 2 Baths · House · Garden · Air conditioning · Parking · Equipped kitchen
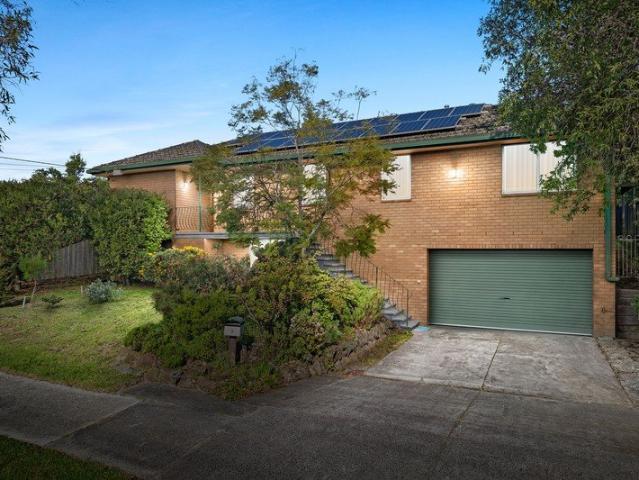
Tailored to meet the needs of the growing or multi-generational family, this incredible home is simply overflowing with space and offers the ideal layout for those working from home, catering for teens or keen to entertain with friends. Northerly oriented and welcomed by glorious Dandenong Ranges views, the home opens to reveal four robed bedrooms (three with fitted desks), two studies, an ensuite plus a smartly designed family bathroom. The open plan living, dining and kitchen extends onto a massive deck with electric awning, fitted umbrella and big backyard, while on the lower level, you'll find a tradies dream workshop with toilet and sink plus a games room and home office. Further Highlights: Topped with solar panels for energy savings. Ducted heating and split system air conditioning provide comfort. Benefitting from a ducted vacuum system and extensive storage. High ceilings add an extra sense of space. Enjoy internal access to the oversized garage. Uniquely designed to create th
Request Details
1 already SOLD, 7 remaining
View photo
Townhouse · for sale
Request Details
1 already SOLD, 7 remaining
Heathmont
· 3 Bedrooms · 2 Baths · Townhouse
· Garden · Equipped kitchen
Heathmont · 3 Bedrooms · 2 Baths · Townhouse · Garden · Equipped kitchen
Discover a premium lifestyle in these brand new double story homes, perfectly positioned just moments from Quambee Reserve, local athletic fields and sporting clubs. Families will appreciate the convenience of nearby schools including Warranwood Primary School, Yarra Valley Grammar and Good Shepherd Lutheran Primary School all within easy reach. Thoughtfully designed for modern living, each home showcases a spacious, light filled open-plan kitchen, living and dining area on the ground floor, creating a seamless flow that's ideal for entertaining or relaxing with family, there is a mix of master bedrooms located upstairs and downstairs as well as some homes featuring a north facing backyard. Contemporary style meets everyday comfort with premium finishes throughout, including elegant stone bench tops, stainless steel appliances, fully tiled bathrooms, gas ducted heating, engineered oak flooring and quality carpets, all complemented by soft neutral tones that enhance the sense of space.
Request Details
Generous single level unit in an outstanding location
View photo
Apartment · for sale
Request Details
Generous single level unit in an outstanding location
Heathmont
· 2 Bedrooms · 1 Bath · Apartment
· Garden · Air conditioning · Parking · Equipped kitchen
Heathmont · 2 Bedrooms · 1 Bath · Apartment · Garden · Air conditioning · Parking · Equipped kitchen
Optimising space with its carefully considered layout, this beautiful unit presents an enticing, low maintenance opportunity in an exceptional location. Snuggled in a boutique community that offers a reassuring sense of security, the home delivers enormous appeal for first homebuyers, astute investors or those looking to downsize. Highlights: Two well-proportioned bedrooms, each boasting built-in-robes. Stylish family bathroom, complete with floor-to-ceiling tiles and accompanied by a separate toilet. Wonderfully spacious lounge room adorned with sleek modern floorboards. Contemporary kitchen enjoying plenty of bench space, 900mm Technika oven/cooktop, Technika dishwasher and soft close cabinetry. Laundry leading out to a pleasing courtyard with generous lawn area and covered entertaining zone. Complemented by split system heating and air conditioning, garden shed plus a single garage that's preceded by a driveway parking space. Location: Opposite Glen Park and cafe. Walk to Bayswater
Request Details
Comfortable, Spacious and Light filled Unit in Ringwood
View photo
Apartment · for sale
Request Details
Comfortable, Spacious and Light filled Unit in Ringwood
Heathmont
· 3 Bedrooms · 2 Baths · Apartment
· Garden · Parking
Heathmont · 3 Bedrooms · 2 Baths · Apartment · Garden · Parking
Phone Enquiry ID: 230158 Comfortable, spacious and light-filled 3 bedroom unit, located in Ringwood. On Warrandyte Road, with a bus stop, right on the front door-step and the 7 Eleven, literally next door! Walking distance from all amenities, including the Eastland Shopping Centre, Eastlink, the Ringwood bus and train station, schools, churches, shops, swimming pool and more. The Maroondah Hospital, is close by too. The master bedroom has a walk in robe and the other 2 bedrooms have built in robes, that have sliding doors, with full-sized mirrors. The property has 2 bathrooms and 2 toilets, one being the on-suite, for the master bedroom. Comes with ducted-heating and evaporative cooling. Has a gas cooktop, with an electric oven. There is a two car garage, with a garage door at the back, for caravans, boats, etc. The front garage door in automatic, with a small, handy remote. The unit has its own driveway, and a front garden area, for growing plants and flowers. There is a neat little s
Request Details
Brand New Perfection Surrounded by Prized Schools
View photo
House · for sale
Request Details
Brand New Perfection Surrounded by Prized Schools
Heathmont
· 3 Bedrooms · 2 Baths · House
· Garden · Equipped kitchen
Heathmont · 3 Bedrooms · 2 Baths · House · Garden · Equipped kitchen
Framed by the sleek contemporary lines of smooth render, stylish cladding and timber detailing, there are many elements both inside and out that make this newly completed residence a lifestyle success. Situated in a serene court where it is easy to stroll to leafy Warranwood Reserve, Kurboroo Kindergarten, Warranwood Primary School, Yarra Valley Grammar School and Luther College, step inside for spaces that brim with sunshine and reflect the latest in fashionable design. Featuring 3 bedrooms, 2 bathrooms and a study alcove, high ceilings crown the living/dining room while dark floorboards enhance the overall ambience. Above, there's a retreat where the children can play, and outside, you can relax effortlessly on the alfresco deck alongside the quiet garden. This home's heart is most certainly the superior stone-topped kitchen with butler's pantry, equipped with Smeg appliances including an induction cooktop. The ground floor master bedroom is accompanied with a walk-in robe and an ele
Request Details
Luxury Single Story lifestyle
View photo
House · for sale
Request Details
Luxury Single Story lifestyle
Heathmont
· 3 Bedrooms · 2 Baths · House
· Garden · Equipped kitchen
Heathmont · 3 Bedrooms · 2 Baths · House · Garden · Equipped kitchen
Built to the highest standards, this contemporary single storey home is where peace, privacy, and practicality meet to offer an outstanding lifestyle. Exceptionally located in a quiet tree lined street within a leisurely walk to Croydon Gums Kindergarten, Dorset Primary School and leafy Carrum-Warburton trail, and just moments from Dorset Recreation Reserve and local sportsground, Croydon Civic Square, Croydon library, Croydon Main Street and Train Station. This energy efficient home consists of a 3-kW solar power system with an inverter, capturing the sun's energy and producing ample electricity to satisfy residents' daily needs, along with premium double-glazed windows and the provision for battery and electric vehicle fast chargers. Thoughtfully designed, consisting of an open plan living and dining area that connects seamlessly to a paved alfresco area with an expansive backyard, making it a social space for cooking, unwinding and indoor-outdoor entertaining. The showpiece kitchen
Request Details
Spacious Family Living with Dual Master Accommodation in Harcrest Estate
View photo
House · for sale
Request Details
Spacious Family Living with Dual Master Accommodation in Harcrest Estate
Heathmont
· 5 Bedrooms · 3 Baths · House
· Balcony · Parking · Equipped kitchen
Heathmont · 5 Bedrooms · 3 Baths · House · Balcony · Parking · Equipped kitchen
Positioned within the highly regarded Harcrest Estate, this impressive double-storey residence delivers generous family proportions, flexible accommodation and low-maintenance outdoor living in a location surrounded by parks, schools and everyday conveniences. An exposed aggregate driveway and attractive brick façade with rendered pillars create a welcoming street presence, complemented by a covered porch, security door, security camera and a balcony enhancing the upper level. The double garage offers internal access, rear pedestrian access and convenient side access to the home. Inside, a tiled entry hallway introduces a practical study nook filled with natural light from two windows. A separate family room provides an additional living zone, complete with hardwood flooring and LED downlights. The heart of the home is the expansive open-plan living, dining and kitchen area. Designed for everyday comfort and entertaining, this space features tiled flooring, ducted heating and LED downl
Request Details
Low Maintenance Living with Exceptional Family Appeal
View photo
Townhouse · for sale
Request Details
Low Maintenance Living with Exceptional Family Appeal
Heathmont
· 3 Bedrooms · 2 Baths · Townhouse
· Equipped kitchen
Heathmont · 3 Bedrooms · 2 Baths · Townhouse · Equipped kitchen
Enjoying a convenient position within walking distance of East Ringwood Reserve and moments from outstanding amenities, this beautifully presented multi-level residence delivers generous proportions, low-maintenance living and exceptional family appeal. Beyond established gardens and a welcoming entry, the thoughtfully designed floorplan unfolds to reveal a light-filled front living room, complemented by a spacious open-plan family, meals and kitchen domain. Well-appointed for everyday living, the kitchen features ample cabinetry and bench space, a breakfast bar, tiled splashback, Emilia gas cooktop and electric oven, Electrolux dishwasher and double sink. The main bedroom is privately positioned on the ground floor and is complete with a walk-in robe and ensuite, while the upper level offers additional generous accommodation, serviced by a central bathroom and separate powder room. Plantation shutters, LED downlights, ducted heating, evaporative cooling, under-stair storage and a prac
Request Details

Get email alerts

Don't miss out: be the first to know about new properties

The alert was correctly created

On subscribing you accept the conditions of use and the privacy policy
Alert
Receive new ads in your inbox
Save this search
Receive alerts for new listings

We'll send you an email when we have new properties for: "Properties for sale in Heathmont"

The alert was correctly created

Nunawading
Cow Flat, Melbourne
Get email alerts and be the first to see new listings
Required field
On subscribing I accept the terms of the privacy policy
Perfect! You'll soon start receiving new listings via email
Alert
Receive an email when we have new ads for Properties for sale in Heathmont
Save this search
Filters

Bedrooms

Size (m²)

Price

$
$

Property type

Bathrooms

Clear all filters
Receive notifications when new entries are published.