1,401 properties for sale in Heathmont

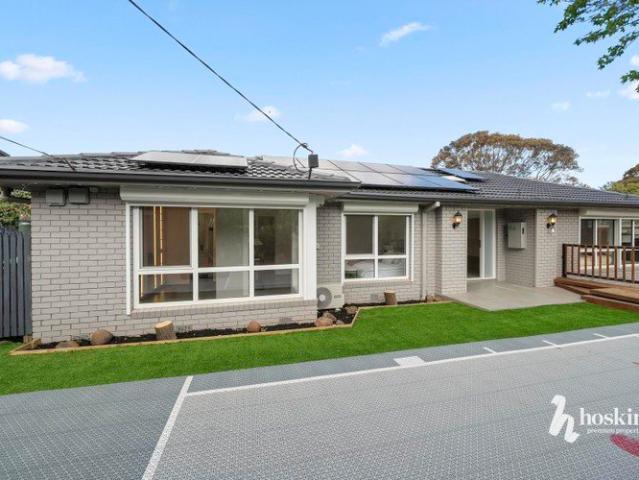
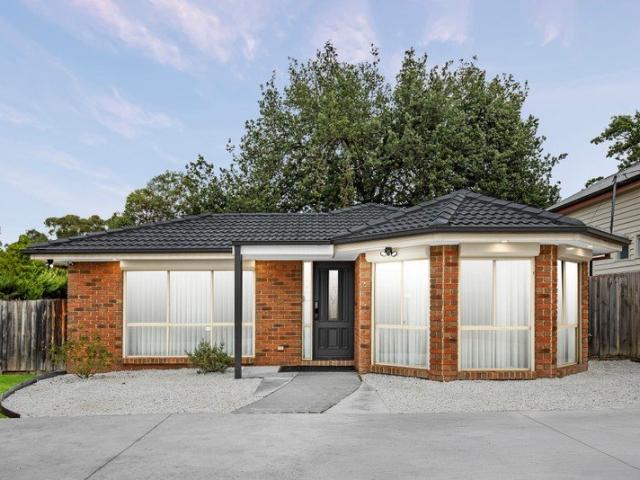
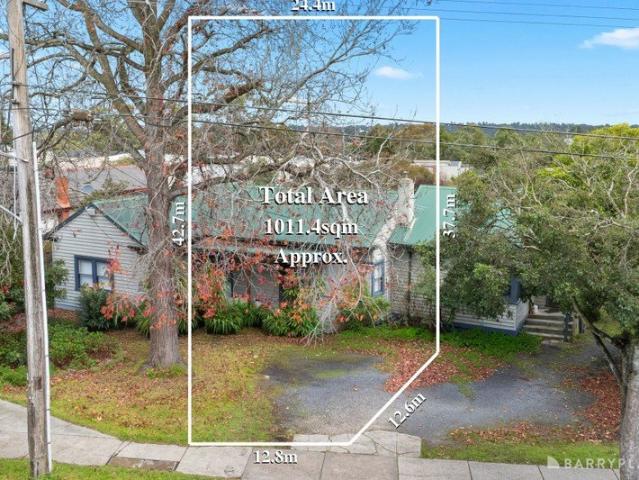
Approved Four Townhouse Site with Three Rental Incomes
View photo
House · for sale
Request Details
Approved Four Townhouse Site with Three Rental Incomes
Heathmont
· 4 Bedrooms · 3 Baths · House
· Equipped kitchen
Heathmont · 4 Bedrooms · 3 Baths · House · Equipped kitchen
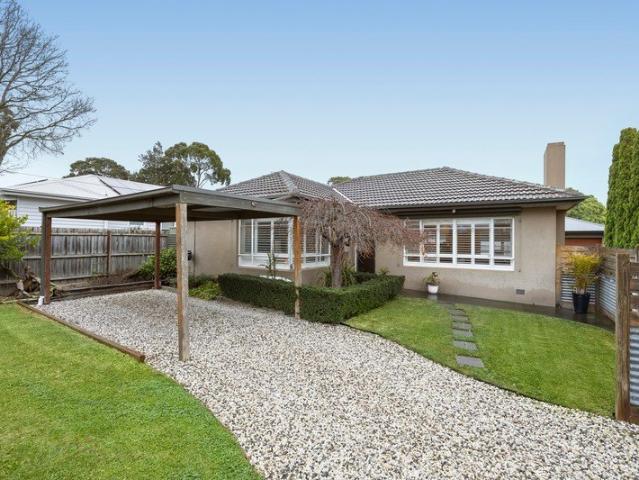
Set on a substantial 1,011sqm approx. allotment in a highly convenient Heathmont position, this rare offering combines immediate rental income with approved development upside. Currently set up as three separately leased residences, each with its own kitchen and bathroom, the property returns $4,605 per calendar month, or $55,260 per annum. This provides an attractive income stream from day one, with the flexibility to continue leasing, land bank, or move forward with the approved redevelopment. The future pathway is already in place, with an approved planning permit and detailed plans for a four townhouse development. The approved scheme has been thoughtfully designed across the site, with two street-facing townhouses and two rear residences, a mix of three and four bedroom layouts, private open space, garaging, dedicated vehicle access and shared driveway arrangements already incorporated into the plans. With three existing rental incomes, a substantial Heathmont landholding and an a
Request Details
The Brief: Effortless Living in an Unbeatable Ringwood Location
View photo
Apartment · for sale
Request Details
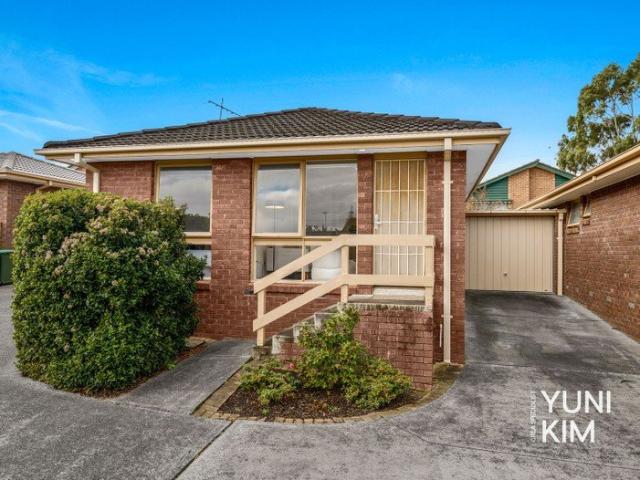
The Brief: Effortless Living in an Unbeatable Ringwood Location
Heathmont
· 2 Bedrooms · 1 Bath · Apartment
· Parking · Equipped kitchen
Heathmont · 2 Bedrooms · 1 Bath · Apartment · Parking · Equipped kitchen
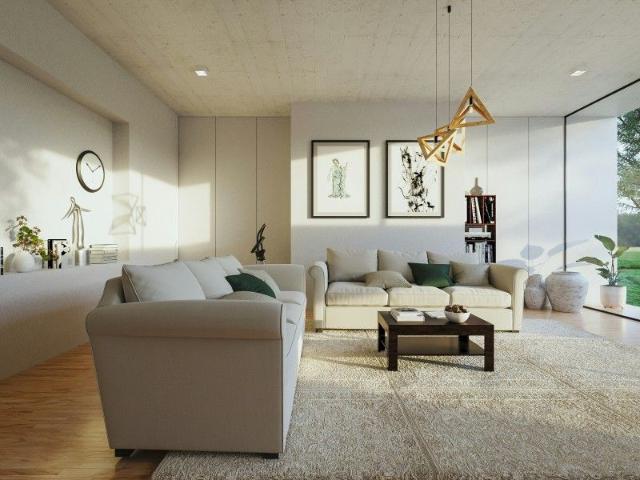
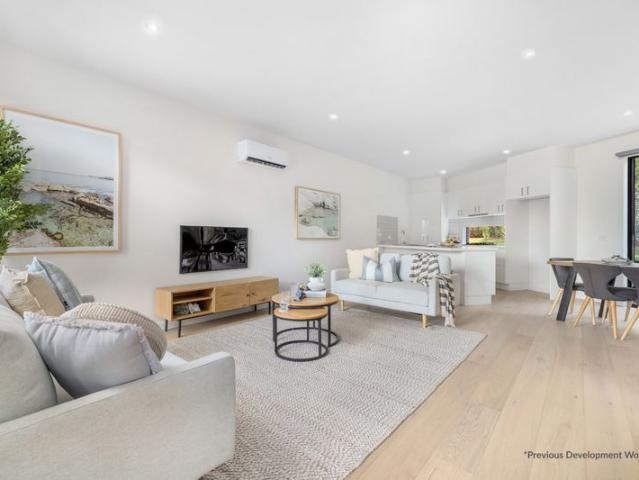
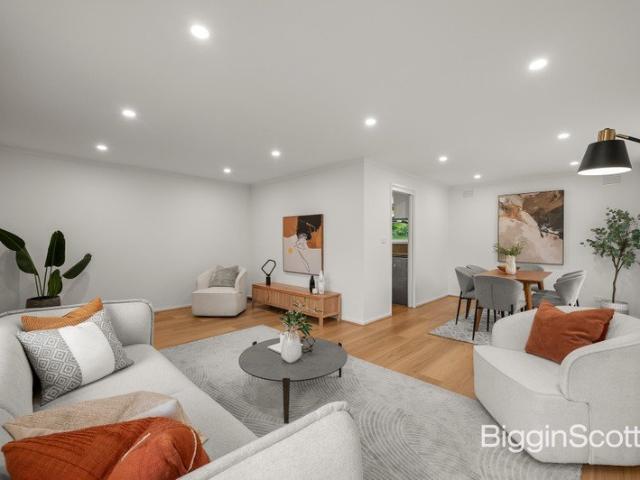
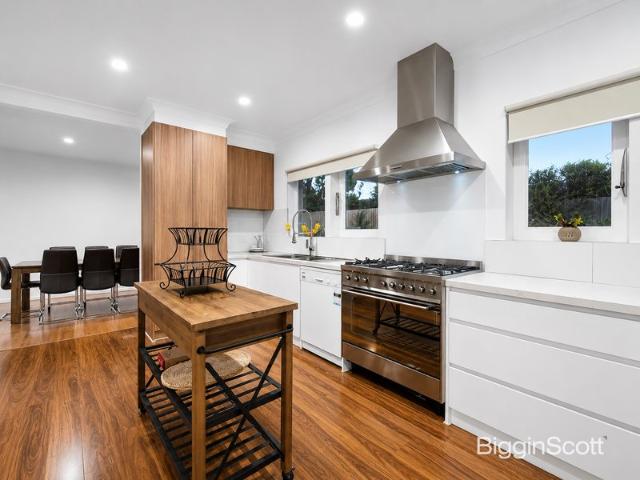
Its Addressed: Positioned in a quiet and convenient pocket of Ringwood, this beautifully presented two-bedroom unit offers the perfect blend of comfort, style, and low-maintenance living. Bathed in natural light, the inviting interior showcases timeless Tasmanian Oak flooring and a practical floorplan designed for easy everyday living. The spacious living and dining area is enhanced by split-system heating and cooling, ensuring year-round comfort, while the well-appointed kitchen provides ample storage and functionality. Two generous bedrooms are serviced by a central bathroom, while the single lock-up garage adds valuable convenience and security. Whether you're a first-home buyer, downsizer, or investor, you'll appreciate the outstanding location. Enjoy easy access to Eastland Shopping Centre, Ringwood Train Station, local cafés and restaurants, quality schools, parklands, and EastLink, placing every amenity within easy reach. Property Features: · Two spacious bedrooms · Central bath
Request Details
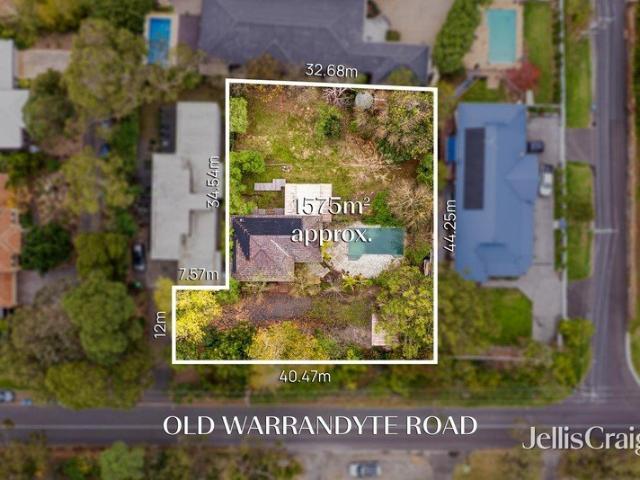
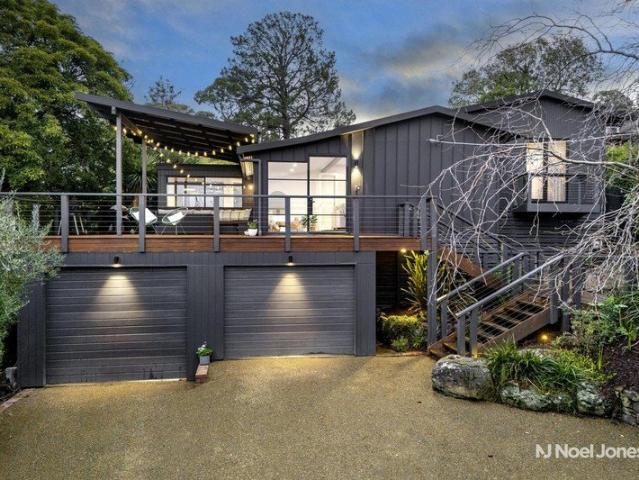
Prestigious 1575m² allotment with updated dual level residence
View photo
House · for sale
Request Details
Prestigious 1575m² allotment with updated dual level residence
Heathmont
· 5 Bedrooms · 2 Baths · House
Heathmont · 5 Bedrooms · 2 Baths · House
Secure your place in one of the area's most prestigious pockets. Surrounded by magnificent luxury homes, this massive 1575m² GRZ1 allotment represents the ultimate lifestyle and development jackpot. The existing dual-level residence is prime for a high-end luxury enhancement to complement its premium surroundings. Alternatively, capitalize on the affluent location by building a premium multi-townhouse project (STCA). In a blue-ribbon neighborhood like this, the upside is undeniable. The premium location offers a lifestyle you simply cannot outgrow. Families will appreciate being within walking distance or a short bus ride to highly regarded schools including Yarra Valley Grammar, Luther College, Aquinas College, and the Rudolf Steiner School. For shopping and dining, you are only minutes away from North Ringwood cafes, Eastland Shopping Centre, Town Square, and Costco. Leisure and recreation are right on your doorstep, with short strolls leading to Quambee Reserve, McAlpin Reserve, Par
Request Details
Exclusive Designer Living in a Private Vermont South Enclave
View photo
Townhouse · for sale
Request Details
Exclusive Designer Living in a Private Vermont South Enclave
Heathmont
· 4 Bedrooms · 3 Baths · Townhouse
Heathmont · 4 Bedrooms · 3 Baths · Townhouse
Discover an exceptional new address where refined design meets everyday comfort. This boutique gated community of seven architecturally designed residences offers a rare balance of privacy, sophistication, and convenience in one of Vermont South's most desirable pockets. Luxury Interiors & Premium Features Integrated Miele fridge, freezer, and dual ovens (steam + conventional) Natural stone benchtops and custom joinery throughout Smart toilets, under-tile heating, and Zip Tap for boiling/chilled water Architectural lighting by Lucretia Lighting & sleek Zetr fittings Automatic curtains and secure gated entry for peace of mind Unbeatable Location & Lifestyle Moments to Vermont South Shopping Centre, cafés & parklands Easy access to leading schools, trams, and city transport links Surrounded by tree-lined streets in a quiet, family-friendly community A limited collection of only seven homes - combining timeless elegance, modern technology, and effortless living. Enquire now to secure your
Request Details
A sanctuary of space, style and sophistication
View photo
House · for sale
Request Details
A sanctuary of space, style and sophistication
Heathmont
· 5 Bedrooms · 5 Baths · House
Heathmont · 5 Bedrooms · 5 Baths · House
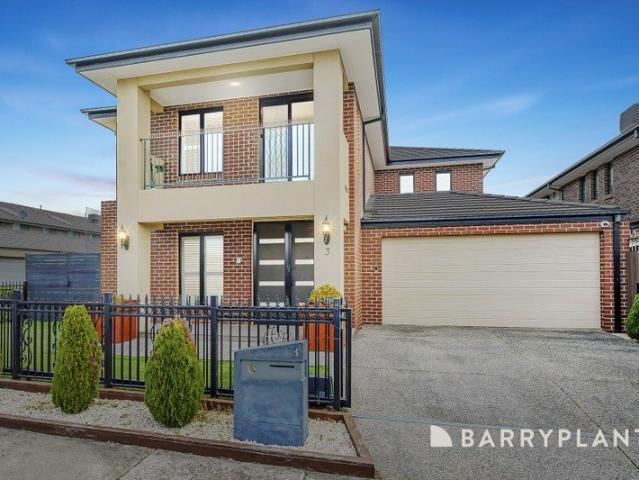
Impeccably presented and thoughtfully designed, this modern five-bedroom entertainer is nestled within Wantirna South's coveted Harcrest Estate, fostering a lifestyle defined by contemporary comfort and seamless convenience. Setting the stage for what's to come with its architectural facade and masterful union of materials, the property rests behind secure wrought-iron gates, further complemented by manicured conifer trees and a double-door entrance. The spacious interiors charm and captivate with elevated ceilings, harmonious tones and distinguished floating floors, embracing a versatile open-plan layout that accommodates a growing family with ease. At the front of the home, the flexible sitting room is great for welcoming guests or utilising as a study, while the adjacent downstairs bedroom benefits from a tasteful two-way ensuite, providing a peaceful retreat for overnight visitors. The laid-back family/dining zone enhances the sense of light and space with its effortless outdoor fl
Request Details
Modern Luxury Living in Melbourne's East Refined, Spacious & Perfectly Positioned
View photo
Townhouse · for sale
Request Details
Modern Luxury Living in Melbourne's East Refined, Spacious & Perfectly Positioned
Heathmont
· 4 Bedrooms · 3 Baths · Townhouse
· Balcony · Equipped kitchen
Heathmont · 4 Bedrooms · 3 Baths · Townhouse · Balcony · Equipped kitchen
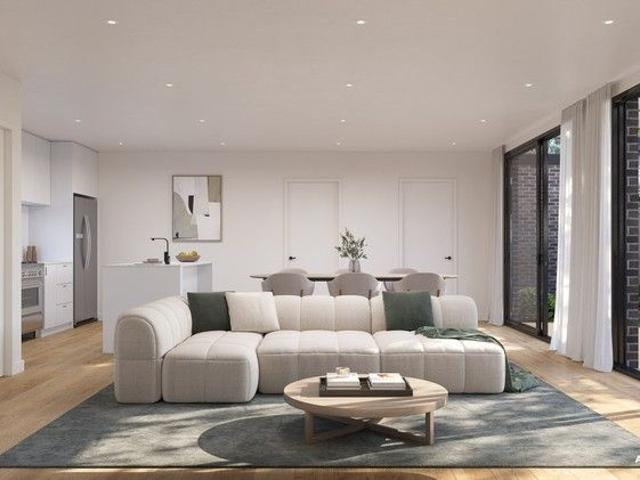
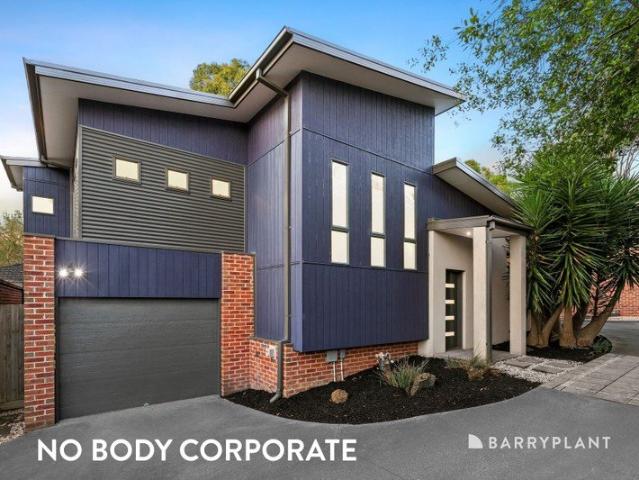
Discover the perfect balance of sophistication, functionality, and comfort in this brand-new four-bedroom townhouse, thoughtfully designed for modern families and professionals seeking a refined lifestyle in one of Melbourne's most convenient eastern suburbs. Property Highlights Contemporary Design Engineered oak flooring, soaring high ceilings, and abundant natural light create a warm, inviting ambiance throughout Gourmet Kitchen Outfitted with premium Bosch appliances, stone benchtops, and sleek joinery perfect for home chefs and entertainers alike Spacious Open-Plan Living Seamlessly flowing onto a private balcony, ideal for relaxation or gatherings Two Master Suites Each featuring a private ensuite and plush carpets, offering flexibility for multigenerational living Luxury Bathrooms Fully tiled floor-to-ceiling with elegant stone-top vanities, creating a hotel-inspired retreat Comfort Year-Round Split-system climate control and double-glazed windows for peace and quiet Functional F
Request Details
Tranquil Family Living with Stunning Mountain Views
View photo
House · for sale
Request Details
Tranquil Family Living with Stunning Mountain Views
Heathmont
· 4 Bedrooms · 2 Baths · House
· Garden · Equipped kitchen
Heathmont · 4 Bedrooms · 2 Baths · House · Garden · Equipped kitchen
~ Set Sale Tuesday 28 July by 5pm (Unless Sold Prior) ~ Serenely positioned on approximately 662sqm of beautifully landscaped, low-maintenance gardens, this impeccably presented family home captures breathtaking views across the Mt Dandenong Ranges while delivering exceptional comfort, privacy and versatility. Ideally located just moments from McAlpin Reserve, Kalinda Modified Urban Forest, Kalinda Primary School, public transport and an array of leading schools, shopping and transport options, the home offers an outstanding lifestyle in one of Ringwood's most sought-after pockets. Filled with natural light, double-glazed European windows frame picturesque garden and mountain vistas throughout the home. The well-appointed kitchen features a 750mm oven, induction cooktop and quality appliances, overlooking the spacious open-plan living and dining area designed for effortless everyday living. A generous study nook extends seamlessly to the covered alfresco, while an expansive timber ente
Request Details
A Masterclass In Character In A Sought After Area
View photo
House · for sale
Request Details
A Masterclass In Character In A Sought After Area
Heathmont
· 4 Bedrooms · 2 Baths · House
· Equipped kitchen
Heathmont · 4 Bedrooms · 2 Baths · House · Equipped kitchen
Stunningly standing out from the crowd yet seamlessly melding into its leafy surrounds, this family home on approximately 1,350sqm is a rare and exciting discovery. Set on a quiet lane that is due to be sealed later this year, the renovated abode reveals more to love with every step, unfolding in a series of indoor and outdoor areas. The first inviting space can be found alongside the home's entrance; a covered deck with built-in seats and sweeping mountain vistas. Beyond it, a lounge with walls of doors also takes in this scenery. At the heart of the home, a farmhouse kitchen incorporates a meals area, with raked ceilings, clerestory windows and VJ-panelled walls enhancing its character. Equipped with modern and vintage appliances, anchored by a breakfast bar illuminated by a trio of pendant lights, and framed by greenery, it is a beautiful hub for gathering. A second cosy living area with the same striking ceiling and windows sits beyond the kitchen, centred by a bluestone-framed fir
Request Details
Thoughtfully designed with modern comfort
View photo
House · for sale
Request Details
Thoughtfully designed with modern comfort
Heathmont
· 2 Bedrooms · 2 Baths · House
· Garden · Parking · Equipped kitchen
Heathmont · 2 Bedrooms · 2 Baths · House · Garden · Parking · Equipped kitchen
Under construction and nearing completion, these two brand-new single-level units present an exceptional opportunity in a sought-after Croydon location. Thoughtfully designed with modern comfort and convenience in mind, each residence offers an easy-care lifestyle ideal for first-home buyers, downsizers, or astute investors. Key Features: • Two generous bedrooms with built-in robes • Master bedroom with stylish ensuite • Two modern bathrooms with quality finishes • Light-filled open-plan living and dining area • Designer kitchen with stone benchtops and premium appliances • Single lock-up garage with internal access • Private courtyard and low-maintenance garden • Quality fixtures and contemporary design throughout Situated in a quiet, tree-lined street close to Croydon Central, local schools, parks, and public transport, these new homes combine modern living with everyday convenience Enjoy unrivalled convenience, located in an area that is serviced by the FlexiRide bus to Chirnside Pa
Request Details
A Forever Home Defined by Light and Space
View photo
House · for sale
Request Details
New
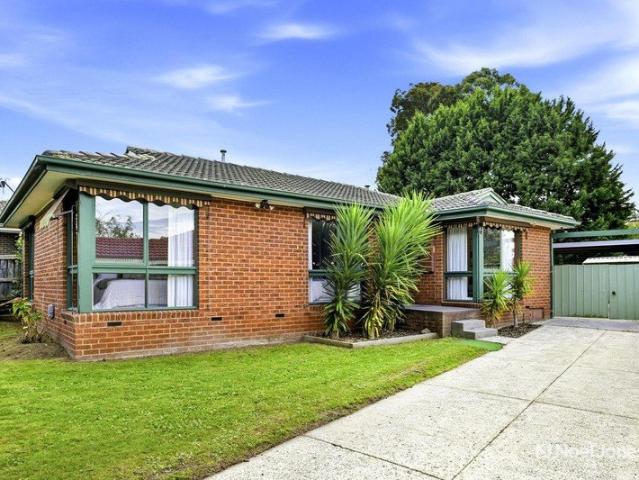
A Forever Home Defined by Light and Space
Heathmont
· 4 Bedrooms · 2 Baths · House
· Garden · Equipped kitchen
Heathmont · 4 Bedrooms · 2 Baths · House · Garden · Equipped kitchen
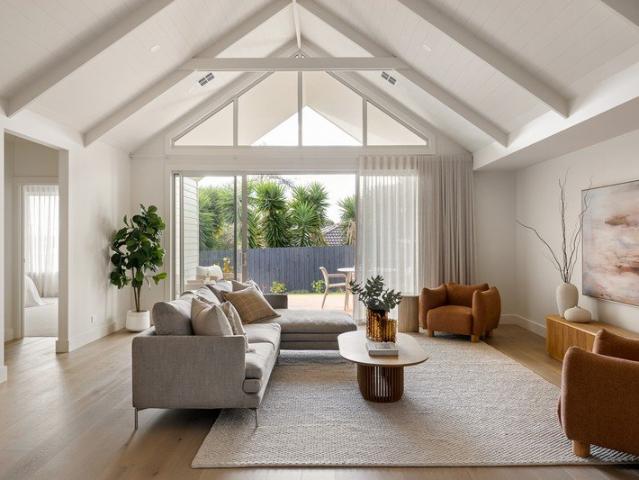
SALE BY SET DATE MONDAY 17 AUGUST 2026 AT 5PM (unless sold prior). Soaring vaulted ceilings fill the home with natural light, warmth and an extraordinary sense of space. Spanning approximately 34 squares of thoughtfully designed single-level living, this is a home created for effortless family living and lasting memories. At the heart of the home, a breathtaking open-plan living and dining domain unfolds beneath dramatic cathedral ceilings. The designer kitchen is equally impressive, featuring a 900mm induction cooktop, dual ovens, butler's pantry and oversized island bench where family and friends will naturally gather. Seamless indoor-outdoor living extends to a covered alfresco and beautifully landscaped north-facing backyard. Private, inviting and easy to maintain, the garden offers the perfect balance of greenery and freedom, leaving more time to enjoy weekends and less time maintaining them. Adding to its enduring appeal, the home has been thoughtfully designed without a single s
Request Details
Timeless Hamptons Style with Impressive Family Proportions
View photo
House · for sale
Request Details
New
Timeless Hamptons Style with Impressive Family Proportions
Heathmont
· 3 Bedrooms · 2 Baths · House
· Garden · Terrace · Parking · Equipped kitchen
Heathmont · 3 Bedrooms · 2 Baths · House · Garden · Terrace · Parking · Equipped kitchen
Delivering a refined take on modern Hamptons style, this beautifully presented home combines timeless finishes, generous proportions and a practical family layout across two spacious levels, all while enjoying the independence of its own title, no owners corporation and valuable additional off street parking. Warm timber flooring draws you through to the expansive open plan living and dining area, where natural light, garden outlooks and extensive built in cabinetry create a space that feels both polished and comfortable. Wide sliding doors open directly to the paved terrace and rear garden, giving the main living zone an easy connection to the outdoors. The kitchen is a clear centrepiece, finished with shaker profile cabinetry, stone benchtops, subway tiling, black tapware and statement pendant lighting. A large island bench provides excellent preparation space and casual seating, while abundant storage and quality appliances support everyday family living and entertaining. A separate
Request Details
Space and comfort with a bonus bungalow next to Yarra Valley Grammar
View photo
House · for sale
Request Details
Space and comfort with a bonus bungalow next to Yarra Valley Grammar
Heathmont
· 5 Bedrooms · 3 Baths · House
· Garden · Air conditioning · Equipped kitchen
Heathmont · 5 Bedrooms · 3 Baths · House · Garden · Air conditioning · Equipped kitchen
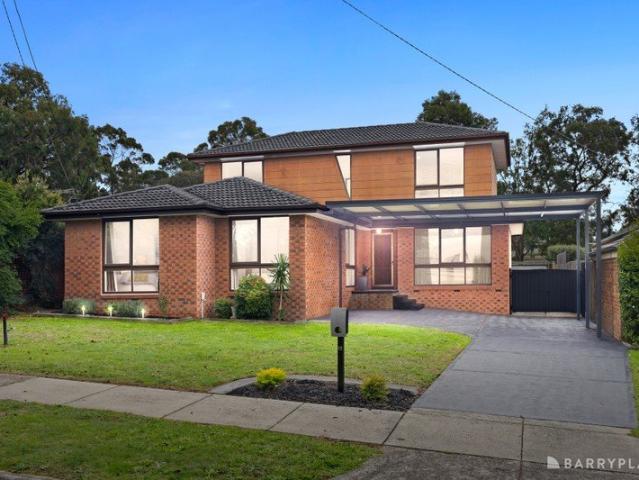
Spoiling the family with a lifestyle of spacious comfort, this brilliant family home and bungalow package stretches out across a double storey design and integrates three living zones with enticing outdoor entertaining, only a short stroll from Yarra Valley Grammar. As you wander inside, the entry foyer invites you through to the formal lounge and dining room that's adorned with polished floorboards and flows freely through to the connecting meals/family room. Catering for the family, the kitchen incorporates sparkling stone benches and splashbacks, timber cabinetry, Westinghouse oven, Glem 5-burner gas cooktop, Stirling dishwasher plus a corner pantry. A study provides access to the upstairs rumpus, while outside a brilliant entertaining deck and backyard are complemented by a bungalow boasting a robed bedroom with ensuite plus an open plan living, dining and kitchen with split system heating and air conditioning. Robes can be found in all four main bedrooms, including the ground floo
Request Details
STYLE AND SERENITY COMBINED IN VERMONT SECONDARY ZONE!
View photo
House · for sale
Request Details
STYLE AND SERENITY COMBINED IN VERMONT SECONDARY ZONE!
Heathmont
· 4 Bedrooms · 2 Baths · House
· Garden · Equipped kitchen
Heathmont · 4 Bedrooms · 2 Baths · House · Garden · Equipped kitchen
Standing as testament to its quality design, this elevated home combines serenity, style and space with sunlit alfresco entertaining, dual living zones and desired placement only doors from Morack Golf Course in the Vermont Secondary Zone (STSA). Capturing modern style from the moment you enter; sleek floorboards entice you through to the formal lounge and dining room where natural light seeps inside to create a comforting ambience for everyday life and entertaining. Enjoying a wonderful indoor-outdoor ambience, the kitchen and family room showcase stone benches, quality appliances plus a breakfast bench with stacker doors and a retractable flyscreen extending onto the alfresco zone where you can lounge and dine with friends whilst looking out at the north-facing backyard. New carpet adds a soft touch to the four bedrooms, with the master bedroom boasting a built-in-robe and ensuite equipped with a heated towel rail and supplemented by a family bathroom, separate toilet and laundry. Pe
Request Details
Modern Family Comfort with Space to Grow
View photo
Townhouse · for sale
Request Details
Modern Family Comfort with Space to Grow
Heathmont
· 3 Bedrooms · 2 Baths · Townhouse
· Equipped kitchen
Heathmont · 3 Bedrooms · 2 Baths · Townhouse · Equipped kitchen
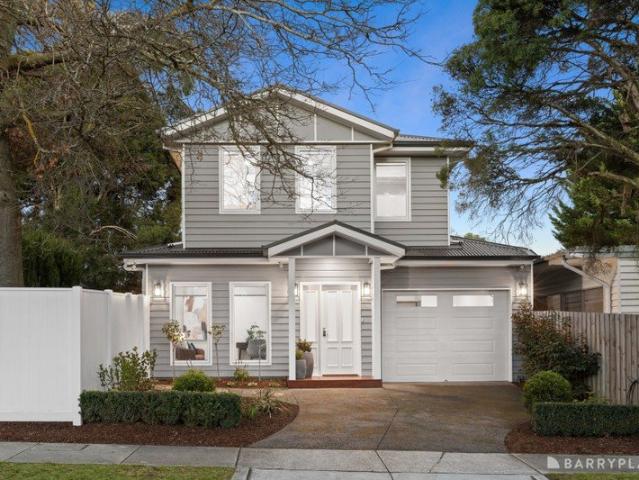
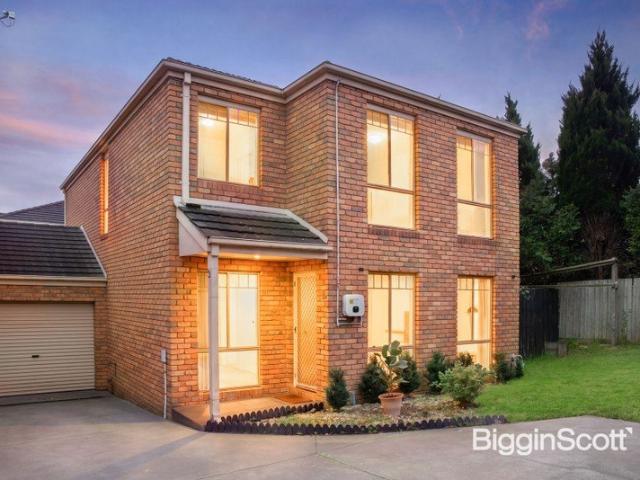
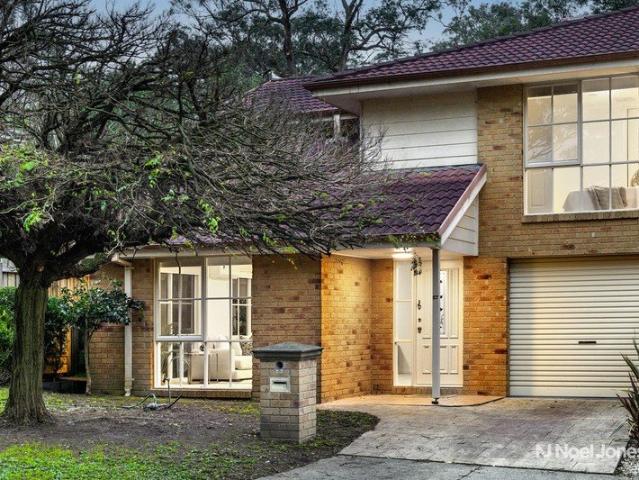
Beautifully designed for effortless family living, this spacious two-storey residence delivers the perfect balance of style, comfort and practicality in a location that puts every convenience within easy reach. Beyond its welcoming façade, the home opens to an expansive interior where multiple living zones provide the flexibility modern families desire. Whether entertaining guests, enjoying quiet evenings, or creating a dedicated children's retreat, the thoughtful floorplan adapts effortlessly to every stage of life. The light-filled open-plan living and dining area is anchored by a well-appointed kitchen featuring elegant granite benchtops, quality appliances, generous storage and ample preparation space, making everyday cooking and entertaining equally enjoyable. Step outside to discover a private, sun-filled courtyard surrounded by established low-maintenance gardens. Offering the ideal setting for weekend barbecues, morning coffee or children and pets to play safely, it's an outdoo
Request Details
Fully Renovated Style with a Stunning Entertainer's Deck
View photo
House · for sale
Request Details
Fully Renovated Style with a Stunning Entertainer's Deck
Heathmont
· 2 Bedrooms · 1 Bath · House
· Garden · Air conditioning · Fireplace · Equipped kitchen
Heathmont · 2 Bedrooms · 1 Bath · House · Garden · Air conditioning · Fireplace · Equipped kitchen
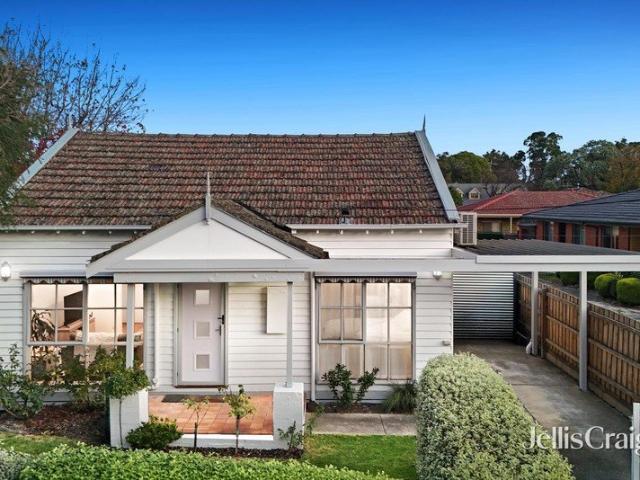
THE PROPERTY A complete renovation has transformed this charming single-level home into a stylish, move-in-ready retreat where contemporary comfort meets relaxed indoor-outdoor living. Whether you're enjoying cosy evenings by the fireplace, entertaining friends on the expansive timber deck or simply unwinding in the privacy of your own secure backyard, this is a home that makes everyday living feel effortless. Showcasing beautiful new herringbone timber flooring, plush new carpet, a stunning renovated kitchen and a beautifully updated bathroom, every detail has been thoughtfully finished so you can simply move in and enjoy. Filled with natural light, the spacious open-plan living and dining area creates an inviting heart of the home, enhanced by a wood fireplace, ducted heating and cooling, split-system air conditioning and plantation shutters framing leafy outlooks to both the front and rear gardens. The beautifully renovated kitchen overlooks the entertaining deck and features a prem
Request Details
MODERN FAMILY LIVING IN A PRESTIGIOUS STUDFIELD ESTATE SETTING!
View photo
House · for sale
Request Details
MODERN FAMILY LIVING IN A PRESTIGIOUS STUDFIELD ESTATE SETTING!
Heathmont
· 5 Bedrooms · 2 Baths · House
· Garden · Fireplace
Heathmont · 5 Bedrooms · 2 Baths · House · Garden · Fireplace
Nestled within the bowl of a peaceful court in the highly sought-after Studfield Estate, this beautifully family residence combines contemporary style, premium finishes, and breathtaking uninterrupted views of the Dandenong Ranges to create an exceptional lifestyle opportunity. Set on an expansive 831sqm (approx.) allotment, the home makes a striking first impression with its freshly rendered façade, landscaped gardens, bespoke picture windows, rustic steel gateposts, Merbau fencing, and a long asphalt driveway leading to the residence. Inside, stunning Victorian Ash timber flooring, soaring ceilings with decorative cornices, and an abundance of natural light enhance the spacious family-friendly design. The expansive open-plan living and dining area is centred around a charming open fireplace, while large picture windows perfectly frame the spectacular mountain outlook. French doors open to the secure, beautifully maintained backyard, offering plenty of space for children and pets to p
Request Details
Perfect Start Incredible Value
View photo
Apartment · for sale
Request Details
Perfect Start Incredible Value
Heathmont
· 2 Bedrooms · 1 Bath · Apartment
· Parking
Heathmont · 2 Bedrooms · 1 Bath · Apartment · Parking
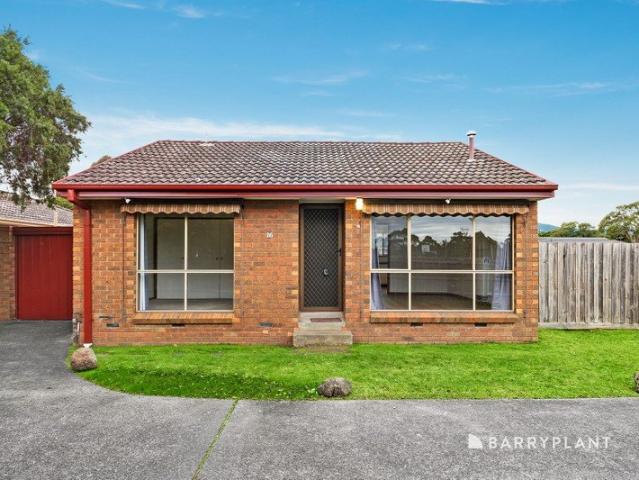
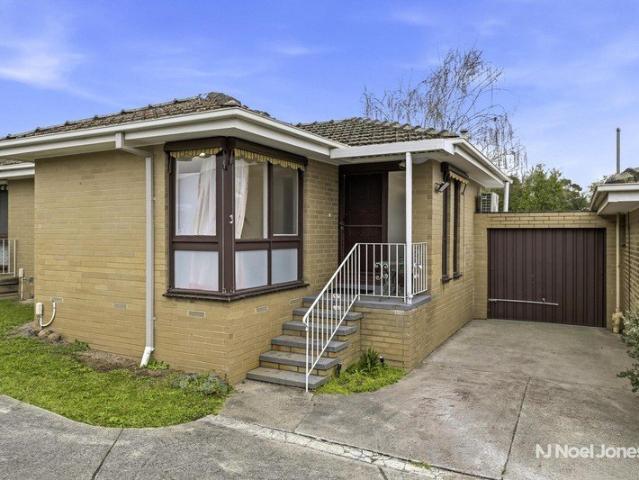
This beautifully presented unit offers a rare opportunity for first home buyers and savvy investors to secure a foothold in a thriving pocket of the outer east. Nestled within a quiet and well-maintained complex, the residence provides a peaceful retreat without sacrificing access to essential amenities. The interior boasts two generous bedrooms and a central bathroom, designed for a lifestyle of ease and comfort. Parking is a standout feature of this property, providing a secure single lock-up garage as well as an additional dedicated car space right out front. This level of convenience is a rare find for a two-bedroom home and adds significant value for those with multiple vehicles. The location is truly second to none. Families will appreciate being within the catchment for Heathmont East Primary School and Bayswater Secondary College, ensuring quality education is just moments away. Daily errands are a breeze with the Canterbury Gardens Shopping Centre nearby, offering a Woolworths
Request Details
Character, Space and Entertaining Appeal
View photo
House · for sale
Request Details
Character, Space and Entertaining Appeal
Heathmont
· 3 Bedrooms · 2 Baths · House
· Fireplace · Equipped kitchen
Heathmont · 3 Bedrooms · 2 Baths · House · Fireplace · Equipped kitchen
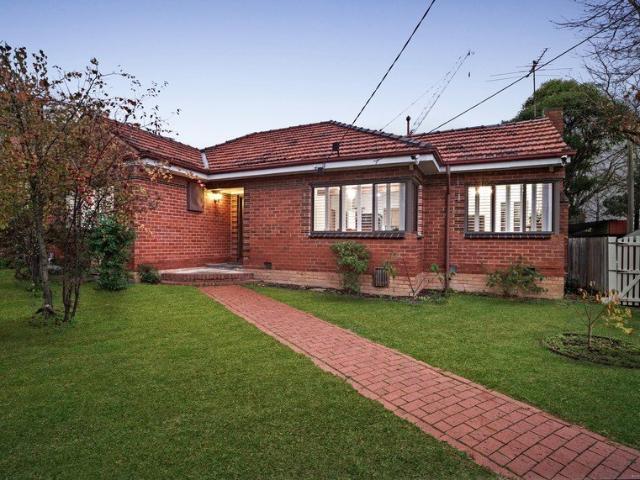
Framed by established gardens on a prominent corner allotment of 469 m² (approx.), this beautifully presented three-bedroom plus study residence combines warm character, contemporary comfort and exceptional entertaining appeal in a highly convenient Mitcham setting. Beyond its charming red brick façade, the home reveals hardwood flooring, generous proportions and abundant natural light throughout. At the heart of the home, the open-plan kitchen, dining and living domain has been thoughtfully designed for effortless family connection, featuring stone benchtops, a large island with breakfast bar seating, gas cooktop, dishwasher, double sink, electric oven and a walk-in pantry. Stack stone detailing and substantial timber beams add warmth and architectural character, while the living area is centred around a striking stack stone fireplace. The spacious main bedroom includes built-in robes, split system heating and cooling, and sliding door access to the expansive entertaining deck. Two ad
Request Details
Architectural Sophistication Meets Comfort
View photo
Apartment · for sale
Request Details
New
Architectural Sophistication Meets Comfort
Heathmont
· 3 Bedrooms · 1 Bath · Apartment
· Parking · Equipped kitchen
Heathmont · 3 Bedrooms · 1 Bath · Apartment · Parking · Equipped kitchen
Prepare to be captivated by this stunning, custom-designed townhouse, engineered to deliver a level of quality and architectural flair that completely leaves standard designs behind. From the moment you step inside, the home makes a spectacular statement, immediately distinguishing itself through unique design elements and premium finishes. The undeniable crown jewel of the residence is the breathtaking open-plan kitchen, dining, and living domain. Anchored by soaring high ceilings that invite a brilliant flood of natural light, this grand central space provides a sophisticated, airy backdrop for everyday relaxation and high-end entertaining. The highly functional floorplan beautifully accommodates a modern lifestyle, featuring three generous bedrooms and a secure double-car garage that boasts the absolute convenience of direct internal access. Nestled in a lovely, peaceful pocket, the property is surrounded by beautiful, leafy green scenery, creating a quiet and serene sanctuary that
Request Details
Move Right In And Enjoy The Convenience
View photo
House · for sale
Request Details
Move Right In And Enjoy The Convenience
Heathmont
· 3 Bedrooms · 1 Bath · House
· Garden · Parking · Equipped kitchen
Heathmont · 3 Bedrooms · 1 Bath · House · Garden · Parking · Equipped kitchen
Nestled towards the end of a leafy no-through street, with Ringwood East's key amenities all within arm's reach, this immaculately presented residence offers low maintenance living and exceptional lifestyle convenience. Boasting street frontage and its own driveway that offers additional parking space, the home starts ticking boxes as soon as you lay eyes on it. Inside, fresh paintwork and new carpet feature throughout, beginning in the large lounge room. From here, there is a seamless flow through to a fully equipped kitchen and meals area, which opens out to a secure, child and pet-friendly backyard with a designated alfresco space. Completing the ground floor of the home is a laundry that leads to a powder room, alongside direct access to a remote single garage. Upstairs, three generous bedrooms with built-in wardrobes are complemented by a family bathroom and separate toilet, with the largest bedroom featuring a walk-in wardrobe and ensuite-effect access to the bathroom. Enhanced w
Request Details
Character filled home close to all amenities
View photo
Apartment · for sale
Request Details
Character filled home close to all amenities
Heathmont
· 2 Bedrooms · 1 Bath · Apartment
· Garden · Air conditioning · Equipped kitchen
Heathmont · 2 Bedrooms · 1 Bath · Apartment · Garden · Air conditioning · Equipped kitchen
Secluded amidst a peaceful leafy garden, this classic character weatherboard home has been tastefully updated to present inviting spaces awash with natural light, set in an ideal family location just moments from Halliday Park, Mitcham Station, Mitcham Primary and local village shopping and cafes. Opening onto an open plan living and dining space with abundant light via north facing windows overlooking the front garden, the home flows directly out to an elevated alfresco entertaining area framed by a private established garden and a manicured lawn. A charming timber kitchen features stainless steel appliances and generous storage with a lush garden outlook, while two spacious light-filled carpet bedrooms are each equipped with built-in wardrobes. A brand new renovated central bathroom is complemented by a separate w/c and a full laundry with outdoor access. Featuring lofty high ceilings, polished hardwood floors, decorative period molding, ducted heating, air conditioning, ceiling fans
Request Details
Updated With Style And Located For Lifestyle
View photo
Apartment · for sale
Request Details
Updated With Style And Located For Lifestyle
Heathmont
· 2 Bedrooms · 1 Bath · Apartment
· Parking · Equipped kitchen
Heathmont · 2 Bedrooms · 1 Bath · Apartment · Parking · Equipped kitchen
A relaxed, well-connected lifestyle or excellent investment opportunity beckons, with this central Ringwood unit in a coveted school zone position. Featuring a light-filled interior with tasteful updates, the home provides an inviting environment for unwinding and entertaining. A spacious lounge and dining room welcomes you inside, allowing you to enjoy some downtime. Further in, the kitchen features modern appliances, while the adjoining laundry leads to a fabulous fully enclosed outdoor room, perfect for hosting family and friends. A private courtyard with raised beds for planting perennials or produce can be accessed from here, great for green thumbs. When it's time to rest and refresh, the home has two generously-sized bedrooms with double-door wardrobes, a chic bathroom and a separate toilet. Complete with a split system air conditioner for seasonal comfort and a single garage for secure parking, this unit is a terrific market offering. Its incredibly convenient location places yo
Request Details
Family Home on 879sqm with Modern Renovations
View photo
House · for sale
Request Details
Family Home on 879sqm with Modern Renovations
Heathmont
· 3 Bedrooms · 2 Baths · House
· Equipped kitchen
Heathmont · 3 Bedrooms · 2 Baths · House · Equipped kitchen
Situated on an 879sqm approx. corner block, 1 Taylors Rd, Croydon is a single-level family home offering ample space for comfortable living and entertaining. Featuring three bedrooms and two bathrooms, this freshly renovated home presents a perfect opportunity for first-time buyers, young families seeking a spacious, well thought out property. The home boasts new timber flooring throughout, freshly painted interiors, and LED downlights that complement its modern aesthetic. The open-plan kitchen, meals, and family zone flows seamlessly with a built-in TV floating cabinet, making it ideal for everyday living and gatherings. The kitchen is a standout with marble stone benchtops, glass splashback, white gloss cabinetry, and premium appliances, including an induction cooktop, electric oven, and Bosch dishwasher. A waterfall bench adds both style and practicality with a breakfast bar for casual meals. The master bedroom features a walk-in robe and ensuite, while the two additional bedrooms c
Request Details
Step Into A Sought After Area
View photo
House · for sale
Request Details
Step Into A Sought After Area
Heathmont
· 3 Bedrooms · 1 Bath · House
· Garden · Parking · Equipped kitchen
Heathmont · 3 Bedrooms · 1 Bath · House · Garden · Parking · Equipped kitchen
This home on approximately 650sqm presents an exciting opportunity for young buyers and investors alike. Picturesquely positioned opposite parkland, with the Mullum Mullum Creek Trail beyond, quality amenities nearby and top schools within easy reach, it offers the perfect setting to raise a family. Ready to move into, the home has been freshly painted and features warm timber floorboards underfoot. A comfortable lounge sits to the right of the entrance, flowing through to a dining area overlooked by a well-equipped kitchen. The sleeping wing comprises three bedrooms, two of which have built-in wardrobes. A central bathroom with a bathtub, shower and vanity services the rooms, complemented by a dual-access toilet. The laundry opens to a covered entertaining area, with views across a generous child and pet-friendly backyard. Complete with ducted heating, ceiling fans, a linen press cupboard, a shed, a clothesline and a gated double carport, this home has all the necessities for new resi
Request Details
Heart of Boronia High Yield Investment Opportunity | $4,000+ Monthly Rental Return
View photo
House · for sale
Request Details
Heart of Boronia High Yield Investment Opportunity | $4,000+ Monthly Rental Return
Heathmont
· 3 Bedrooms · 2 Baths · House
· Parking · Equipped kitchen
Heathmont · 3 Bedrooms · 2 Baths · House · Parking · Equipped kitchen
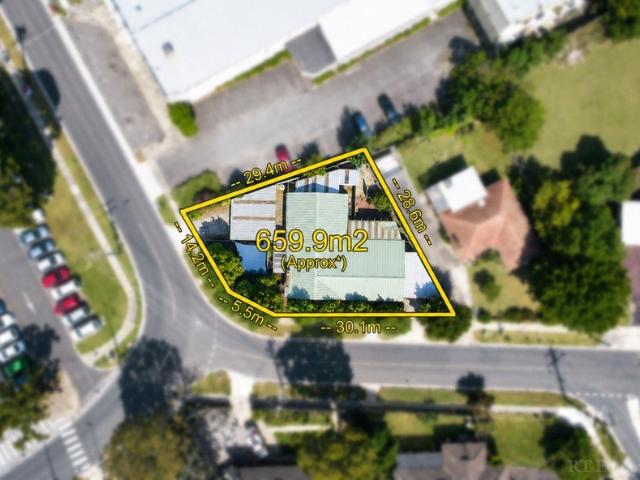
Positioned in a prime central Boronia location just moments from Boronia Station, this rare dual-dwelling corner allotment of approx. 659.9 sqm presents a standout investment opportunity with immediate income and strong future upside. Both Unit 1 and Unit 2 are currently leased, generating a combined rental return of $4,000+ per month, offering investors instant cash flow from day one. The property comprises two self-contained dwellings: Unit 1: Two-bedroom residence featuring walk-in robes, spa bathroom, spacious lounge, and kitchen/meals area Unit 2: One-bedroom dwelling with open-plan living/dining, full kitchen, and modern bathroom Both units include off-street parking, enhancing tenant demand and long-term retention. With solid rental income already in place, investors can simply hold and enjoy strong returns or explore future options including redevelopment (STCA). Zoned Mixed Use, the site supports a range of potential outcomes including higher-density residential or mixed-use d
Request Details

Get email alerts

Don't miss out: be the first to know about new properties

The alert was correctly created

On subscribing you accept the conditions of use and the privacy policy
Alert
Receive new ads in your inbox
Save this search
Receive alerts for new listings

We'll send you an email when we have new properties for: "Properties for sale in Heathmont"

The alert was correctly created

Nunawading
Cow Flat, Melbourne
Get email alerts and be the first to see new listings
Required field
On subscribing I accept the terms of the privacy policy
Perfect! You'll soon start receiving new listings via email
Alert
Receive an email when we have new ads for Properties for sale in Heathmont
Save this search
Filters

Bedrooms

Size (m²)

Price

$
$

Property type

Bathrooms

Clear all filters
Receive notifications when new entries are published.