2,828 houses for sale in Heathcote Junction

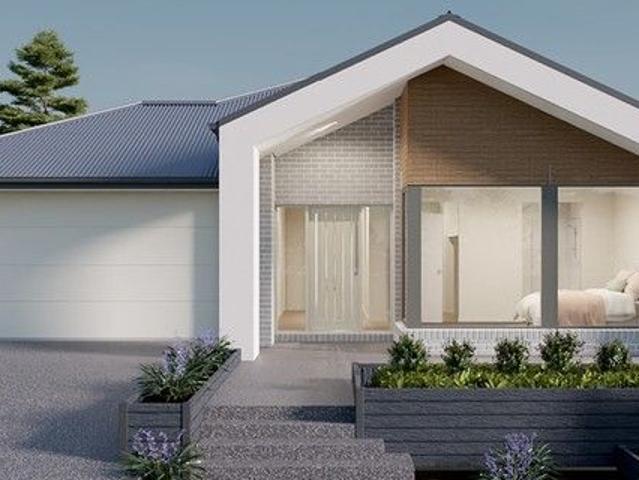
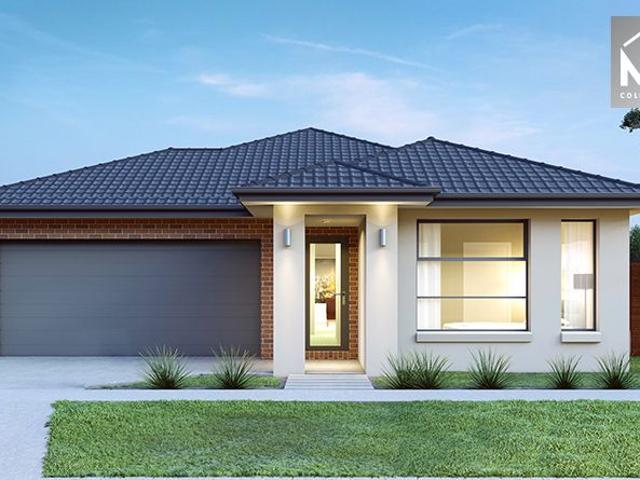
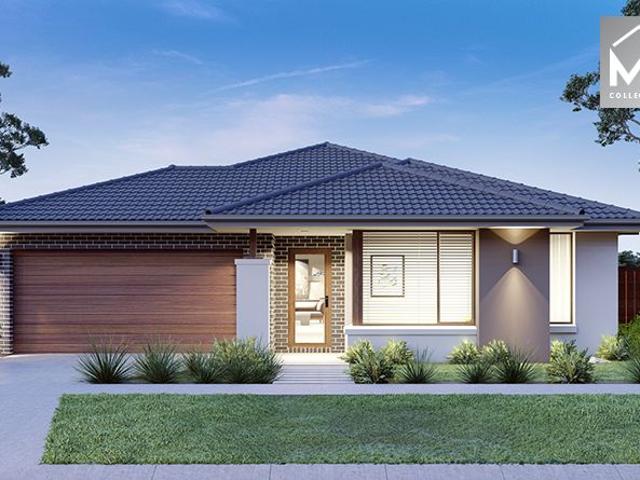
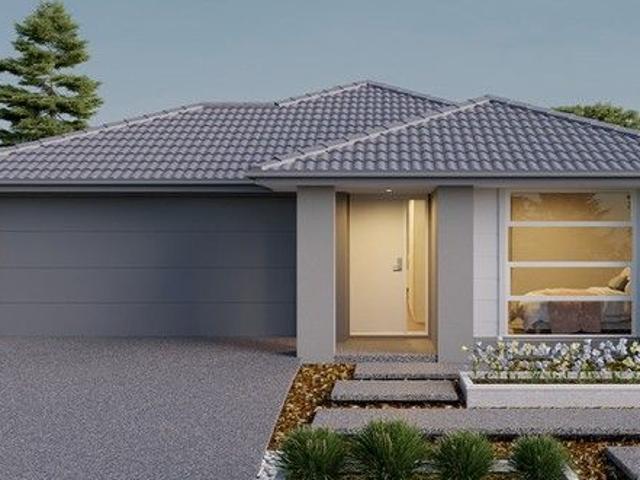
House and Land Package The Reese
View photo
Terraced House · for sale
Request Details
House and Land Package The Reese
Heathcote Junction
· 4 Bedrooms · 3 Baths · Terraced House
Heathcote Junction · 4 Bedrooms · 3 Baths · Terraced House
When you build with Burbank, you build with a team who has over 40 years' experience in delivering quality homes for Australians. You also build with peace-of-mind, receiving a 30 year structural guarantee. So, build with confidence. Build with us! Copyright conditions All photos and illustrations are representative only, this proposed package is subject to engineering plans and developer's approval (if required) and may need to be mirrored or altered to comply. Any additional costs associated will need to be added to the price as unavailable at time of advertising. Floor plans and specifications may be varied by Burbank without notice. For more information or floor plans on this home design. click here or visit www.burbank.com.au
Request Details
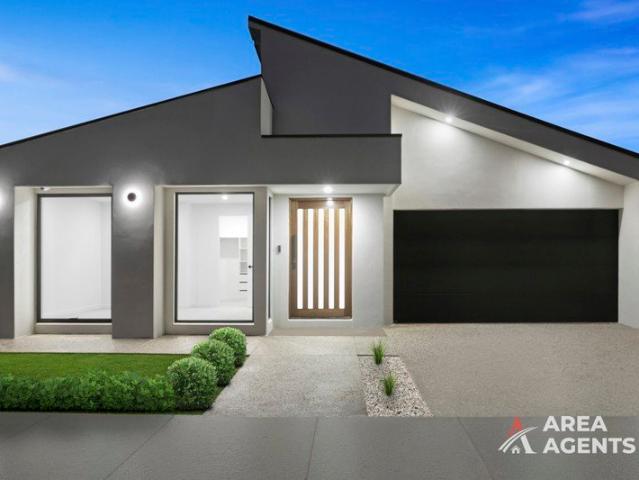
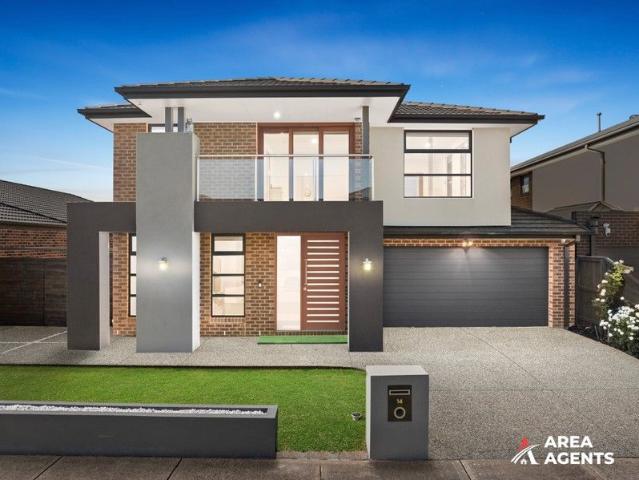
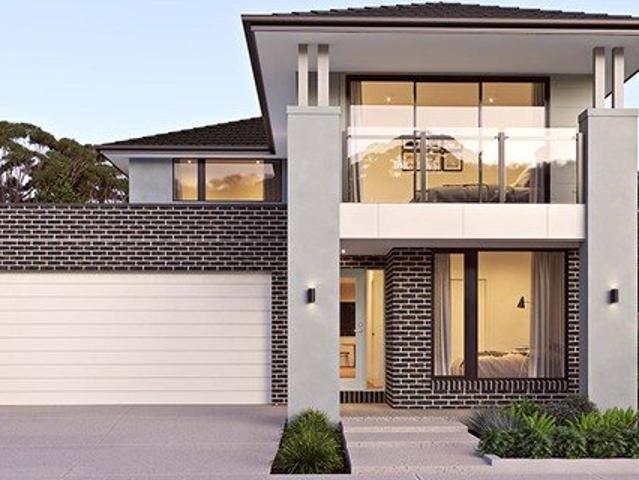
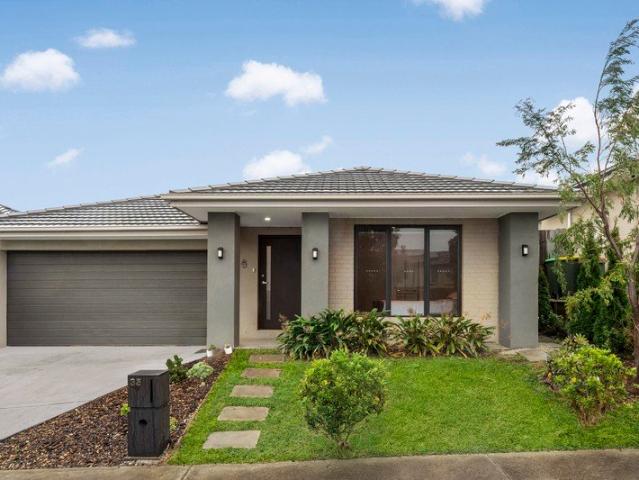
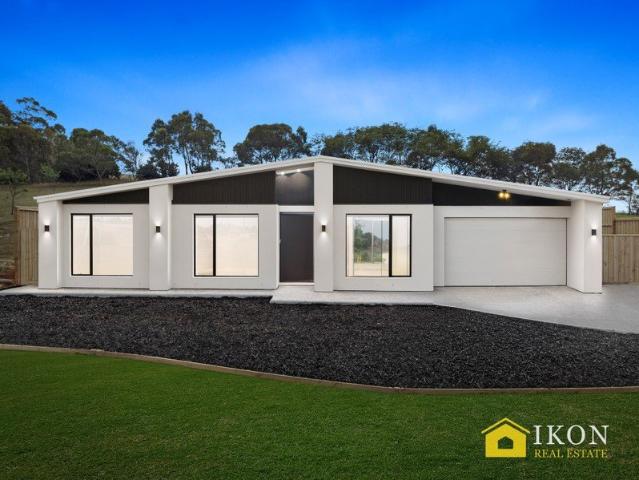
Luxury Living Redefined Brand New Family Masterpiece with 3 Ensuites & Designer Inclusions!
View photo
House · for sale
Request Details
Luxury Living Redefined Brand New Family Masterpiece with 3 Ensuites & Designer Inclusions!
Heathcote Junction
· 4 Bedrooms · 3 Baths · House
Heathcote Junction · 4 Bedrooms · 3 Baths · House
Step into a world of luxury, elegance, and contemporary family living with this architecturally designed brand-new masterpiece, perfectly positioned in the heart of Beveridge's thriving northern growth corridor. Set on approximately 399m² of land, this exceptional residence showcases soaring approximately 5.5-metre raked ceilings, creating a remarkable sense of space and grandeur throughout the grand entrance and expansive living area, sophisticated curved feature walls, premium high-end finishes, and an abundance of natural light, creating a truly grand and inviting atmosphere. Designed to impress and built for comfort, the home offers 4 generously sized bedrooms, 3 luxurious ensuites, multiple living zones, and double kitchens, making it ideal for growing families, multi-generational living, or astute investors seeking a standout property. Every corner of this stunning home reflects style, functionality, and modern sophistication, delivering an unmatched lifestyle opportunity with lu
Request Details
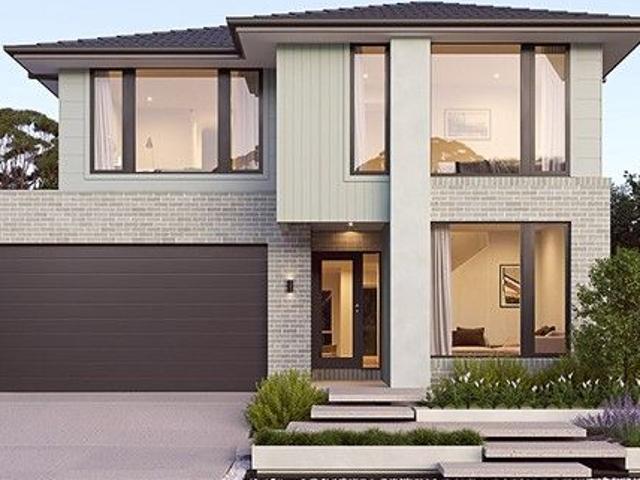
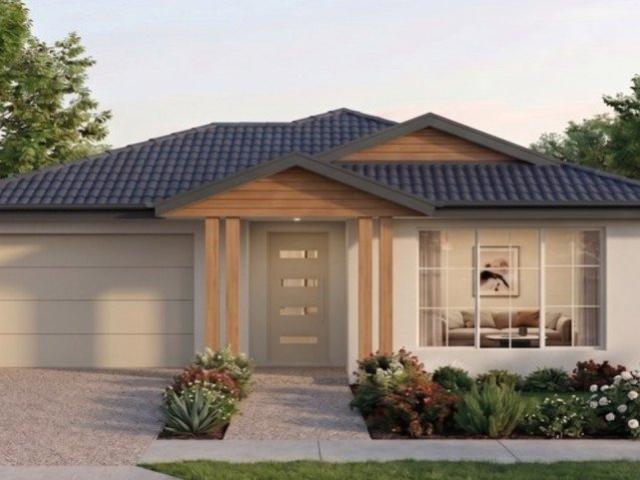
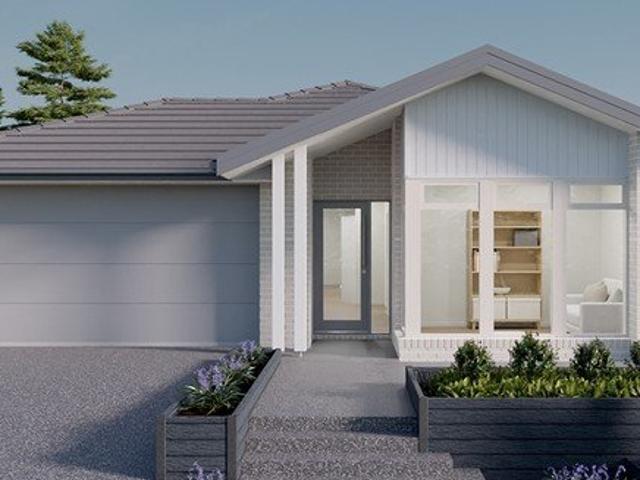
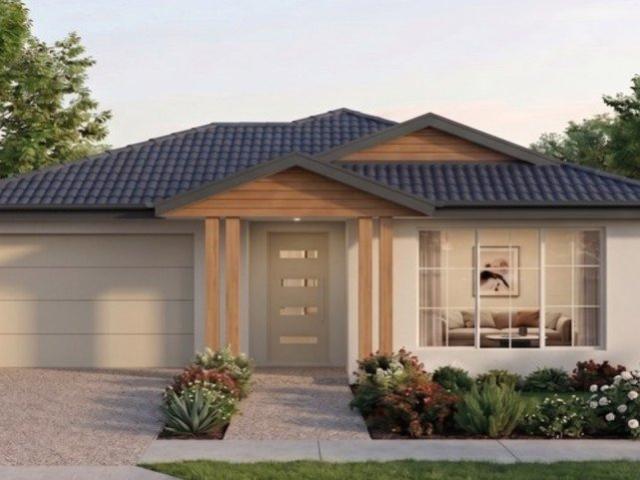
House and Land Package The Almeda
View photo
Terraced House · for sale
Request Details
House and Land Package The Almeda
Heathcote Junction
· 4 Bedrooms · 3 Baths · Terraced House
Heathcote Junction · 4 Bedrooms · 3 Baths · Terraced House
When you build with Burbank, you build with a team who has over 40 years' experience in delivering quality homes for Australians. You also build with peace-of-mind, receiving a 30 year structural guarantee. So, build with confidence. Build with us! Copyright conditions All photos and illustrations are representative only, this proposed package is subject to engineering plans and developer's approval (if required) and may need to be mirrored or altered to comply. Any additional costs associated will need to be added to the price as unavailable at time of advertising. Floor plans and specifications may be varied by Burbank without notice. For more information or floor plans on this home design. click here or visit www.burbank.com.au
Request Details
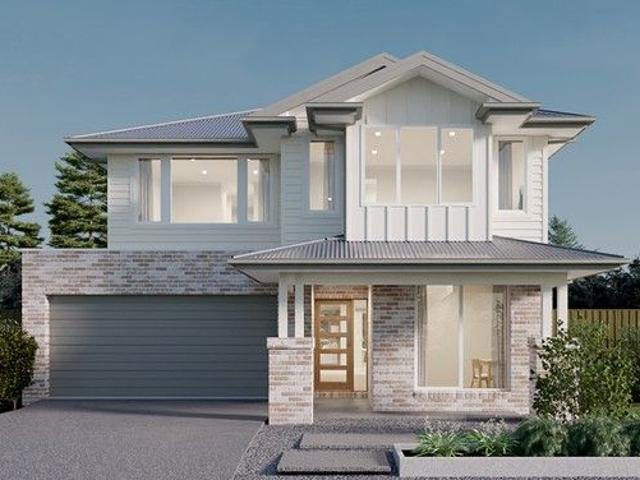
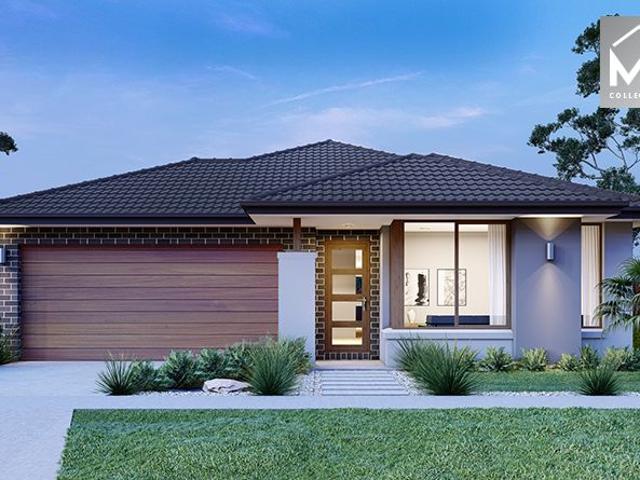
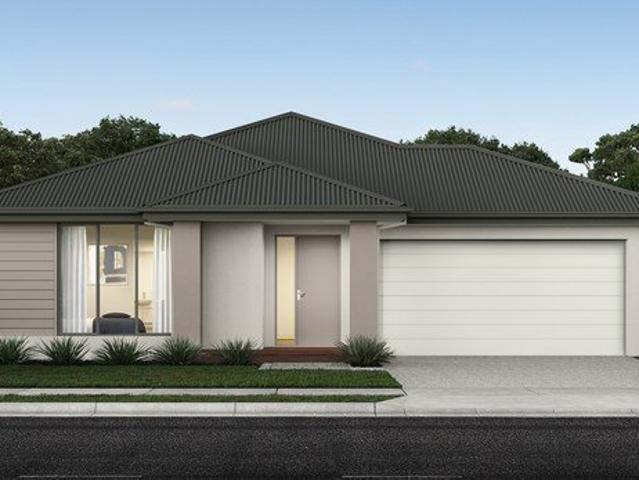
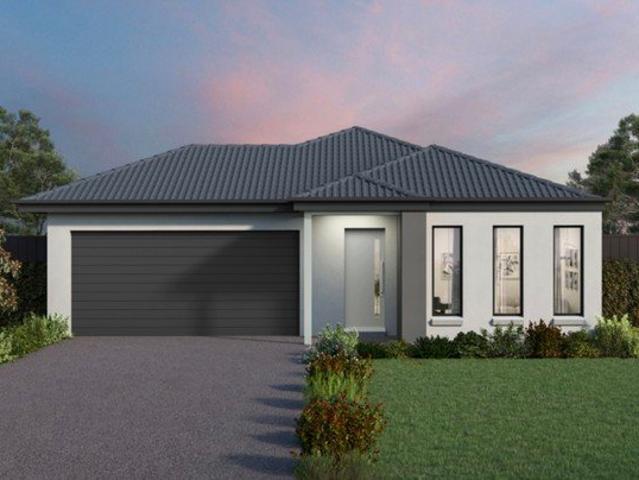
Mimosa Homes Proudly Presents the Enfield 201
View photo
Terraced House · for sale
Request Details
Mimosa Homes Proudly Presents the Enfield 201
Heathcote Junction
· 4 Bedrooms · 2 Baths · Terraced House
· Equipped kitchen
Heathcote Junction · 4 Bedrooms · 2 Baths · Terraced House · Equipped kitchen
The Enfield 201 House and Land Package! Mimosa Homes New Added Value Inclusions:- 50 Year Structural Warranty!- Inclusive of site costs & connections with H1 class slab as per standard inclusions!- Quality floor coverings throughout entire home!- Higher ceilings 2550mm to ground floor!- Double Glazed Awning windows!- LED Downlights to entire home!- Fibre Optic Provision!- Vitrified Compact Surface benchtop to kitchen, bathroom & ensuite!- 900mm S/S upright oven and cook top with S/S canopy rangehood!- Stainless steel Dishwasher and Microwave with trim kit!- 7 star energy rated!- Flexible floor plans & so much more!CALL BUILDER DIRECT- NAP MADRIAGA 0427631471All plans and facades are indicative only and may change. Mimosa Homes may amend plans, specifications, and prices without notice. Package prices are based on a standard facade, standard inclusions, and suitable land availability, excluding developer/estate requirements. Facade and inclusion images may show non standard items not in
Request Details
Mimosa Homes Proudly Presents the Mansfield 256
View photo
Terraced House · for sale
Request Details
Mimosa Homes Proudly Presents the Mansfield 256
Heathcote Junction
· 4 Bedrooms · 2 Baths · Terraced House
· Equipped kitchen
Heathcote Junction · 4 Bedrooms · 2 Baths · Terraced House · Equipped kitchen
The Mansfield 256 House and Land Package(INCLUDES $25K DEVELOPER REBATE) Mimosa Homes New Added Value Inclusions:- 50 Year Structural Warranty!- Inclusive of site costs & connections with H1 class slab as per standard inclusions!- Quality floor coverings throughout entire home!- Higher ceilings 2550mm to ground floor!- Double Glazed Awning windows!- LED Downlights to entire home!- Fibre Optic Provision!- Vitrified Compact Surface benchtop to kitchen, bathroom & ensuite!- 900mm S/S upright oven and cook top with S/S canopy rangehood!- Stainless steel Dishwasher and Microwave with trim kit!- 7 star energy!- Flexible floor plans & so much more!CALL BUILDER DIRECT: SUMIT SEKHRI: 0433 001 594All plans and facades are indicative only and may change. Mimosa Homes may amend plans, specifications, and prices without notice. Package prices are based on a standard facade, standard inclusions, and suitable land availability, excluding developer/estate requirements. Facade and inclusion images may
Request Details
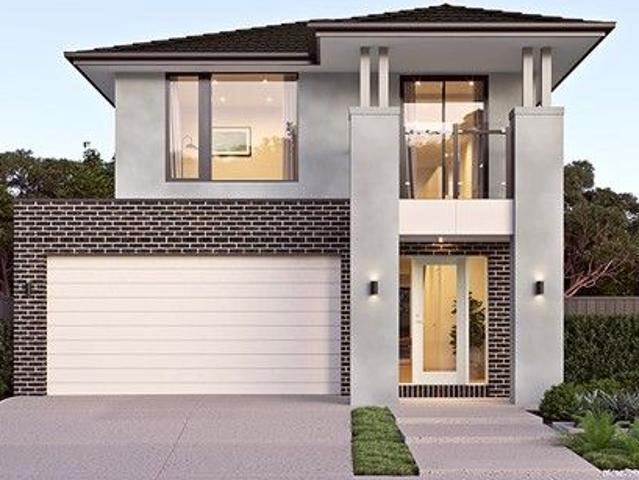
House and Land Package The Almeda
View photo
Terraced House · for sale
Request Details
House and Land Package The Almeda
Heathcote Junction
· 4 Bedrooms · 3 Baths · Terraced House
Heathcote Junction · 4 Bedrooms · 3 Baths · Terraced House
When you build with Burbank, you build with a team who has over 40 years' experience in delivering quality homes for Australians. You also build with peace-of-mind, receiving a 30 year structural guarantee. So, build with confidence. Build with us! Copyright conditions All photos and illustrations are representative only, this proposed package is subject to engineering plans and developer's approval (if required) and may need to be mirrored or altered to comply. Any additional costs associated will need to be added to the price as unavailable at time of advertising. Floor plans and specifications may be varied by Burbank without notice. For more information or floor plans on this home design. click here or visit www.burbank.com.au
Request Details
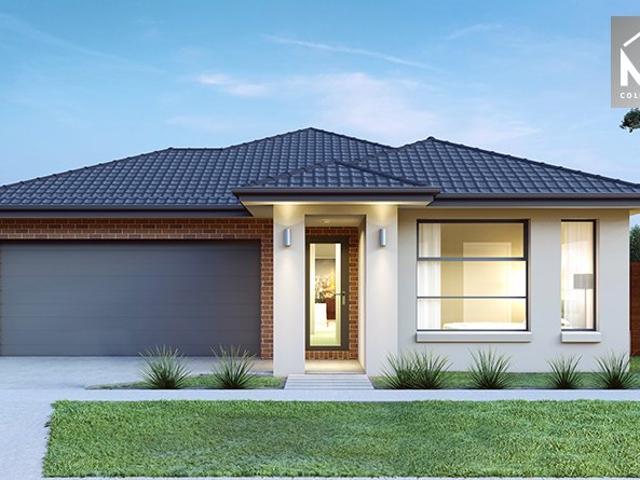
4 Beds Contemporary Family Residence
View photo
House · for sale
Request Details
4 Beds Contemporary Family Residence
Heathcote Junction
· 4 Bedrooms · 2 Baths · House
· Parking · Equipped kitchen
Heathcote Junction · 4 Bedrooms · 2 Baths · House · Parking · Equipped kitchen
Situated within the highly sought-after Peppercorn Hill Estate, this contemporary residence delivers a refined balance of modern design, functional living, and strong investment fundamentals. Positioned in one of Donnybrook's fastest-growing corridors, the property presents an excellent opportunity for both owner-occupiers and investors. This well-appointed home is set on a 301m² west-facing allotment and features four generously sized bedrooms, including a master suite complete with ensuite and walk-in robe. The home offers two bathrooms finished with quality inclusions, including floor-to-ceiling tiling, as well as a secure single garage. Designed for comfort and practicality, the property includes reverse cycle heating and cooling, high ceilings, and oversized doors that enhance natural light and spatial openness throughout. The kitchen is thoughtfully designed and fitted with 900mm appliances, complemented by a walk-in pantry that enhances storage and functionality. The overall lay
Request Details
Mimosa Homes Proudly Presents the Darley 178
View photo
Terraced House · for sale
Request Details
Mimosa Homes Proudly Presents the Darley 178
Heathcote Junction
· 3 Bedrooms · 2 Baths · Terraced House
· Equipped kitchen
Heathcote Junction · 3 Bedrooms · 2 Baths · Terraced House · Equipped kitchen
The Darley 178 House and Land Package! Mimosa Homes New Added Value Inclusions:- Inclusive of site costs & connections with H1 class slab as per standard inclusions!- 50 Year Structural Warranty!- Quality floor coverings throughout entire home!- Higher ceilings 2550mm to ground floor!- Double Glazed Awning windows!- LED Downlights to entire home!- Vitrified Compact Surface benchtop to kitchen, bathroom & ensuite!- 600mm S/S upright oven and cook top with S/S canopy rangehood!- Stainless steel Dishwasher and Microwave- 7 star energy rated!- Flexible floor plans & so much more!CALL BUILDER DIRECT- NAP MADRIAGA 0427631471All plans and facades are indicative only and may change. Mimosa Homes may amend plans, specifications, and prices without notice. Package prices are based on a standard facade, standard inclusions, and suitable land availability, excluding developer/estate requirements. Facade and inclusion images may show non standard items not included in the price. Dimensions are appr
Request Details
Mimosa Homes Proudly Presents the Bright 326
View photo
Terraced House · for sale
Request Details
Mimosa Homes Proudly Presents the Bright 326
Heathcote Junction
· 4 Bedrooms · 2 Baths · Terraced House
· Equipped kitchen
Heathcote Junction · 4 Bedrooms · 2 Baths · Terraced House · Equipped kitchen
The Bright 326 House and Land Package! Mimosa Homes New Added Value Inclusions:- 50 Year Structural Warranty!- Inclusive of site costs & connections with H1 class slab as per standard inclusions!- Colorbond Steel Roof to double storey homes only!-Quality floor coverings throughout entire home!- Higher ceilings 2550mm to ground floor!- Double Glazed Awning windows!- LED Downlights to entire home!- Vitrified Compact Surface Benchtop to Kitchen, Bathroom & Ensuite!- 900mm S/S upright Oven and Cook top with S/S Canopy Rangehood!- Stainless steel Dishwasher and Microwave- 4 star Ducted Gas Heating unit!- 7 star energy!-Developer Guidelines Included-Fixed Site Costs- Flexible floor plans & so much more!CALL BUILDER DIRECT!All plans and facades are indicative only and may change. Mimosa Homes may amend plans, specifications, and prices without notice. Package prices are based on a standard facade, standard inclusions, and suitable land availability, excluding developer/estate requirements. Fa
Request Details
Grand 576sqm. Carlisle Built Double Story Family Residence
View photo
House · for sale
Request Details
Grand 576sqm. Carlisle Built Double Story Family Residence
Heathcote Junction
· 4 Bedrooms · 3 Baths · House
Heathcote Junction · 4 Bedrooms · 3 Baths · House
Step into sophistication with this architecturally designed double-storey Carlisle home, proudly positioned on a generous 576sqm (approx.) allotment with an impressive 16-metre frontage in the highly sought-after Kinbrook Estate. Showcasing a striking modern façade and premium finishes throughout, this residence has been thoughtfully crafted for families who appreciate space, quality, and refined living. Combining grand proportions with seamless indoor-outdoor integration, it delivers the perfect balance of luxury, functionality, and everyday comfort in one of the area's most desirable pockets. GROUND LEVEL ELEGANCE A wide and welcoming entrance sets the tone for the home, showcasing an expansive hallway enhanced by high ceilings, quality timber flooring, and an immediate sense of openness. Positioned at the front of the residence, the elegant formal lounge offers a refined setting for hosting guests or enjoying quiet relaxation. Beautifully complemented by a striking feature wallpaper
Request Details
House and Land Package The Cartwright
View photo
Terraced House · for sale
Request Details
House and Land Package The Cartwright
Heathcote Junction
· 4 Bedrooms · 2 Baths · Terraced House
Heathcote Junction · 4 Bedrooms · 2 Baths · Terraced House
When you build with Burbank, you build with a team who has over 40 years' experience in delivering quality homes for Australians. You also build with peace-of-mind, receiving a 30 year structural guarantee. So, build with confidence. Build with us! Copyright conditions All photos and illustrations are representative only, this proposed package is subject to engineering plans and developer's approval (if required) and may need to be mirrored or altered to comply. Any additional costs associated will need to be added to the price as unavailable at time of advertising. Floor plans and specifications may be varied by Burbank without notice. For more information or floor plans on this home design. click here or visit www.burbank.com.au
Request Details
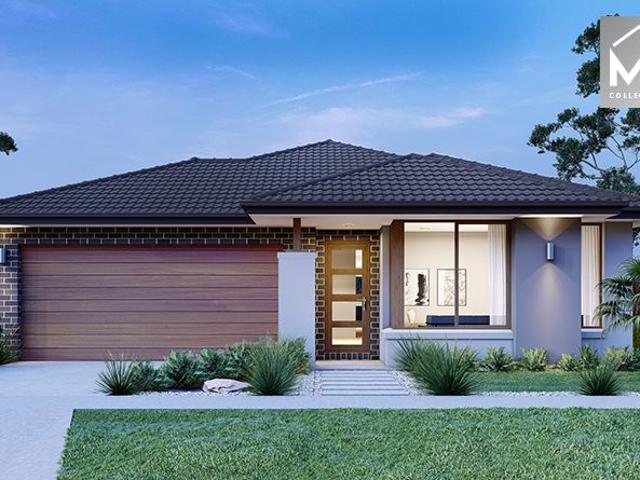
Mimosa Homes Proudly Presents the Churchill 220
View photo
Terraced House · for sale
Request Details
Mimosa Homes Proudly Presents the Churchill 220
Heathcote Junction
· 4 Bedrooms · 2 Baths · Terraced House
· Equipped kitchen
Heathcote Junction · 4 Bedrooms · 2 Baths · Terraced House · Equipped kitchen
The Churchill 220 House and Land Package(INCLUDES $25K DEVELOPER REBATE) Mimosa Homes New Added Value Inclusions:- 50 Year Structural Warranty!- Inclusive of site costs & connections with H1 class slab as per standard inclusions!- Quality floor coverings throughout entire home!- Higher ceilings 2550mm to ground floor!- Double Glazed Awning windows!- LED Downlights to entire home!- Fibre Optic Provision!- Vitrified Compact Surface benchtop to kitchen, bathroom & ensuite!- 900mm S/S upright oven and cook top with S/S canopy rangehood!- Stainless steel Dishwasher and Microwave with trim kit!- 7 star energy!- Flexible floor plans & so much more!CALL BUILDER DIRECT: SUMIT SEKHRI: 0433 001 594All plans and facades are indicative only and may change. Mimosa Homes may amend plans, specifications, and prices without notice. Package prices are based on a standard facade, standard inclusions, and suitable land availability, excluding developer/estate requirements. Facade and inclusion images may
Request Details
House and Land Package The Almeda
View photo
Terraced House · for sale
Request Details
House and Land Package The Almeda
Heathcote Junction
· 4 Bedrooms · 3 Baths · Terraced House
Heathcote Junction · 4 Bedrooms · 3 Baths · Terraced House
When you build with Burbank, you build with a team who has over 40 years' experience in delivering quality homes for Australians. You also build with peace-of-mind, receiving a 30 year structural guarantee. So, build with confidence. Build with us! Copyright conditions All photos and illustrations are representative only, this proposed package is subject to engineering plans and developer's approval (if required) and may need to be mirrored or altered to comply. Any additional costs associated will need to be added to the price as unavailable at time of advertising. Floor plans and specifications may be varied by Burbank without notice. For more information or floor plans on this home design. click here or visit www.burbank.com.au
Request Details
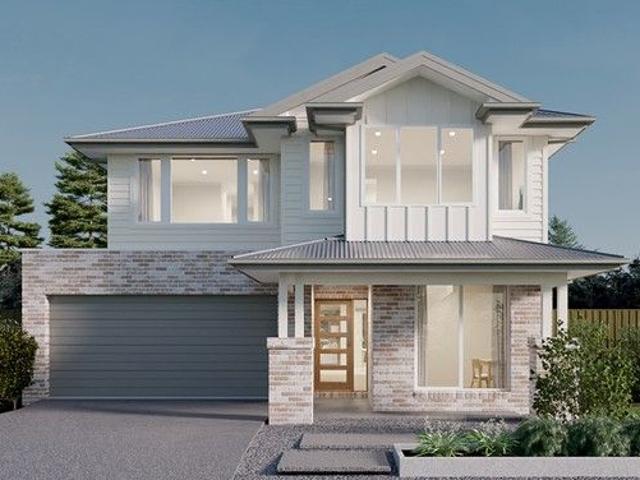
Mimosa Homes Proudly Presents the Enfield 201
View photo
Terraced House · for sale
Request Details
Mimosa Homes Proudly Presents the Enfield 201
Heathcote Junction
· 4 Bedrooms · 2 Baths · Terraced House
· Equipped kitchen
Heathcote Junction · 4 Bedrooms · 2 Baths · Terraced House · Equipped kitchen
The Enfield 201 House and Land Package(INCLUDES $25K DEVELOPER REBATE) Mimosa Homes New Added Value Inclusions:- 50 Year Structural Warranty!- Inclusive of site costs & connections with H1 class slab as per standard inclusions!- Quality floor coverings throughout entire home!- Higher ceilings 2550mm to ground floor!- Double Glazed Awning windows!- LED Downlights to entire home!- Fibre Optic Provision!- Vitrified Compact Surface benchtop to kitchen, bathroom & ensuite!- 900mm S/S upright oven and cook top with S/S canopy rangehood!- Stainless steel Dishwasher and Microwave with trim kit!- 7 star energy!- Flexible floor plans & so much more!CALL BUILDER DIRECT: SUMIT SEKHRI: 0433 001 594All plans and facades are indicative only and may change. Mimosa Homes may amend plans, specifications, and prices without notice. Package prices are based on a standard facade, standard inclusions, and suitable land availability, excluding developer/estate requirements. Facade and inclusion images may sh
Request Details
House and Land Package The Viewcrest
View photo
Terraced House · for sale
Request Details
House and Land Package The Viewcrest
Heathcote Junction
· 4 Bedrooms · 5 Baths · Terraced House
Heathcote Junction · 4 Bedrooms · 5 Baths · Terraced House
When you build with Burbank, you build with a team who has over 40 years' experience in delivering quality homes for Australians. You also build with peace-of-mind, receiving a 30 year structural guarantee. So, build with confidence. Build with us! Copyright conditions All photos and illustrations are representative only, this proposed package is subject to engineering plans and developer's approval (if required) and may need to be mirrored or altered to comply. Any additional costs associated will need to be added to the price as unavailable at time of advertising. Floor plans and specifications may be varied by Burbank without notice. For more information or floor plans on this home design. click here or visit www.burbank.com.au
Request Details
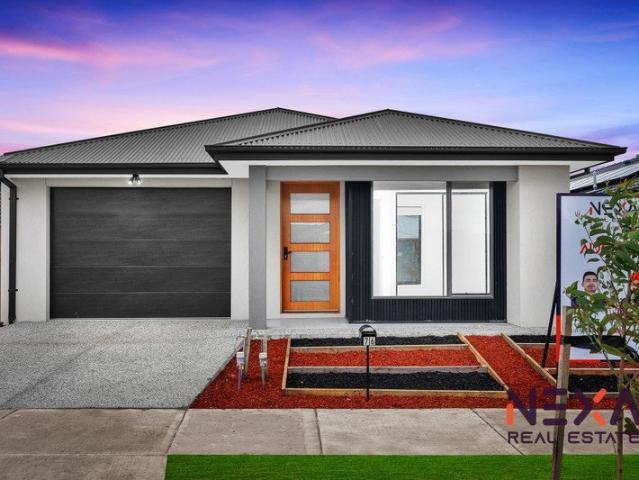
Feel secure in every step of your journey with an eight time HIA award winning builder
View photo
Terraced House · for sale
Request Details
Feel secure in every step of your journey with an eight time HIA award winning builder
Heathcote Junction
· 4 Bedrooms · 2 Baths · Terraced House
· Parking · Equipped kitchen
Heathcote Junction · 4 Bedrooms · 2 Baths · Terraced House · Parking · Equipped kitchen
Introducing the inviting Camberwell design, a single-storey haven designed for modern comfort and style. This spacious layout features four bedrooms, including a luxurious master suite complete with a walk-in robe and ensuite, offering a private retreat. Convenience is key with a double car garage providing ample parking and storage space. The heart of the home is the stylish kitchen, boasting an island bench that serves as the centrepiece for culinary delights. Seamlessly connected, the open-plan meals and family areas create a welcoming space for gatherings and relaxation, extending gracefully to an outdoor living area for alfresco entertainment. Adding practicality, a separate bathroom and powder room cater to the needs of residents and guests alike. Plus, a spacious laundry completes the picture of functionality. With its thoughtful design and contemporary features, the Camberwell design promises a harmonious blend of comfort and sophistication for modern living. With Kingsbridge H
Request Details
NewHouseLand Beveridge
View photo
Terraced House · for sale
Request Details
NewHouseLand Beveridge
Heathcote Junction
· 4 Bedrooms · 2 Baths · Terraced House
Heathcote Junction · 4 Bedrooms · 2 Baths · Terraced House
Designed to adapt to the changing needs of a growing family, the Devya range offers the ultimate in functional living thanks to the natural combination of zoned areas and open spaces. This practical design features secondary bedrooms to the rear of the home, while a generous master suite to the front of the home provides a secluded sanctuary
Request Details
Mimosa Homes Proudly Presents the Armadale 253
View photo
Terraced House · for sale
Request Details
Mimosa Homes Proudly Presents the Armadale 253
Heathcote Junction
· 4 Bedrooms · 2 Baths · Terraced House
· Equipped kitchen
Heathcote Junction · 4 Bedrooms · 2 Baths · Terraced House · Equipped kitchen
The Armadale 253 House and Land Package(INCLUDES $25K DEVELOPER REBATE) Mimosa Homes New Added Value Inclusions:- 50 Year Structural Warranty!- Inclusive of site costs & connections with H1 class slab as per standard inclusions!- Quality floor coverings throughout entire home!- Higher ceilings 2550mm to ground floor!- Double Glazed Awning windows!- LED Downlights to entire home!- Fibre Optic Provision!- Vitrified Compact Surface benchtop to kitchen, bathroom & ensuite!- 900mm S/S upright oven and cook top with S/S canopy rangehood!- Stainless steel Dishwasher and Microwave with trim kit!- 7 star energy!- Flexible floor plans & so much more!CALL BUILDER DIRECT: SUMIT SEKHRI: 0433 001 594All plans and facades are indicative only and may change. Mimosa Homes may amend plans, specifications, and prices without notice. Package prices are based on a standard facade, standard inclusions, and suitable land availability, excluding developer/estate requirements. Facade and inclusion images may s
Request Details
House and Land Package The Covello
View photo
Terraced House · for sale
Request Details
House and Land Package The Covello
Heathcote Junction
· 4 Bedrooms · 2 Baths · Terraced House
Heathcote Junction · 4 Bedrooms · 2 Baths · Terraced House
When you build with Burbank, you build with a team who has over 40 years' experience in delivering quality homes for Australians. You also build with peace-of-mind, receiving a 30 year structural guarantee. So, build with confidence. Build with us! Copyright conditions All photos and illustrations are representative only, this proposed package is subject to engineering plans and developer's approval (if required) and may need to be mirrored or altered to comply. Any additional costs associated will need to be added to the price as unavailable at time of advertising. Floor plans and specifications may be varied by Burbank without notice. For more information or floor plans on this home design. click here or visit www.burbank.com.au
Request Details
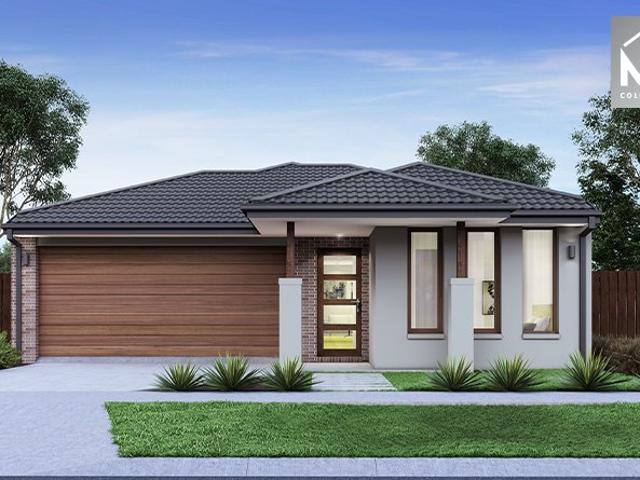
Build with certainty and peace of mind: choose an eight time HIA award winning builder
View photo
Terraced House · for sale
Request Details
Build with certainty and peace of mind: choose an eight time HIA award winning builder
Heathcote Junction
· 3 Bedrooms · 2 Baths · Terraced House
· Parking · Equipped kitchen
Heathcote Junction · 3 Bedrooms · 2 Baths · Terraced House · Parking · Equipped kitchen
Introducing the sleek Newcastle floorplan, where modernity meets convenience. Located on Lot 1421 Hazel Ave in the beautiful Springridge estate. Land titles anticipated mid-2027, giving you time to save, plan and prepare for building your new home. This layout features three bedrooms, including a master suite with a walk-in robe and ensuite. Additional amenities include a separate bathroom for guests. The kitchen boasts an island bench, seamlessly integrated into the open-plan living and dining areas, ideal for entertaining. Plus, a double-car garage offers practical parking solutions. With its stylish design and functional layout, the Newcastle floorplan is perfect for contemporary living. With Kingsbridge Homes, prepare to be impressed by our exceptional standard inclusions. Our homes come equipped with: - Elegant 20mm edge stone benchtops in both the kitchen and bathrooms. - Your choice of timber look laminate or tiled flooring to living areas - High-quality 900mm European kitchen a
Request Details
Custom Family Living with a North Facing Backyard in Award Winning Olivine Estate
View photo
House · for sale
Request Details
Custom Family Living with a North Facing Backyard in Award Winning Olivine Estate
Heathcote Junction
· 4 Bedrooms · 2 Baths · House
· Garden · Parking · Equipped kitchen
Heathcote Junction · 4 Bedrooms · 2 Baths · House · Garden · Parking · Equipped kitchen
Positioned within what many consider Donnybrook's premier community, the award-winning Olivine Estate, this beautifully crafted residence offers a refreshing alternative to the ordinary. Thoughtfully designed with a custom floorplan, premium upgrades and a desirable north-facing backyard, 35 Cycad Avenue combines style, functionality and quality to create a home perfectly suited to modern family living. FEATURES - Four spacious bedrooms with built-in robes - Master suite with walk-in robe and private ensuite - Two stylish bathrooms - Double remote garage with internal access - Custom-designed floorplan offering excellent functionality - Light-filled open plan living and dining area - Well-appointed kitchen with quality appliances and ample storage - North-facing backyard with plenty of natural sunlight - Beautifully landscaped front and rear gardens - Premium upgrades throughout - Located in the award-winning Olivine Estate - Walking distance to parks, schools, childcare and local café
Request Details
House and Land Package The Rose
View photo
Terraced House · for sale
Request Details
House and Land Package The Rose
Heathcote Junction
· 4 Bedrooms · 2 Baths · Terraced House
Heathcote Junction · 4 Bedrooms · 2 Baths · Terraced House
When you build with Burbank, you build with a team who has over 40 years' experience in delivering quality homes for Australians. You also build with peace-of-mind, receiving a 30 year structural guarantee. So, build with confidence. Build with us! Copyright conditions All photos and illustrations are representative only, this proposed package is subject to engineering plans and developer's approval (if required) and may need to be mirrored or altered to comply. Any additional costs associated will need to be added to the price as unavailable at time of advertising. Floor plans and specifications may be varied by Burbank without notice. For more information or floor plans on this home design. click here or visit www.burbank.com.au
Request Details
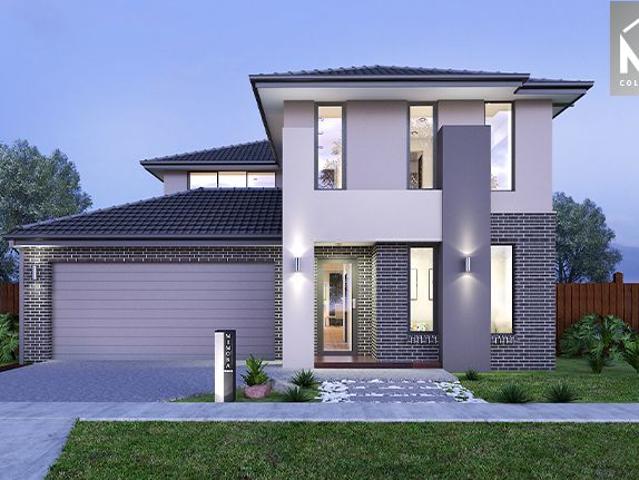
Craft your perfect home with a proven eight time HIA award winning builder!
View photo
Terraced House · for sale
Request Details
Craft your perfect home with a proven eight time HIA award winning builder!
Heathcote Junction
· 4 Bedrooms · 2 Baths · Terraced House
· Parking · Equipped kitchen
Heathcote Junction · 4 Bedrooms · 2 Baths · Terraced House · Parking · Equipped kitchen
Presenting the stylish Newcastle floorplan on Lot 1429 Hazel Avenue in the beautiful Springridge estate. Land title release forecase for mid-2027. Blending modern flair with practicality. Discover four spacious bedrooms, including a luxurious master suite complete with a walk-in robe and ensuite. Alongside, find a separate bathroom for guests' convenience. The kitchen showcases an expansive island bench, seamlessly merging with the open-plan living and dining spaces, perfect for hosting gatherings. Additionally, this package price includes a double garage. (Please note the floorplan shows single garage but this has been amended to widen the garage by 2 more meters to make it a double garage, included in the price.) Embrace the chic design and functional layout of the Newcastle floorplan, ideal for contemporary living. With Kingsbridge Homes, prepare to be impressed by our exceptional standard inclusions. Our homes come equipped with: - Elegant 20mm edge stone benchtops in both the kitc
Request Details
Spacious Luxury Living with potential Scope to Build Another Dwelling STCA
View photo
House · for sale
Request Details
Spacious Luxury Living with potential Scope to Build Another Dwelling STCA
Heathcote Junction
· 5 Bedrooms · 3 Baths · House
· Equipped kitchen
Heathcote Junction · 5 Bedrooms · 3 Baths · House · Equipped kitchen
Showcasing modern contemporary design and a thoughtfully crafted layout, this impressive family home delivers the perfect blend of style, comfort, and functionality. From the moment you arrive, the striking façade sets the tone for the quality and sophistication found throughout. Step inside to discover a well-designed floorplan that seamlessly integrates everyday living with modern elegance. The home features five generously sized bedrooms, including a spacious master suite complete with a private ensuite and walk-in robe. Adding flexibility for growing families or guests, a second ensuite is also included within the home. The remaining three bedrooms are well-proportioned with built-in robes and are serviced by a central, fully tiled bathroom. At the heart of the home is a stylish kitchen, beautifully appointed with premium stone benchtops, stainless-steel appliances, and a walk-in pantry. Overlooking the main living area, this space is perfect for entertaining or enjoying quality ti
Request Details
Last Big Blocks in Beveridge TZ on Offer
View photo
Terraced House · for sale
Request Details
Last Big Blocks in Beveridge TZ on Offer
Heathcote Junction
· 4 Bedrooms · 2 Baths · Terraced House
· Swimming pool · Equipped kitchen
Heathcote Junction · 4 Bedrooms · 2 Baths · Terraced House · Swimming pool · Equipped kitchen
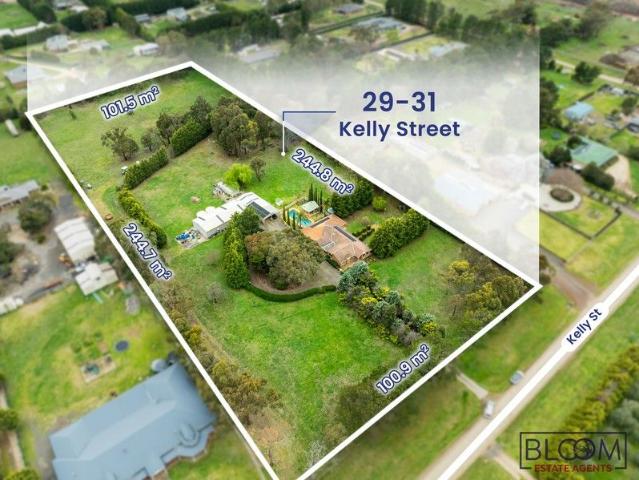
Bloom Estate Agents proudly presents this extraordinary opportunity to secure a high-quality development site in approved Beveridge Township Zone. Take in approx.36 squares beautiful house with 4 bedrooms and 2 bathrooms and 2 toilets, and 2 big living areas. This property has cooling, heating, and swimming pool. A recently fully renovated beautiful kitchen with spacious pantry and dishwasher. Property has 80,000 litres water tank and secured big shed. Lifestyle property which is in township zone and one of the last remaining big block of land available for subdivision (STCA). 6.4 acres (approx.) allotment abuts the already established Lyra Estate (Stockland) Minton Place Estate and presents a uniquely attractive opportunity in the area. It is just off the Hume Freeway and short minutes' drive from key employment hubs including future Merrifield Business Park, Beveridge Primary School and 200 meters Lyra Estate (Stockland). The Melbourne's North Growth Corridor is expected to accommoda
Request Details

Get email alerts

Don't miss out: be the first to know about new properties

The alert was correctly created

On subscribing you accept the conditions of use and the privacy policy
Alert
Receive new ads in your inbox
Save this search
Receive alerts for new listings

We'll send you an email when we have new properties for: "Houses for sale in Heathcote Junction"

The alert was correctly created

Donnybrook, Whittlesea
Kalkallo
Get email alerts and be the first to see new listings
Required field
On subscribing I accept the terms of the privacy policy
Perfect! You'll soon start receiving new listings via email
Alert
Receive an email when we have new ads for Houses for sale in Heathcote Junction
Save this search
Filters

Bedrooms

Size (m²)

Price

$
$

Property type

Bathrooms

Clear all filters
Receive notifications when new entries are published.