2,855 houses for sale in Heathcote Junction

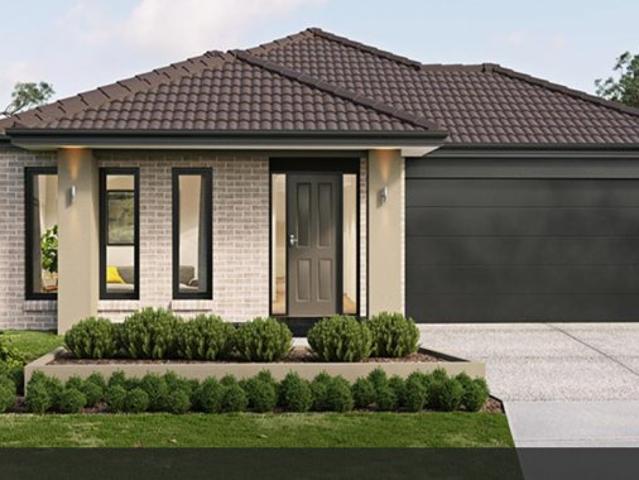
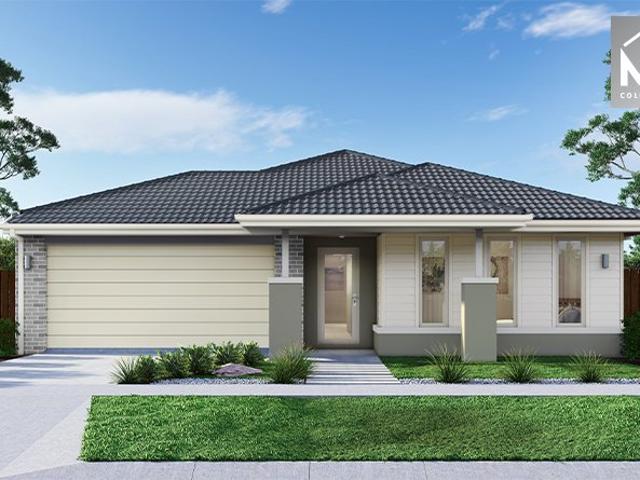
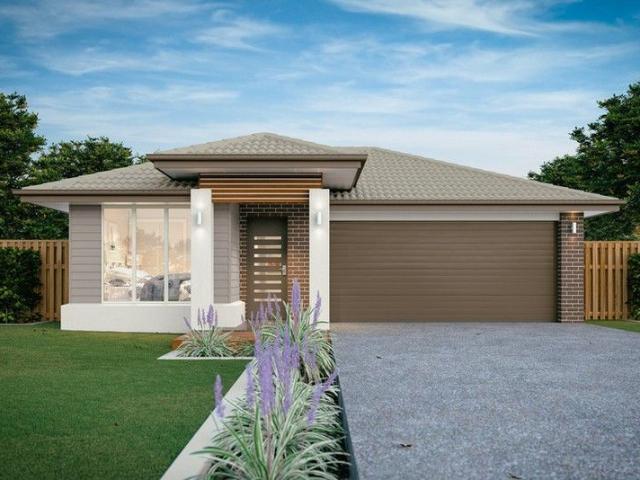
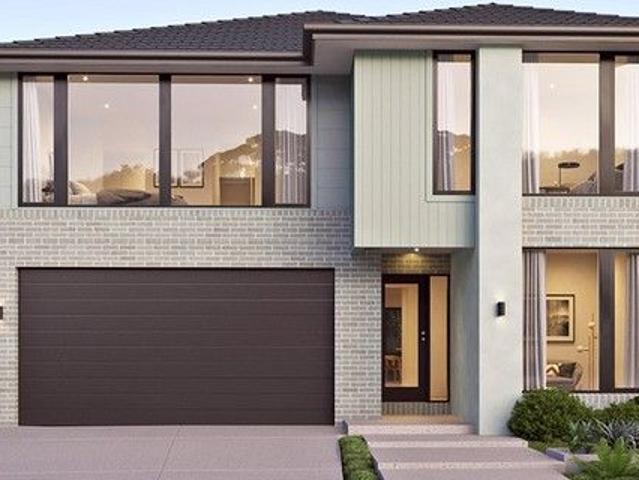
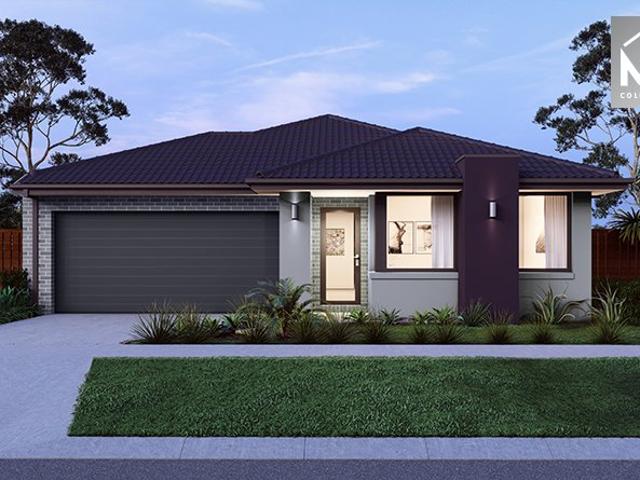
Your Dream Home Awaits: Modern Luxury & Comfort Perfectly Combined, all with No Deposit, Your New Home is Ready to be Built
View photo
Terraced House · for sale
Request Details
Your Dream Home Awaits: Modern Luxury & Comfort Perfectly Combined, all with No Deposit, Your New Home is Ready to be Built
Heathcote Junction
· 4 Bedrooms · 2 Baths · Terraced House
· Air conditioning · Equipped kitchen
Heathcote Junction · 4 Bedrooms · 2 Baths · Terraced House · Air conditioning · Equipped kitchen
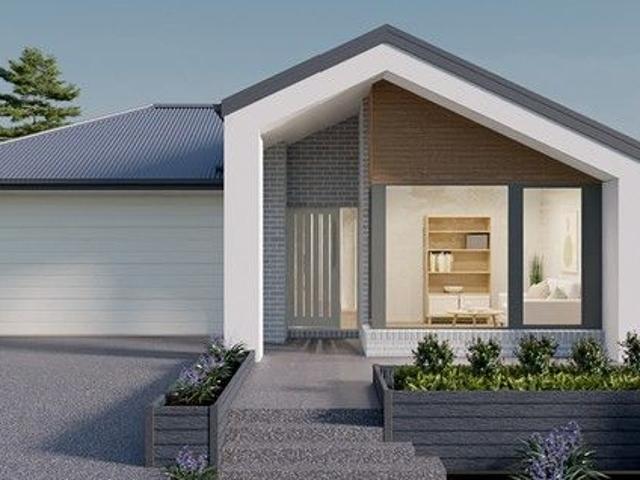
Welcome to Your Future Home - No Deposit Needed! Discover a stylish, comfortable new home-your perfect sanctuary for everyday living and memorable moments. With modern design and practical features, this residence feels like a getaway right at your doorstep. Key Features: Open, Breezy Layout: Spacious, modern design with family-friendly functionality. Gourmet Kitchen: High-quality finishes, stone benchtops, breakfast bar, and optional 900mm cooktop & stove. Luxury Bathrooms: Premium fixtures and durable finishes for a spa-like experience. Personalised Curb Appeal: Four facade options to match your style and enhance street presence. Comfort & Climate Control: Ducted air conditioning and ceiling fans are in all bedrooms and the alfresco area. Ambient Lighting: Stylish downlights create a relaxing or entertaining atmosphere. Additional Highlights: Built to high standards with quality craftsmanship. Designed for creating lasting memories. A perfect blend of modern elegance and practicality
Request Details
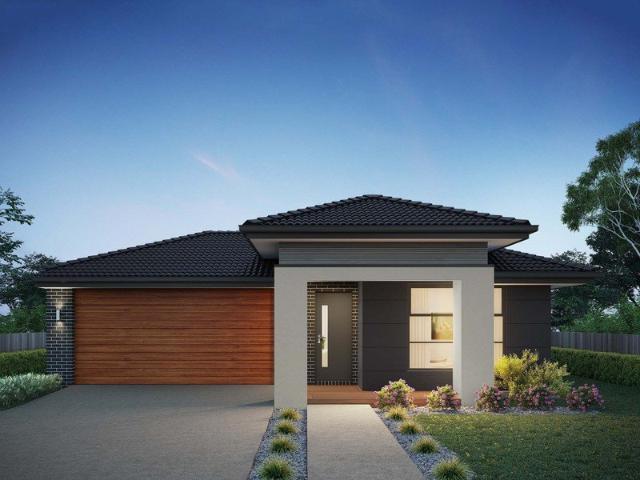
MULTI GENERATIONAL HOME WITH EXCELLENT PRESENTATION
View photo
House · for sale
Request Details
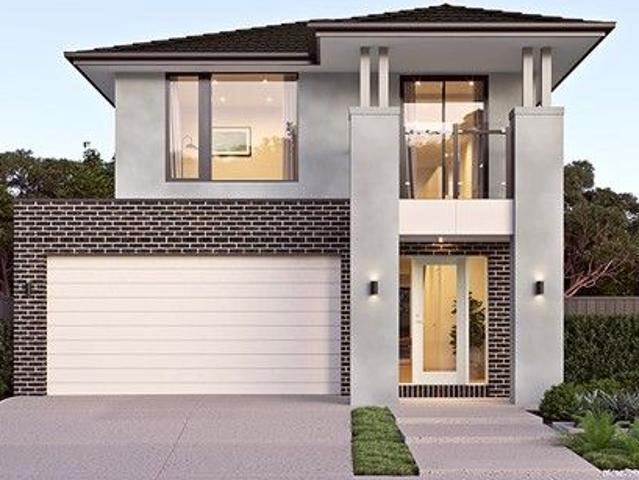
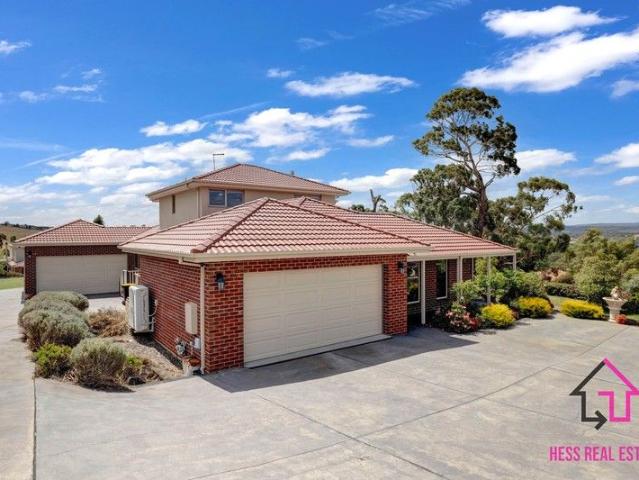
MULTI GENERATIONAL HOME WITH EXCELLENT PRESENTATION
Heathcote Junction
· 5 Bedrooms · 2 Baths · House
· Equipped kitchen
Heathcote Junction · 5 Bedrooms · 2 Baths · House · Equipped kitchen
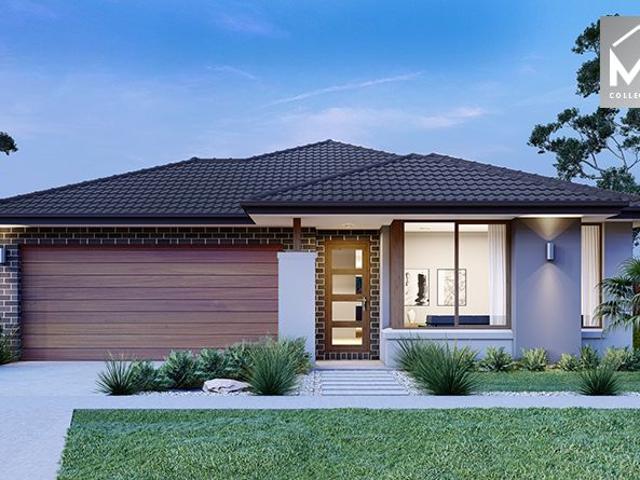
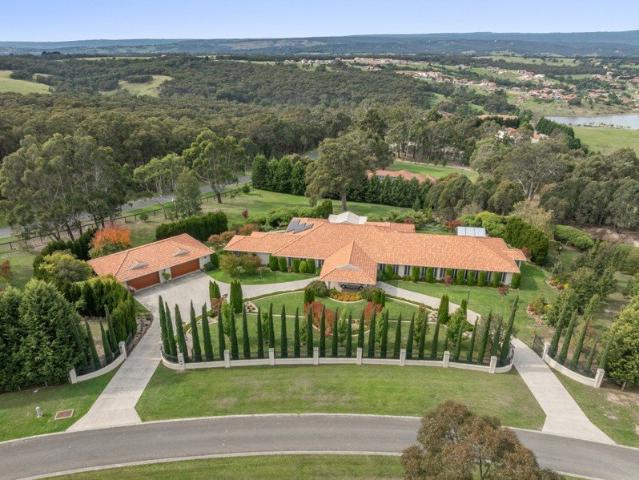
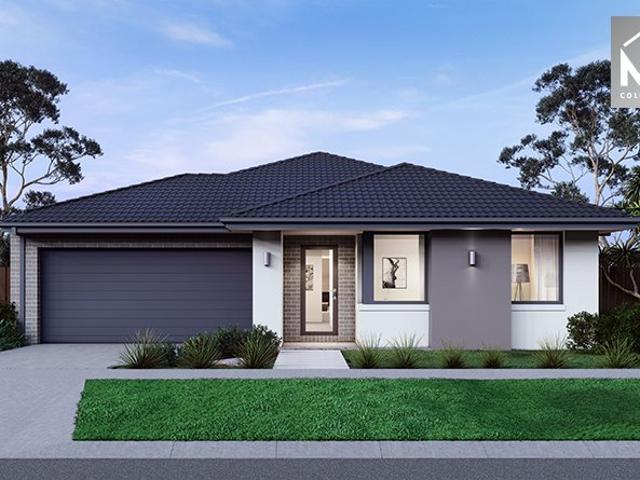
Multi generation home set in the prestigious Hidden Valley Estate This substantial and versatile dual-zone residence set on approximately 2,322 square metres of private land is one to put on your shortlist. Offered from $1,100,000, this property blends generous indoor living with expansive outdoor space, making it ideal for growing families, multigenerational households, or buyers seeking a flexible lifestyle property with room to expand. Set high on the hill, with outstanding views over Hidden Valley and surrounding mountain ranges sits this five bedroom home with multiple living zones Features Formal lounge and dining with gas log fire. Step into a master chefs kitchen with high end appliances and integrated dishwasher and butlers pantry An adjoining dining and family area Upstairs featuring two further bedrooms and a second kitchen and living zone with wood heater. Outside features a large outdoor entertainment area with built in spa, two double garages and plenty of off-street park
Request Details
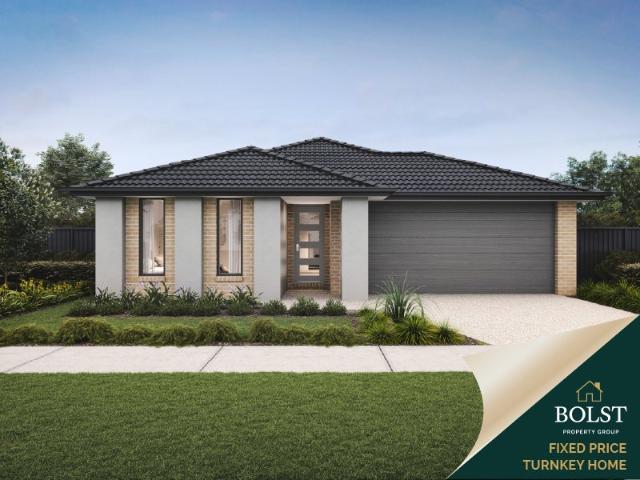
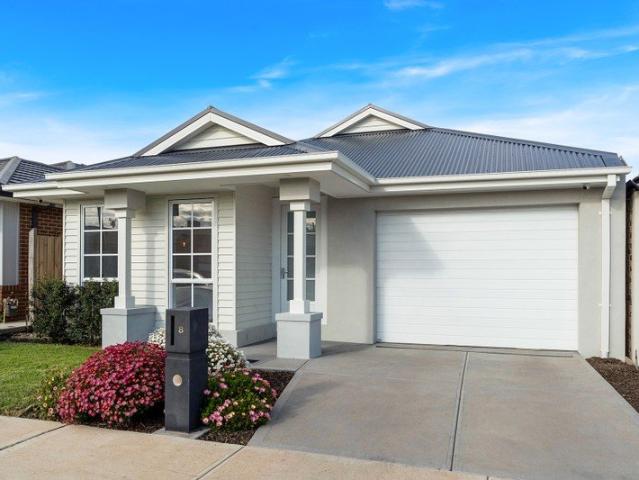
Brand New Metricon Built Home $10K FOBG & Stamp Duty Saving
View photo
Terraced House · for sale
Request Details
Brand New Metricon Built Home $10K FOBG & Stamp Duty Saving
Heathcote Junction
· 4 Bedrooms · 2 Baths · Terraced House
· Equipped kitchen
Heathcote Junction · 4 Bedrooms · 2 Baths · Terraced House · Equipped kitchen
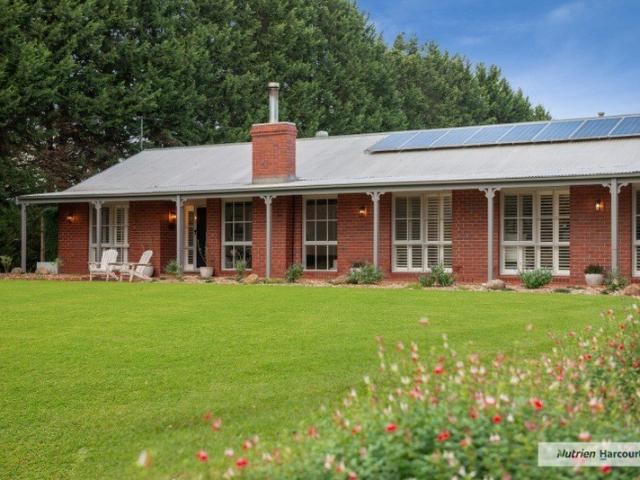
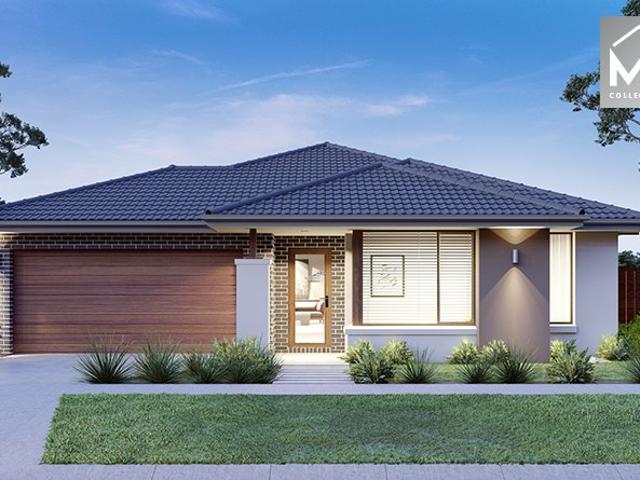
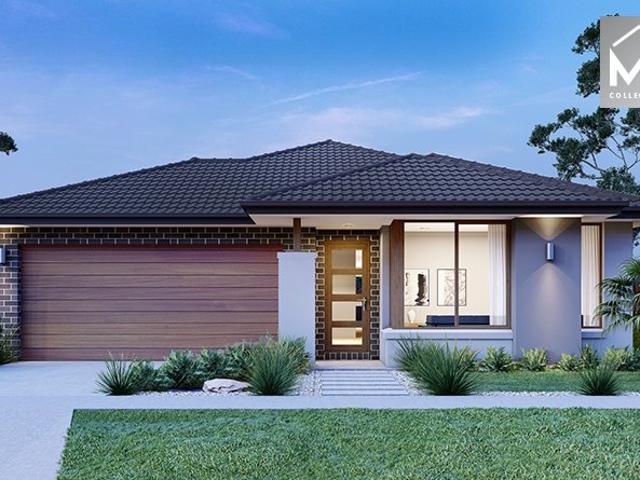
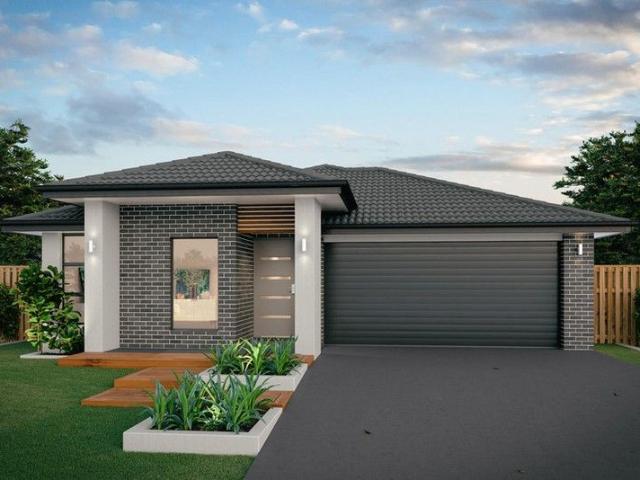
Ray White New Homes Victoria presents 29 Alisterus Road, Kalkallo in the prestigious Cloverton Estate! Attention has been given to every detail to this home from the upgraded timber flooring and the stainless-steel kitchen appliances to the high-quality kitchen and bathroom cabinetry with 20 mm stone bench tops. Whether you are looking for shopping and entertainment, schools and childcare, or a sports team to cheer for, you'll find all this close to your new home at Cloverton Estate. This home will appeal to large and growing families with its unique design that invites entertaining and easy living combined with its super-convenient position which enjoys seamless access to park lands and cafes. This gorgeous brand new home features 3 bedrooms with additional premium benefits such as open plan family & dining room, the master bedroom includes a walk-in robe and luxurious en-suite. Another two bedrooms facilitated by a central bathroom that includes extended shower. A Master-Chef kitchen
Request Details
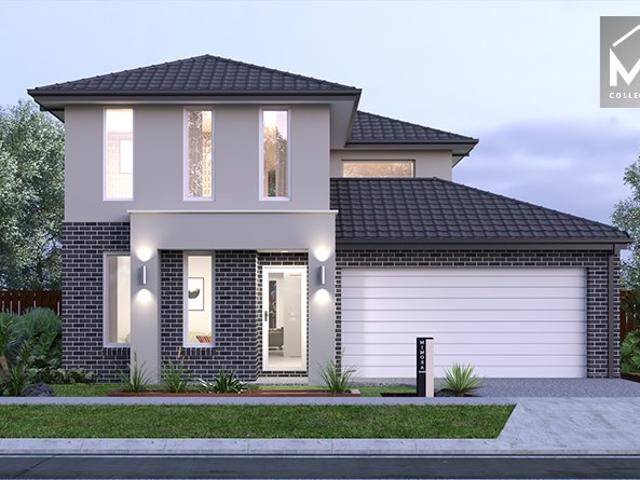
$40K Adjustment Fixed Price Turnkey in Olivine | Strong Value Play
View photo
Terraced House · for sale
Request Details
$40K Adjustment Fixed Price Turnkey in Olivine | Strong Value Play
Heathcote Junction
· 4 Bedrooms · 2 Baths · Terraced House
Heathcote Junction · 4 Bedrooms · 2 Baths · Terraced House
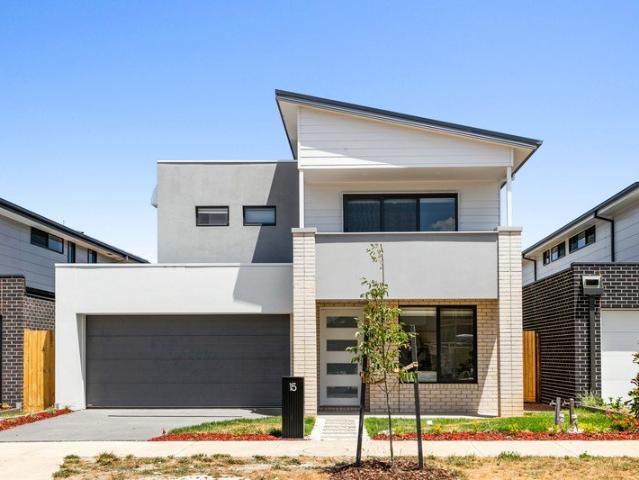
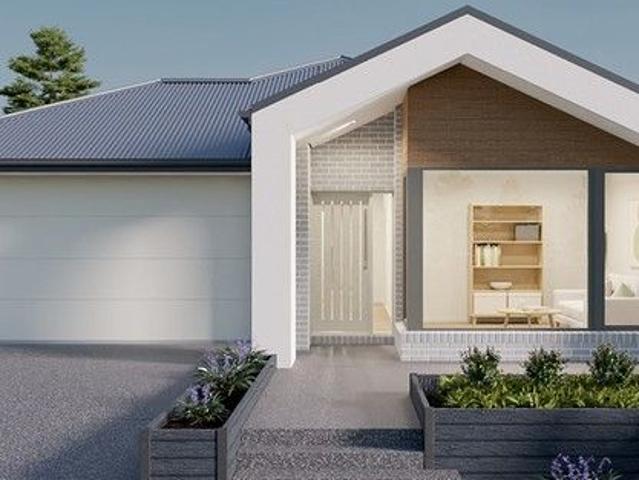
With confirmed federal changes now favouring new-build property for capital gains tax treatment and negative gearing, many buyers are reassessing established homes. This fixed-price, full turnkey home offers a balanced, low-risk opportunity in a high-growth corridornow adjusted by $40,000 to strengthen overall value. Estimated rent: $560$620 per week Unlike standard builder advertising, this package is fully complete with fixed pricing, allowing for a true like-for-like comparison with no hidden costs or upgrade surprises. Why This Opportunity Stands Out > $40K price adjustment strong value positioning > Fixed price contract no unexpected costs > Full turnkey move in or rent out > All-electric home (no gas, future-focused) > High-demand growth corridor location > Titles expected June 2026 Investor & Buyer Notes > Aligned with current new-build tax settings > Strong tenant demand in the area > Low-maintenance, energy-efficient design > Ideal for investors or owner occupiers seeking long
Request Details
Exclusive Melrose Drive location
View photo
House · for sale
Request Details
Exclusive Melrose Drive location
Heathcote Junction
· 6 Bedrooms · 4 Baths · House
· Parking · Fireplace
Heathcote Junction · 6 Bedrooms · 4 Baths · House · Parking · Fireplace
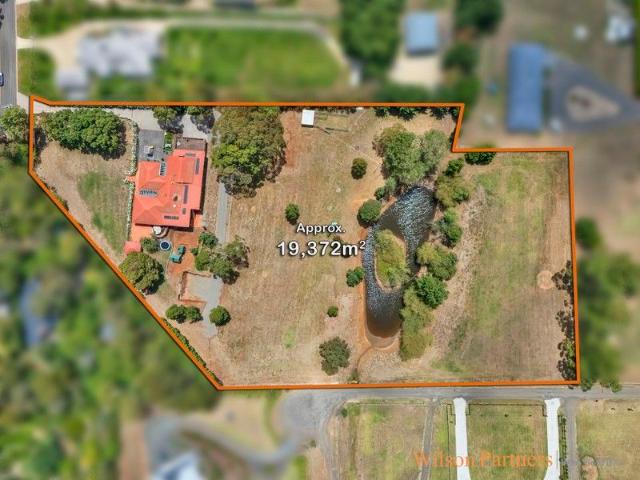
Wilson Partners Kilmore is excited to present the stunning 14 Melrose Drive, Kilmore. This extraordinary family home spreads over 60 squares and is set on nearly 5 acres of lush land, harmonizing the charm of country living with the convenience of being mere moments from town. One of the standout features of this property is the massive decking that wraps around the entire house, offering an expansive outdoor entertaining space ideal for hosting gatherings or enjoying tranquil evenings. Step inside to discover the breathtaking timber cathedral ceilings that enhance the sense of space and light throughout the home. The warm embrace of the fireplace adds a cozy touch, perfect for those cooler nights. With a dedicated kids' wing, there's plenty of room for a growing family, and the layout includes a bathroom for every bedroom, ensuring privacy and convenience. This property comes complete with an impressive double garage and a generous cut-out for an extra shed, in addition to the existin
Request Details
Mimosa Homes Proudly Presents the Mansfield 256
View photo
Terraced House · for sale
Request Details
Mimosa Homes Proudly Presents the Mansfield 256
Heathcote Junction
· 4 Bedrooms · 2 Baths · Terraced House
· Equipped kitchen
Heathcote Junction · 4 Bedrooms · 2 Baths · Terraced House · Equipped kitchen
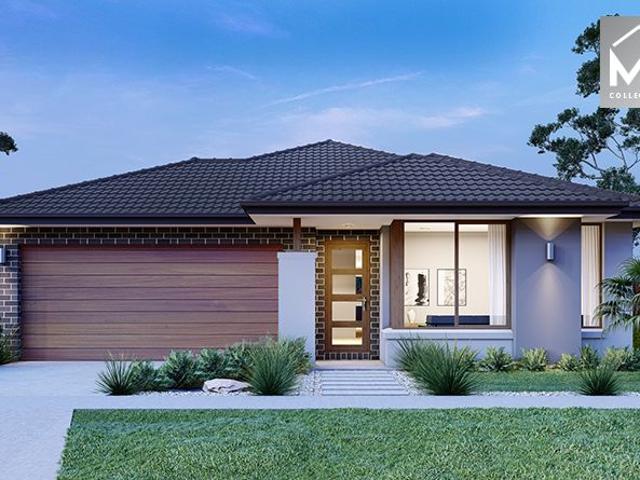
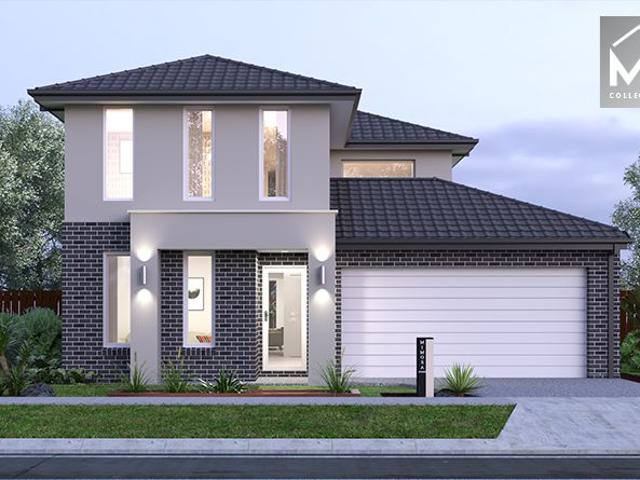
The Mansfield 256 House and Land Package(INCLUDES $30K DEVELOPER REBATE) TITLED LAND: ALL ELECTRIC ESTATE Mimosa Homes New Added Value Inclusions: - 50 Year Structural Warranty! - Inclusive of site costs & connections with H1 class slab as per standard inclusions! - Quality floor coverings throughout entire home! - Higher ceilings 2550mm to ground floor! - Double Glazed Awning windows! - LED Downlights to entire home! - Fibre Optic Provision! - Vitrified Compact Surface benchtop to kitchen, bathroom & ensuite! - 900mm S/S upright oven and cook top with S/S canopy rangehood! - Stainless steel Dishwasher and Microwave with trim kit! - 7 star energy! - Flexible floor plans & so much more! CALL BUILDER DIRECT: SUMIT SEKHRI: 0433 001 594 All plans and facades are indicative only and may change. Mimosa Homes may amend plans, specifications, and prices without notice. Package prices are based on a standard facade, standard inclusions, and suitable land availability, excluding developer/estate
Request Details
Mimosa Homes Proudly Presents the Archie 226
View photo
Terraced House · for sale
Request Details
Mimosa Homes Proudly Presents the Archie 226
Heathcote Junction
· 4 Bedrooms · 2 Baths · Terraced House
· Equipped kitchen
Heathcote Junction · 4 Bedrooms · 2 Baths · Terraced House · Equipped kitchen
The Archie 226 House and Land Package! Mimosa Homes New Added Value Inclusions:- 50 Year Structural Warranty!- Inclusive of site costs & connections with H1 class slab as per standard inclusions!- Quality floor coverings throughout entire home!- Higher ceilings 2550mm to ground floor!- Double Glazed Awning windows!- LED Downlights to entire home!- Fibre Optic Provision!- Vitrified Compact Surface benchtop to kitchen, bathroom & ensuite!- 900mm S/S upright oven and cook top with S/S canopy rangehood!- Stainless steel Dishwasher and Microwave with trim kit!- 7 star energy rated!- Flexible floor plans & so much more!CALL BUILDER DIRECT- NAP MADRIAGA 0427631471All plans and facades are indicative only and may change. Mimosa Homes may amend plans, specifications, and prices without notice. Package prices are based on a standard facade, standard inclusions, and suitable land availability, excluding developer/estate requirements. Facade and inclusion images may show non standard items not inc
Request Details
Mimosa Homes Proudly Presents the Chelsea 200
View photo
Terraced House · for sale
Request Details
Mimosa Homes Proudly Presents the Chelsea 200
Heathcote Junction
· 4 Bedrooms · 2 Baths · Terraced House
· Equipped kitchen
Heathcote Junction · 4 Bedrooms · 2 Baths · Terraced House · Equipped kitchen
The Chelsea 200 House and Land Package! Mimosa Homes New Added Value Inclusions: - 50 Year Structural Warranty! - Inclusive of site costs & connections with H1 class slab as per standard inclusions! - Quality floor coverings throughout entire home! - Higher ceilings 2550mm to ground floor! - Double Glazed Awning windows! - LED Downlights to entire home! - Fibre Optic Provision! - Vitrified Compact Surface benchtop to kitchen, bathroom & ensuite! - 900mm S/S upright oven and cook top with S/S canopy rangehood! - Stainless steel Dishwasher and Microwave with trim kit! - 7 star energy! - Flexible floor plans & so much more! CALL BUILDER DIRECT: SUMIT SEKHRI: 0433 001 594 All plans and facades are indicative only and may change. Mimosa Homes may amend plans, specifications, and prices without notice. Package prices are based on a standard facade, standard inclusions, and suitable land availability, excluding developer/estate requirements. Facade and inclusion images may show non standard i
Request Details
Space, Privacy and Effortless Living
View photo
House · for sale
Request Details
Space, Privacy and Effortless Living
Heathcote Junction
· 4 Bedrooms · 2 Baths · House
· Equipped kitchen
Heathcote Junction · 4 Bedrooms · 2 Baths · House · Equipped kitchen
Set on an expansive 4,146m² allotment in one of Wallan's most tightly held and exclusive pockets, this beautifully renovated home delivers space, privacy and a genuine lifestyle escape. Surrounded by established gardens in a peaceful, park-like setting, the property offers an immediate sense of calm while remaining conveniently located to the township-ideal for those seeking a true tree change without compromise. Inside, the home has been thoughtfully renovated with a focus on style, comfort and functionality. The well-designed floorplan offers multiple bedrooms, providing flexibility for families, guests or those working from home. Light-filled living zones, quality finishes and a cohesive interior palette create a warm and inviting environment throughout. Year-round comfort is assured with evaporative cooling and underfloor gas ducted heating. At the heart of the home, the kitchen is both stylish and functional-featuring a huge stone-topped island bench, 900mm oven and soft-close dra
Request Details
BRAND NEW 5 BEDROOM /DOUBLE STORY /$720,000 $ 760,000
View photo
House · for sale
Request Details
Updated
BRAND NEW 5 BEDROOM /DOUBLE STORY /$720,000 $ 760,000
Heathcote Junction
· 5 Bedrooms · 2 Baths · House
· Garden · Balcony · Parking · Equipped kitchen
Heathcote Junction · 5 Bedrooms · 2 Baths · House · Garden · Balcony · Parking · Equipped kitchen
New Way Real Estate presents this stunning double-storey family home located at 15 Fairywren Avenue, Beveridge - designed for modern family comfort with space, style, and convenience. Property Features: • 5 Spacious Bedrooms • 2 Bathrooms & 3 Toilets • Double Garage • Master bedroom with private balcony, mountain views & walk-in robe • Remaining bedrooms with built-in robes • Refrigerated cooling throughout • Modern open-plan kitchen and living area • Alfresco area perfect for entertaining • Big backyard for kids to play and family gatherings Prime Location: • Approx. 1 minute drive to under-construction Coles Shopping Centre • Approx. 1 minute drive to Beveridge Village Shopping Centre • Walking distance to childcare • Easy access to local amenities and freeway connectivity • Approx 1 minute drive to school • Estimated Rental return $550-$600 week Don't miss your opportunity to secure this stunning family home in Beveridge. Contact us today to arrange a private inspection and start li
Request Details
Rent2own Your Dream Home Awaits: Modern Luxury & Comfort Perfectly Combined, all with No Deposit, Your New Home is Ready to be Built
View photo
Terraced House · for sale
Request Details
Rent2own Your Dream Home Awaits: Modern Luxury & Comfort Perfectly Combined, all with No Deposit, Your New Home is Ready to be Built
Heathcote Junction
· 4 Bedrooms · 2 Baths · Terraced House
· Air conditioning · Equipped kitchen
Heathcote Junction · 4 Bedrooms · 2 Baths · Terraced House · Air conditioning · Equipped kitchen
How does a Rent2own work? Rent2own allows tenants to rent a home with the option to buy later. Part of the rent often goes toward the property's purchase price. The agreement sets a future buy date and price, giving renters time to save their deposit. Or Short on your deposit or Stamp Duty? First Step Homes can help by lending you the shortfall for your deposit or associated costs. This support allows you to proceed directly to the bank today and move closer to owning your home. Contact us to discover how we can support you throughout your homeownership journey. About your home! Your new home will be built to order as a fixed-price, turn-key property, allowing you to move in right away with everything included. It's designed to provide a hassle-free experience, allowing you to enjoy your new home without any additional worries or expenses. It features modern comforts like an air conditioning split system for year-round comfort. The stylish kitchen includes an automatic dishwasher and u
Request Details
Erskine 225 Defined by You. $10,000 To Spend Your Way
View photo
Terraced House · for sale
Request Details
Erskine 225 Defined by You. $10,000 To Spend Your Way
Heathcote Junction
· 4 Bedrooms · 2 Baths · Terraced House
· Parking · Equipped kitchen
Heathcote Junction · 4 Bedrooms · 2 Baths · Terraced House · Parking · Equipped kitchen
Adapted to suit a narrow block of land, the Erskine 225 is 11.3m wide. Standout features of the home include the versatile lounge room and large open-plan kitchen, dining and family area. The kitchen boasts a huge walk-in pantry and large island bench. Ideal for families of all sizes, the home is complete with four spacious bedrooms, two bathrooms and a double garage. - 20mm Stone Benchtops - LED Downlights - Tiled Shower Bases - Soft Close Cabinetry - Flyscreens - Retreat Inclusions - Local builder/Local trades Copyright Hotondo Pty Ltd all rights reserved. Dimensions, photos and floor plans are for illustrative purposes and may include optional features. Additional facade options are available, as this home is not yet constructed. All packages are subject to engineering plans and developer's approval and therefore may need to be altered to comply with estate covenants. Should additional costs be required to meet developer approval they will be added to the price, as unavailable at ti
Request Details
Hamptons Inspired Living in a Prime Donnybrook Location
View photo
House · for sale
Request Details
Hamptons Inspired Living in a Prime Donnybrook Location
Heathcote Junction
· 4 Bedrooms · 2 Baths · House
· Equipped kitchen
Heathcote Junction · 4 Bedrooms · 2 Baths · House · Equipped kitchen
This beautifully presented Hamptons-inspired residence blends timeless style, modern comfort, and family functionality, perfectly positioned on a low maintence north-facing allotment. Showcasing impressive street appeal and landscaped surrounds, the home welcomes you through elegant French doors into a light-filled entrance hall, where quality finishes and natural light create an immediate sense of warmth and sophistication. The spacious master suite offers a peaceful retreat, complete with a private ensuite, and a walk-in robe. Three additional bedrooms, all fitted with built-in robes, are serviced by a stylish central bathroom and well-appointed laundry. At the heart of the home, a stunning stone-benchtop kitchen overlooks the expansive open-plan living and dining area. Featuring pendant lighting, a walk-in pantry, black appliances, dishwasher, and ample storage, this space has been thoughtfully designed for both everyday family living and effortless entertaining. Sliding doors seaml
Request Details
Mimosa Homes Proudly Presents the Langmore 274
View photo
Terraced House · for sale
Request Details
Mimosa Homes Proudly Presents the Langmore 274
Heathcote Junction
· 3 Bedrooms · 2 Baths · Terraced House
· Equipped kitchen
Heathcote Junction · 3 Bedrooms · 2 Baths · Terraced House · Equipped kitchen
The Langmore 274 House and Land Package! Mimosa Homes New Added Value Inclusions:- Inclusive of site costs & connections with H1 class slab as per standard inclusions!- 50 year Structural Warranty!- Colorbond Steel Roof to double storey homes only!-Quality floor coverings throughout entire home!- Higher ceilings 2550mm to ground floor!- Double Glazed Awning windows!- LED Downlights to entire home!- Vitrified Compact Surface benchtop to kitchen, bathroom & ensuite!- 900mm S/S upright oven and cook top with S/S canopy rangehood!- Stainless steel Dishwasher and Microwave- 4 star ducted gas heating unit!- 7 star energy rated!- Flexible floor plans & so much more!CALL BUILDER DIRECT- NAP MADRIAGA 0427631471All plans and facades are indicative only and may change. Mimosa Homes may amend plans, specifications, and prices without notice. Package prices are based on a standard facade, standard inclusions, and suitable land availability, excluding developer/estate requirements. Facade and inclus
Request Details
Palazzo De Lusso Grand 6 Bedroom Resort Style Living Behind Private Gates
View photo
House · for sale
Request Details
Palazzo De Lusso Grand 6 Bedroom Resort Style Living Behind Private Gates
Heathcote Junction
· 6 Bedrooms · 3 Baths · House
· Equipped kitchen
Heathcote Junction · 6 Bedrooms · 3 Baths · House · Equipped kitchen
Set behind secure gates on an elevated and beautifully landscaped allotment of approximately 1.17 hectares (11,700m²), this remarkable residence delivers a level of scale, privacy and resort-style living rarely offered within Hidden Valley. Designed for large families, multigenerational living or those who simply refuse to compromise on space, the home unfolds across an expansive floor plan with multiple living zones, oversized bedrooms and a self-contained guest or extended family wing. From the moment you arrive, the property makes a statement. Sweeping manicured gardens, mature trees and a circular driveway create a sense of arrival more akin to a private estate than a suburban residence. An automated irrigation system maintains the grounds with ease, supported by a dam fed by natural spring water and bore supply, ensuring year-round sustainability. Inside, grand proportions continue throughout. The kitchen forms the heart of the home, complemented by quality finishes, butler's pant
Request Details
House and Land Package The Riverton
View photo
Terraced House · for sale
Request Details
House and Land Package The Riverton
Heathcote Junction
· 3 Bedrooms · 2 Baths · Terraced House
Heathcote Junction · 3 Bedrooms · 2 Baths · Terraced House
When you build with Burbank, you build with a team who has over 40 years' experience in delivering quality homes for Australians. You also build with peace-of-mind, receiving a 30 year structural guarantee. So, build with confidence. Build with us! Copyright conditions All photos and illustrations are representative only, this proposed package is subject to engineering plans and developer's approval (if required) and may need to be mirrored or altered to comply. Any additional costs associated will need to be added to the price as unavailable at time of advertising. Floor plans and specifications may be varied by Burbank without notice. For more information or floor plans on this home design. click here or visit www.burbank.com.au
Request Details
A Home That Ticks Every Box
View photo
House · for sale
Request Details
A Home That Ticks Every Box
Heathcote Junction
· 4 Bedrooms · 2 Baths · House
· Garden · Parking · Equipped kitchen
Heathcote Junction · 4 Bedrooms · 2 Baths · House · Garden · Parking · Equipped kitchen
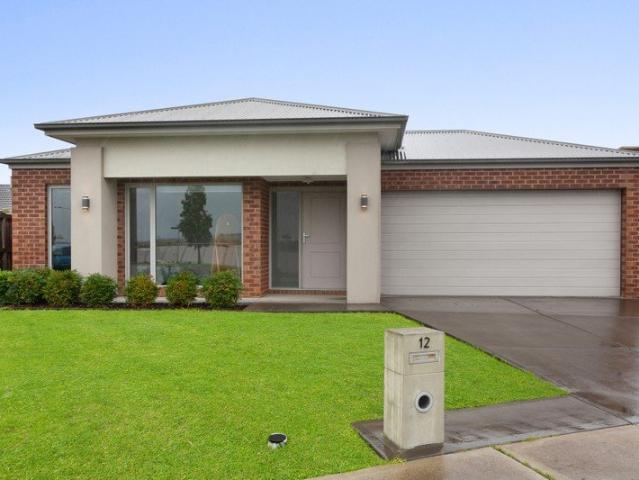
Welcome to 12 Ram Circuit, Wallan a beautifully presented family home that combines modern style, comfort, and low-maintenance living. Featuring 4 spacious bedrooms, 2 stylish bathrooms, and a double remote garage, this move-in-ready home has been thoughtfully designed to suit growing families, first-home buyers, and savvy investors alike. The well-appointed floorplan offers two generous living areas, providing plenty of space for both relaxing and entertaining. At the heart of the home, the modern kitchen seamlessly connects to the open-plan living and dining area, creating a warm and inviting atmosphere for everyday living. Enjoy year-round comfort with ducted heating and evaporative cooling, ensuring the perfect indoor climate no matter the season. Outside, the low-maintenance backyard allows you to spend less time on upkeep and more time enjoying your home, making it ideal for busy families or those seeking an easy-care lifestyle. Don't miss this fantastic opportunity to secure a m
Request Details
Mimosa Homes Proudly Presents the Kallista 226
View photo
Terraced House · for sale
Request Details
Mimosa Homes Proudly Presents the Kallista 226
Heathcote Junction
· 4 Bedrooms · 2 Baths · Terraced House
· Equipped kitchen
Heathcote Junction · 4 Bedrooms · 2 Baths · Terraced House · Equipped kitchen
The Kallista 226 House and Land Package! Mimosa Homes New Added Value Inclusions:- 50 Year Structural Warranty!- Inclusive of site costs & connections with H1 class slab as per standard inclusions!- Quality floor coverings throughout entire home!- Higher ceilings 2550mm to ground floor!- Double Glazed Awning windows!- LED Downlights to entire home!- Fibre Optic Provision!- Vitrified Compact Surface benchtop to kitchen, bathroom & ensuite!- 900mm S/S upright oven and cook top with S/S canopy rangehood!- Stainless steel Dishwasher and Microwave with trim kit!- 7 star energy!- Flexible floor plans & so much more!CALL RAJEEV - 0414536048 !All plans and facades are indicative only and may change. Mimosa Homes may amend plans, specifications, and prices without notice. Package prices are based on a standard facade, standard inclusions, and suitable land availability, excluding developer/estate requirements. Facade and inclusion images may show non standard items not included in the price. Di
Request Details
House and Land Package The Fairview
View photo
Terraced House · for sale
Request Details
House and Land Package The Fairview
Heathcote Junction
· 4 Bedrooms · 3 Baths · Terraced House
Heathcote Junction · 4 Bedrooms · 3 Baths · Terraced House
When you build with Burbank, you build with a team who has over 40 years' experience in delivering quality homes for Australians. You also build with peace-of-mind, receiving a 30 year structural guarantee. So, build with confidence. Build with us! Copyright conditions All photos and illustrations are representative only, this proposed package is subject to engineering plans and developer's approval (if required) and may need to be mirrored or altered to comply. Any additional costs associated will need to be added to the price as unavailable at time of advertising. Floor plans and specifications may be varied by Burbank without notice. For more information or floor plans on this home design. click here or visit www.burbank.com.au
Request Details
Mimosa Homes Proudly Presents the Lismore 192
View photo
Terraced House · for sale
Request Details
Mimosa Homes Proudly Presents the Lismore 192
Heathcote Junction
· 4 Bedrooms · 2 Baths · Terraced House
· Equipped kitchen
Heathcote Junction · 4 Bedrooms · 2 Baths · Terraced House · Equipped kitchen
The Lismore 192 House and Land Package!Park facing Lot ! Mimosa Homes New Added Value Inclusions:- Inclusive of site costs & connections with H1 class slab as per standard inclusions!- 50 year Structural Warranty!- Quality floor coverings throughout entire home!- Higher ceilings 2550mm to ground floor!- Double Glazed Awning windows!- LED Downlights to entire home!- Vitrified Compact Surface benchtop to kitchen, bathroom & ensuite!- 600mm S/S upright oven and cook top with S/S canopy rangehood!- Stainless steel Dishwasher and Microwave- 7 star energy!- Flexible floor plans & so much more!CALL RAJEEV - 0414536048 !All plans and facades are indicative only and may change. Mimosa Homes may amend plans, specifications, and prices without notice. Package prices are based on a standard facade, standard inclusions, and suitable land availability, excluding developer/estate requirements. Facade and inclusion images may show non standard items not included in the price. Dimensions are approximat
Request Details
Mimosa Homes Proudly Presents the Montrose 182
View photo
Terraced House · for sale
Request Details
Mimosa Homes Proudly Presents the Montrose 182
Heathcote Junction
· 4 Bedrooms · 2 Baths · Terraced House
· Equipped kitchen
Heathcote Junction · 4 Bedrooms · 2 Baths · Terraced House · Equipped kitchen
The Montrose 182 House and Land Package! Mimosa Homes New Added Value Inclusions:- 50 Year Structural Warranty!- Inclusive of site costs & connections with H1 class slab as per standard inclusions!- Quality floor coverings throughout entire home!- Higher ceilings 2550mm to ground floor!- Double Glazed Awning windows!- LED Downlights to entire home!- Fibre Optic Provision!- Vitrified Compact Surface benchtop to kitchen, bathroom & ensuite!- 600mm S/S upright oven and cook top with S/S canopy rangehood!- Stainless steel Dishwasher and Microwave with trim kit!- 7 star energy rated!- Flexible floor plans & so much more!CALL BUILDER DIRECT- NAP MADRIAGA 0427631471All plans and facades are indicative only and may change. Mimosa Homes may amend plans, specifications, and prices without notice. Package prices are based on a standard facade, standard inclusions, and suitable land availability, excluding developer/estate requirements. Facade and inclusion images may show non standard items not i
Request Details
House and Land Package The Covello
View photo
Terraced House · for sale
Request Details
House and Land Package The Covello
Heathcote Junction
· 4 Bedrooms · 2 Baths · Terraced House
Heathcote Junction · 4 Bedrooms · 2 Baths · Terraced House
When you build with Burbank, you build with a team who has over 40 years' experience in delivering quality homes for Australians. You also build with peace-of-mind, receiving a 30 year structural guarantee. So, build with confidence. Build with us! Copyright conditions All photos and illustrations are representative only, this proposed package is subject to engineering plans and developer's approval (if required) and may need to be mirrored or altered to comply. Any additional costs associated will need to be added to the price as unavailable at time of advertising. Floor plans and specifications may be varied by Burbank without notice. For more information or floor plans on this home design. click here or visit www.burbank.com.au
Request Details
Mimosa Homes Proudly Presents the Chelsea 200
View photo
Terraced House · for sale
Request Details
Mimosa Homes Proudly Presents the Chelsea 200
Heathcote Junction
· 4 Bedrooms · 2 Baths · Terraced House
· Equipped kitchen
Heathcote Junction · 4 Bedrooms · 2 Baths · Terraced House · Equipped kitchen
The Chelsea 200 House and Land Package! Mimosa Homes New Added Value Inclusions:- 50 Year Structural Warranty!- Inclusive of site costs & connections with H1 class slab as per standard inclusions!- Quality floor coverings throughout entire home!- Higher ceilings 2550mm to ground floor!- Double Glazed Awning windows!- LED Downlights to entire home!- Fibre Optic Provision!- Vitrified Compact Surface benchtop to kitchen, bathroom & ensuite!- 900mm S/S upright oven and cook top with S/S canopy rangehood!- Stainless steel Dishwasher and Microwave with trim kit!- 7 star energy rated!- Flexible floor plans & so much more!CALL BUILDER DIRECT- NAP MADRIAGA 0427631471All plans and facades are indicative only and may change. Mimosa Homes may amend plans, specifications, and prices without notice. Package prices are based on a standard facade, standard inclusions, and suitable land availability, excluding developer/estate requirements. Facade and inclusion images may show non standard items not in
Request Details
Mimosa Homes Proudly Presents the Langmore 274
View photo
Terraced House · for sale
Request Details
Mimosa Homes Proudly Presents the Langmore 274
Heathcote Junction
· 3 Bedrooms · 2 Baths · Terraced House
· Equipped kitchen
Heathcote Junction · 3 Bedrooms · 2 Baths · Terraced House · Equipped kitchen
The Langmore 274 House and Land Package! Mimosa Homes New Added Value Inclusions:- Inclusive of site costs & connections with H1 class slab as per standard inclusions!- 50 year Structural Warranty!- Colorbond Steel Roof to double storey homes only!-Quality floor coverings throughout entire home!- Higher ceilings 2550mm to ground floor!- Double Glazed Awning windows!- LED Downlights to entire home!- Vitrified Compact Surface Benchtop to Kitchen, Bathroom & Ensuite!- 900mm S/S Upright Oven and Cook top with S/S Canopy Rangehood!- Stainless Steel Dishwasher and Microwave- 4 star Ducted Gas Heating unit!- 7 star energy!- Developer Guidelines Included-Fixed Site Costs- Flexible floor plans & so much more!CALL BUILDER DIRECT!All plans and facades are indicative only and may change. Mimosa Homes may amend plans, specifications, and prices without notice. Package prices are based on a standard facade, standard inclusions, and suitable land availability, excluding developer/estate requirements.
Request Details
House and Land Package The Reese
View photo
Terraced House · for sale
Request Details
House and Land Package The Reese
Heathcote Junction
· 4 Bedrooms · 3 Baths · Terraced House
Heathcote Junction · 4 Bedrooms · 3 Baths · Terraced House
When you build with Burbank, you build with a team who has over 40 years' experience in delivering quality homes for Australians. You also build with peace-of-mind, receiving a 30 year structural guarantee. So, build with confidence. Build with us! Copyright conditions All photos and illustrations are representative only, this proposed package is subject to engineering plans and developer's approval (if required) and may need to be mirrored or altered to comply. Any additional costs associated will need to be added to the price as unavailable at time of advertising. Floor plans and specifications may be varied by Burbank without notice. For more information or floor plans on this home design. click here or visit www.burbank.com.au
Request Details

Get email alerts

Don't miss out: be the first to know about new properties

The alert was correctly created

On subscribing you accept the conditions of use and the privacy policy
Alert
Receive new ads in your inbox
Save this search
Receive alerts for new listings

We'll send you an email when we have new properties for: "Houses for sale in Heathcote Junction"

The alert was correctly created

Donnybrook, Whittlesea
Kalkallo
Get email alerts and be the first to see new listings
Required field
On subscribing I accept the terms of the privacy policy
Perfect! You'll soon start receiving new listings via email
Alert
Receive an email when we have new ads for Houses for sale in Heathcote Junction
Save this search
Filters

Bedrooms

Size (m²)

Price

$
$

Property type

Bathrooms

Clear all filters
Receive notifications when new entries are published.