2,855 houses for sale in Heathcote Junction

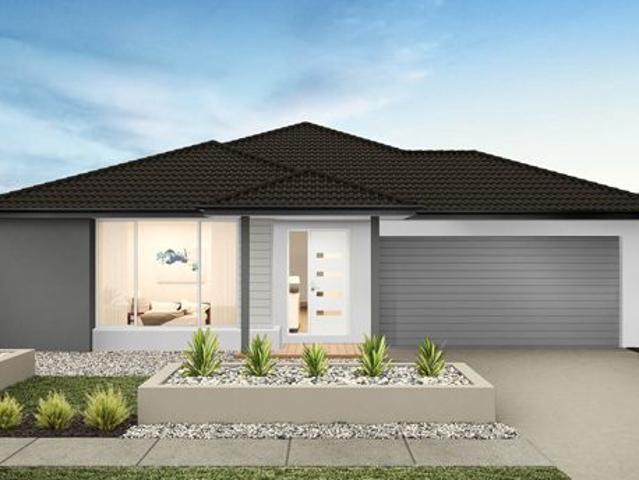
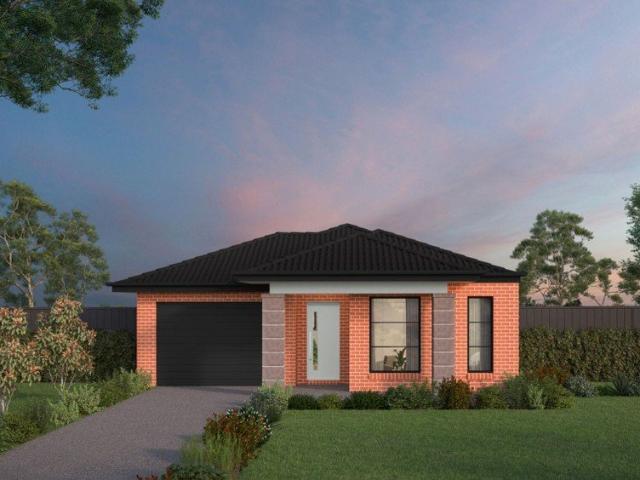
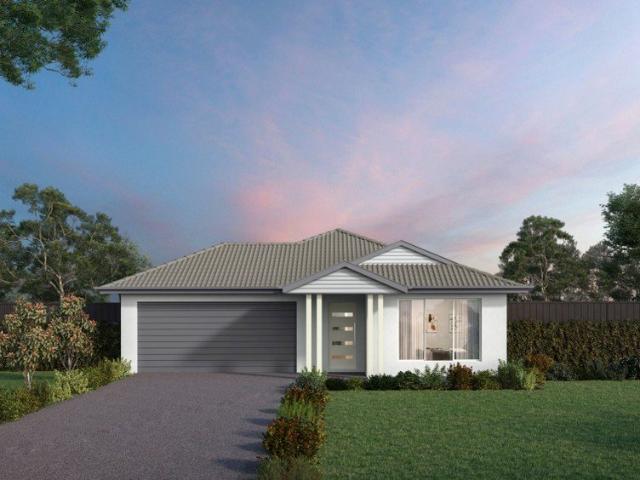
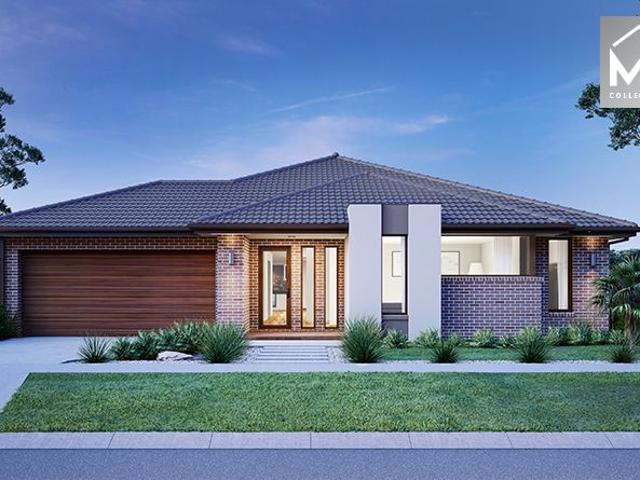
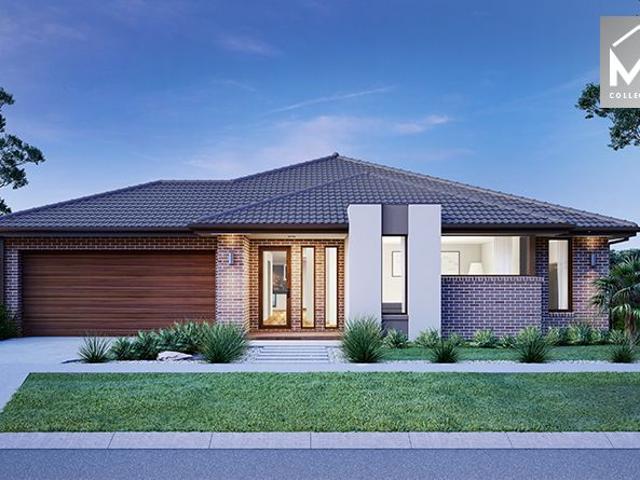
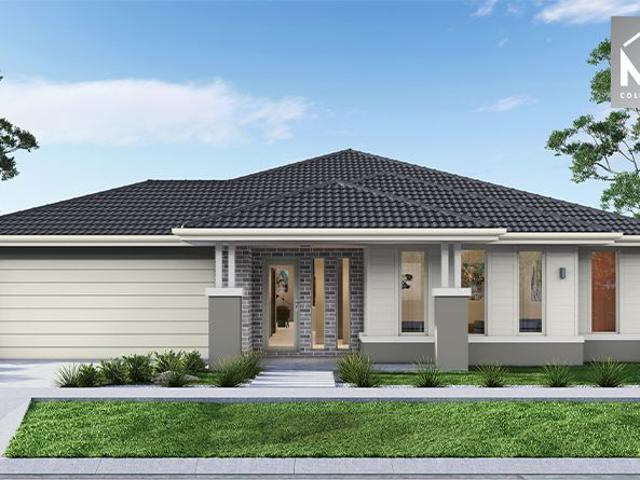
Mimosa Homes Proudly Presents the Aspendale 226
View photo
Terraced House · for sale
Request Details
Mimosa Homes Proudly Presents the Aspendale 226
Heathcote Junction
· 4 Bedrooms · 2 Baths · Terraced House
· Equipped kitchen
Heathcote Junction · 4 Bedrooms · 2 Baths · Terraced House · Equipped kitchen
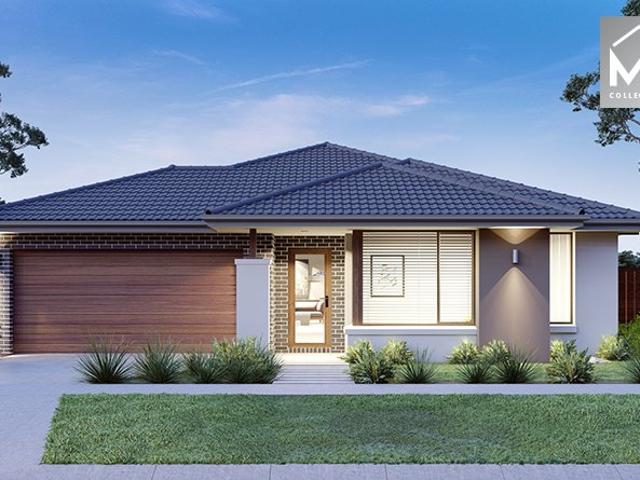
The Aspendale 226 House and Land Package! Mimosa Homes New Added Value Inclusions:- 50 Year Structural Warranty!- Inclusive of site costs & connections with H1 class slab as per standard inclusions!- Quality floor coverings throughout entire home!- Higher ceilings 2550mm to ground floor!- Double Glazed Awning windows!- LED Downlights to entire home!- Fibre Optic Provision!- Vitrified Compact Surface benchtop to kitchen, bathroom & ensuite!- 900mm S/S upright oven and cook top with S/S canopy rangehood!- Stainless steel Dishwasher and Microwave with trim kit!- 7 star energy!- Developer Guidelines Included- Fixed Site Costs- Flexible floor plans & so much more!CALL BUILDER DIRECT!All plans and facades are indicative only and may change. Mimosa Homes may amend plans, specifications, and prices without notice. Package prices are based on a standard facade, standard inclusions, and suitable land availability, excluding developer/estate requirements. Facade and inclusion images may show non
Request Details
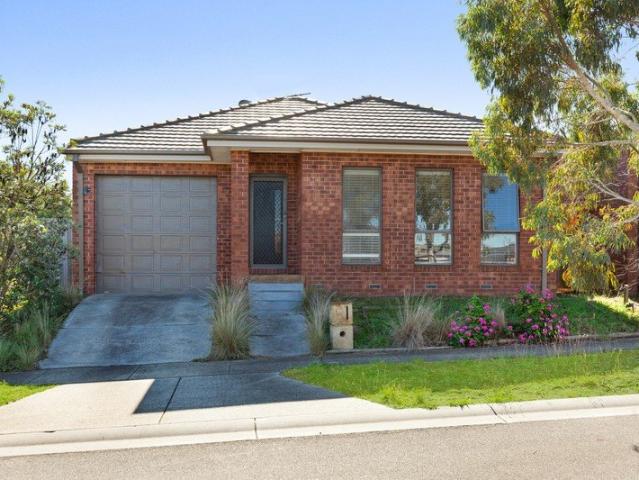
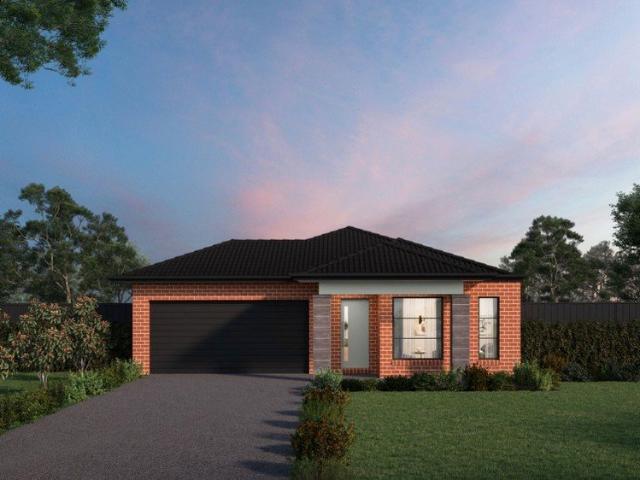
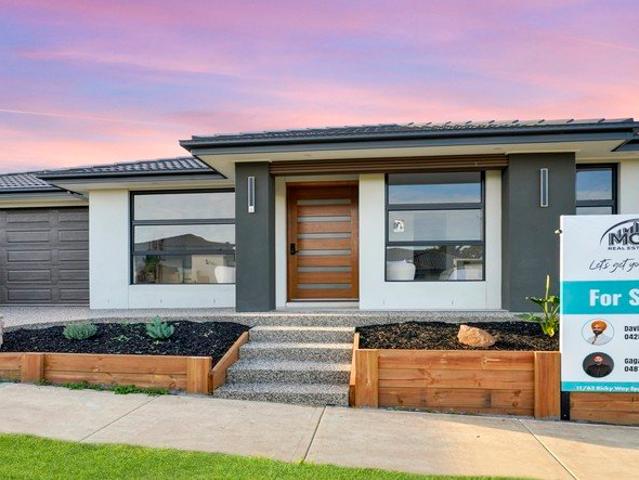
Brand New 4 Bedroom 3 Bath/ 7 Star Rating
View photo
House · for sale
Request Details
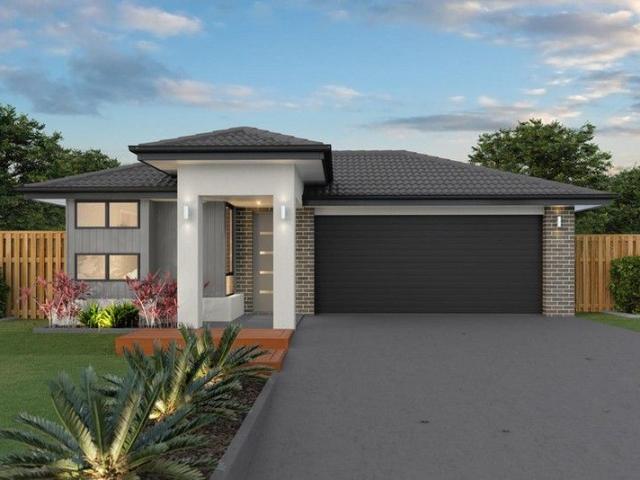
Brand New 4 Bedroom 3 Bath/ 7 Star Rating
Heathcote Junction
· 4 Bedrooms · 3 Baths · House
· Parking
Heathcote Junction · 4 Bedrooms · 3 Baths · House · Parking
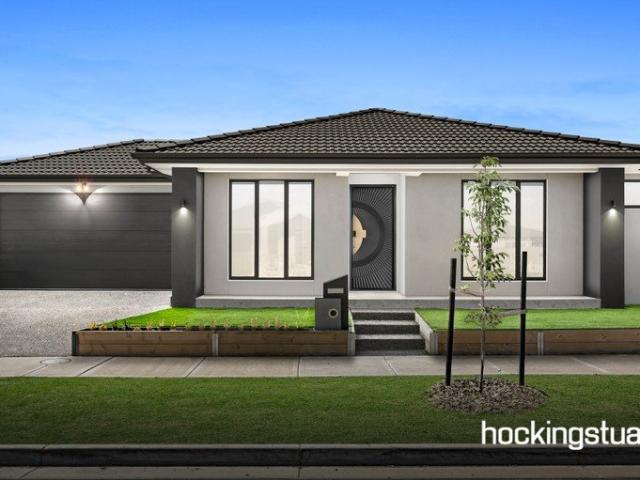
Features include but aren't limited to:- 7 Star energy ratings Double glazed windows achieving a magnificent 7 star energy rating Tri Lever Aluminium entrance door with concealed electronic lock Solar panels to keep those bills low Designer custom built cabinetry including jewellery drawers Fully tiled bathrooms Drive through double car garage with extra plumbing points. Refrigerated system Heating and cooling 40mm edged stone benchtops TV recess and much more Exhibiting exquisite modern aesthetics across a generous single level layout, this remarkable residence boasts expert craftsmanship, including a meticulously crafted wide entrance, a majestic master ensuite, an opulent dining area, and an airy open glazed family room. Beyond the spectacular modern facade that is dominated by a tri-lever solid designer all weather entrance door and bold glazing with every room drenched in natural light the interiors are a harmony of a neutral colour palette, high ceilings, quality hybrid flooring,
Request Details
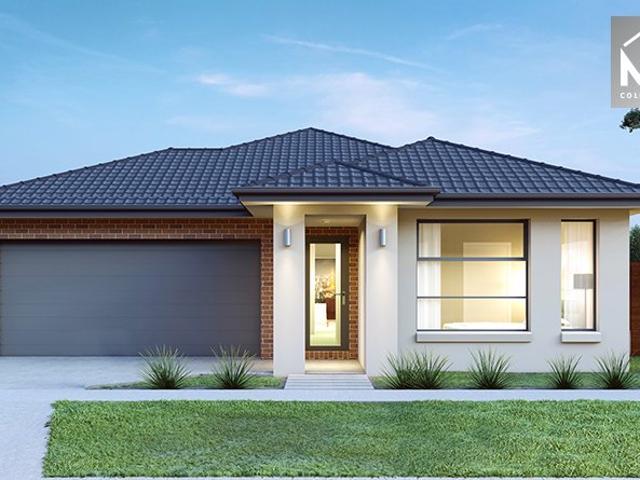
NewHouseLand Donnybrook
View photo
Terraced House · for sale
Request Details
NewHouseLand Donnybrook
Heathcote Junction
· 4 Bedrooms · 2 Baths · Terraced House
Heathcote Junction · 4 Bedrooms · 2 Baths · Terraced House
The Kaedee range is designed to impress with its innovative design and features, without compromising on space. The Kaedee 4-18 offers the largest living space of the range, including an open-plan design, expansive walk-in robe to the master suite and a study nook. This home is perfect for families who want to maximise their small lot with a spacious, functional home. If you're looking for more out of the Kaedee design, then the 4-bedroom Kaedee 4-19 is for you
Request Details
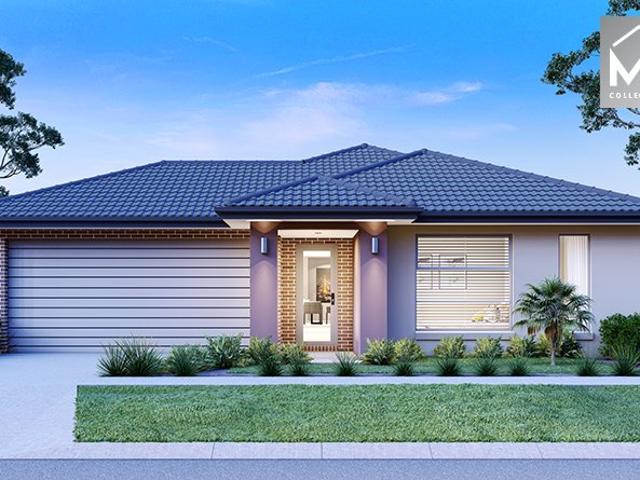
Comfort Meets Convenience With No Body Corporate!
View photo
House · for sale
Request Details
New
Comfort Meets Convenience With No Body Corporate!
Heathcote Junction
· 3 Bedrooms · 2 Baths · House
· Parking · Equipped kitchen
Heathcote Junction · 3 Bedrooms · 2 Baths · House · Parking · Equipped kitchen
Perfectly suited for downsizers, first-home buyers, or savvy investors, this well-presented 3-bedroom, 2-bathroom home with a single car garage offers the ideal combination of comfort, convenience, and low-maintenance living. Designed for easy everyday living, the home features a functional floorplan with spacious bedrooms, a light-filled open-plan living and dining area, and a modern kitchen equipped for effortless entertaining. The master bedroom includes a private ensuite, while the remaining bedrooms are serviced by a central bathroom. Step outside and enjoy a low-maintenance lifestyle with minimal upkeep required, giving you more time to enjoy everything this fantastic location has to offer. Positioned in a highly convenient pocket of Wallan, you'll be just moments from local shops, cafes, restaurants, supermarkets, public transport, Wallan Primary School, and Wallan Secondary College. Plus, with Melbourne CBD only approximately 50 minutes away, commuting is made easy while still
Request Details
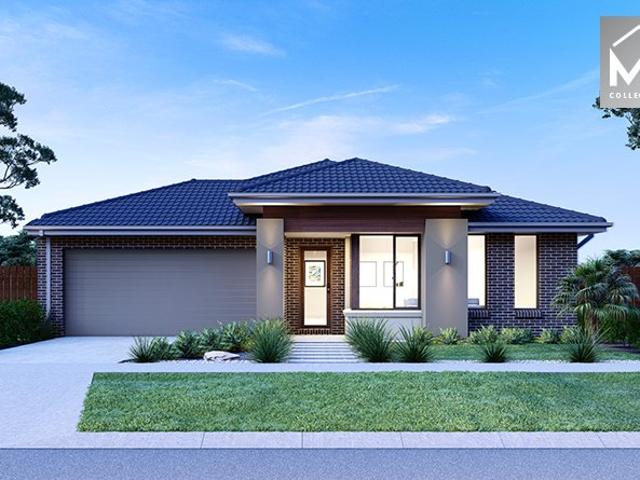
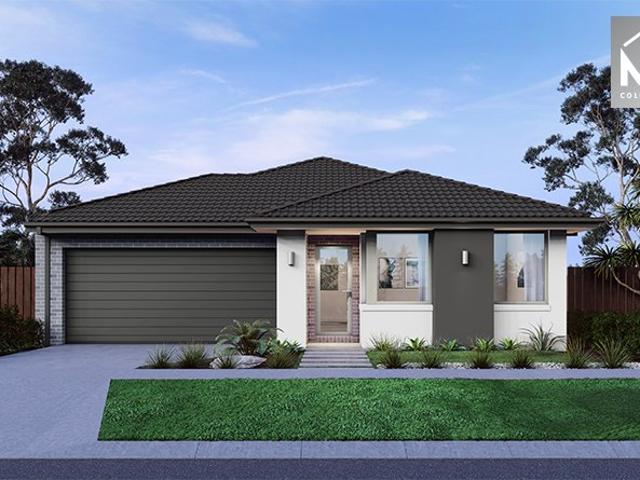
Mimosa Homes Proudly Presents the Chelsea 200
View photo
Terraced House · for sale
Request Details
Mimosa Homes Proudly Presents the Chelsea 200
Heathcote Junction
· 4 Bedrooms · 2 Baths · Terraced House
· Equipped kitchen
Heathcote Junction · 4 Bedrooms · 2 Baths · Terraced House · Equipped kitchen
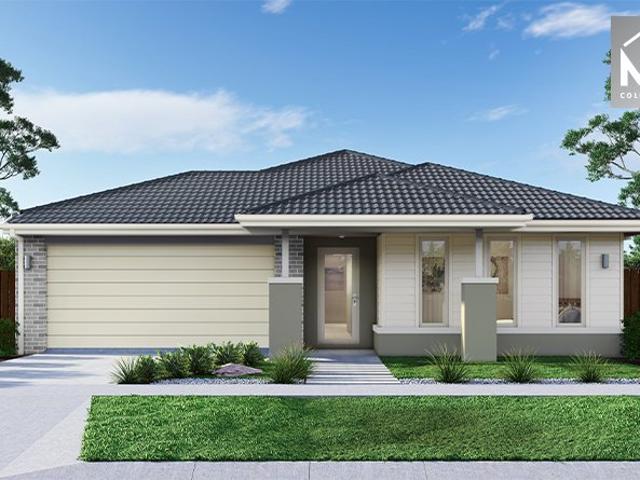
The Chelsea 200 House and Land Package(TITLED LAND) Mimosa Homes New Added Value Inclusions:- 50 Year Structural Warranty!- Inclusive of site costs & connections with H1 class slab as per standard inclusions!- Quality floor coverings throughout entire home!- Higher ceilings 2550mm to ground floor!- Double Glazed Awning windows!- LED Downlights to entire home!- Fibre Optic Provision!- Vitrified Compact Surface benchtop to kitchen, bathroom & ensuite!- 900mm S/S upright oven and cook top with S/S canopy rangehood!- Stainless steel Dishwasher and Microwave with trim kit!- 7 star energy!- Flexible floor plans & so much more!CALL BUILDER DIRECT:SUMIT SEKHRI: 0433 001 594All plans and facades are indicative only and may change. Mimosa Homes may amend plans, specifications, and prices without notice. Package prices are based on a standard facade, standard inclusions, and suitable land availability, excluding developer/estate requirements. Facade and inclusion images may show non standard item
Request Details
Mimosa Homes Proudly Presents the Kallista 226
View photo
Terraced House · for sale
Request Details
Mimosa Homes Proudly Presents the Kallista 226
Heathcote Junction
· 4 Bedrooms · 2 Baths · Terraced House
· Equipped kitchen
Heathcote Junction · 4 Bedrooms · 2 Baths · Terraced House · Equipped kitchen
The Kallista 226 House and Land Package! Mimosa Homes New Added Value Inclusions:- 50 Year Structural Warranty!- Inclusive of site costs & connections with H1 class slab as per standard inclusions!- Quality floor coverings throughout entire home!- Higher ceilings 2550mm to ground floor!- Double Glazed Awning windows!- LED Downlights to entire home!- Fibre Optic Provision!- Vitrified Compact Surface benchtop to kitchen, bathroom & ensuite!- 900mm S/S upright oven and cook top with S/S canopy rangehood!- Stainless steel Dishwasher and Microwave with trim kit!- 7 star energy!- Developer Guidelines Included- Fixed Site Costs- Flexible floor plans & so much more!CALL BUILDER DIRECT!All plans and facades are indicative only and may change. Mimosa Homes may amend plans, specifications, and prices without notice. Package prices are based on a standard facade, standard inclusions, and suitable land availability, excluding developer/estate requirements. Facade and inclusion images may show non s
Request Details
Build with certainty and peace of mind: choose an eight time HIA award winning builder
View photo
Terraced House · for sale
Request Details
Build with certainty and peace of mind: choose an eight time HIA award winning builder
Heathcote Junction
· 4 Bedrooms · 2 Baths · Terraced House
· Parking · Equipped kitchen
Heathcote Junction · 4 Bedrooms · 2 Baths · Terraced House · Parking · Equipped kitchen
Presenting the stylish Newcastle floorplan, blending modern flair with practicality. Discover four spacious bedrooms, including a luxurious master suite complete with a walk-in robe and ensuite. Alongside, find a separate bathroom for guests' convenience. The kitchen showcases an expansive island bench, seamlessly merging with the open-plan living and dining spaces, perfect for hosting gatherings. Additionally, a single-car garage provides practical parking solutions. Embrace the chic design and functional layout of the Newcastle floorplan, ideal for contemporary living. With Kingsbridge Homes, prepare to be impressed by our exceptional standard inclusions. Our homes come equipped with: Elegant 20mm edge stone benchtops in both the kitchen and bathrooms. Your choice of timber look laminate or tiled flooring to living areas High-quality 900mm European kitchen appliances for culinary enthusiasts. Energy-efficient LED downlights throughout the home. Soft close and flush pull cabinets, add
Request Details
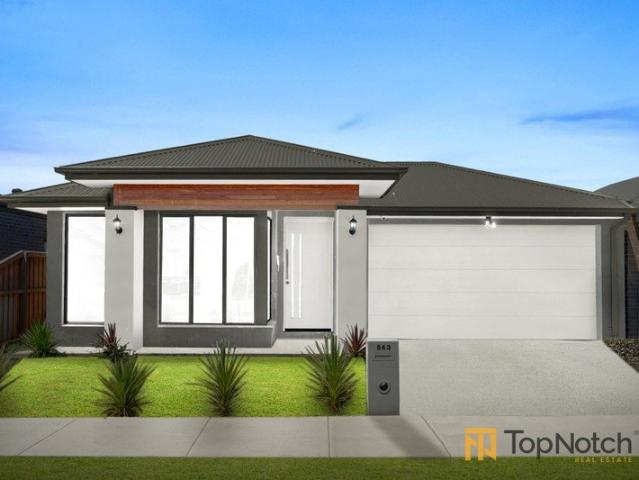
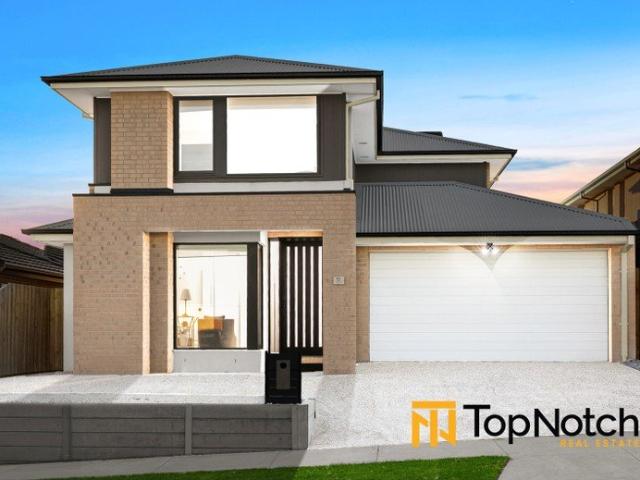
Limited Edition Masterpiece Where Elegance Meets Engineering
View photo
House · for sale
Request Details
Limited Edition Masterpiece Where Elegance Meets Engineering
Heathcote Junction
· 4 Bedrooms · 3 Baths · House
· Parking · Equipped kitchen
Heathcote Junction · 4 Bedrooms · 3 Baths · House · Parking · Equipped kitchen
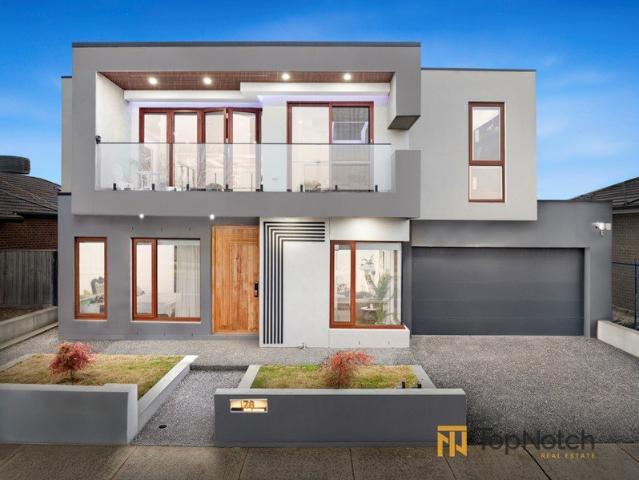
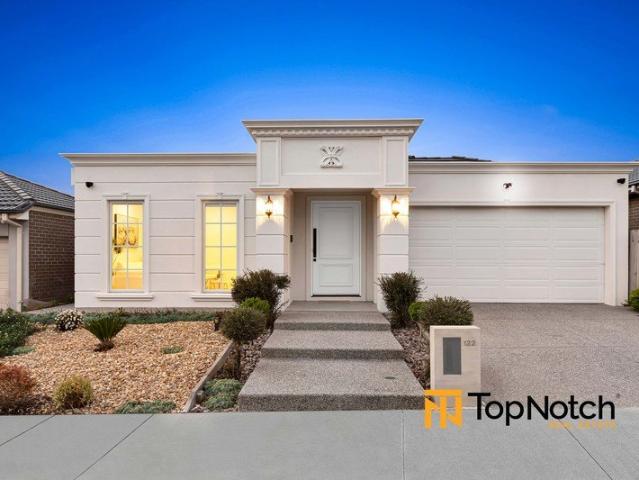
4 Bedrooms | 3 Bathrooms | Study | 3 Living Areas | Theatre Room | Designer Kitchen + Butler's Pantry | Elegant Void | Grand Staircase | Spacious Alfresco | Second Kitchen | Double Garage | 16m Frontage Step into this one-of-a-kind, custom-built showpiece, proudly presented by Gavy Khangura and the team at TopNotch Real Estate. Perfectly positioned opposite lush parkland and tranquil wetlands in Cloverton's most exclusive pocket, this residence is designed and constructed to an elite standard. A true limited-edition masterpiece, it blends architectural finesse with extravagant scale - offering a lifestyle reserved for the few. Accommodation & Comfort • 4 lavishly sized bedrooms, including two deluxe master suites with private ensuites and expansive walk-in robes • A dedicated home office or study - perfect for professionals or growing families • 3 opulent bathrooms featuring floor-to-ceiling tiling, frameless glass showers, brass-look tapware, Geberit in-wall toilets, shower panel or s
Request Details
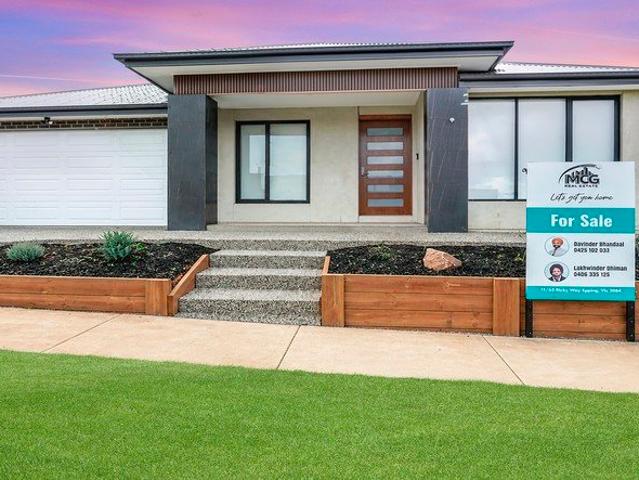
Brand New 4 Bedroom Property fo sale Space, Style & Convenience
View photo
House · for sale
Request Details
Brand New 4 Bedroom Property fo sale Space, Style & Convenience
Heathcote Junction
· 4 Bedrooms · 2 Baths · House
· Equipped kitchen
Heathcote Junction · 4 Bedrooms · 2 Baths · House · Equipped kitchen
MCG Real Estate proudly presents this beautifully designed and meticulously crafted 4-bedroom family residence, perfectly combining modern elegance, functionality, and premium finishes. Positioned in a highly sought-after location, this impressive home showcases a thoughtfully planned layout with quality inclusions throughout - ideal for growing families or savvy investors. Property Highlights: Bedrooms: A luxurious master suite featuring a full ensuite with a 40mm stone double vanity, oversized shower, and a spacious walk-in wardrobe. Three additional generously sized bedrooms, all fitted with built-in robes. Bathrooms: A stylish central bathroom complete with a freestanding bathtub, 40mm double vanity, and a separate powder room for added convenience. Kitchen: A stunning, modern kitchen equipped with a 40mm stone waterfall benchtop, premium 900mm appliances, tiled splashback, rangehood, electric oven, soft-close cabinetry, elegant bulkheads, and pendant lighting. Includes a double-do
Request Details
Mimosa Homes Proudly Presents the Saba 250
View photo
Terraced House · for sale
Request Details
Mimosa Homes Proudly Presents the Saba 250
Heathcote Junction
· 4 Bedrooms · 2 Baths · Terraced House
· Equipped kitchen
Heathcote Junction · 4 Bedrooms · 2 Baths · Terraced House · Equipped kitchen
The Saba 250 House and Land Package! Mimosa Homes New Added Value Inclusions:- 50 Year Structural Warranty!- Inclusive of site costs & connections with H1 class slab as per standard inclusions!- Quality floor coverings throughout entire home!- Higher ceilings 2550mm to ground floor!- Double Glazed Awning windows!- LED Downlights to entire home!- Fibre Optic Provision!- Vitrified Compact Surface benchtop to kitchen, bathroom & ensuite!- 900mm S/S upright oven and cook top with S/S canopy rangehood!- Stainless steel Dishwasher and Microwave with trim kit!- 7 star energy!- Developer Guidelines Included- Fixed Site Cost- Flexible floor plans & so much more!CALL BUILDER DIRECT!All plans and facades are indicative only and may change. Mimosa Homes may amend plans, specifications, and prices without notice. Package prices are based on a standard facade, standard inclusions, and suitable land availability, excluding developer/estate requirements. Facade and inclusion images may show non standa
Request Details
Feel secure in every step of your journey with an eight time HIA award winning builder
View photo
Terraced House · for sale
Request Details
Feel secure in every step of your journey with an eight time HIA award winning builder
Heathcote Junction
· 4 Bedrooms · 2 Baths · Terraced House
· Parking · Equipped kitchen
Heathcote Junction · 4 Bedrooms · 2 Baths · Terraced House · Parking · Equipped kitchen
Welcome to the stylish Kenton floorplan, where comfort meets sophistication. This layout features a double garage for convenient parking. Inside, discover four spacious bedrooms, including a master suite with a walk-in robe and ensuite. Additional amenities include a separate bathroom and powder room for added convenience. The kitchen boasts a strip window, flooding the space with natural light, while an open-plan living and dining area provide versatility. Step outside to the outdoor living area, perfect for enjoying the fresh air. With its thoughtful design and modern features, the Kenton floorplan offers a contemporary lifestyle for discerning homeowners. With Kingsbridge Homes, prepare to be impressed by our exceptional standard inclusions. Our homes come equipped with: Elegant 20mm edge stone benchtops in both the kitchen and bathrooms. Your choice of timber look laminate or tiled flooring to living areas High-quality 900mm European kitchen appliances for culinary enthusiasts. Ene
Request Details
Mimosa Homes Proudly Presents the Aspendale 226
View photo
Terraced House · for sale
Request Details
Mimosa Homes Proudly Presents the Aspendale 226
Heathcote Junction
· 4 Bedrooms · 2 Baths · Terraced House
· Equipped kitchen
Heathcote Junction · 4 Bedrooms · 2 Baths · Terraced House · Equipped kitchen
The Aspendale 226 House and Land Package! Mimosa Homes New Added Value Inclusions:- 50 Year Structural Warranty!- Inclusive of site costs & connections with H1 class slab as per standard inclusions!- Quality floor coverings throughout entire home!- Higher ceilings 2550mm to ground floor!- Double Glazed Awning windows!- LED Downlights to entire home!- Fibre Optic Provision!- Vitrified Compact Surface benchtop to kitchen, bathroom & ensuite!- 900mm S/S upright oven and cook top with S/S canopy rangehood!- Stainless steel Dishwasher and Microwave with trim kit!- 7 star energy rated!- Flexible floor plans & so much more!CALL BUILDER DIRECT- NAP MADRIAGA 0427631471All plans and facades are indicative only and may change. Mimosa Homes may amend plans, specifications, and prices without notice. Package prices are based on a standard facade, standard inclusions, and suitable land availability, excluding developer/estate requirements. Facade and inclusion images may show non standard items not
Request Details
2 Masters | 3 Bath | North Facing Attention Investors All offers Welcome!
View photo
House · for sale
Request Details
2 Masters | 3 Bath | North Facing Attention Investors All offers Welcome!
Heathcote Junction
· 4 Bedrooms · 3 Baths · House
· Parking
Heathcote Junction · 4 Bedrooms · 3 Baths · House · Parking
Land 400m² (approx.) | House 26 sq (approx.) | 4 Bedrooms incl. 2 Masters | 2 Living Areas | 3 Bathrooms | Study Nook | Double Garage | Premium Olivine Estate | Rental appraisal 600 per week Discover Luxury Living in the Heart of Olivine Estate, Donnybrook Topnotch Real Estate proudly welcomes you to this brilliantly custom-built family residence nestled within the highly sought-after Olivine Estate-a community celebrated for its peaceful surrounds, premium homes, and proximity to top-tier schools including Hume Anglican Grammar, Donnybrook Primary, and several upcoming educational and lifestyle amenities. Crafted with impeccable attention to detail, this home seamlessly blends luxury, comfort, and functionality, offering the ideal environment for families who appreciate thoughtful design and premium upgrades throughout. Other TOPNOTCH Features & Highlights INTERIOR EXCELLENCE • Two spacious master suites with walk-in robes and luxury ensuites • Three designer bathrooms with high-quali
Request Details
8 Azalea Street Wallan
View photo
House · for sale
Request Details
8 Azalea Street Wallan
Heathcote Junction
· 4 Bedrooms · 3 Baths · House
· Parking · Equipped kitchen
Heathcote Junction · 4 Bedrooms · 3 Baths · House · Parking · Equipped kitchen
Brand New Luxury on 448m² - Space, Style & Comfort for the Modern Family Proudly presented by MCG Real Estate, this stunning brand-new home delivers the perfect blend of contemporary design, generous space, and premium comfort on a substantial 448m² block. Thoughtfully designed for growing families, this impressive residence features 4 spacious bedrooms, 3 modern bathrooms, and a double garage, offering both functionality and elegance across a well-planned layout. Step inside to discover light-filled interiors, high ceilings, and quality finishes throughout. The open-plan living and dining area seamlessly connects to a stylish kitchen equipped with stone benchtops, quality appliances, and ample storage - ideal for everyday living and entertaining alike. A convenient downstairs bedroom with an adjoining bathroom provides flexibility for guests, extended family, or a home office setup. Upstairs, the master suite offers a private retreat complete with a walk-in robe and a luxurious ensuit
Request Details
Mimosa Homes Proudly 28 SQ HOUSE ON 601 M2 BLOCK TITLED
View photo
Terraced House · for sale
Request Details
Mimosa Homes Proudly 28 SQ HOUSE ON 601 M2 BLOCK TITLED
Heathcote Junction
· 4 Bedrooms · 2 Baths · Terraced House
· Equipped kitchen
Heathcote Junction · 4 Bedrooms · 2 Baths · Terraced House · Equipped kitchen
The Mornington 282 House and Land Package! Mimosa Homes New Added Value Inclusions:- 50 Year Structural Warranty!- Inclusive of site costs & connections with H1 class slab as per standard inclusions!- Quality floor coverings throughout entire home!- Higher ceilings 2550mm to ground floor!- Double Glazed Awning windows!- LED Downlights to entire home!- Fibre Optic Provision!- Vitrified Compact Surface benchtop to kitchen, bathroom & ensuite!- 900mm S/S upright oven and cook top with S/S canopy rangehood!- Stainless steel Dishwasher and Microwave with trim kit!- 7 star energy!- Flexible floor plans & so much more!CALL MOHIT DIRECT 0476146124All plans and facades are indicative only and may change. Mimosa Homes may amend plans, specifications, and prices without notice. Package prices are based on a standard facade, standard inclusions, and suitable land availability, excluding developer/estate requirements. Facade and inclusion images may show non standard items not included in the price
Request Details
Mimosa Homes Proudly Presents the Mornington 282
View photo
Terraced House · for sale
Request Details
Mimosa Homes Proudly Presents the Mornington 282
Heathcote Junction
· 4 Bedrooms · 2 Baths · Terraced House
· Equipped kitchen
Heathcote Junction · 4 Bedrooms · 2 Baths · Terraced House · Equipped kitchen
The Mornington 282 House and Land Package! Mimosa Homes New Added Value Inclusions: - 50 Year Structural Warranty! - Inclusive of site costs & connections with H1 class slab as per standard inclusions! - Quality floor coverings throughout entire home! - Higher ceilings 2550mm to ground floor! - Double Glazed Awning windows! - LED Downlights to entire home! - Fibre Optic Provision! - Vitrified Compact Surface benchtop to kitchen, bathroom & ensuite! - 900mm S/S upright oven and cook top with S/S canopy rangehood! - Stainless steel Dishwasher and Microwave with trim kit! - 7 star energy! - Flexible floor plans & so much more! CALL BUILDER DIRECT! All plans and facades are indicative only and may change. Mimosa Homes may amend plans, specifications, and prices without notice. Package prices are based on a standard facade, standard inclusions, and suitable land availability, excluding developer/estate requirements. Facade and inclusion images may show non standard items not included in the
Request Details
Craft your perfect home with a proven eight time HIA award winning builder!
View photo
Terraced House · for sale
Request Details
Craft your perfect home with a proven eight time HIA award winning builder!
Heathcote Junction
· 3 Bedrooms · 2 Baths · Terraced House
· Equipped kitchen
Heathcote Junction · 3 Bedrooms · 2 Baths · Terraced House · Equipped kitchen
With Kingsbridge Homes, prepare to be impressed by our exceptional standard inclusions. Our homes come equipped with: Elegant 20mm edge stone benchtops in both the kitchen and bathrooms. Your choice of timber look laminate or tiled flooring to living areas High-quality 900mm European kitchen appliances for culinary enthusiasts. Energy-efficient LED downlights throughout the home. Soft close and flush pull cabinets, adding a touch of luxury to your living spaces. Your preference of chrome or black fixtures, tailored to your taste. Privacy locks installed to bathroom, ensuite, powder room and the master bedroom. And that's just the beginning! Contact us now to discover the full range of inclusions with our free buyers information pack. Arrange a visit to our display homes to experience the Kingsbridge difference first-hand. For a limited time, take advantage of our Energy Efficient Turnkey Promotion, featuring: A stylish coloured concrete driveway. Gas Ducted Heating Split System Cooling
Request Details
5 Bedrooms, Dual Kitchens, Double Storey Luxury This One Stands Out
View photo
House · for sale
Request Details
5 Bedrooms, Dual Kitchens, Double Storey Luxury This One Stands Out
Heathcote Junction
· 5 Bedrooms · 3 Baths · House
· Equipped kitchen
Heathcote Junction · 5 Bedrooms · 3 Baths · House · Equipped kitchen
Potential 5 Bedroom | 3 Baths | 4 Toilets | Dual Kitchens | Multiple Living Zones | 2 Cars | 400m2 Backed by HENLEY 50 year structure warranty Topnotch Real Estate proudly presents 11 Fairview Street, Beveridge - a stunningHenley-built brick residence that perfectly combines luxury, functionality, and modern family living. Designed with space and versatility in mind, this impressive home offers potential 5th bedrooms, 3 bathrooms, 4 toilets, multiple living zones, and premium inclusions throughout - ideal for growing families or those who love to entertain. Thoughtfully Designed for Modern Living From the moment you step inside, you are welcomed by a strong street appeal, wide entrance, formal lounge, ideal as a guest retreat or easily convertible into a fifth bedroom with ensuite and robe. The home flows effortlessly into multiple living zones, including a spacious family area and a dedicated dining space, providing flexibility for both everyday living and entertaining. Dual Kitchen E
Request Details
Modern Family Living on 448m² 27 Squares of Fully Upgraded Luxury
View photo
House · for sale
Request Details
Modern Family Living on 448m² 27 Squares of Fully Upgraded Luxury
Heathcote Junction
· 4 Bedrooms · 2 Baths · House
· Equipped kitchen
Heathcote Junction · 4 Bedrooms · 2 Baths · House · Equipped kitchen
Sophisticated Luxury on 448m² - 27 Squares of Premium Living An exceptional statement of style and refinement, this brand-new 4-bedroom residence delivers 27 squares of meticulously crafted living on a generous 448m² allotment. Designed for those who appreciate quality without compromise, the home showcases a flawless fusion of contemporary architecture and high-end finishes. From the moment you enter, you are welcomed by expansive interiors, soaring ceilings, and an abundance of natural light that enhances the home's elegant ambience. The gourmet kitchen stands as the centrepiece of the home, featuring premium appliances, stone benchtops, bespoke cabinetry, and refined detailing - seamlessly flowing into spacious open-plan living and dining areas, perfect for sophisticated entertaining. The master suite offers a private retreat complete with a luxurious ensuite and walk-in robe, while the remaining bedrooms are generously proportioned and beautifully appointed. Multiple living zones p
Request Details
FULL TURN KEY HOME & LAND PACKAGE DONNYBROOK NORTH
View photo
House · for sale
Request Details
FULL TURN KEY HOME & LAND PACKAGE DONNYBROOK NORTH
Heathcote Junction
· 3 Bedrooms · 3 Baths · House
· Equipped kitchen
Heathcote Junction · 3 Bedrooms · 3 Baths · House · Equipped kitchen
? FULL TURN-KEY HOME & LAND PACKAGE DONNYBROOK (NORTH) Only $671,710 | 3 Bed | 3 Bath | 2 Car | House Size: 165.19 m² | Land Size: 263 m² Title Expected: May 2026 Ready to own your dream home in one of Melbourne's fastest-growing corridors? This beautifully designed full turn-key package in Donnybrook (North) offers everything you need for modern living with premium inclusions, stylish finishes, and a fixed price that offers unbeatable value. ? KEY FEATURES: ? Fixed Price No hidden surprises! ? 7-Star Energy Rating Energy efficient & eco-friendly ? Double Glazed Windows For comfort & peace of mind ? 2590mm Ceiling Heights Spacious and elegant design ? 20mm Caesarstone Mineral Surfaces In Kitchen, Bathrooms & Ensuite ? Landscaping Front & Rear To developer requirements ? Timber Flooring + Carpet Throughout for a luxury feel ? Recessed White LED Downlights Sleek and energy-saving ? Premium Olivieri Tapware With exclusive extended warranty ? Lifetime Structural Guarantee Built to last ? 1
Request Details
Mimosa Homes Proudly Presents the Saba 260
View photo
Terraced House · for sale
Request Details
Mimosa Homes Proudly Presents the Saba 260
Heathcote Junction
· 4 Bedrooms · 2 Baths · Terraced House
· Equipped kitchen
Heathcote Junction · 4 Bedrooms · 2 Baths · Terraced House · Equipped kitchen
TITLED 588 M2 LAND WITH 26 SQ HOUSE CORNER LOT Mimosa Homes New Added Value Inclusions:- 50 Year Structural Warranty!- Inclusive of site costs & connections with H1 class slab as per standard inclusions!- Quality floor coverings throughout entire home!- Higher ceilings 2550mm to ground floor!- Double Glazed Awning windows!- LED Downlights to entire home!- Fibre Optic Provision!- Vitrified Compact Surface benchtop to kitchen, bathroom & ensuite!- 900mm S/S upright oven and cook top with S/S canopy rangehood!- Stainless steel Dishwasher and Microwave with trim kit!- 7 star energy!- Flexible floor plans & so much more!CALL MOHIT DIRECT0476146124All plans and facades are indicative only and may change. Mimosa Homes may amend plans, specifications, and prices without notice. Package prices are based on a standard facade, standard inclusions, and suitable land availability, excluding developer/estate requirements. Facade and inclusion images may show non standard items not included in the pr
Request Details
Mimosa Homes Proudly Presents the Montrose 182
View photo
Terraced House · for sale
Request Details
Mimosa Homes Proudly Presents the Montrose 182
Heathcote Junction
· 4 Bedrooms · 2 Baths · Terraced House
· Equipped kitchen
Heathcote Junction · 4 Bedrooms · 2 Baths · Terraced House · Equipped kitchen
The Montrose 182 House and Land Package! Mimosa Homes New Added Value Inclusions:- 50 Year Structural Warranty!- Inclusive of site costs & connections with H1 class slab as per standard inclusions!- Quality floor coverings throughout entire home!- Higher ceilings 2550mm to ground floor!- Double Glazed Awning windows!- LED Downlights to entire home!- Fibre Optic Provision!- Vitrified Compact Surface benchtop to kitchen, bathroom & ensuite!- 600mm S/S upright oven and cook top with S/S canopy rangehood!- Stainless steel Dishwasher and Microwave with trim kit!- 7 star energy rated!- Flexible floor plans & so much more!CALL BUILDER DIRECT- NAP MADRIAGA 0427631471All plans and facades are indicative only and may change. Mimosa Homes may amend plans, specifications, and prices without notice. Package prices are based on a standard facade, standard inclusions, and suitable land availability, excluding developer/estate requirements. Facade and inclusion images may show non standard items not i
Request Details
Masterpiece of Mandalay: Luxury French Provincial in Beveridge!
View photo
House · for sale
Request Details
Masterpiece of Mandalay: Luxury French Provincial in Beveridge!
Heathcote Junction
· 4 Bedrooms · 3 Baths · House
Heathcote Junction · 4 Bedrooms · 3 Baths · House
Gavy & the Team at TopNotch Real Estate proudly present 122 Golf Link Drive, Beveridge - a single-storey French Provincial masterpiece in the prestigious Mandalay Golf Estate. Imagine waking up in one of your two lavish master suites, sunlight streaming through grand windows, enjoying a coffee in your living area, and stepping out to the serene greens of the championship golf course. This residence is a triumph of architectural elegance and high-end engineering. It's not just a home - it's a Luxury French Provincial statement, where every detail has been meticulously designed to deliver a lifestyle of sophistication and unparalleled quality. Built by a custom builder who puts skill, heart, and soul into every project, this home reflects the best of local craftsmanship, with every item handpicked to ensure unsurpassed quality. Topnotch Must-Know Features - 2-Master suites with private ensuites - 2.8m high ceilings & oversized 1200x2340mm entrance door - 3 luxurious bathrooms with Phoeni
Request Details
Brand New 4 Bedroom Home Space, Style & Convenience
View photo
House · for sale
Request Details
Brand New 4 Bedroom Home Space, Style & Convenience
Heathcote Junction
· 4 Bedrooms · 3 Baths · House
· Equipped kitchen
Heathcote Junction · 4 Bedrooms · 3 Baths · House · Equipped kitchen
Brand New Family Home in Prime Beveridge Location Discover modern living at its finest with this brand-new, beautifully designed family home located in the fast-growing community of Beveridge. Perfectly suited for families, first-home buyers, or investors, this contemporary residence offers comfort, style, and functionality. Featuring four spacious bedrooms, including a luxurious master suite with a private ensuite and walk-in robe, this home provides ample space for growing families. The remaining bedrooms are generously sized and serviced by well-appointed bathrooms, with a total of three bathrooms and three toilets ensuring convenience for all household members and guests. The heart of the home showcases a modern open-plan kitchen, living, and dining area designed for everyday living and entertaining. The stylish kitchen includes quality appliances, ample storage, and sleek finishes, seamlessly connecting to the living spaces. Additional highlights include: Double remote-control gar
Request Details
Your Dream Home Awaits: Modern Luxury & Comfort Perfectly Combined, all with No Deposit, Your New Home is Ready to be Built
View photo
Terraced House · for sale
Request Details
Your Dream Home Awaits: Modern Luxury & Comfort Perfectly Combined, all with No Deposit, Your New Home is Ready to be Built
Heathcote Junction
· 4 Bedrooms · 2 Baths · Terraced House
· Air conditioning · Equipped kitchen
Heathcote Junction · 4 Bedrooms · 2 Baths · Terraced House · Air conditioning · Equipped kitchen
Welcome to Your Future Home - No Deposit Needed! Discover a stylish, comfortable new home-your perfect sanctuary for everyday living and memorable moments. With modern design and practical features, this residence feels like a getaway right at your doorstep. Key Features: Open, Breezy Layout: Spacious, modern design with family-friendly functionality. Gourmet Kitchen: High-quality finishes, stone benchtops, breakfast bar, and optional 900mm cooktop & stove. Luxury Bathrooms: Premium fixtures and durable finishes for a spa-like experience. Personalised Curb Appeal: Four facade options to match your style and enhance street presence. Comfort & Climate Control: Ducted air conditioning and ceiling fans are in all bedrooms and the alfresco area. Ambient Lighting: Stylish downlights create a relaxing or entertaining atmosphere. Additional Highlights: Built to high standards with quality craftsmanship. Designed for creating lasting memories. A perfect blend of modern elegance and practicality
Request Details

Get email alerts

Don't miss out: be the first to know about new properties

The alert was correctly created

On subscribing you accept the conditions of use and the privacy policy
Alert
Receive new ads in your inbox
Save this search
Receive alerts for new listings

We'll send you an email when we have new properties for: "Houses for sale in Heathcote Junction"

The alert was correctly created

Donnybrook, Whittlesea
Kalkallo
Get email alerts and be the first to see new listings
Required field
On subscribing I accept the terms of the privacy policy
Perfect! You'll soon start receiving new listings via email
Alert
Receive an email when we have new ads for Houses for sale in Heathcote Junction
Save this search
Filters

Bedrooms

Size (m²)

Price

$
$

Property type

Bathrooms

Clear all filters
Receive notifications when new entries are published.