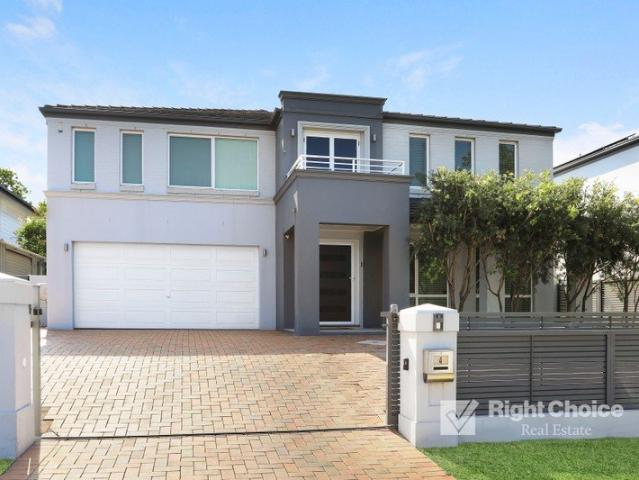
629 houses for sale in Haywards Bay with 4 bedrooms

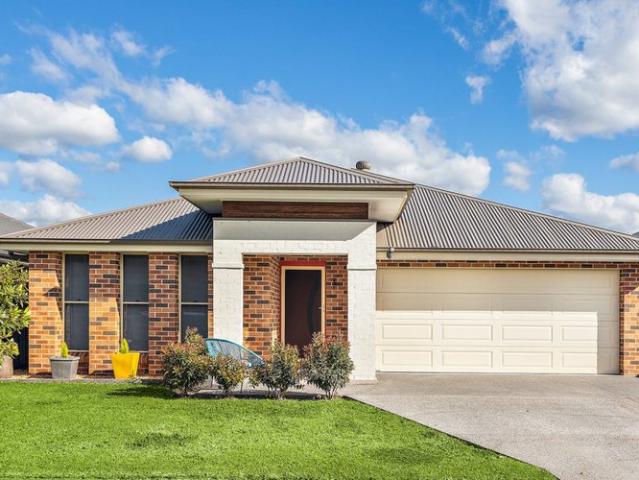
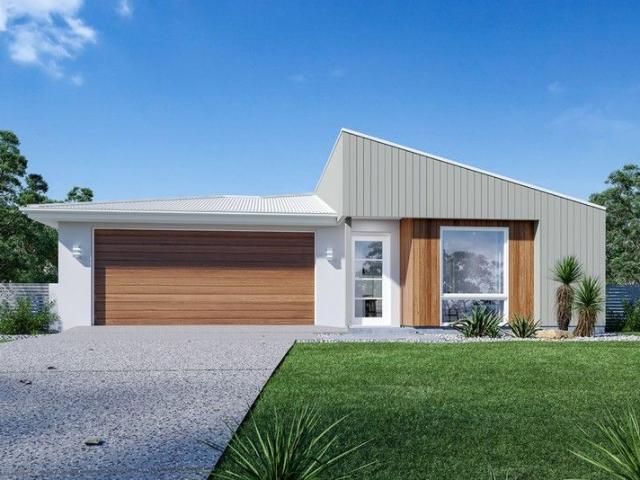
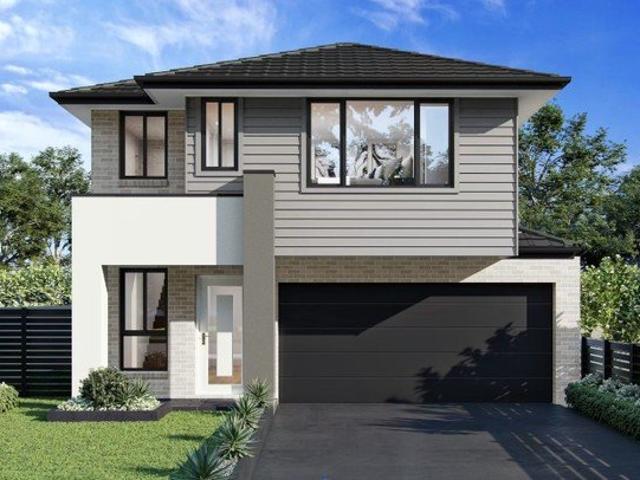
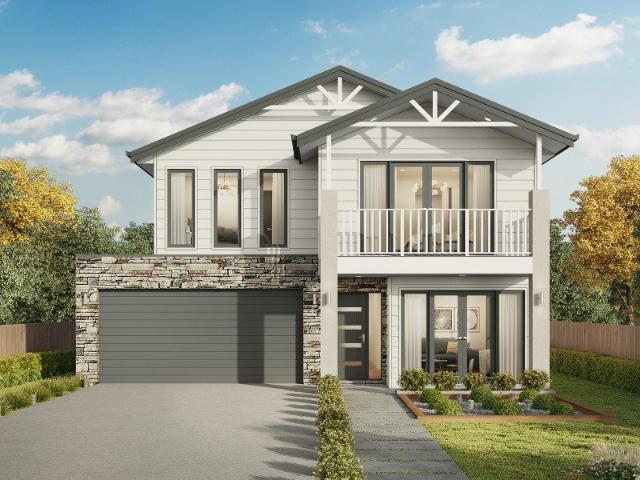
Spacious Family Living on an Impressive 802sqm Block
View photo
House · for sale
Request Details
Spacious Family Living on an Impressive 802sqm Block
Haywards Bay
· 6 Bedrooms · 3 Baths · House
· Garden
Haywards Bay · 6 Bedrooms · 3 Baths · House · Garden
Space, style and flexibility come together in this impressive executive residence, perfectly designed for large families who value room to live, relax and entertain. Set on a generous 802sqm block (approx.), this substantial home delivers the space families are looking for, both inside and out. With six oversized bedrooms, multiple living areas, three bathrooms and a large private backyard, there is room for everyone to spread out and enjoy. From the moment you enter, the home's generous proportions and quality finishes are immediately apparent. The thoughtfully designed layout provides plenty of separation between living zones while still creating a wonderful sense of connection for family life. Property features include: Six oversized bedrooms, five with built-in or walk-in wardrobes, including a spacious master suite with a large ensuite Multiple living areas, providing exceptional flexibility for a growing or extended family Spacious formal lounge and dining areas, separate from th
Request Details
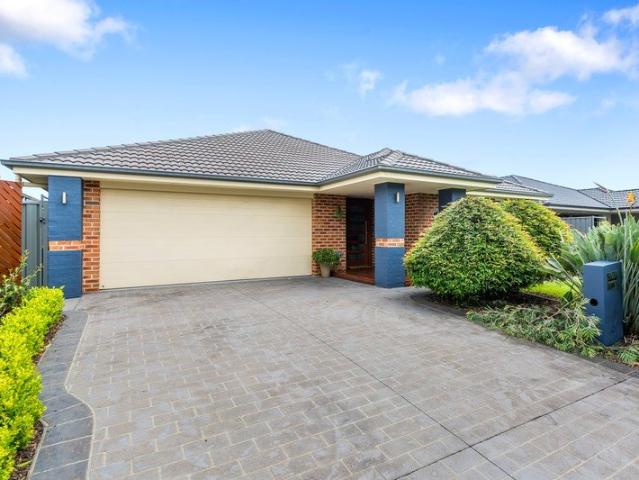
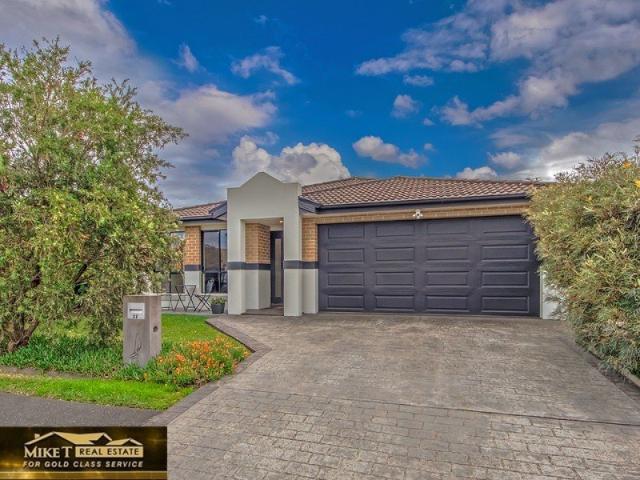
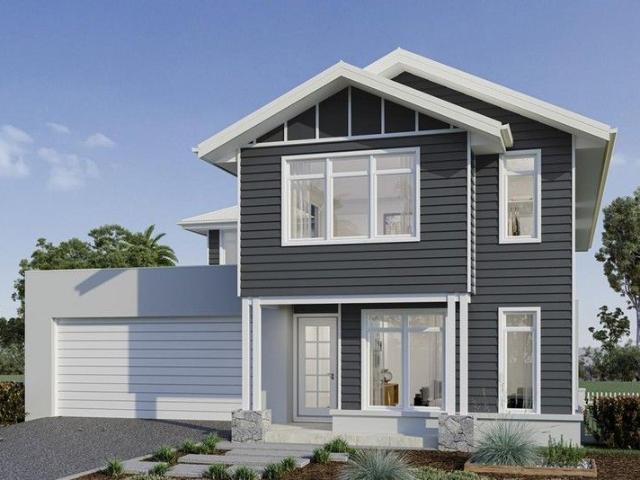
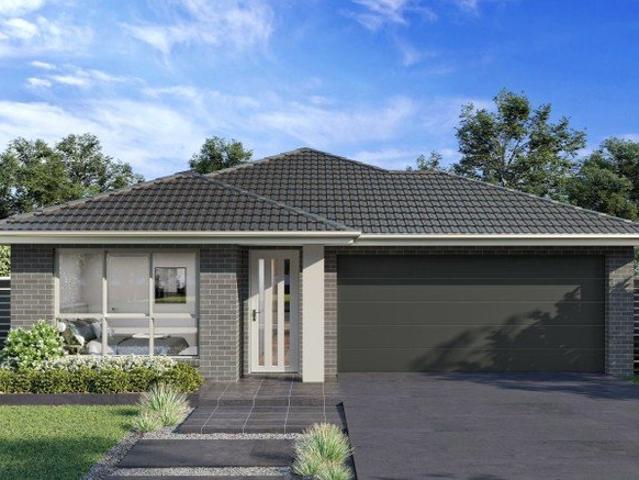
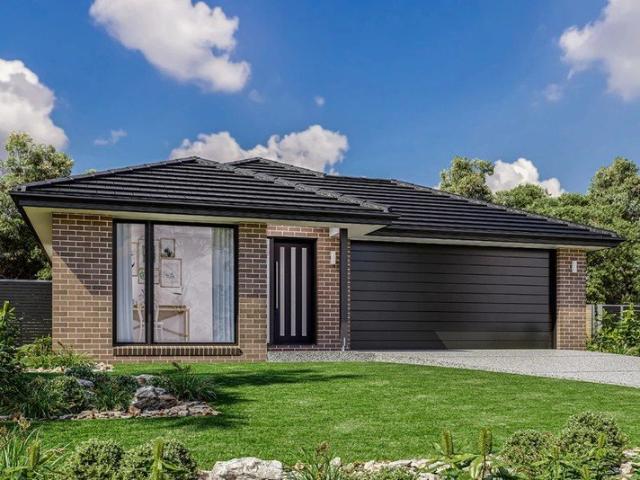
Spacious Family Living in Sought After Haywards Bay
View photo
House · for sale
Request Details
Spacious Family Living in Sought After Haywards Bay
Haywards Bay
· 4 Bedrooms · 2 Baths · House
· Garden · Equipped kitchen
Haywards Bay · 4 Bedrooms · 2 Baths · House · Garden · Equipped kitchen
Offering generous proportions, versatile living and effortless entertaining, this beautifully designed four-bedroom home is perfectly suited to the needs of a growing family. Well-proportioned rooms feature throughout, while the impressive open-plan kitchen, dining and living area takes centre stage with soaring high ceilings, creating an inviting sense of space and light. With three separate living areas, there is plenty of room for everyone to spread out, relax or entertain with ease. The four bedrooms offer generous and comfortable accommodation, each featuring built-in wardrobes, while the main bedroom enjoys the added luxury of a walk-in wardrobe. The thoughtful floorplan provides both functionality and flexibility, perfectly suited to modern family living. Step outside to the gorgeous north-facing entertaining area, the perfect spot to enjoy alfresco dining, weekend gatherings or simply unwind while overlooking the low-maintenance yard. Designed for easy living, the outdoor space
Request Details
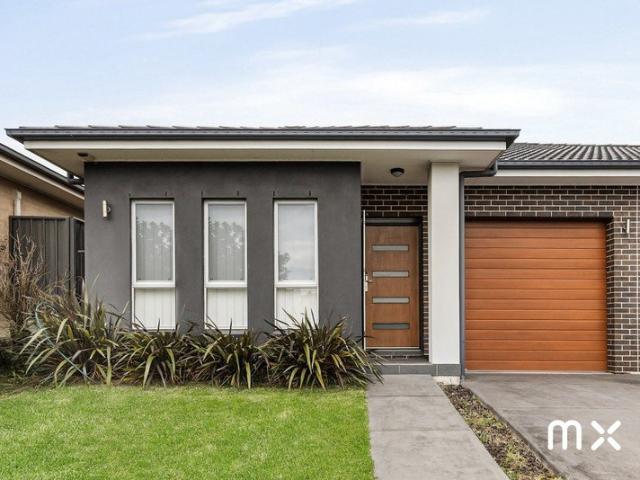
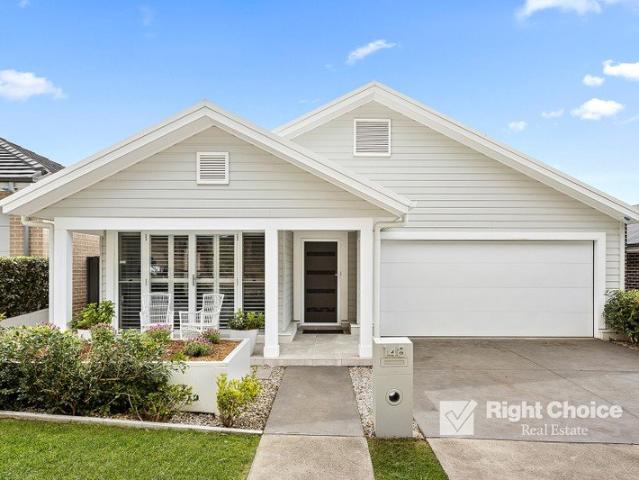
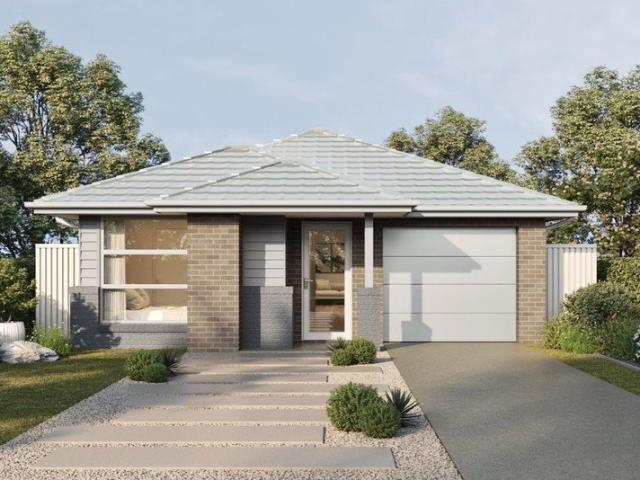
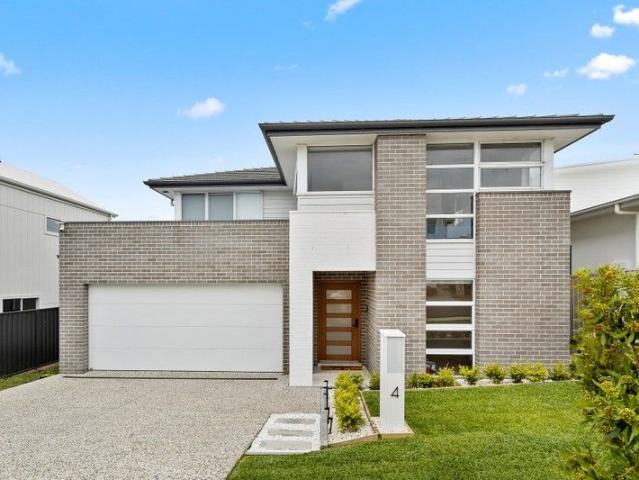
Master Built Perfection for Growing Families or Downsizers
View photo
House · for sale
Request Details
Master Built Perfection for Growing Families or Downsizers
Haywards Bay
· 5 Bedrooms · 2 Baths · House
· Equipped kitchen
Haywards Bay · 5 Bedrooms · 2 Baths · House · Equipped kitchen
This meticulously maintained, master-built home offers an exceptional lifestyle of quality, space and tranquillity. With a flawless design that caters effortlessly to both relaxed everyday living and elegant entertaining, this residence is perfectly suited to downsizers or growing families seeking an unmissable opportunity in a highly sought-after neighbourhood. The gourmet kitchen is the true heart of the home, designed for entertaining, featuring a gas cooktop, designer feature splashback, luxurious walk-in pantry and seamless connection to the open-plan living and dining space. Boasting a choice of two living areas, this central hub is perfectly designed for the modern lifestyle. The main living and dining zone flows effortlessly outdoors to an enormous 7.4m x 4.2m private undercover alfresco space, blurring the lines between indoor and outdoor entertaining. Offering an intelligent floor plan, the home features a massive 10m-long master suite, privately separated from the remaining
Request Details
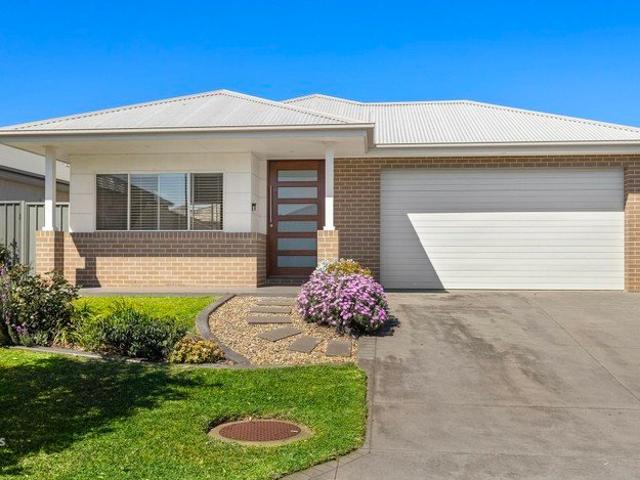
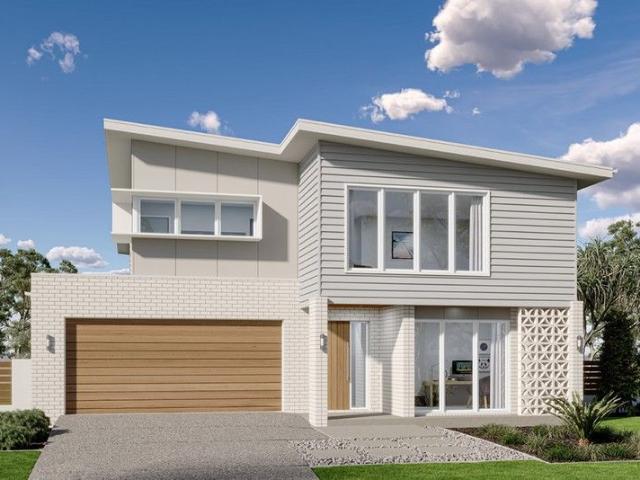
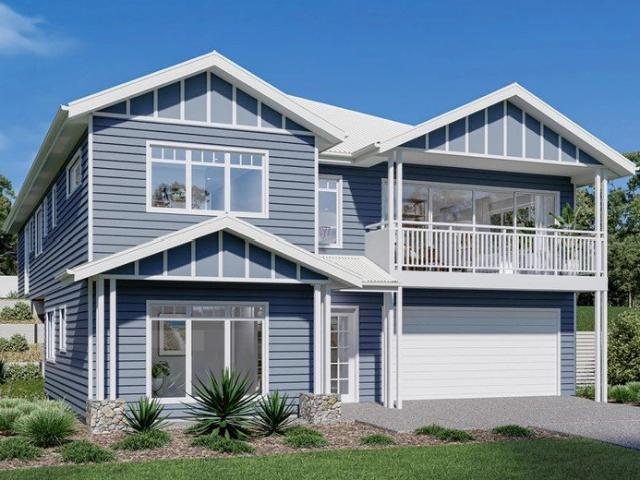
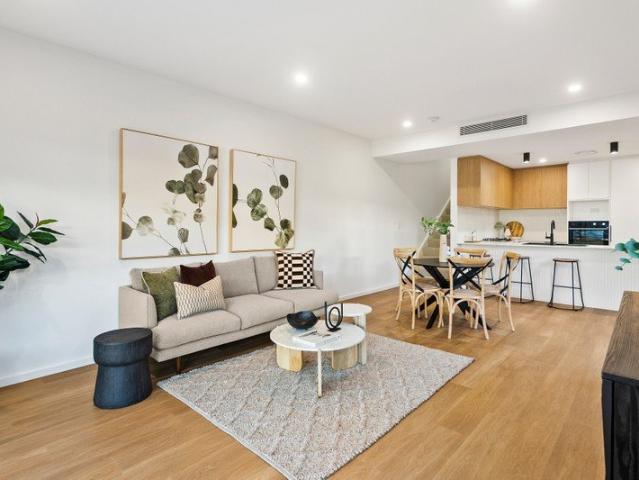
A Standout Family Home
View photo
House · for sale
Request Details
New
A Standout Family Home
Haywards Bay
· 4 Bedrooms · 2 Baths · House
· Garden · Air conditioning · Equipped kitchen
Haywards Bay · 4 Bedrooms · 2 Baths · House · Garden · Air conditioning · Equipped kitchen
A Standout Family Home with space, style, privacy and serious energy efficiency. This impressive four-bedroom residence delivers the complete family lifestyle. Set on a generous 450sqm block with approximately 220sqm of house area, this beautifully presented home offers multiple living zones, a stunning entertainer's backyard and an impressive list of premium inclusions. The heart of the home is the spacious open-plan kitchen, dining and family area, flowing effortlessly to the large alfresco and private landscaped gardens. Four generous bedrooms, two bathrooms and a separate lounge provide plenty of room for the whole family. But it's the extras that really set this home apart 10kW solar, 16kWh battery storage, EV charging, solar-smart hot water, rainwater harvesting, ducted air conditioning and a filtered whole-home ventilation system. The private backyard features a substantial alfresco entertaining area, established landscaped gardens and a spectacular goldfish pond incorporating m
Request Details
Easy Living
View photo
House · for sale
Request Details
Easy Living
Haywards Bay
· 4 Bedrooms · 2 Baths · House
· Garden · Equipped kitchen
Haywards Bay · 4 Bedrooms · 2 Baths · House · Garden · Equipped kitchen
convenience | spacious | single-level Located centrally in Haywards Bay Estate, this generously proportioned Torrens Title home offers comfortable and convenient living with a practical design throughout. The home offers multiple living spaces and a low-maintenance backyard, with an easily accessible single level floor plan throughout. Haywards Bay itself offers a lifestyle of convenience, being positioned within 20 minutes of both Wollongong and Shellharbour adding to the appeal of the location. Well presented and thoughtfully designed, this is a fantastic opportunity for downsizers, first home buyers and investors alike. what you will love > single-level living, highly accessible for downsizers and families > Torrens Title residence with no strata fees > kitchen with gas cooking, island bench and walk-in pantry > open plan dining and living area space with additional cinema room > master bedroom complete with walk-in robe and ensuite > contemporary main bathroom with both bath and sh
Request Details
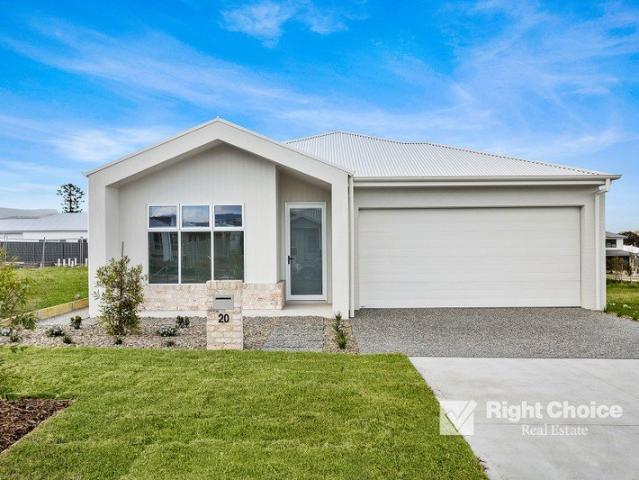
Resort Style Family Living, Pristine Throughout
View photo
House · for sale
Request Details
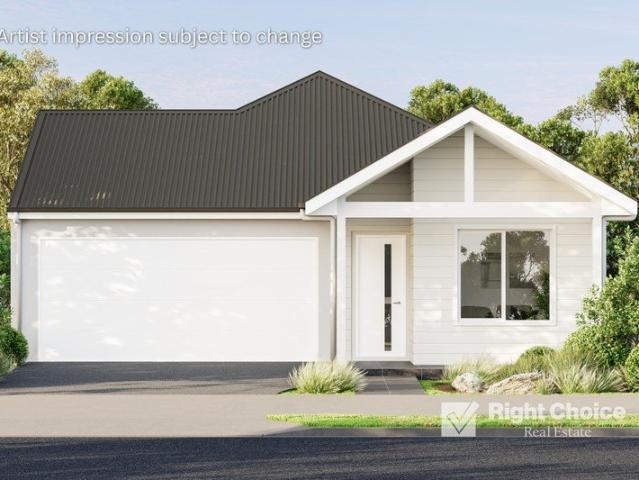
New
Resort Style Family Living, Pristine Throughout
Haywards Bay
· 4 Bedrooms · 2 Baths · House
· Garden · Air conditioning · Fireplace · Equipped kitchen
Haywards Bay · 4 Bedrooms · 2 Baths · House · Garden · Air conditioning · Fireplace · Equipped kitchen
Set in a quiet, well-maintained estate in Haywards Bay, 19 Bayview Ave is the kind of home that draws you in at the kerb and keeps getting better once you're inside. The gardens are beautifully manicured, the outdoor area is private and peaceful, with refined upgrades throughout. You'll walk in and genuinely want to change nothing. The main living area has a built-in fireplace with abundance of natural light and the family room opens up to the outdoor entertaining space, which is semi-enclosed and perfect for use all year round. The kitchen is the centrepiece of the home: stone benchtops, high quality appliances, in addition to a spacious butler's pantry which provides plentiful storage. The master bedroom sits privately to the rear of the home, fitted with built-in wardrobe, ceiling fan, ducted air conditioning, adjoining a neat and modern ensuite. The three remaining bedrooms each have built-in robes, ceiling fans, and ducted air conditioning vents. The main bathroom comprises of a s
Request Details
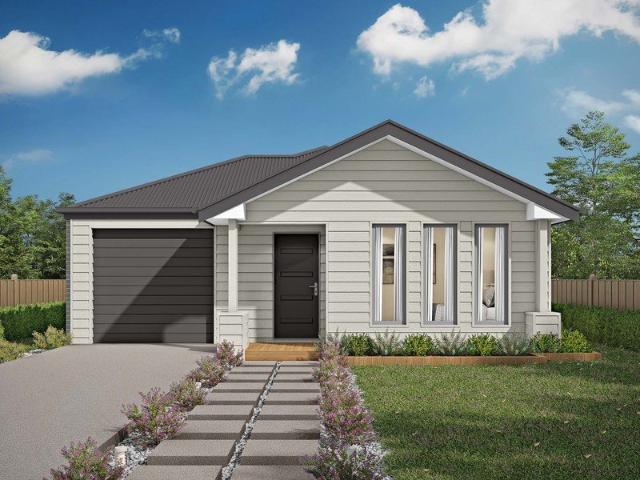
Quality Four Bedroom Home with Multiple Living Areas
House · for sale
Request Details
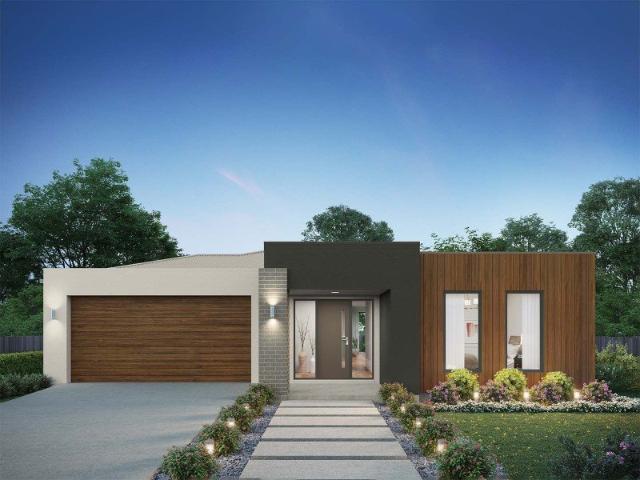
Quality Four Bedroom Home with Multiple Living Areas
Haywards Bay
· 4 Bedrooms · 2 Baths · House
· Fireplace · Equipped kitchen
Haywards Bay · 4 Bedrooms · 2 Baths · House · Fireplace · Equipped kitchen
Offering generous proportions, quality finishes and an impressive selection of living and entertaining spaces, this contemporary four-bedroom home is well suited to growing families seeking space and functionality. A stylish entry with an architectural glass door opens to high 9ft ceilings and Blackwood hardwood flooring throughout the main living areas. The floorplan includes a light-filled family room with gas fireplace, separate study and an additional rumpus or playroom. At the centre of the home, the spacious kitchen features stone benchtops, an island breakfast bar, 900mm appliances, glass splashback, dishwasher and pantry. The main bedroom is complete with his and hers walk-in wardrobes and a generous ensuite featuring a double shower and spa bath. Three additional bedrooms provide comfortable accommodation for the family. Outside, a covered alfresco area is complemented by a substantial outdoor kitchen and BBQ setup, creating an ideal space for entertaining. Additional features
Request Details
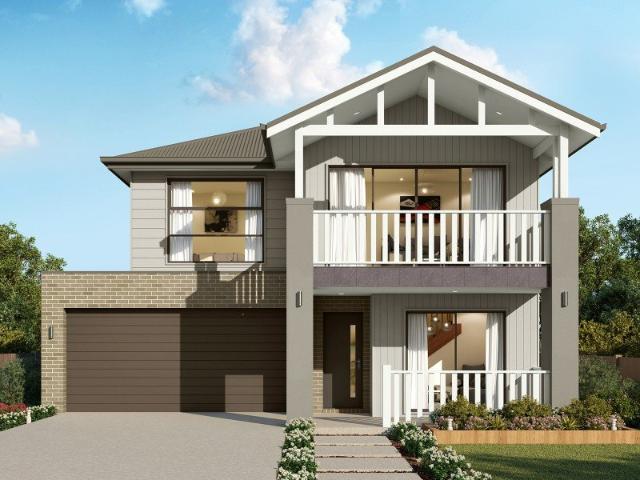
Brand New Living
View photo
House · for sale
Request Details
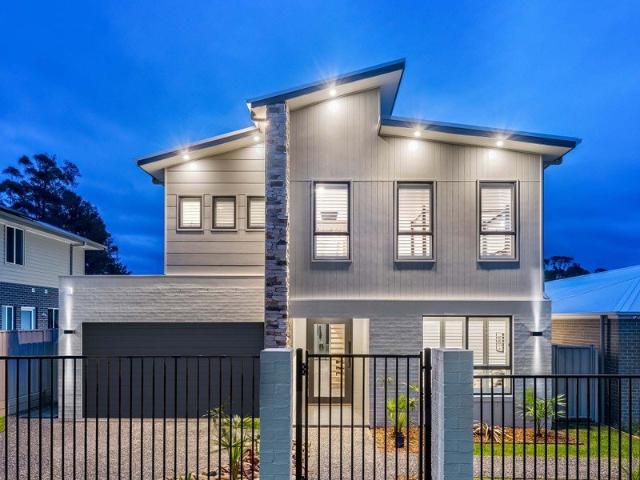
Brand New Living
Haywards Bay
· 4 Bedrooms · 2 Baths · House
Haywards Bay · 4 Bedrooms · 2 Baths · House
Ray White Albion Park and Complete by McDonald Jones present a range of brand-new house and land packages in Calderwood Valley Estate. This Angaston house and land package is expected to be completed August 2026. Calderwood Valley has been designed with community, collaboration and connection in mind, offering the conveniences of urban living with the stunning Illawarra escarpment as the backdrop to everyday living. These ready-built house and land packages offer 4 and 5-bedroom floor plans making these homes the perfect option for first home buyers, multigenerational families, or investors. Secure your dream home today with just a $30k deposit (offered on the package price with the balance required upon issue of the occupancy certificate). Enjoy $0 payments during construction, allowing you to continue saving, and get ready to unpack & start living in 2026. Package Inclusions: • Frame & Truss System made with TRUECORE® Steel • Landscaping inc turf to front & rear • Fencing, driveway &
Request Details
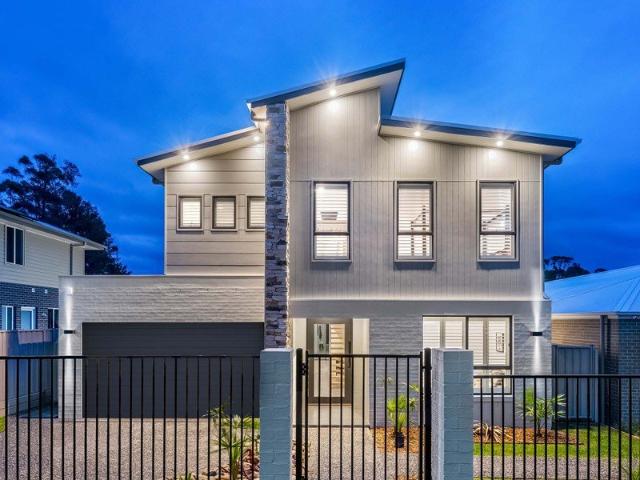
Defined Spaces, Open Horizons
View photo
Terraced House · for sale
Request Details
Defined Spaces, Open Horizons
Haywards Bay
· 4 Bedrooms · 3 Baths · Terraced House
· Balcony · Equipped kitchen
Haywards Bay · 4 Bedrooms · 3 Baths · Terraced House · Balcony · Equipped kitchen
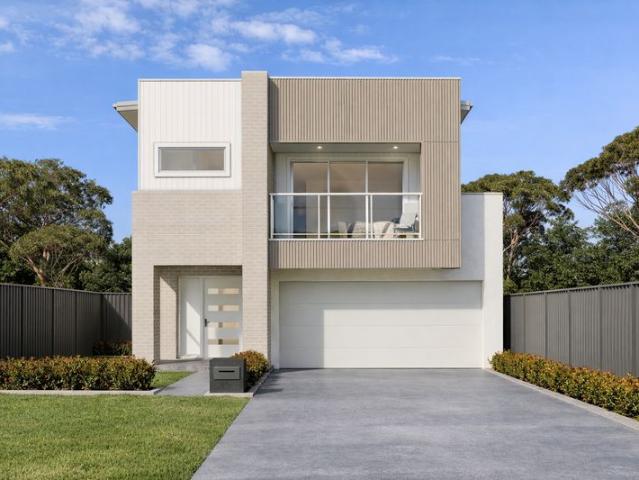
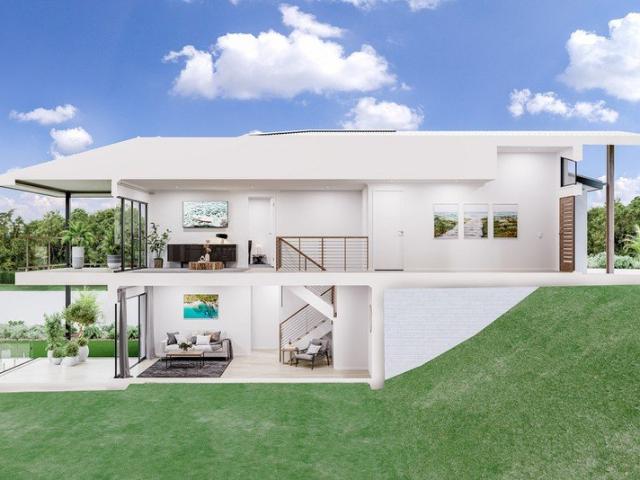
The Tamar design, exclusive to G.J. Gardner Homes, is designed to suit sites that slope down towards the rear of the site. This four-bedroom home features an open plan, upper floor living space the whole family can enjoy. A kitchen, dining, and family area with covered alfresco balcony to the rear takes advantage of views and breezes achieved by elevated living. Allow yourself to imagine the lifestyle you’ve always wanted; in the home you deserve! The Tamar offers individually crafted facades that will inspire you by providing a choice of homes that reflect your personal lifestyle and preferences. For optimal site use, this Tamar is best positioned on sites with the north aspect towards the rear and side of the home, providing sustainable and comfortable living conditions throughout the year. Package price is based on a standard floor plan and standard façade (actual facade may be smaller than façade shown). The package may be subject to the developer's design review panel, council fin
Request Details
Five Acres to Live the Life You Have Imagined
View photo
Terraced House · for sale
Request Details
Five Acres to Live the Life You Have Imagined
Haywards Bay
· 5 Bedrooms · 3 Baths · Terraced House
· Parking
Haywards Bay · 5 Bedrooms · 3 Baths · Terraced House · Parking
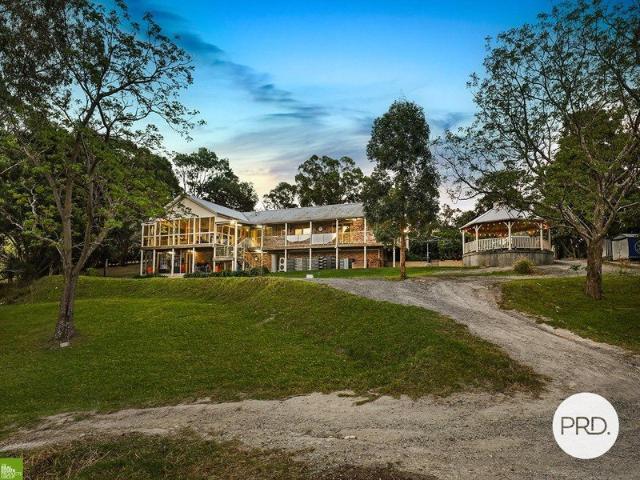
Exceptional shedding, space for horses and versatile accommodation come together on this 5 acre property, offering a lifestyle with room for your family, your hobbies and everything that comes with them. For those who have always wanted a workshop, somewhere to keep a treasured car collection, machinery or room for the caravan between adventures, the extensive garaging opens up exciting possibilities. A substantial 15m x 12m drivethrough concrete workshop accommodating up to 9 vehicles, complemented by 4 car garaging, an additional high clearance double garage with kitchenette and two smaller sheds. There is room to start that project, organise the equipment and finally give your hobbies the space they deserve. The 4 bedroom home brings warmth and country character, with a classic wraparound verandah inviting you to pause and take in the surroundings. Multiple living areas give the family space to spread out, while the expansive sunroom overlooking the acreage and Wongawilli Estate is
Request Details
Coastal Living with a Difference
View photo
House · for sale
Request Details
Coastal Living with a Difference
Haywards Bay
· 4 Bedrooms · 2 Baths · House
· Equipped kitchen
Haywards Bay · 4 Bedrooms · 2 Baths · House · Equipped kitchen
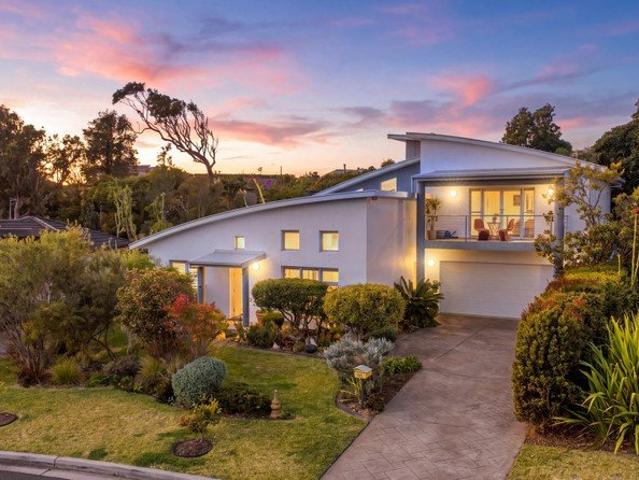
Few locations capture the South Coast lifestyle quite like Minnamurra. With Jones Beach, Minnamurra River and the iconic Minnamurra Headland virtually at your doorstep, this is a pocket celebrated for its spectacular coastline, dramatic headland walks, swimming, surfing and some of the region's most impressive ocean views. Add Kiama Golf Club, local cafés and easy access into Kiama, and it is easy to understand why this tightly held community is so loved. Elevated within a quiet cul-de-sac, 16 Sanctuary Place makes the most of its setting. Northerly light and cooling sea breezes move through the home, while beautiful escarpment views provide a striking backdrop. It feels peaceful and private, yet everything that makes this part of the coast so special is remarkably close. The home itself is anything but conventional. Soaring ceilings create an immediate sense of scale, with reclaimed ironbark timbers bringing warmth and character to the expansive kitchen and living areas. A new gas fir
Request Details
Morning Walks, Sunset Views & a Brand New Home
View photo
Terraced House · for sale
Request Details
Morning Walks, Sunset Views & a Brand New Home
Haywards Bay
· 4 Bedrooms · 2 Baths · Terraced House
· Equipped kitchen
Haywards Bay · 4 Bedrooms · 2 Baths · Terraced House · Equipped kitchen
The Waterside design is a masterfully crafted home that seamlessly blends functionality with modern aesthetics, offering a harmonious living experience. Upon entering, you're welcomed by a spacious foyer that leads into open-plan living areas, designed to maximize space and natural light, creating an inviting atmosphere throughout. The open-plan living areas are perfect for both relaxation and entertaining, with the family and dining areas flowing effortlessly together with a central kitchen. Private spaces are located to the rear of the home with a master suite complete with a spacious walk-in robe and luxurious ensuite. Additional bedrooms are generously sized and include built-in robes, ensuring plenty of storage space for the whole family. Outdoor living is emphasized with an optional alfresco area, that extends the living space and provides the perfect setting for outdoor dining and entertaining. The seamless transition between indoor and outdoor areas enhances the overall living
Request Details
Slow Down, Spread Out & Love Where You Live
View photo
Terraced House · for sale
Request Details
Slow Down, Spread Out & Love Where You Live
Haywards Bay
· 4 Bedrooms · 2 Baths · Terraced House
· Balcony · Equipped kitchen
Haywards Bay · 4 Bedrooms · 2 Baths · Terraced House · Balcony · Equipped kitchen
Functional and stylish, the Kingston provides separate living zones and elegant spatial flow in a stunning two storey family home. Relax and entertain with family and guests in an open plan living area that provides seamless connections between indoor and outdoor spaces. The home’s covered alfresco area is positioned off the family and dining rooms, with a well-appointed kitchen and butler’s pantry at the heart of the home. A separate lounge room to the front provides a comfortable space to enjoy, relax and unwind. The upper floor provides the private family zone with a kid’s activity, additional bedrooms, family bathroom and a master suite to the front including its own balcony, walk in robe and ensuite. The layout allows the design to be flexible to site conditions including flipping the rear of the home or adding a split level to suit sloping sites. Exclusive to G.J. Gardner Homes, the Kingston is a well-appointed family home that embraces the needs of family life, to be enjoyed for
Request Details
Hamptons Charm with a Parkside Outlook
View photo
House · for sale
Request Details
Hamptons Charm with a Parkside Outlook
Haywards Bay
· 4 Bedrooms · 2 Baths · House
· Air conditioning
Haywards Bay · 4 Bedrooms · 2 Baths · House · Air conditioning
From its beautiful Hamptons-inspired façade to its welcoming position opposite the park, this Calderwood home makes a lovely first impression. Immaculately presented and thoughtfully designed for family life, it offers four bedrooms, generous living spaces and an easy connection to the outdoors. At the heart of the home, the open-plan living and dining area is a bright, inviting space for everyday moments and weekend gatherings. The separate theatre room gives the family another place to spread out, whether it's movie night or a little quiet time. Ducted air conditioning keeps the whole home comfortable throughout the seasons. Step outside to the alfresco entertaining area, ready for relaxed barbecues and long afternoons with friends. Set on a 375sqm block with the park just across the road, this is a home where the setting is every bit as appealing as the presentation. Calderwood adds even more to the lifestyle, with parks, playgrounds and walking paths set against the beautiful escar
Request Details
Space to Grow, Laugh & Make Memories Golden Valley Estate
View photo
Terraced House · for sale
Request Details
Space to Grow, Laugh & Make Memories Golden Valley Estate
Haywards Bay
· 4 Bedrooms · 2 Baths · Terraced House
Haywards Bay · 4 Bedrooms · 2 Baths · Terraced House
From the moment you step into the Manhattan you’ll appreciate the stylish design of this two-storey home, offering spacious family living. With up to six bedrooms, five bathrooms and several living space options, the Manhattan designs are the ultimate large family home. As soon as you enter the home you can’t help but dream of the possibilities it allows - comfort and functionality for large families, hosting guests and endless entertaining. Light and space have been maximised throughout this home, making it entirely comfortable and liveable. Keeping the main living areas downstairs and bedrooms upstairs allows for added privacy, with the main bedroom boasting as a retreat with double ensuite and a large walk-in-robe. An activity space is central to the upper floor and provides a private family space to relax. The Manhattan design, exclusive to G. J. Gardner Homes, takes housing design to the next level. Allow yourself to imagine the lifestyle you’ve always wanted; in the home you dese
Request Details
Amazing Single Storey House in Cleveland Land Reg. Date June 2027
View photo
Terraced House · for sale
Request Details
Amazing Single Storey House in Cleveland Land Reg. Date June 2027
Haywards Bay
· 4 Bedrooms · 3 Baths · Terraced House
· Equipped kitchen
Haywards Bay · 4 Bedrooms · 3 Baths · Terraced House · Equipped kitchen
A well-established residential area offering a relaxed coastal lifestyle, diverse housing options, and convenient access to shopping, schools, parks, and recreational facilities. Its established amenities and connection to Brisbane make it attractive to families, retirees, and long-term buyers. Key Points: - Established residential community - Mix of houses, townhomes, and waterfront properties - Coastal setting with parks and recreational spaces - Access to schools, shops, cafés, and essential services - Convenient public transport and road connections - Attractive lifestyle and long-term property appeal Inclusions: - FIXED SITE COSTS - BASIX - Plain concrete driveway up to 60m2 excludes footpath - Actron single-phase ducted air-conditioning unit - 2590mm high ceilings to ground floor only - Full height tiling to Bathroom and Ensuite only - Creative Collection Range - 20mm Stone to Kitchen - Creative Collection range of glazed porcelain tiles to ground main floors OR 8mm Laminate to g
Request Details
Amazing House and Land in Huntley Registered Land
View photo
Terraced House · for sale
Request Details
Amazing House and Land in Huntley Registered Land
Haywards Bay
· 4 Bedrooms · 2 Baths · Terraced House
· Equipped kitchen
Haywards Bay · 4 Bedrooms · 2 Baths · Terraced House · Equipped kitchen
A peaceful and growing residential community offering modern homes, open spaces, and a relaxed, family-friendly lifestyle. Its expanding amenities and improving infrastructure make it an appealing choice for homeowners and long-term property buyers. Key Points: - Growing residential community - Modern homes and new developments - Family-friendly parks and open spaces - Access to schools, shops, and essential amenities - Improving local infrastructure and connectivity - Potential for long-term property growth Inclusions: - FIXED SITE COSTS - BASIX - Plain concrete driveway up to 60m2 - excludes footpath - Actron single-phase ducted air-conditioning unit - 2600mm high ceilings to ground floor only - Full height tiling to Bathroom and Ensuite only - Creative Collection Range -20 mm stone to Kitchen - Designer Sink Mixer - Finger pull cabinetry to overhead cupboards - 2400mm high overhead kitchen wall cabinetry - Soft-close drawers and doors - Plumbed cold water point to fridge space - 900
Request Details
Amazing House and Land in Huntley Registered Land
View photo
Terraced House · for sale
Request Details
Amazing House and Land in Huntley Registered Land
Haywards Bay
· 4 Bedrooms · 2 Baths · Terraced House
· Equipped kitchen
Haywards Bay · 4 Bedrooms · 2 Baths · Terraced House · Equipped kitchen
A peaceful residential area offering spacious homes, a relaxed suburban lifestyle, and access to essential amenities. Its proximity to growing communities and major infrastructure makes it an appealing option for families and long-term buyers. Key Points: - Quiet and family-friendly environment - Spacious residential properties - Parks, schools, and local amenities nearby - Convenient access to surrounding communities - Growing infrastructure and development - Suitable for families and long-term property buyers Inclusions: - FIXED SITE COSTS - BASIX - Plain concrete driveway up to 60m2 - excludes footpath - Actron single-phase ducted air-conditioning unit - 2600mm high ceilings to ground floor only - Full-height tiling to Bathroom and Ensuite only - Creative Collection Range - 20mm Stone to Kitchen - Designer Sink Mixer - Finger pull cabinetry to overhead cupboards - 2400mm high overhead kitchen wall cabinetry - Soft-close drawers and doors - Plumbed cold water point to fridge space -
Request Details
A Coastal Family Home in Forest Reach
View photo
Terraced House · for sale
Request Details
A Coastal Family Home in Forest Reach
Haywards Bay
· 4 Bedrooms · 3 Baths · Terraced House
· Balcony · Equipped kitchen
Haywards Bay · 4 Bedrooms · 3 Baths · Terraced House · Balcony · Equipped kitchen
An abundance of living space, both inside and out, makes the Stamford the ideal family home. A separate ground floor bedroom with a bathroom and office space is ideal for teenagers or guests, while the upper floor features a separate kids’ zone with activity room and family bathroom. Entertaining is covered thanks to the luxurious centralised kitchen with butler’s pantry overlooking light filled open-plan living areas. A separate semi-open lounge to the front, featuring an integrated balcony enhances the feeling of space. Sliding glass doors open to the rear to reveal a covered alfresco area allowing cooling cross breezes to flow through the home. With an impressive two storey frontage, the Stamford is designed for steep sites that slope down to the front of the home. Allow yourself to imagine the lifestyle you’ve always wanted; in the home you deserve! Package price is based on a standard floor plan and standard façade (actual facade may be smaller than façade shown). The package may
Request Details
Calva 337 It's My Hotondo Home
View photo
Terraced House · for sale
Request Details
Calva 337 It's My Hotondo Home
Haywards Bay
· 5 Bedrooms · 3 Baths · Terraced House
· Parking · Equipped kitchen
Haywards Bay · 5 Bedrooms · 3 Baths · Terraced House · Parking · Equipped kitchen
Designed to impress, the Calva 337 comes with all the bells and whistles. Upon entering you'll find the first of five bedrooms, complete with a walk-through robe and private ensuite. The bright and spacious open-plan kitchen, family and dining area overlooks the outdoor alfresco, offering a relaxed setting for sunset dinners and entertaining guests. The beautifully appointed kitchen is complete with an island bench and large butler's pantry. A sweeping staircase takes you to the first floor, where you'll find the remaining four bedrooms, second living area and versatile rumpus room. The expansive master suite features a generous walk-through robe and ensuite with double vanity, incorporating a sense of hotel luxury into the home. Complete with a double garage and large laundry, the classic Calva offers well-defined spaces for every family member to enjoy. - 20mm Stone Benchtops - 2700mm Ceiling Height - 900mm Stainless Steel Appliances - BASIX Sustainability Requirements Allowance - Co
Request Details
Forest Reach The Perfect Place for Your Family to Call Home
View photo
Terraced House · for sale
Request Details
Forest Reach The Perfect Place for Your Family to Call Home
Haywards Bay
· 4 Bedrooms · 2 Baths · Terraced House
· Equipped kitchen
Haywards Bay · 4 Bedrooms · 2 Baths · Terraced House · Equipped kitchen
The Cooloola is a stunning home that balances contemporary living with a practical layout, thoughtfully conceived to maximise space and functionality. A spacious living room across the rear of the home seamlessly connects the family, dining area and kitchen, creating an open-plan layout ideal for both entertaining and everyday living. The kitchen features ample counter space and a convenient pantry, making it a chef's delight. An alfresco area extends the living space outdoors, perfect for enjoying the beautiful weather and hosting gatherings. Premium Package Highlights: G.J. Gardner Designer Inclusions throughout. Expansive open-plan Family and Dining areas. Four generous bedrooms Ready to elevate your family's lifestyle? Contact Mark on 0429643553 to secure this rare opportunity! Images in this listing are for illustration purposes only. Photographs and floor plans may not be truly representative of final designs. Package price is based on a standard floor plan and standard façade (a
Request Details
A Statement of Scale, Sophistication & Smart Luxury
View photo
House · for sale
Request Details
A Statement of Scale, Sophistication & Smart Luxury
Haywards Bay
· 5 Bedrooms · 2 Baths · House
· Equipped kitchen
Haywards Bay · 5 Bedrooms · 2 Baths · House · Equipped kitchen
Welcome to 4 Celestial Avenue, Dunmore, an exceptional Clarendon Homes residence where grand proportions, premium upgrades and intelligent design combine to deliver an elevated family lifestyle of rare quality. From the moment you enter, the sense of space is immediate. Soaring 3.2-metre ceilings crown the expansive living and kitchen zone, beautifully complemented by upgraded hybrid flooring and an abundance of natural light. Designed for both everyday living and large-scale entertaining, the heart of the home is anchored by a striking kitchen featuring a 60mm waterfall Caesarstone benchtop, elegant Hampton-style cabinetry, a full butler's pantry and a separate walk-in pantry. Culinary excellence is assured with quality appliances including a gas cooktop and electric oven, integrated microwave and dishwasher, seamlessly blending luxury with functionality. Multiple living zones provide outstanding flexibility for growing families, with several distinct spaces including family and dinin
Request Details
MODERN LUXURY, EFFORTLESS LIVING
View photo
Townhouse · for sale
Request Details
MODERN LUXURY, EFFORTLESS LIVING
Haywards Bay
· 4 Bedrooms · 2 Baths · Townhouse
· Equipped kitchen
Haywards Bay · 4 Bedrooms · 2 Baths · Townhouse · Equipped kitchen
Presented by Samuel Neill and Andrew Biermann of One Agency Elite Property Group. Presented with impeccable style and quality craftsmanship, this beautifully appointed duplex delivers a sophisticated lifestyle of comfort, space and low-maintenance living. Showcasing premium finishes throughout, the home combines contemporary elegance with everyday practicality, making it an exceptional opportunity for families, professionals, downsizers and investors alike. At the heart of the home, the spacious designer kitchen offers a bright and functional layout with quality finishes, creating the perfect space for both everyday living and effortless entertaining. Flowing seamlessly into the open-plan living and dining area, the home is bathed in natural light, enhanced by a striking skylight and an effortless connection to the covered outdoor entertaining area. Accommodation comprises three generous bedrooms, each thoughtfully designed with built-in wardrobes, while the luxurious master suite enjo
Request Details
The kind of home you'll fall in love with
View photo
House · for sale
Request Details
The kind of home you'll fall in love with
Haywards Bay
· 4 Bedrooms · 2 Baths · House
· Garden · Equipped kitchen
Haywards Bay · 4 Bedrooms · 2 Baths · House · Garden · Equipped kitchen
Brand new and beautifully finished, 20 Postmaster Drive, Calderwood is the kind of home where everything has been carefully considered, from the stunning facade and landscaping to the warm, neutral interiors that make the home feel instantly inviting. Designed with family living in mind, the home offers four generous bedrooms, with the main suite a true standout. Complete with an incredible walk-in wardrobe offering an abundance of storage and a beautifully finished ensuite, it's a space you'll genuinely love coming home to. A second living area provides that valuable extra space every family wants ideal as a kids' retreat, media room or simply somewhere to relax away from the main living zone. At the heart of the home, the open-plan kitchen, living and dining area is light, spacious and effortlessly connected. The beautifully finished kitchen is complemented by a walk-in pantry and flows seamlessly through to the covered alfresco and grassed backyard, making everyday family living and
Request Details
Modern Family Living Starts Here
View photo
House · for sale
Request Details
Modern Family Living Starts Here
Haywards Bay
· 4 Bedrooms · 2 Baths · House
· Equipped kitchen
Haywards Bay · 4 Bedrooms · 2 Baths · House · Equipped kitchen
Brand-new living, generous proportions and a thoughtfully designed floorplan come together in this impressive four-bedroom home and land package in Calderwood. Positioned on a generous 470sqm block, the home has been designed by Barrington Homes with modern family living in mind, offering multiple living spaces, quality finishes and a practical layout with plenty of room for the family to spread out. At the heart of the home is the open-plan kitchen, living and dining area, complemented by a separate second living space and dedicated study. The kitchen is well equipped with a walk-in butler's pantry, 20mm stone benchtops, 900mm Westinghouse appliances including an induction cooktop, and polyurethane cabinetry. The main bedroom offers a private retreat, complete with both a walk-in wardrobe and built-in wardrobe, along with its own ensuite. Three additional bedrooms provide plenty of accommodation for the family, while three bathrooms in total make the floorplan particularly well suited
Request Details
Elwood 154 It's My Hotondo Home
View photo
Terraced House · for sale
Request Details
Elwood 154 It's My Hotondo Home
Haywards Bay
· 4 Bedrooms · 2 Baths · Terraced House
· Parking · Equipped kitchen
Haywards Bay · 4 Bedrooms · 2 Baths · Terraced House · Parking · Equipped kitchen
There's more than meets the eye when it comes to the Elwood 154. If you're interested in investing or want to maximise the potential of your land, the Elwood series could be the option for you! Boasting four bedrooms, a family bathroom and easy access from the garage, this design ensures you and your family's needs are met. The master bedroom is the main attraction at the rear of the house, featuring a walk-in robe and ensuite. Encased in the central hub of the home is the kitchen with walk-in pantry, dining and family area. - 20mm Stone Benchtops - 900mm Stainless Steel Appliances - BASIX Sustainability Requirements Allowance - Concrete driveway allowance - LED Downlights - Site cost allowance - Vinyl planks, carpet and tiles throughout Copyright Hotondo Pty Ltd all rights reserved. Dimensions, photos and floor plans are for illustrative purposes and may include optional features. Additional facade options are available, as this home is not yet constructed. All packages are subject to
Request Details
Airlie 211 House and Land package!
View photo
Terraced House · for sale
Request Details
Airlie 211 House and Land package!
Haywards Bay
· 4 Bedrooms · 2 Baths · Terraced House
· Equipped kitchen
Haywards Bay · 4 Bedrooms · 2 Baths · Terraced House · Equipped kitchen
The Airlie 211 features everything you and your family could ever need, starting with a well-appointed kitchen. This central hub of the home boasts a large pantry and island bench, which looks out to the open-plan dining and family area and adjoining alfresco, ideal for entertaining. The three bedrooms offer built-in robes and convenient access to bathroom facilities, while the master suite features a large walk-in robe and ensuite. To top it off, this home has a versatile second living area, which could be used as a sitting room or home theatre. - 20mm Stone Benchtops - 900mm Stainless Steel Appliances - BASIX Sustainability Requirements Allowance - Concrete driveway allowance - LED Downlights - Site cost allowance - Vinyl planks, carpet and tiles throughout Copyright Hotondo Pty Ltd all rights reserved. Dimensions, photos and floor plans are for illustrative purposes and may include optional features. Additional facade options are available, as this home is not yet constructed. All p
Request Details
Alameda 255 House and Land package!
View photo
Terraced House · for sale
Request Details
Alameda 255 House and Land package!
Haywards Bay
· 4 Bedrooms · 2 Baths · Terraced House
· Equipped kitchen
Haywards Bay · 4 Bedrooms · 2 Baths · Terraced House · Equipped kitchen
Contemporary and chic are two words to describe the exceptional Alameda 255. Upon entering the home, you are welcomed by a private living room and a modern staircase. The heart of the home is located at the rear and presents a corner kitchen squared off with an alfresco, creating the perfect blend of indoor and outdoor living. Upstairs you'll find three bedrooms, a master suite featuring a unique walk-through robe and well-appointed ensuite, a versatile rumpus and a media room plenty of space for the entire family. Brimming with brilliant features, the Alameda is the perfect place to begin the next chapter of your life. - 20mm Stone Benchtops - 900mm Stainless Steel Appliances - BASIX Sustainability Requirements Allowance - Concrete driveway allowance - LED Downlights - Site cost allowance - Vinyl planks, carpet and tiles throughout Copyright Hotondo Pty Ltd all rights reserved. Dimensions, photos and floor plans are for illustrative purposes and may include optional features. Addition
Request Details
Acacia 261 RL House and Land package!
View photo
Terraced House · for sale
Request Details
Acacia 261 RL House and Land package!
Haywards Bay
· 4 Bedrooms · 3 Baths · Terraced House
· Equipped kitchen
Haywards Bay · 4 Bedrooms · 3 Baths · Terraced House · Equipped kitchen
Step inside the spacious Acacia 261 RL and you will be impressed by what it has to offer. The ground floor features three of four bedrooms, all with built-in robes, as well as the laundry, family bathroom and generous living area, an ideal kids' hangout. Take the stairs up to the first floor and you will be welcomed into the open-plan entertaining area, complete with a large kitchen, plus an island bench and walk-in pantry, dining area and family room. Everyday living is easy with a centrally located powder room and study. The space also houses the oversized master suite which features an ensuite with his and hers basins, and a walk-in robe. With so many family friendly features, it's easy to see why the Acacia 261RL is the perfect home. - 20mm Stone Benchtops - 900mm Stainless Steel Appliances - BASIX Sustainability Requirements Allowance - Colorbond Roof - Concrete driveway allowance - Site cost allowance - Vinyl planks, carpet and tiles throughout Copyright Hotondo Pty Ltd all right
Request Details
Acacia 261 RL House and Land package!
View photo
Terraced House · for sale
Request Details
Acacia 261 RL House and Land package!
Haywards Bay
· 4 Bedrooms · 3 Baths · Terraced House
· Equipped kitchen
Haywards Bay · 4 Bedrooms · 3 Baths · Terraced House · Equipped kitchen
Step inside the spacious Acacia 261 RL and you will be impressed by what it has to offer. The ground floor features three of four bedrooms, all with built-in robes, as well as the laundry, family bathroom and generous living area, an ideal kids' hangout. Take the stairs up to the first floor and you will be welcomed into the open-plan entertaining area, complete with a large kitchen, plus an island bench and walk-in pantry, dining area and family room. Everyday living is easy with a centrally located powder room and study. The space also houses the oversized master suite which features an ensuite with his and hers basins, and a walk-in robe. With so many family friendly features, it's easy to see why the Acacia 261RL is the perfect home. - 20mm Stone Benchtops - 900mm Stainless Steel Appliances - BASIX Sustainability Requirements Allowance - Concrete driveway allowance - LED Downlights - Site cost allowance - Vinyl planks, carpet and tiles throughout Copyright Hotondo Pty Ltd all right
Request Details

Get email alerts

Don't miss out: be the first to know about new properties

The alert was correctly created

On subscribing you accept the conditions of use and the privacy policy
Alert
Receive new ads in your inbox
Save this search
Receive alerts for new listings

We'll send you an email when we have new properties for: "Houses for sale in Haywards Bay with 4 bedrooms"

The alert was correctly created

Tongarra
Yellow Rock, Shellharbour
Get email alerts and be the first to see new listings
Required field
On subscribing I accept the terms of the privacy policy
Perfect! You'll soon start receiving new listings via email
Alert
Receive an email when we have new ads for Houses for sale in Haywards Bay with 4 bedrooms
Save this search
Filters

Bedrooms

Size (m²)

m²
m²

Price

$
$

Property type

Bathrooms

Clear all filters
Receive notifications when new entries are published.