2,427 houses for sale in Hawthorn East

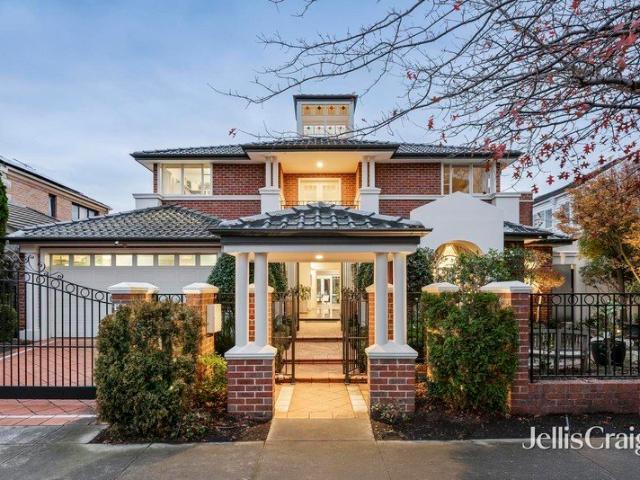
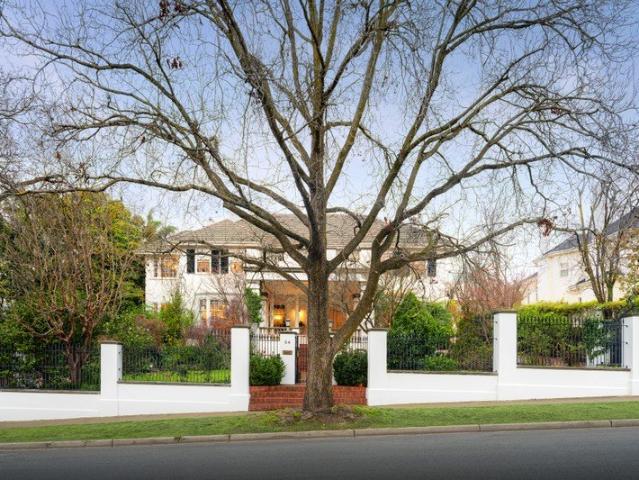
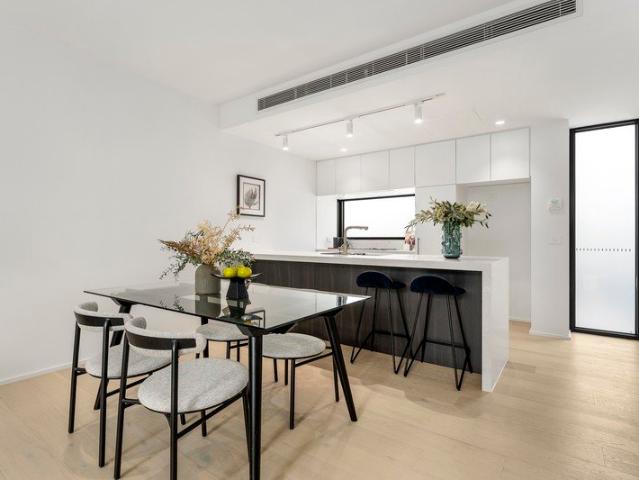
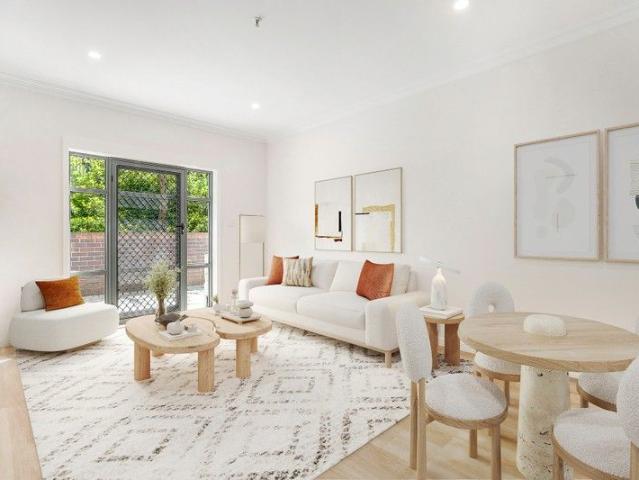
Ground floor one bedroom apartment
View photo
House · for sale
Request Details
Ground floor one bedroom apartment
Hawthorn East
· 1 Bedroom · 1 Bath · House
· Parking · Equipped kitchen
Hawthorn East · 1 Bedroom · 1 Bath · House · Parking · Equipped kitchen
Retirement living at its best! This stylish one-bedroom apartment provides the perfect space to enjoy your retirement. Conveniently located on the ground floor, this apartment is close to village amenities and services. The master bedroom is generous in size, light and inviting. The kitchen is thoughtfully designed with stone benchtops, soft-close cupboards, and a single drawer dishwasher, creating a modern and accessible environment. A neat, concealed laundry space completes the apartment, offering everything you need to enjoy a comfortable retirement. Property Features: - Appliances conveniently provided - Ample storage - Freshly painted - New carpet - Split-system heating/cooling - Easy access to the communal facilities and parking Community features: - Library - Games room - Exercise classes - Community centre - Lounge area - Community bus - Community Manager - Pet-friendly (subject to approval) - 24-hour emergency call system Services on offer: At an Aveo serviced apartment, you'l
Request Details
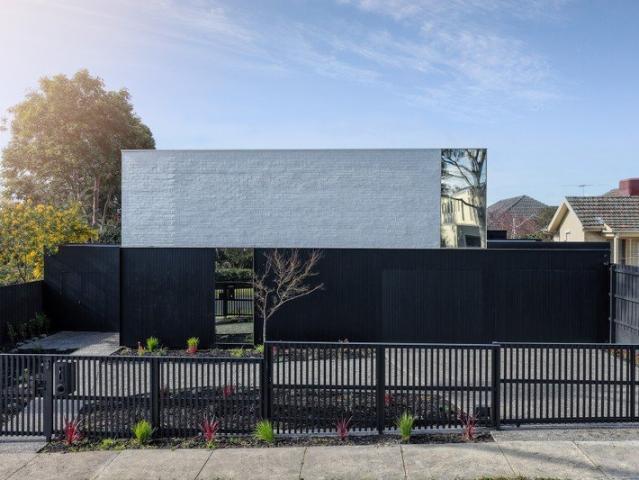
Perfect peace and privacy in prime pocket
View photo
Villa · for sale
Request Details
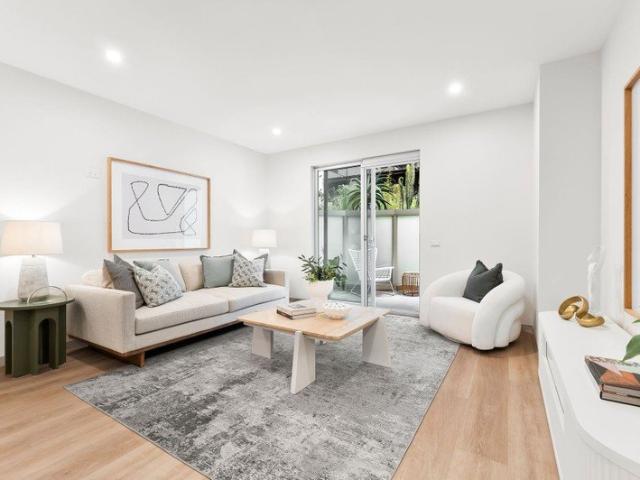

Perfect peace and privacy in prime pocket
Hawthorn East
· 2 Bedrooms · 1 Bath · Villa
· Parking · Equipped kitchen
Hawthorn East · 2 Bedrooms · 1 Bath · Villa · Parking · Equipped kitchen
Perfectly private at the rear of just six, this impeccably renovated two bedroom villa delivers a peaceful, low-maintenance lifestyle framed by leafy outlooks and abundant natural light. Broad windows fill a generous living/ dining domain with all-day north and easterly light, while a timeless modern kitchen provides excellent storage and bench space adjacent to an equally appealing laundry. In their own zone, two comfortable bedrooms provide secluded retreats, one with built-in robes, the main featuring a wall of built-in robes/storage. Outdoors, a secluded wraparound courtyard provides a delightful setting for easy entertaining or quiet relaxation. Immaculately presented throughout, the home's modern kitchen, bathroom and laundry ensure effortless day-to-day living, with the added advantage of split heating/ cooling, elevated ceilings and private carport. An appealing entry point for first home buyers or single level downsizers in a prime pocket just a short stroll from Fordham Garde
Request Details
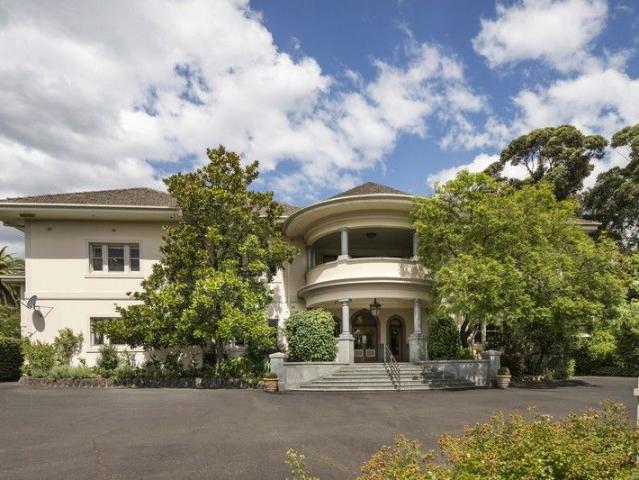
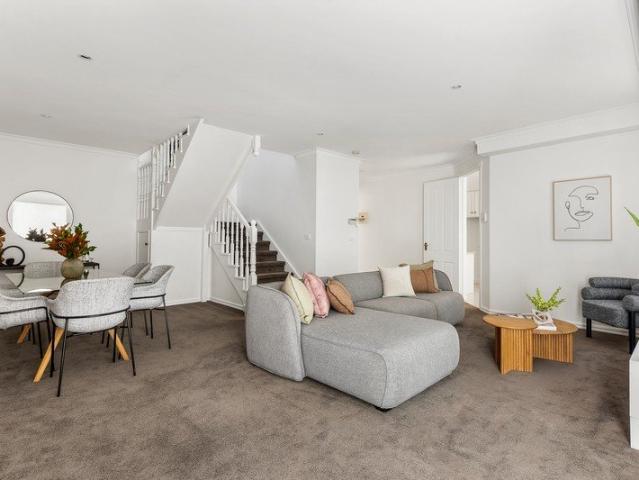
The Connault Luxury Retirement Village serviced residences
View photo
House · for sale
Request Details
The Connault Luxury Retirement Village serviced residences
Hawthorn East
· 20 Bedrooms · 20 Baths · House
· Garden · Balcony
Hawthorn East · 20 Bedrooms · 20 Baths · House · Garden · Balcony
The Phone Code for this property is: 52705. Please quote this number when phoning or texting. Please note that pricing is for a single unit and not the entire building The Connault is a luxury retirement village like no other, located in the leafy suburb of Balwyn. Situated on spacious grounds on Melbourne's second highest point, this historic mansion was once the family home of Oliver Gilpin, who built the property in the 1930s creating an estate famed throughout Melbourne for its opulence and style. There are 30 single and double apartment suites catering for up to 40 residents. The Connault offers both long and short term permanent and respite stays. The lounges, dining room and library provide graceful surroundings for social gatherings whilst the balconies, garden courtyard and spacious grounds allow for pleasant outdoor relaxation. We have a full complement of Nurses, Personal Care Assistants and a private chef to cater for your daily needs. Please visit us at the Connault for th
Request Details
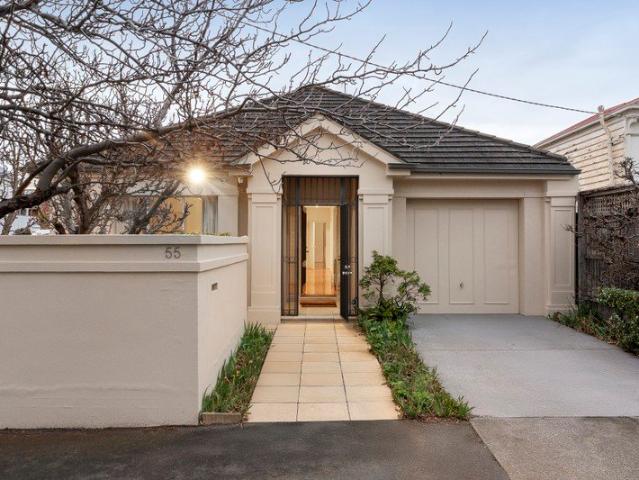
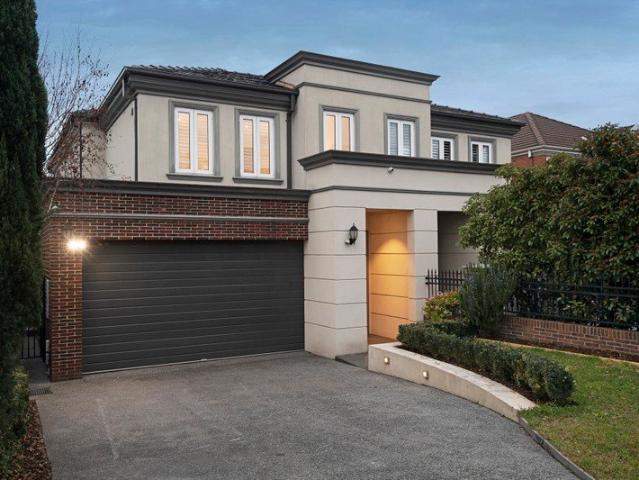
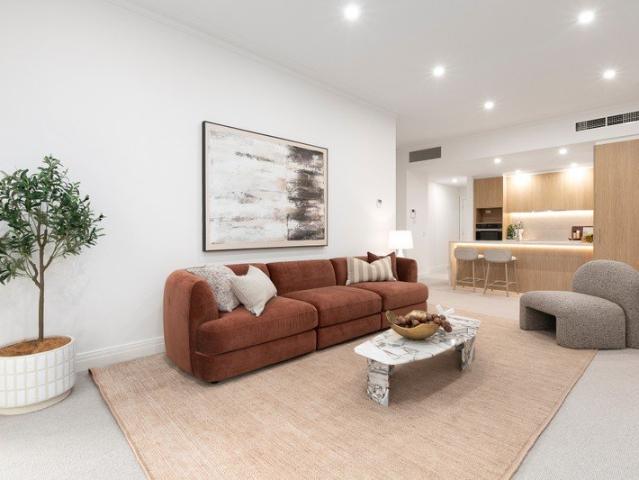
Superb Single Level Elegance
View photo
House · for sale
Request Details
Superb Single Level Elegance
Hawthorn East
· 2 Bedrooms · 2 Baths · House
· Garden · Terrace · Parking · Equipped kitchen
Hawthorn East · 2 Bedrooms · 2 Baths · House · Garden · Terrace · Parking · Equipped kitchen
Quality and timeless design still reign supreme throughout this captivating single level contemporary residence. Beautifully positioned on a north-facing corner allotment, it delivers incomparable lifestyle appeal literally metres to both Glenferrie Road and High Street's retail and restaurant precincts. Timber floors flow through the light-filled central hallway to the generous main bedroom with ensuite and walk in robe, a second double bedroom with robes and a bathroom with separate powder-room. Expansive in scale, the inviting living space with an open fire and sun-drenched dining area surround an impressively proportioned and well-equipped kitchen. Double doors open the living to an undercover terrace and the leafy north-facing private garden. Additional features include alarm, hydronic heating, laundry and internally accessed garage. While it's the perfect solution to downsizing without compromise, it also offers scope as a sensational new home site in a coveted location close to
Request Details
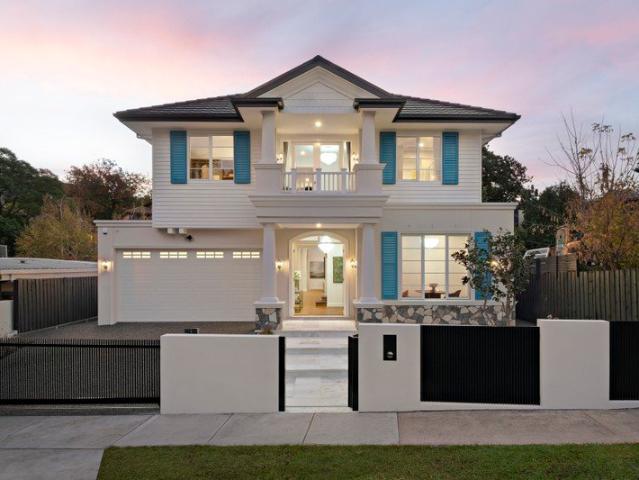
Brand New Luxury Family Home
View photo
House · for sale
Request Details
Brand New Luxury Family Home
Hawthorn East
· 5 Bedrooms · 5 Baths · House
· Equipped kitchen
Hawthorn East · 5 Bedrooms · 5 Baths · House · Equipped kitchen
Positioned in an exclusive cul-de-sac setting, 8 Hadley Court, Glen Iris is a brand-new contemporary Hampton-style residence, with a refined coastal elegance, delivering exceptional family luxury, expansive proportions and refined turnkey living in one of the area's most tightly held pockets. Designed with both elegance and functionality in mind, this impressive five-bedroom, five-bathroom home offers a superb blend of timeless style and modern sophistication. Beyond the striking crisp-white weatherboard façade, beautifully curated interiors reveal soaring ceilings, wide hallways and an abundance of natural light. Multiple living zones provide flexibility for growing families, with formal sitting and dining rooms complemented by expansive open-plan living and meals areas at the rear. A gourmet stone kitchen takes centre stage, appointed with premium appliances, an oversized island bench, butler's pantry and extensive storage. Accommodation is brilliantly zoned across two levels, with f
Request Details
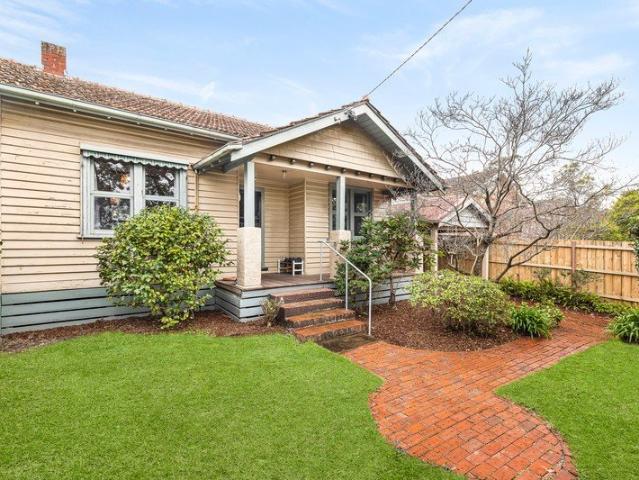
Spacious Layout with Self contained Option
View photo
House · for sale
Request Details
Spacious Layout with Self contained Option
Hawthorn East
· 5 Bedrooms · 2 Baths · House
· Garden · Patio · Equipped kitchen
Hawthorn East · 5 Bedrooms · 2 Baths · House · Garden · Patio · Equipped kitchen
In a leafy established pocket with Highfield Park at the end of the road, this 1920s Californian Bungalow offers family-sized accommodation with multi-generational potential. Stretching back on its tranquil west-facing block of approx 594sqm, the home's facade radiates nostalgic charm thanks to the shaded verandah, pitched roofline and warm weatherboards. Once inside, soaring ceilings crown the original part of the home which comprises three generous bedrooms along with a versatile formal lounge/study or fourth bedroom. The kitchen dishes up a large and functional footprint with masses of preparation and cupboard space giving options of an easy facelift - the appliances have already been upgraded to include a quality Electrolux oven and Bosch dishwasher. Families can come together in the open plan living and dining area that enjoys outlooks to the tiered garden and opens out to a sundrenched northerly patio. A sought-after highlight is the air-conditioned rear living area with kitchen
Request Details
Enticing Style, Exceptional Space and Enviable Location
View photo
House · for sale
Request Details
Enticing Style, Exceptional Space and Enviable Location
Hawthorn East
· 4 Bedrooms · 3 Baths · House
· Garden · Swimming pool · Parking · Equipped kitchen
Hawthorn East · 4 Bedrooms · 3 Baths · House · Garden · Swimming pool · Parking · Equipped kitchen
Behind a captivating solid brick exterior profile that instantly charms, this stunning Edwardian residence will impress beyond expectations with its expansive scale, inspired designer style, versatile floorplan and glorious northwest garden and pool setting. The entrance hall featuring timber floors and high ceilings, flows through to a generous dining room opening to a north-facing courtyard and through black steel framed doors to a sensational living domain with heated polished concrete floors underfoot. To one end there is a gas pebble fire while opposite, the gourmet kitchen appointed with a solid American oak island, stone benches, Siemens oven and induction cooktop caters to every culinary requirement. Fully retracting glass doors reveal a picturesque northwest decked garden with a fully automated, magma mineral solar heated pool and a row of Magnolias. At the rear of the garden there is a studio with its own bathroom and garage accessed from Toorak Road. On the ground level ther
Request Details
Single level Edwardian in lifestyle precinct
View photo
House · for sale
Request Details
Single level Edwardian in lifestyle precinct
Hawthorn East
· 3 Bedrooms · 1 Bath · House
· Fireplace · Equipped kitchen
Hawthorn East · 3 Bedrooms · 1 Bath · House · Fireplace · Equipped kitchen
Positioned an easy stroll to Hawksburn's celebrated lifestyle precinct, this classic Federation home effortlessly blends historic charm with relaxed modern elegance over a single level. Standing tall in this tranquil street, it captures the essence of Hawksburn living on a sun-soaked block with rear access. Beautifully presented, it features high ornate ceilings, traditional fireplaces and timber floors throughout. Perfect proportions and fine period craftmanship are tastefully updated for modern family living, with newly refreshed interiors, including a pristine stone bathroom and kitchen offering immediate comfort. A traditional porch entry with pretty pink front door unfolds into a timber floored hallway. The elegant living room with soaring ceiling and impressive fireplace sets the tone for refined entertaining. The hallway flows to the sun-filled dining or casual meals area with a wall of storage at one end. Adjacent to the dining, the galley kitchen has stainless steel appliances
Request Details
Spectacular Executive Retreat: The Perfect Family Entertainer in a Prestigious Locale
View photo
Townhouse · for sale
Request Details
Spectacular Executive Retreat: The Perfect Family Entertainer in a Prestigious Locale
Hawthorn East
· 4 Bedrooms · 4 Baths · Townhouse
· Garden · Equipped kitchen
Hawthorn East · 4 Bedrooms · 4 Baths · Townhouse · Garden · Equipped kitchen
An architect-designed showpiece of luxury, this captivating 4 bedroom, 4 bathroom town residence features a spectacular celebration of sunlit space, palatial bedrooms on all three floors, and a highly desirable neighbourhood. Enjoy meticulous attention-to-detail from top to bottom with something for everyone from families to professionals, downsizers and astute investors. A vast open-plan area boasts dedicated space for living and dining, underpinned by a marble-finished kitchen with a waterfall-edged island bench, new brass tap ware, an integrated fridge/freezer, and high-performing Miele appliances including twin ovens, a full-sized dishwasher, and a 5-burner gas cooktop. Always free-flowing, a versatile winter garden or home office captures the all -day warmth of northern sun through floor-to-ceiling glass. Generously sized, naturally lit and extensively robed, the quartet of bedrooms are conveniently staged over three floors, serviced by their own fully tiled bathrooms. The top-flo
Request Details
A blue ribbon family home of scale, warmth and substance
View photo
House · for sale
Request Details
A blue ribbon family home of scale, warmth and substance
Hawthorn East
· 6 Bedrooms · 3 Baths · House
· Equipped kitchen
Hawthorn East · 6 Bedrooms · 3 Baths · House · Equipped kitchen
Held and cherished over the years, this owner-designed residence stands as a rare expression of family thinking, enduring craftsmanship and remarkable foresight in the tightly held Glen Iris Hill Estate. Built not for resale, but for real life, it is a home where its scale and flexibility still feel exceptional today. Set on a low-maintenance 745sqm (approx.) block, the six-bedroom, three-bathroom floorplan was conceived around a large family that needed room to come together and room to retreat. Three living zones the refined sunken formal lounge and dining, the fireside open-plan living area and the elevated billiard room unfold in a visually connected sequence, rising gently across two sets of steps so that the entire ground floor reads as one from the moment you enter. Bi-fold doors allow each zone to close independently, giving the home the ability to host clients in the formal lounge while the family continues freely beyond. At its heart, the white American Oak kitchen anchors th
Request Details
Refined, easily maintained, in Balwyn High zone
View photo
Townhouse · for sale
Request Details
Refined, easily maintained, in Balwyn High zone
Hawthorn East
· 4 Bedrooms · 4 Baths · Townhouse
· Parking · Equipped kitchen
Hawthorn East · 4 Bedrooms · 4 Baths · Townhouse · Parking · Equipped kitchen
Fantastic contemporary living spaces define this two storey modern residence, beautifully presented in an easily maintained setting, zoned to Balwyn Primary and Balwyn High School zone. Four luxurious bedrooms and bathrooms, a two car garage and driveway parking add to the appeal. Solid timber floors flow throughout the ground floor and fresh carpet features in the bedrooms. Luxurious appointments feature in the bathrooms including stone surfaces and elegant tiling, with heated towel rails, bespoke cabinetry, designer lighting, hydronic heating, and cooling a few of the additional comforts on offer. Two distinct living zones include the formal sitting room and open plan family room and kitchen, where a Miele French door fridge-freezer, integrated dishwasher, two Miele ovens, gas cook top and central stone island confirm the practicalities. Bifold doors open to the undercover entertaining area where an outdoor kitchen with Siemens gas cook top, fridge and sink complement the large scale
Request Details
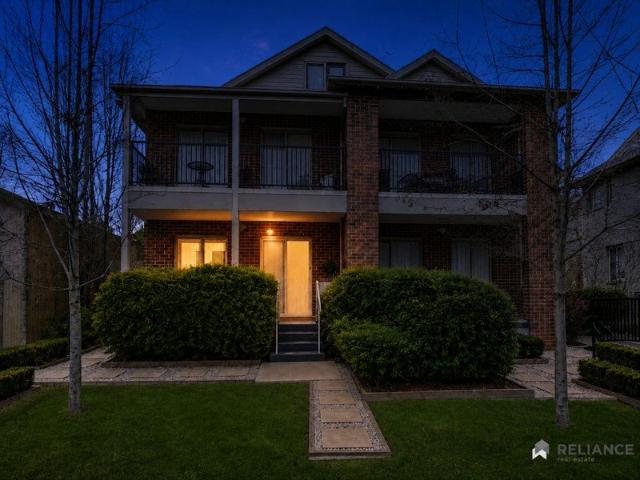
Reliance Real Estate Presents | 1/60 Harp Road
View photo
House · for sale
Request Details
Reliance Real Estate Presents | 1/60 Harp Road
Hawthorn East
· 3 Bedrooms · 2 Baths · House
· Garden · Patio · Equipped kitchen
Hawthorn East · 3 Bedrooms · 2 Baths · House · Garden · Patio · Equipped kitchen
Embrace a spacious and contemporary lifestyle with this beautifully presented three-bedroom, two-bathroom ground-floor residence, perfectly designed for modern living. Combining stylish interiors, generous proportions and seamless indoor-outdoor flow, this impressive home offers comfort, convenience and an enviable lifestyle. From the moment you step inside, you'll appreciate the abundance of natural light, high ceilings and expansive glass sliding doors that connect the open-plan living area to your own private patio and garden creating the perfect space for entertaining guests or simply relaxing in your own peaceful retreat. The home features three generously sized bedrooms, all thoughtfully positioned for privacy and convenience. The spacious master bedroom is complemented by a private ensuite, while the additional bathroom provides excellent functionality for family members and guests. At the heart of the home is a well-appointed kitchen featuring stainless-steel appliances, ample
Request Details
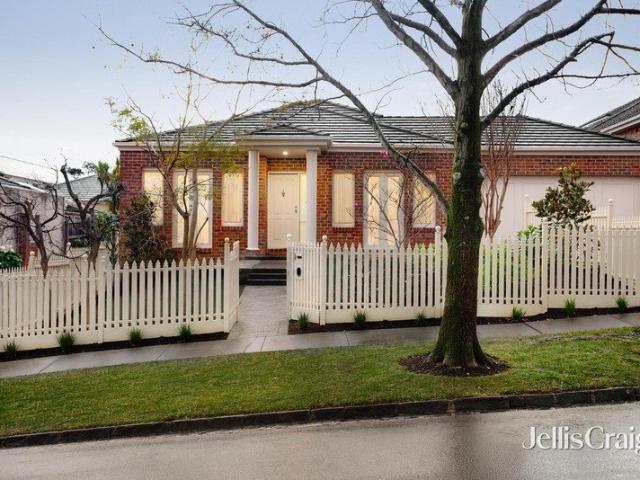
Family size front unit of 3 within walking distance of shops, schools, cafes and public transport
View photo
Townhouse · for sale
Request Details
Family size front unit of 3 within walking distance of shops, schools, cafes and public transport
Hawthorn East
· 3 Bedrooms · 2 Baths · Townhouse
· Garden · Equipped kitchen
Hawthorn East · 3 Bedrooms · 2 Baths · Townhouse · Garden · Equipped kitchen
Entirely independent at the front of only three, this elegant three-bedroom townhouse provides all the flexibility of a traditional home but on a sizeable but easy low maintenance parcel. Nestled amongst premier family homes behind its own street frontage with a private driveway, its spacious single level proportions enjoy two separate living areas complemented by a sunny northern rear garden suitable for alfresco entertaining. Beyond its verandah façade, a large living and dining room flows through to north facing open living/dining areas with a fully equipped kitchen, before French doors extend to paved entertaining area and the private landscaped garden with plenty of room for play, pets or in conjunction with living areas, larger scale gatherings. Two bedrooms share a rear wing with a central bathroom while in its own zone at the front, the generous main bedroom enjoys dual robes and ensuite with double shower. Ducted heating and vacuum systems, split system cooling, separate laund
Request Details
FIRB Available Completed New Luxury Modern House in Balwyn
View photo
House · for sale
Request Details
FIRB Available Completed New Luxury Modern House in Balwyn
Hawthorn East
· 5 Bedrooms · 5 Baths · House
· Air conditioning · Swimming pool · Cellar · Equipped kitchen
Hawthorn East · 5 Bedrooms · 5 Baths · House · Air conditioning · Swimming pool · Cellar · Equipped kitchen
Main Features: 5 Bed 5.5 Bath 1study 1 home theater 2 Car Swimming pool, study room, living room, home theater, walk-in wine cellar, kitchen equipped with full set of Miele appliances (built-in refrigerator and built-in separate freezer and built-in dishwasher, steam oven, oven, washing machine, and dryer). Common areas are laid with European oak flooring, double-glazed windows, and exquisite chandeliers. Natural marble countertops. Bathrooms are fully tiled to the ceiling, with the master bathroom featuring double vanities and a freestanding bathtub. The entire house is equipped with zoned heating and cooling air conditioning. FERMAX video intercom system. CCTV and alarm system can be added on. Pool is solar and electrical with both options available to heat the pool. Transportation (Approximate distance): 200 meters walk to bus stop (Route 284) servicing Box Hill train stations 1km to route 109 tram stop 2.1km to Union Train Station Parks (Approximate distance): 300 meters walk to Ri
Request Details
Classic distinction on the Golden Mile
View photo
House · for sale
Request Details
Classic distinction on the Golden Mile
Hawthorn East
· 5 Bedrooms · 3 Baths · House
· Balcony · Fireplace · Equipped kitchen
Hawthorn East · 5 Bedrooms · 3 Baths · House · Balcony · Fireplace · Equipped kitchen
Inspect By Appointment Maintaining a timeless presence inside and out, this elegantly spacious five bedroom plus study three bathroom modern home raises your family's lifestyle to a rare height of excellence and prestige. Surrounded by greenery while showcasing tall ceilings, stately colonnades, 2pac doors and double herringbone parquetry timber floors, this superb residence reveals a broad entrance with double doors to the executive study, a glorious sitting room with gas log fireplace, a formal dining area and guest powder room. The open plan living and dining domain has an adjoining games room with both areas opening out to the north facing pergola shaded courtyard. The entertainer's kitchen impresses with V-Zug cooking appliances and an amazing walk in pantry, while a large laundry and poolside bathroom provide added family function. Upstairs has all five spacious bedrooms each with the luxury of a walk in robe including the main with spa ensuite, covered balcony and crowning skyli
Request Details
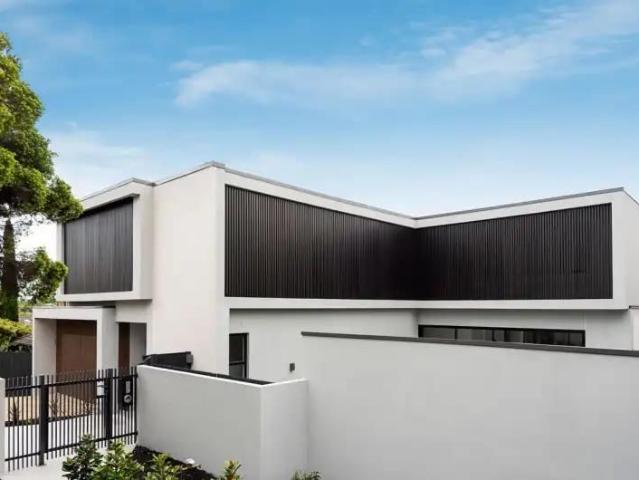
Architectural Excellence with Resort Style Luxury
View photo
House · for sale
Request Details
Architectural Excellence with Resort Style Luxury
Hawthorn East
· 5 Bedrooms · 4 Baths · House
· Equipped kitchen
Hawthorn East · 5 Bedrooms · 4 Baths · House · Equipped kitchen
A bold expression of architectural modern design, this newly built custom residence showcases a flawless fusion of minimalist sophistication, premium materials and cutting-edge functionality. Defined by its striking façade with bespoke external screening, the home makes an immediate impression, while inside reveals an expansive, light-filled sanctuary of exceptional scale and refinement. Polished concrete floors with hydronic slab heating flow throughout the ground level, complemented by extensive custom joinery featuring high-end Polytec finishes and Navurban veneer cabinetry. At its heart, a breathtaking open-plan living and dining domain is framed by dramatic 5.4m ceilings and floor-to-ceiling double-glazed glass, with vast stacker doors seamlessly connecting to architect-designed landscaping, alfresco entertaining and a fully tiled pool. The gourmet kitchen is a true centrepiece, appointed with exquisite emerald green quartzite benchtops and matching wall panels, premium Wolf induc
Request Details
Outstanding Opportunity Awaits Priced to Sell!
View photo
Townhouse · for sale
Request Details
Outstanding Opportunity Awaits Priced to Sell!
Hawthorn East
· 3 Bedrooms · 2 Baths · Townhouse
· Terrace · Parking · Equipped kitchen
Hawthorn East · 3 Bedrooms · 2 Baths · Townhouse · Terrace · Parking · Equipped kitchen
Privately positioned at the rear this light filled, spacious, two storey, three bedroom, 2.5 bathroom home, offers outstanding privacy, northern light and generous proportions in a beautifully landscaped setting. Downstairs consists of generous proportion living zones opening out onto a prized northern courtyard, ideal for entertaining. An adjoining informal dining space, also with courtyard access, connects seamlessly to a well-appointed kitchen featuring a wall oven, gas cooktop, semi-integrated dishwasher and abundant cabinetry, designed for effortless day-to-day living. A powder room and a substantial separate laundry with direct garage access add practical ease. At the rear, the north facing courtyard captures all-day sun and provides a private outdoor retreat with direct access to the lock-up garage. Upstairs, three well-proportioned bedrooms are complemented by a sunny terrace framed by treed outlooks, offering privacy and a welcome sense of greenery. The main bedroom is generou
Request Details
Spacious two bedroom apartment facing the park
View photo
House · for sale
Request Details
Spacious two bedroom apartment facing the park
Hawthorn East
· 2 Bedrooms · 2 Baths · House
· Balcony · Air conditioning · Parking · Cellar · Equipped kitchen
Hawthorn East · 2 Bedrooms · 2 Baths · House · Balcony · Air conditioning · Parking · Cellar · Equipped kitchen
Retirement living at its best! Conveniently located in the heart of Kew, enjoy comfort, space, and a vibrant community in this beautifully refurbished apartment at Sackville Grange. Offering two generous bedrooms, a separate meals/study area, two bathrooms, and a sun-filled, south-facing balcony with tranquil park views, this home is designed to impress. High ceilings and spacious proportions enhance the light-filled interiors, while the fully equipped kitchen features stone benchtops and premium appliances, seamlessly connecting to the open-plan living and dining area. Year-round comfort is assured with fully ducted reverse-cycle air conditioning, complete with 3 different zones. Additional conveniences include a separate laundry, intercom entry, secure basement parking, and lock-up storage. Proprety Features: - Main bedroom with walk through robes & ensuite featuring double vanity - Open-plan living and dining - Stone benchtops & quality appliances - Ample storage throughout - Ducted
Request Details
Classic Design with Contemporary Style
View photo
House · for sale
Request Details
Classic Design with Contemporary Style
Hawthorn East
· 4 Bedrooms · 2 Baths · House
· Garden · Equipped kitchen
Hawthorn East · 4 Bedrooms · 2 Baths · House · Garden · Equipped kitchen
Built in 2016, referencing timeless architectural themes, this sensational single level contemporary residence's superb dimensions deliver the space, flexibility and style for a fabulous family future with scope to grow if required. Defined by rich oak floors and high ceilings, the welcoming central hallway introduces the generous main bedroom with walk in robe and ensuite, two additional bedrooms with built in robes, a spacious 4th bedroom or retreat, fitted home office and a stylish bathroom. Expansive in scale, the sun-drenched open plan living and dining domain features a woodfire heater and a gourmet kitchen with an abundance of bench space. Glass sliders open to a large Vergola covered deck, an idyllic venue for all weather outdoor dining and entertaining overlooking the picturesque north-facing landscaped private garden with a studio/storeroom. A very spacious and lined attic space offers potential for an upstairs extension if required in the future. Perfectly positioned near Wi
Request Details
Classic Corner Comfort in a Prized Camberwell Pocket
View photo
House · for sale
Request Details
Classic Corner Comfort in a Prized Camberwell Pocket
Hawthorn East
· 3 Bedrooms · 1 Bath · House
· Garden · Equipped kitchen
Hawthorn East · 3 Bedrooms · 1 Bath · House · Garden · Equipped kitchen
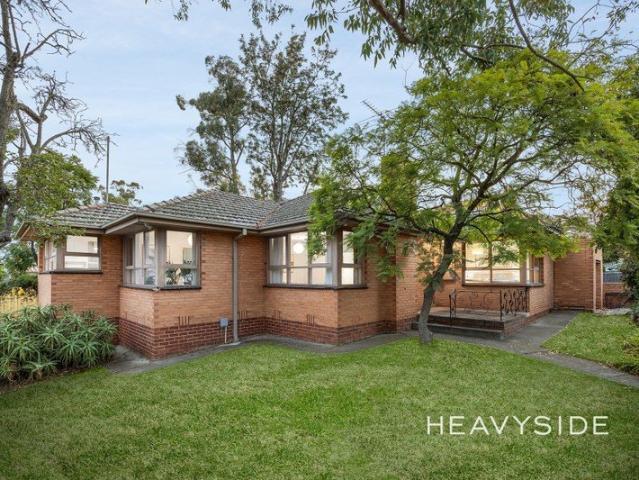
THE PROPERTY Set on a generous 598sqm corner allotment, this classic three-bedroom home captures the character of its 60s/70s origins with warmth, natural light and a comfortable, easy-living layout. Surrounded by neat, low-maintenance gardens, it presents an inviting opportunity to move straight in while offering scope to further enhance over time. A spacious front living room welcomes you inside, framed by frosted glass sliding doors and expansive corner windows that draw in leafy outlooks and natural light. From here, the layout transitions into a separate dining room, creating distinct yet connected zones for everyday living and entertaining. The adjoining kitchen and meals area retains its original charm, featuring classic cabinetry, a four-burner gas stove and practical finishes, all positioned to overlook the backyard. The accommodation includes three well-sized bedrooms, each fitted with built-in robes. The main bedroom enjoys a front garden aspect through large corner windows
Request Details
Camberwell's Newest Address for Considered Family Life
View photo
House · for sale
Request Details
New
Camberwell's Newest Address for Considered Family Life
Hawthorn East
· 4 Bedrooms · 3 Baths · House
· Terrace · Fireplace · Equipped kitchen
Hawthorn East · 4 Bedrooms · 3 Baths · House · Terrace · Fireplace · Equipped kitchen
Within one of Camberwell's most coveted enclaves stands one in a boutique collection of four brand-new, architect-designed residences. Here, premium craftsmanship and unexpected scale unfold across three meticulously composed levels, built for family life at its most considered. Herringbone European oak flooring and soaring ceilings extend from a gated courtyard entry, introducing a bedroom with built-in robes and its own designer ensuite, equally suited as a guest retreat, study or additional living space, offering valuable flexibility. The rear open-plan domain centres around a waterfall marble island with breakfast bar seating, a suite of premium Gaggenau and Miele appliances and a full butler's pantry with custom cabinetry. Full-height glazing wraps the living and dining zone in natural light, grounded by a sculptural marble Escea fireplace, custom shelving, and soft linen sheers. Glass slides away to a covered alfresco terrace with an outdoor BBQ kitchen, stepping down to a privat
Request Details
Period Character, Space & Garden Entertaining
View photo
House · for sale
Request Details
Period Character, Space & Garden Entertaining
Hawthorn East
· 4 Bedrooms · 2 Baths · House
· Garden · Equipped kitchen
Hawthorn East · 4 Bedrooms · 2 Baths · House · Garden · Equipped kitchen
Rich in period character and generous family proportions, this elegant single-level home on 716sqm (approx.) brings together soaring ceilings, polished floorboards and beautiful stained-glass detail with multiple living zones, impressive outdoor entertaining and a spacious garden setting. Formal living and dining rooms provide an inviting introduction, showcasing ornate plaster ceilings, stained-glass windows and fireplaces that enhance the home's timeless appeal. Further inside, the kitchen is well appointed with stone benchtops, generous cabinetry, dishwasher, four-burner electric cooktop and wall oven, connecting seamlessly with the expansive family and meals area. Polished floorboards continue throughout, while large windows draw abundant afternoon sunlight across the space. Double glass doors open directly onto the substantial rear deck for effortless indoor-outdoor entertaining, while bifold doors reveal a versatile study area. Three generous bedrooms provide comfortable family a
Request Details
Landmark Toorak Estate, First Time Offered in Nearly 50 Years
View photo
House · for sale
Request Details
Landmark Toorak Estate, First Time Offered in Nearly 50 Years
Hawthorn East
· 5 Bedrooms · 3 Baths · House
· Garden · Swimming pool · Equipped kitchen
Hawthorn East · 5 Bedrooms · 3 Baths · House · Garden · Swimming pool · Equipped kitchen
Magnificently positioned amid gloriously landscaped gardens, this distinguished residence combines relaxed family living with sumptuous entertaining on one of Toorak's grandest boulevards. Offered to the market for the first time in nearly 50 years, the English Tudor Revival home was designed in 1933 by renowned Melbourne architect Robert Bell Hamilton for Myer co-founder E.B. Myer. Occupying a substantial 1,874sqm (approx.) estate (with no heritage overlay), the sweeping circular driveway passes beneath a covered portico to a spectacular double-height entrance hall, where ornate plasterwork and a sweeping staircase introduce the enduring architectural elegance that defines this remarkable home. Expansive formal living and dining rooms feature majestic fireplaces and charming bay windows framing verdant garden views. At the rear, a relaxed living and dining domain overlooks the established gardens and indoor pool, flowing effortlessly into a well-appointed kitchen with granite benchtop
Request Details
Luxury 3 Bedroom Townhouse in Hawthorn Move In Today
View photo
Townhouse · for sale
Request Details
Luxury 3 Bedroom Townhouse in Hawthorn Move In Today
Hawthorn East
· 3 Bedrooms · 2 Baths · Townhouse
· Parking · Equipped kitchen
Hawthorn East · 3 Bedrooms · 2 Baths · Townhouse · Parking · Equipped kitchen
Discover this beautifully designed three-bedroom townhome near the Auburn Village, ready to move in today. Thoughtfully crafted by BHC Property and designed by Ascui & Co, this residence balances timeless elegance with everyday functionality, ideally suited to owner-occupiers, downsizers, or Investors. Bathed in natural light thanks to a north-facing orientation, the home features expansive open-plan living and dining zones that flow seamlessly to create a sense of space and effortless liveability. A beautifully appointed kitchen showcases Miele integrated appliances, stone benchtops, and European oak flooring, combining premium finishes with practical design. The townhouse encompasses three levels, with the private master suite and ensuite occupying the top floor, two additional bedrooms serviced by a central bathroom on the first floor, and a ground-floor powder room enhancing everyday convenience and entertaining ease, complemented by secure parking for two cars. Positioned in a hig
Request Details
Luxury retirement living in the heart of Toorak village
View photo
House · for sale
Request Details
Luxury retirement living in the heart of Toorak village
Hawthorn East
· 1 Bedroom · 1 Bath · House
· Garden · Balcony · Parking · Equipped kitchen
Hawthorn East · 1 Bedroom · 1 Bath · House · Garden · Balcony · Parking · Equipped kitchen
Retirement living at its best! This beautifully presented one-bedroom apartment at Toorak Place offers a rare combination of style, space and location. A standout feature is the exceptionally large private balcony, designed for effortless indoor-outdoor living. With ample room for outdoor dining, a barbecue area and your own garden setting, it's the perfect space to entertain guests or unwind in complete privacy. Completing the home are secure undercover parking and dedicated storage, ensuring comfort and convenience in this highly sought-after address. Conveniently located in the heart of Toorak Village above shops, restaurants, banks and medical centres, you are in the heart of it all. Trams and buses are located just nearby. Property Features: - Freshly painted with new carpet - Open-plan living - Sparkling new kitchen - Separate laundry - Built-in wardrobe - Air-conditioning & heating - Plenty of natural light - Close to lifts - Timber flooring in living areas Community features: -
Request Details

Get email alerts

Don't miss out: be the first to know about new properties

The alert was correctly created

On subscribing you accept the conditions of use and the privacy policy
Alert
Receive new ads in your inbox
Save this search
Receive alerts for new listings

We'll send you an email when we have new properties for: "Houses for sale in Hawthorn East"

The alert was correctly created

Camberwell North
Canterbury, Melbourne
Get email alerts and be the first to see new listings
Required field
On subscribing I accept the terms of the privacy policy
Perfect! You'll soon start receiving new listings via email
Alert
Receive an email when we have new ads for Houses for sale in Hawthorn East
Save this search
Filters

Bedrooms

Size (m²)

Price

$
$

Property type

Bathrooms

Clear all filters
Receive notifications when new entries are published.