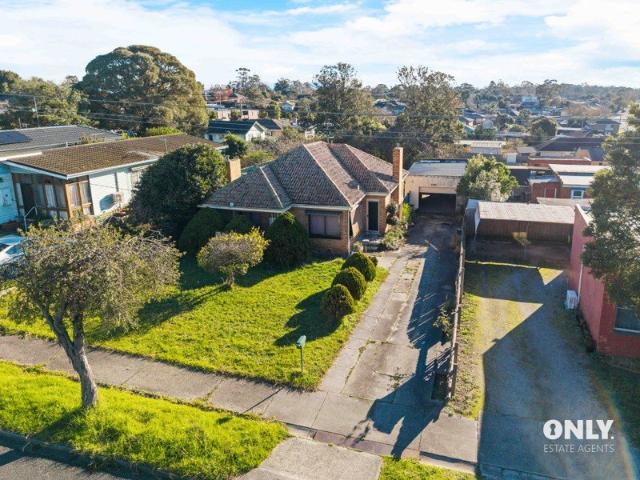
510 properties for sale in Haunted Hills

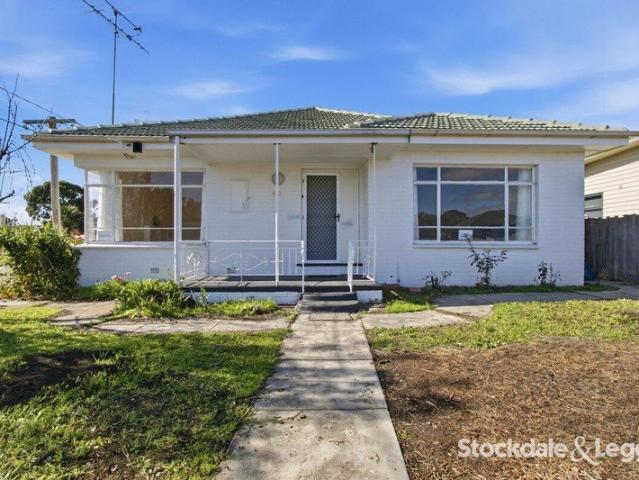
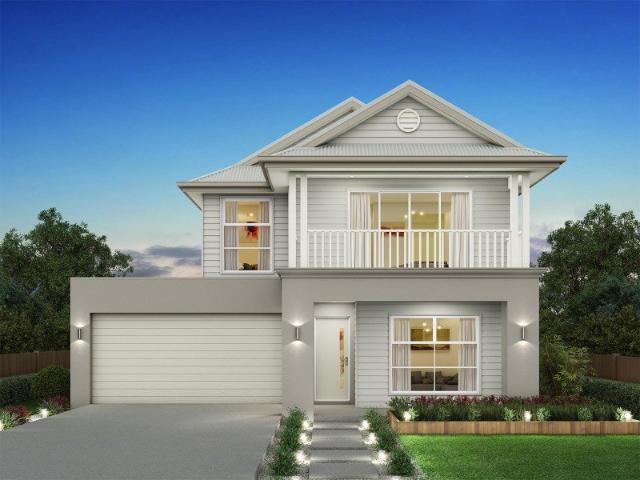
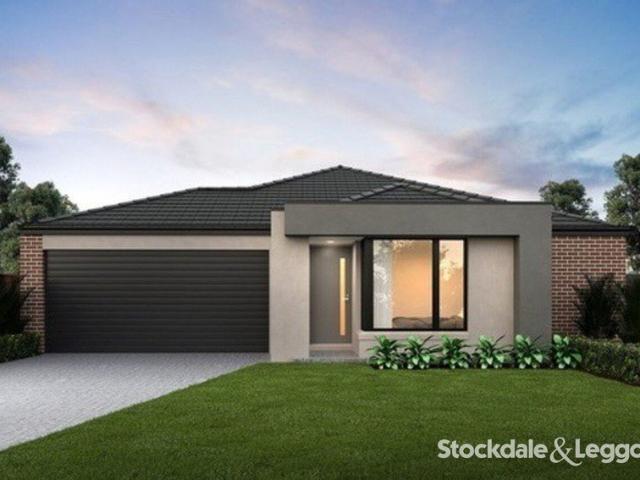
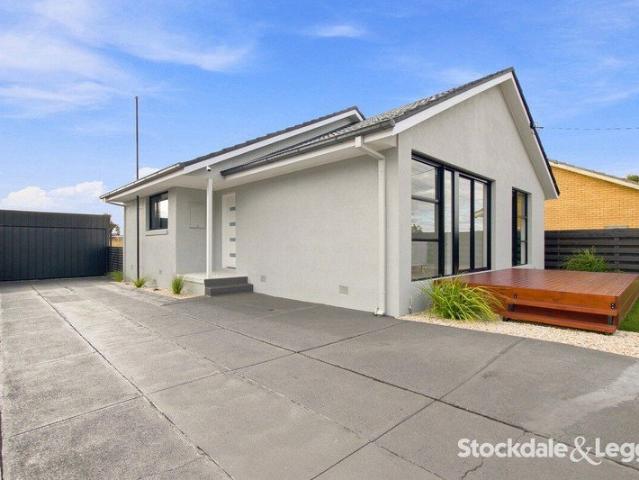
Just Perfect / Display home presentation
View photo
House · for sale
Request Details
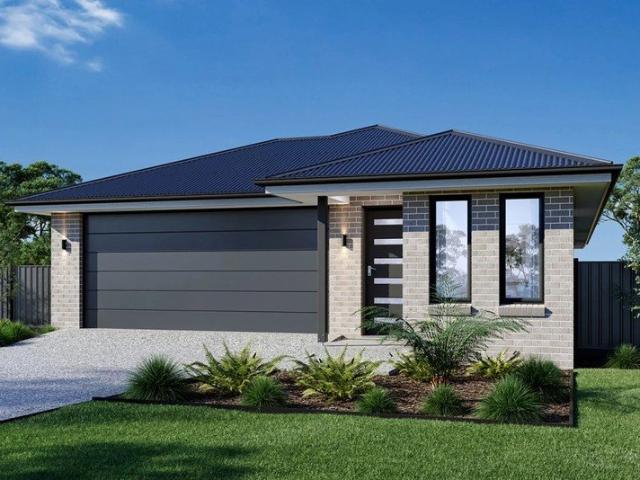
Just Perfect / Display home presentation
Haunted Hills
· 3 Bedrooms · 2 Baths · House
· Air conditioning · Parking · Equipped kitchen
Haunted Hills · 3 Bedrooms · 2 Baths · House · Air conditioning · Parking · Equipped kitchen
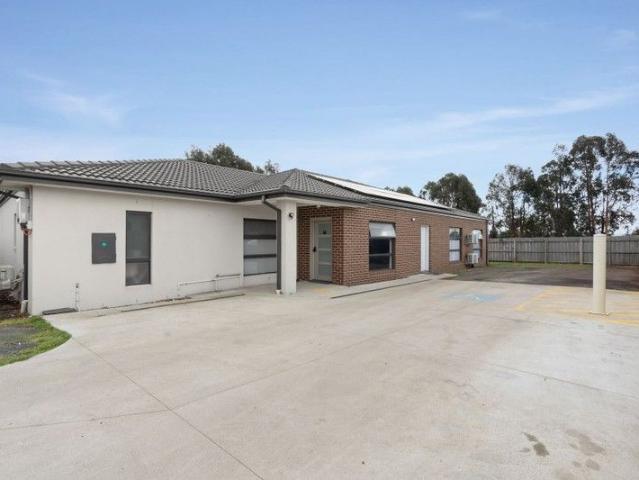
This extensively renovated 3 bedroom Brick/ rendered home with impressive kitchen, beautifully appointed bathroom/ ensuite, built in robes, air conditioning, all new quality floor coverings & blinds. Freshly painted throughout and all new aluminium windows includes professionally landscaped surrounds, large garage and situated on a 557 sqm (approx) allotment well situated within close proximity to schools, federation university, sporting and recreation grounds
Request Details
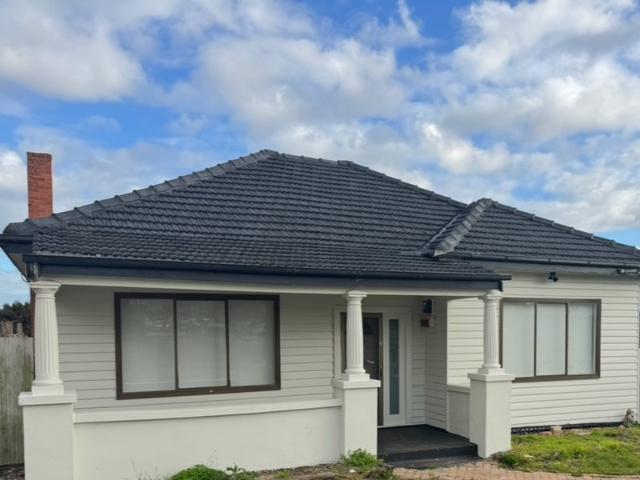
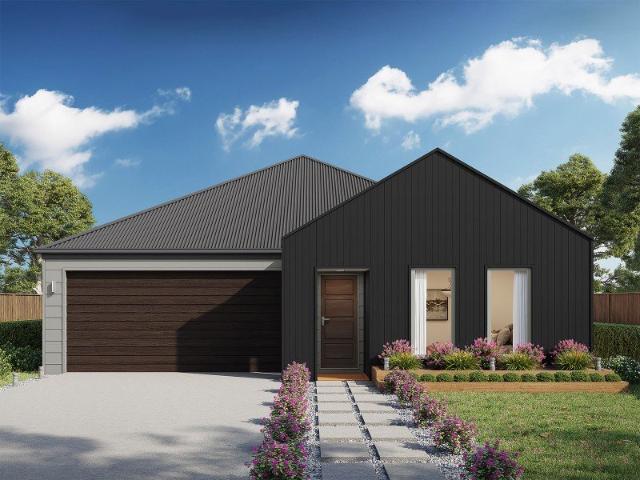
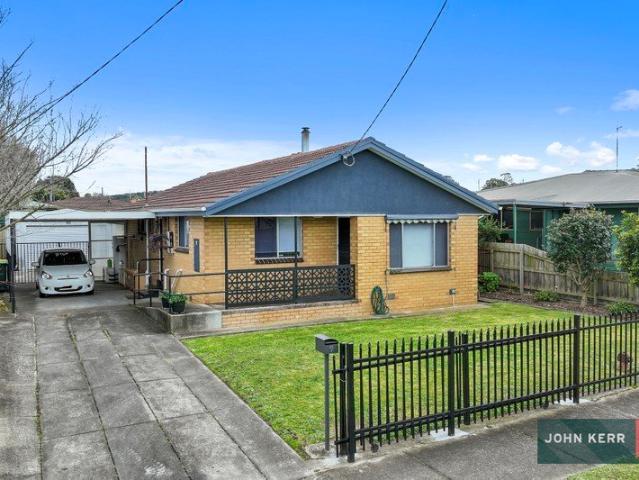
Plenty of Potential on Corner Block!
View photo
House · for sale
Request Details
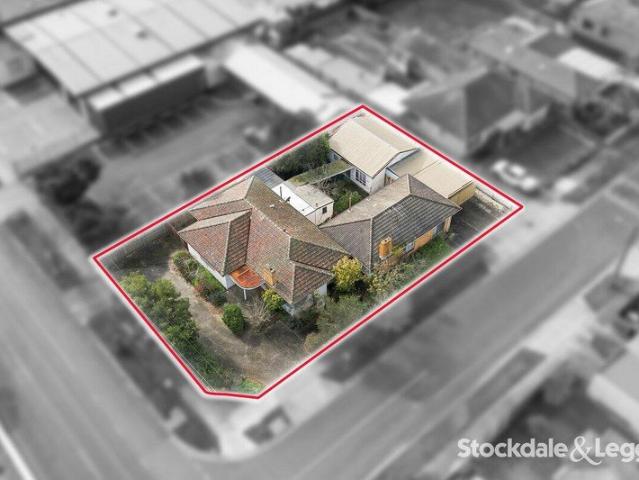
Plenty of Potential on Corner Block!
Haunted Hills
· 5 Bedrooms · 2 Baths · House
· Equipped kitchen
Haunted Hills · 5 Bedrooms · 2 Baths · House · Equipped kitchen
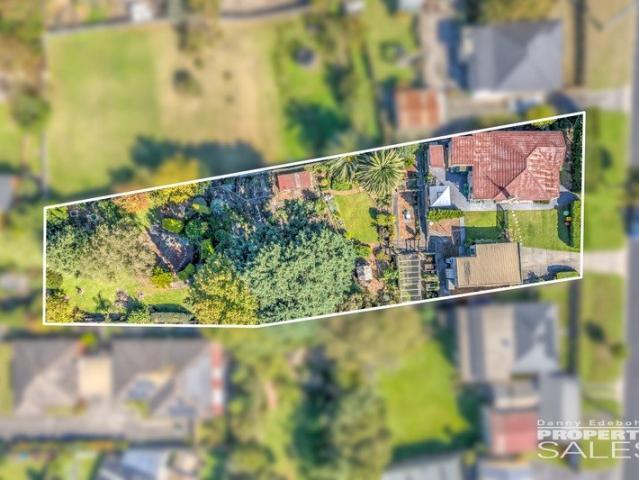
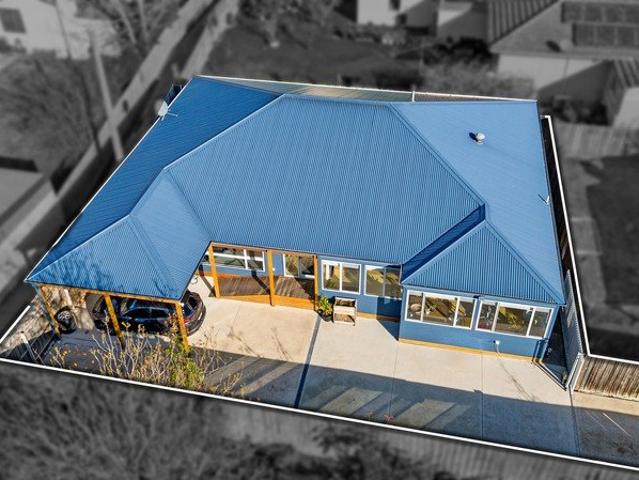
AUCTION DATE: 12/09/2026 AUCTION TIME: 12:00pm Sharp This property sitting on an approx. 775m² allotment, offers the astute family renovator or investor/renovator the opportunity to produce the ultimate family complex or investment hub. The property is in need of TLC and you could be the one to create your own masterpiece! Featuring 2 dwellings this property would offer the multi-generational family the opportunity to improve the property and provide a home for the family and a separate living situation for other family, be it parents or teenage children etc. For the astute investor, once you have done the work, watch your investment potential work for you maximising the investment return with the multiple dwellings the property has to offer. Original Weatherboard Home Features: + 3 Bedrooms + Semi-open Kitchen/Living/Dining + Updated bathroom Brick Veneer Unit Features: + 2 bedrooms with BIRs + Open Kitchen/Living/Dining The property also offers large shed facility, offering opportuni
Request Details
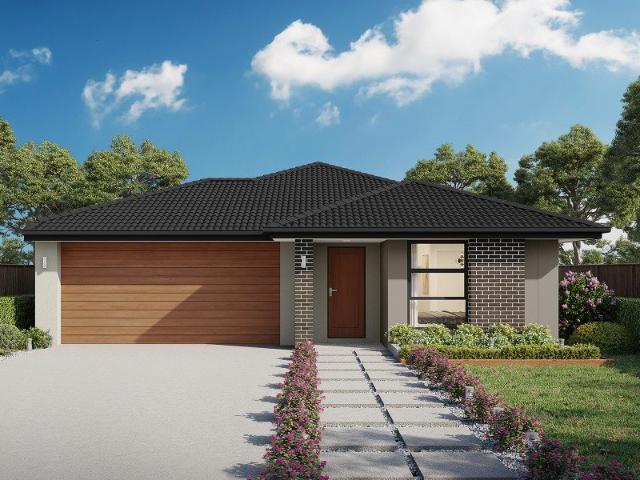
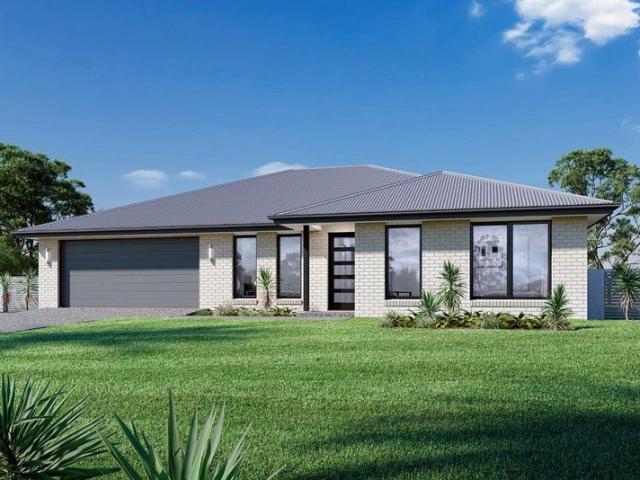
CHOICE LOCATION
View photo
House · for sale
Request Details
CHOICE LOCATION
Haunted Hills
· 3 Bedrooms · 2 Baths · House
· Parking · Heating
Haunted Hills · 3 Bedrooms · 2 Baths · House · Parking · Heating
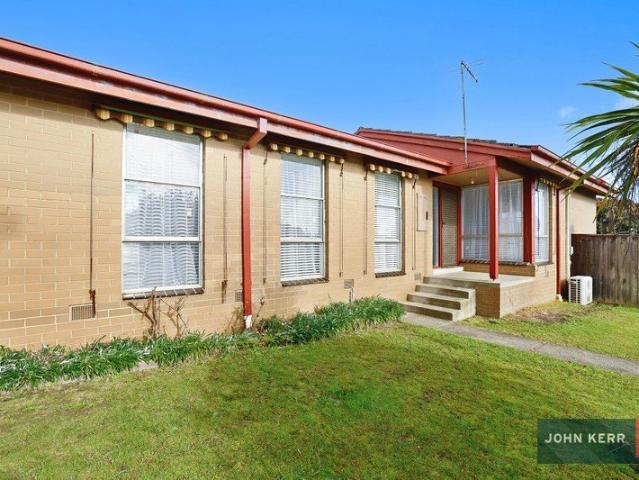
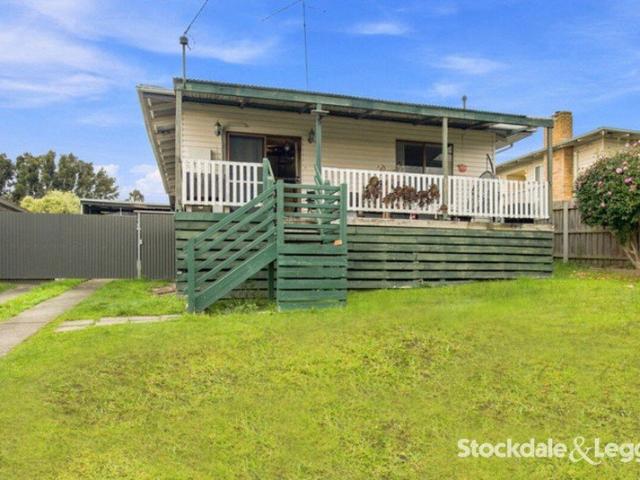
Well located 3-bedroom brick veneer home with open living floor plan, 2 separate bathrooms, 2 toilets, gas central heating. Including a large detached bungalow, multi-purpose room plus garage situated on a 591sqm corner allotment within close proximity of School & Morwell Leisure Centre
Request Details
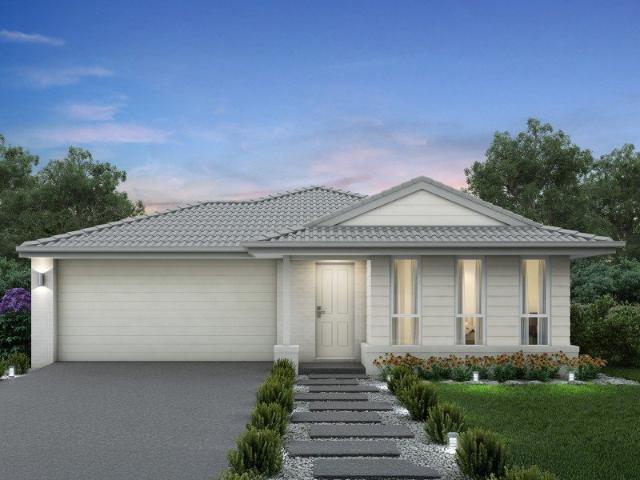
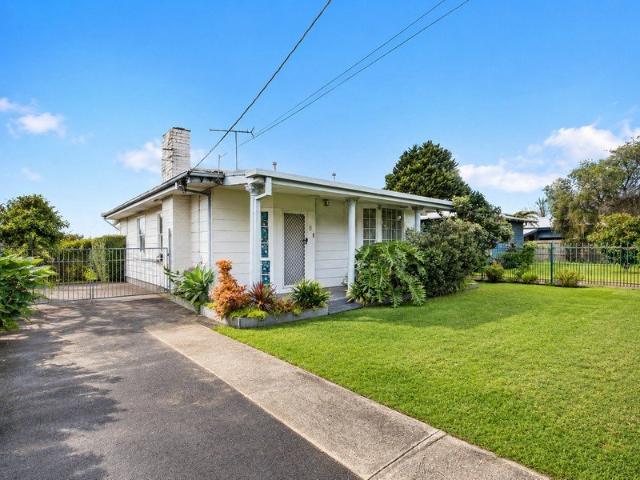
BEAUTIFUL DESIGN PERIOD STYLE HOME IN THE CENTRE OF MORWELL READY FOR INVESTOR OR OWNER OCCUPIER 4 BEDROOMS 3 LIVING AREAS 2 BATHROOMS NEW KITCHEN
View photo
House · for sale
Request Details
BEAUTIFUL DESIGN PERIOD STYLE HOME IN THE CENTRE OF MORWELL READY FOR INVESTOR OR OWNER OCCUPIER 4 BEDROOMS 3 LIVING AREAS 2 BATHROOMS NEW KITCHEN
Haunted Hills
· 4 Bedrooms · 2 Baths · House
· Parking · Equipped kitchen
Haunted Hills · 4 Bedrooms · 2 Baths · House · Parking · Equipped kitchen
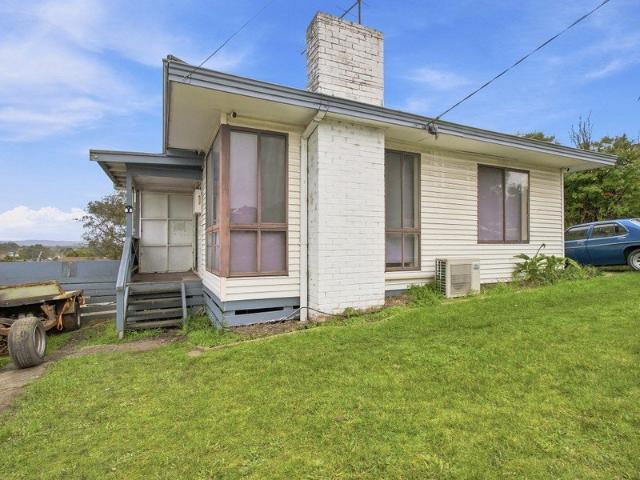
Phone Enquiry ID: 236361 67 Church Street, Morwell offers an exceptional 4-bedroom, 2-bathroom and 3 living areas including Lounge area Dining area and Family area also new beautiful kitchen with new gas hotplates along with new oven and new dishwasher plenty of overhead cupboard storage and pantry storage this home would suit either investor or owner occupier featuring three distinct living areas, a 778m² large block, and 2 parking spaces. Located close to local schools and amenities, located in the centre of Morwell all walking distance to all shopping and transport hubs this versatile property is tailored for modern family comfort and effortless entertaining.Property Highlights Four generous bedrooms with three separate living areas providing space for large families Two well-appointed bathrooms Approx. 778m² allotment with secure outdoor spaceDual-car parking spaces this is a rare opportunity to purchase a property located so close to the centre of town position is perfect and well
Request Details
Elwood 154 Defined by You. $10,000 To Spend Your Way
View photo
Terraced House · for sale
Request Details
Elwood 154 Defined by You. $10,000 To Spend Your Way
Haunted Hills
· 4 Bedrooms · 2 Baths · Terraced House
· Parking · Equipped kitchen
Haunted Hills · 4 Bedrooms · 2 Baths · Terraced House · Parking · Equipped kitchen
There's more than meets the eye when it comes to the Elwood 154. If you're interested in investing or want to maximise the potential of your land, the Elwood series could be the option for you! Boasting four bedrooms, a family bathroom and easy access from the garage, this design ensures you and your family's needs are met. The master bedroom is the main attraction at the rear of the house, featuring a walk-in robe and ensuite. Encased in the central hub of the home is the kitchen with walk-in pantry, dining and family area. - Colorbond Roof - Double Glazed Windows - Facade Options Available - Local builder/Local trades - Open-plan kitchen, living and dining - Remote Garage Door - Retreat Inclusions - Vinyl planks, carpet and tiles throughout Copyright Hotondo Pty Ltd all rights reserved. Dimensions, photos and floor plans are for illustrative purposes and may include optional features. Additional facade options are available, as this home is not yet constructed. All packages are subje
Request Details
Kirkby 267 Defined by You. $10,000 To Spend Your Way
View photo
Terraced House · for sale
Request Details
Kirkby 267 Defined by You. $10,000 To Spend Your Way
Haunted Hills
· 4 Bedrooms · 2 Baths · Terraced House
· Equipped kitchen
Haunted Hills · 4 Bedrooms · 2 Baths · Terraced House · Equipped kitchen
With four bedrooms and two bathrooms, the Kirkby 267 is perfect for larger families. With three separate living areas, there is plenty of space for everyone in this home. The kitchen boasts a massive walk-in pantry, perfect for those who love to cook. The standout feature is the alfresco which connects directly to the kitchen and the rumpus, creating the perfect blend of indoor and outdoor living. The master suite is cleverly separated from the other bedrooms and features a walk-in robe and ensuite. - Colorbond Roof - Double Glazed Windows - Facade Options Available - Local builder/Local trades - Open-plan kitchen, living and dining - Sanctuary Inclusions - Vinyl planks, carpet and tiles throughout - 20mm Stone Benchtops Copyright Hotondo Pty Ltd all rights reserved. Dimensions, photos and floor plans are for illustrative purposes and may include optional features. Additional facade options are available, as this home is not yet constructed. All packages are subject to engineering plan
Request Details
Illawarra 232 Defined by You. $10,000 To Spend Your Way
View photo
Terraced House · for sale
Request Details
Illawarra 232 Defined by You. $10,000 To Spend Your Way
Haunted Hills
· 4 Bedrooms · 2 Baths · Terraced House
· Parking · Equipped kitchen
Haunted Hills · 4 Bedrooms · 2 Baths · Terraced House · Parking · Equipped kitchen
From the moment you enter, the Illawarra 232 evokes a sense of serenity. The formal living area offers a quiet place to read and relax, tucked away from the rest of the home. Nearby you'll find the guest powder room and laundry, which boasts clever storage. At the rear of the home, the open-plan entertaining area offers a bright and light-filled space to spend time with family and friends. Double glass sliding doors open to your own outdoor oasis you can enjoy rain, hail or shine. Upstairs the elegant master suite is ready to make your own, complete with a generous walk-through robe and modern ensuite with dual vanity. The three remaining bedrooms are conveniently located near the family bathroom and rumpus. Complete with a double garage and built-in storage throughout, the Illawarra is a stunning family home. - Colorbond Roof - Double Glazed Windows - Facade Options Available - Local builder/Local trades - Open-plan kitchen, living and dining - Sanctuary Inclusions - Vinyl planks, car
Request Details
Glenbrook 187 Defined by You. $10,000 To Spend Your Way
View photo
Terraced House · for sale
Request Details
Glenbrook 187 Defined by You. $10,000 To Spend Your Way
Haunted Hills
· 4 Bedrooms · 2 Baths · Terraced House
· Parking · Equipped kitchen
Haunted Hills · 4 Bedrooms · 2 Baths · Terraced House · Parking · Equipped kitchen
Step inside the gorgeous Glenbrook 187 and you will find everything you could ever need, including three large bedrooms with built-in robes, while the master boasts a walk-in robe and ensuite. The heart of the home features an open-plan kitchen, dining and family area, with two points of entry from the alfresco. Ideal for everyday living and entertaining, the kitchen has been designed for practicality with ample bench and storage space. With direct access from the double garage, the Glenbrook 187 will make coming home a delight. - Colorbond Roof - Double Glazed Windows - Facade Options Available - Local builder/Local trades - Open-plan kitchen, living and dining - Remote Garage Door - Retreat Inclusions - Vinyl planks, carpet and tiles throughout Copyright Hotondo Pty Ltd all rights reserved. Dimensions, photos and floor plans are for illustrative purposes and may include optional features. Additional facade options are available, as this home is not yet constructed. All packages are s
Request Details
Omeo 180 Defined by You. $10,000 To Spend Your Way
View photo
Terraced House · for sale
Request Details
Omeo 180 Defined by You. $10,000 To Spend Your Way
Haunted Hills
· 4 Bedrooms · 2 Baths · Terraced House
· Parking · Equipped kitchen
Haunted Hills · 4 Bedrooms · 2 Baths · Terraced House · Parking · Equipped kitchen
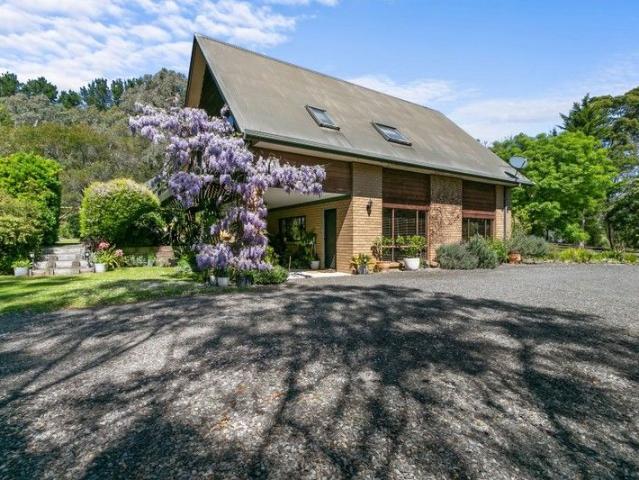
The Omeo 180 combines style and practicality to create a small home with big features. The master bedroom is located at the front of the home to provide privacy for parents and features an ensuite and walk-in robe. The remaining three bedrooms can be found at the rear of the home and are complete with built-in robes and easy access to the bathroom. The kitchen, family and dining area is the hero of this home with direct access to the alfresco to make entertaining a breeze. - Colorbond Roof - Double Glazed Windows - Facade Options Available - Local builder/Local trades - Open-plan kitchen, living and dining - Remote Garage Door - Retreat Inclusions - Vinyl planks, carpet and tiles throughout Copyright Hotondo Pty Ltd all rights reserved. Dimensions, photos and floor plans are for illustrative purposes and may include optional features. Additional facade options are available, as this home is not yet constructed. All packages are subject to engineering plans and developer's approval and
Request Details
Cypress 178 Defined by You. $10,000 To Spend Your Way
View photo
Terraced House · for sale
Request Details
Cypress 178 Defined by You. $10,000 To Spend Your Way
Haunted Hills
· 4 Bedrooms · 2 Baths · Terraced House
· Parking · Equipped kitchen
Haunted Hills · 4 Bedrooms · 2 Baths · Terraced House · Parking · Equipped kitchen
Combining convenience with class, the Cypress 178 is the perfect home for small blocks. Upon entry you will find the master suite at the front of the home. The hallway then leads you through to the family bathroom, conveniently located laundry and remaining three bedrooms. The stylish entertaining area makes up the rear of the home and is complete with a spacious open-plan kitchen with walk-in pantry, as well as the dining and family area which open out onto the alfresco. - Colorbond Roof - Double Glazed Windows - Facade Options Available - Local builder/Local trades - Open-plan kitchen, living and dining - Remote Garage Door - Retreat Inclusions Copyright Hotondo Pty Ltd all rights reserved. Dimensions, photos and floor plans are for illustrative purposes and may include optional features. Additional facade options are available, as this home is not yet constructed. All packages are subject to engineering plans and developer's approval and therefore may need to be altered to comply wi
Request Details
The Brief: $120k P.A. Income Premium Morwell Investment Property
View photo
Flat · for sale
Request Details
The Brief: $120k P.A. Income Premium Morwell Investment Property
Haunted Hills
· 9 Bedrooms · 9 Baths · Flat
· Parking
Haunted Hills · 9 Bedrooms · 9 Baths · Flat · Parking
Its Addressed: Discover a premium path to passive income with this modern, high-return registered rooming house in the heart of Morwell. Purpose-built less than 1 year ago, this exceptional 9-bedroom, 9-bathroom property sits on a generous 856sqm block and is generating an impressive $120,000 per annum a rock-solid investment in one of regional Victoria's most consistent rental markets. Each spacious bedroom features its own private ensuite and kitchenette, ensuring tenant privacy and maximum appeal. Quality fixtures and fittings are showcased throughout, while split-system heating and cooling in every room guarantee year-round comfort. Additional parking options further boost tenant convenience and demand. Designed for low-maintenance management, this property delivers high occupancy rates and dependable cash flow with minimal effort. Rooming houses like this are in high demand among investors for their ability to provide strong rental yields, minimal vacancy risk, and steady long-ter
Request Details
Retro Charm on a Rare 1800m² A Californian Bungalow Like No Other!
View photo
House · for sale
Request Details
Retro Charm on a Rare 1800m² A Californian Bungalow Like No Other!
Haunted Hills
· 3 Bedrooms · 1 Bath · House
· Parking · Equipped kitchen
Haunted Hills · 3 Bedrooms · 1 Bath · House · Parking · Equipped kitchen
Step into a bygone era with this enchanting retro Californian Bungalow, perfectly positioned at 8 Railway Crescent, Moe. Set on an incredible approx. 1800m²+ allotment, this one-of-a-kind property is bursting with character, charm, and endless potential. While the home would benefit from some TLC and modern updates, its warmth, personality, and stunning surroundings make it a truly rare offering. Property Features: Three generous bedrooms plus a versatile study Character-filled loungeroom with feature ceiling panel, built-in cabinetry & retro bar Original kitchen showcasing stunning cedar-lined walls Bathroom with oversized shower, vanity & toilet Second external toilet conveniently located at the rear Spacious double garage with additional workshop space Quaint coffee shed your own private retreat Beautifully landscaped gardens with carved pathways throughout Expansive 1800m² block with gully and large rear lawn area Picturesque views over the undulating gardens Quiet, sought-after lo
Request Details
The Brief: THE HILLS ARE ALIVE
View photo
Terraced House · for sale
Request Details
The Brief: THE HILLS ARE ALIVE
Haunted Hills
· 5 Bedrooms · 2 Baths · Terraced House
Haunted Hills · 5 Bedrooms · 2 Baths · Terraced House
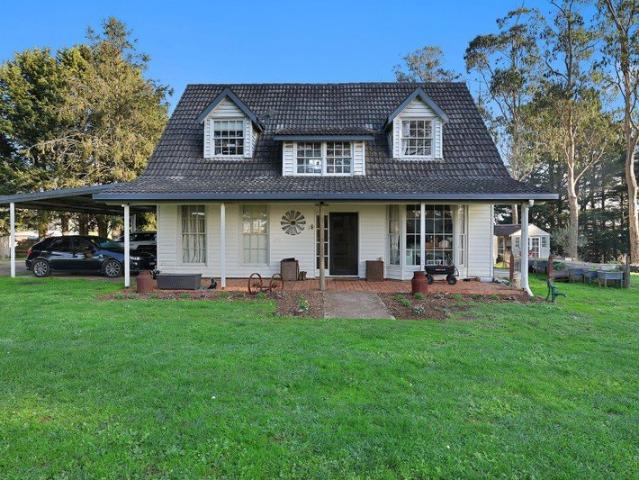
Its Addressed: Just 10 minutes from Moe, on a sealed road - this charming storybook cottage offers the perfect blend of character, space, and country lifestyle. Set across two levels, the home features five generous bedrooms and two bathrooms, providing plenty of room for the whole family. Positioned on approximately five acres, the property is ideal for horse lovers or those seeking a peaceful rural retreat. With numerous sheds, fruit trees, veggie gardens and a reliable water supply, it's all set up and ready to enjoy. Inside, you'll find a warm and inviting atmosphere with a cosy wood heater, complemented by split-system heating and cooling throughout for year-round comfort. Tank water services the property, enhancing its self-sufficient country appeal. Whether you're looking for space to raise a family, keep horses/farm animals, or simply enjoy a relaxed lifestyle in a picturesque setting, this delightful acreage offers an outstanding opportunityall just minutes from the convenienc
Request Details
Solid Brick Home on a Generous Corner Allotment
View photo
House · for sale
Request Details
Solid Brick Home on a Generous Corner Allotment
Haunted Hills
· 3 Bedrooms · 1 Bath · House
· Garden · Parking · Equipped kitchen
Haunted Hills · 3 Bedrooms · 1 Bath · House · Garden · Parking · Equipped kitchen
Welcome to 24 Stoddart Street, Moe - this solid brick home, positioned on a generous corner allotment of approximately 709.48sqm presents an excellent opportunity for first-home buyers, investors or those looking to downsize. Step inside from the front door and be welcomed by a naturally light-filled living room, offering year-round comfort with split-system heating and cooling. Mealtimes are made easy with a practical laminate kitchen featuring a freestanding gas cooktop and dishwasher, complemented by a casual meals area adjoining the kitchen, perfect for everyday dining. Comprising three bedrooms, all with built in robes and ceiling fans, the home is serviced by a central main bathroom featuring a shower, bath and vanity, plus a separate toilet adding extra convenience for busy households. Outside, the spacious and secure backyard offers plenty of room for children to play and for pets to enjoy. A double garage plus an additional roller door securing the driveway provides excellent
Request Details
Brand Newl Family Home or Investment Opportunity!
View photo
House · for sale
Request Details
Brand Newl Family Home or Investment Opportunity!
Haunted Hills
· 4 Bedrooms · 2 Baths · House
· Parking · Equipped kitchen
Haunted Hills · 4 Bedrooms · 2 Baths · House · Parking · Equipped kitchen
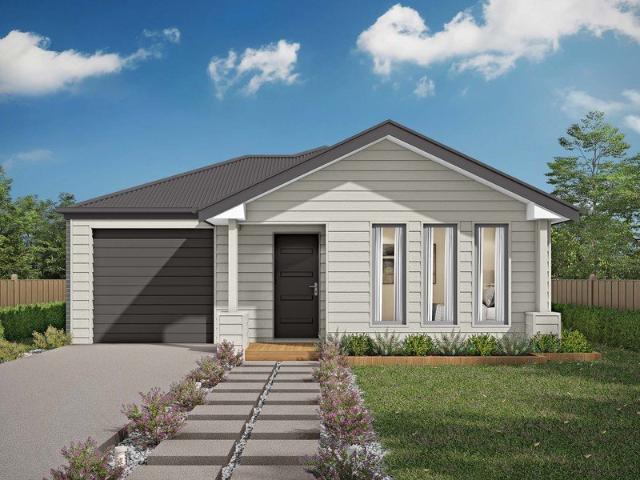
This Brand New 4 Bedroom, home is currently under construction. Take advantage of First Home Owner Grants or the New CGT and NG laws with this property: Featuring: + 4 Bedrooms with BIRs and WIR to Master + Family Bathroom and Ensuite to Master + Formal Living and Open Plan Kitchen/Family/Meals + Double Garage with Remote Door + Split System Heating & Coolling as well as panel heaters throughout + Full Build with landscaping included + Approx. 592m² allotment and brand new estate close in to CBD and Train station. Contact Nathan Klep on 0475 020 190 for further information! Stockdale & Leggo Latrobe Valley We see more than property Rendered Images are for illustrative purposes only, final build result my differ slightly
Request Details
A Hidden Gem Offering Comfort and Convenience
View photo
House · for sale
Request Details
A Hidden Gem Offering Comfort and Convenience
Haunted Hills
· 3 Bedrooms · 1 Bath · House
· Parking · Equipped kitchen
Haunted Hills · 3 Bedrooms · 1 Bath · House · Parking · Equipped kitchen
Presenting 9 Anderson Avenue, Yallourn North - from the moment you step inside, you'll be welcomed by the warmth, comfort and inviting atmosphere that make this beautifully presented home so special. Stylish vinyl plank flooring flows throughout the home, creating a fresh and contemporary feel. The cosy, light-filled living room is enhanced by the warmth of a solid fuel heater and the convenience of split system air-conditioning, ensuring year-round comfort in every season. The home offers three good-sized bedrooms, two boasting built-in robes, and is complemented by a beautifully appointed central bathroom complete with bath, shower, and vanity. The heart of the home is the sparkling, well-appointed kitchen, equipped with electric cooking and ample cupboard space, adjoining the casual meals area to create an easy, everyday living environment. A single garage with concrete flooring and power, plus a single carport, ensures your vehicle storage needs are well catered for. The secure fro
Request Details
Lot 311 Narracan Lakes Estate
View photo
Terraced House · for sale
Request Details
Lot 311 Narracan Lakes Estate
Haunted Hills
· 3 Bedrooms · 2 Baths · Terraced House
Haunted Hills · 3 Bedrooms · 2 Baths · Terraced House
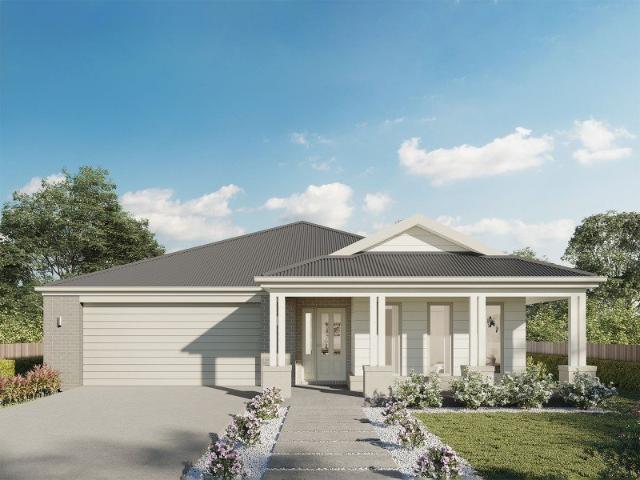
Beautiful 3 bedroom home in perfect location!
Request Details
Space, Versatility and Flexible Living
View photo
House · for sale
Request Details
Space, Versatility and Flexible Living
Haunted Hills
· 3 Bedrooms · 1 Bath · House
· Garden · Parking · Patio · Equipped kitchen
Haunted Hills · 3 Bedrooms · 1 Bath · House · Garden · Parking · Patio · Equipped kitchen
Offering generous proportions, multiple living zones and flexible detached accommodation, 8 John Street, Moe is an excellent opportunity for families, investors or buyers seeking additional space. The main residence includes three well-sized bedrooms, each with a built-in robe and its own split-system unit. The spacious living area is currently arranged as a combined lounge and dining zone, while a separate family room and substantial sunroom provide further space to relax or entertain. The well-equipped kitchen features ample storage, induction cooking, a double sink and walk-in pantry. The main bathroom includes a stand-up shower, vanity with storage and toilet, with a separate laundry adding everyday practicality. Split-system heating and cooling throughout ensures year-round comfort, while the solar system helps reduce ongoing energy costs. Outside, the fully fenced property includes a patio, side access for additional parking and a garden shed. The detached garage has been turned
Request Details
Build New Olearia Morwell
View photo
Terraced House · for sale
Request Details
Build New Olearia Morwell
Haunted Hills
· 4 Bedrooms · 2 Baths · Terraced House
· Parking · Equipped kitchen
Haunted Hills · 4 Bedrooms · 2 Baths · Terraced House · Parking · Equipped kitchen
The Albany design is a stylish and practical four-bedroom home, perfect for narrow sites. It features an inviting open-plan layout that seamlessly integrates the galley-style kitchen, dining, and family room. Adjacent to the main living area is an alfresco space, perfect for outdoor dining and relaxation, enhancing the indoor-outdoor living experience. The home includes a garage, study, and lounge, offering ample space and privacy. The bedrooms are thoughtfully positioned for maximum privacy, with the master suite located at the rear of the home. A lounge and study at the front provide a quiet retreat for relaxation and work. Overall, the Albany design combines modern aesthetics with functional living spaces, making it an excellent choice for contemporary families. Allow yourself to imagine the lifestyle you’ve always wanted; in the home you deserve!
Request Details
Strong Returns, Quality Home, Prime Opportunity
View photo
House · for sale
Request Details
Strong Returns, Quality Home, Prime Opportunity
Haunted Hills
· 3 Bedrooms · 2 Baths · House
· Garden · Equipped kitchen
Haunted Hills · 3 Bedrooms · 2 Baths · House · Garden · Equipped kitchen
A quality investment where privacy, presentation and strong tenant appeal come together. Privately positioned at the rear of a battle-axe allotment, this immaculately presented residence offers investors a low-maintenance asset with generous proportions and a projected rental return of approximately $550 per week. WHAT MAKES THE HOME DIFFERENT The flexible floorplan provides considerably more accommodation than many comparable three-bedroom investments, with multiple living areas and a dedicated study that could easily adapt to suit different tenant requirements. Combined with secure gated access and minimal garden maintenance, it offers the kind of practicality that can help attract and retain quality tenants. WHY YOU'LL LOVE IT The central kitchen, spacious open-plan living and additional lounge and family room create a home that feels considerably larger than its bedroom count suggests. For investors, the appeal is equally practical, with a lock-up-and-leave design, secure access an
Request Details
Elevated Comfort with Expansive Outdoor Living
View photo
House · for sale
Request Details
Elevated Comfort with Expansive Outdoor Living
Haunted Hills
· 3 Bedrooms · 1 Bath · House
· Balcony · Equipped kitchen
Haunted Hills · 3 Bedrooms · 1 Bath · House · Balcony · Equipped kitchen
28 Savige St Morwell Set on a generous 760m² (approx.) allotment, this contemporary three-bedroom home offers the perfect blend of comfort, space, and lifestyle in a convenient Morwell location. Designed for relaxed family living, the home features a large light-filled living area, a separate modern kitchen with ample storage flowing through to a rumpus room or second living area. Just outside, you will discover the expansive undercover outdoor entertaining area that is ideal for year-round gatherings with family and friends. One of the property's standout features is the beautiful front veranda, where you can enjoy a warm morning coffee or unwind with a drink after work whilst taking in the spectacular views across the Latrobe Valley. Property Features: 3 spacious bedrooms Large family living area Separate kitchen Rumpus room/second living area Expansive undercover outdoor entertaining area Central bathroom Separate toilet Floating floorboards Professional vinyl weatherboards Shed & c
Request Details
SPACE, COMFORT & POTENTIAL ON A MASSIVE BLOCK
View photo
House · for sale
Request Details
SPACE, COMFORT & POTENTIAL ON A MASSIVE BLOCK
Haunted Hills
· 3 Bedrooms · 1 Bath · House
· Parking · Equipped kitchen
Haunted Hills · 3 Bedrooms · 1 Bath · House · Parking · Equipped kitchen
Positioned on a huge 843sqm block, this 3-bedroom vinyl clad home offers fantastic space for families and first home buyers alike. Enjoy the flexibility of two separate living areas, ideal for growing families or those who love to entertain, plus a central kitchen and dining space that keeps everyone connected under one roof. Complete with a single car garage, a single bathroom, and plenty of room to move both inside and out, this solid home also presents a great opportunity to update and add your own touch of value over time. Set in a convenient Morwell location close to local amenities, this is a rare chance to secure a well-proportioned home on a sizeable allotment. Opportunities like this are rare in today's market. Contact Ross Maddaluno today on 0411-122-434 to arrange an inspection today. Visit: www.consumer.vic.gov.au/duediligencechecklist
Request Details
Endless Potential on a Generous 749m² Allotment
View photo
House · for sale
Request Details
Endless Potential on a Generous 749m² Allotment
Haunted Hills
· 3 Bedrooms · 1 Bath · House
· Parking · Equipped kitchen
Haunted Hills · 3 Bedrooms · 1 Bath · House · Parking · Equipped kitchen
Positioned in a convenient and well-established pocket of Morwell, this charming three-bedroom home presents an outstanding opportunity for first home buyers, investors, renovators, developers, and those looking to build their dream home. Set on approximately 749m² of land, the home offers comfortable accommodation with three bedrooms, a central bathroom, and multiple living spaces designed for everyday living. The light-filled lounge welcomes you upon entry, while the adjoining living area provides additional space for the growing family. The functional kitchen is positioned at the heart of the home and connects seamlessly to the sunroom, creating a versatile area that could be utilised as a dining room, second living zone, or home office. The property also features a full laundry and practical layout throughout. Outside, the real value begins to shine. A long driveway provides ample off-street parking and leads through to a substantial garage and separate workshop, ideal for tradies,
Request Details
The Brief: Your Country Retreat Awaits!
View photo
House · for sale
Request Details
The Brief: Your Country Retreat Awaits!
Haunted Hills
· 3 Bedrooms · 2 Baths · House
· Equipped kitchen
Haunted Hills · 3 Bedrooms · 2 Baths · House · Equipped kitchen
Its Addressed: Welcome to 105 Glanville Crescent, Hazelwood North a truly unique double-brick, two-storey modernised home set on approximately 5 tranquil acres. Surrounded by nature and offering the peace and privacy only a property like this can provide, this character-filled residence is the perfect blend of country charm and modern comfort. Step inside to discover a beautifully updated interior, including a newly renovated kitchen that's sure to impress. Featuring a stunning island bench, electric cooking, and ample storage, it's the heart of the home and ideal for everyday living or entertaining. The open-plan living and dining area is warm and inviting, with solid-fuel heating and a new split system ensuring year-round comfort. Upstairs, you'll find three generously sized bedrooms two with built-in robes along with a central family bathroom complete with shower-over-bath, and an additional separate toilet plus 2nd shower located off the laundry for added convenience. A second livi
Request Details
LOW MAINTENANCE LUXURY IN COURT LOCATION
View photo
House · for sale
Request Details
LOW MAINTENANCE LUXURY IN COURT LOCATION
Haunted Hills
· 3 Bedrooms · 2 Baths · House
· Parking · Equipped kitchen · Heating
Haunted Hills · 3 Bedrooms · 2 Baths · House · Parking · Equipped kitchen · Heating
This spacious modern open plan 3-bedroom family home with double lockup garage. Designed for seamless indoor-outdoor living, this quality-built home showcases 2 spacious living areas with gas central heating (3 zones). Modern designer kitchen with gas cooking, dishwasher & loads of storage cupboards. Double sliding doors open onto outdoor entertainment area. Central bathroom, ensuite bathroom & additional outdoor toilet. External highlights: Double steel shed (7m x 9m), generous storage cupboards, some ceiling fans. So quiet & private yet so close to everything
Request Details

Get email alerts

Don't miss out: be the first to know about new properties

The alert was correctly created

On subscribing you accept the conditions of use and the privacy policy
Alert
Receive new ads in your inbox
Save this search
Receive alerts for new listings

We'll send you an email when we have new properties for: "Properties for sale in Haunted Hills"

The alert was correctly created

Trafalgar East
Hernes Oak
Get email alerts and be the first to see new listings
Required field
On subscribing I accept the terms of the privacy policy
Perfect! You'll soon start receiving new listings via email
Alert
Receive an email when we have new ads for Properties for sale in Haunted Hills
Save this search
Filters

Bedrooms

Size (m²)

Price

$
$

Property type

Bathrooms

Clear all filters
Receive notifications when new entries are published.