506 properties for sale in Haunted Hills

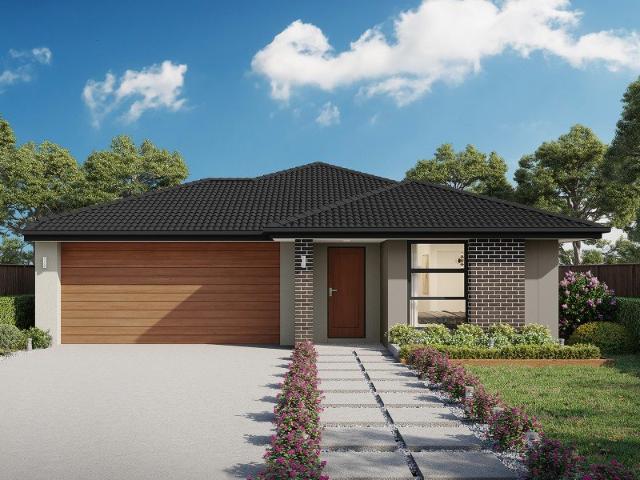
GRANDEUR ON PATRICIA
View photo
House · for sale
Request Details
GRANDEUR ON PATRICIA
Haunted Hills
· 4 Bedrooms · 2 Baths · House
Haunted Hills · 4 Bedrooms · 2 Baths · House
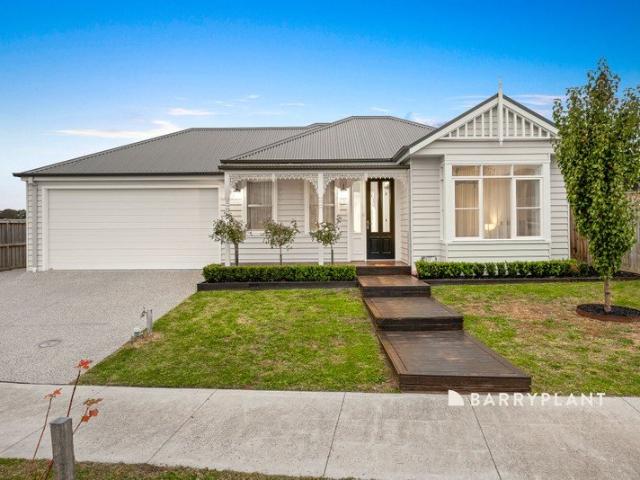
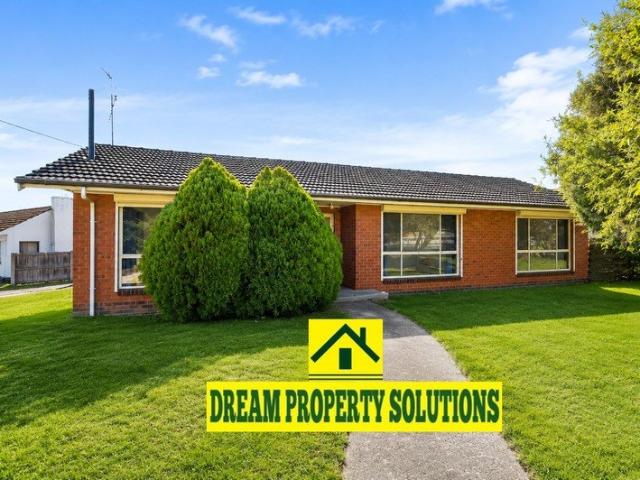
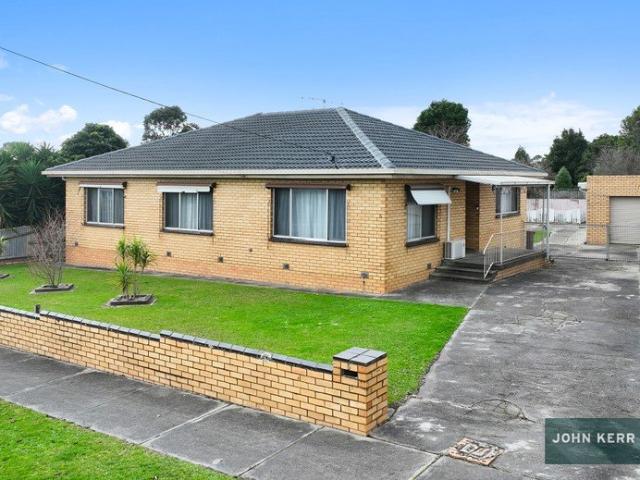
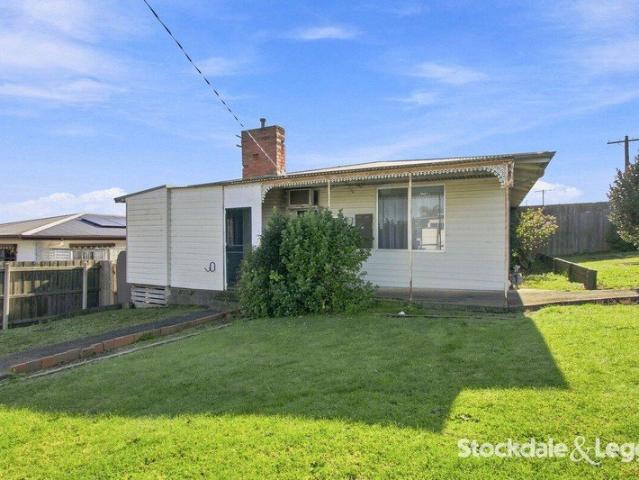
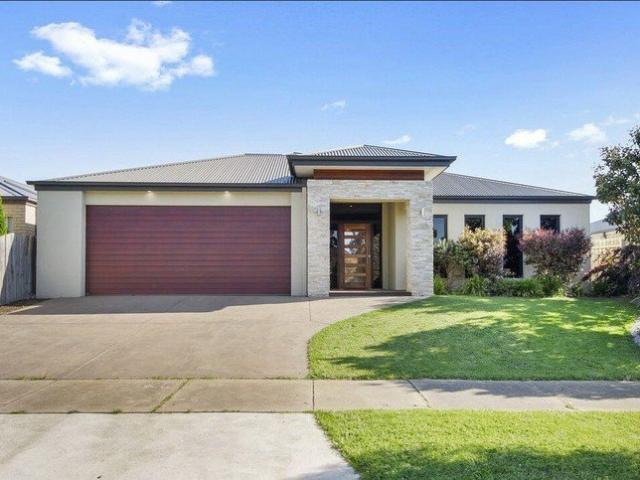
Welcome to 10 Patricia Street, Morwell, a contemporary, well-designed home that immediately feels grand, comfortable, and easy all in one. Set in a convenient and high-growth pocket location, this home brings together functionality and lifestyle in a way that suits both families and investors alike. From the moment you step inside, the home opens into a considered layout that feels light, open, and adaptable. Two separate living areas provide genuine flexibility, whether it's quiet family time, relaxed evenings in, or a more social setting when entertaining guests. There is an effortless flow throughout the home that supports the flexibility of family living alongside the social celebrations that come with it. The home is well balanced, with four generously oversized bedrooms with built-in wardrobes to all, including the master bedroom as its own parent's retreat. Two well-appointed bathrooms add to the home's practicality, ensuring day-to-day routines remain smooth and convenient. A n
Request Details
Priced to Sell !
View photo
House · for sale
Request Details
Priced to Sell !
Haunted Hills
· 4 Bedrooms · 2 Baths · House
· Equipped kitchen
Haunted Hills · 4 Bedrooms · 2 Baths · House · Equipped kitchen
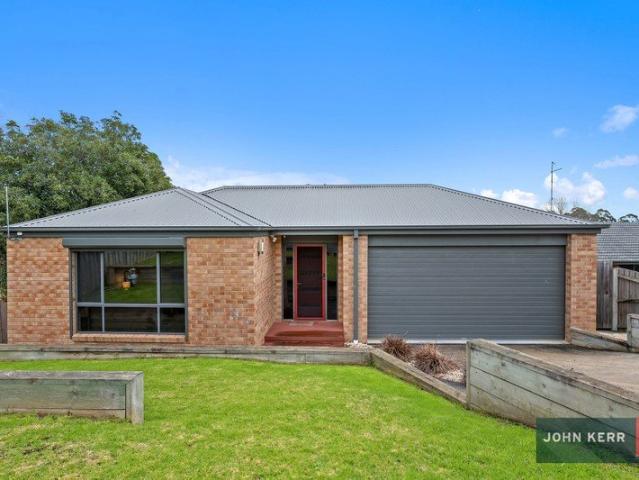
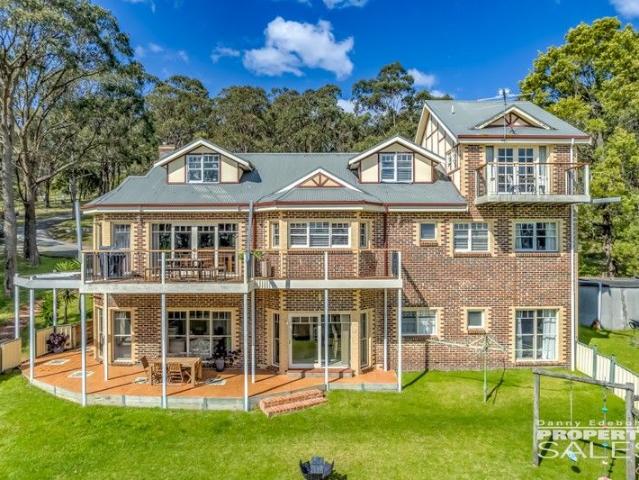
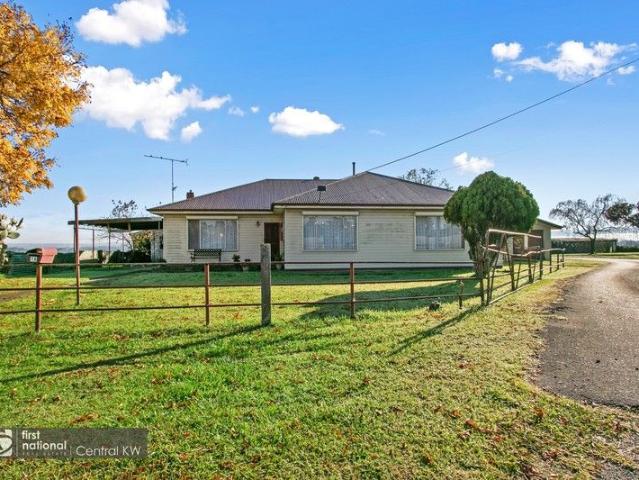
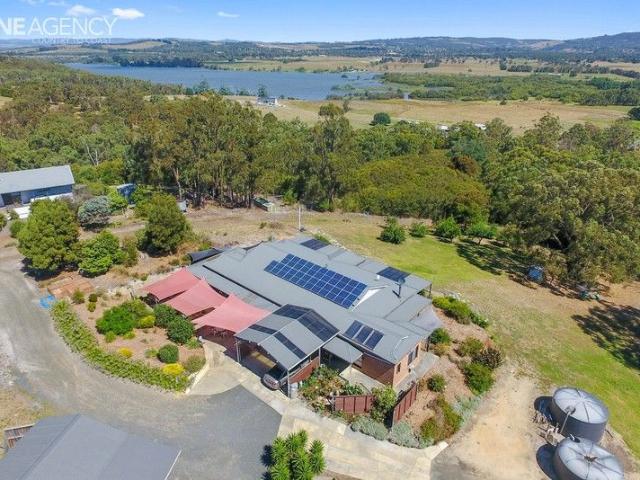
Set on an expansive 3.5-acre allotment, this exceptional 40-square, double-brick residence delivers space, strength and versatility with timeless appeal. Boasting 9-foot ceilings throughout, the home opens into a massive open-plan kitchen, dining and living zone, beautifully complemented by spotted gum flooring, stone benchtops and quality appliances. Designed with flexibility in mind, the layout allows for dual-living capability, making it ideal for extended families or guests. Comfort is assured year-round with wood heaters, split-system heating and cooling, ceiling fans to all bedrooms, and Comfort Plus glazing for superior insulation. Call Phi 0427 303 284 to organise a private inspection The generous master suite is a true retreat, featuring a walk-through robe and a luxurious ensuite complete with double shower and spa. Additional highlights include a ducted vacuum system, security lighting, roof-mounted sprinkler system, and multiple verandas and outdoor living areas perfect for
Request Details
Stunning Custom Home in Prestigious Mitchell Grove Estate
View photo
House · for sale
Request Details
Stunning Custom Home in Prestigious Mitchell Grove Estate
Haunted Hills
· 4 Bedrooms · 2 Baths · House
· Fireplace
Haunted Hills · 4 Bedrooms · 2 Baths · House · Fireplace
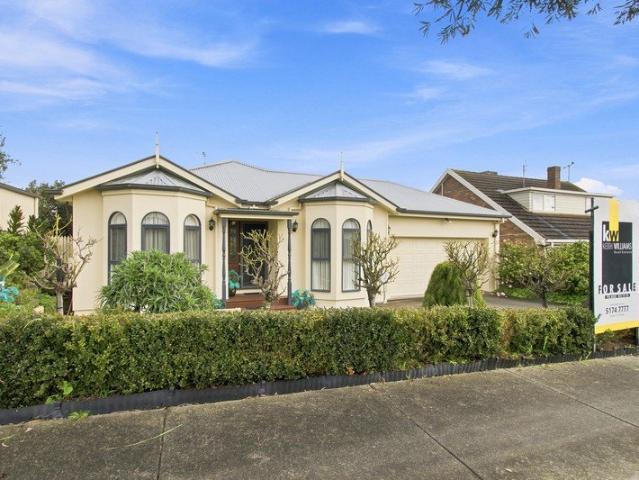
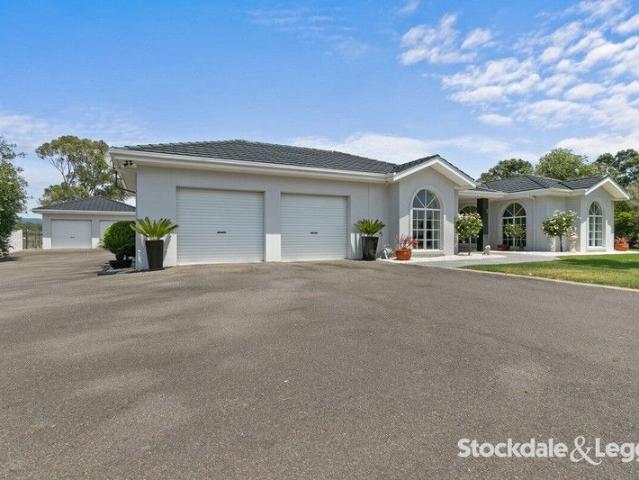
From the moment you step inside, this beautifully crafted custom Kialla built home delivers a warm and inviting feel that instantly captures your attention. Positioned on a generous 882sqm allotment in a quiet and private pocket of the highly sought-after Mitchell Grove Estate, this property offers exceptional quality, space, and versatility. Immaculately presented throughout, the home features four spacious bedrooms, three separate living zones, and premium finishes that showcase the care and attention to detail poured into every aspect of the build. A striking vaulted ceiling, luxurious sheer curtains, and a seamless blend of exposed aggregate concrete throughout the home and shed further enhance the home's sophisticated appeal. Designed for both comfort and entertaining, the property includes a dedicated theatre room, expansive French doors opening onto the alfresco area, manicured lawns and gardens, and a cosy gas log fireplace. The master suite is complete with a walk-through robe
Request Details
Upsize With A Side of Versatility
View photo
House · for sale
Request Details
Upsize With A Side of Versatility
Haunted Hills
· 4 Bedrooms · 2 Baths · House
· Equipped kitchen
Haunted Hills · 4 Bedrooms · 2 Baths · House · Equipped kitchen
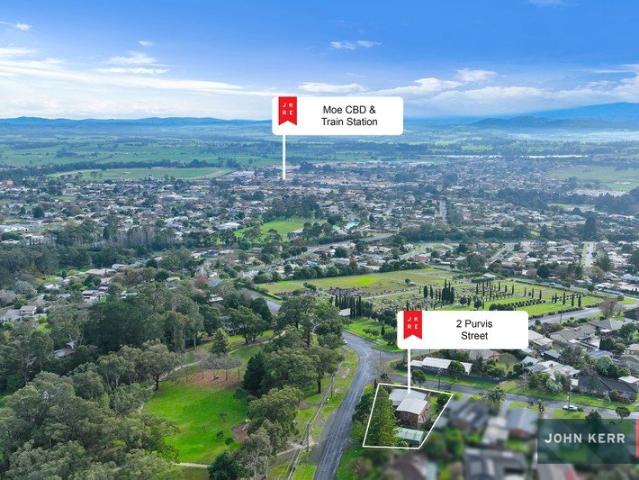
The first family home you purchase may not see you through as your family grows and needs change, unless you purchase a home as versatile as 2 Purvis Street, Moe. Proudly positioned on a flat 1108 sqm corner allotment - this multi-storey home will have you covered-every step of the way! Enter this sprawling home via the sunny living room, with freshly laid vinyl planks and neutral tones - a lovely space to receive guests! The sizeable timber kitchen has plenty of counter tops and storage space to keep the cook in the home happy and the seamless connection to the dining room, means you can chat with your diners as you prepare meals. Lets talk about the bedrooms and extra living spaces next, as the options are multiple! Upstairs: The Master Suite Large bedroom with built in robes Adjoining study or nursery Walk-in robe Ensuite with corner spa, shower and toilet Landing/parents retreat Downstairs Three enormous bedrooms all with built in robes Rumpus room Main bathroom with separate bath
Request Details
Where Family Living Meets Exceptional Entertaining
View photo
House · for sale
Request Details
Where Family Living Meets Exceptional Entertaining
Haunted Hills
· 4 Bedrooms · 2 Baths · House
· Equipped kitchen
Haunted Hills · 4 Bedrooms · 2 Baths · House · Equipped kitchen
Introducing 37 Smallburn Avenue, Newborough - a beautifully presented family residence where you'll feel right at home from the moment you step inside. With so much on offer, this four-bedroom split-level brick home is sure to impress. The heart of the home unfolds as you step inside and down into the warm and inviting open-plan living and dining area. Stylish plank flooring, a ceiling fan and the warmth of a gas log fire enhance this inviting space. Anchoring the home is the beautifully appointed kitchen, featuring Caesarstone benchtops, gas and electric cooking, a dishwasher, breakfast bar and ample cupboard space, with a casual dining area adjoining for easy everyday living and entertaining. Offering exceptional flexibility, the adjoining sitting room can be used as a home office, children's playroom or formal dining room. Positioned at the rear of the home, the spacious family room showcases timber floorboards and a solid fuel heater, with a barn door adding character and versatili
Request Details
GENEROUS LAND COMPONENT & MULTIPLE LIVING ZONES
View photo
House · for sale
Request Details
GENEROUS LAND COMPONENT & MULTIPLE LIVING ZONES
Haunted Hills
· 4 Bedrooms · 1 Bath · House
· Fireplace · Equipped kitchen
Haunted Hills · 4 Bedrooms · 1 Bath · House · Fireplace · Equipped kitchen
Welcome to a home that immediately offers a sense of space, flexibility, and everyday comfort. Positioned on a generous allotment, this well-proportioned residence at 8 Langford Street, Morwell delivers a lifestyle centred around room to move, live, and grow, making it an ideal choice for families or investors seeking strong long-term appeal. Inside, the home unfolds across three separate living areas, creating a layout that adapts easily to the needs of modern living. Whether it's quiet relaxation, family gatherings, or shared time with guests, each space offers its own sense of comfort and purpose. Split systems in two of the main living zones ensure year-round climate control, supporting comfort through every season. A decorative fireplace further enhances the main living area, adding warmth, charm, and a welcoming focal point. The kitchen sits at the heart of the home, designed with practicality in mind. Featuring a gas cooktop, dishwasher, and an island bench, it provides a functi
Request Details
Solid Brick Home on a Substantial 920m² Corner Allotment
View photo
House · for sale
Request Details
Solid Brick Home on a Substantial 920m² Corner Allotment
Haunted Hills
· 3 Bedrooms · 1 Bath · House
· Garden · Equipped kitchen
Haunted Hills · 3 Bedrooms · 1 Bath · House · Garden · Equipped kitchen
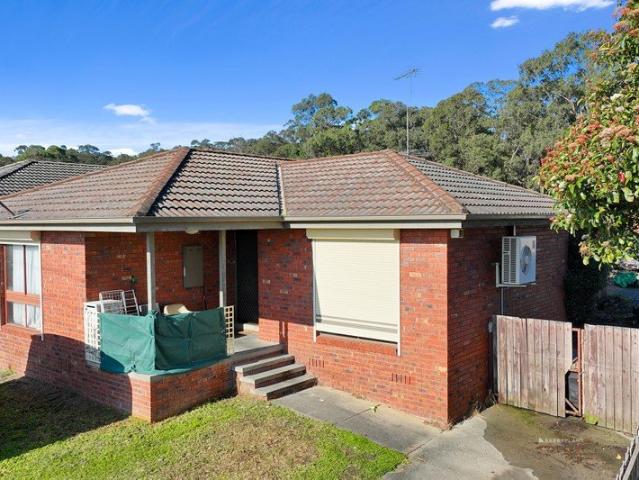
Set on an impressive corner allotment of approximately 920m², 89 Maryvale Road offers a combination that is increasingly difficult to find: a well-presented brick home, genuine backyard space and flexibility for the years ahead. Polished timber floors bring warmth and character to the interior, with a spacious living room providing a comfortable central place to relax. Reverse-cycle split-system heating and cooling ensures year-round comfort, while external roller shutters add privacy, security and protection from the elements. Disclaimer: All dimensions, Pictures, sizes and layout are approximate. Every precaution has been taken to establish the accuracy of the above information; however, it does not constitute any representation by the vendor, agent or agency. The practical floorplan includes three well-sized bedrooms, two with built-in robes, a central bathroom and a functional galley-style kitchen with generous storage. Outside is where the property really separates itself. The exp
Request Details
Simply Stunning Homestead with Multiple Accommodation Options!
View photo
House · for sale
Request Details
Simply Stunning Homestead with Multiple Accommodation Options!
Haunted Hills
· 8 Bedrooms · 5 Baths · House
· Fireplace · Equipped kitchen
Haunted Hills · 8 Bedrooms · 5 Baths · House · Fireplace · Equipped kitchen
As far as unique high end properties, located in a picturesque setting goes this one takes the cake. From the stunning cathedral ceilings and sunken lounge to the entirely self-contained sections of the house, this remarkable property must be seen to admire all it has to offer. Boasting flexible living arrangements catering to long term guests or offering the potential to generate significant income through short stay rental. Each window offers a breathtaking view over the rolling hills or neighbouring bushlands to create that highly sought after lifestyle change you have been searching for. Features to the main home include: Main floor: Beautifully presented timber kitchen with walk in pantry and formal dining Luxurious sunken lounge with open fireplace Cozy sitting nook tucked away in the bay window and its own fireplace\ Two generous sized bedrooms plus an optional 3rd / study Family bathroom with shower, bath and vanity Expansive back decking with stunning views Top floor: Master s
Request Details
A Place Ready for Your Next Chapter
View photo
House · for sale
Request Details
A Place Ready for Your Next Chapter
Haunted Hills
· 3 Bedrooms · 2 Baths · House
· Parking
Haunted Hills · 3 Bedrooms · 2 Baths · House · Parking
Some homes are simply well kept. This one has been genuinely loved. Offered to the market for the first time by its original owner, 42 Quigley Crescent is a well-maintained Churchill home offering two living areas, a dedicated home office, views towards Morwell and plenty of space for the next chapter. WHAT MAKES THE HOME DIFFERENT The combination of space and flexibility. Two separate living areas, a dedicated home office, separate dining and a wrap-around rear deck give the home plenty of options for family living, working from home or entertaining. Add the views, double garage with drive-through access and generous under-house storage, and there's plenty here that simply makes life easier. WHY YOU'LL LOVE IT There's a warmth to this home that comes from being cared for by the same owner since it was built. Hardwood timber floors bring character through the main living areas, while the practical floorplan gives everyone their own space when they need it. The wrap-around deck extends
Request Details
LAKE NARRACAN ESTATE SANCTUARY MODERN DUAL KEY LIVING FOR MULTI GENERATION FAMILIES OR HIGH YIELD INVESTMENT
View photo
House · for sale
Request Details
LAKE NARRACAN ESTATE SANCTUARY MODERN DUAL KEY LIVING FOR MULTI GENERATION FAMILIES OR HIGH YIELD INVESTMENT
Haunted Hills
· 5 Bedrooms · 3 Baths · House
· Parking
Haunted Hills · 5 Bedrooms · 3 Baths · House · Parking
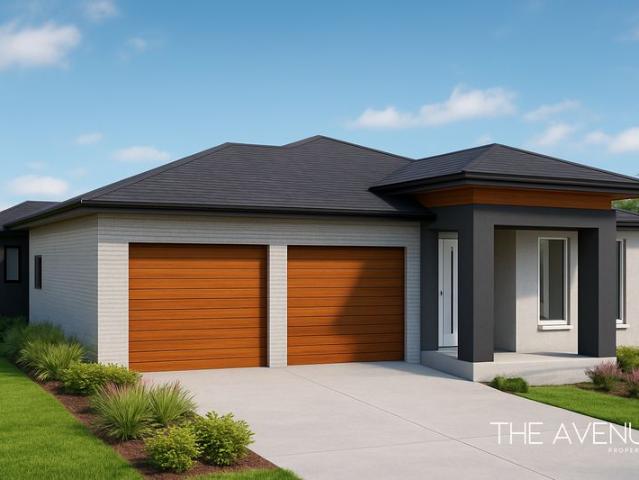
The Avenue Property Co is proud to present 12 Kariba Crescent, Newborough - a brand new, to-be-constructed dual-key residence offering the ultimate combination of flexibility, lifestyle, and long-term value. This thoughtfully designed five-bedroom, three-bathroom home with a double garage features two fully self-contained living zones, each with its own private entrance. Whether you're accommodating extended family, housing adult children, welcoming guests, or generating a secondary rental income, the dual-key layout delivers the perfect balance of closeness and independence. Inside, both residences offer open-plan living, contemporary kitchens, spacious bedrooms, and quality finishes throughout - versatile spaces designed equally for entertaining, working from home, or simply unwinding in comfort. A Location That Has It All Nestled in the peaceful Lake Narracan Estate, this home places you moments from the lake's shores, where walking trails, picnic spots, boating, swimming, water ski
Request Details
Big Block. Big Future
View photo
House · for sale
Request Details
Big Block. Big Future
Haunted Hills
· 3 Bedrooms · 1 Bath · House
· Garden · Air conditioning · Parking · Equipped kitchen
Haunted Hills · 3 Bedrooms · 1 Bath · House · Garden · Air conditioning · Parking · Equipped kitchen
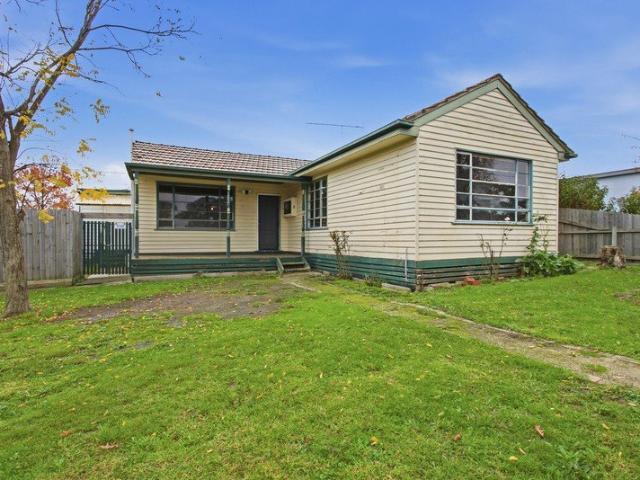
Positioned in a quiet, wide street less than 2km from the centre of Moe, this classic three-bedroom residence presents an exciting opportunity for renovators, investors or anyone wanting to secure a tightly held address on a sizeable 899 sqm allotment. Surrounded by established homes 5 Roberts Street offers enormous potential to update, extend or redevelop (STCA). The layout includes three big bedrooms (two with built in robes), a spacious living room with gas heating and split system air conditioning The original kitchen has a combined dining area and walk in pantry, with new cabinetry ready to install (at the purchasers' discretion and a central bathroom with separate shower and bath sit alongside a huge laundry, which could easily house a second bathroom if reconfigured. Timber floors and high ceilings feature throughout and create a solid foundation for future improvement. Outside, a single garage, with an adjoining carport, fortifies the secure rear yard, where there's plenty of r
Request Details
Introducing 18 Thompson Road, Newborough A Rare Development Opportunity S.T.C.A
View photo
House · for sale
Request Details
Introducing 18 Thompson Road, Newborough A Rare Development Opportunity S.T.C.A
Haunted Hills
· 4 Bedrooms · 1 Bath · House
· Parking
Haunted Hills · 4 Bedrooms · 1 Bath · House · Parking
Set in the heart of one of Newborough's rapidly expanding residential corridors, this exceptional 2.03-hectare (approx. 5 acres) property presents a rare chance to secure a future-ready investment or enjoy the lifestyle now while planning for subdivision potential (S.T.C.A). Just moments from Lake Narracan and North Quarter Estate developments, this property is perfectly positioned for growth and lifestyle appeal. Property Features: - Four Spacious Bedrooms All with built-in robes, ideal for families or tenants. - Classic Weatherboard Home Offering warmth and character with a well-maintained interior. - One Central Bathroom With scope for easy renovation or expansion. - Two Large Living Areas Versatile and comfortable, perfect for everyday living or entertaining. - Huge Shed & Car Accommodation A massive 10.6m x 7.3m shed, an adjoining double carport, plus an additional double garage plenty of space for vehicles, storage or a home-based trade. - Outbuildings Additional storage and util
Request Details
Embrace The Freedom Of Small Acreage Living
View photo
House · for sale
Request Details
Embrace The Freedom Of Small Acreage Living
Haunted Hills
· 5 Bedrooms · 3 Baths · House
Haunted Hills · 5 Bedrooms · 3 Baths · House
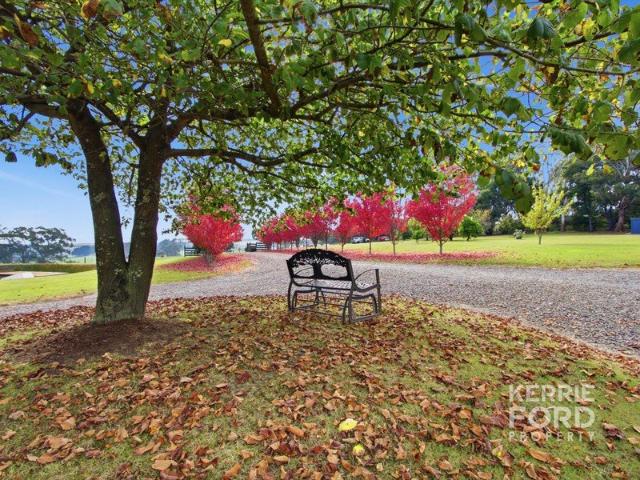
Welcome to 85 Saviges Road, Yallourn Nth, set amidst rolling green hills on approximately 5 acres of elevated land, this beautifully maintained lifestyle property offers the perfect balance of style, space and comfort. With picturesque surrounds, quality improvements and outstanding shedding, this is the acreage dream you've been waiting for A stunning tree-lined driveway creates an unforgettable first impression as you arrive at the custom-built residence, thoughtfully designed to embrace the rural outlook. Wrap-around verandas on three sides of the home provide the ideal place to relax and enjoy the peaceful scenery year-round. Inside, the home showcases a warm and inviting atmosphere with a timeless colour palette and quality finishes throughout. The luxurious main bedroom is perfectly positioned to capture the stunning outdoor views and features a walk-in robe plus a beautifully appointed ensuite complete with double vanity, oversized shower and floor-to-ceiling tiles. Three additi
Request Details
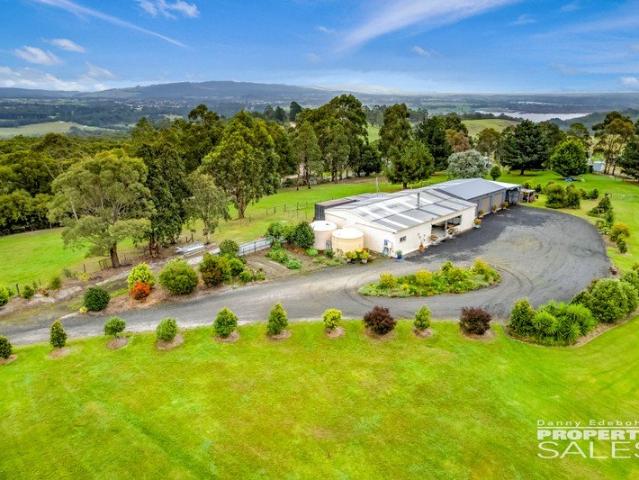
Prestigious Lifestyle Property on 57 Acres Approx
View photo
Terraced House · for sale
Request Details
Prestigious Lifestyle Property on 57 Acres Approx
Haunted Hills
· 4 Bedrooms · 2 Baths · Terraced House
· Parking · Equipped kitchen · Heating
Haunted Hills · 4 Bedrooms · 2 Baths · Terraced House · Parking · Equipped kitchen · Heating
Set amongst picturesque surrounds and offering the perfect balance of lifestyle, space and productivity, this exceptional 57-acre (approx.) property presents a rare opportunity in a highly sought-after location. The prestigious brick rendered residence showcases quality throughout, featuring 4 spacious bedrooms, a well-appointed ensuite and main bathroom, along with gas central heating for year-round comfort. Designed for both family living and entertaining, the home offers an impressive kitchen overlooking multiple living zones, with a total of 3 generous living areas providing ample space for the whole family. Stepping outside, enjoy the expansive alfresco entertaining area, perfect for hosting family and friends while taking in the peaceful rural outlook. Vehicle accommodation and storage are well catered for with a double garage plus an additional brick garage/workshop. The property is exceptionally well equipped for greyhound enthusiasts, featuring established greyhound runs and k
Request Details
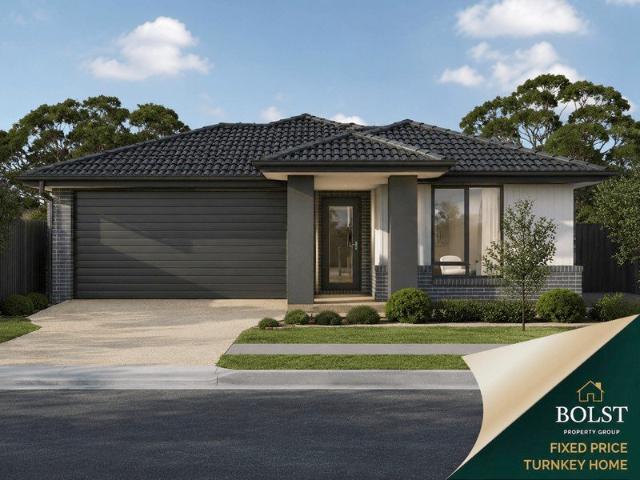
Fixed Price Turnkey House & Land Move in or Rent Out
View photo
Terraced House · for sale
Request Details
Fixed Price Turnkey House & Land Move in or Rent Out
Haunted Hills
· 4 Bedrooms · 2 Baths · Terraced House
· Parking
Haunted Hills · 4 Bedrooms · 2 Baths · Terraced House · Parking
Set on a generous 525m2 allotment, this all-inclusive fixed price turnkey house & land package in Narracan Lakes, Newborough's new premier estate, offers an outstanding opportunity for both first home buyers and investors. Built to last and designed for comfort this smart, strong and sustainable home has it all from outside to in. STRUCTURAL/WARRANTIES ? Australian made Steel frame (Truecore) ? 50-year Structural Warranty (3rd party backing by BlueScope Steel ? Australian made European style, Double glazed, semi commercial uPVC Windows ? 7 Star energy efficiency ? NCC & whole of home compliant EXTERNAL ? Full front and rear landscape ? Colour in mix concrete driveway ? Colourbond Roof (including sarking) & ventilation ? Colourbond Fencing to side & rear boundary ? Dripper irrigation system (including timer) ? 3kw Solar PV system ? Flyscreens to all windows (aluminium mesh) ? Sectional garage door with 2 x remote controls and wall button ? Double glazed uPVC windows ? Side gate ? Brick
Request Details
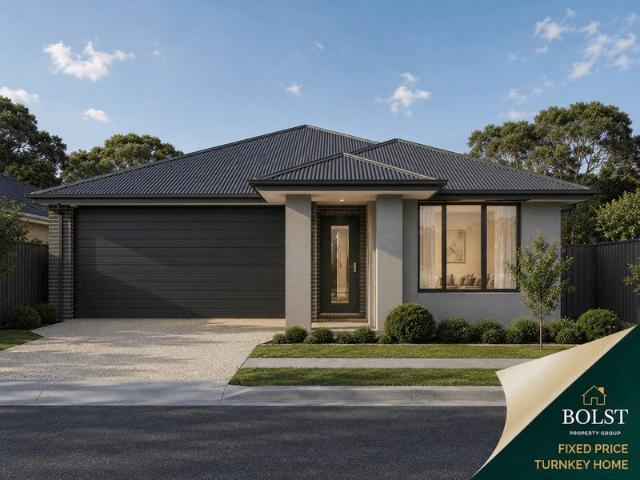
Fixed Price with no surprises! Turnkey House & Land Move in or Rent Out
View photo
Terraced House · for sale
Request Details
Fixed Price with no surprises! Turnkey House & Land Move in or Rent Out
Haunted Hills
· 4 Bedrooms · 2 Baths · Terraced House
· Parking
Haunted Hills · 4 Bedrooms · 2 Baths · Terraced House · Parking
Set of a generous 544m2 allotment, this fixed price turnkey house & land package in the new premier estate - Heartland Morwell, offers an outstanding opportunity for first home buyers and investors. Built to last and designed for comfort this smart, strong and sustainable home has it all from outside to in. Turnkey Inclusions. STRUCTURAL ? Structural Timber Frame & Truss ? 7 Star energy efficiency ? H1 class concrete slab ? NCC & whole of home compliant EXTERNAL ? Full front and rear landscape ? Rendered Letterbox (including metal numbers) ? Clothesline ? Exposed aggregate driveway, Porch & Alfresco ? Metal Roof (including sarking) & ventilation ? Colourbond Fencing to side & rear boundary ? Dripper irrigation system (including timer) ? 3kw Solar PV system ? Flyscreens to all windows (aluminium mesh) ? Sectional garage door with 2 x remote controls and wall button ? Aluminium windows ? Double glazed sliding doors ? Side gate ? Brick infills above windows to all elevations ? BAL 12.5 in
Request Details
The Ultimate Weekender on 26 Acres with Spectacular Views & Future Dream Home Potential
View photo
Terraced House · for sale
Request Details
The Ultimate Weekender on 26 Acres with Spectacular Views & Future Dream Home Potential
Haunted Hills
· 3 Bedrooms · 2 Baths · Terraced House
Haunted Hills · 3 Bedrooms · 2 Baths · Terraced House
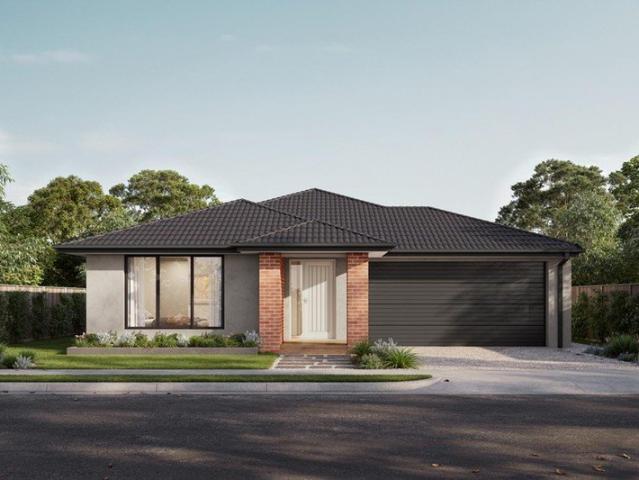
Positioned on approximately 26 picturesque acres in the highly sought-after location, 2 Fernlea Road presents a rare lifestyle opportunity where much of the hard work has already been completed. Boasting an elevated position that captures sweeping rural vistas across the surrounding countryside, this remarkable property offers the perfect blend of recreation, relaxation and future potential. Conveniently located just 10 minutes from Moe's CBD and less than 1 kilometre from the recreational playground of Lake Narracan, you'll enjoy the best of both worlds peaceful country living with easy access to shopping, schools, services and endless outdoor activities including boating, fishing, kayaking. Whether you're searching for the ultimate weekender, a private country retreat, a hobby farm or the perfect location to build your forever home (STCA), this property provides an exceptional foundation to bring your vision to life. A substantial 17m x 12m shed forms the centrepiece of the improveme
Request Details
Comfortable and Affordable
View photo
House · for sale
Request Details
Comfortable and Affordable
Haunted Hills
· 3 Bedrooms · 1 Bath · House
· Air conditioning · Parking · Equipped kitchen
Haunted Hills · 3 Bedrooms · 1 Bath · House · Air conditioning · Parking · Equipped kitchen
This well presented 3 bedroom weatherboard home with practical and functional floor plan comprising a wide appointed kitchen, modern bathroom, polished hardwood floor, built in robes and air conditioning. includes a double length carport, entertainment area, well established surrounds and situated on 663sq.m allotment with close proximity of schools and sporting recreation grounds
Request Details
Solid Investment Opportunity with Long Term Tenants in Place
View photo
House · for sale
Request Details
Solid Investment Opportunity with Long Term Tenants in Place
Haunted Hills
· 4 Bedrooms · 2 Baths · House
· Garden · Parking · Equipped kitchen
Haunted Hills · 4 Bedrooms · 2 Baths · House · Garden · Parking · Equipped kitchen
Positioned at the top of the hill on a generous 718m² allotment, this four-bedroom brick home enjoys spectacular mountain views and backs directly onto Edward Hunter Reserve, offering peaceful surrounds, walking tracks and an abundance of natural wildlife. Inside, all four bedrooms are generously sized and feature built-in robes, while the master bedroom is complete with its own ensuite. The modern kitchen offers a breakfast bar and adjoining dining area that seamlessly opens to the undercover entertaining space. A north-facing L-shaped lounge provides plenty of room for the family and even incorporates a handy study nook. Outside you'll find a double brick garage with concrete flooring, power and lighting, all set within the spacious backyard. Currently leased at $360 per week, the property is occupied by tenants who have proudly called this home for the past 10 years and are keen to remain long term, providing immediate rental income and tenancy security for the next owner. Key Featu
Request Details
A CONVENIENT LOCATION, A PERFECT FAMILY HOME!
View photo
House · for sale
Request Details
New
A CONVENIENT LOCATION, A PERFECT FAMILY HOME!
Haunted Hills
· 3 Bedrooms · 1 Bath · House
· Garden · Parking · Equipped kitchen · Heating
Haunted Hills · 3 Bedrooms · 1 Bath · House · Garden · Parking · Equipped kitchen · Heating
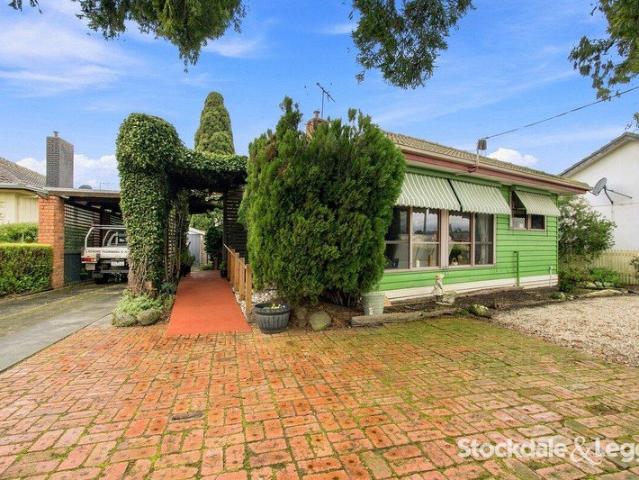
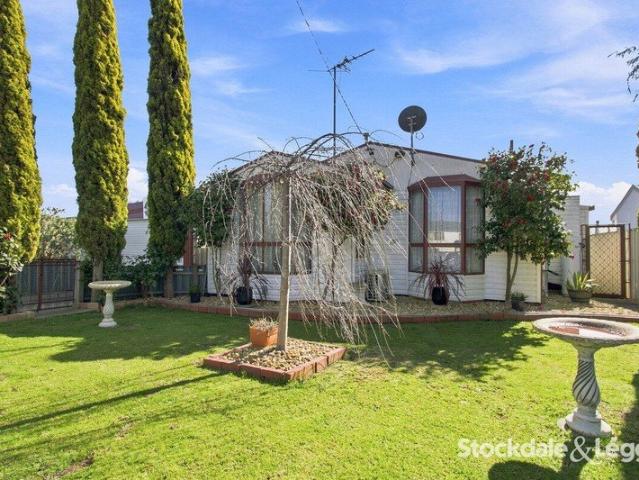
Superbly located on Mary Street, this home is perfect for the first home buyer or investor. Features 3 bedrooms, some BI Robes, central bathroom and separate living room with split system air-conditioner and gas central heating. Gorgeous kitchen with quality appliances, good storage cupboards, removed double length carport and 3 garden sheds. There are also storage water tanks, solar (6kw) The home offers many decretive features including the feature bay front window. Short walk to shops, public transport and local cafes. Jenny Rutherford 0419 335 273 Nathan Klep 0475 020 190 Stockdale & Leggo Latrobe Valley We see more than property
Request Details
Cypress 178 Defined by You. $10,000 To Spend Your Way
View photo
Terraced House · for sale
Request Details
Cypress 178 Defined by You. $10,000 To Spend Your Way
Haunted Hills
· 4 Bedrooms · 2 Baths · Terraced House
· Equipped kitchen
Haunted Hills · 4 Bedrooms · 2 Baths · Terraced House · Equipped kitchen
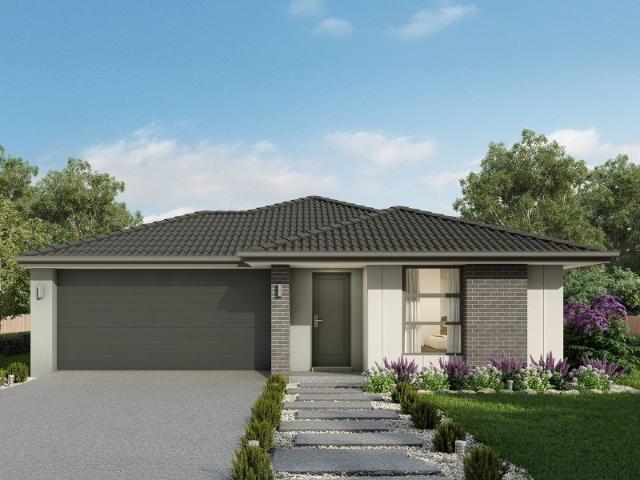
Combining convenience with class, the Cypress 178 is the perfect home for small blocks. Upon entry you will find the master suite at the front of the home. The hallway then leads you through to the family bathroom, conveniently located laundry and remaining three bedrooms. The stylish entertaining area makes up the rear of the home and is complete with a spacious open-plan kitchen with walk-in pantry, as well as the dining and family area which open out onto the alfresco. - Colorbond Roof - Double Glazed Windows - Facade Options Available - Local builder/Local trades - Retreat Inclusions - Vinyl planks, carpet and tiles throughout - Dishwasher - Flyscreens Copyright Hotondo Pty Ltd all rights reserved. Dimensions, photos and floor plans are for illustrative purposes and may include optional features. Additional facade options are available, as this home is not yet constructed. All packages are subject to engineering plans and developer's approval and therefore may need to be altered to
Request Details
Relax and Enjoy
View photo
House · for sale
Request Details
New
Relax and Enjoy
Haunted Hills
· 3 Bedrooms · 2 Baths · House
· Garden · Parking · Air conditioning · Equipped kitchen
Haunted Hills · 3 Bedrooms · 2 Baths · House · Garden · Parking · Air conditioning · Equipped kitchen
Comfortable 3-bedroom brick veneer home with an open living floor plan, cedar kitchen, well-appointed ensuite/bathroom, air conditioning and B.I.R Includes double garage/carport, garden shedding and situated on a 871sqm allotment within proximity to schools and Mid valley shopping centre. Jim Demetrios 0419 335 271 Jenny Rutherford 0419 335 273 Stockdale & Leggo Latrobe Valley We see more than property
Request Details
A CRACKER OF A CORNER ALLOTMENT!
View photo
House · for sale
Request Details
New
A CRACKER OF A CORNER ALLOTMENT!
Haunted Hills
· 3 Bedrooms · 1 Bath · House
· Parking · Equipped kitchen
Haunted Hills · 3 Bedrooms · 1 Bath · House · Parking · Equipped kitchen
Set on a 851sq.m (approx) allotment with a 3-bedroom hardi plank home. This is an excellent property to renovate or redevelop subject to council approval, with it's wide frontage, this is a rare opportunity with endless possibilities. The home has 3 bedrooms, spacious living room, upgraded kitchen and separate bathroom. Outside features: Triple carport, outdoor rumpus room and extra shedding. This is a favourite family pack
Request Details
A well designed home should also be efficient to live in
View photo
Terraced House · for sale
Request Details
New
A well designed home should also be efficient to live in
Haunted Hills
· 4 Bedrooms · 2 Baths · Terraced House
· Equipped kitchen
Haunted Hills · 4 Bedrooms · 2 Baths · Terraced House · Equipped kitchen
Our homes are built with energy efficiency in mind, helping you manage running costs over time. From considered layouts that maximise natural light to materials and inclusions that support long-term performance, sustainability is built into the way we design. It's about creating a home that not only works for today, but continues to support your lifestyle into the future. The Lawson is a home where the kitchen sits at the social centre - opening onto light-filled living and dining areas and an inviting outdoor entertaining space. The kitchen features a large island bench and walk-in pantry, making it practical for everyday cooking and hosting. The master bedroom provides a spacious retreat with a walk-in robe and ensuite, while three additional bedrooms with built-in robes are close to the main bathroom. A home office and a separate sitting room at the front of the home add further flexibility. Your new home will come standard with quality inclusions, industry leading guarantees/warran
Request Details
Omeo 180 Defined by You. $10,000 To Spend Your Way
View photo
Terraced House · for sale
Request Details
Omeo 180 Defined by You. $10,000 To Spend Your Way
Haunted Hills
· 4 Bedrooms · 2 Baths · Terraced House
· Equipped kitchen
Haunted Hills · 4 Bedrooms · 2 Baths · Terraced House · Equipped kitchen
The Omeo 180 combines style and practicality to create a small home with big features. The master bedroom is located at the front of the home to provide privacy for parents and features an ensuite and walk-in robe. The remaining three bedrooms can be found at the rear of the home and are complete with built-in robes and easy access to the bathroom. The kitchen, family and dining area is the hero of this home with direct access to the alfresco to make entertaining a breeze. - Colorbond Roof - Dishwasher - Double Glazed Windows - Ducted Heating - Facade Options Available - Local builder/Local trades - Retreat Inclusions - Vinyl planks, carpet and tiles throughout Copyright Hotondo Pty Ltd all rights reserved. Dimensions, photos and floor plans are for illustrative purposes and may include optional features. Additional facade options are available, as this home is not yet constructed. All packages are subject to engineering plans and developer's approval and therefore may need to be alter
Request Details

Get email alerts

Don't miss out: be the first to know about new properties

The alert was correctly created

On subscribing you accept the conditions of use and the privacy policy
Alert
Receive new ads in your inbox
Save this search
Receive alerts for new listings

We'll send you an email when we have new properties for: "Properties for sale in Haunted Hills"

The alert was correctly created

Trafalgar East
Hernes Oak
Get email alerts and be the first to see new listings
Required field
On subscribing I accept the terms of the privacy policy
Perfect! You'll soon start receiving new listings via email
Alert
Receive an email when we have new ads for Properties for sale in Haunted Hills
Save this search
Filters

Bedrooms

Size (m²)

Price

$
$

Property type

Bathrooms

Clear all filters
Receive notifications when new entries are published.