4,903 properties for sale in Hartwell

North Facing Garden Apartment
View photo
Apartment · for sale
Request Details
New
North Facing Garden Apartment
Hartwell
· 3 Bedrooms · 2 Baths · Apartment
· Garden
Hartwell · 3 Bedrooms · 2 Baths · Apartment · Garden
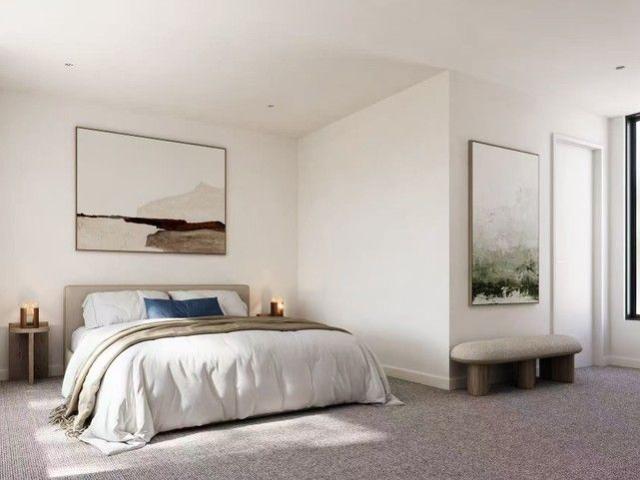
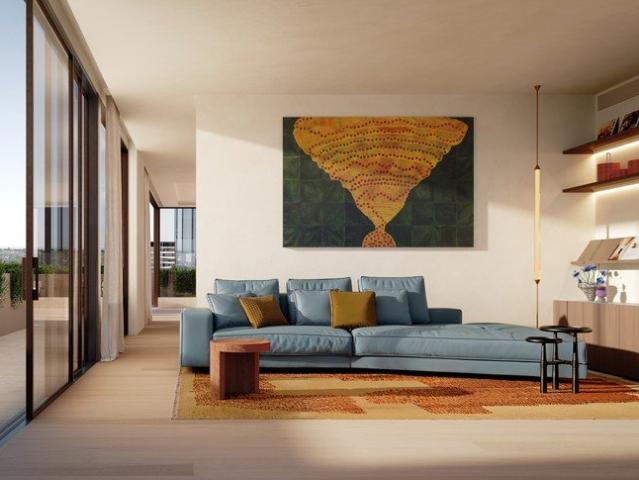
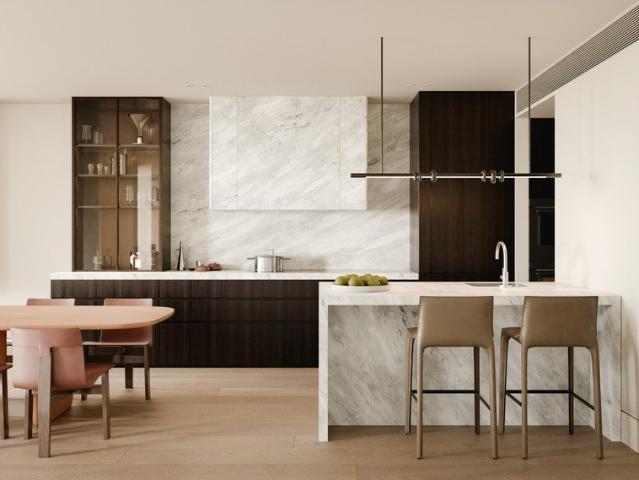
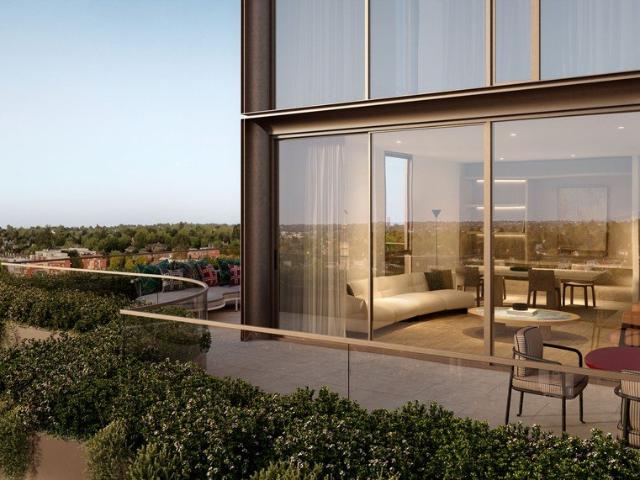
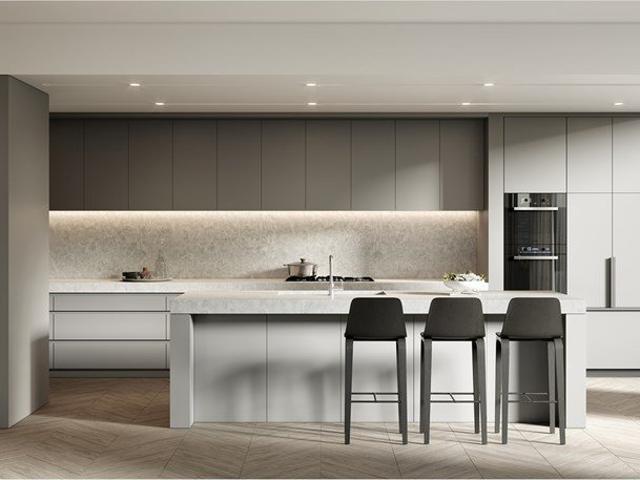
Directly beside the park, a boutique collection of 20 residences, tailored to encapsulate the essence of the suburb they inhabit. Introducing Central Park, for those in favour of superior living. Central Parks spacious, open-plan interiors unveil an aura of refined sophistication, also very much forged by the inspiration of nature. Upon entering these homes, its evident theyre innately generous, palpable in features like floor to ceiling windows and doors enabling ample sunlight and uninterrupted views to the park as well as high ceilings and expansive, gallery style walls. Imparting a distinct feeling of home, the residences favour a palette of neutral tones and natural textures, appointed raw stone surfaces, rich carpets and warm oak floors. The effortlessly beautiful kitchens of Central Park are gifted Miele appliances; some of many exemplary features in these homes, whilst the bathrooms and bedrooms exude understated luxury for infinite moments of rejuvenation. For more information
Request Details
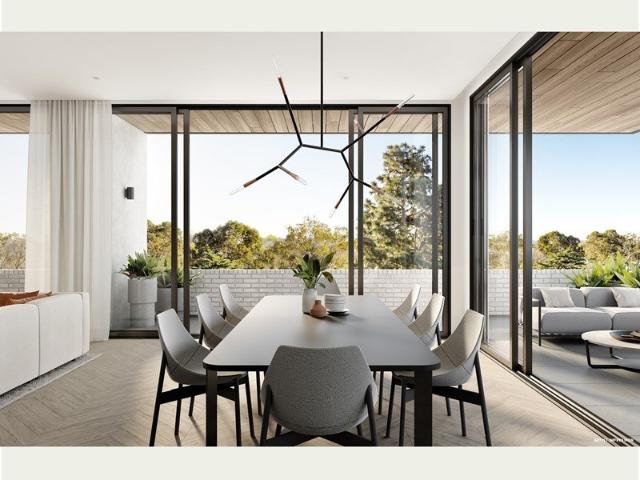
North Facing With Private Garden
View photo
Apartment · for sale
Request Details
New
North Facing With Private Garden
Hartwell
· 2 Bedrooms · 2 Baths · Apartment
· Garden
Hartwell · 2 Bedrooms · 2 Baths · Apartment · Garden
Directly beside the park, a boutique collection of 20 residences, tailored to encapsulate the essence of the suburb they inhabit. Introducing Central Park, for those in favour of superior living. Central Parks spacious, open-plan interiors unveil an aura of refined sophistication, also very much forged by the inspiration of nature. Upon entering these homes, its evident theyre innately generous, palpable in features like floor to ceiling windows and doors enabling ample sunlight and uninterrupted views to the park as well as high ceilings and expansive, gallery style walls. Imparting a distinct feeling of home, the residences favour a palette of neutral tones and natural textures, appointed raw stone surfaces, rich carpets and warm oak floors. The effortlessly beautiful kitchens of Central Park are gifted Miele appliances; some of many exemplary features in these homes, whilst the bathrooms and bedrooms exude understated luxury for infinite moments of rejuvenation. For more information
Request Details
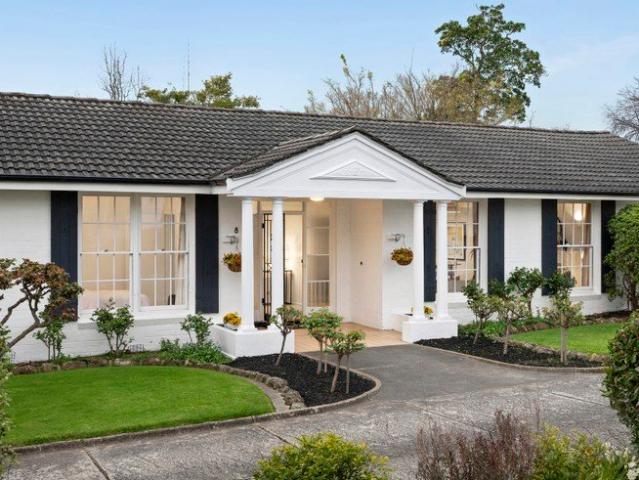
A Sunlit, Single level Oasis
View photo
Apartment · for sale
Request Details
A Sunlit, Single level Oasis
Hartwell
· 3 Bedrooms · 1 Bath · Apartment
· Garden · Equipped kitchen
Hartwell · 3 Bedrooms · 1 Bath · Apartment · Garden · Equipped kitchen
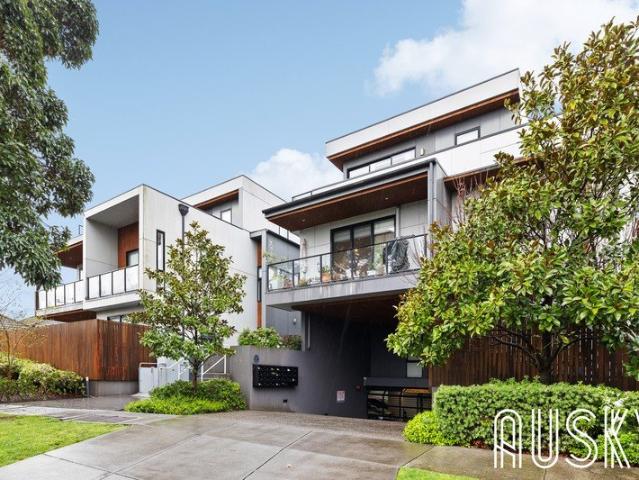
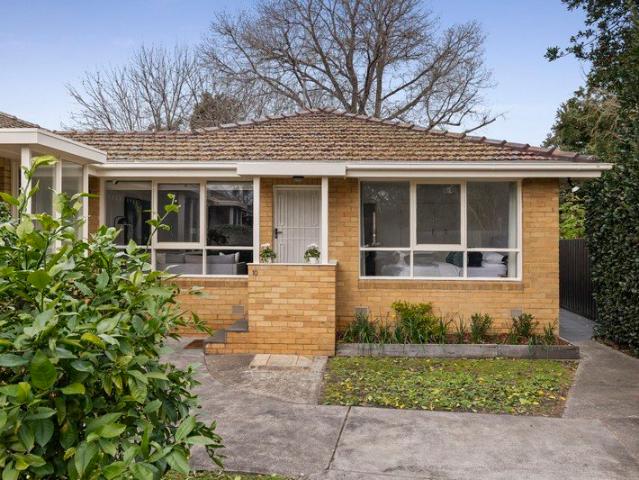
Offering a house-like experience that is sunlit and single-level with excellent school-zoning, this family-sized three bedroom villa is immaculately presented, ready to be enjoyed and easily maintained within a boutique collection of just ten residences. Remarkably private and filled with the natural light of its broad northern aspect, the home looks out upon a sundrenched backyard that is both family- and pet-friendly in this coveted location that is zoned for Balwyn Primary School, Camberwell High School and Canterbury Girls Secondary College. Brimming with northern light, a modern kitchen / dining flows easily to a spacious yet ambient lounge room while also stepping outside through concertina doors to a sundrenched deck that overlooks the home's secure backyard. Each of the bedrooms is generously scaled two with particularly sizable built-in robes plus there is a bathroom with separate shower room and a separate powder room, as well as a laundry, ducted heating and split system air
Request Details
Luxury Townhouses | Prime Ashwood Location
View photo
Townhouse · for sale
Request Details
Luxury Townhouses | Prime Ashwood Location
Hartwell
· 4 Bedrooms · 3 Baths · Townhouse
· Equipped kitchen
Hartwell · 4 Bedrooms · 3 Baths · Townhouse · Equipped kitchen
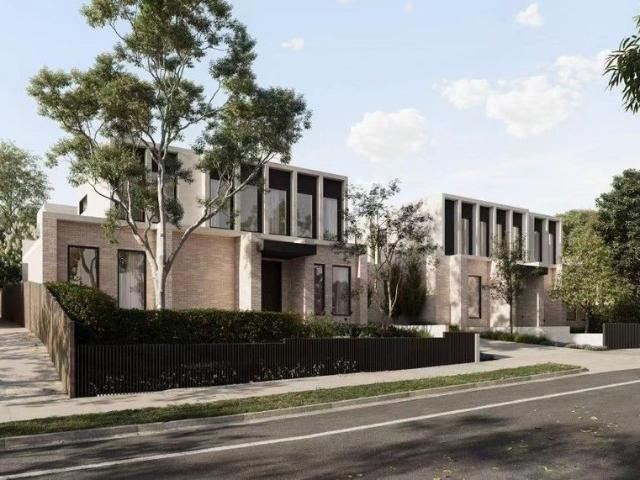
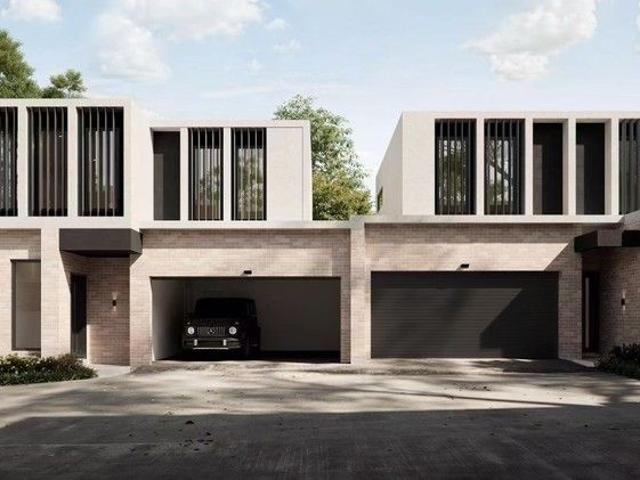
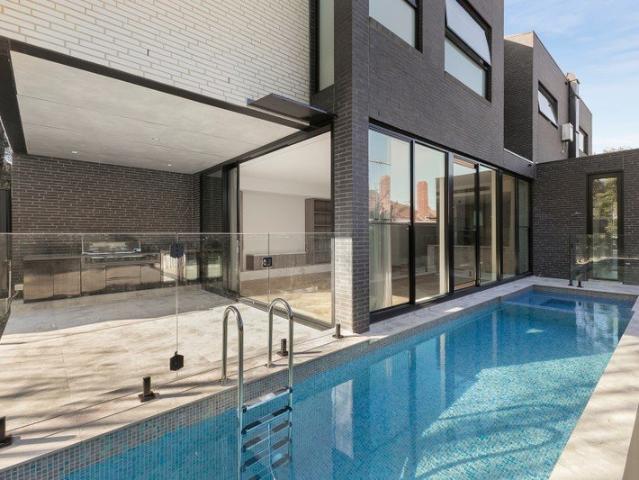
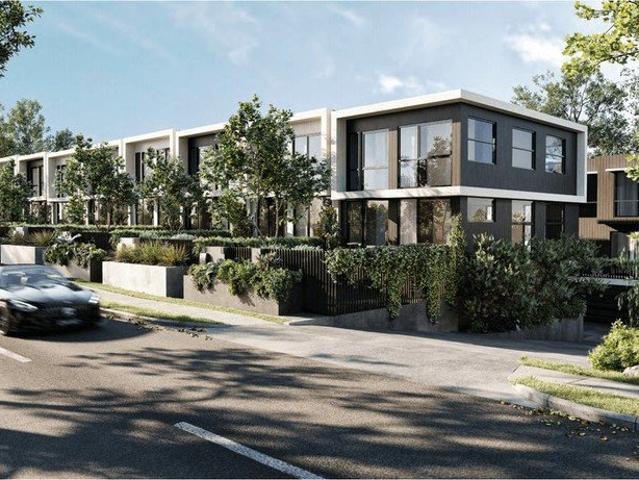
Price Range: $1.65M - $1.8M (Off-the-Plan, Only 6 Available) Modern Dual-Row Design | 1600sqm Land | Top School Zone Exquisite Design Spacious Living 4 Bedrooms + 3/3.5 Bathrooms + Double Car Space Each townhouse features private courtyard and multi-functional living areas Perfect for comfortable living and long-term investment Open & Bright Layout Open-plan kitchen Master suite with walk-in wardrobe Separate laundry Selected units include Rumpus Room Premium Craftsmanship Sunlit interiors with high-end finishes Paved outdoor entertainment areas Prime Location Ultimate Convenience Education: Zoned for Ashwood High School and Parkhill Primary School Lifestyle: Walking distance to Chadstone Shopping Centre (Southern Hemisphere's largest) Easy access to public transport (trains and buses) Limited Opportunity Only 6 Townhouses Available
Request Details
Modern 2 Bedroom Apartment Moments from Chadstone
View photo
Apartment · for sale
Request Details
Modern 2 Bedroom Apartment Moments from Chadstone
Hartwell
· 2 Bedrooms · 2 Baths · Apartment
· Balcony · Equipped kitchen
Hartwell · 2 Bedrooms · 2 Baths · Apartment · Balcony · Equipped kitchen
Positioned within a boutique complex in a sought-after, tree-lined pocket of Malvern East, this stylish two-bedroom, two-bathroom apartment offers contemporary comfort, low-maintenance living and an enviable lifestyle just moments from Chadstone Shopping Centre. Step inside to discover a spacious open-plan kitchen, living and dining area filled with abundant natural light. The modern kitchen is well appointed with quality Smeg appliances, a gas cooktop and generous storage, creating a practical and stylish space for everyday living and entertaining.The living area seamlessly extends to a generous private balcony, providing the perfect setting for your morning coffee, outdoor relaxation or entertaining guests. Both bedrooms are well proportioned and feature built-in robes and roller blinds. The master bedroom is complemented by a stylish ensuite, while the central bathroom services the second bedroom and living areas. A European laundry adds further convenience to the thoughtfully desig
Request Details
A Contemporary Entertainer of Exceptional Scale
View photo
House · for sale
Request Details
A Contemporary Entertainer of Exceptional Scale
Hartwell
· 4 Bedrooms · 2 Baths · House
· Equipped kitchen
Hartwell · 4 Bedrooms · 2 Baths · House · Equipped kitchen
A bold contemporary entertainer, grandly proportioned in a coveted pocket near Hartwell Village, this highly sophisticated residence delivers all the space, flexibility and entertainers' credentials that modern family life requires. Presenting a private, garden-surrounded oasis, the home's vast interiors connect seamlessly with a remarkable party-sized deck and an eight-person spa to create a memorable family domain with four bedrooms, two bathrooms, a large study/bedroom and an exceptional sense of scale. Designed around connection and entertaining, the home's generous open-plan dining and living domain extends out through sliding glass doors to an expansive alfresco deck where built-in bench seating and the spa create an attractive backdrop for everything from long lazy lunches to large scale gatherings. The kitchen forms the natural hub of the open-plan with stone benches, stainless steel European appliances and a large walk-in pantry to support gourmet cooking and proud entertainin
Request Details
Luxury Townhouses | Prime Ashwood Location
View photo
Townhouse · for sale
Request Details
Luxury Townhouses | Prime Ashwood Location
Hartwell
· 4 Bedrooms · 3 Baths · Townhouse
· Equipped kitchen
Hartwell · 4 Bedrooms · 3 Baths · Townhouse · Equipped kitchen
Price Range: $1.65M - $1.8M (Off-the-Plan, Only 6 Available) Modern Dual-Row Design | 1600sqm Land | Top School Zone Exquisite Design Spacious Living 4 Bedrooms + 3/3.5 Bathrooms + Double Car Space Each townhouse features private courtyard and multi-functional living areas Perfect for comfortable living and long-term investment Open & Bright Layout Open-plan kitchen Master suite with walk-in wardrobe Separate laundry Selected units include Rumpus Room Premium Craftsmanship Sunlit interiors with high-end finishes Paved outdoor entertainment areas Prime Location Ultimate Convenience Education: Zoned for Ashwood High School and Parkhill Primary School Lifestyle: Walking distance to Chadstone Shopping Centre (Southern Hemisphere's largest) Easy access to public transport (trains and buses) Limited Opportunity Only 6 Townhouses Available
Request Details
Prestige locale, transformative renovation
View photo
House · for sale
Request Details
Prestige locale, transformative renovation
Hartwell
· 4 Bedrooms · 3 Baths · House
· Equipped kitchen
Hartwell · 4 Bedrooms · 3 Baths · House · Equipped kitchen
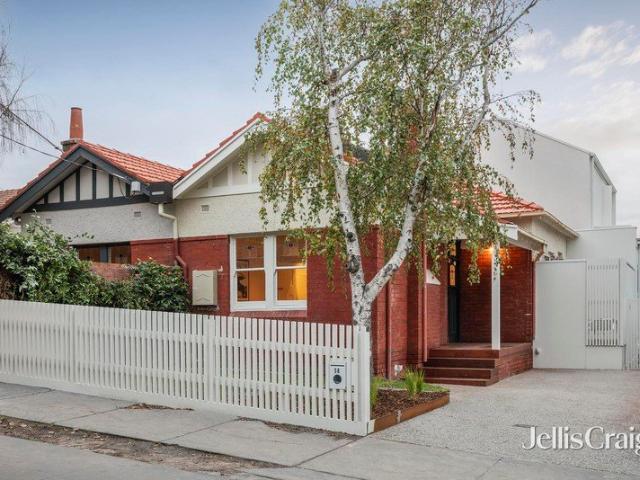
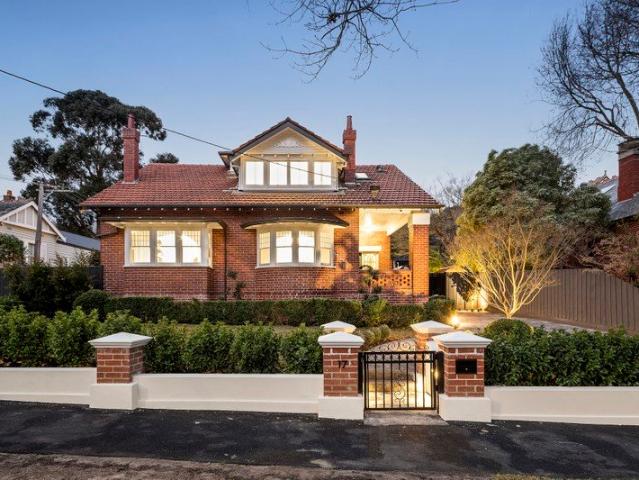
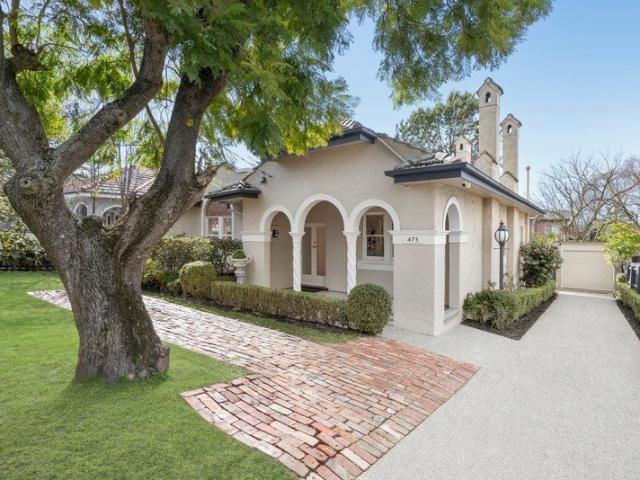
Behind an exquisite solid brick Edwardian façade, this fabulous contemporary renovation delivers a breathtaking outcome, arranged over two captivating light filled levels. Soaring ceilings, a precise standard of finish and elegant interior design define a compelling series of spaces, well suited to a range of ages and stages. Four generous bedrooms are composed to deliver privacy and separation as needed, with a first floor primary suite with sweeping cityscape views across the western rooftops encompassing built in robes, an ensuite bathroom and a retreat with study zone. The open plan living room is truly spectacular, featuring timber floors and floor to ceiling glass that dissolves the boundary between inside and out. The kitchen is superbly appointed, featuring a vast stone island, casual dining zone, Smeg oven and cooktop, integrated dishwasher and sleek cabinetry, opening seamlessly to an elevated timber deck for idyllic year round entertaining and outdoor connection. Three spaci
Request Details
Luxury Townhouses Grand Launch | Prime Ashwood Location
View photo
Townhouse · for sale
Request Details
Luxury Townhouses Grand Launch | Prime Ashwood Location
Hartwell
· 4 Bedrooms · 3 Baths · Townhouse
· Equipped kitchen
Hartwell · 4 Bedrooms · 3 Baths · Townhouse · Equipped kitchen
Price Range: $1.65M - $1.8M (Off-the-Plan, Only 6 Available) Modern Dual-Row Design | 1600sqm Land | Top School Zone Exquisite Design Spacious Living 4 Bedrooms + 3/3.5 Bathrooms + Double Car Space Each townhouse features private courtyard and multi-functional living areas Perfect for comfortable living and long-term investment Open & Bright Layout Open-plan kitchen Master suite with walk-in wardrobe Separate laundry Selected units include Rumpus Room Premium Craftsmanship Sunlit interiors with high-end finishes Paved outdoor entertainment areas Prime Location Ultimate Convenience Education: Zoned for Ashwood High School and Parkhill Primary School Lifestyle: Walking distance to Chadstone Shopping Centre (Southern Hemisphere's largest) Easy access to public transport (trains and buses) Limited Opportunity Only 6 Townhouses Available Contact us today
Request Details
Four Bedroom Residence with Study and Second Living Zone Designed for Entertaining at Scale
View photo
Apartment · for sale
Request Details
Four Bedroom Residence with Study and Second Living Zone Designed for Entertaining at Scale
Hartwell
· 4 Bedrooms · 3 Baths · Apartment
· Terrace · Equipped kitchen
Hartwell · 4 Bedrooms · 3 Baths · Apartment · Terrace · Equipped kitchen
Save up to $585,000 on Stamp Duty A residence of genuine scale, this four bedroom home is designed for those seeking space, flexibility and the ability to entertain without compromise. Multiple living zones introduce a level of separation rarely found in apartment living, with a second living area or study providing a place to work, retreat or host more privately. The main living and dining areas are defined by proportion and outlook, opening to a generous terrace that allows entertaining to extend naturally outdoors, whether for intimate gatherings or larger occasions. The kitchen is resolved with quiet precision, appointed with premium V ZUG appliances, integrated refrigeration and refined joinery that balances performance with composure. Generous storage and clear planning ensure the home remains calm and ordered. Bedrooms are thoughtfully positioned, with the primary suite offering a more secluded retreat, complemented by well resolved storage and dressing. A palette of natural sto
Request Details
Generous Two Bedroom Living with Expansive Terrace and Elevated Views
View photo
Apartment · for sale
Request Details
Generous Two Bedroom Living with Expansive Terrace and Elevated Views
Hartwell
· 2 Bedrooms · 2 Baths · Apartment
· Terrace · Gym · Sauna · Swimming pool · Equipped kitchen
Hartwell · 2 Bedrooms · 2 Baths · Apartment · Terrace · Gym · Sauna · Swimming pool · Equipped kitchen
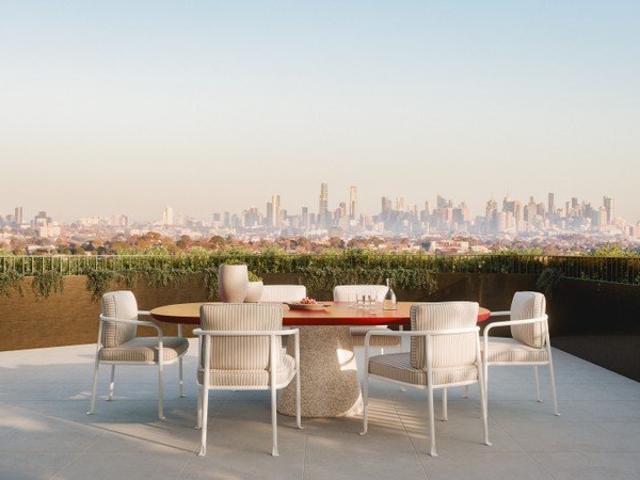
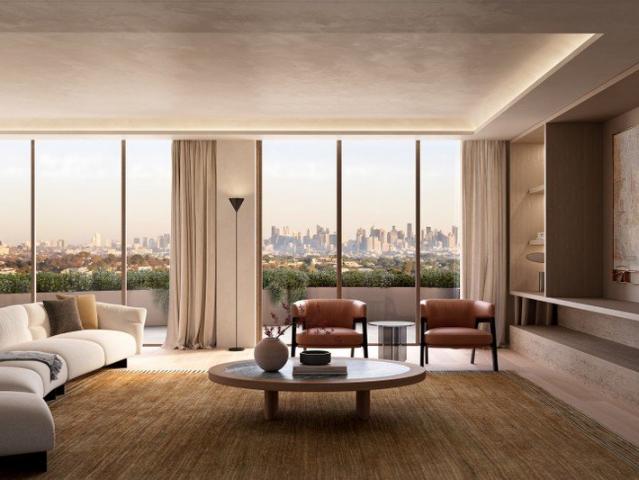
Save up to $585,000 on Stamp Duty A generously proportioned two bedroom residence where light, material and outlook are resolved with clarity and intent. Living spaces extend to an expansive terrace, shaping a home that moves seamlessly between entertaining and quiet retreat, with views either toward the Melbourne CBD skyline or across the Dandenong Ranges. The kitchen is defined by refined materiality and quiet precision, with premium V ZUG appliances and integrated joinery bringing clarity, performance and restraint to everyday living. Bedrooms are composed as calm, private environments, supported by considered storage and a palette of natural stone, warm timber and soft tonal finishes that bring depth without excess. Beyond the residence, Camberwell House introduces a level of amenity rarely found within boutique apartment living. A private wellness level with pool, gym, spa and sauna sits alongside resident lounge and dining spaces, a guest suite for visiting family and friends, an
Request Details
Luxury family sanctuary with a self contained apartment, Frontage 20.9m
View photo
House · for sale
Request Details
Luxury family sanctuary with a self contained apartment, Frontage 20.9m
Hartwell
· 5 Bedrooms · 5 Baths · House
Hartwell · 5 Bedrooms · 5 Baths · House
A golden family opportunity in a dress circle position across from Boroondara Park and the Anniversary Trail, this luxuriously-renovated residence with a substantial self-contained apartment and an all-seasons alfresco oasis is a private, peaceful and secure domain of rare lifestyle appeal. Surrounded by a host of leading schools, this magnificent solid brick home c1924 is architecturally redefined and beautifully enhanced for the ultimate in large or intergenerational family living and entertaining. Elevated on an expansive 946 sqm approx. allotment with side sealed-lane access, an elevated profile in a blue-ribbon pocket creates a stately presence concealing a vast family-focused setting of indoor-outdoor excellence and highly-coveted flexibility. Exquisitely adorned walls and ceilings, crystal chandeliers and oak parquetry flooring imbue an air of opulence throughout an extensive interior launched by a grand formal dining room, a sumptuous sitting room and a stunning bedroom with an
Request Details
Three Bedroom Residence with Dandenong Ranges Views and Large Outdoor Terrace
View photo
Apartment · for sale
Request Details
Three Bedroom Residence with Dandenong Ranges Views and Large Outdoor Terrace
Hartwell
· 3 Bedrooms · 2 Baths · Apartment
· Terrace · Equipped kitchen
Hartwell · 3 Bedrooms · 2 Baths · Apartment · Terrace · Equipped kitchen
Save up to $585,000 on Stamp Duty A well proportioned three bedroom residence where space, material and outlook are resolved with clarity and intent. Living and dining areas are arranged to capture open views across the Dandenong Ranges, with a large outdoor terrace extending the home and creating a natural setting for both everyday living and entertaining. The kitchen is composed with quiet precision, appointed with premium V ZUG appliances, integrated refrigeration and refined joinery that balances performance with restraint. Generous living zones allow the home to unfold with ease, while the separation of bedrooms introduces privacy and flexibility for families, guests or work. A material palette of natural stone, warm timber and soft tonal finishes brings depth and continuity throughout, creating an environment that feels calm, considered and enduring. Beyond the residence, Camberwell House offers a level of amenity rarely found within boutique apartment living. A private wellness
Request Details
Serenely set at the back of the block
View photo
Townhouse · for sale
Request Details
Serenely set at the back of the block
Hartwell
· 2 Bedrooms · 1 Bath · Townhouse
· Garden · Air conditioning · Equipped kitchen
Hartwell · 2 Bedrooms · 1 Bath · Townhouse · Garden · Air conditioning · Equipped kitchen
Privately positioned as only one of two at the rear of a boutique garden complex, this beautifully renovated two-bedroom unit offers spacious, light-filled and low-maintenance living in one of Malvern's most sought-after pockets. It is the little things you only discover once you live here that make this home so special. A secure rear gate provides direct access to the hidden gem of Milton Gray Reserve - a peaceful, leafy park with mature trees, an off-leash area and a children's playground. This is the best position in the block, adjacent to the rest; set to the side. Inside, the open-plan living and dining area features polished timber floors and large windows that capture abundant natural light and tranquil garden outlooks. The well-appointed kitchen includes stainless-steel appliances, while the fully renovated bathroom services two generously proportioned bedrooms, both with built-in wardrobes. Reverse-cycle air conditioning and ducted heating ensure year-round comfort. Outside, a
Request Details
Northern Rear in a Prime Position
View photo
House · for sale
Request Details
Northern Rear in a Prime Position
Hartwell
· 3 Bedrooms · 1 Bath · House
· Garden · Parking · Equipped kitchen
Hartwell · 3 Bedrooms · 1 Bath · House · Garden · Parking · Equipped kitchen
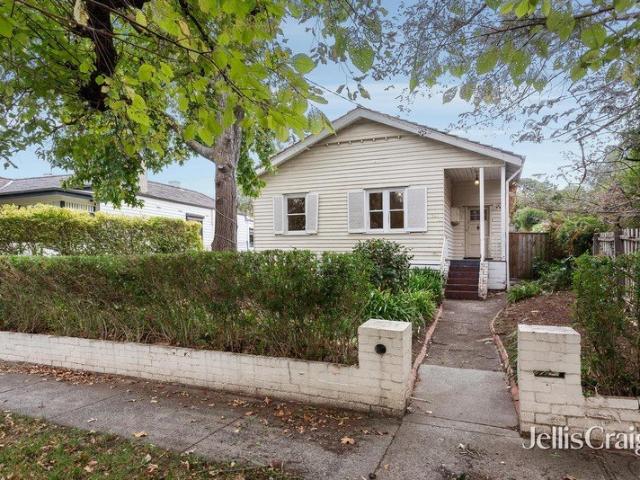
Rich in character, warmth and future potential, this 1920s weatherboard residence on approximately 656sqm delivers comfortable family living with exciting scope to renovate or extend (STCA). Set amongst established gardens with a prized northern rear orientation, the home features timber floors, leadlight entry and multiple living zones highlighted by ornamental fireplaces. A spacious lounge and dining domain flows through to an updated kitchen and meals area equipped with electric appliances and dishwasher, while three generous bedrooms provide excellent accommodation, including two with built-in robes and a flexible third bedroom ideal as a home office or study. The neat central bathroom includes separate shower and bath, complemented by a separate laundry positioned at the rear adjoining the single garage. Stepping outside, a covered paved entertaining area and expansive private backyard are accompanied by a versatile rear studio/bungalow, offering additional space for work, hobbies
Request Details
Three Bedroom Plus Study with Melbourne CBD Views and Expansive Walk In Robe to Master Suite
View photo
Apartment · for sale
Request Details
Three Bedroom Plus Study with Melbourne CBD Views and Expansive Walk In Robe to Master Suite
Hartwell
· 3 Bedrooms · 3 Baths · Apartment
· Terrace · Equipped kitchen
Hartwell · 3 Bedrooms · 3 Baths · Apartment · Terrace · Equipped kitchen
Save up to $585,000 on Stamp Duty A generously scaled three bedroom plus study residence where space, material and outlook are resolved with clarity and intent. Living and dining areas are arranged to capture open views toward the Melbourne CBD skyline, extending to a large outdoor terrace that supports both everyday living and entertaining. A dedicated study introduces a considered space for work or reading, integrated into the home without interrupting its overall flow. The primary suite is defined by both outlook and proportion, complemented by an expansive walk in robe that forms a space in its own right, offering a sense of quiet luxury rarely found in apartment living. Secondary bedrooms are positioned for privacy, creating flexibility for families, guests or additional workspace. The kitchen is composed with quiet precision, appointed with premium V ZUG appliances, integrated refrigeration and refined joinery that balances performance with restraint. A material palette of natura
Request Details
Sub Penthouse on Level 12 with Elevated Finishes and Expansive Outlooks
View photo
Apartment · for sale
Request Details
Sub Penthouse on Level 12 with Elevated Finishes and Expansive Outlooks
Hartwell
· 4 Bedrooms · 3 Baths · Apartment
· Terrace · Equipped kitchen
Hartwell · 4 Bedrooms · 3 Baths · Apartment · Terrace · Equipped kitchen
Save up to $585,000 on Stamp Duty Positioned on level 12, this sub penthouse residence introduces a heightened level of materiality, proportion and detail, where every element is resolved with clarity and intent. Arrival is grounded in travertine, setting the tone from the very first step. Living spaces are shaped by expansive glazing and generous proportions, drawing light and outlook deep into the home while extending seamlessly to a large terrace. The residence unfolds gradually, each space revealed with a sense of calm, order and permanence. At its centre, the kitchen is conceived as both a working space and a point of gathering. Expansive stone surfaces and finely detailed joinery are complemented by a suite of premium V ZUG appliances, alongside an integrated Liebherr refrigerator and freezer and a dedicated wine fridge, bringing precision and quiet performance to everyday living and entertaining. The primary suite is designed as a private retreat, with a walk in robe that extend
Request Details
Exceptional Space, Sunlight & Lifestyle in Hawthorn Park
View photo
Apartment · for sale
Request Details
New
Exceptional Space, Sunlight & Lifestyle in Hawthorn Park
Hartwell
· 2 Bedrooms · 2 Baths · Apartment
· Balcony
Hartwell · 2 Bedrooms · 2 Baths · Apartment · Balcony
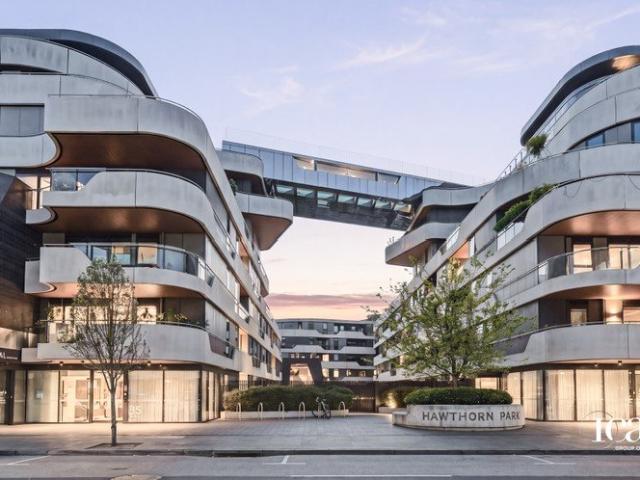
Discover a refined approach to apartment living in this beautifully positioned residence at Hawthorn Park, where generous outdoor space, excellent natural light and lifestyle-focused amenities come together in one of Hawthorn East's sought-after residential developments. Offering two bedrooms, two bathrooms, two car spaces and a dedicated study, this thoughtfully configured apartment delivers versatility beyond the typical apartment layout. Whether working from home, entertaining guests or simply enjoying a little extra breathing room, the additional study provides valuable flexibility for modern living. One of the home's standout features is its exceptionally generous balcony, measuring approximately 11.6m x 2.0m. Extending the living experience outdoors, this impressive space provides room to relax, entertain or enjoy a quiet morning coffee while taking in the outlook. Complemented by excellent natural light and an open outlook, the apartment offers a bright and welcoming atmosphere
Request Details
Perfectly Located, Great Value
View photo
Apartment · for sale
Request Details
Perfectly Located, Great Value
Hartwell
· 1 Bedroom · 1 Bath · Apartment
· Terrace · Parking · Equipped kitchen
Hartwell · 1 Bedroom · 1 Bath · Apartment · Terrace · Parking · Equipped kitchen
Resort-style living in the hub of Hawthorn East, this stylish apartment sits securely on the 2nd floor of My Place, an innovative development complete with residents' outdoor entertainment terrace, raised spas, BBQ area, and fabulous views towards the city. Relax spa-side with friends then entertain them. Trams Stop at your front steps Short walk to Auburn Station Short walk to cafes, restaurants, and shopping Short Walk to Swinburne University of Technology Offering: Living room with carpet flooring Separated kitchen with a gas stove 1 spacious bedroom Separate bathroom and toilet Single secure parking space. Contact Steven Kwek on 0413 222 933 for more information
Request Details
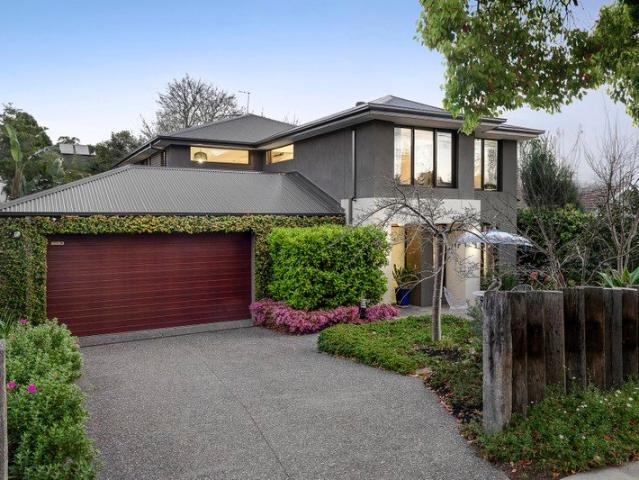
A Full Floor Penthouse with Private Pool, Wraparound Terrace and Unrivalled City and Ranges Views
View photo
Apartment · for sale
Request Details
A Full Floor Penthouse with Private Pool, Wraparound Terrace and Unrivalled City and Ranges Views
Hartwell
· 4 Bedrooms · 3 Baths · Apartment
· Terrace · Equipped kitchen · Concierge
Hartwell · 4 Bedrooms · 3 Baths · Apartment · Terrace · Equipped kitchen · Concierge
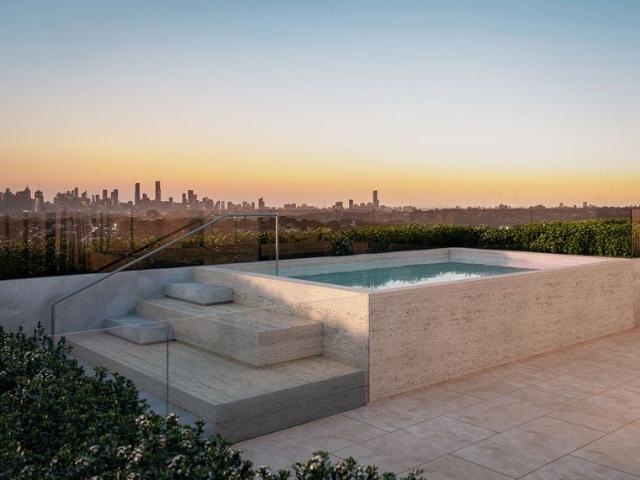
Save up to $585,000 on Stamp Duty Occupying the entire fifteenth level, this penthouse is a residence of rare scale and complete privacy, a full floor home of over 500sqm that brings together space, outlook and craftsmanship in a way that is rarely seen in apartment living. Arrival is entirely its own. A private lobby opens into a sequence of spaces that unfold with quiet ceremony, grounded in travertine and defined by proportion, light and material. Living areas are expansive and composed, oriented toward the Melbourne CBD skyline where the city glows at sunset, while the private quarters turn east to capture the morning light across the Dandenong Ranges. A full wraparound terrace extends the residence in every direction, creating multiple outdoor settings for entertaining, retreat and daily living. Within this, a private pool introduces a further layer of amenity, transforming the terrace into a true extension of the home. At its centre, the kitchen is both sculptural and highly func
Request Details
Camberwell's Newest Address for Considered Family Life Inviting offers
View photo
House · for sale
Request Details
Camberwell's Newest Address for Considered Family Life Inviting offers
Hartwell
· 4 Bedrooms · 3 Baths · House
· Terrace · Fireplace · Equipped kitchen
Hartwell · 4 Bedrooms · 3 Baths · House · Terrace · Fireplace · Equipped kitchen
Within one of Camberwell's most coveted enclaves stands one in a boutique collection of four brand-new, architect-designed residences. Here, premium craftsmanship and unexpected scale unfold across three meticulously composed levels, built for family life at its most considered. Herringbone European oak flooring and soaring ceilings extend from a gated courtyard entry, introducing a bedroom with built-in robes and its own designer ensuite, equally suited as a guest retreat, study or additional living space, offering valuable flexibility. The rear open-plan domain centres around a waterfall marble island with breakfast bar seating, a suite of premium Gaggenau and Miele appliances and a full butler's pantry with custom cabinetry. Full-height glazing wraps the living and dining zone in natural light, grounded by a sculptural marble Escea fireplace, custom shelving, and soft linen sheers. Glass slides away to a covered alfresco terrace with an outdoor BBQ kitchen, stepping down to a privat
Request Details
A Solid Brick Classic with Space, Style & Exciting Future Potential
View photo
House · for sale
Request Details
A Solid Brick Classic with Space, Style & Exciting Future Potential
Hartwell
· 4 Bedrooms · 2 Baths · House
· Equipped kitchen
Hartwell · 4 Bedrooms · 2 Baths · House · Equipped kitchen
Combining enduring period character with an enviable lifestyle location, this substantial solid brick residence on 716sqm approx. represents an outstanding opportunity for young professionals, investors and astute buyers seeking a home with immediate appeal and exciting potential to add value. Set within a tightly held and welcoming neighbourhood, the single-level residence retains a wealth of timeless detail, including soaring ceilings, polished floorboards, ornate plasterwork, beautiful stained-glass windows and classic fireplaces. Generous formal living and dining rooms provide a refined introduction, while the expansive kitchen and open family/meals area create a highly functional space for contemporary living. Three generous bedrooms include a charming main bedroom overlooking the established front gardens, while two bathrooms, a powder room and dedicated study area provide flexibility. Ducted reverse-cycle heating and cooling ensures year-round comfort. At the rear, the home open
Request Details
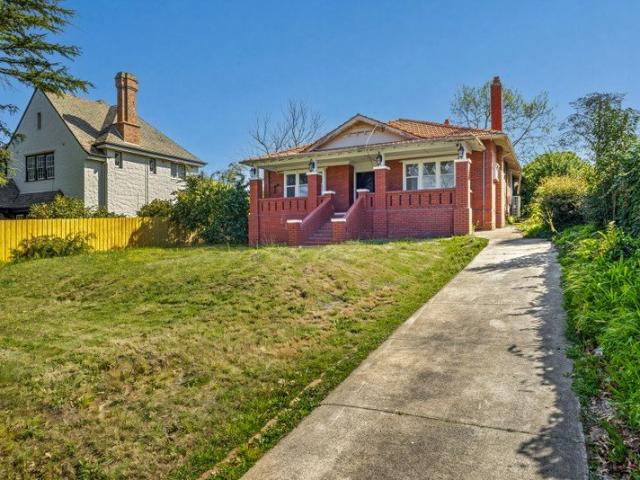
Space to Grow, Room to Play, A Place to Belong
View photo
House · for sale
Request Details
Updated
Space to Grow, Room to Play, A Place to Belong
Hartwell
· 5 Bedrooms · 3 Baths · House
· Garden · Fireplace · Swimming pool
Hartwell · 5 Bedrooms · 3 Baths · House · Garden · Fireplace · Swimming pool
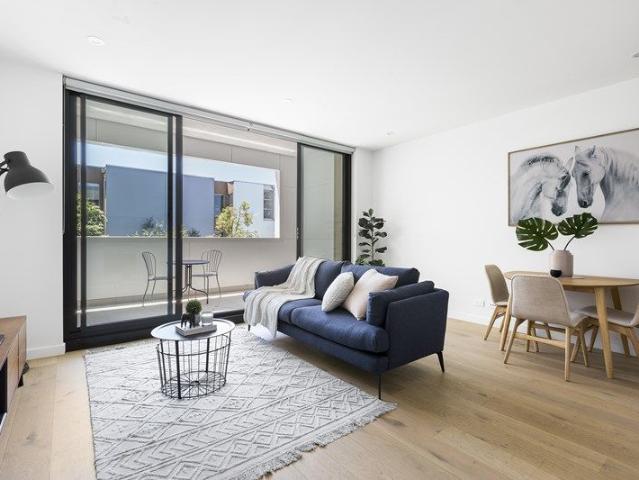
Offering an enviable combination of space, privacy and relaxed family living, this substantial five-bedroom Surrey Hills residence is perfectly suited to families seeking room to grow, a wonderful outdoor lifestyle and a welcoming neighbourhood. Behind established greenery, the home feels wonderfully secluded, with a private garden and heated swimming pool creating a peaceful retreat for children to play and families to enjoy time together, while an exceptional location keeps schools, parks, shopping and transport within easy reach. The impressive interiors unfold across two spacious levels, with a dedicated study providing a quiet place to work or study and a ground-floor bedroom offering versatility for guests or extended family. Generous proportions, warm timber detailing and thoughtful storage contribute to a home that balances its grand scale with everyday practicality. Multiple living zones allow everyone to find their own space, whether gathering around the fireplace in the form
Request Details
A stately jewel with a prosperous future
View photo
House · for sale
Request Details
New
A stately jewel with a prosperous future
Hartwell
· 3 Bedrooms · 2 Baths · House
· Garden
Hartwell · 3 Bedrooms · 2 Baths · House · Garden
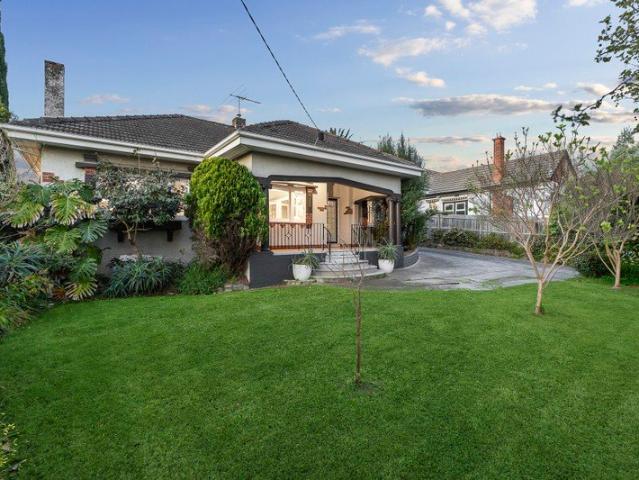
Expressions Of Interest Originally constructed in 1923, taking full advantage of a privileged lifestyle just metres from historic Maling Road, the sheer botanic beauty of Canterbury Gardens, and the convenience of Canterbury train station, this Californian Bungalow has undergone a partial renovation. Basking in the perfection of a high-side position on an iconic tree-lined boulevard, you can imagine that in time, the regal verandah will be saturated in views across a manicured garden landscape. From here, two magnificent iron doors open to reveal highly polished European oak parquet floors and rooms that showcase ornate detailing and colourful leadlight. A leadlight ceiling dome and marble mantelpiece adorn the central lounge, while the three bedrooms and two floor-to-ceiling tiled bathrooms include a master with walk-in robe and marble dual-vanity ensuite with a smart toilet. The new owner will get to complete this home to their own luxurious standards, extending outwards and upwards,
Request Details
A Californian classic on compelling land
View photo
House · for sale
Request Details
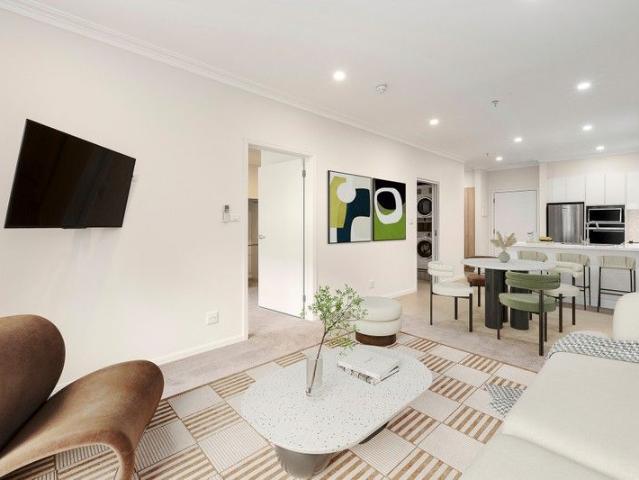
A Californian classic on compelling land
Hartwell
· 4 Bedrooms · 2 Baths · House
· Garden · Parking
Hartwell · 4 Bedrooms · 2 Baths · House · Garden · Parking
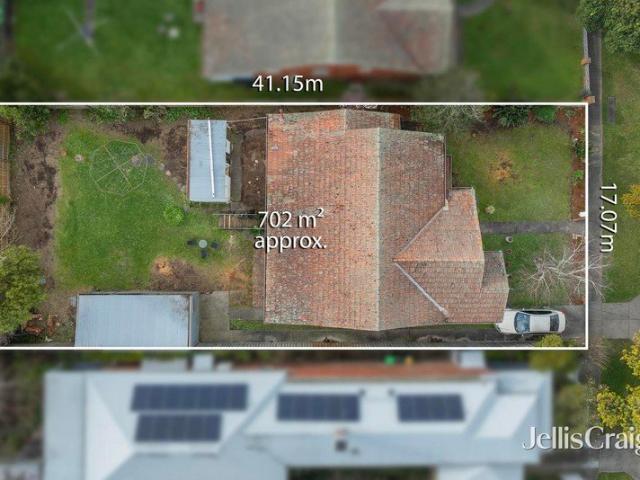
A property where the real value lies in the land, this substantial 702m² approx. allotment with a 17m approx. frontage presents an exciting blank canvas for those looking to create something truly special. Whether your vision is to build a luxurious new family residence, explore a multi-dwelling development or breathe new life into the existing home, the possibilities are here subject to council approval. The deep west-facing rear yard provides an enviable footprint, while the generous frontage offers excellent scope for a considered future design. The existing four-bedroom Californian Bungalow provides a solid starting point, with large bedrooms, two kitchens, a garage and additional storage and laundry outbuildings. While requiring significant improvement, it offers flexibility for those prepared to roll up their sleeves, or simply provides a home to occupy while future plans take shape. Positioned in a tightly held and highly connected pocket, the property is moments from Our Holy R
Request Details
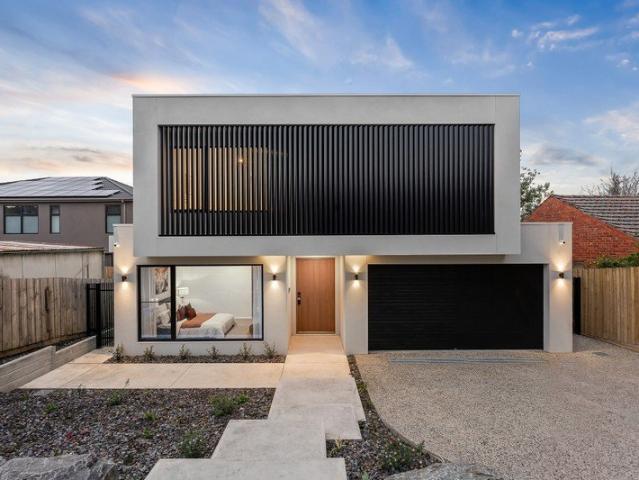
Step Up to Classic Art Deco Living
View photo
House · for sale
Request Details
Step Up to Classic Art Deco Living
Hartwell
· 3 Bedrooms · 2 Baths · House
· Equipped kitchen
Hartwell · 3 Bedrooms · 2 Baths · House · Equipped kitchen
This captivating, elevated Californian Art Deco family home combines distinctive period styling with a preferred northern rear aspect and an ultra-convenient family-oriented Middle Camberwell location. The home was consciously renovated in 2005 to preserve the original period attributes and Art Deco ambience in the newer, more contemporary living spaces. Enduring period appeal is evident throughout, with leadlight windows, decorative ceilings, cornices and the generous proportions typical of its era. Polished timber flooring flows through the central entrance hall to a formal sitting room and adjoining dining room, complemented by a sleek contemporary kitchen equipped with a prestige Smeg oven and stainless-steel dishwasher. Three zoned bedrooms, all with built-in robes, include a primary bedroom co-located with a stylishly renovated bathroom, while the other two bedrooms are positioned adjacent to the period-style bathroom. A study/home office leads through to a generous north-east fa
Request Details
Save 2 years on Body Corp fees if purchased before September 10th!
View photo
Apartment · for sale
Request Details
Save 2 years on Body Corp fees if purchased before September 10th!
Hartwell
· 2 Bedrooms · 1 Bath · Apartment
· Balcony · Equipped kitchen
Hartwell · 2 Bedrooms · 1 Bath · Apartment · Balcony · Equipped kitchen
Elevated in style and sophistication, this exquisite two-bedroom, one-bathroom residence within a boutique collection of just seven apartments offers a rare opportunity to secure refined living in one of Glen Iris's most sought-after locales. Showcasing premium finishes and exceptional privacy, each residence features: • Expansive open-plan living and dining area designed for effortless entertaining • Designer kitchen with stone benchtops and splashback, stainless steel SMEG appliances, gas cooktop, dishwasher, and ample cabinetry • Master suite complete with walk-in wardrobe • Elegant central bathroom with a stone vanity and walk-in shower • Full-width undercover balcony accessed through floor-to-ceiling sliding doors • Double-glazed windows throughout • Secure intercom entry • Split-system heating and cooling Superbly located just moments from the vibrant High Street shopping and dining precinct, an easy walk to Glen Iris train station and the Gardiners Creek Trail, and within minute
Request Details
An Exclusive Collection Luxury Residences Townhouse
View photo
Townhouse · for sale
Request Details
An Exclusive Collection Luxury Residences Townhouse
Hartwell
· 3 Bedrooms · 3 Baths · Townhouse
Hartwell · 3 Bedrooms · 3 Baths · Townhouse
Set within one of Melbourne's tightly held residential enclaves, 326 High Street presents a limited release of 18 architecturally crafted townhomeswhere timeless design meets contemporary sophistication. Defined by elegant proportions, refined materiality, and meticulous attention to detail, each residence has been thoughtfully curated to deliver an exceptional standard of living. Expansive interiors, abundant natural light, and seamless indoor-outdoor integration create a sense of space, comfort, and understated luxury. Positioned for absolute convenience, the development is just a short stroll to Ashburton Train Station, offering direct access to Melbourne CBD in approximately 20 minutes. Immediate connectivity to the Monash Freeway further enhances accessibility, placing the city within an effortless 11.5km commute. Surrounded by established lifestyle amenities, residents will enjoy proximity to Woolworths Ashwood, an array of boutique retail and dining options, as well as some of t
Request Details
Light and bright apartment
View photo
Apartment · for sale
Request Details
Light and bright apartment
Hartwell
· 1 Bedroom · 1 Bath · Apartment
· Fireplace · Equipped kitchen
Hartwell · 1 Bedroom · 1 Bath · Apartment · Fireplace · Equipped kitchen
Retirement living at its best! Welcome to this beautifully presented one-bedroom plus study apartment, located on the ground floor close to the residents' lounge and community amenities. Filled with natural light, the open-plan living and dining area flows seamlessly into a spacious modern kitchen featuring quality appliances, soft-close cabinetry, and a single-drawer dishwasher. The main bedroom offers a walk-in wardrobe, while the additional study provides the perfect space for reading, hobbies, or a guest retreat. The contemporary bathroom is fitted with accessible features for comfort and convenience, complemented by a concealed laundry and neutral finishes throughout. With convenient access to fine dining services and a welcoming fireplace, this residence combines style, comfort, and practicality. An inviting place to call home in a vibrant, supportive community, with services designed to make life easier. Property Features: - One-bedroom plus study room - Recently refurbished - N
Request Details
Architectural Brilliance and Uncompromising Luxury in Burwood
View photo
House · for sale
Request Details
Architectural Brilliance and Uncompromising Luxury in Burwood
Hartwell
· 5 Bedrooms · 4 Baths · House
· Equipped kitchen
Hartwell · 5 Bedrooms · 4 Baths · House · Equipped kitchen
Setting a new benchmark for contemporary living, 8 Faelen Street is a masterclass in modern design, premium finishes, and exceptional family functionality. With a striking, architectural facade defined by bold geometric lines, landscaped gardens, and statement dark vertical screening, this commanding residence makes an unforgettable first impression. Inside, the home unfolds into a sanctuary of space and light, unified by wide timber floorboards and high-end fixtures. The heart of the home is the expansive open-plan family and dining zone, wrapped in massive floor-to-ceiling windows that flood the space with natural light. Anchoring this spectacular living area is a breathtaking gourmet kitchen, equipped with a sprawling marble-look stone island bench, rich timber-grain cabinetry, a stunning window splashback, and a sleek black linear pendant light. A fully appointed butler's kitchen sits discreetly to the side, offering immense preparation space and ultimate convenience for the avid e
Request Details

Get email alerts

Don't miss out: be the first to know about new properties

The alert was correctly created

On subscribing you accept the conditions of use and the privacy policy
Alert
Receive new ads in your inbox
Save this search
Receive alerts for new listings

We'll send you an email when we have new properties for: "Properties for sale in Hartwell"

The alert was correctly created

Auburn South, Melbourne
Hawthorn East
Get email alerts and be the first to see new listings
Required field
On subscribing I accept the terms of the privacy policy
Perfect! You'll soon start receiving new listings via email
Alert
Receive an email when we have new ads for Properties for sale in Hartwell
Save this search
Filters

Bedrooms

Size (m²)

m²
m²

Price

$
$

Property type

Bathrooms

Clear all filters
Receive notifications when new entries are published.